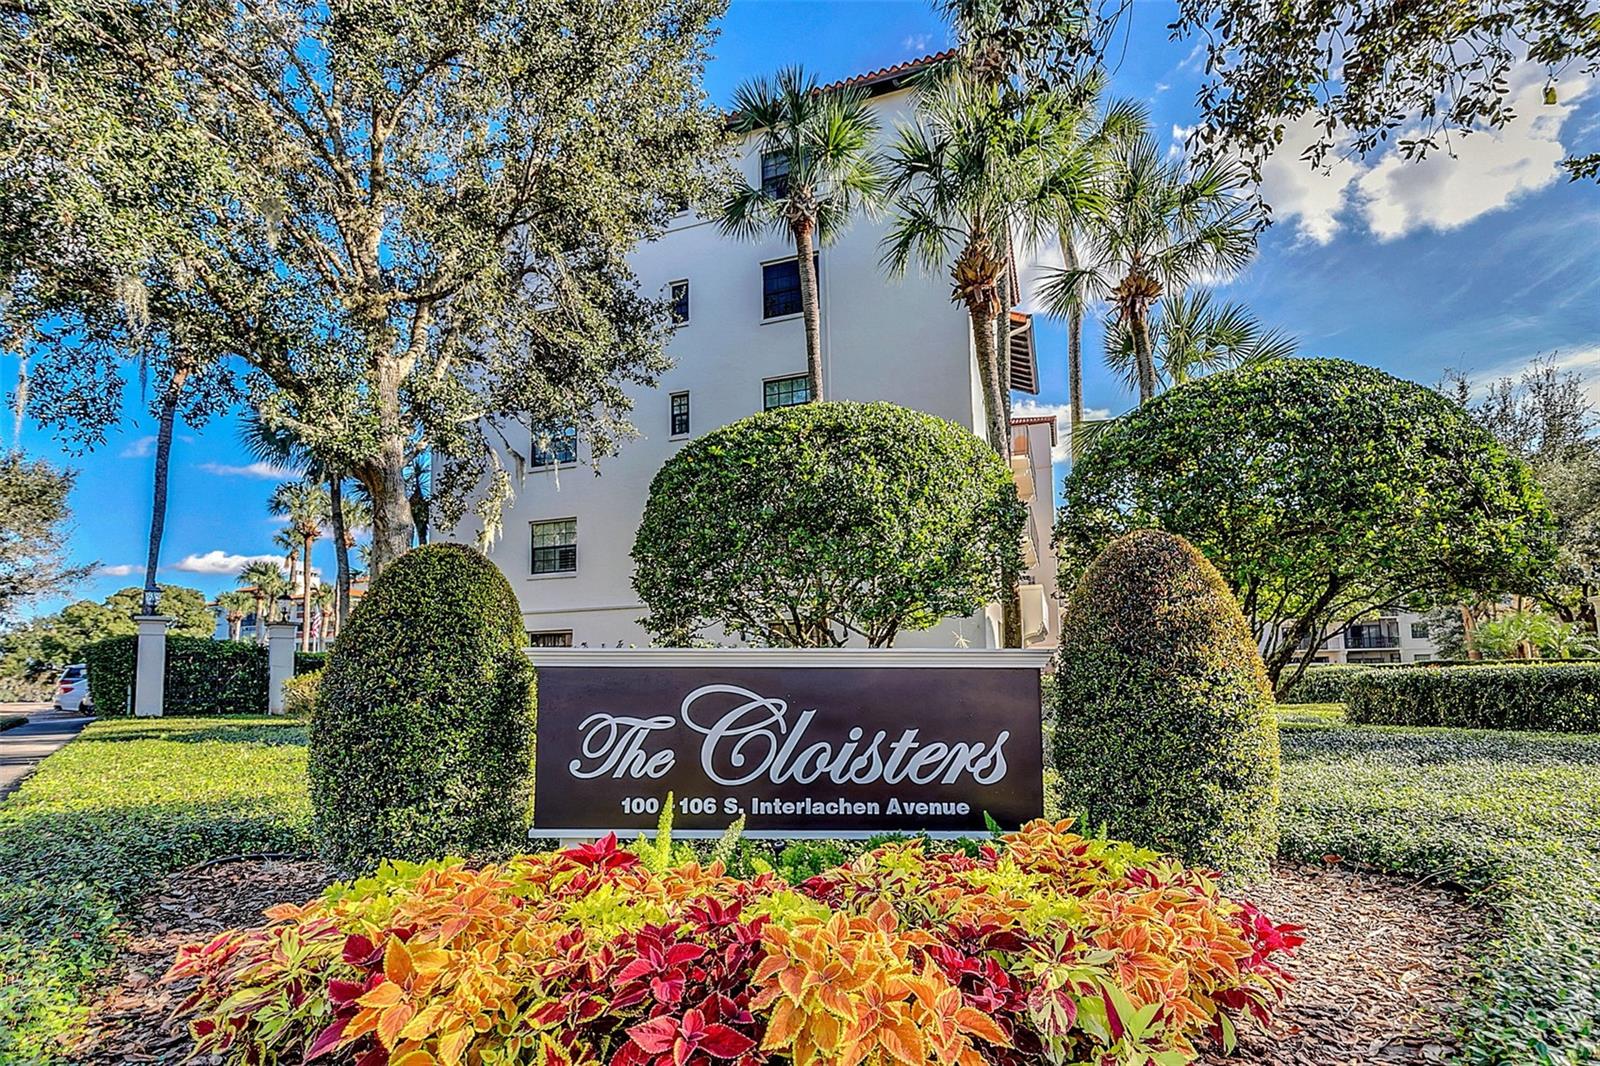
The Cloisters condominium exterior behind its landscaped sign and colorful flower beds.
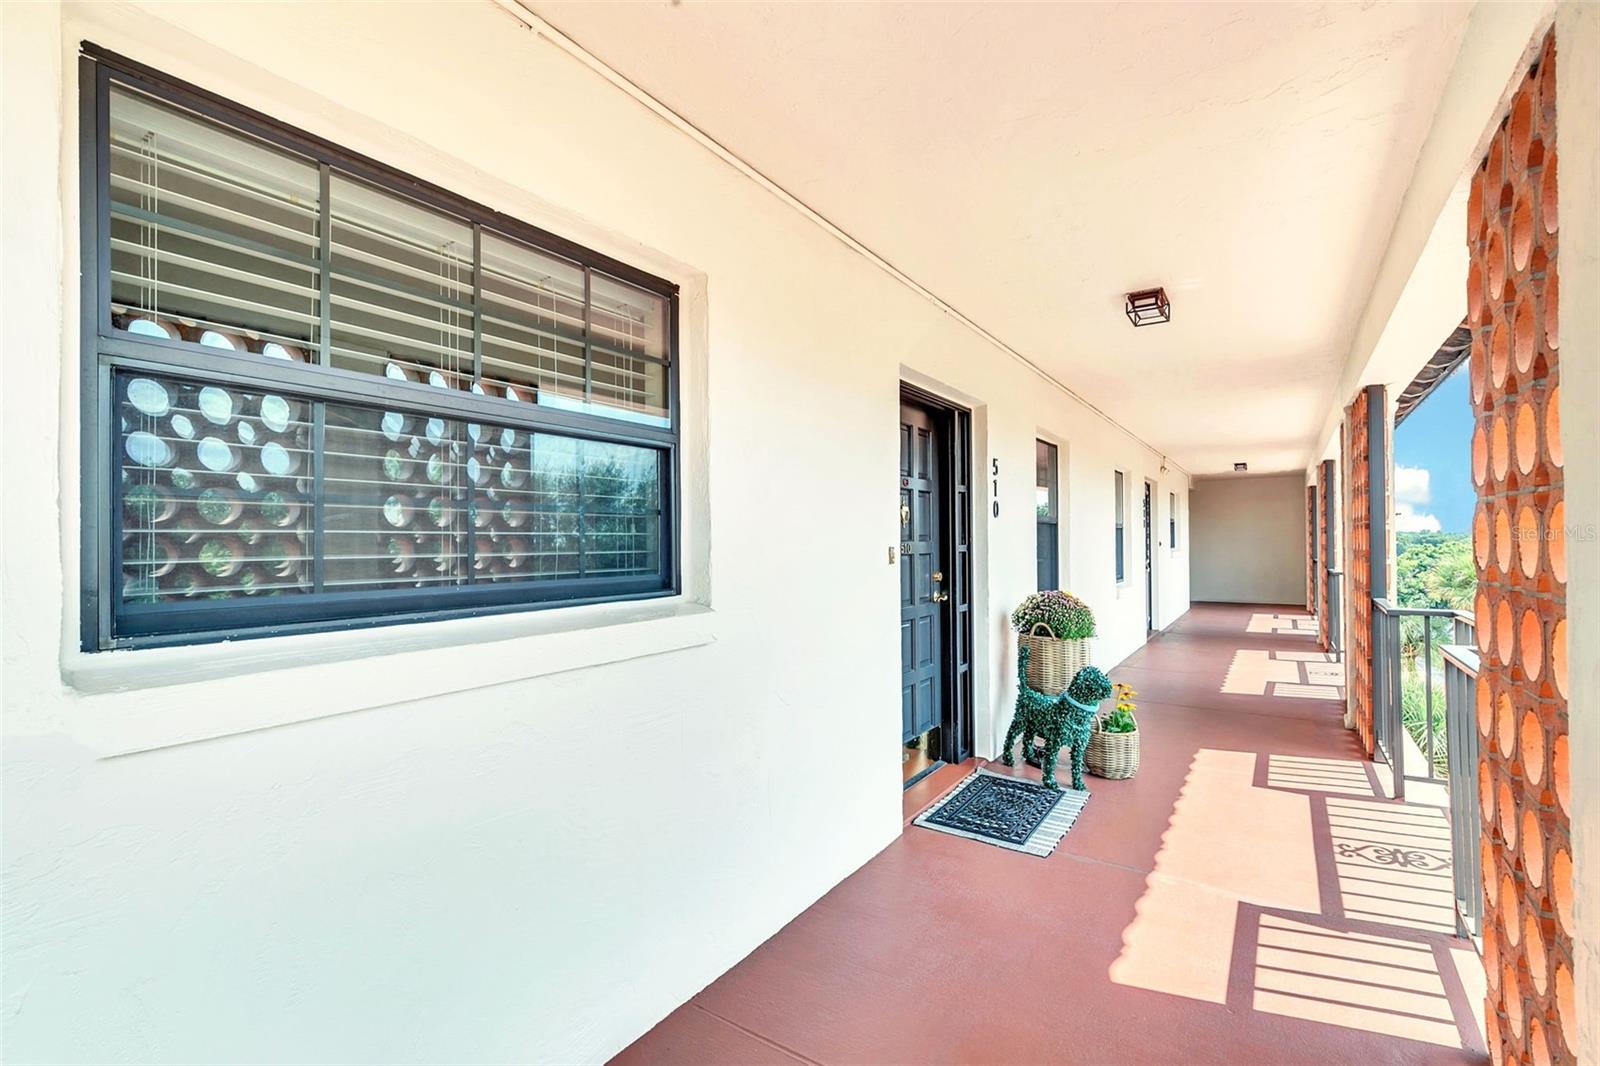
Open-air apartment corridor outside unit 510, with red tile flooring and a decorative brick screen.
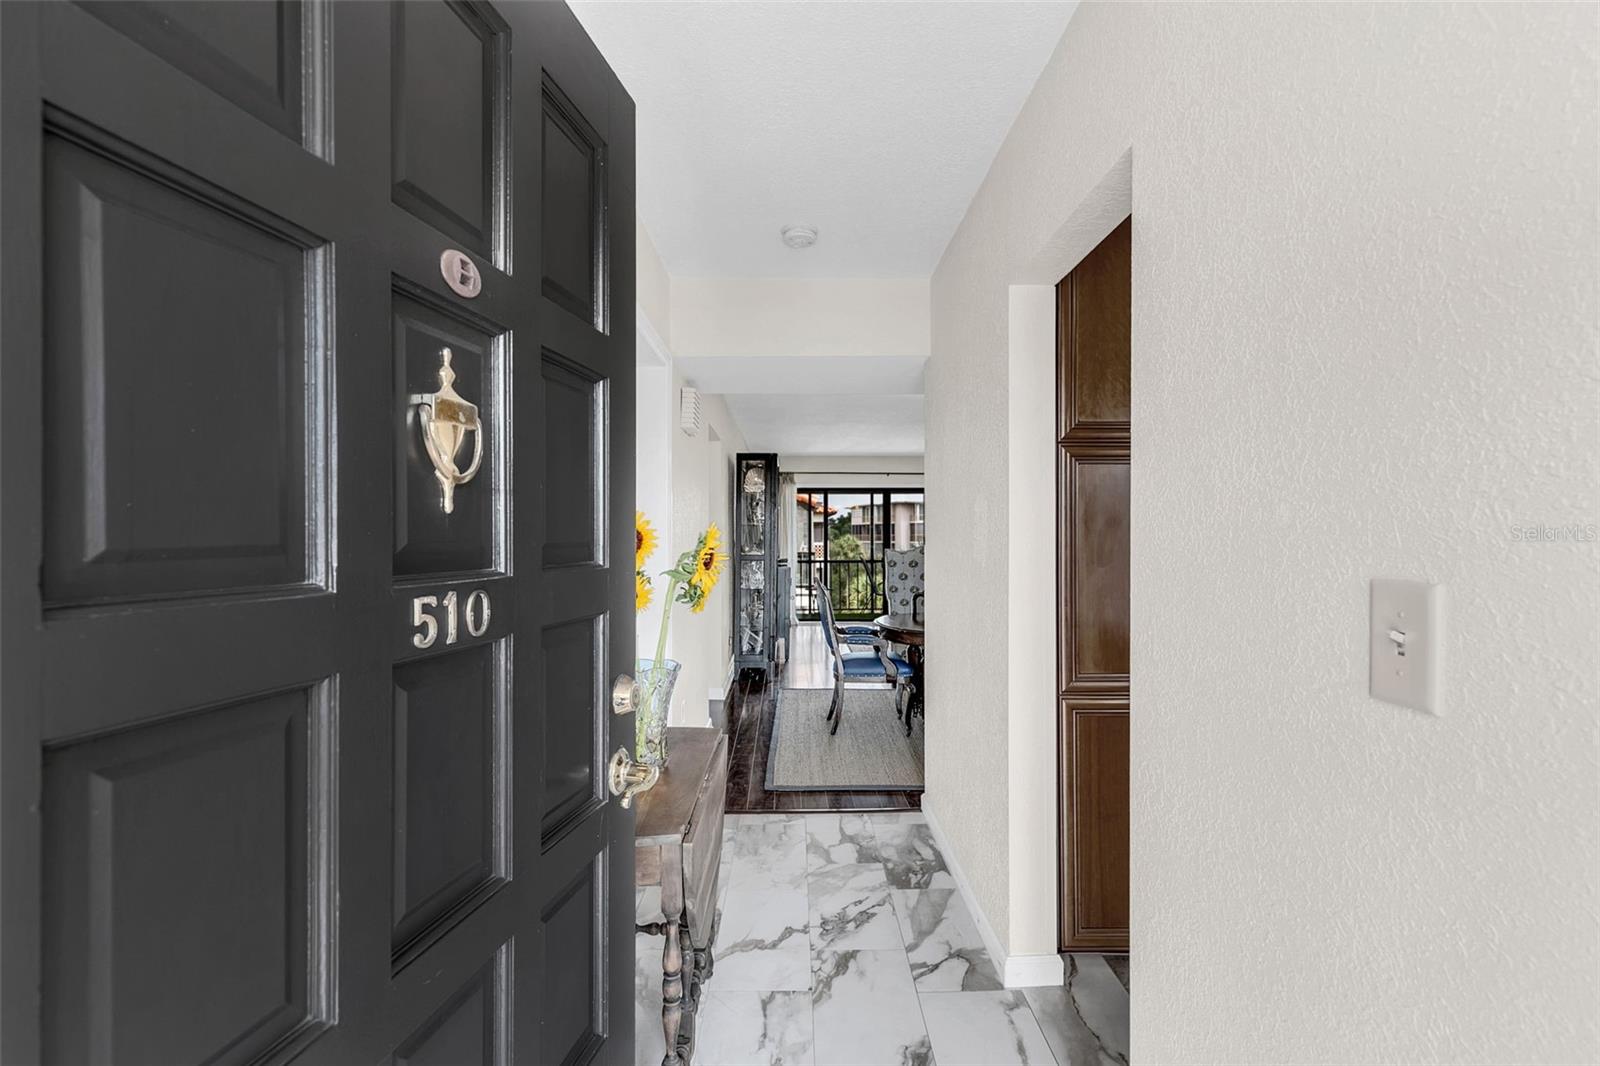
Condo entry with a black paneled door, marble-look tile, and a view toward the dining area and balcony.
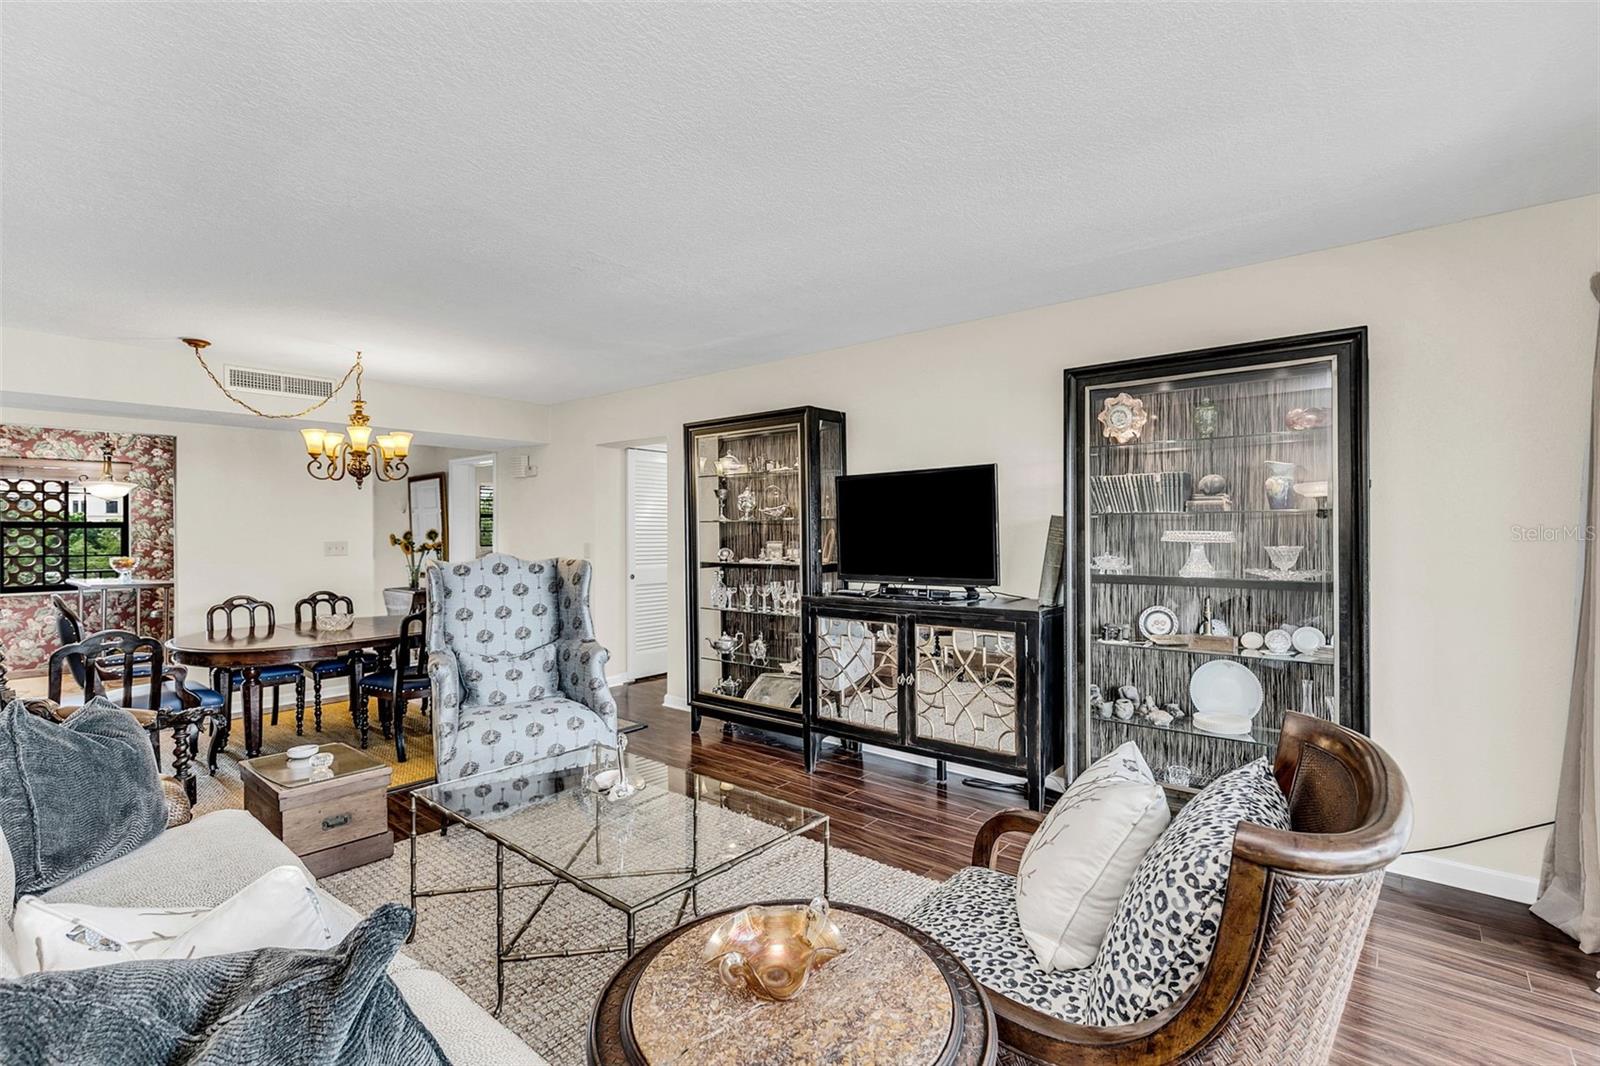
Furnished living room with a dining area, glass coffee tables, and dark display cabinets.
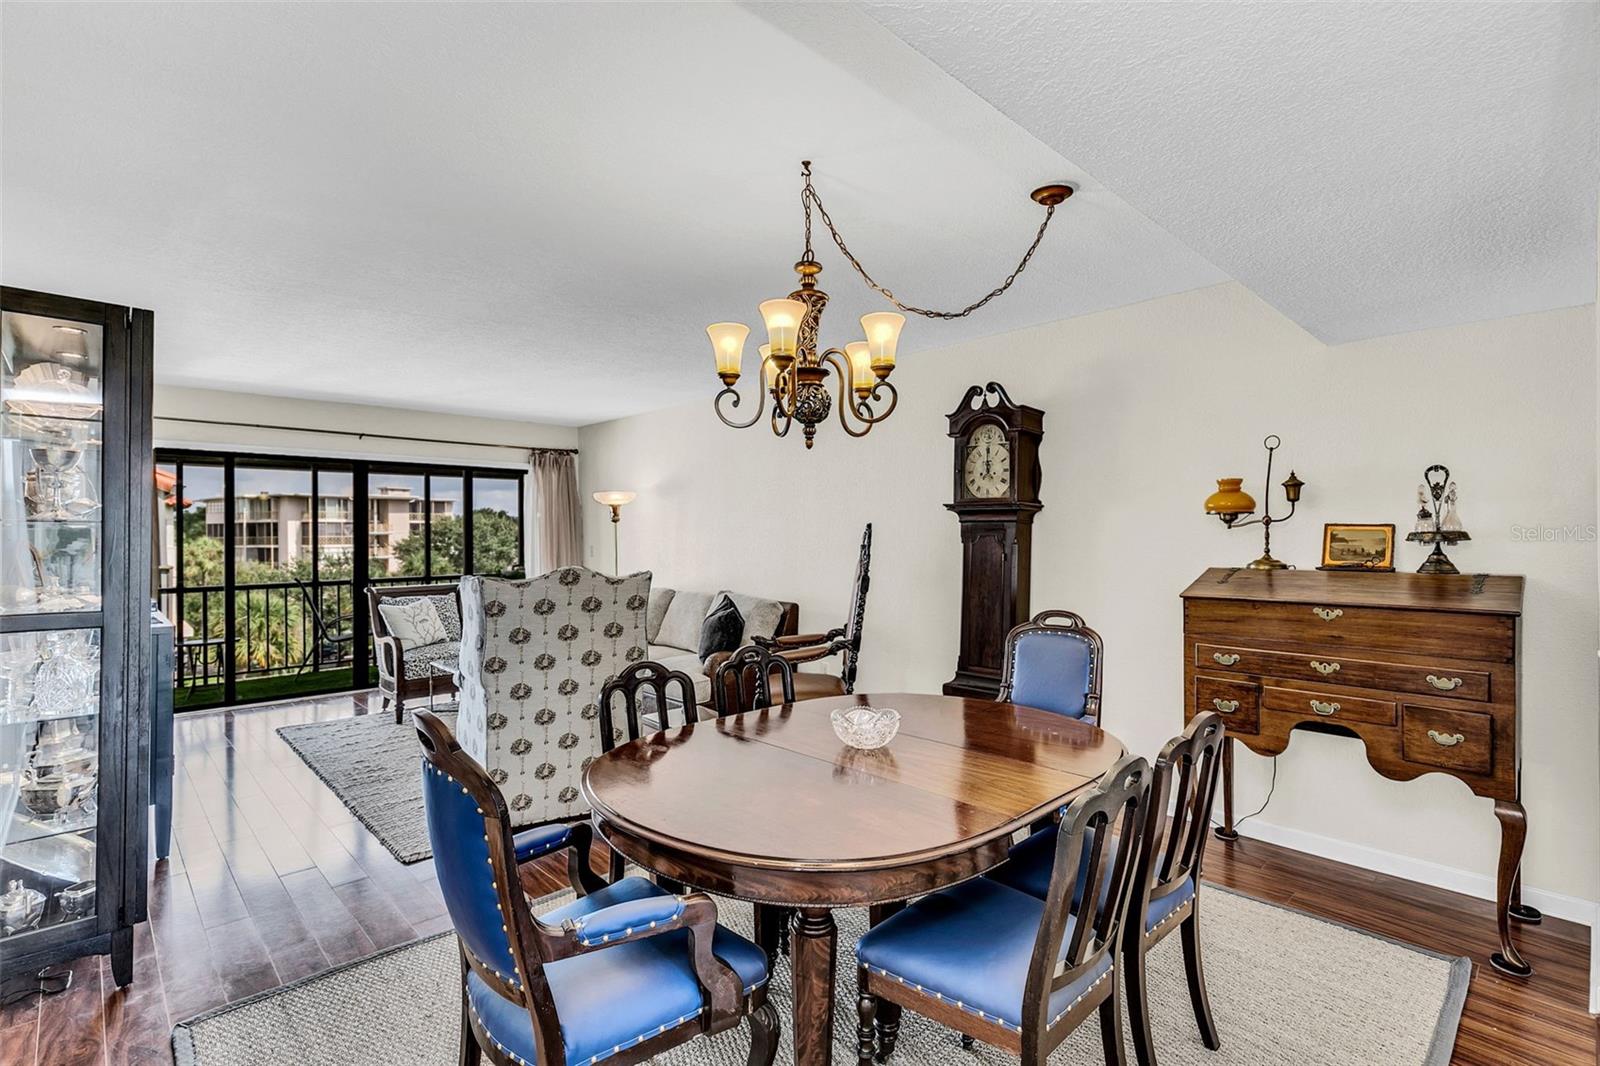
Dining room with an oval wood table, blue chairs, chandelier, and balcony doors.
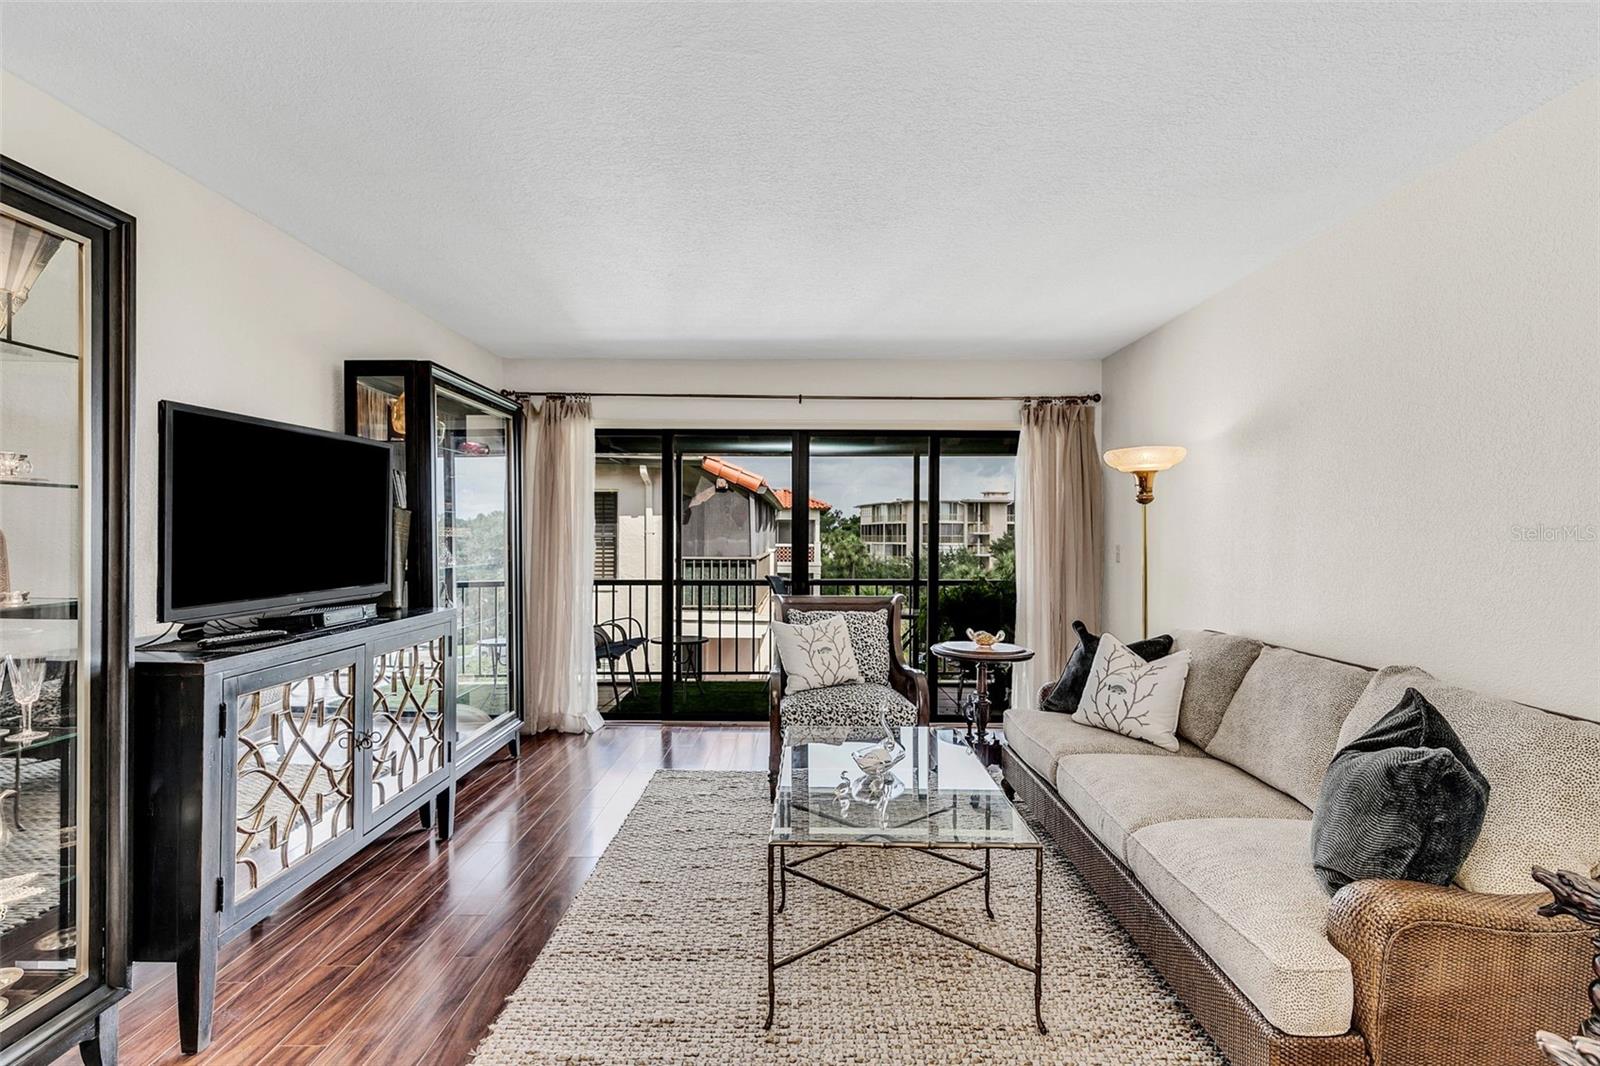
Condominium living room with a beige sectional and sliding glass doors opening onto a balcony.
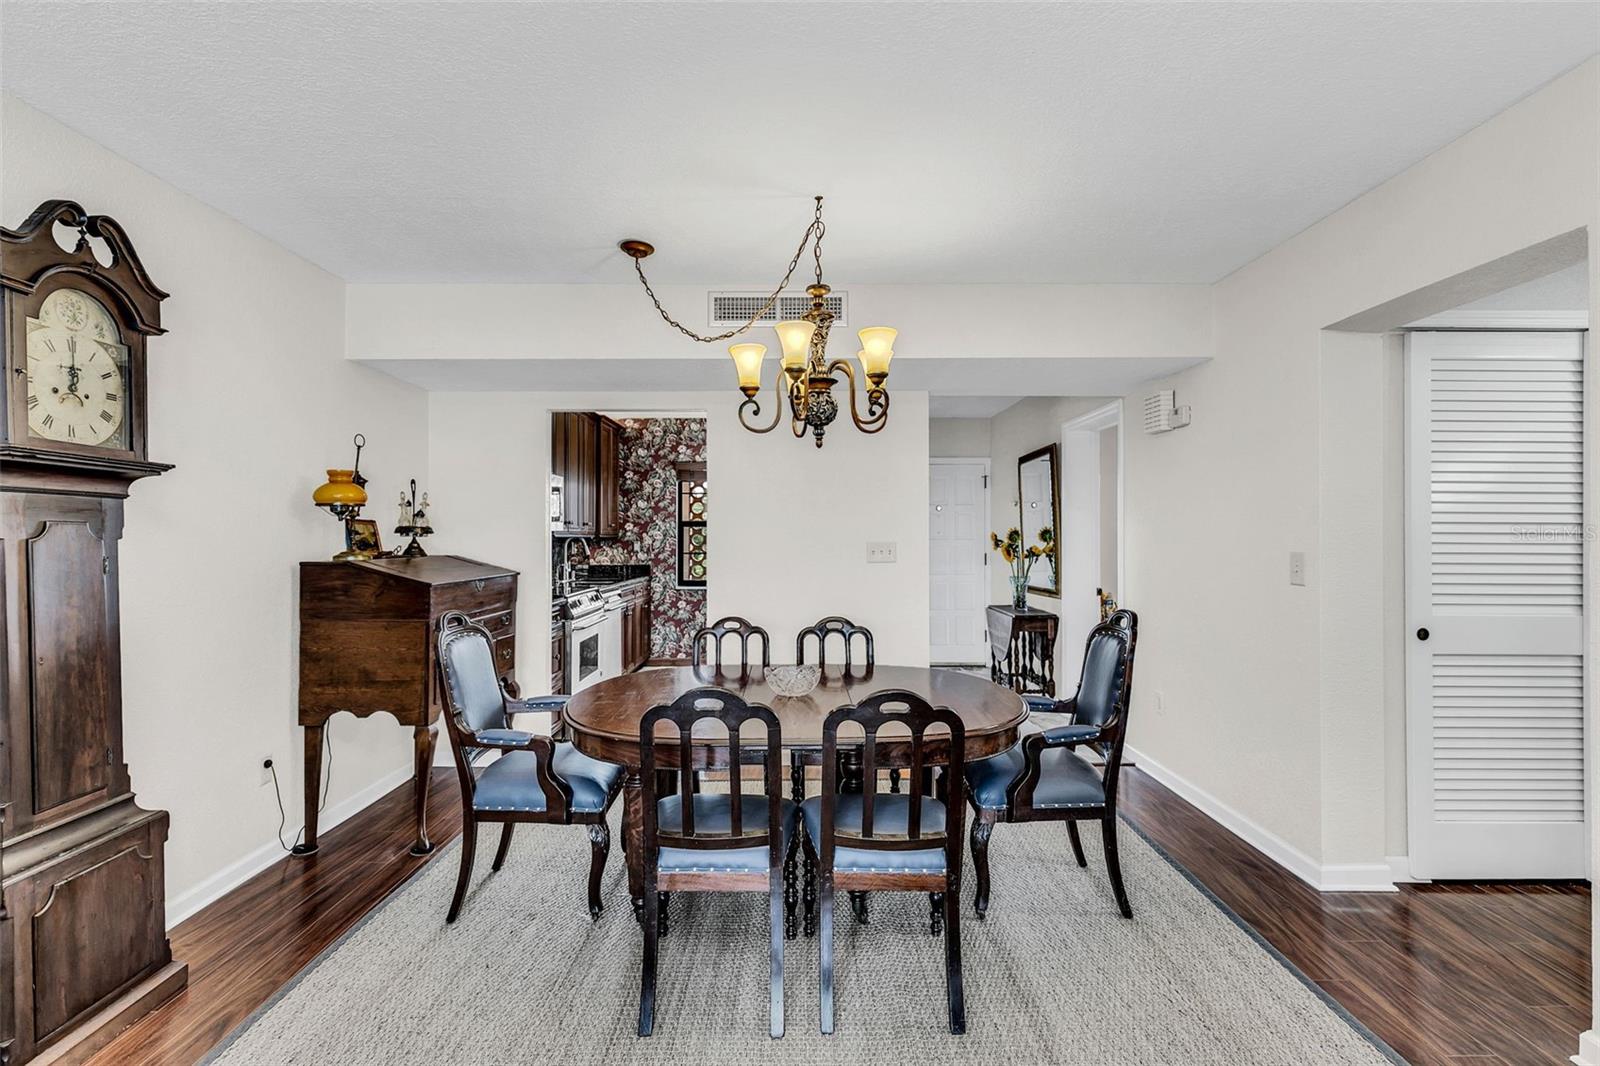
Dining room with a round wood table, matching chairs, chandelier, and antique grandfather clock.
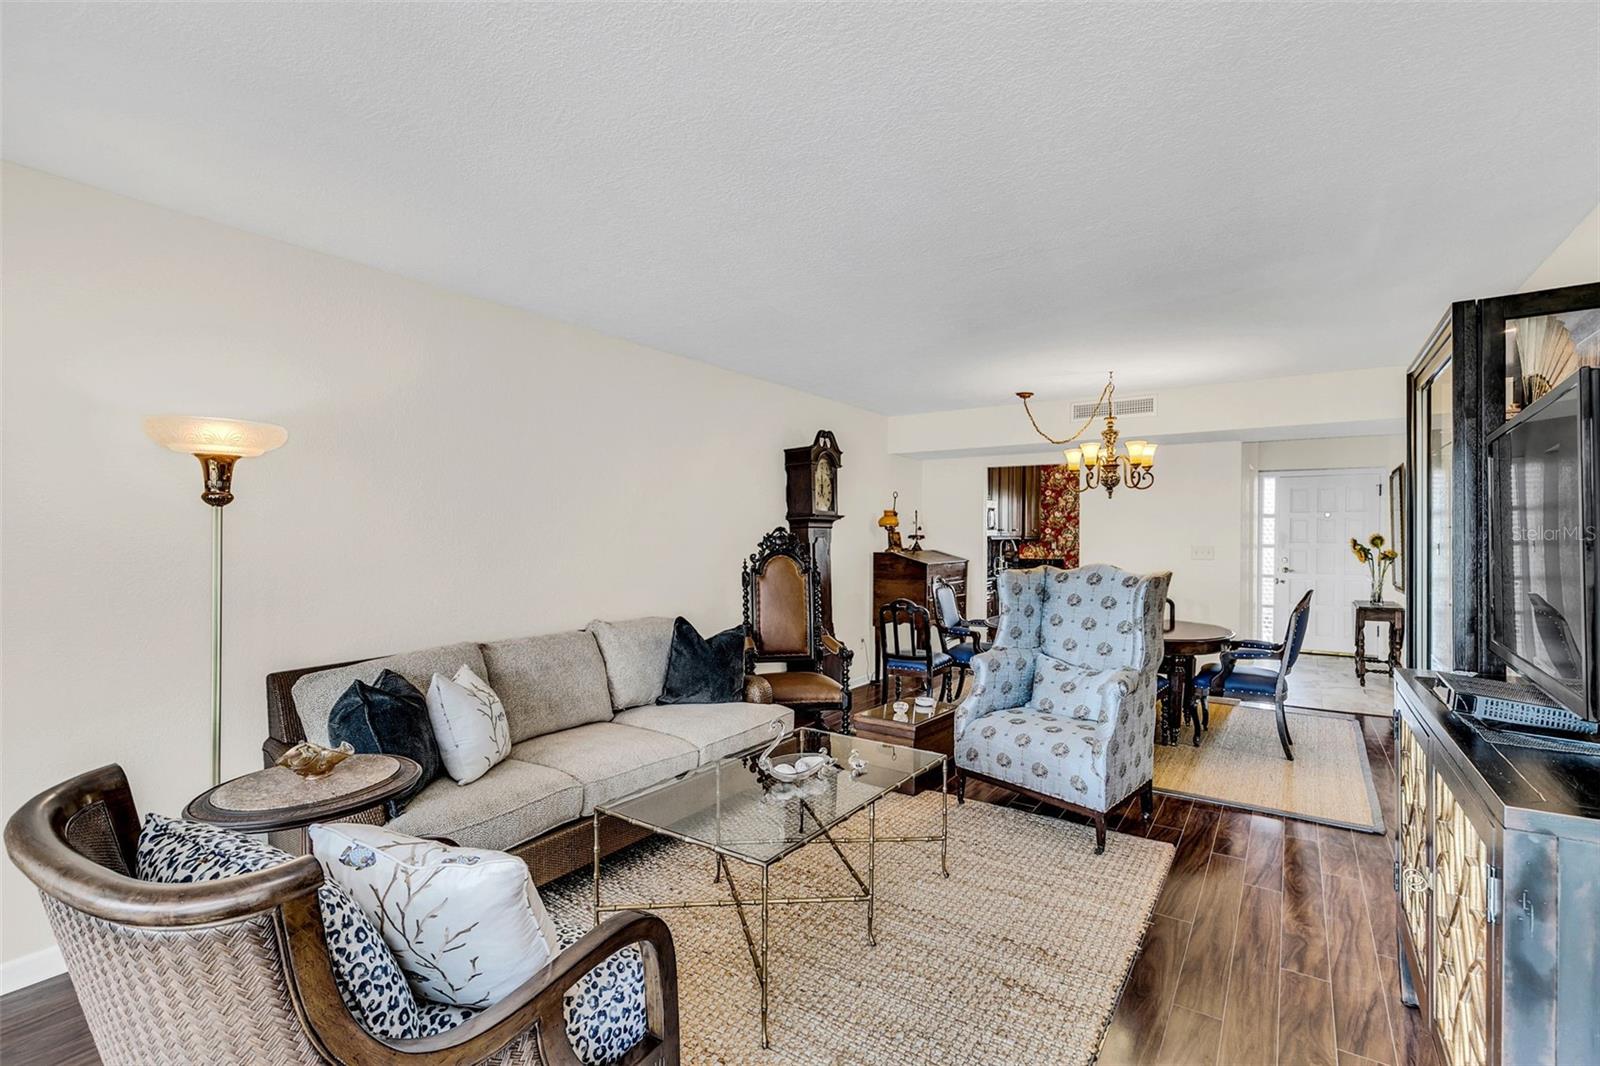
Condominium living room with a gray sofa, patterned armchairs, glass coffee table, and adjoining dining area.
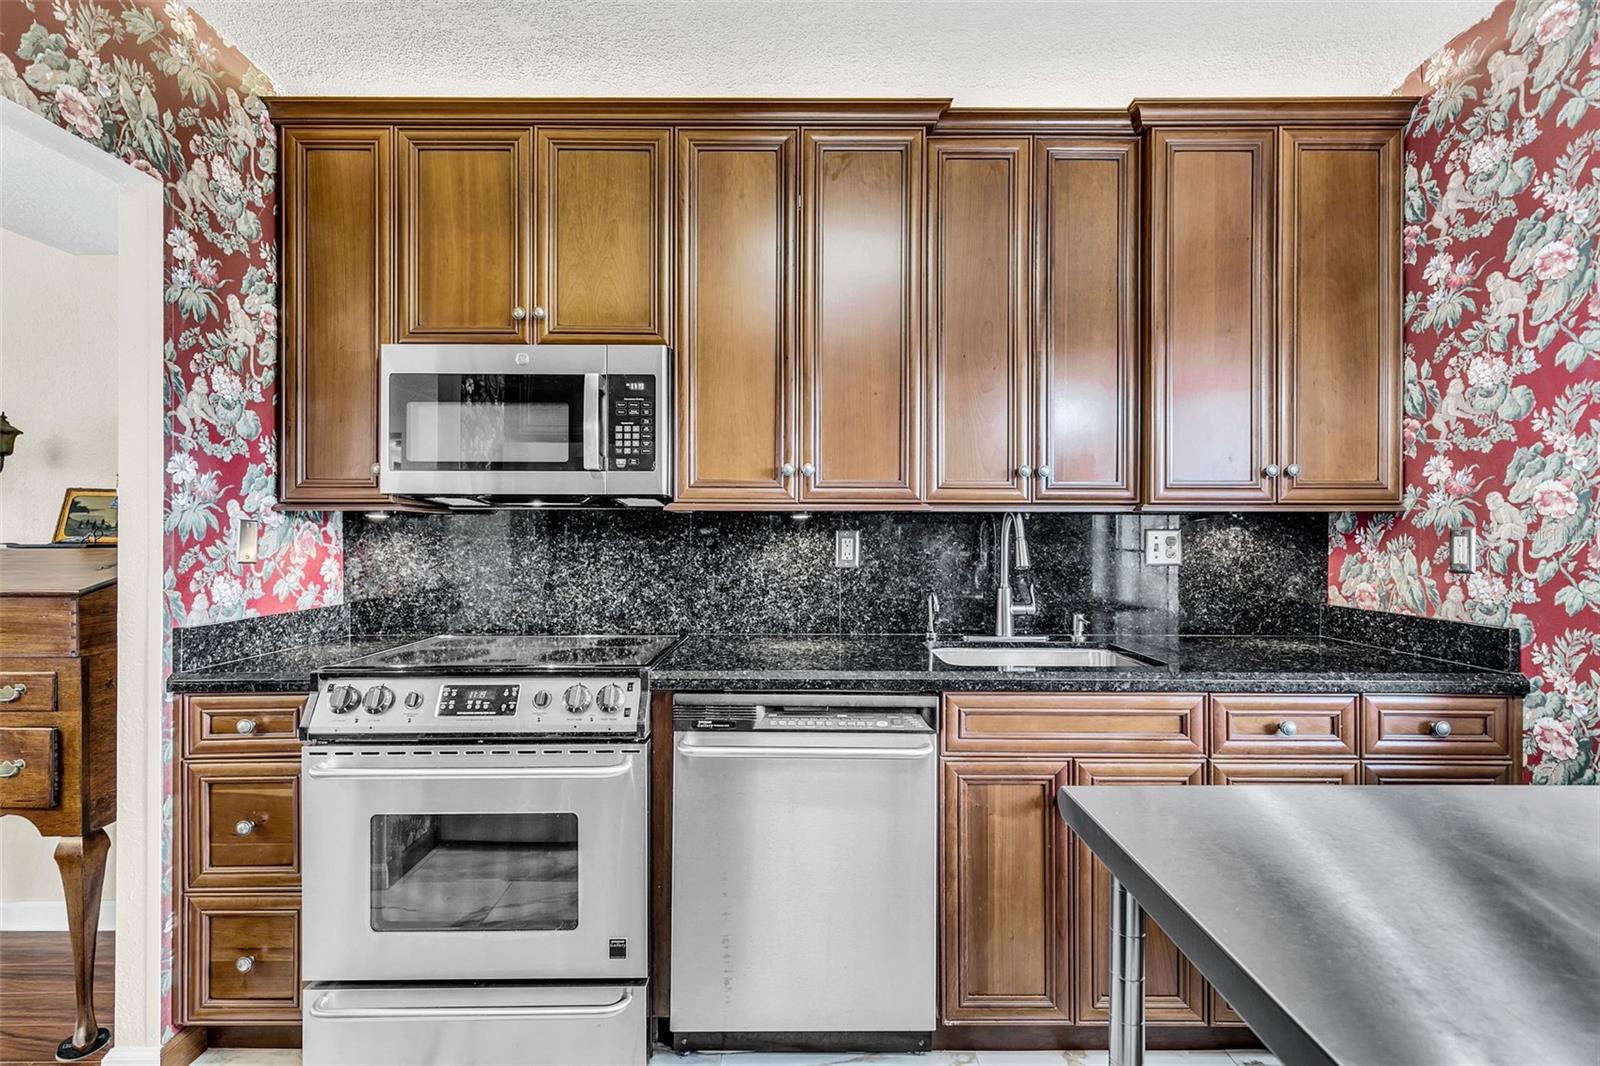
Kitchen with wood cabinets, black stone counters, stainless appliances, and red floral wallpaper.
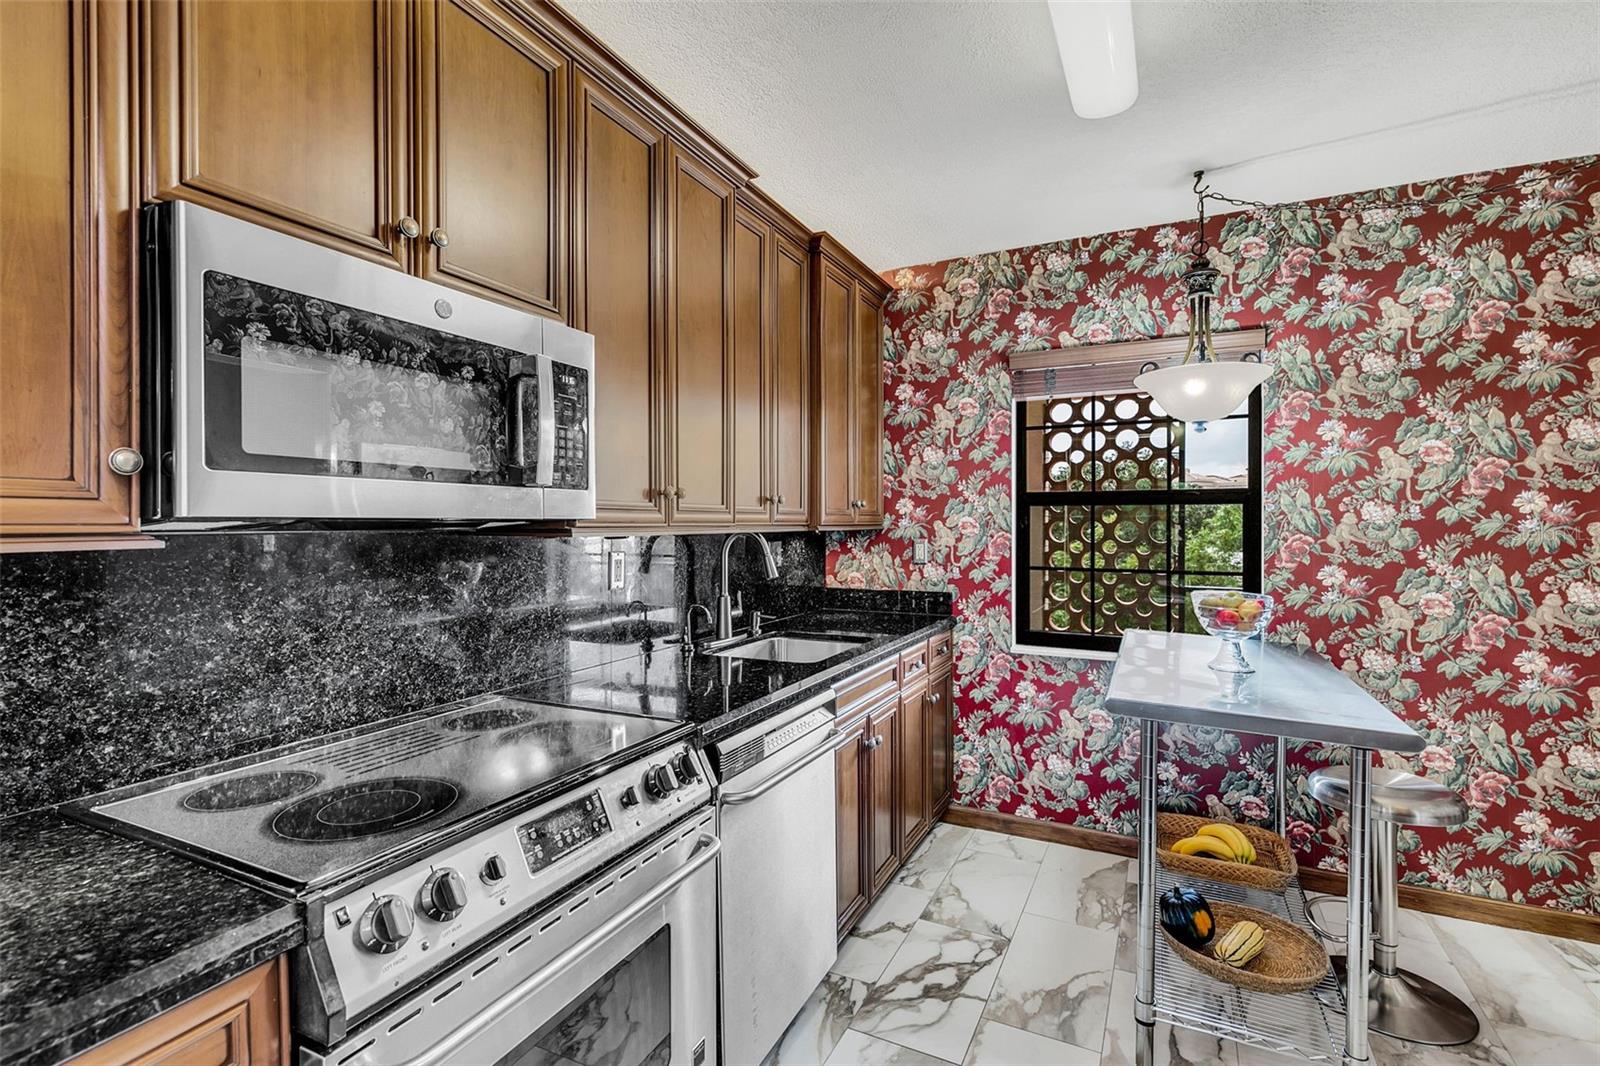
Kitchen with wood cabinetry, black granite counters, stainless appliances, and bold floral wallpaper.
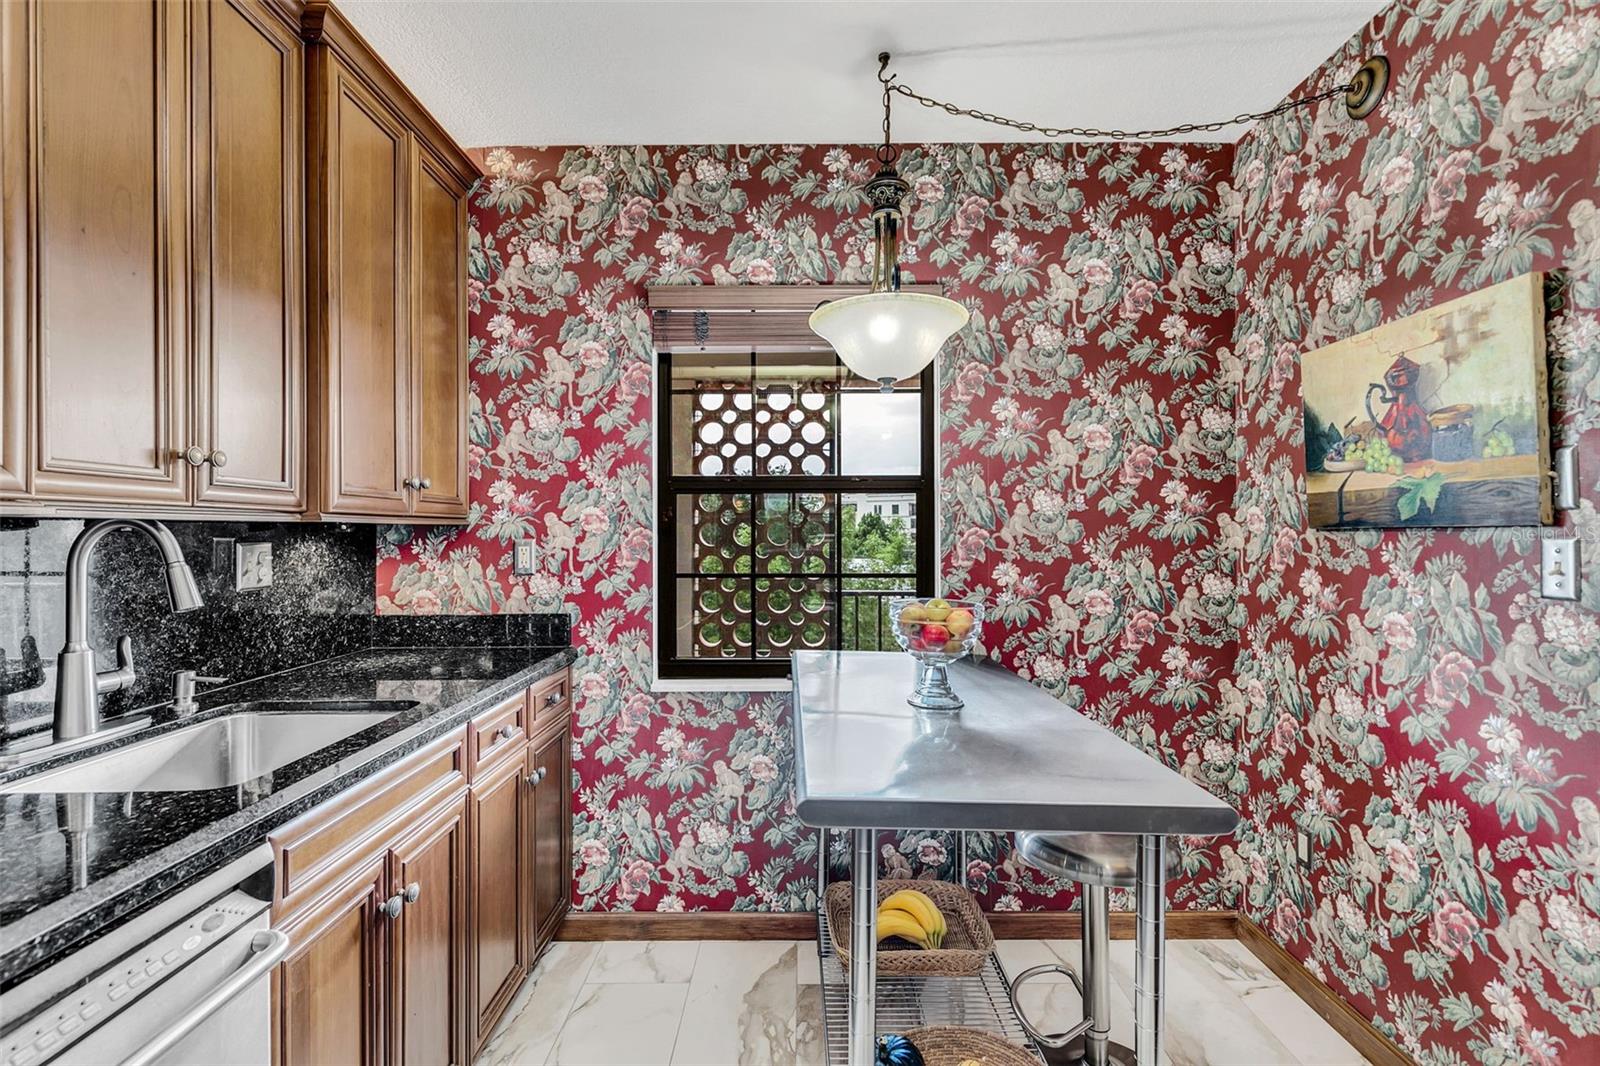
Kitchen with red floral wallpaper, wood cabinetry, black granite counters, and a stainless-steel island.
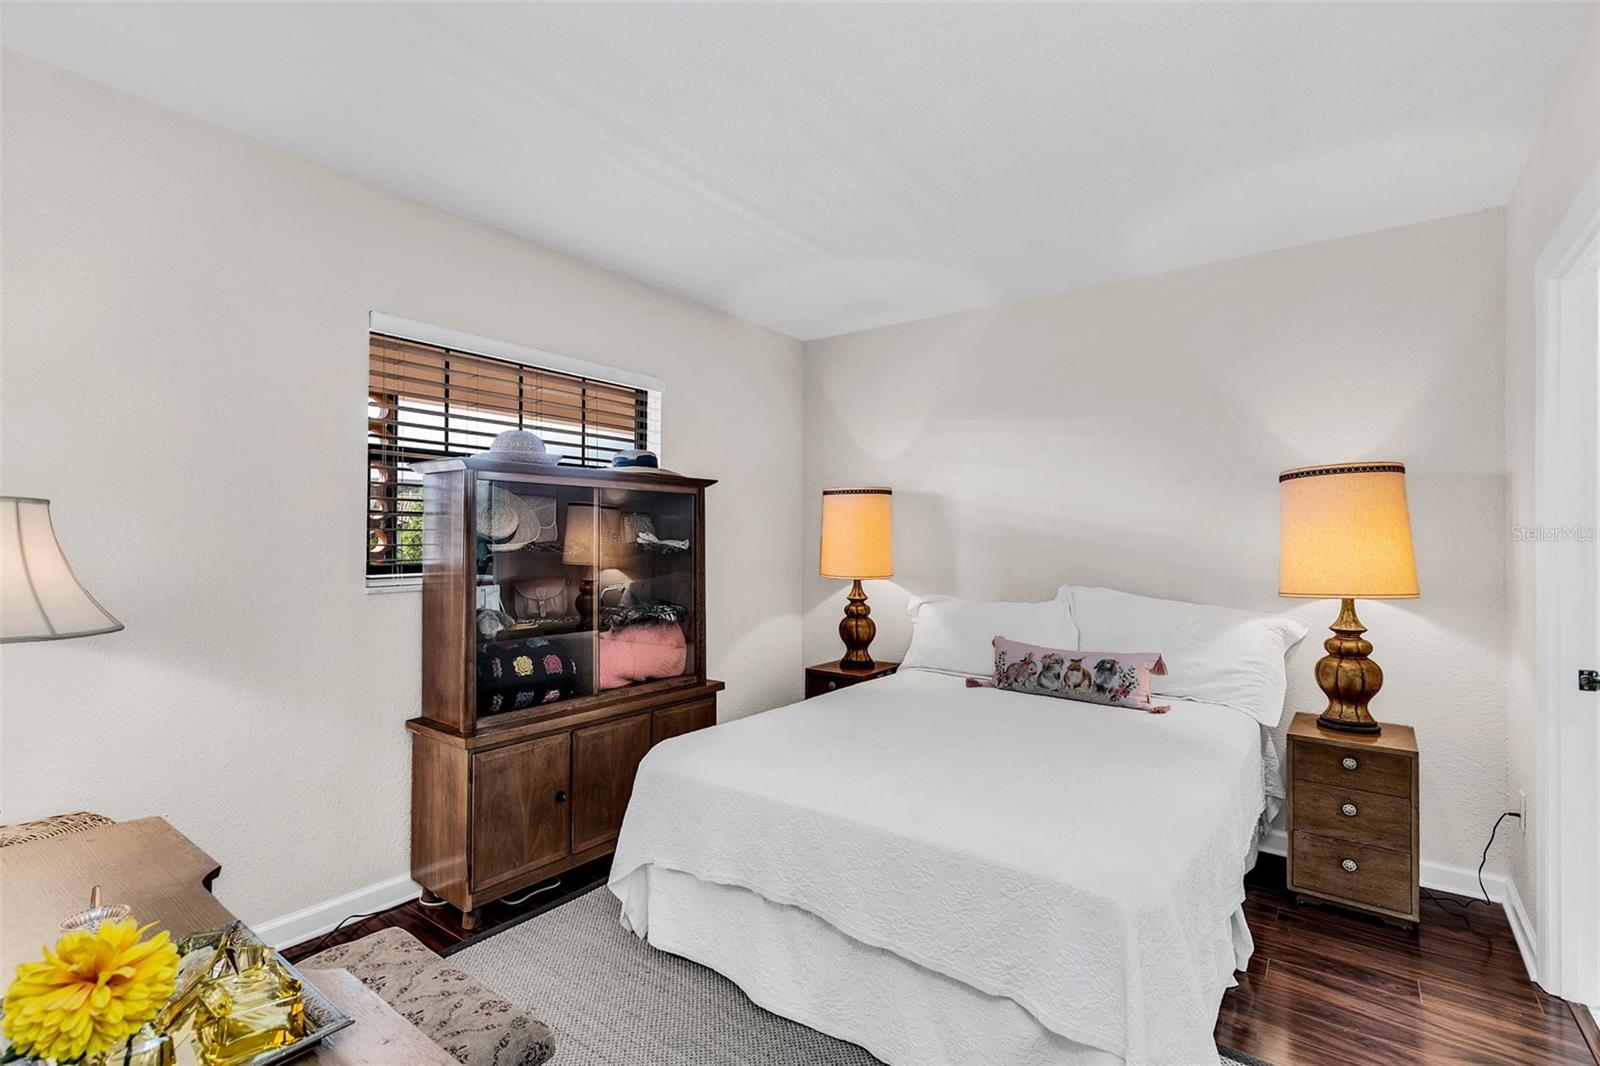
Bedroom with a white bed, wooden furniture, bedside lamps, and dark wood flooring.
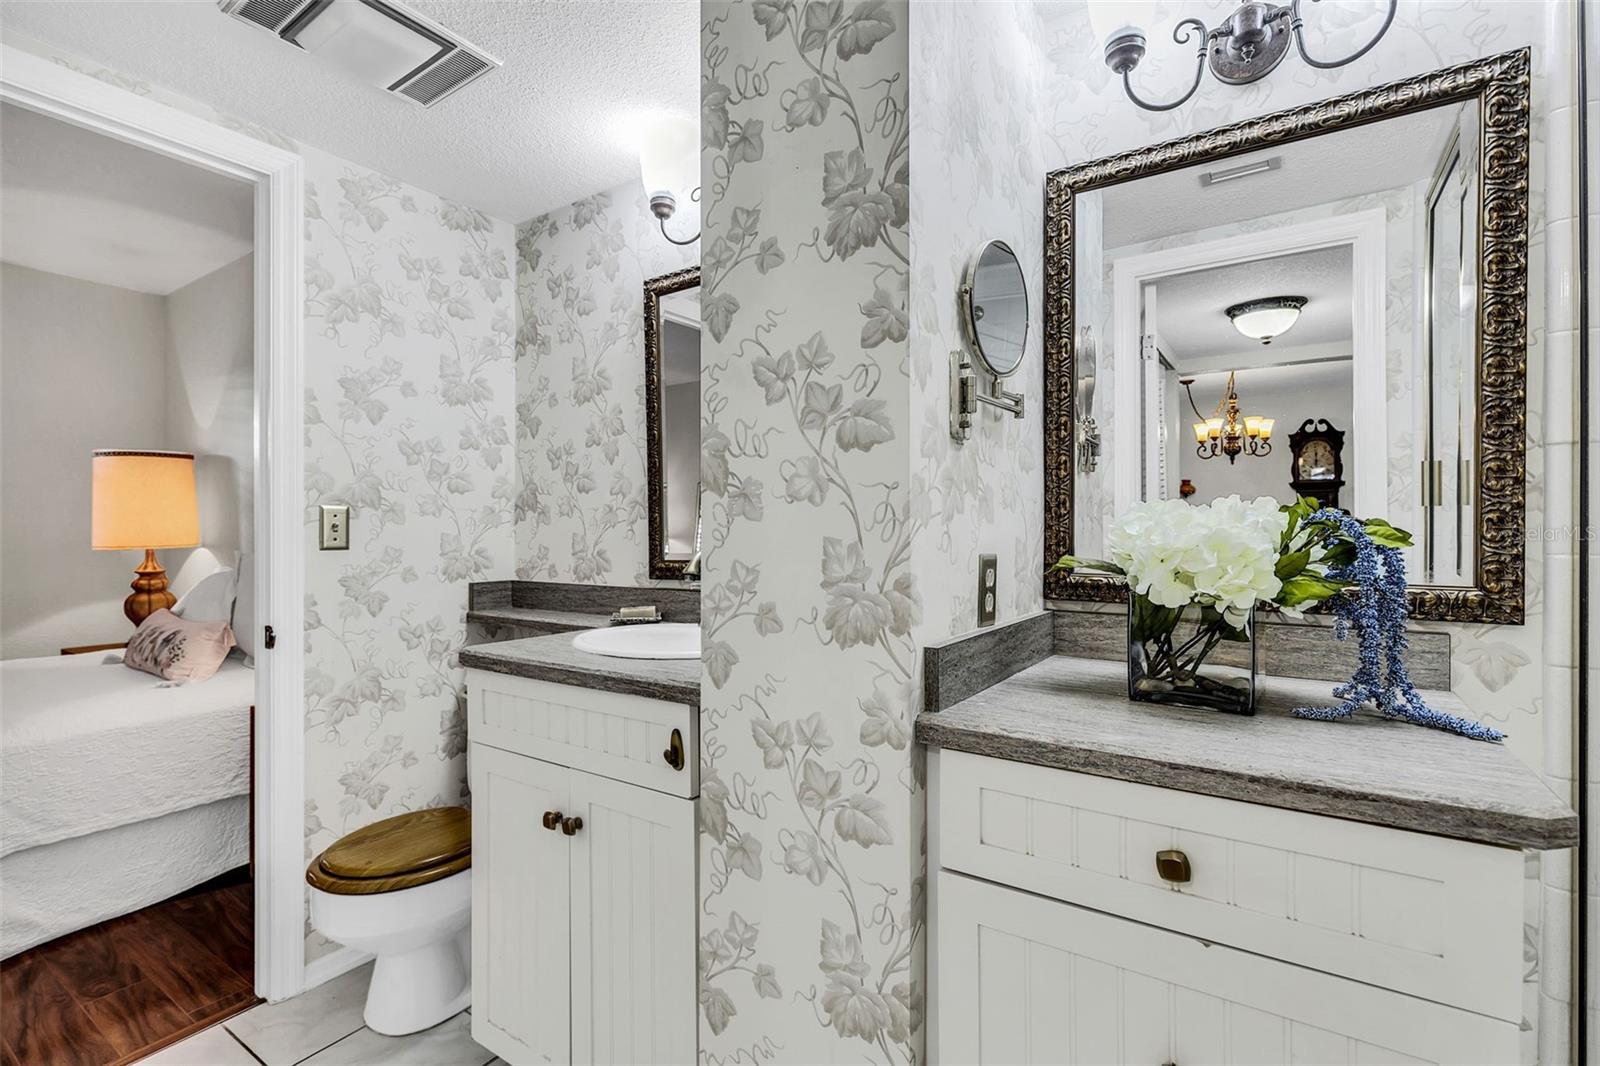
Bathroom with floral wallpaper, a white vanity, ornate mirror, and a view into the adjoining bedroom.
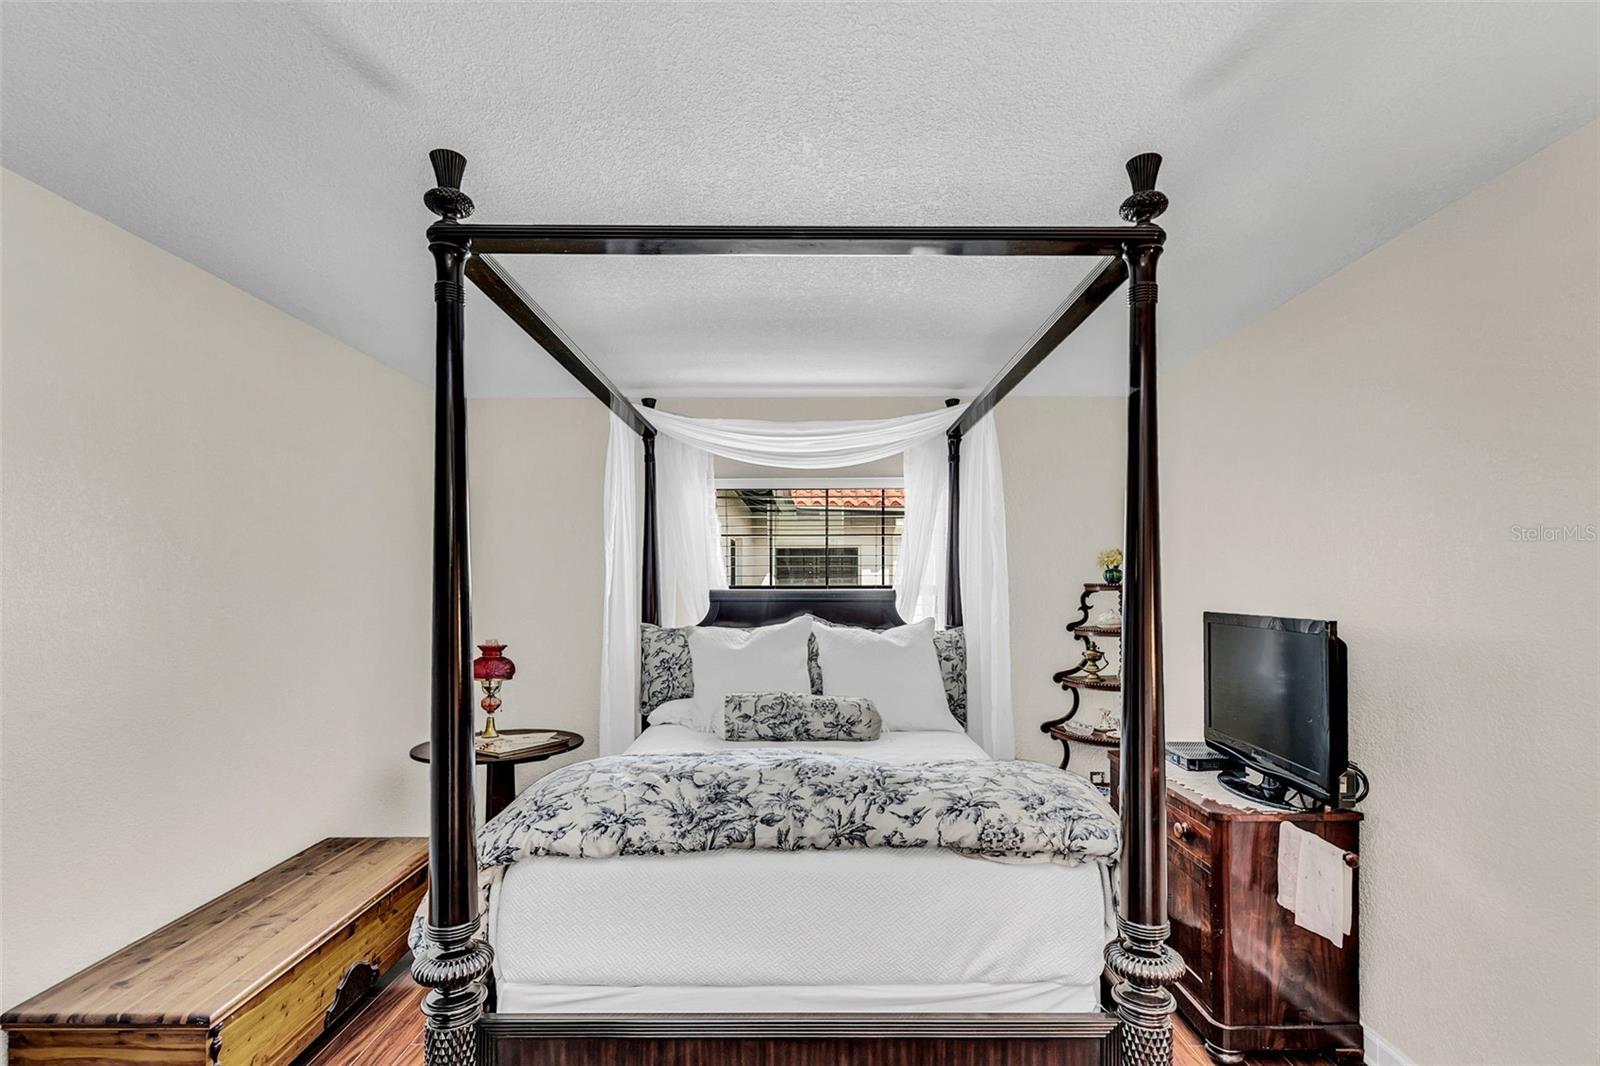
Bedroom with a dark wood four-poster bed and white floral bedding.
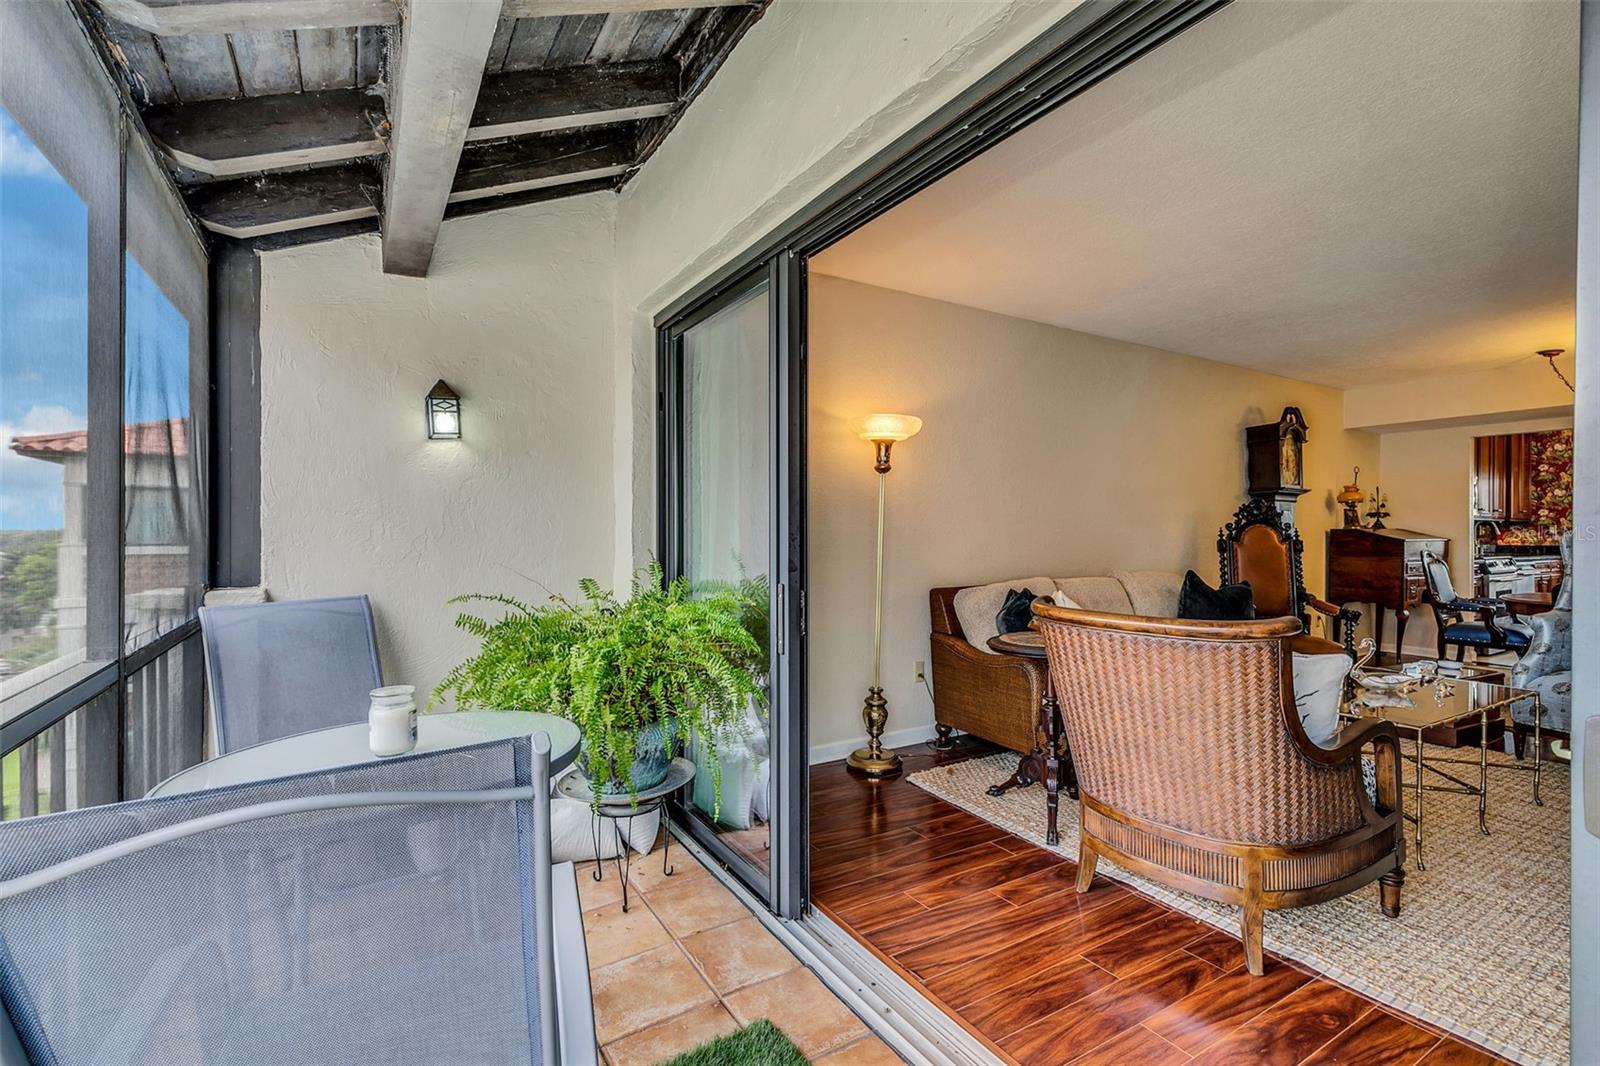
Screened balcony with potted ferns and seating beside a furnished living room.
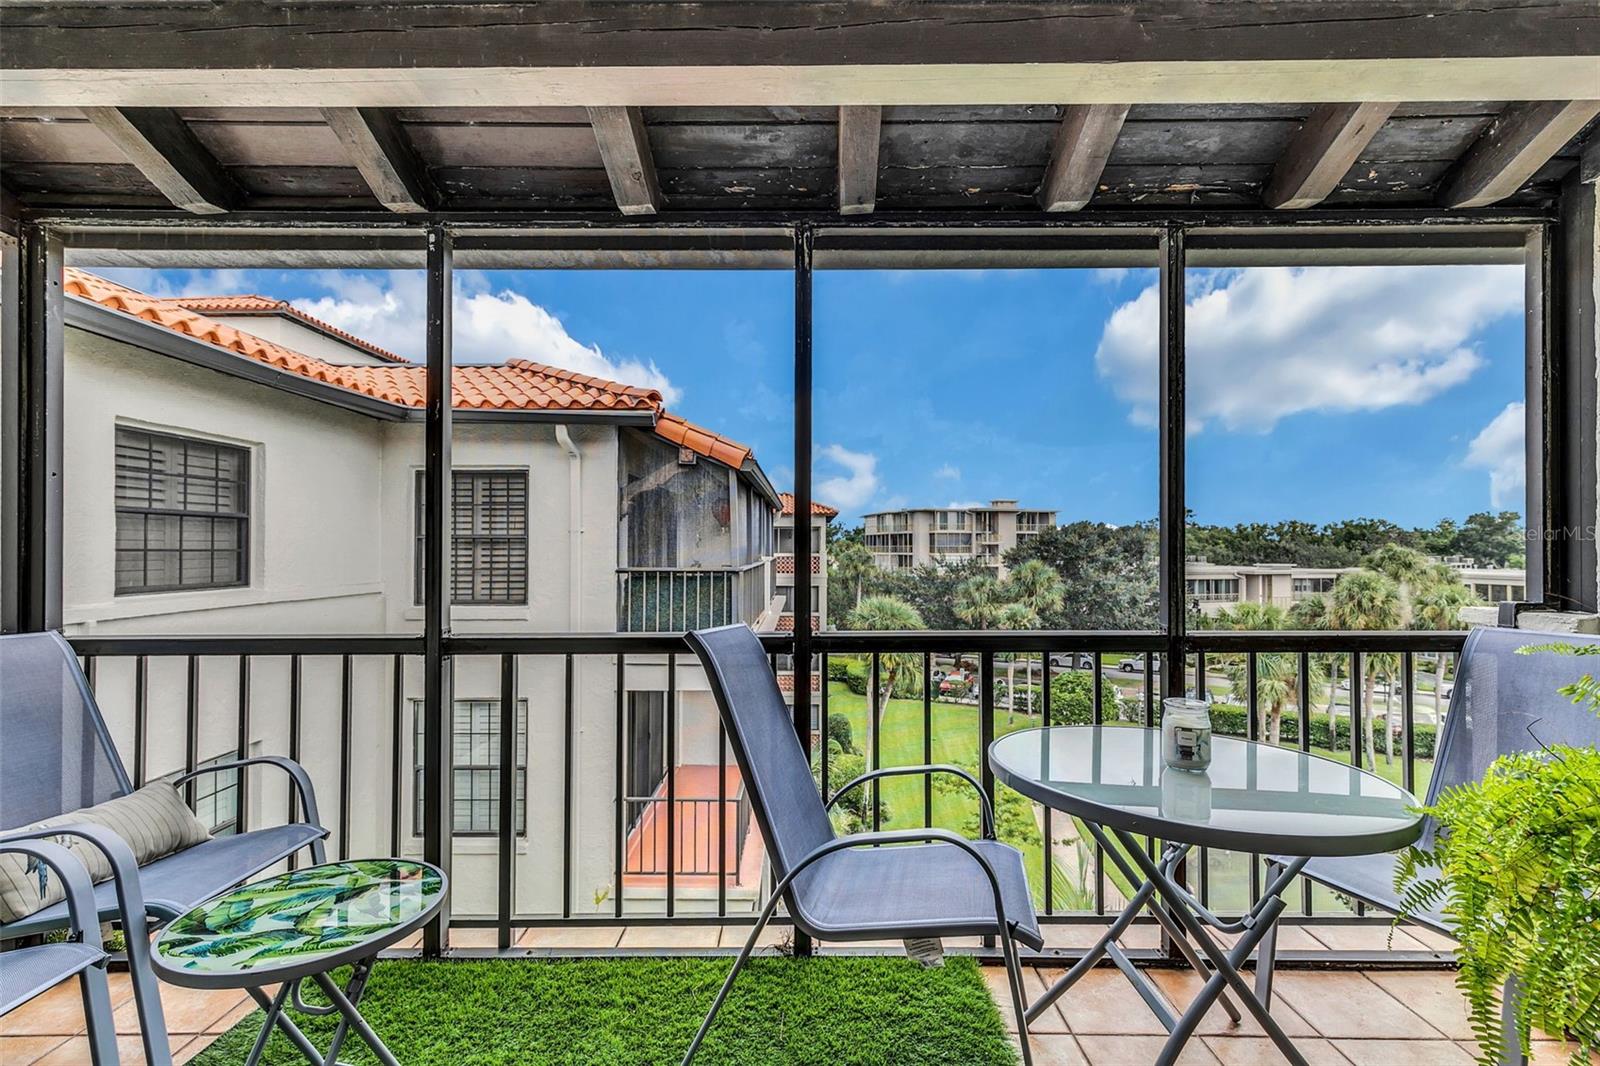
Apartment balcony with outdoor seating overlooking neighboring buildings and palm trees.
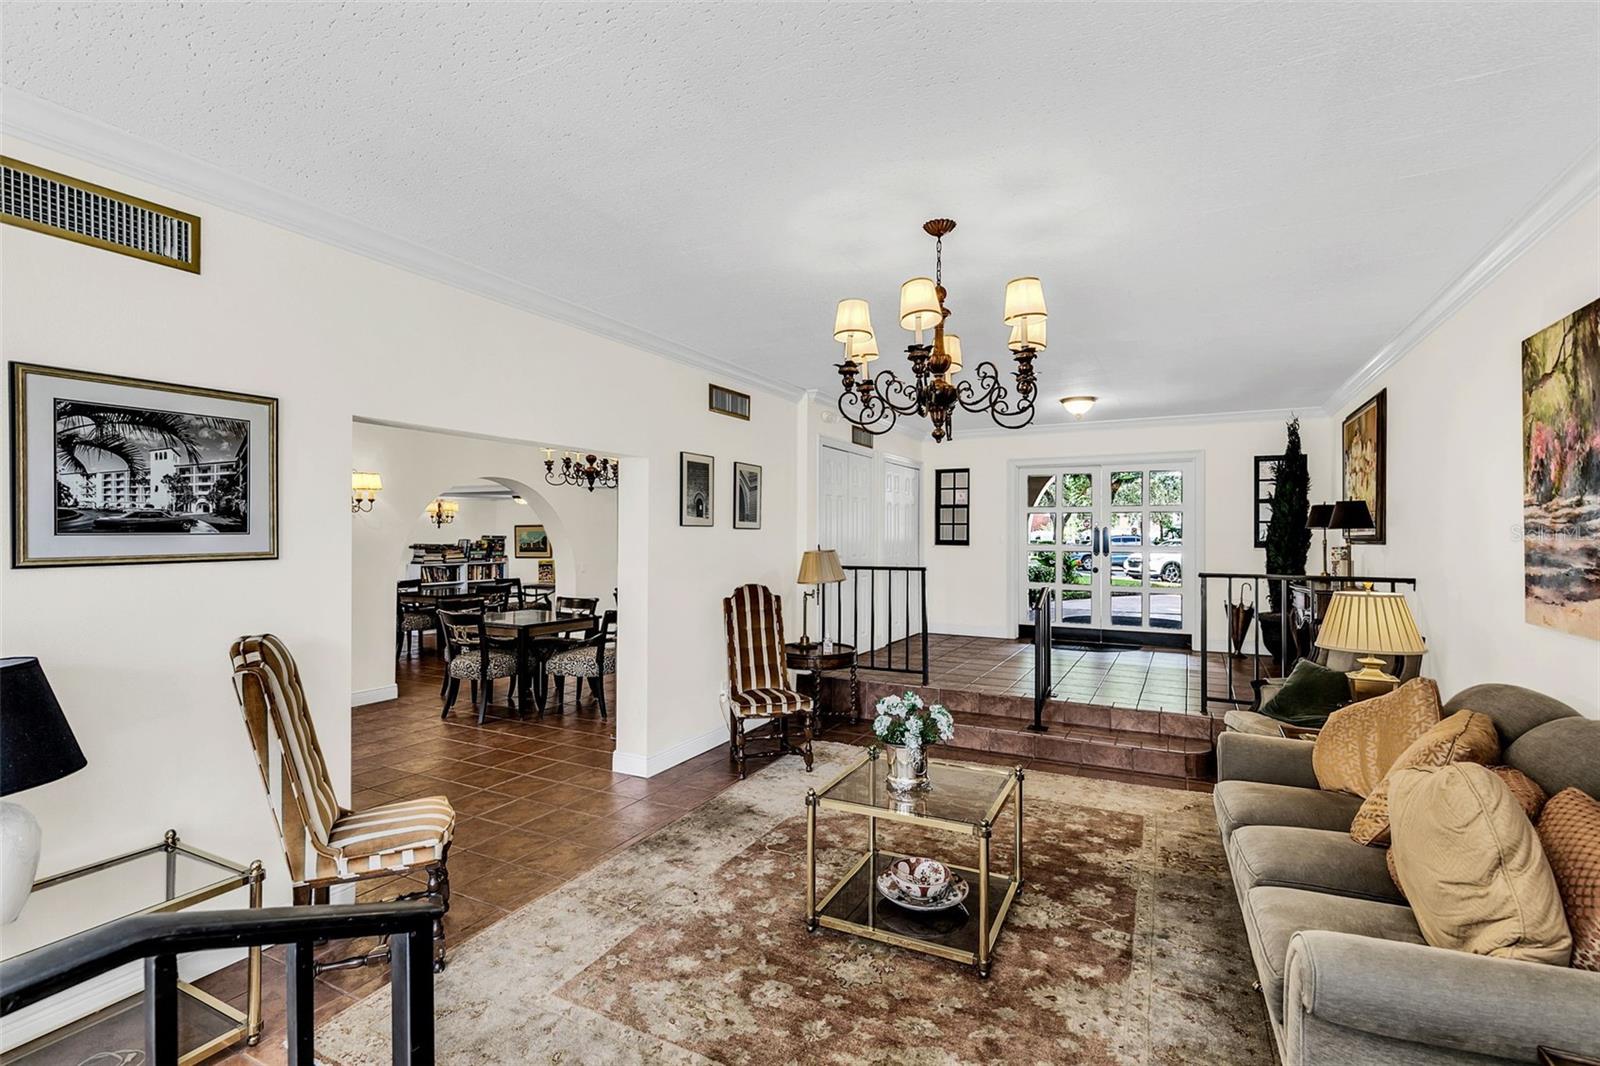
Furnished living room with a tiled floor, arched opening to the dining area, and raised entry by glass doors.
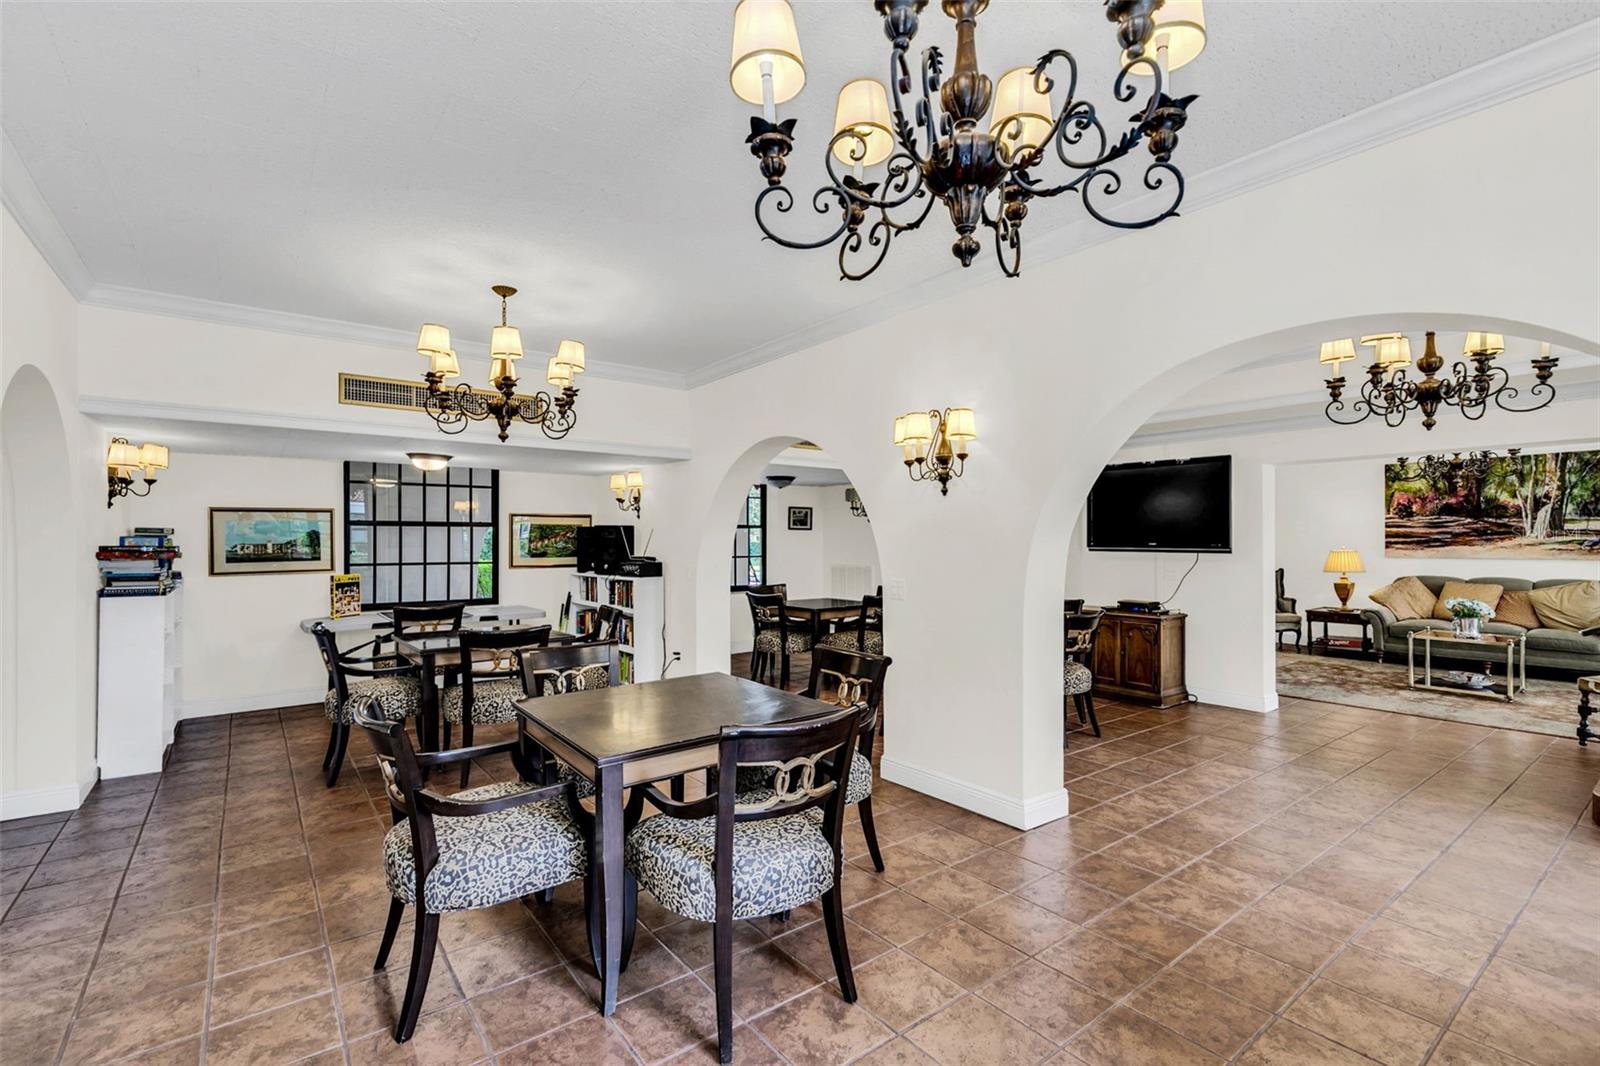
Furnished dining room with ornate chandeliers and arches opening into the living room.
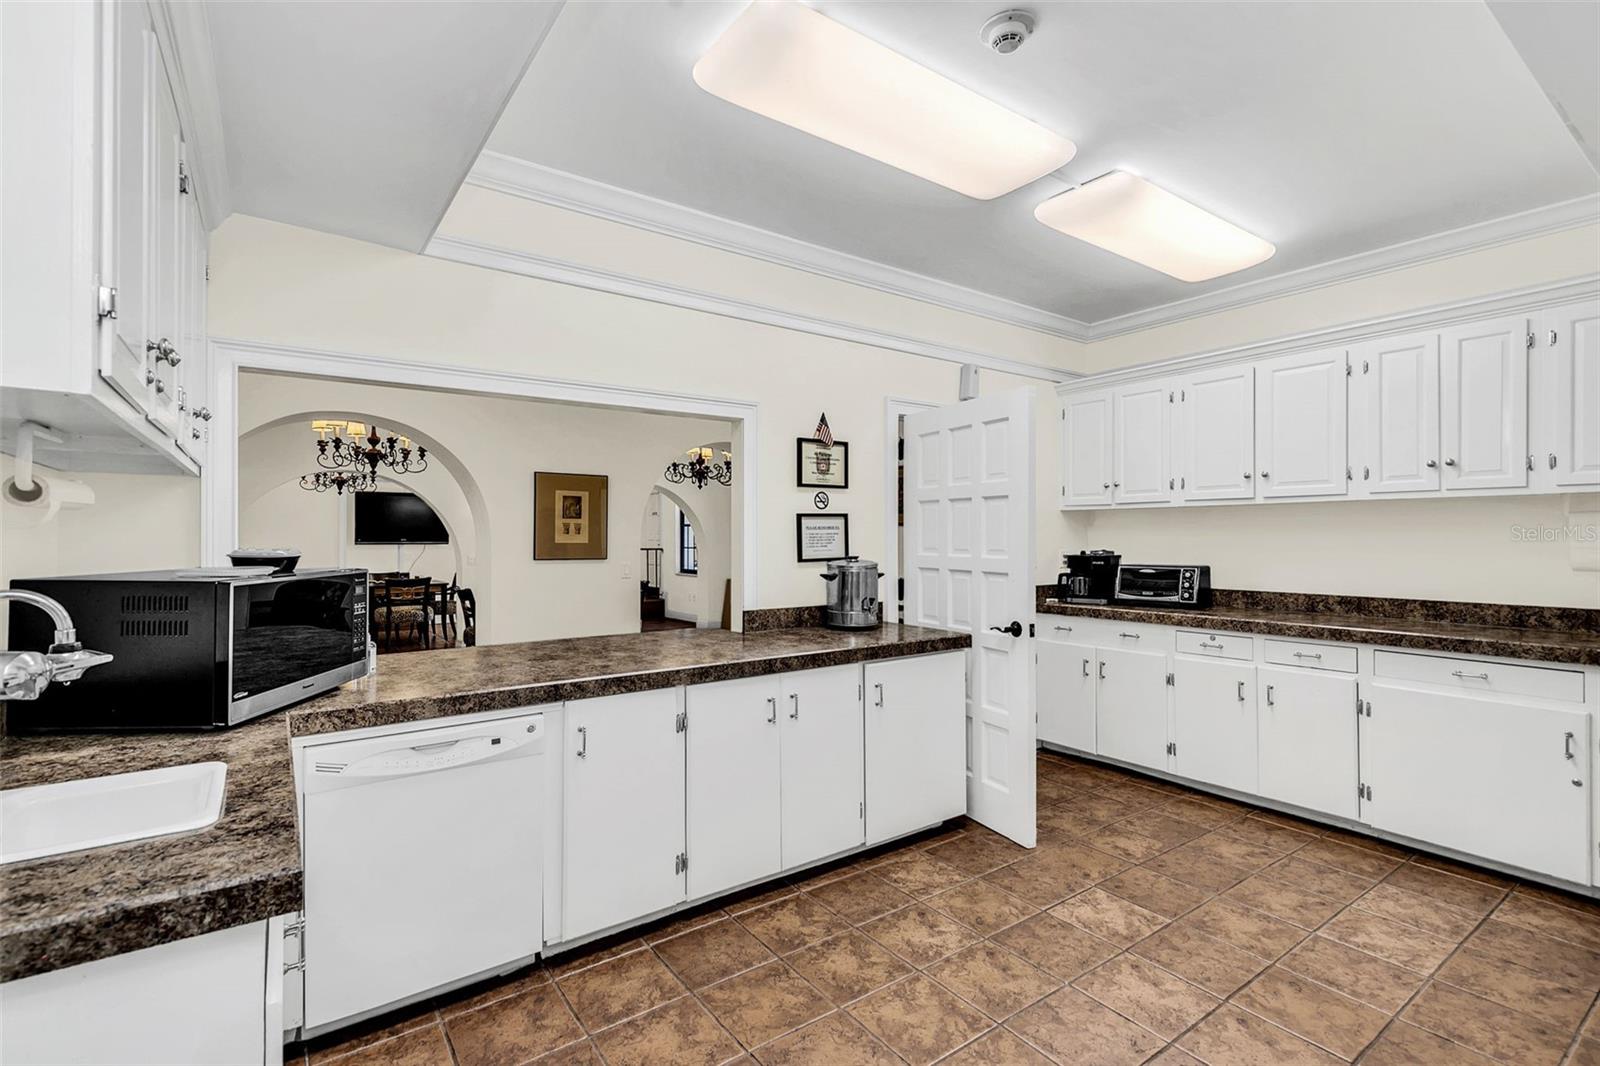
White kitchen with dark stone counters, extensive cabinetry, and arched openings to a dining area.
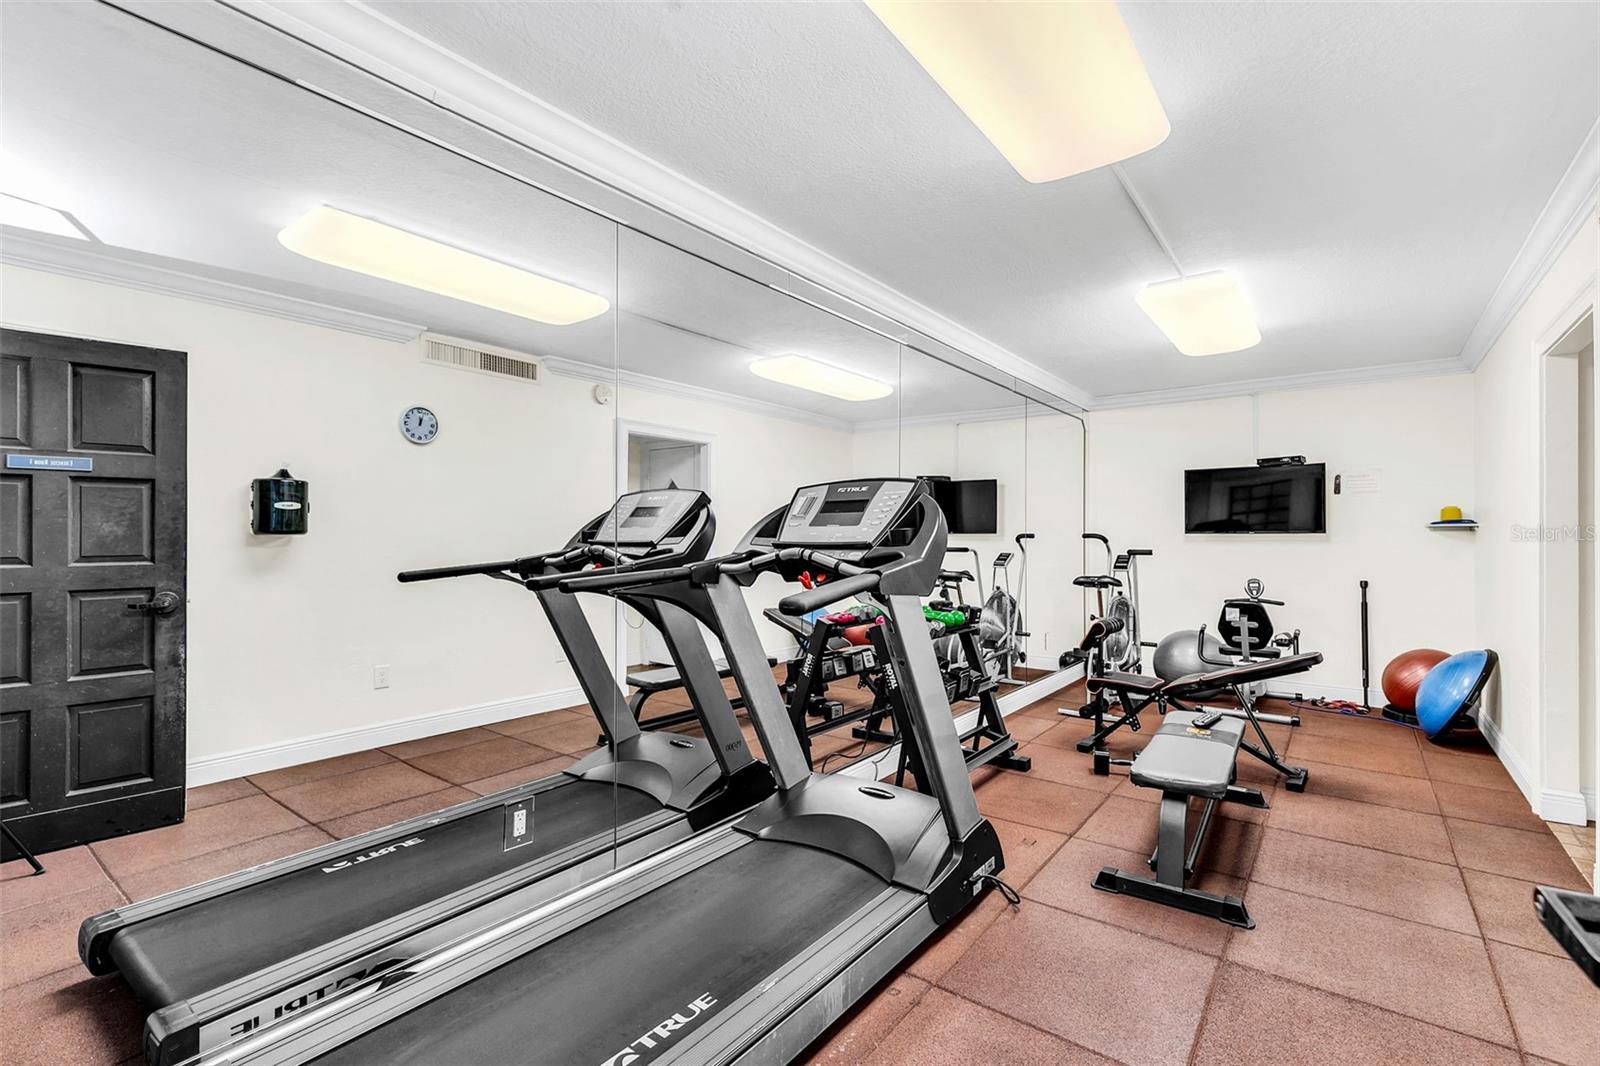
Condominium fitness room with mirrored walls, treadmills, weight equipment, and exercise balls.
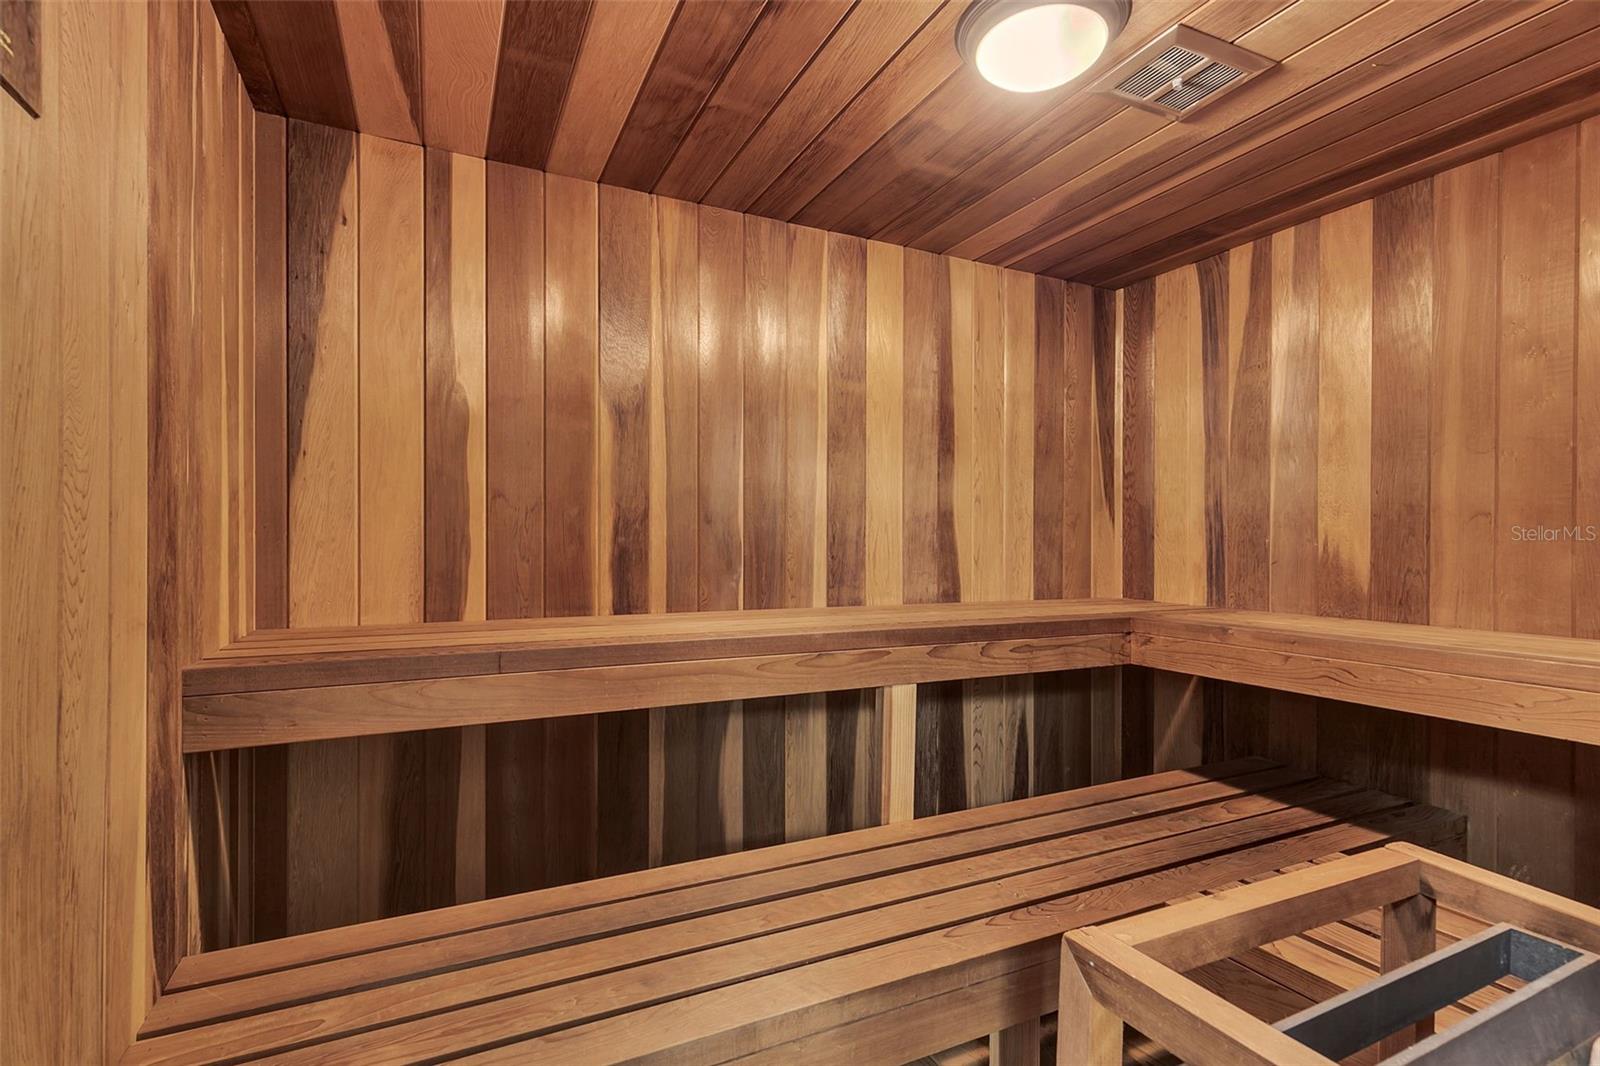
Wood-paneled sauna with tiered built-in benches and an overhead light.
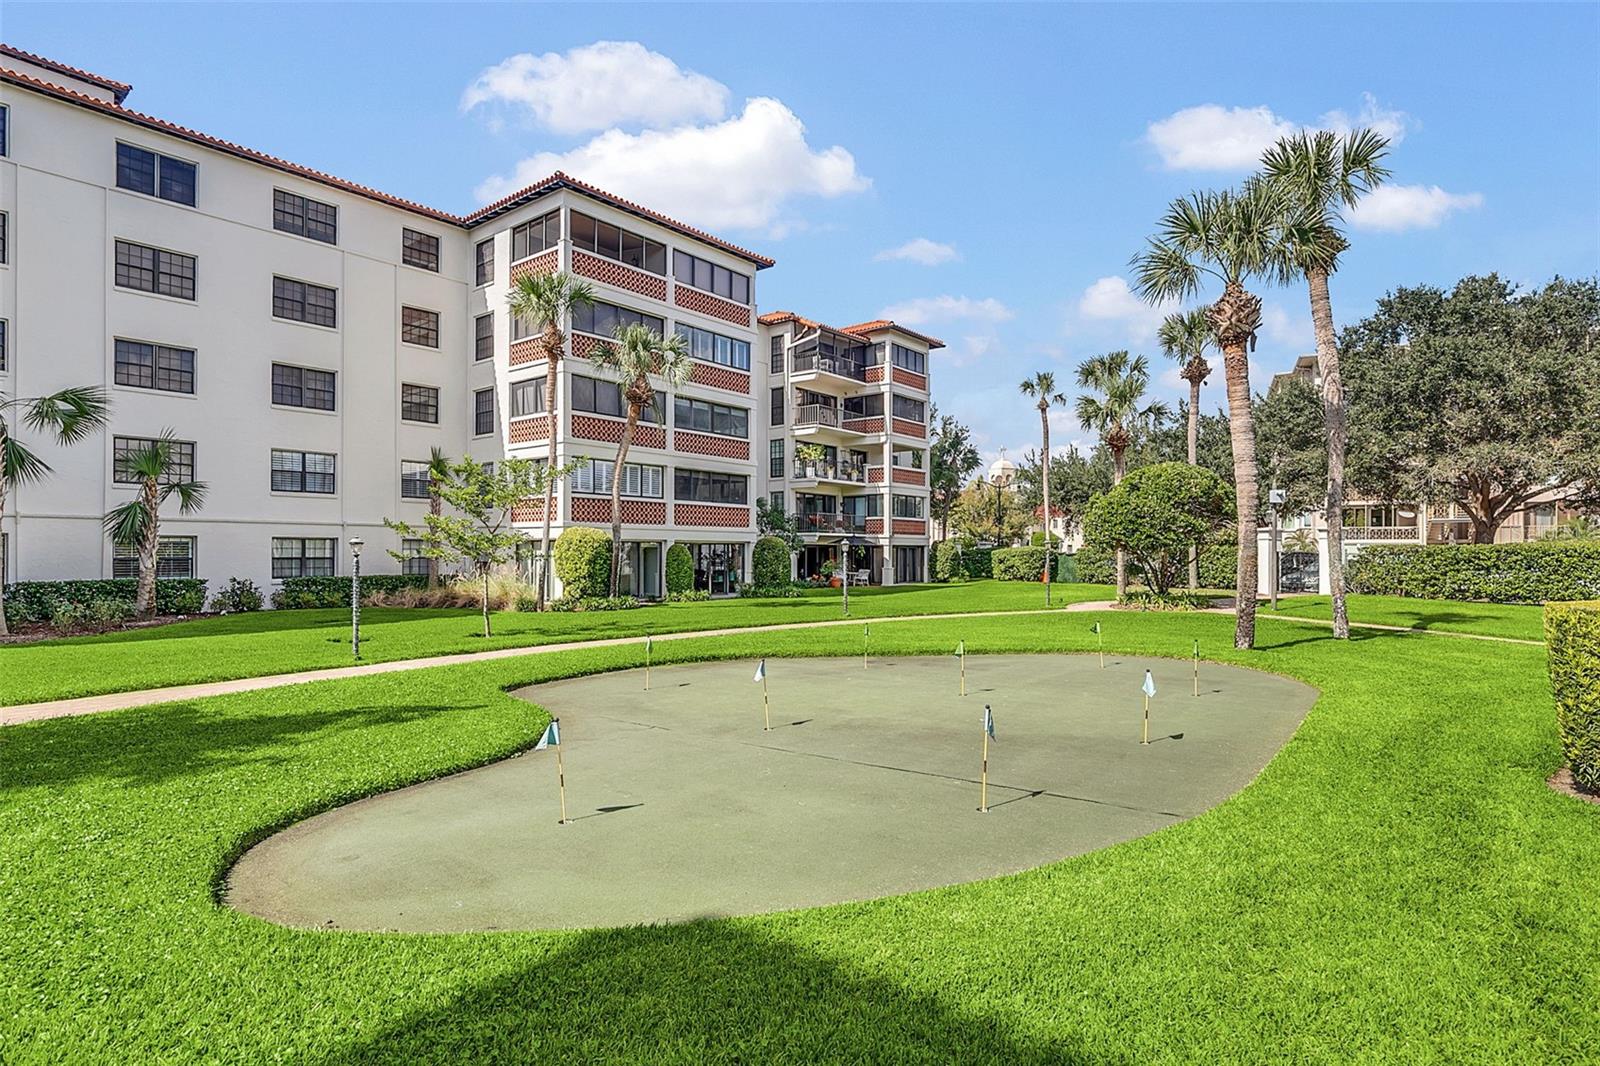
Condominium building with screened balconies behind a landscaped putting green and palm trees.
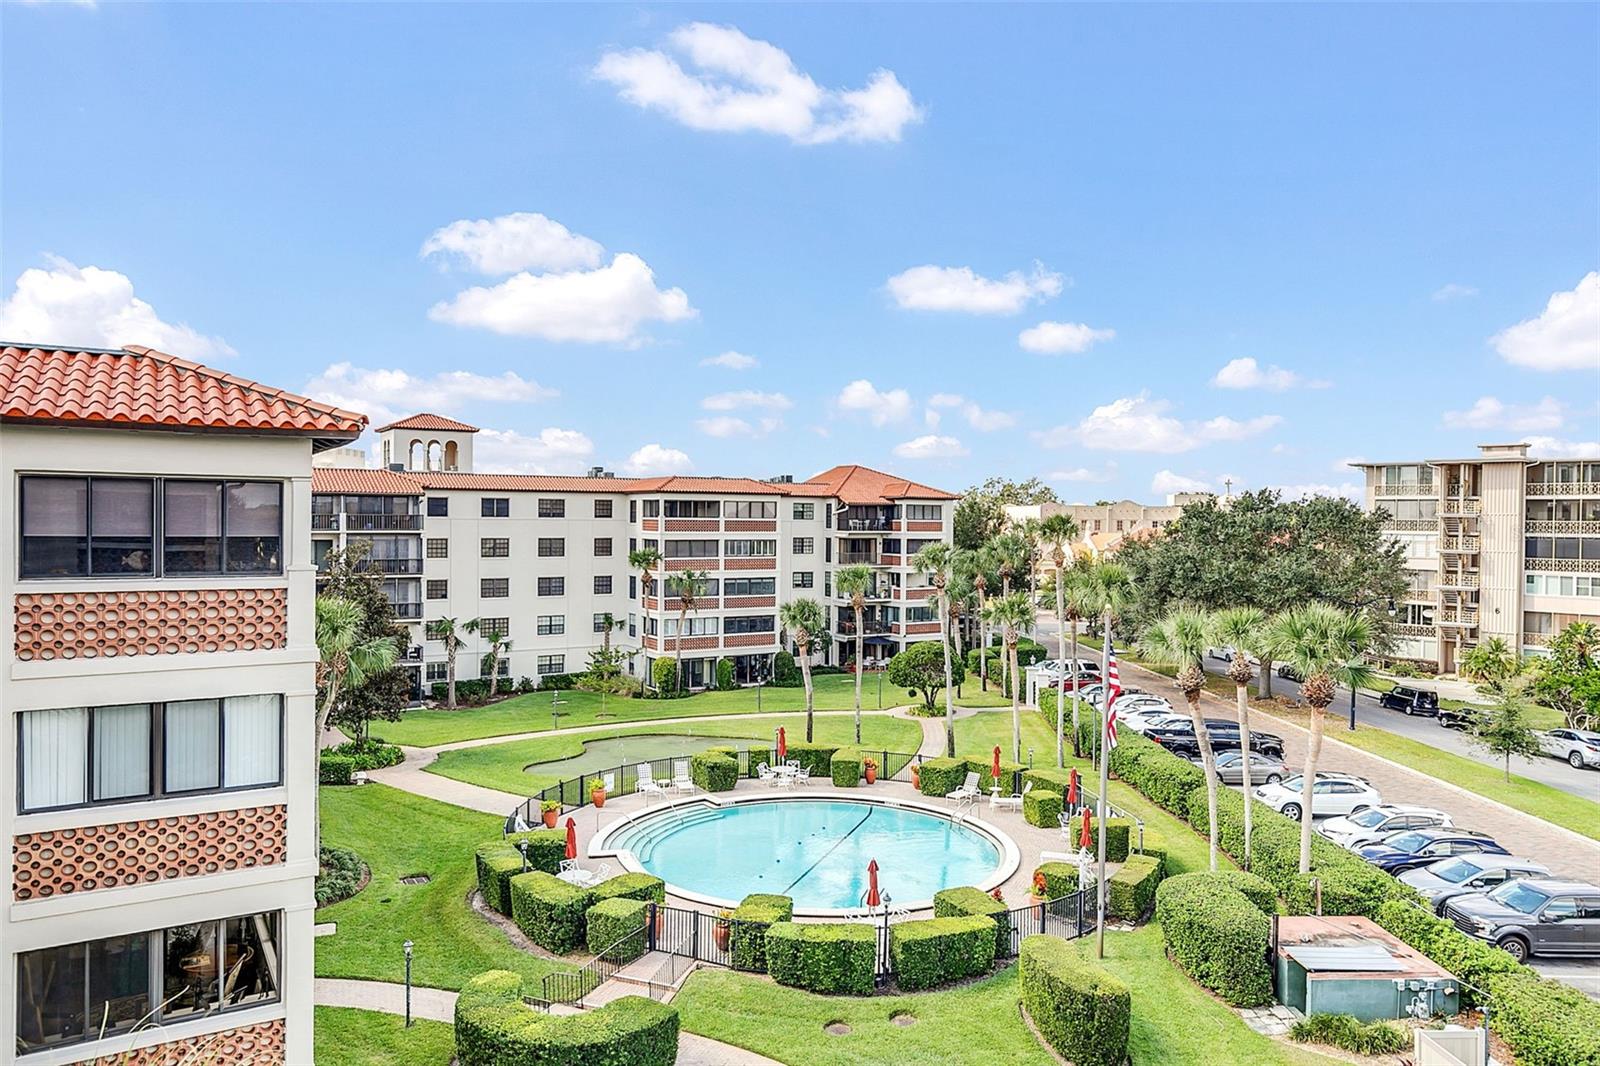
Condominium courtyard with a circular pool, landscaped grounds, palm trees, and red-tile-roof buildings.
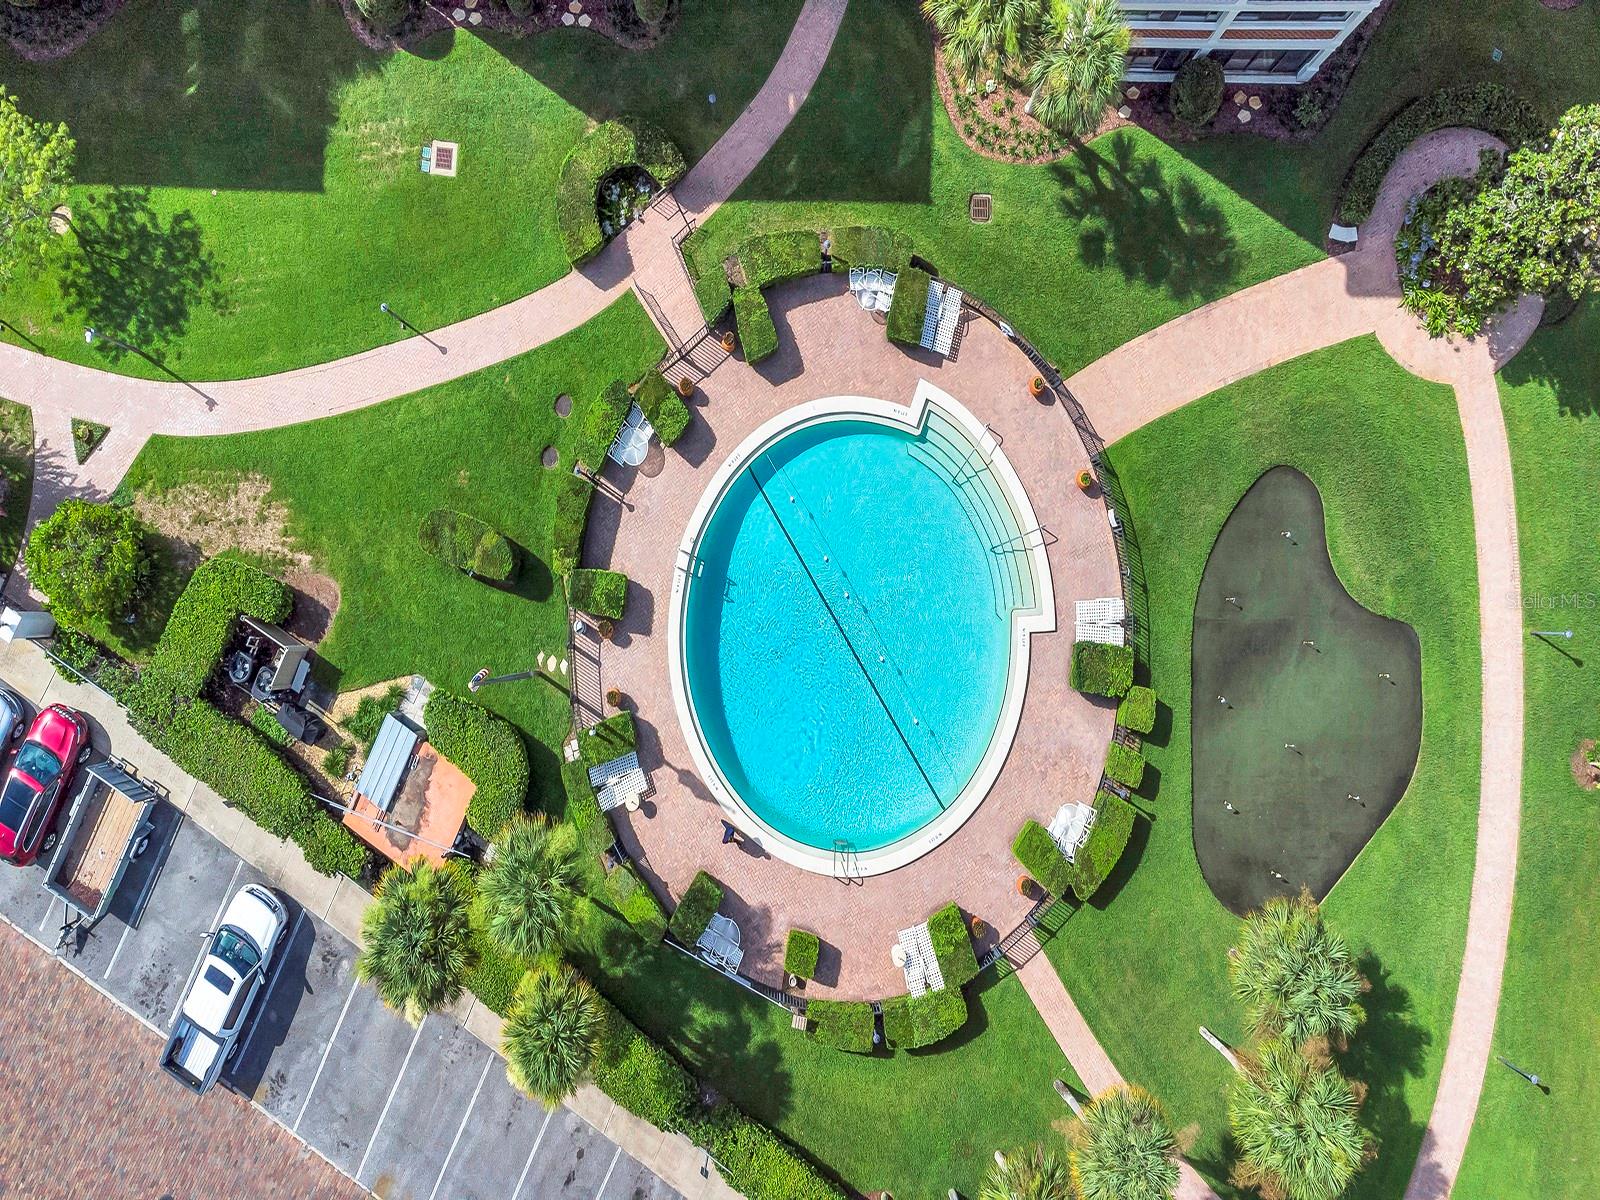
Aerial view of a turquoise swimming pool surrounded by a brick deck, lawns, and curved walkways.
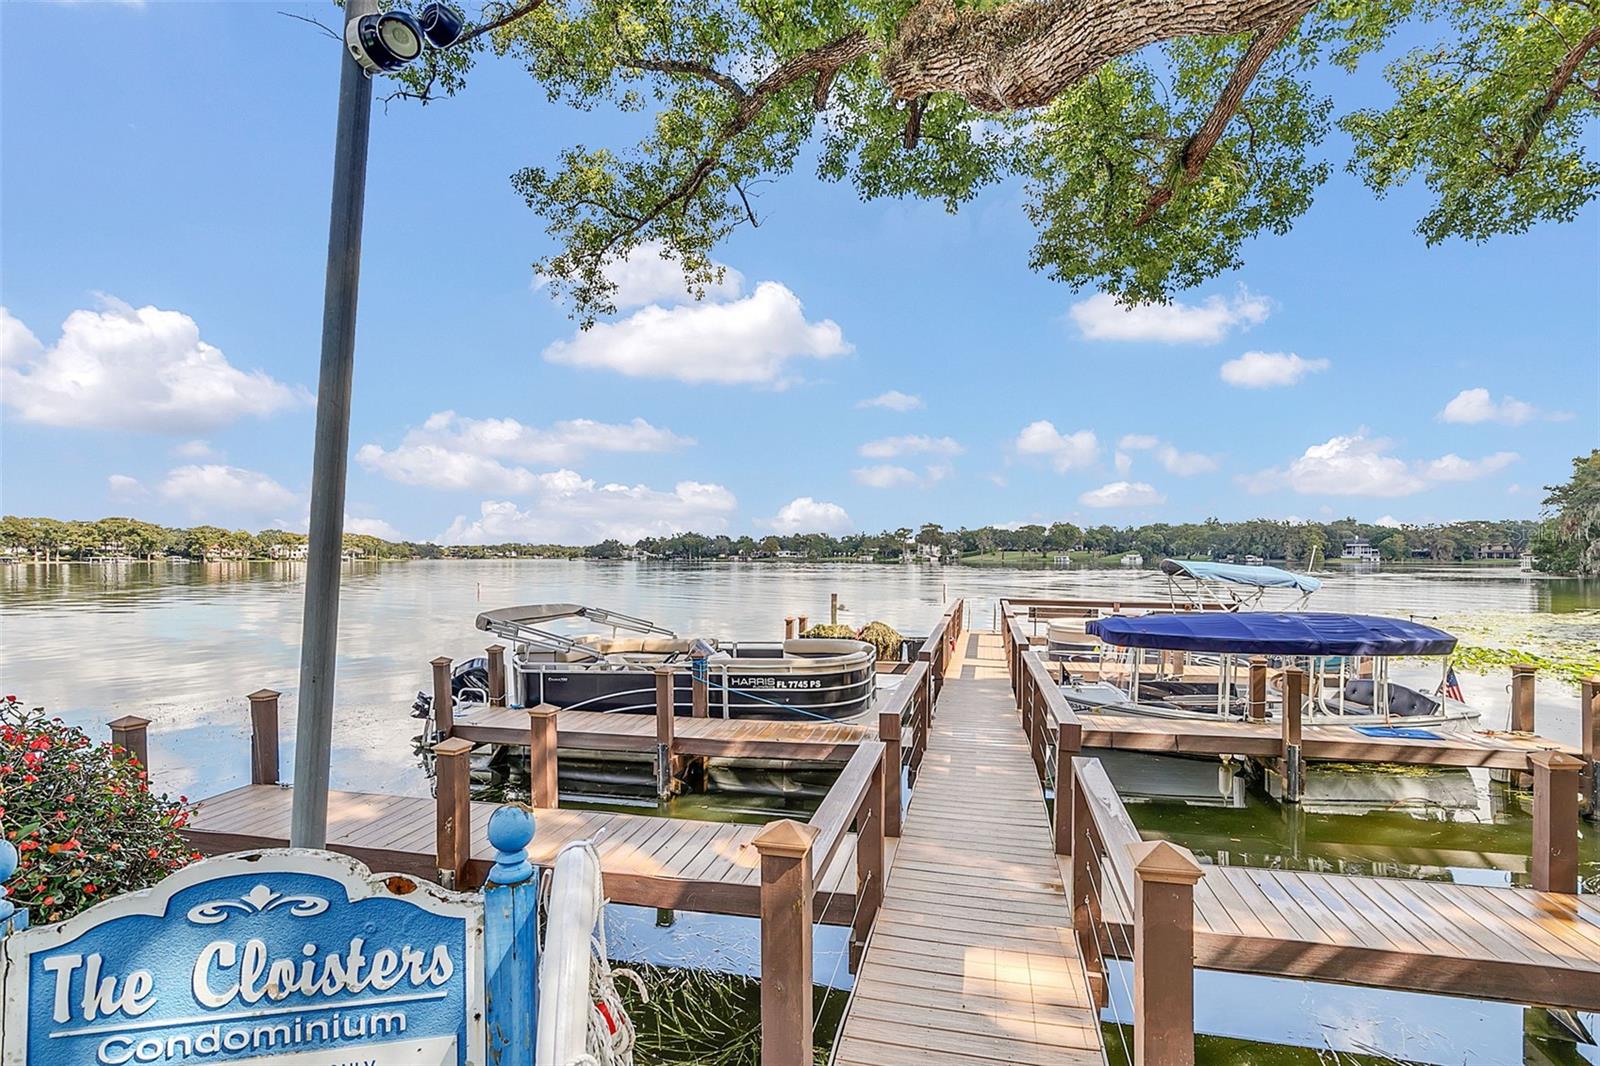
Wooden boat docks and moored boats on a lake beside a sign for The Cloisters Condominium.
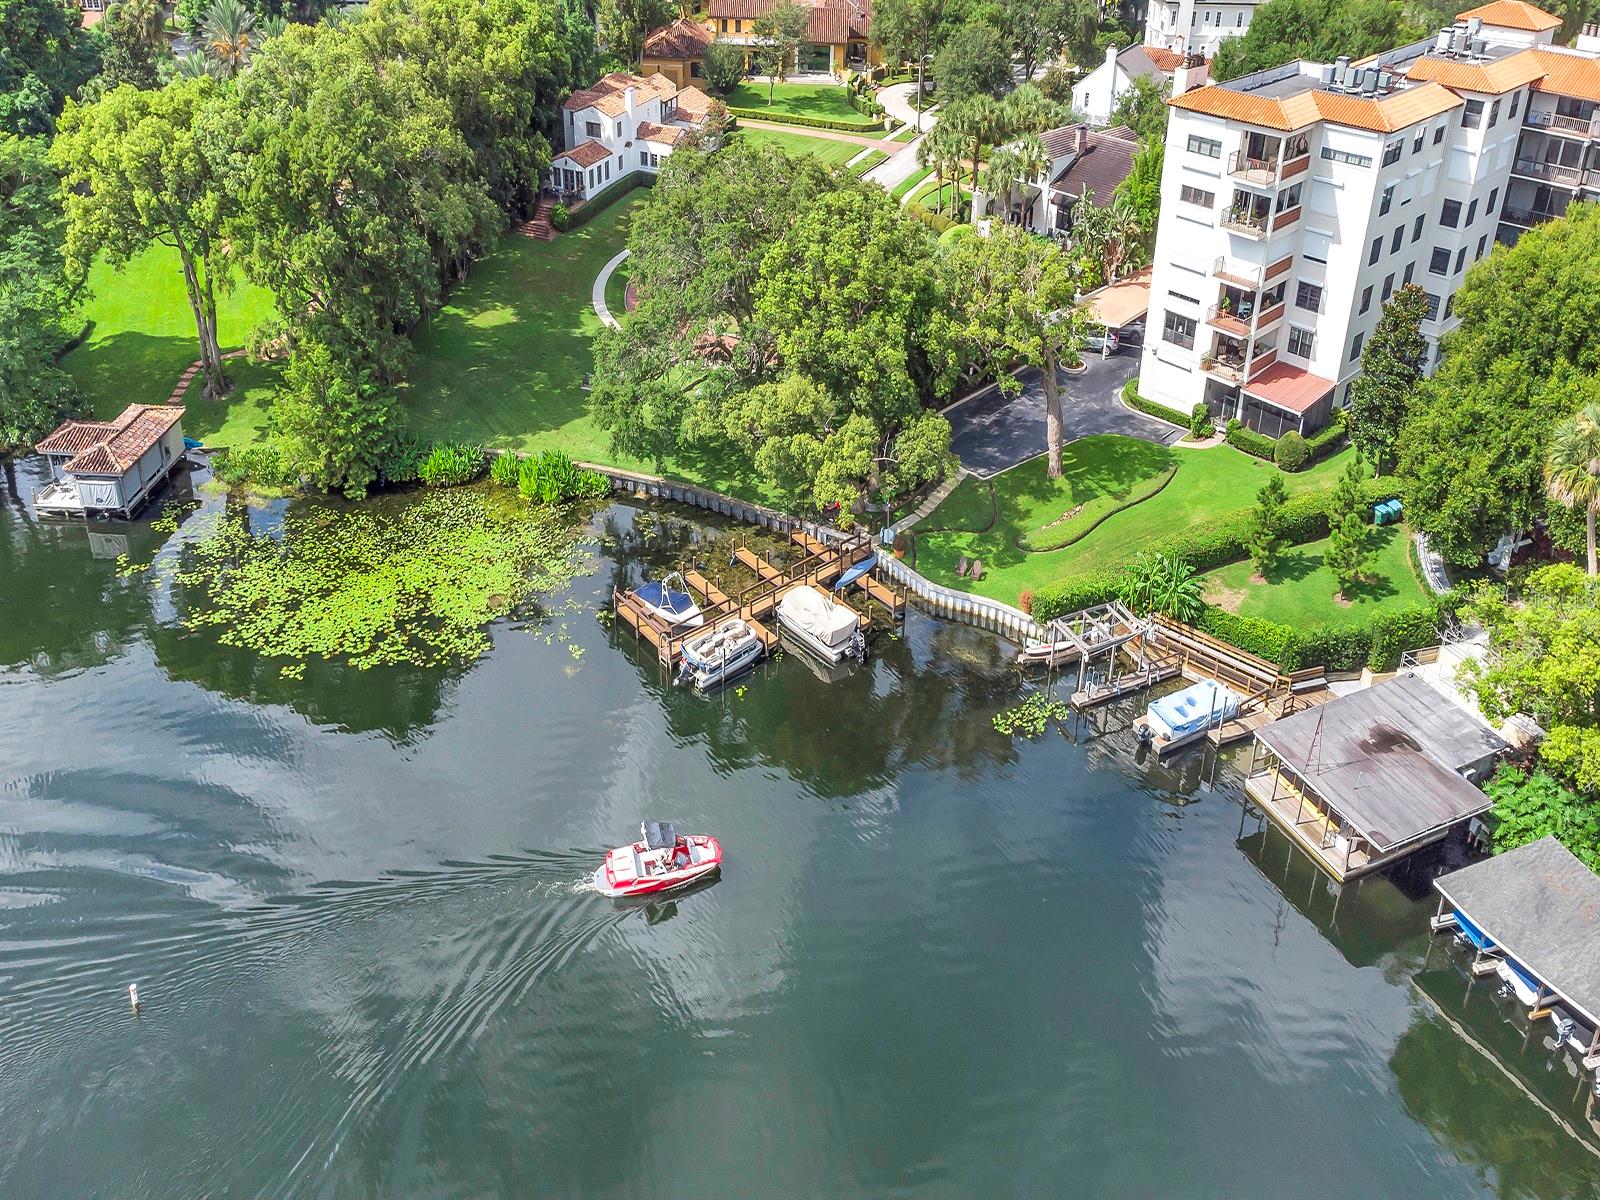
Waterfront condominium beside a tree-lined lake, with private docks and a boat crossing the water.
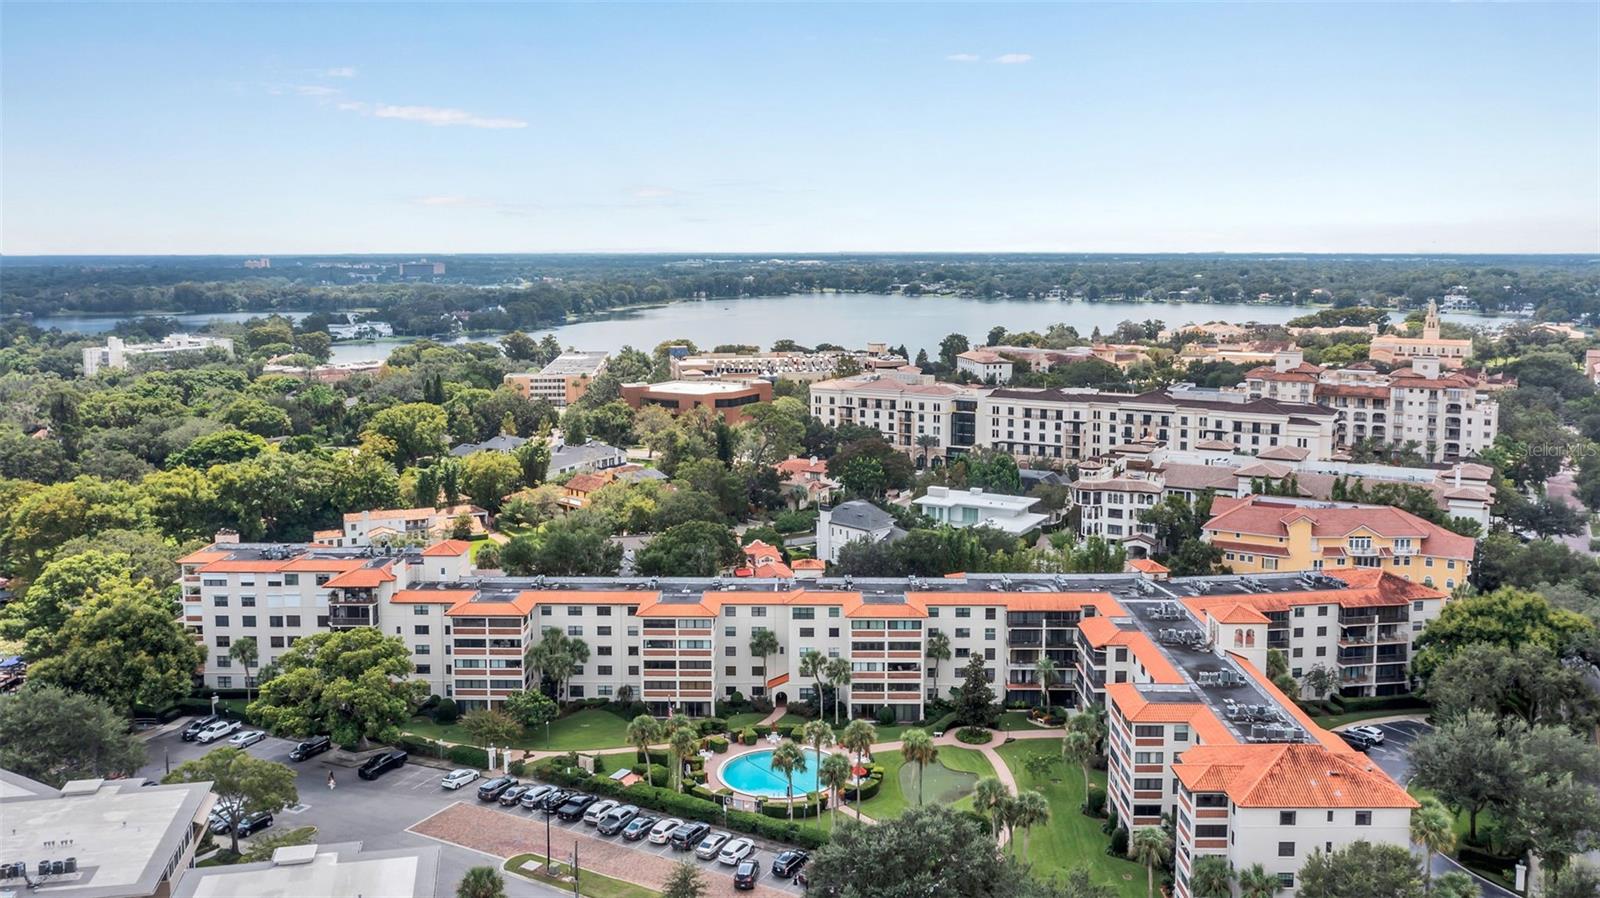
Aerial view of a condominium community with a courtyard pool and lake beyond.
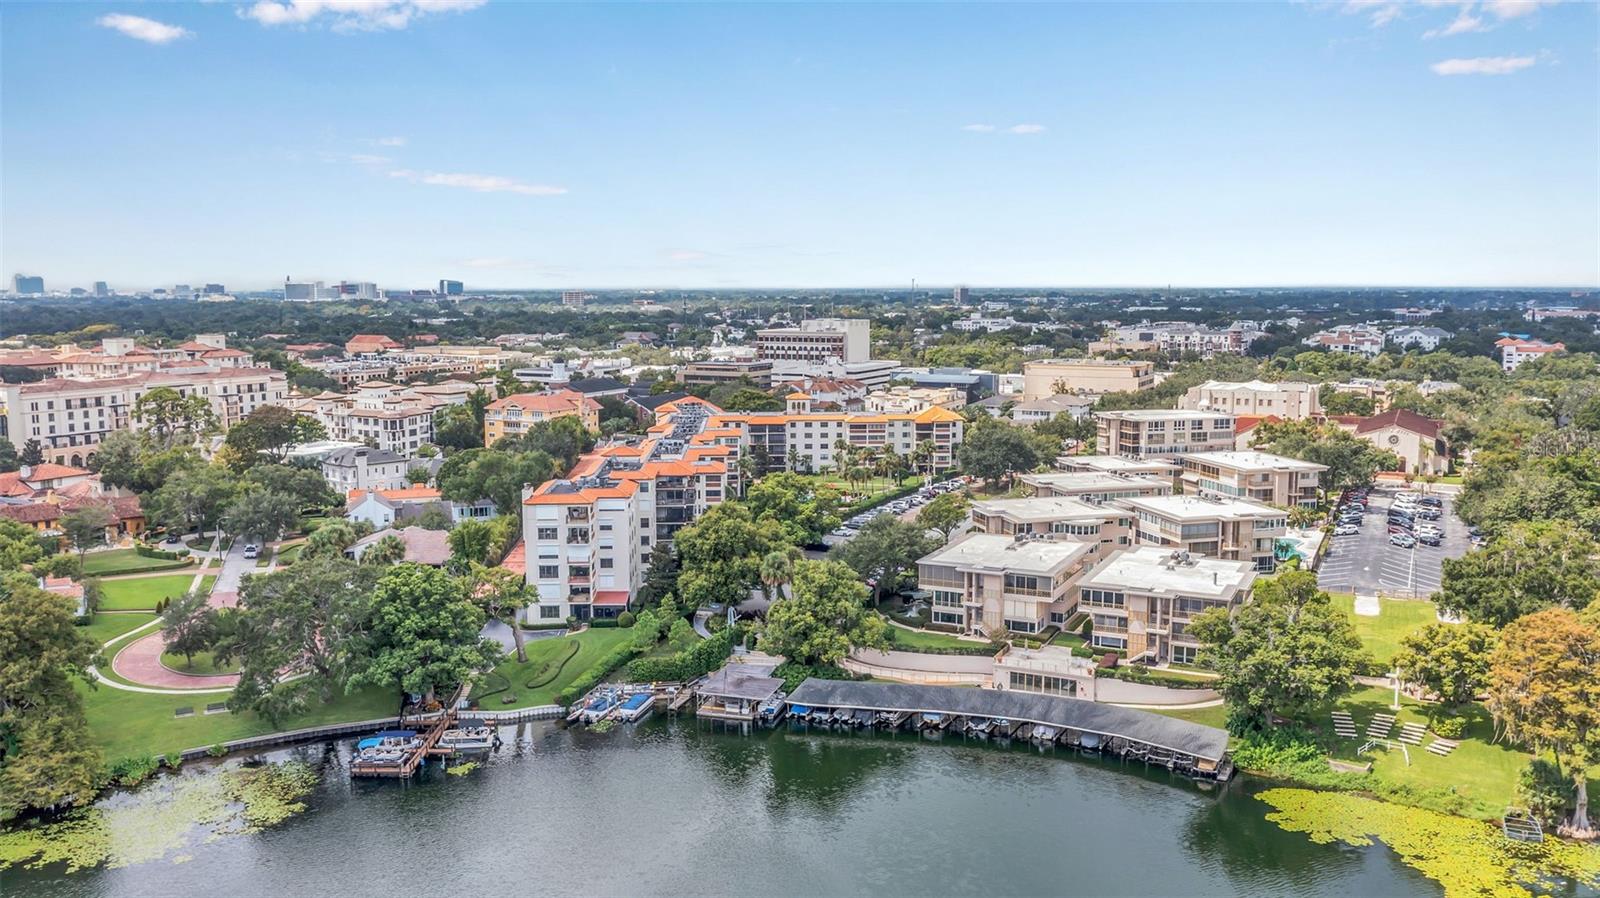
Aerial view of waterfront condominiums, docks, landscaped grounds, and the city beyond.
SEE ALL PHOTOS
The Cloisters condominium exterior behind its landscaped sign and colorful flower beds.
Open-air apartment corridor outside unit 510, with red tile flooring and a decorative brick screen.
Condo entry with a black paneled door, marble-look tile, and a view toward the dining area and balcony.
Furnished living room with a dining area, glass coffee tables, and dark display cabinets.
Dining room with an oval wood table, blue chairs, chandelier, and balcony doors.
Condominium living room with a beige sectional and sliding glass doors opening onto a balcony.
Dining room with a round wood table, matching chairs, chandelier, and antique grandfather clock.
Condominium living room with a gray sofa, patterned armchairs, glass coffee table, and adjoining dining area.
Kitchen with wood cabinets, black stone counters, stainless appliances, and red floral wallpaper.
Kitchen with wood cabinetry, black granite counters, stainless appliances, and bold floral wallpaper.
Kitchen with red floral wallpaper, wood cabinetry, black granite counters, and a stainless-steel island.
Bedroom with a white bed, wooden furniture, bedside lamps, and dark wood flooring.
Bathroom with floral wallpaper, a white vanity, ornate mirror, and a view into the adjoining bedroom.
Bedroom with a dark wood four-poster bed and white floral bedding.
Screened balcony with potted ferns and seating beside a furnished living room.
Apartment balcony with outdoor seating overlooking neighboring buildings and palm trees.
Furnished living room with a tiled floor, arched opening to the dining area, and raised entry by glass doors.
Furnished dining room with ornate chandeliers and arches opening into the living room.
White kitchen with dark stone counters, extensive cabinetry, and arched openings to a dining area.
Condominium fitness room with mirrored walls, treadmills, weight equipment, and exercise balls.
Wood-paneled sauna with tiered built-in benches and an overhead light.
Condominium building with screened balconies behind a landscaped putting green and palm trees.
Condominium courtyard with a circular pool, landscaped grounds, palm trees, and red-tile-roof buildings.
Aerial view of a turquoise swimming pool surrounded by a brick deck, lawns, and curved walkways.
Wooden boat docks and moored boats on a lake beside a sign for The Cloisters Condominium.
Waterfront condominium beside a tree-lined lake, with private docks and a boat crossing the water.
Aerial view of a condominium community with a courtyard pool and lake beyond.
Aerial view of waterfront condominiums, docks, landscaped grounds, and the city beyond.
Courtesy of PREMIER SOTHEBY'S INTL. REALTY, Harif Hazera LLC  Listing Contact: 407-644-3295 
Sold

102 S INTERLACHEN AVE #510

102 S INTERLACHEN AVE #510, WINTER PARK, FL 32789

$550,000
Nestled in between the Winter Park Chain of Lakes and Park Avenue, this stunning condominium offers the perfect blend of elegance and convenience, making it an ideal dwelling place to call home. Dating back to the 1970s, The Cloisters Condominiums has consistently been a sought-after address for those seeking the pinnacle of Winter Park living. Boasting two bedrooms, one full bath, and spanning over 900 square feet of living space, this top floor condo provides ample room for comfortable living. Upon entering, a charming foyer effortlessly connects each room, leading you to a well-appointed kitchen featuring stainless steel appliances, granite countertops, and an abundance of cabinet and counter space. The living area extends an open invitation with an oversized screened balcony, offering a tranquil retreat with scenic views. The Cloisters offers a range of amenities, including a heated pool surrounded by meticulously maintained grounds, a clubhouse, a boat dock with six slips providing access to Lake Osceola, and a putting green. Conveniently located just a short stroll from Park Avenue, enjoy living walking distance from numerous dining and shopping options. Whether you prefer exploring Hannibal Square, or embarking on a boat ride along the Winter Park Chain of Lakes, this is Winter Park living at its finest.

2
beds

1
bath

901 Sq.Ft. LIVING AREA

901 Sq.Ft. lot

Harif Hazera

Harif Hazera

Features & Amenities

Interior

  • total bedrooms2
  • Total bathroom1
  • full bathroom1
  • Flooring Laminate, Tile
  • APPLIANCES Dishwasher, Microwave, Range Hood, Refrigerator
  • other interior Features Living Room/Dining Room Combo, Solid Surface Counters, Solid Wood Cabinets, Split Bedroom

Area & Lot

  • Status Sold
  • Date Sold October 27, 2023
  • Living Area901 Sq.Ft.
  • Total Area901 Sq.Ft.
  • Lot Area901 Sq.Ft.
  • MLS® IDO6142052
  • TypeCondo
  • YEAR BUILT1971
  • NeighborhoodWinter Park
  • Architecture StylesMediterranean
  • View DescriptionCity, Pool
  • Elementary SchoolAudubon Park K8
  • Middle SchoolAudubon Park K-8
  • High SchoolWinter Park High

Exterior

  • STORIES5
  • water SourcePublic
  • utilitiesCable Connected, Electricity Connected, Public, Street Lights, Water Connected
  • roofTile
  • lot featuresCleared, Historic District, City Limits, Landscaped, Private, Sidewalk, Street Brick
  • parkingAssigned, Circular Driveway, Covered, Ground Level, Guest, Off Street, On Street, Reserved
  • HEAT TYPECentral
  • AIR CONDITIONINGCentral Air
  • sewerPublic Sewer
  • SubstructureSlab
  • HOA AmenitiesBoat Slip, Clubhouse, Dock, Elevator(s), Fitness Center, Laundry, Lobby Key Required, Pool, Private Boat Ramp, Recreation Facilities, Vehicle Restrictions
  • other exterior FeaturesBalcony, Irrigation System, Lighting, Outdoor Grill, Sauna, Sidewalk, Sliding Doors, Storage

Financial

  • Sales Price$550,000
  • Real Estate Tax $4,041/yr
  • HOA $555/mo
  • Zoning R-4

Winter Park

Explore

Work with Experts Who Know Your Market

We take great pride in the relationships we build and work relentlessly on behalf of our clients to help them achieve their real estate goals. Whether you’re buying, selling, or investing, you can count on The Hazera Team to deliver unmatched commitment, expertise, and results.
Follow Us