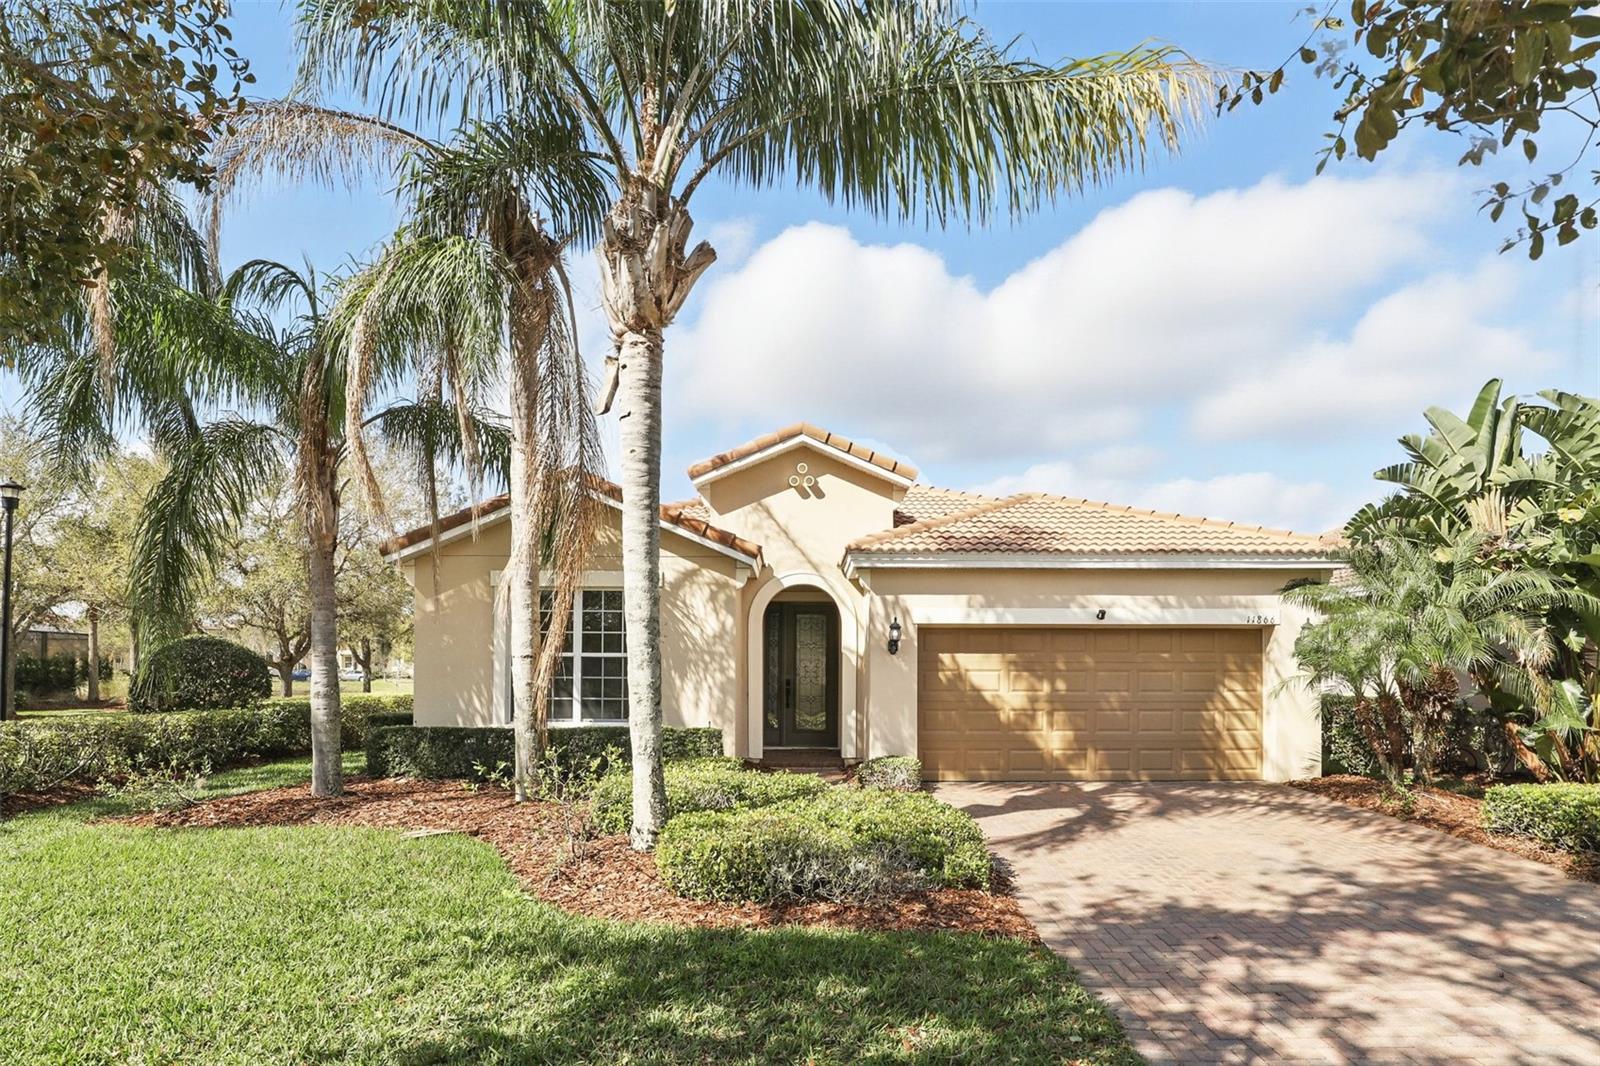
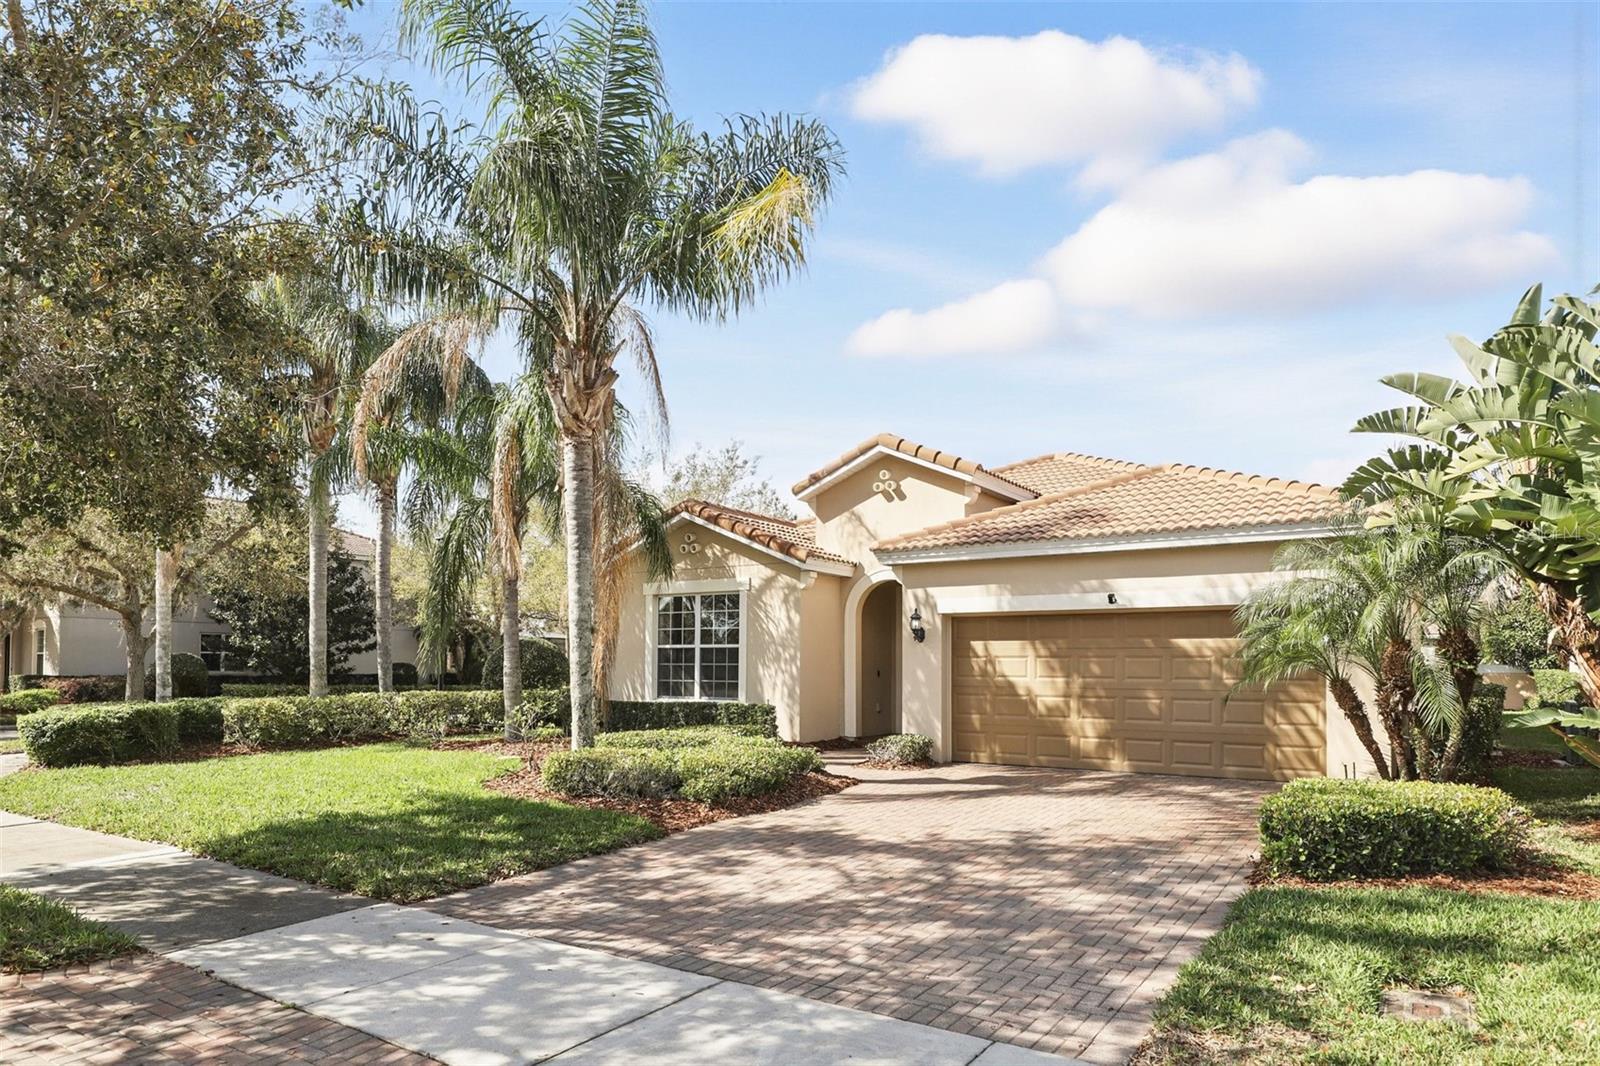
Beige stucco home with tile roof, arched entry, two-car garage, and palm-lined landscaping.
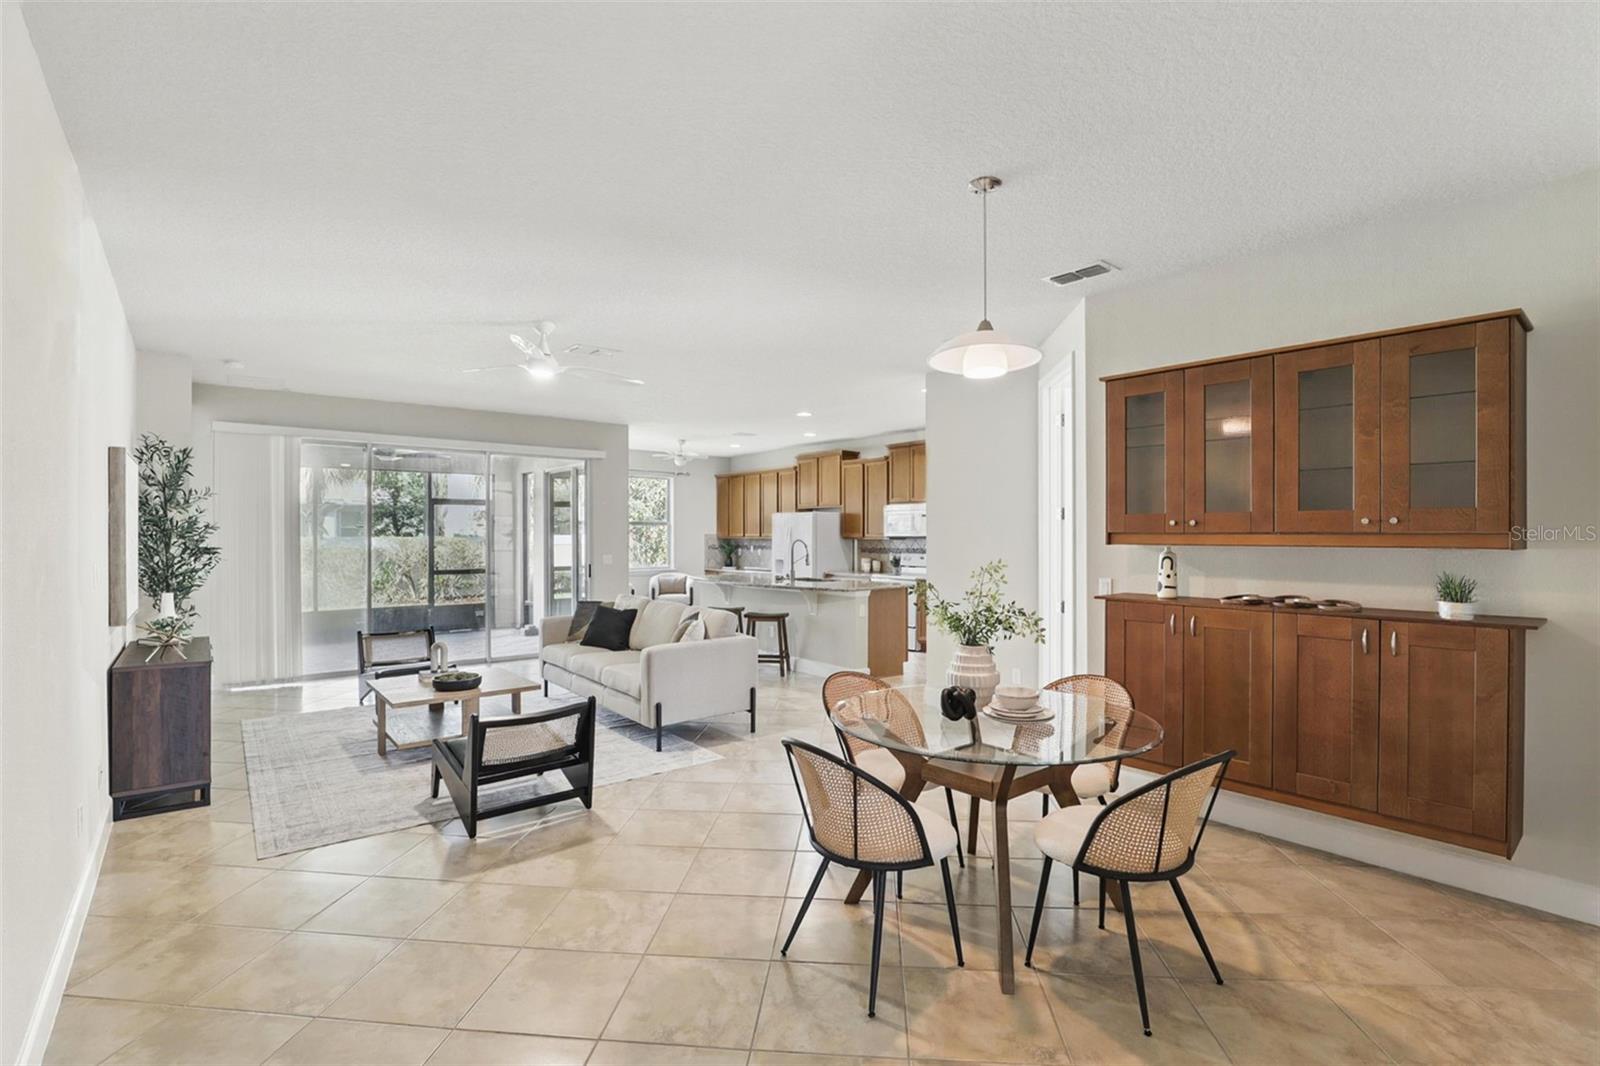
Open-plan living and dining room with tile floors, wood cabinetry, and sliding glass doors.
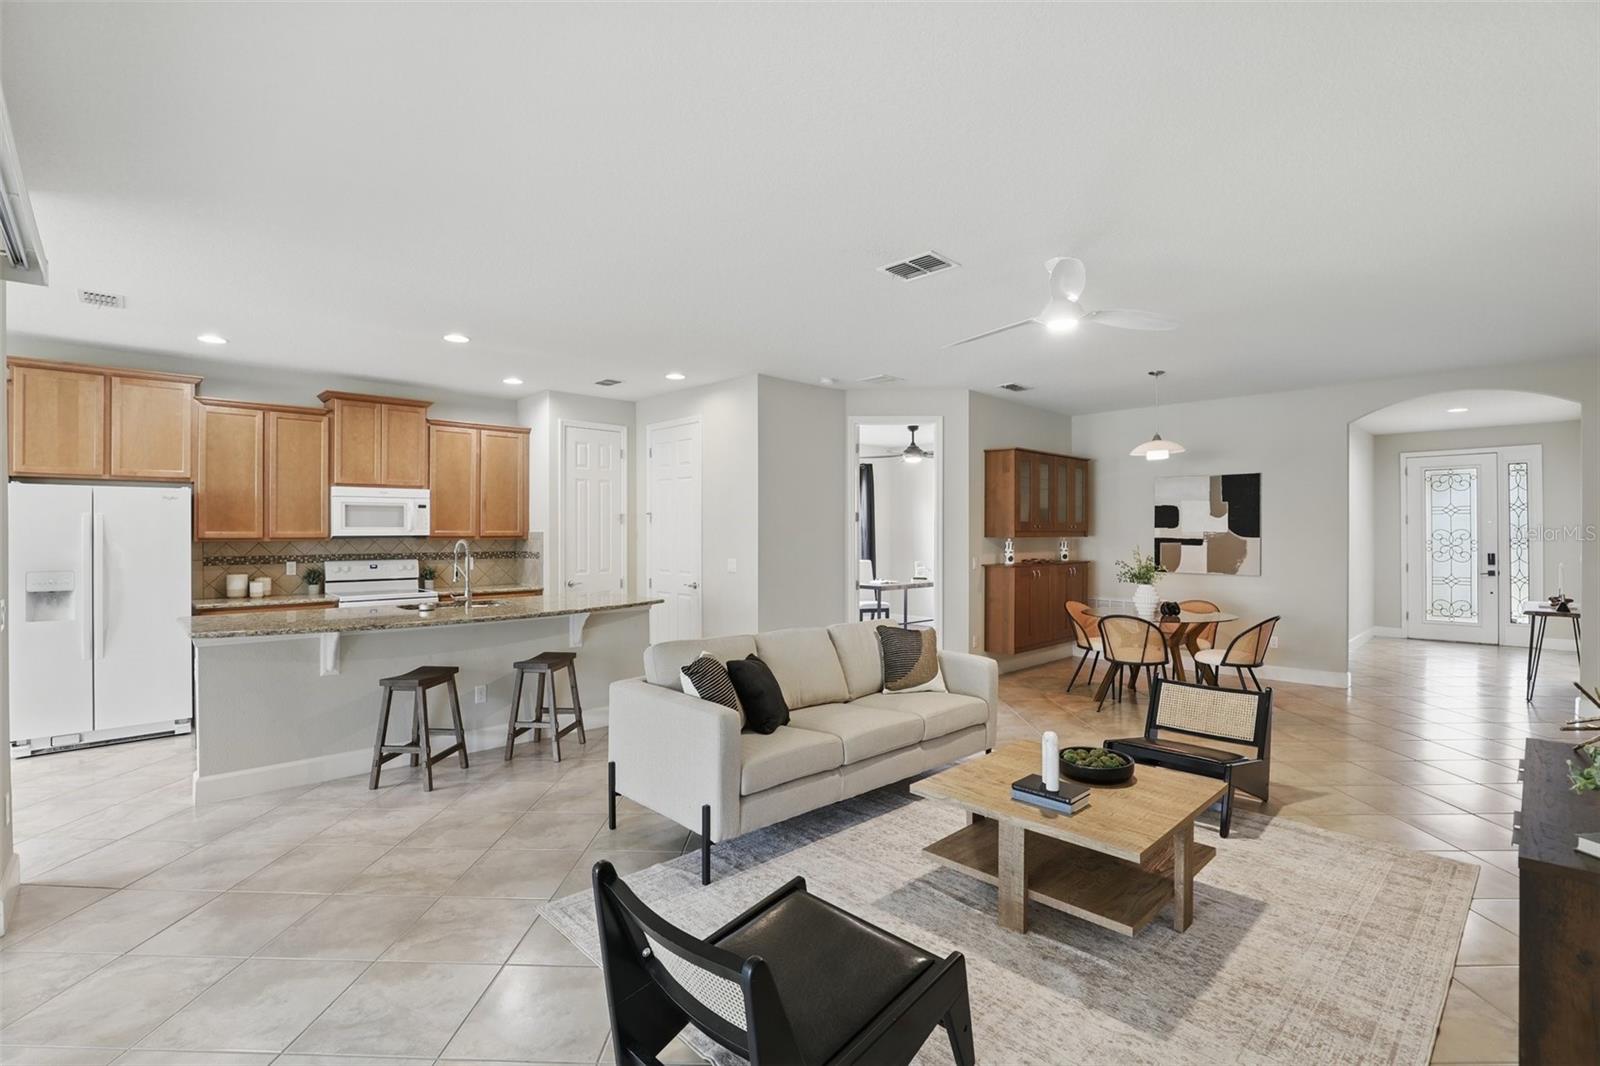
Open-plan kitchen and living room with a granite breakfast bar, light wood cabinets, and tiled floors.
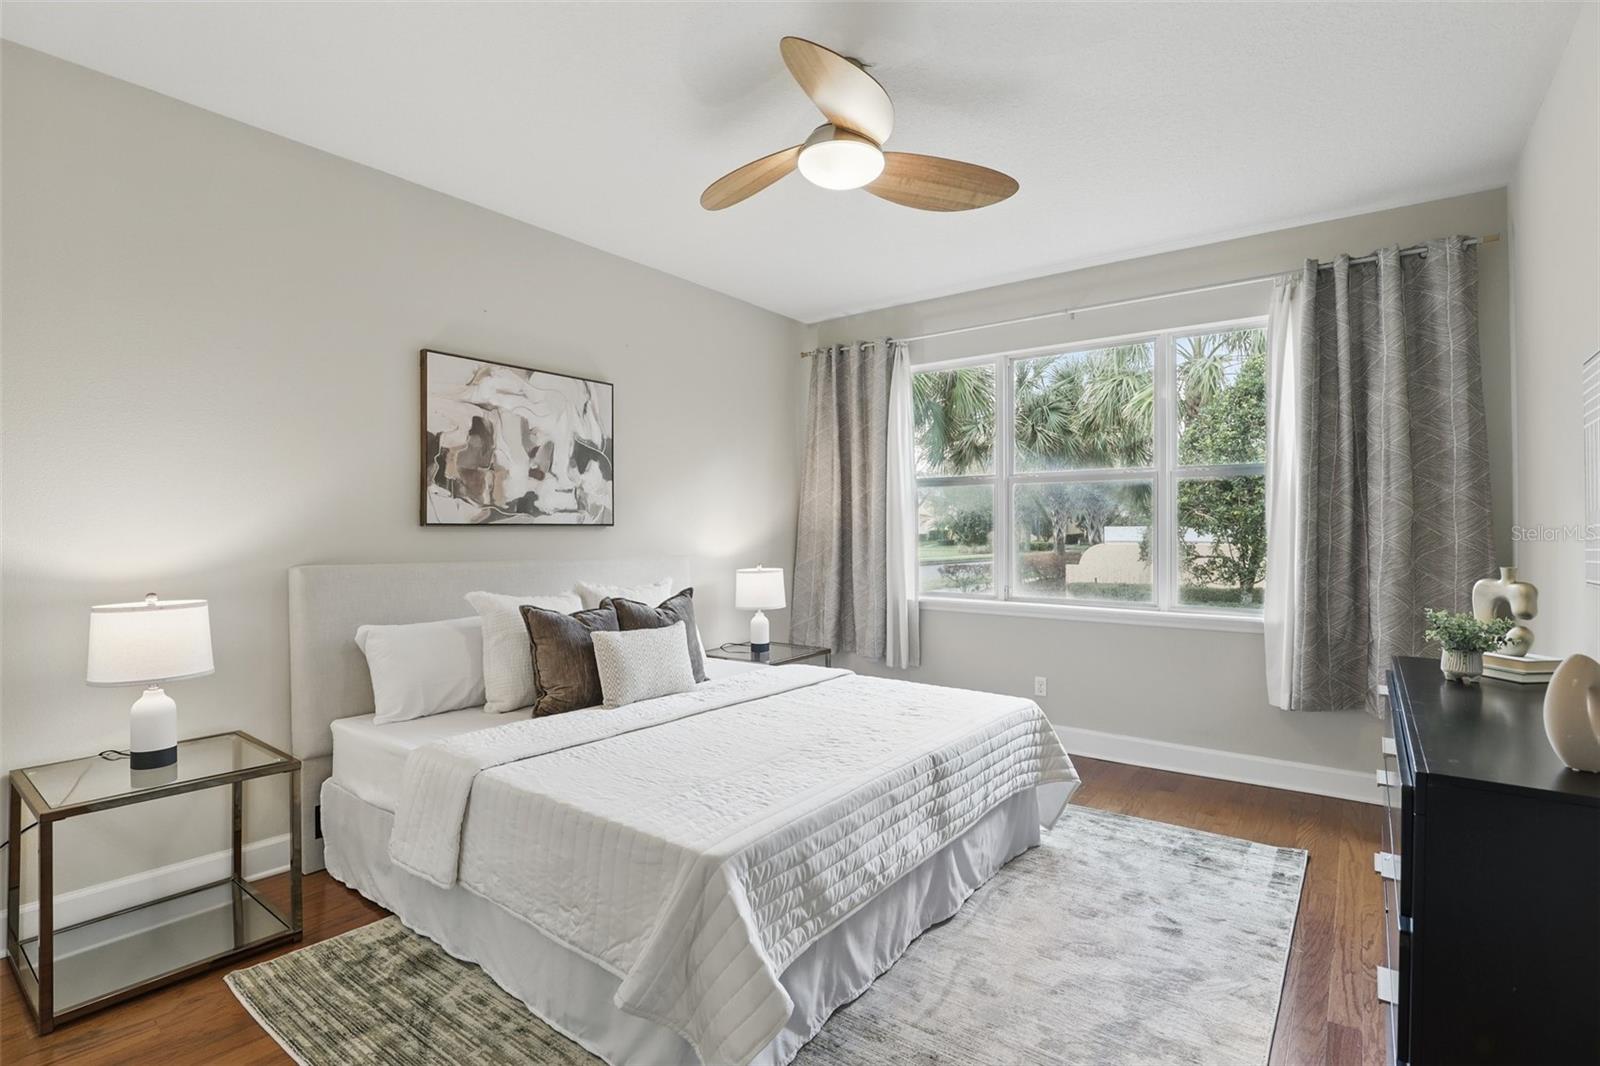
Staged bedroom with a white bed, gray headboard, wood floors, and a large window overlooking palm trees.
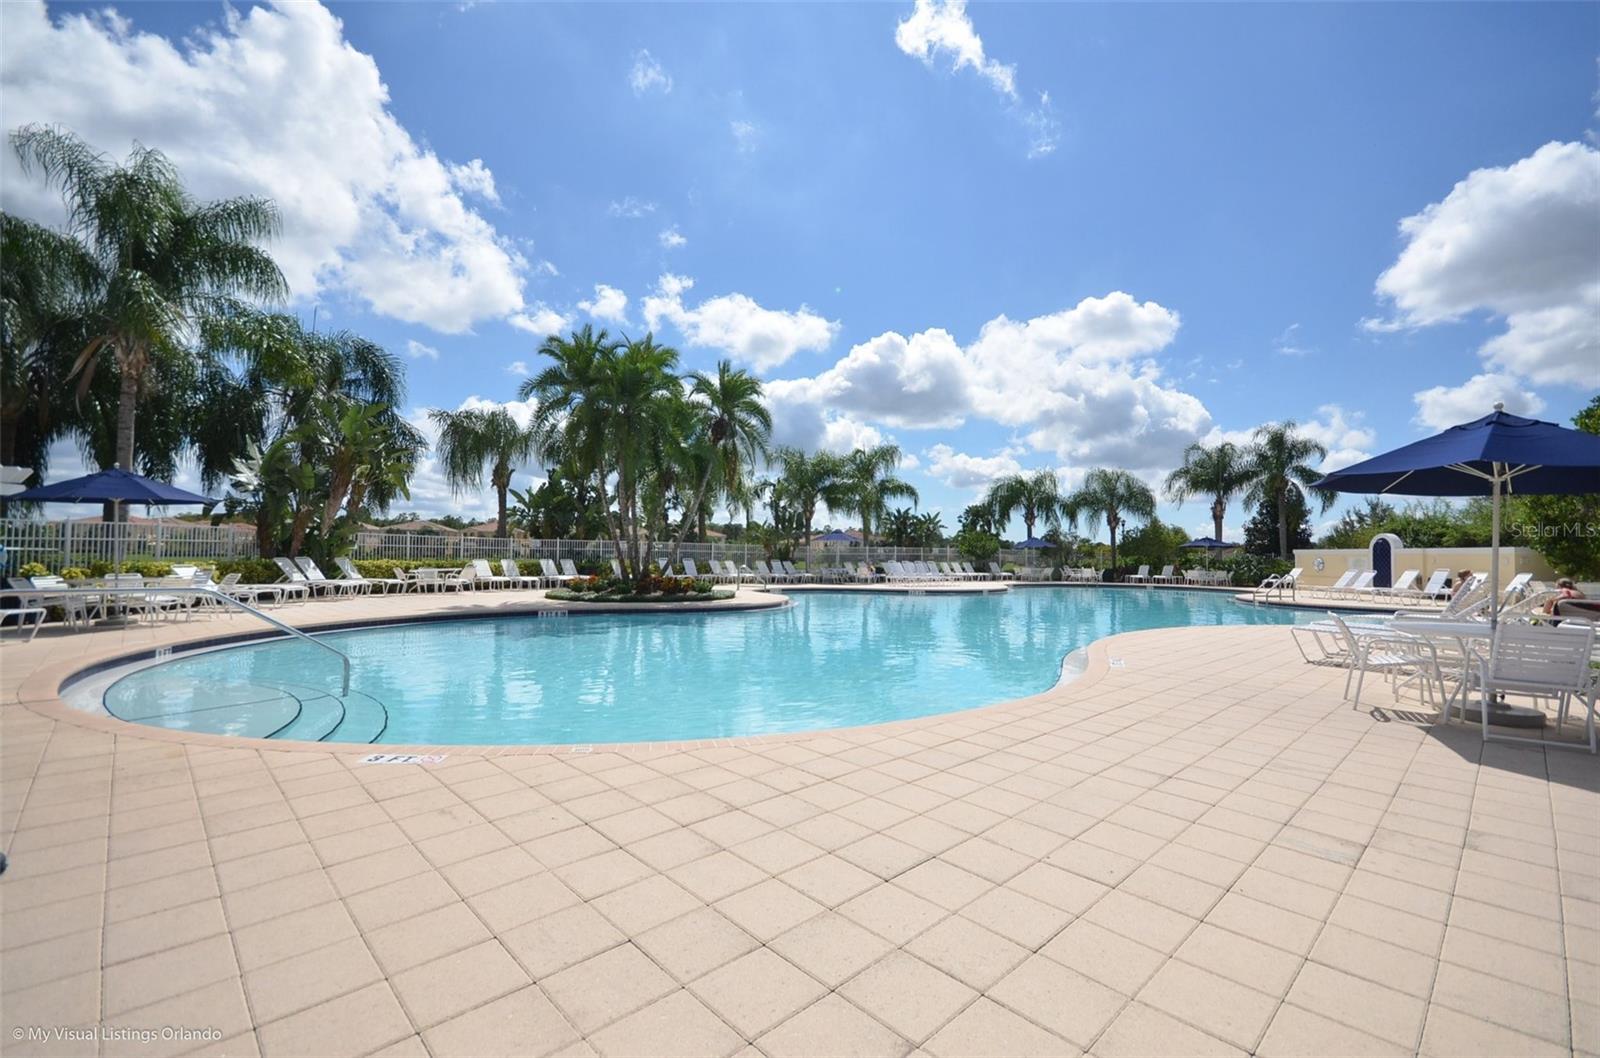
Community swimming pool with a broad tiled deck, lounge chairs, navy umbrellas, and palm trees.
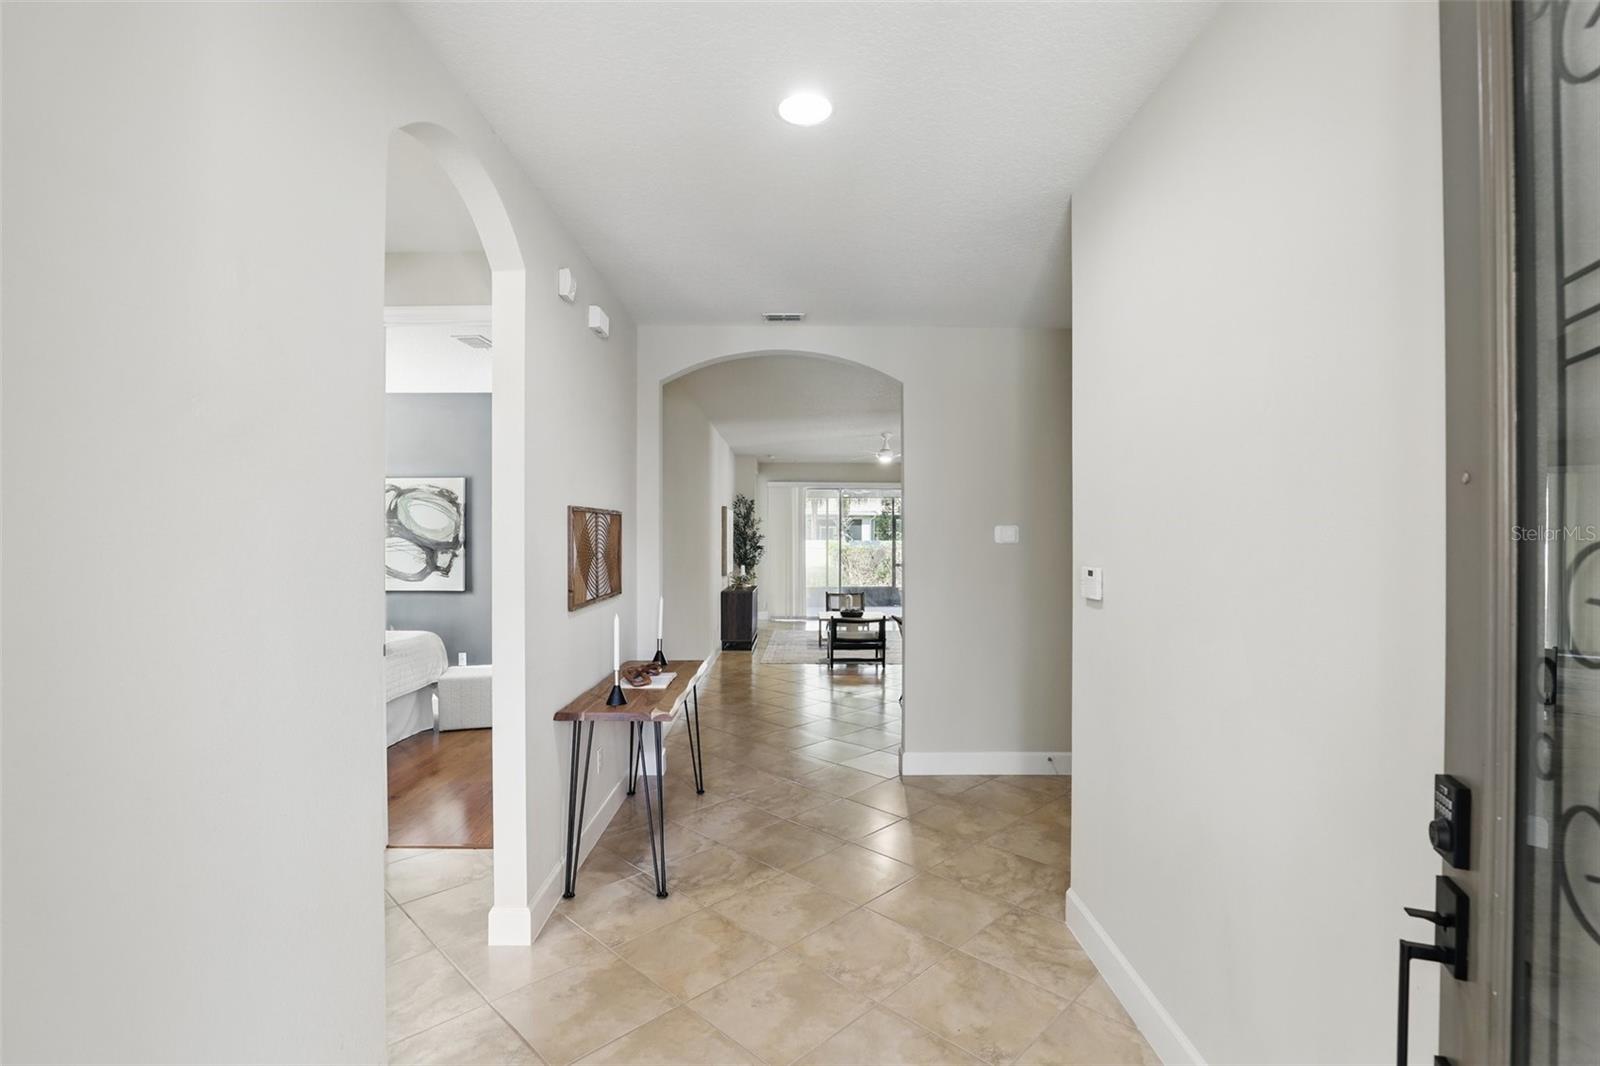
Entry hall with beige tile floors and arched openings leading to a furnished living area.
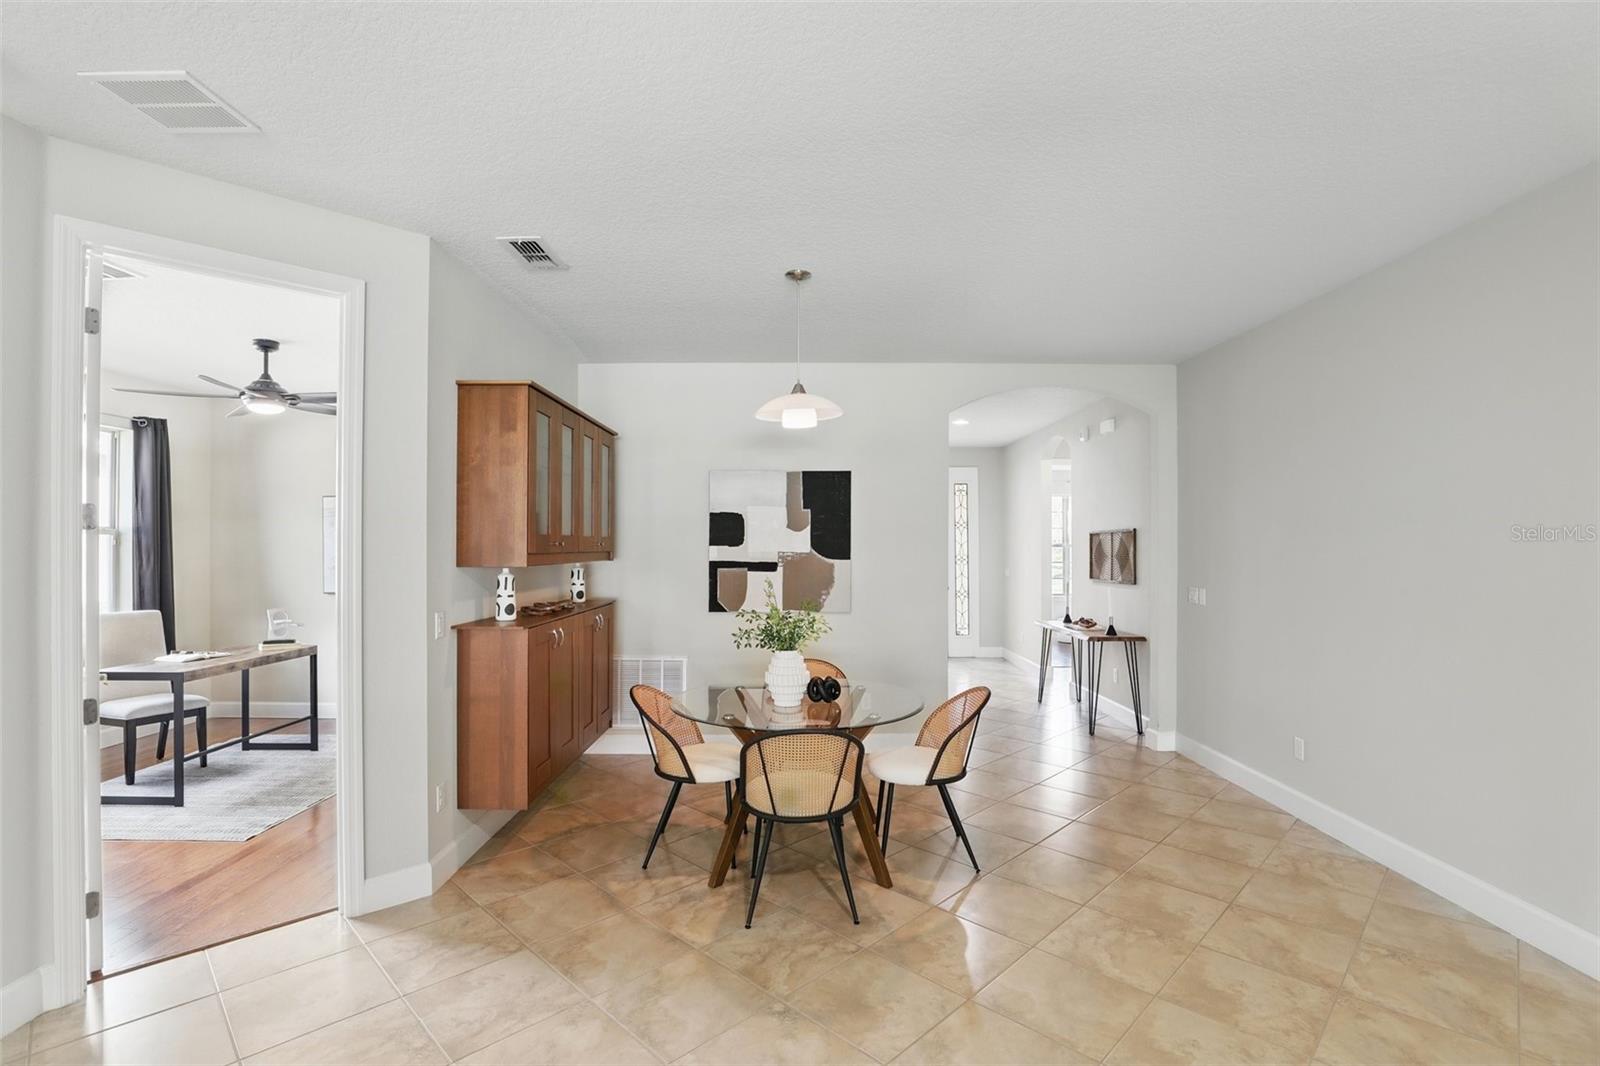
Dining area with a glass-top table, woven chairs, built-in wood cabinetry, and tan tile flooring.
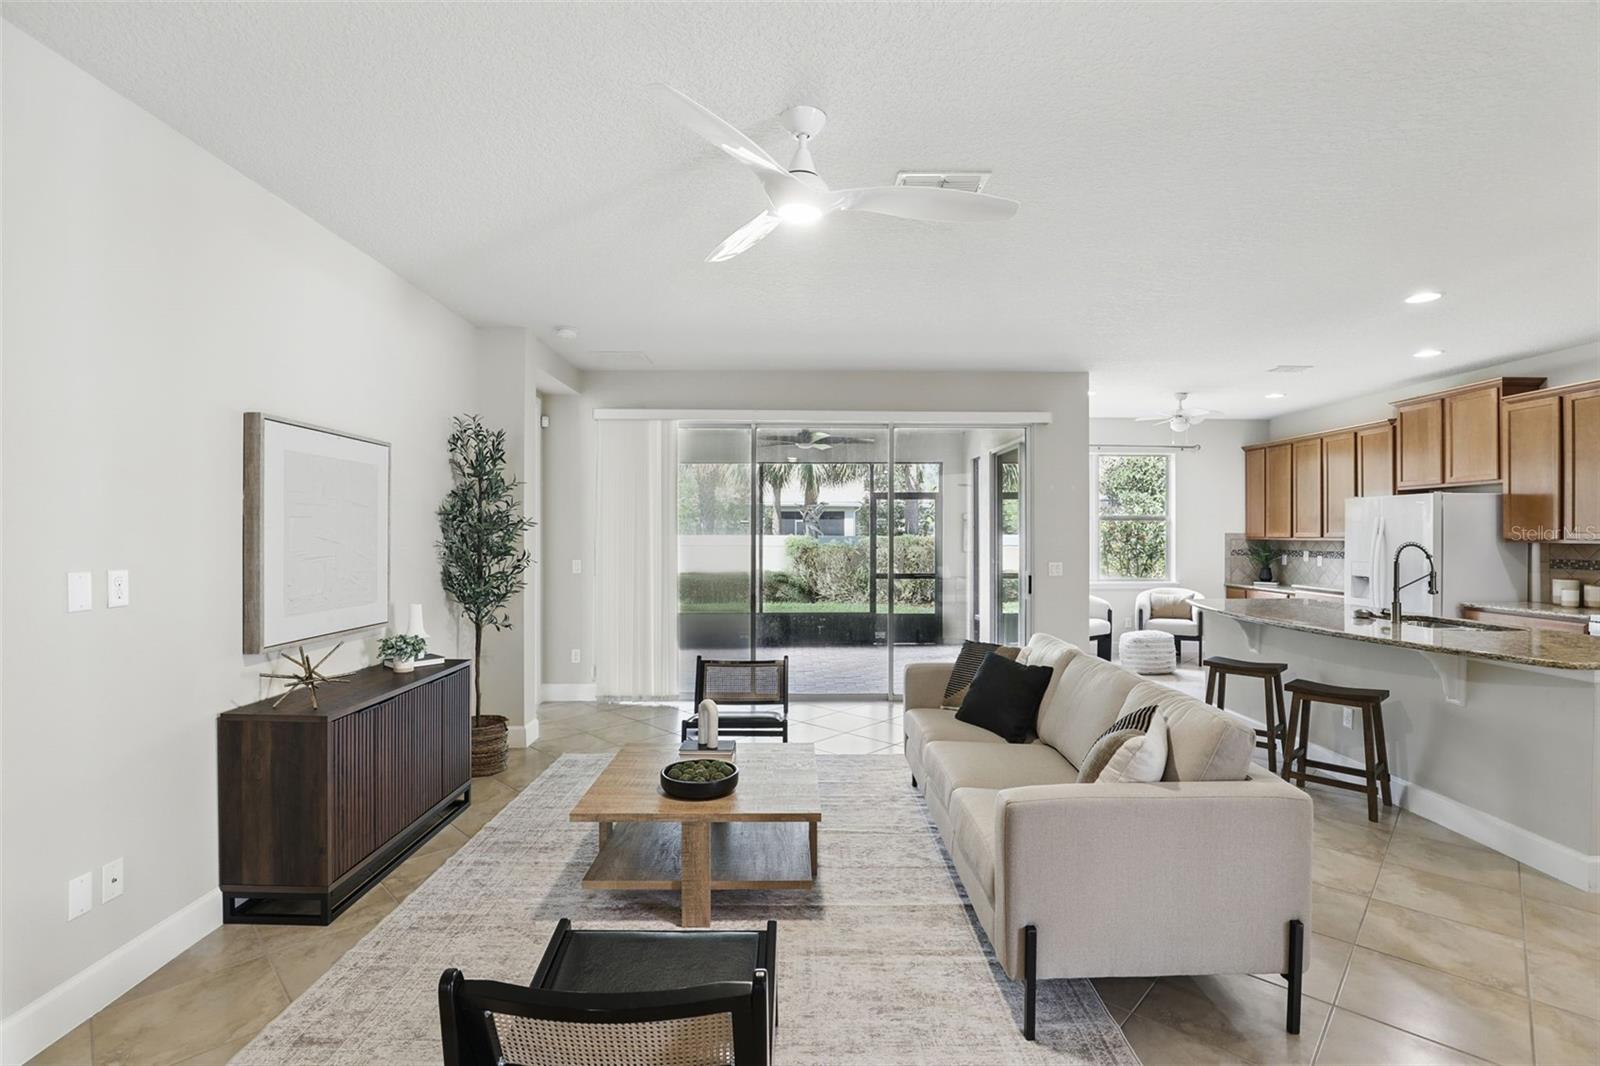
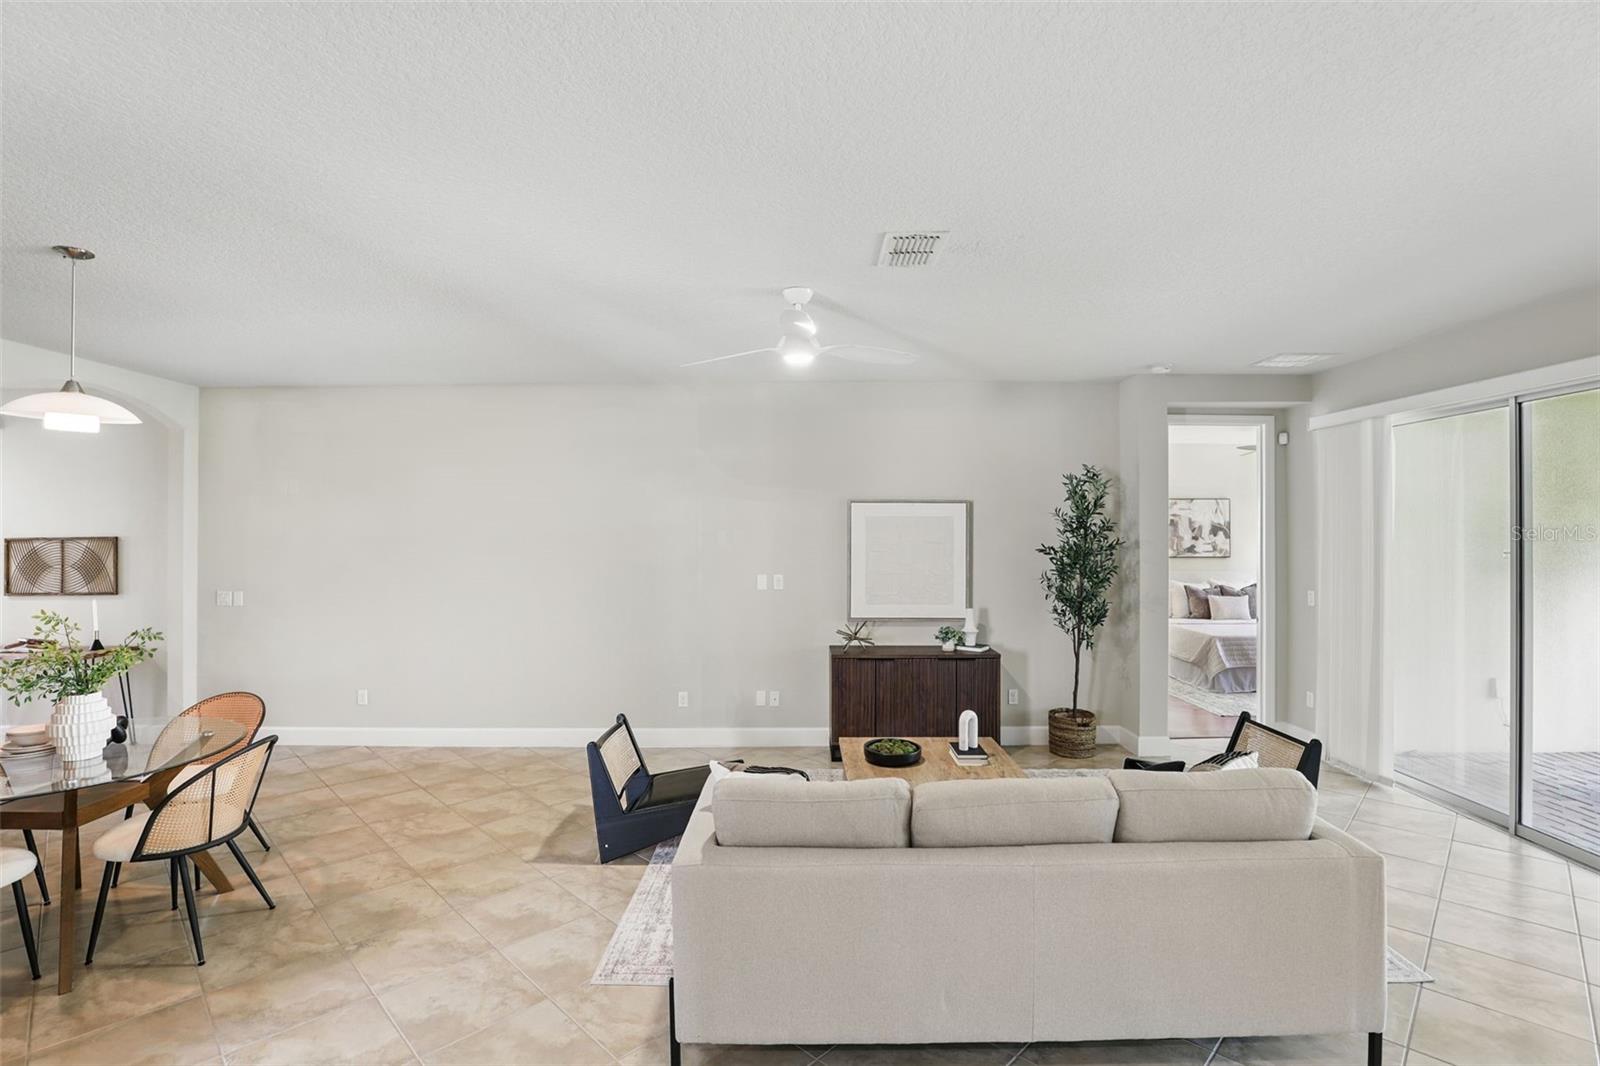
Open-plan living room with a light sectional, tiled floors, and sliding glass doors to the patio.
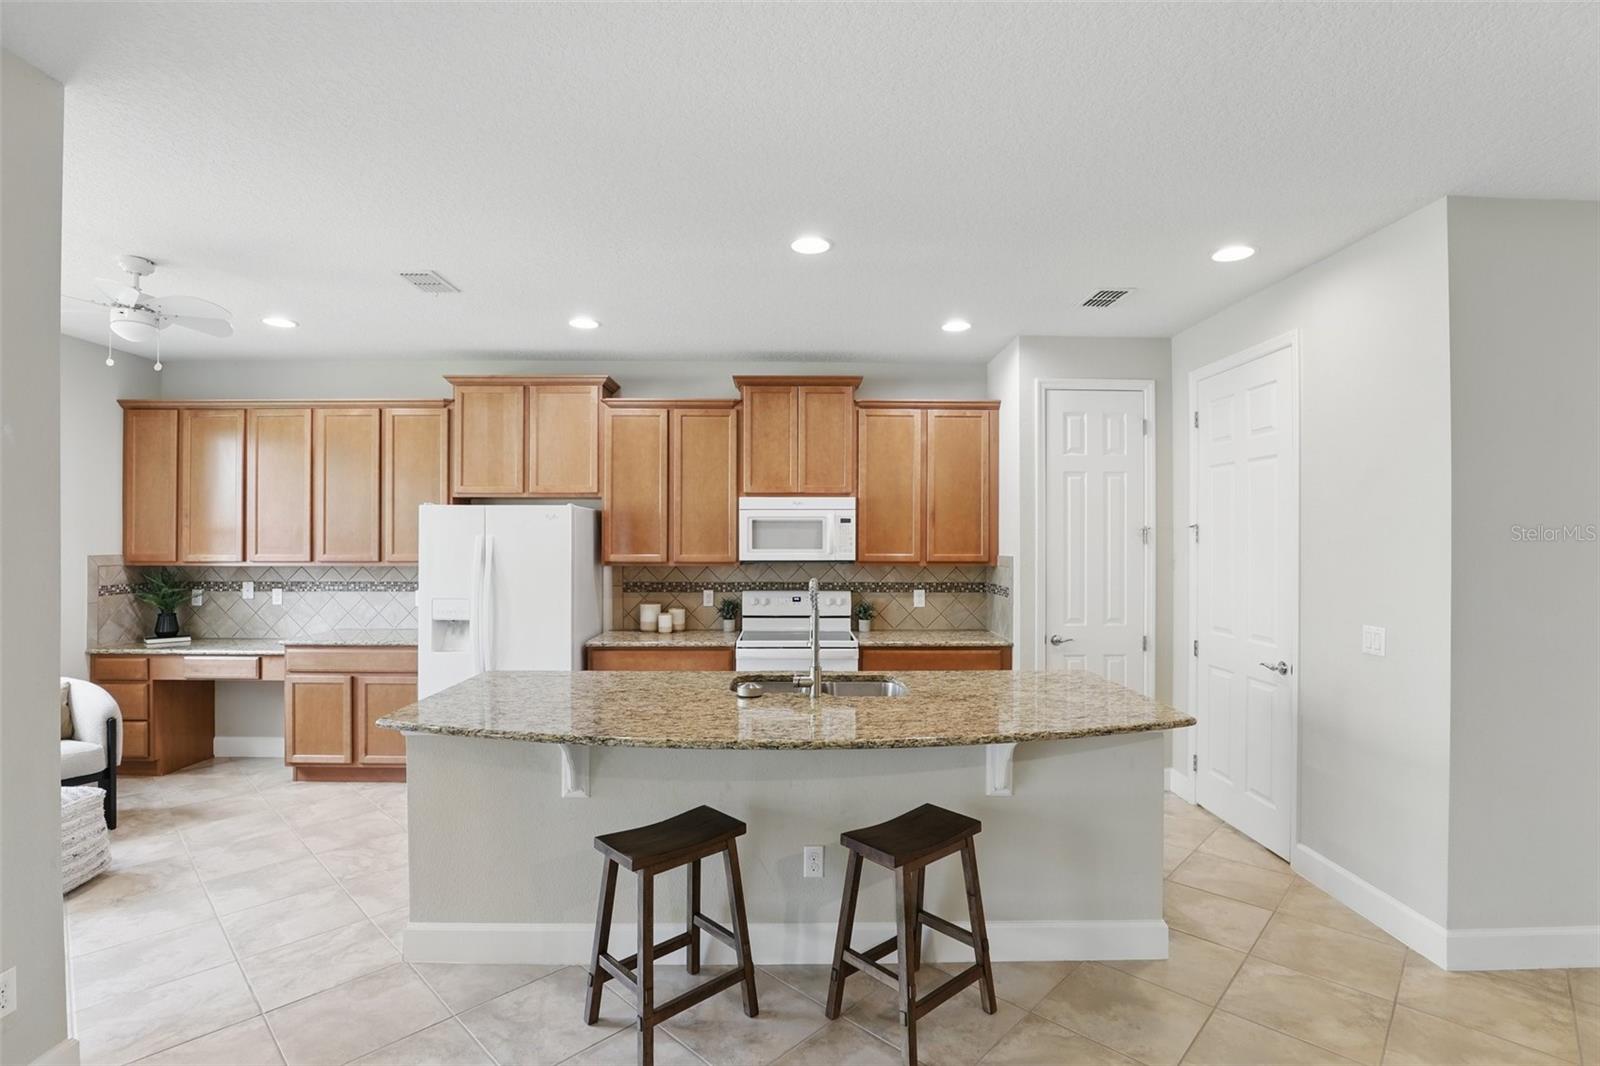
Kitchen with wood cabinets and a granite island with sink and two stools.
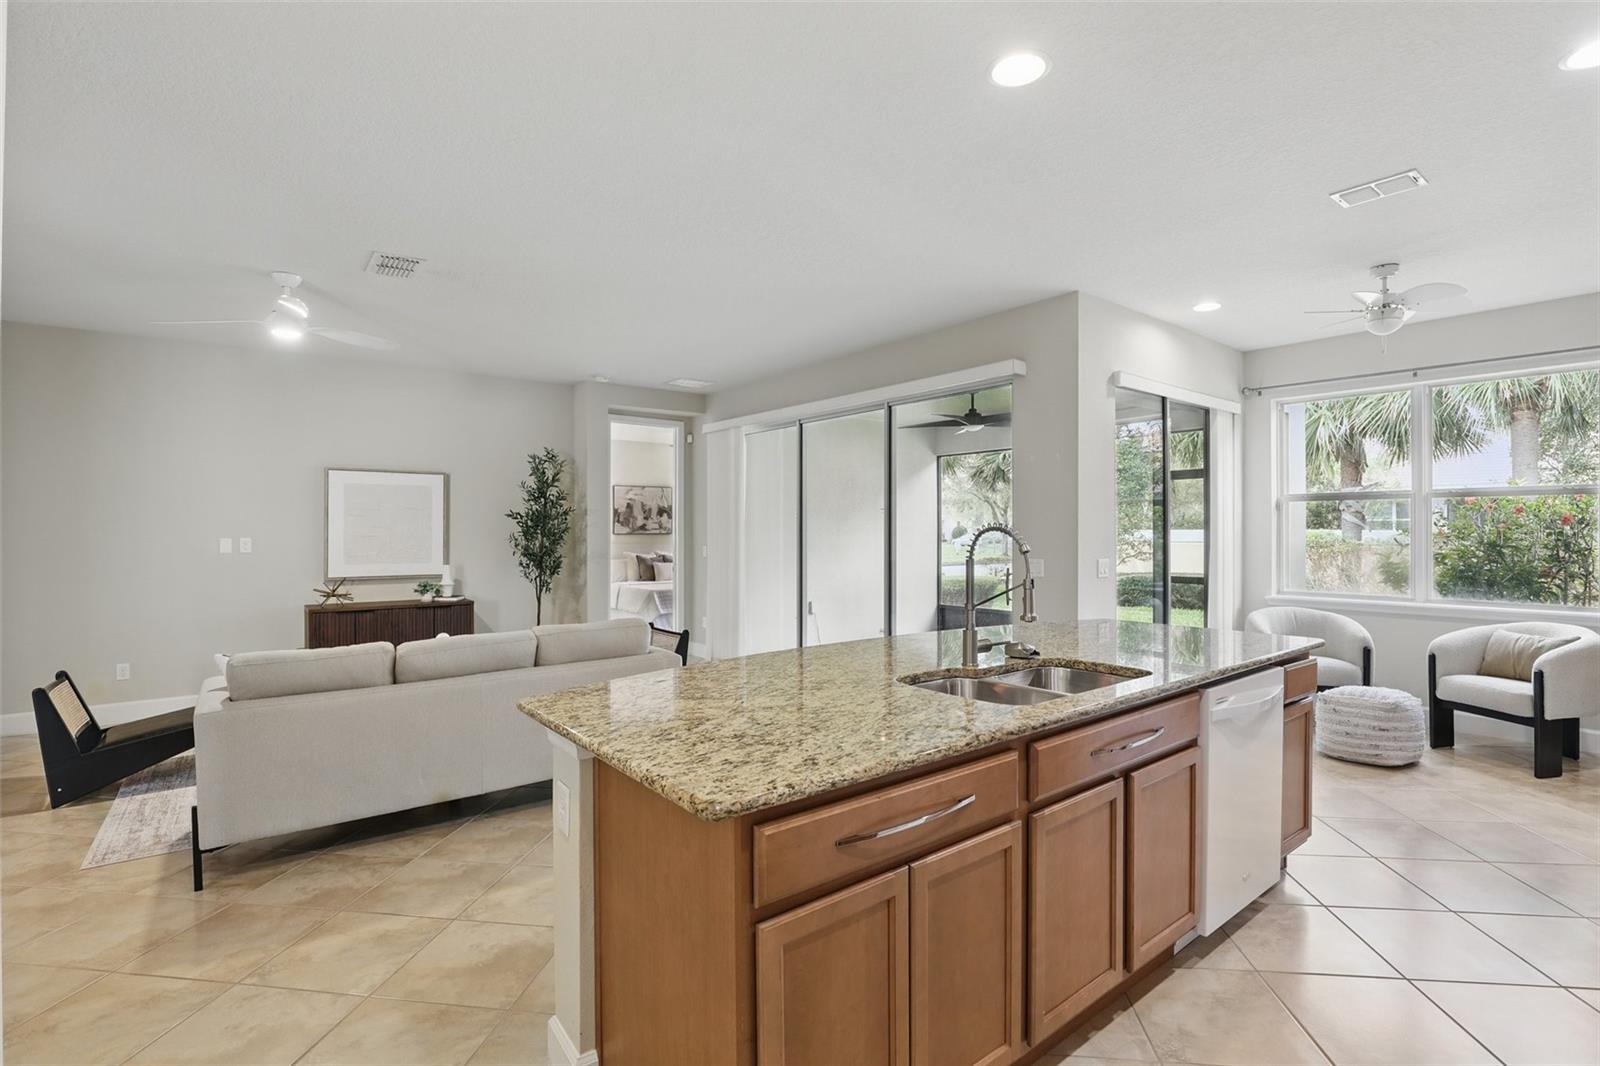
Open-plan kitchen and living area with a large granite island and windows overlooking palm trees.
Staged living room with beige tile floors, a light sofa, and sliding glass doors.
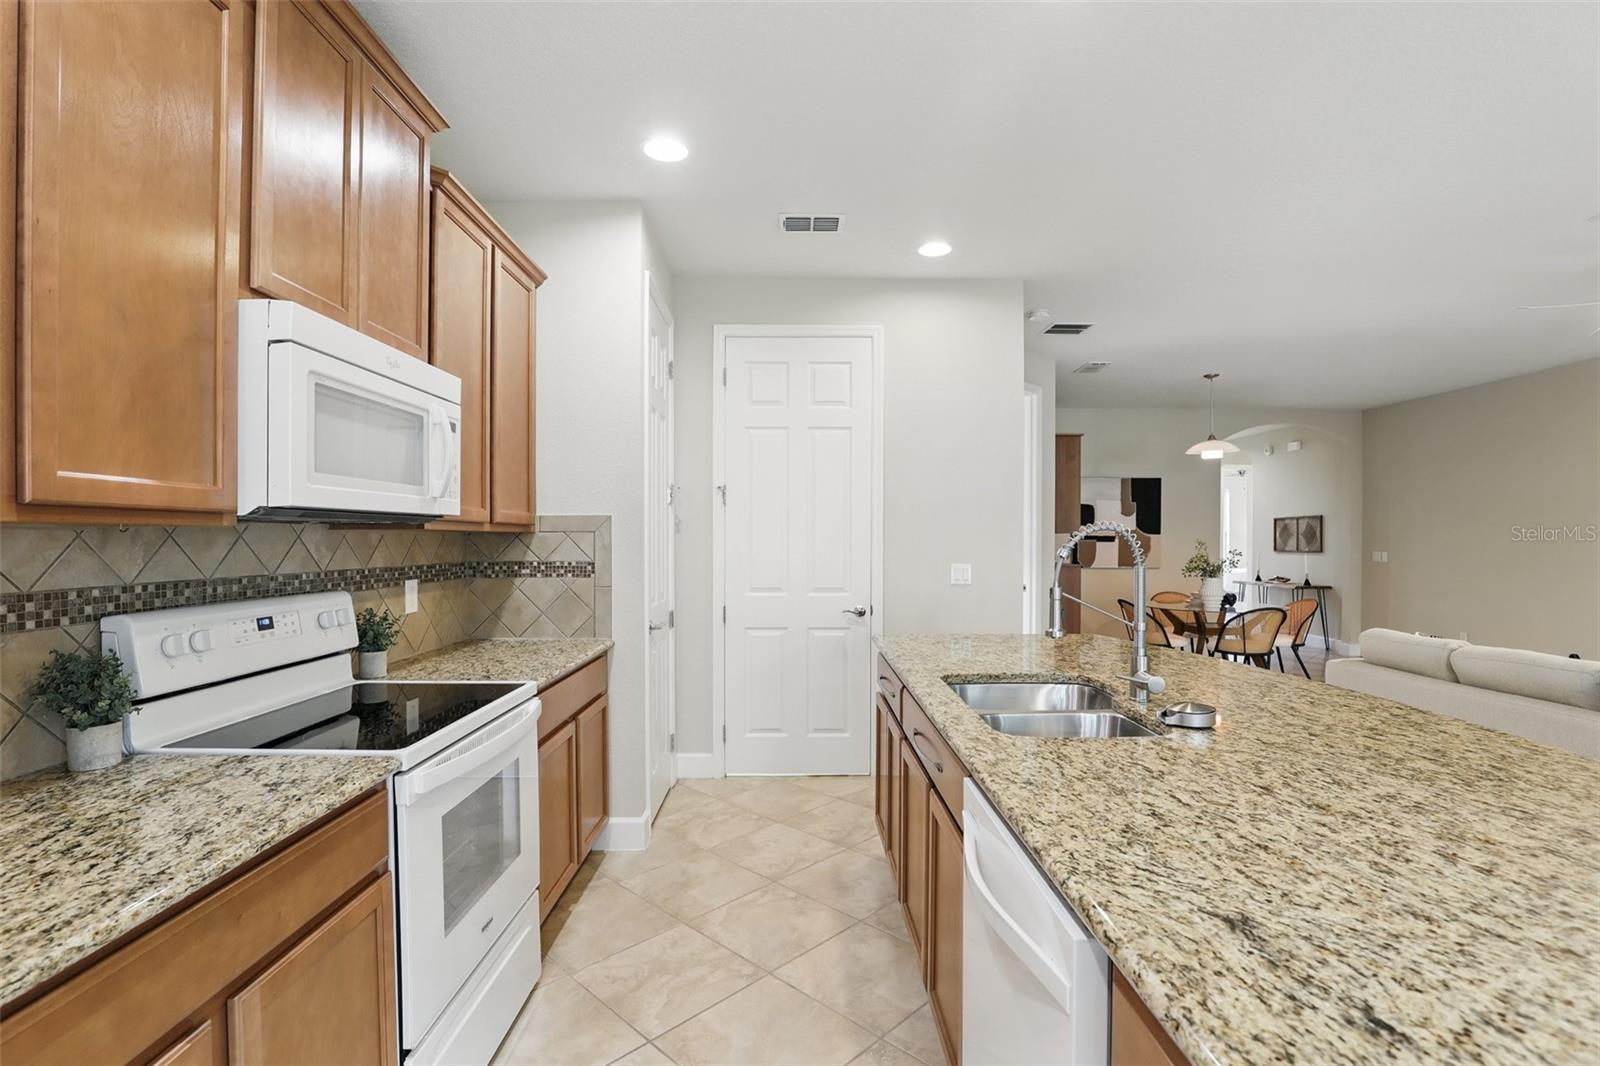
Kitchen with wood cabinets, granite counters, and a large island overlooking the dining area.
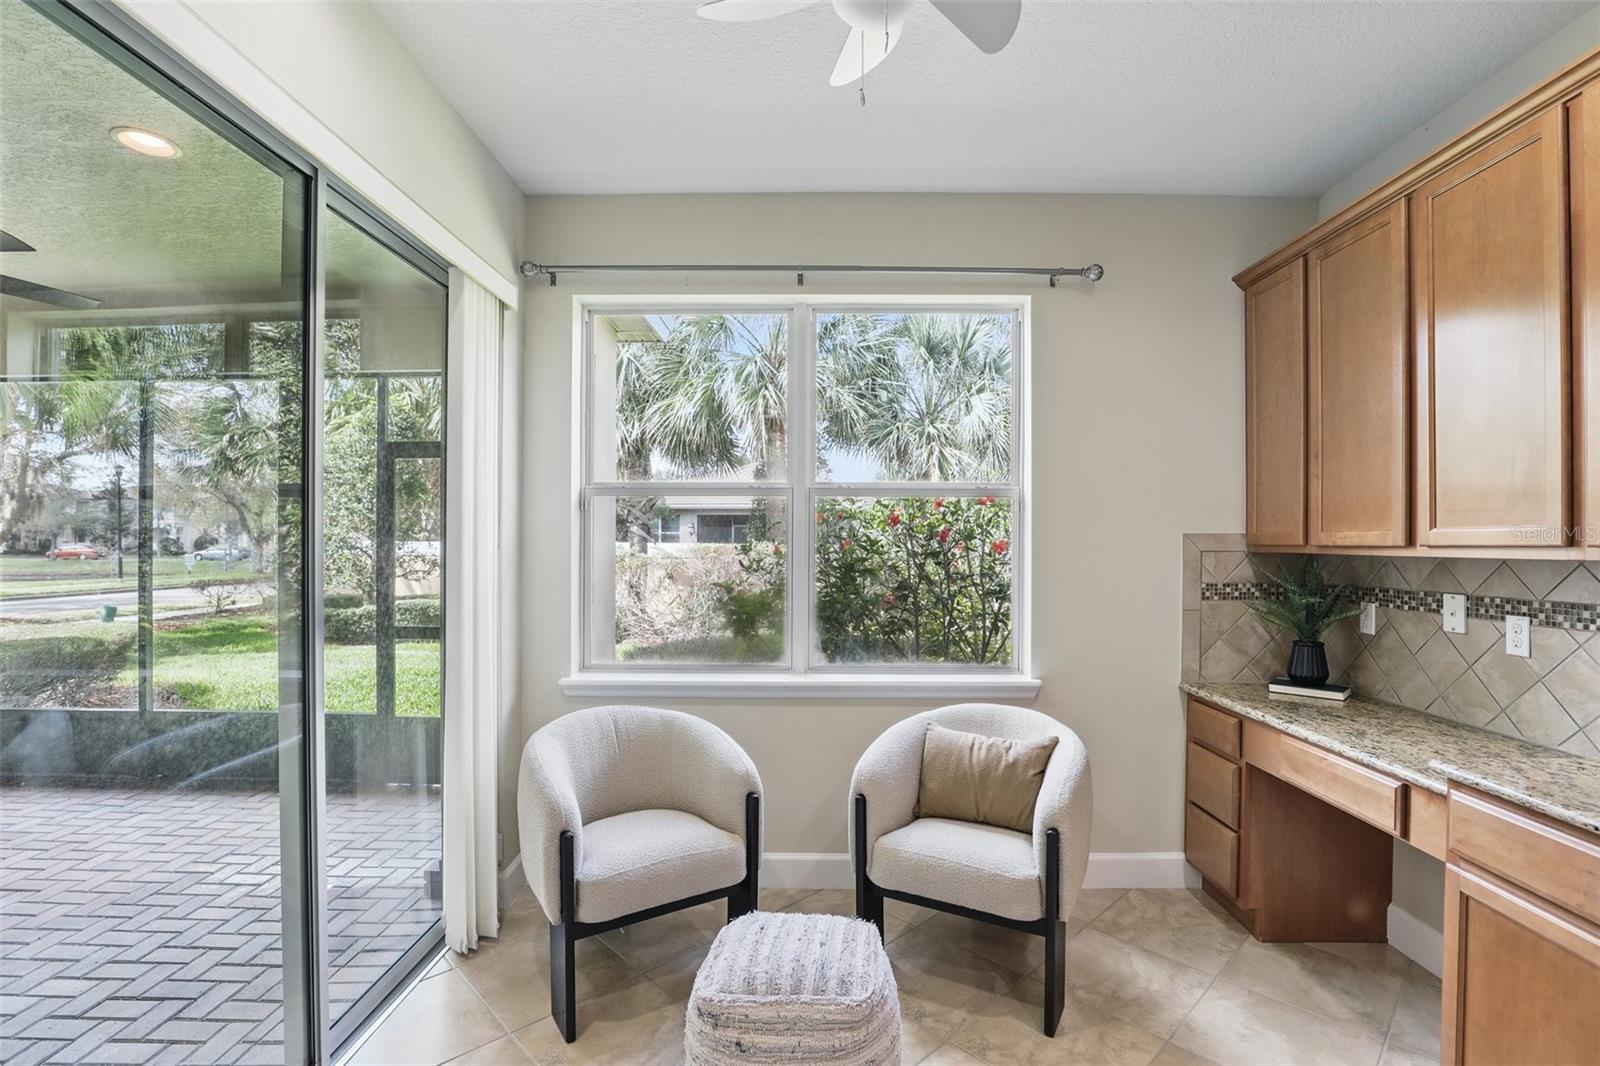
Sitting area with two white chairs beside sliding glass doors and wood cabinetry.
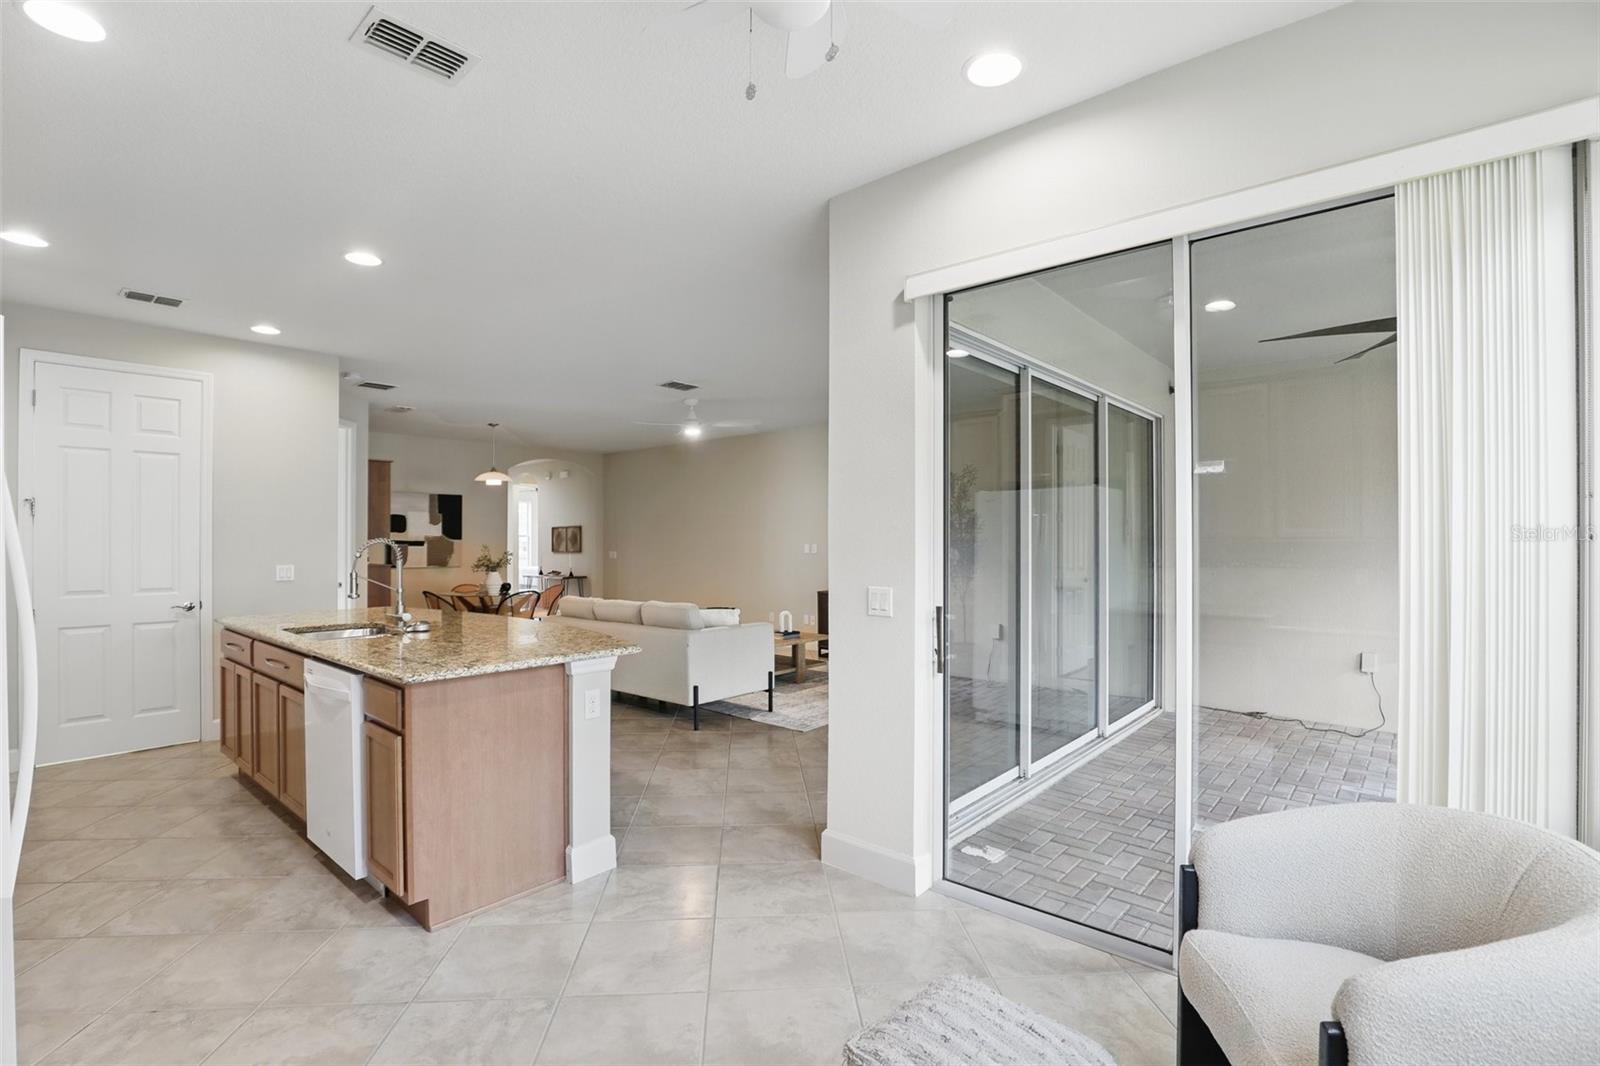
Open-plan kitchen and living area with a granite island and sliding glass doors to a paver patio.
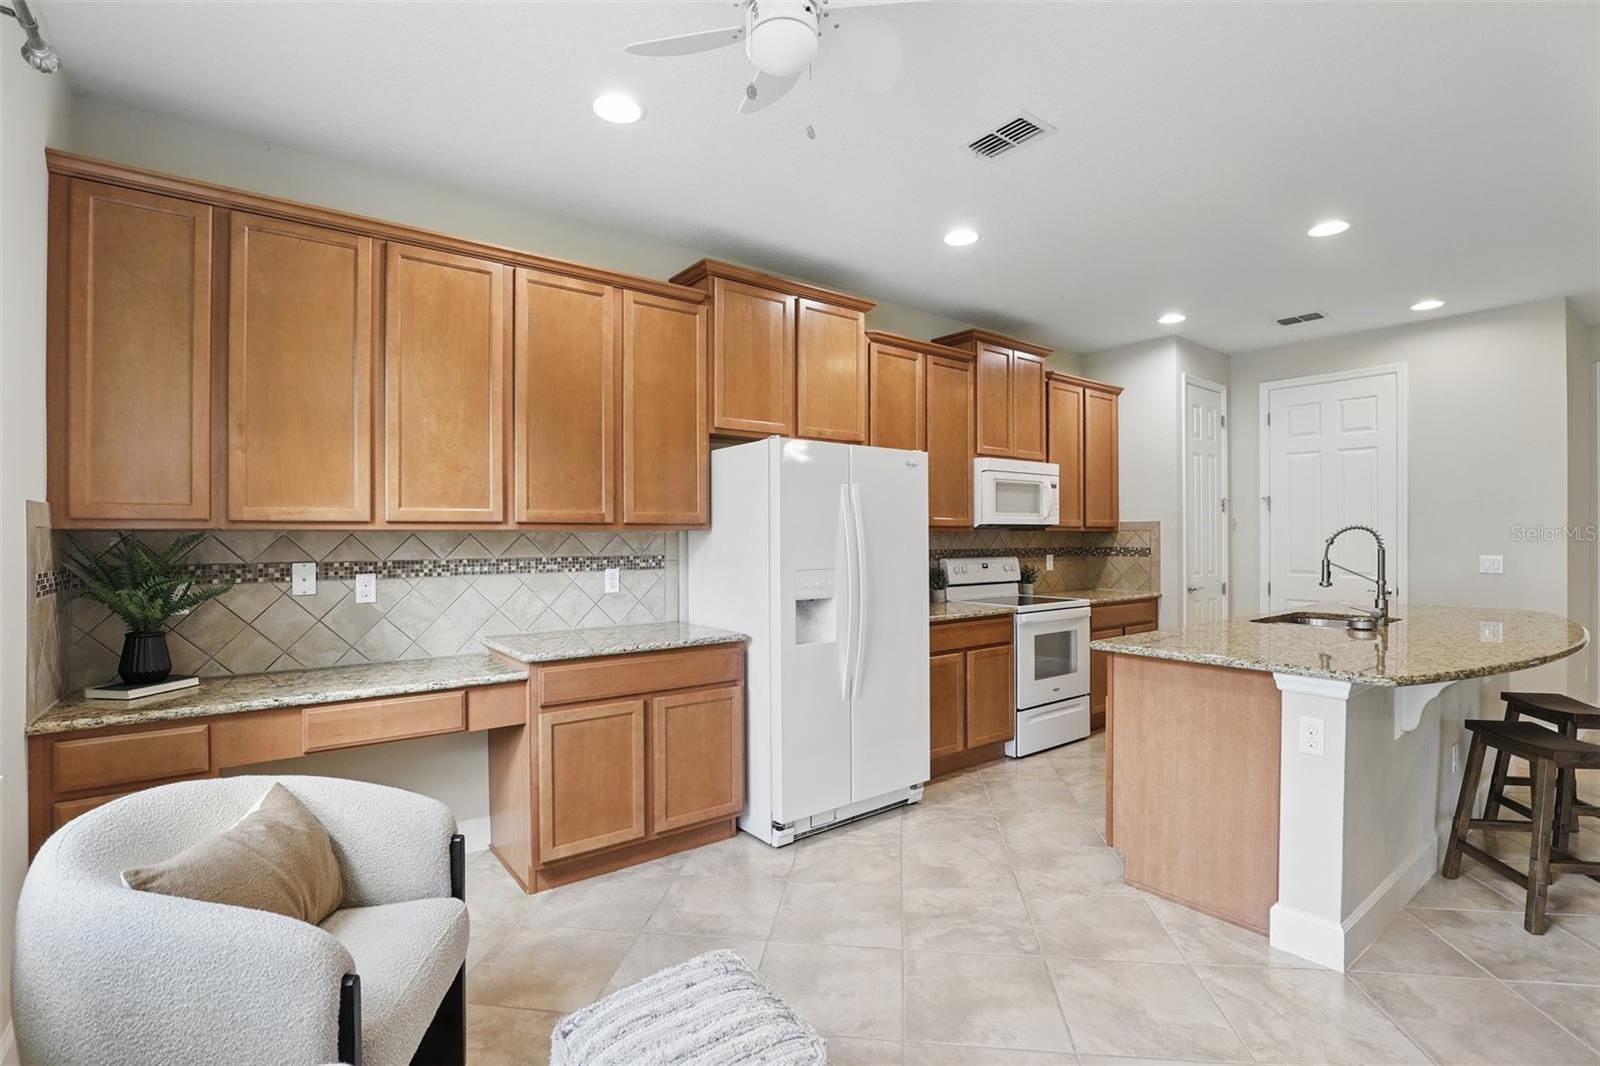
Kitchen with warm wood cabinets, granite island, white appliances, and a tiled backsplash.
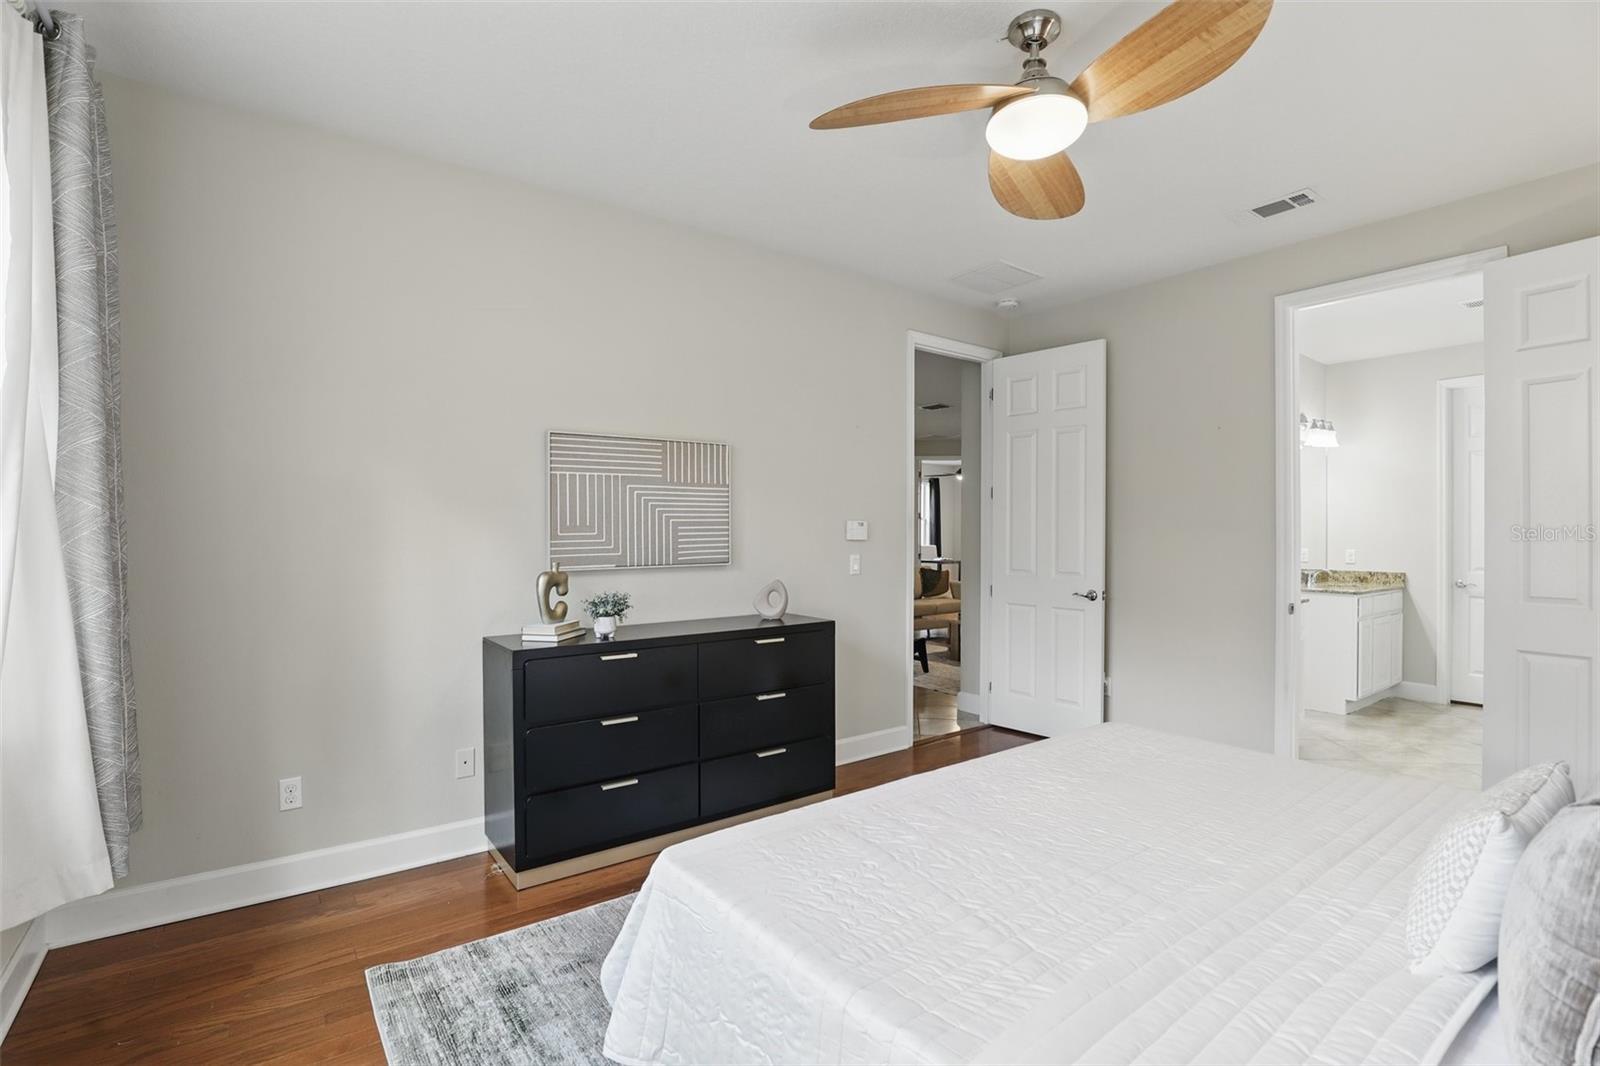
Bedroom with a white bed, black dresser, hardwood floors, and a wood-blade ceiling fan.
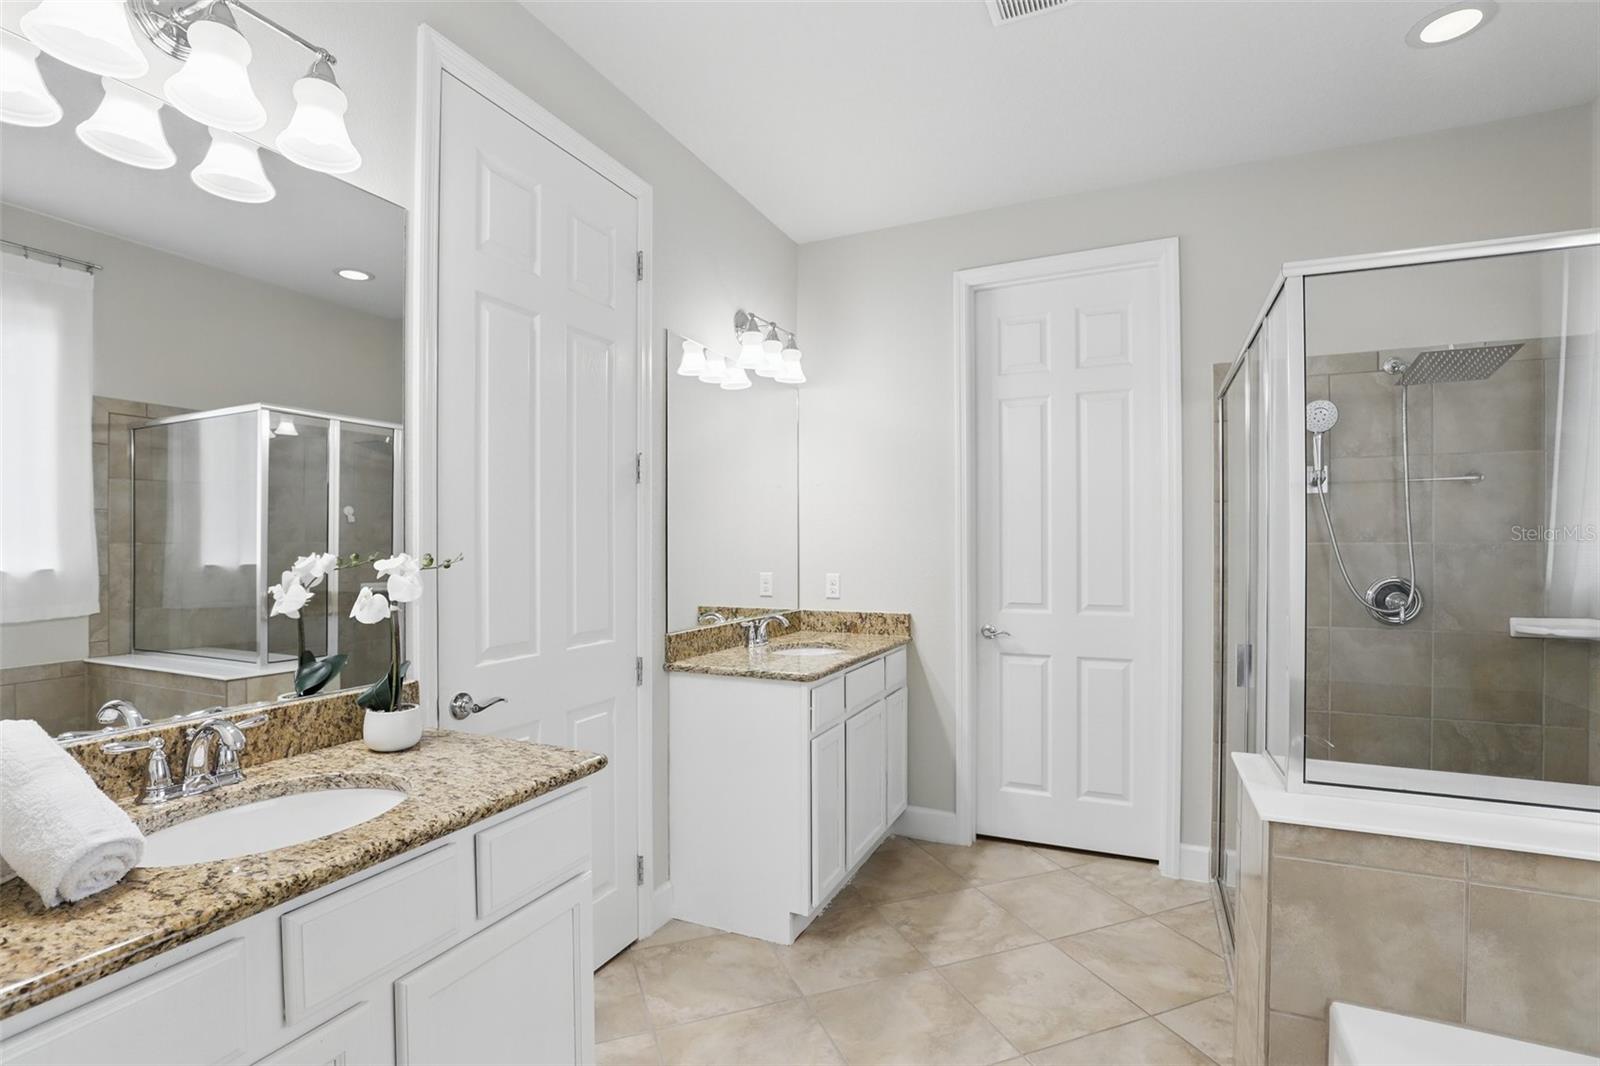
Bathroom with granite vanity, large mirror, and glass-enclosed tiled shower and bathtub.
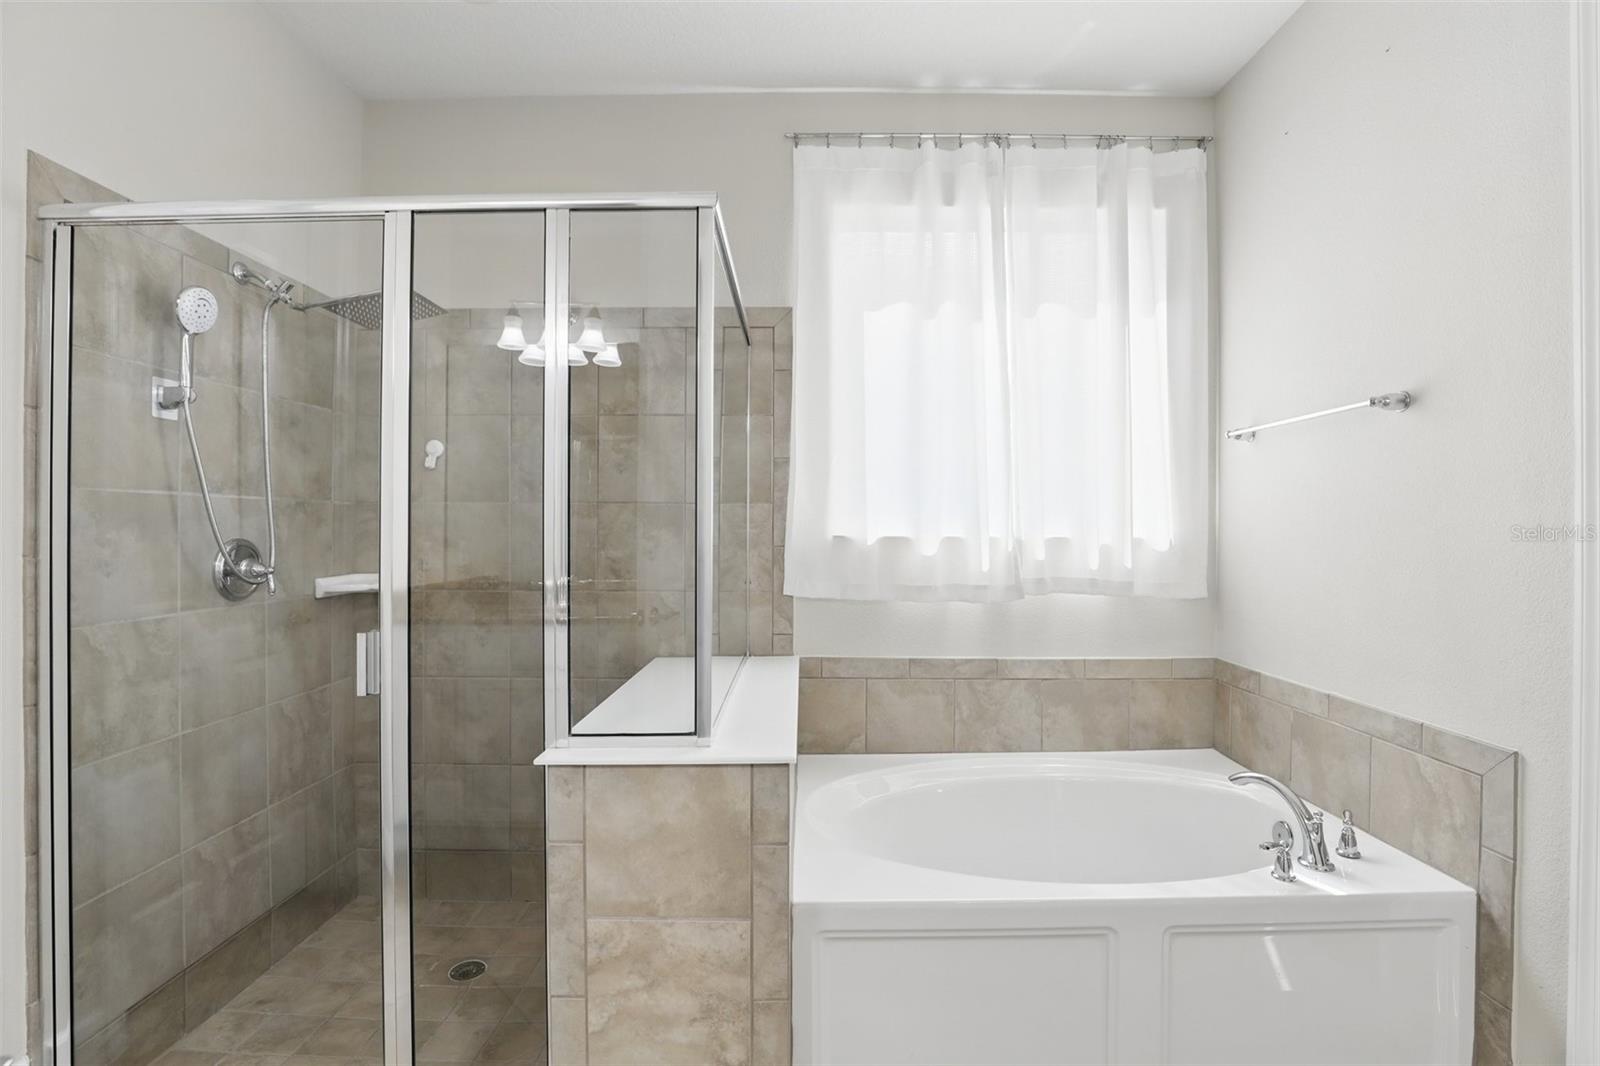
Bathroom with a glass-enclosed tiled shower and a large built-in soaking tub.
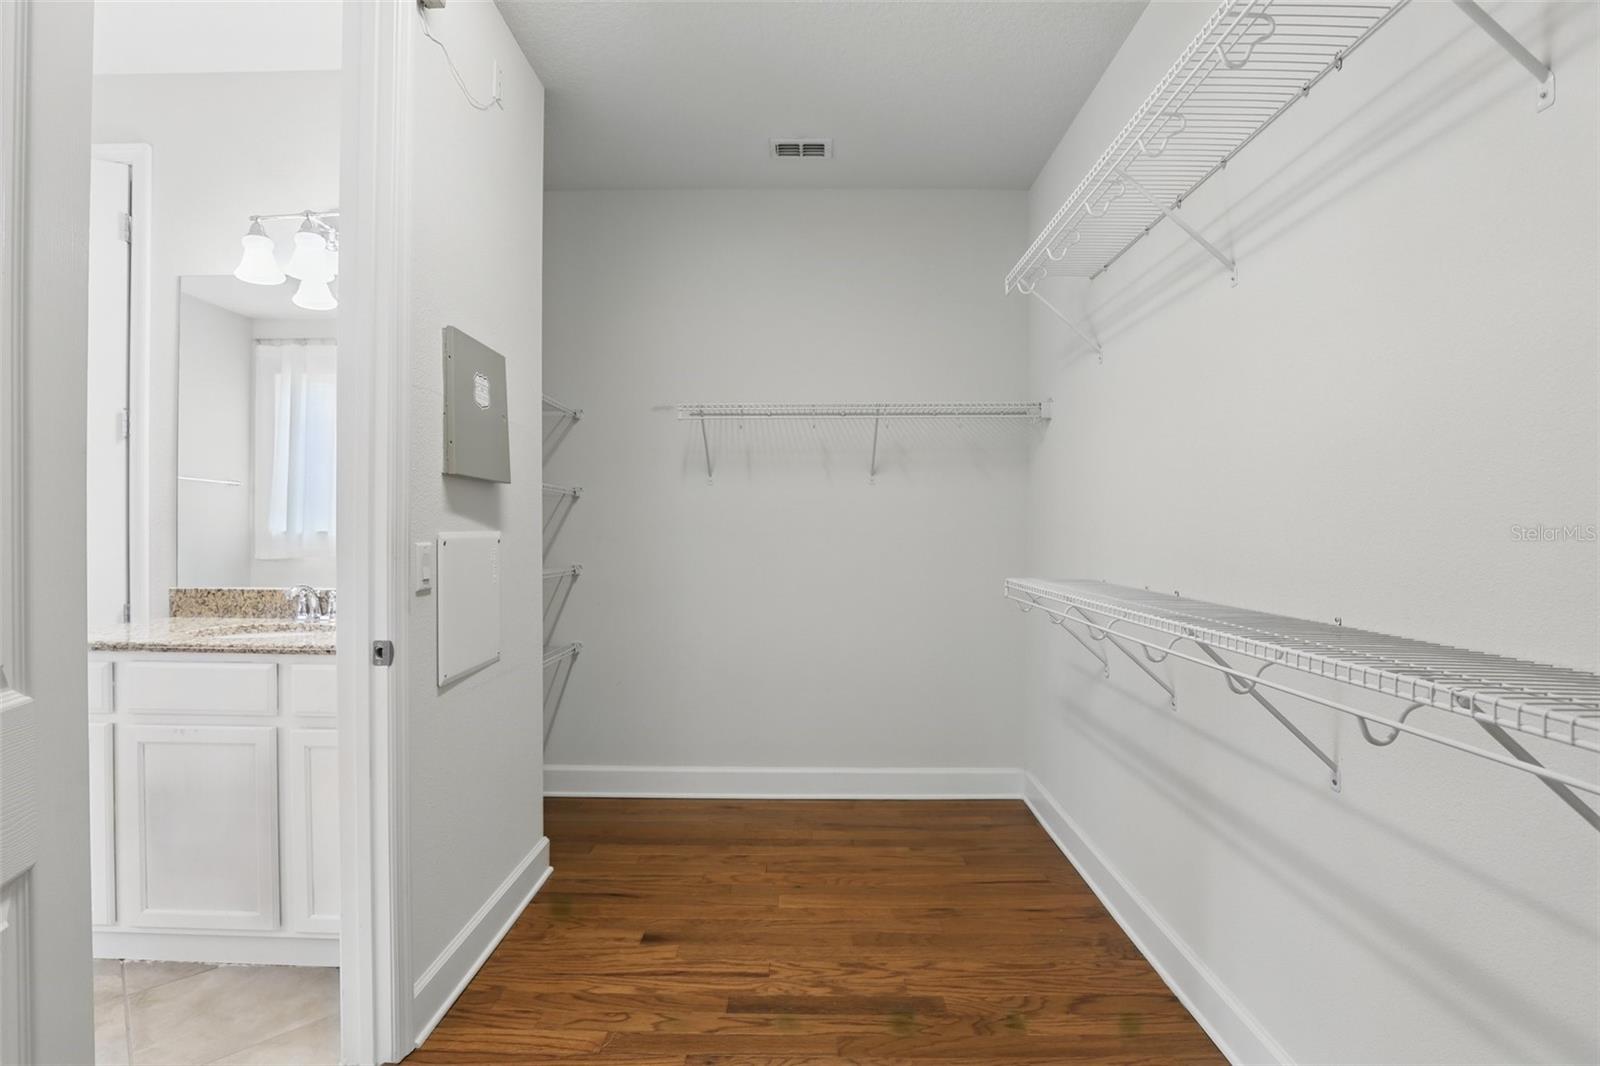
Walk-in closet with white wire shelving and hardwood floors beside a bathroom vanity.
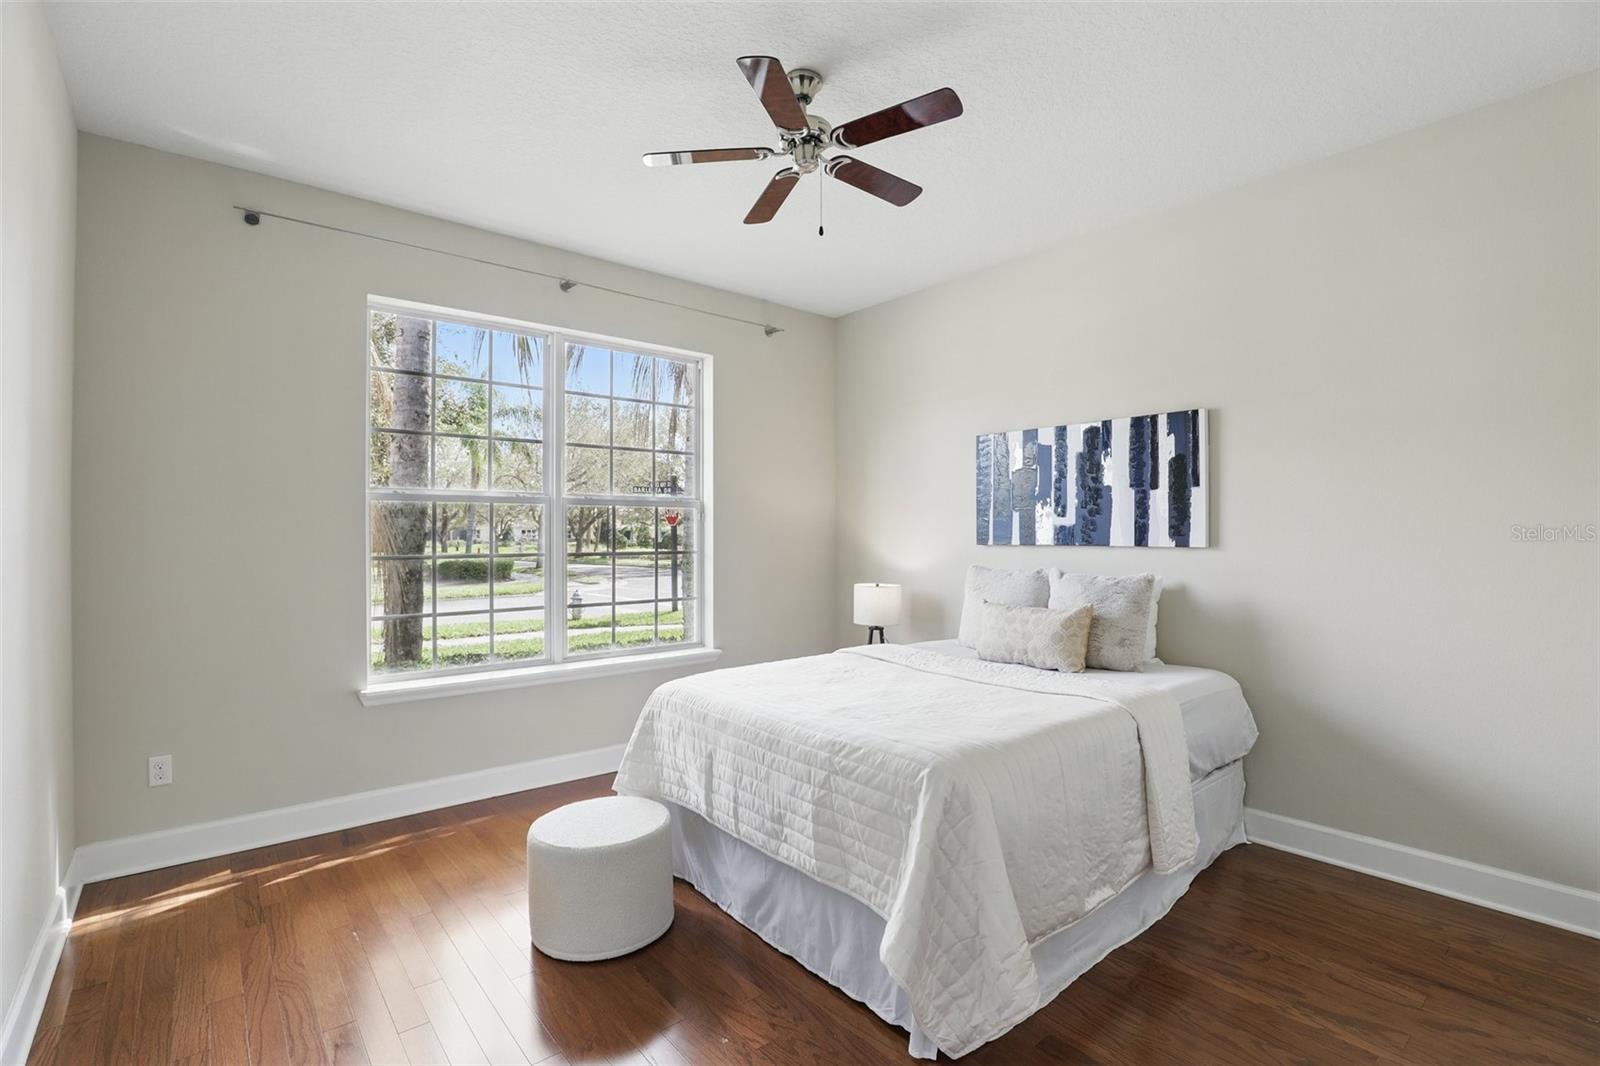
Staged bedroom with a white bed, hardwood floors, and a large window overlooking trees.
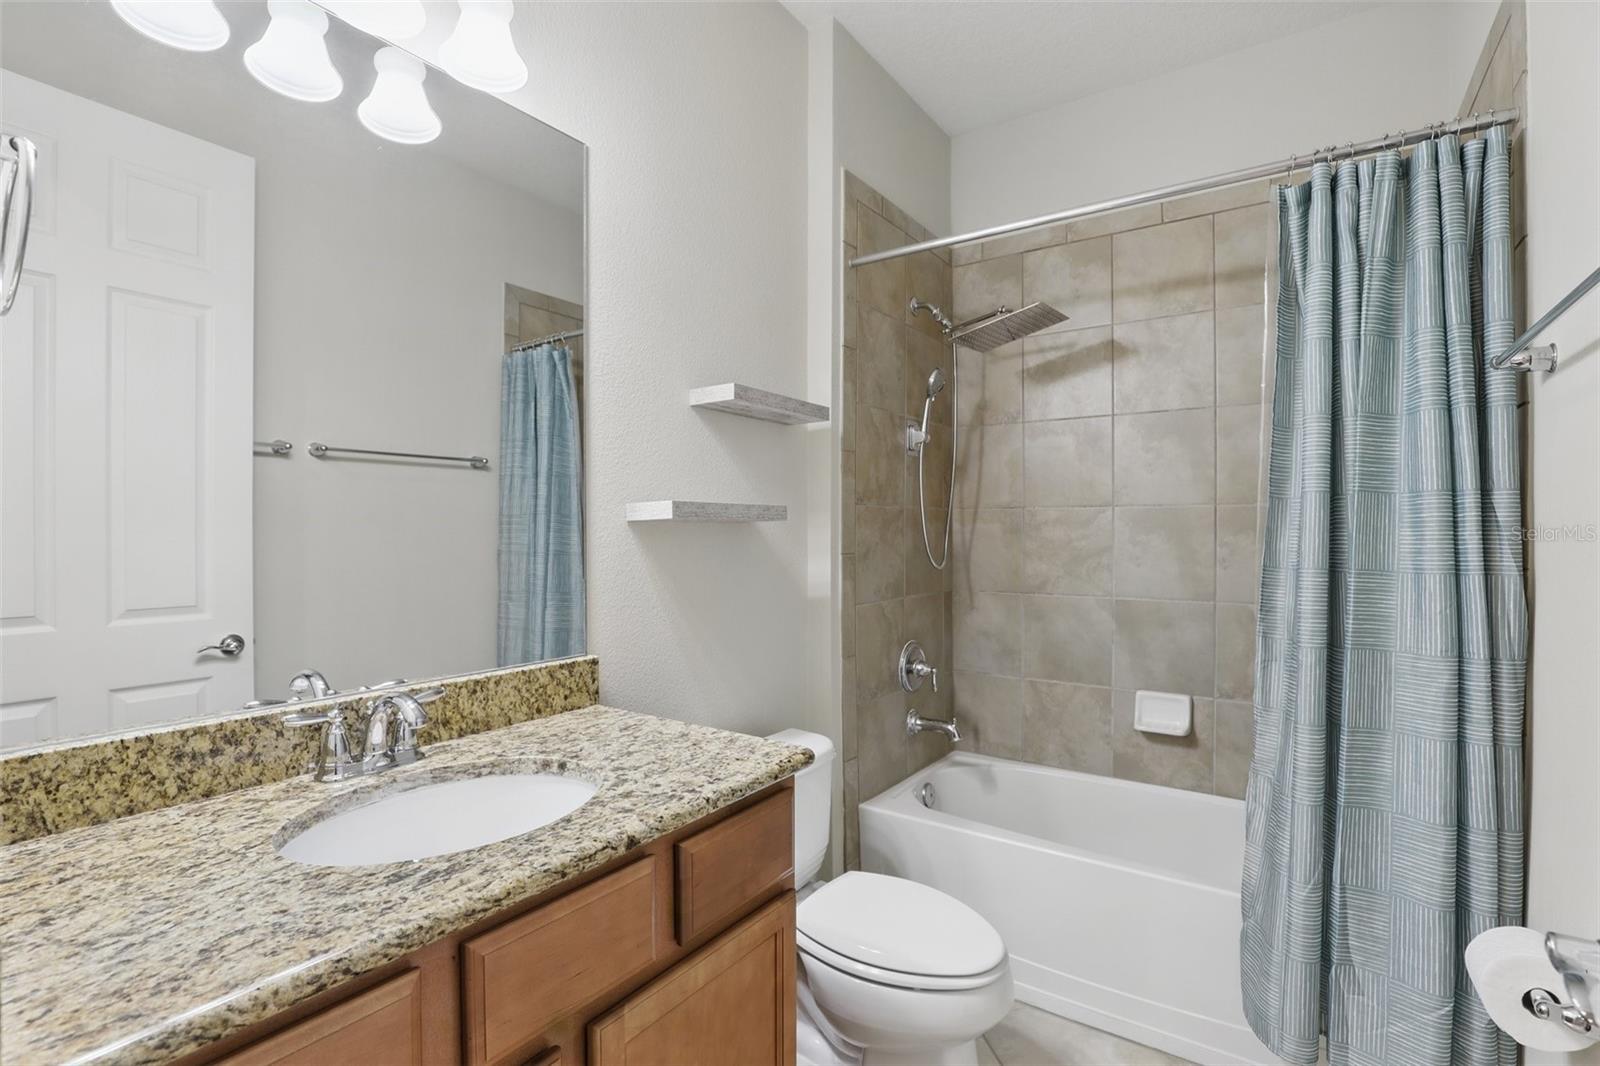
Bathroom with a granite vanity and tiled tub-shower behind a blue-gray striped curtain.
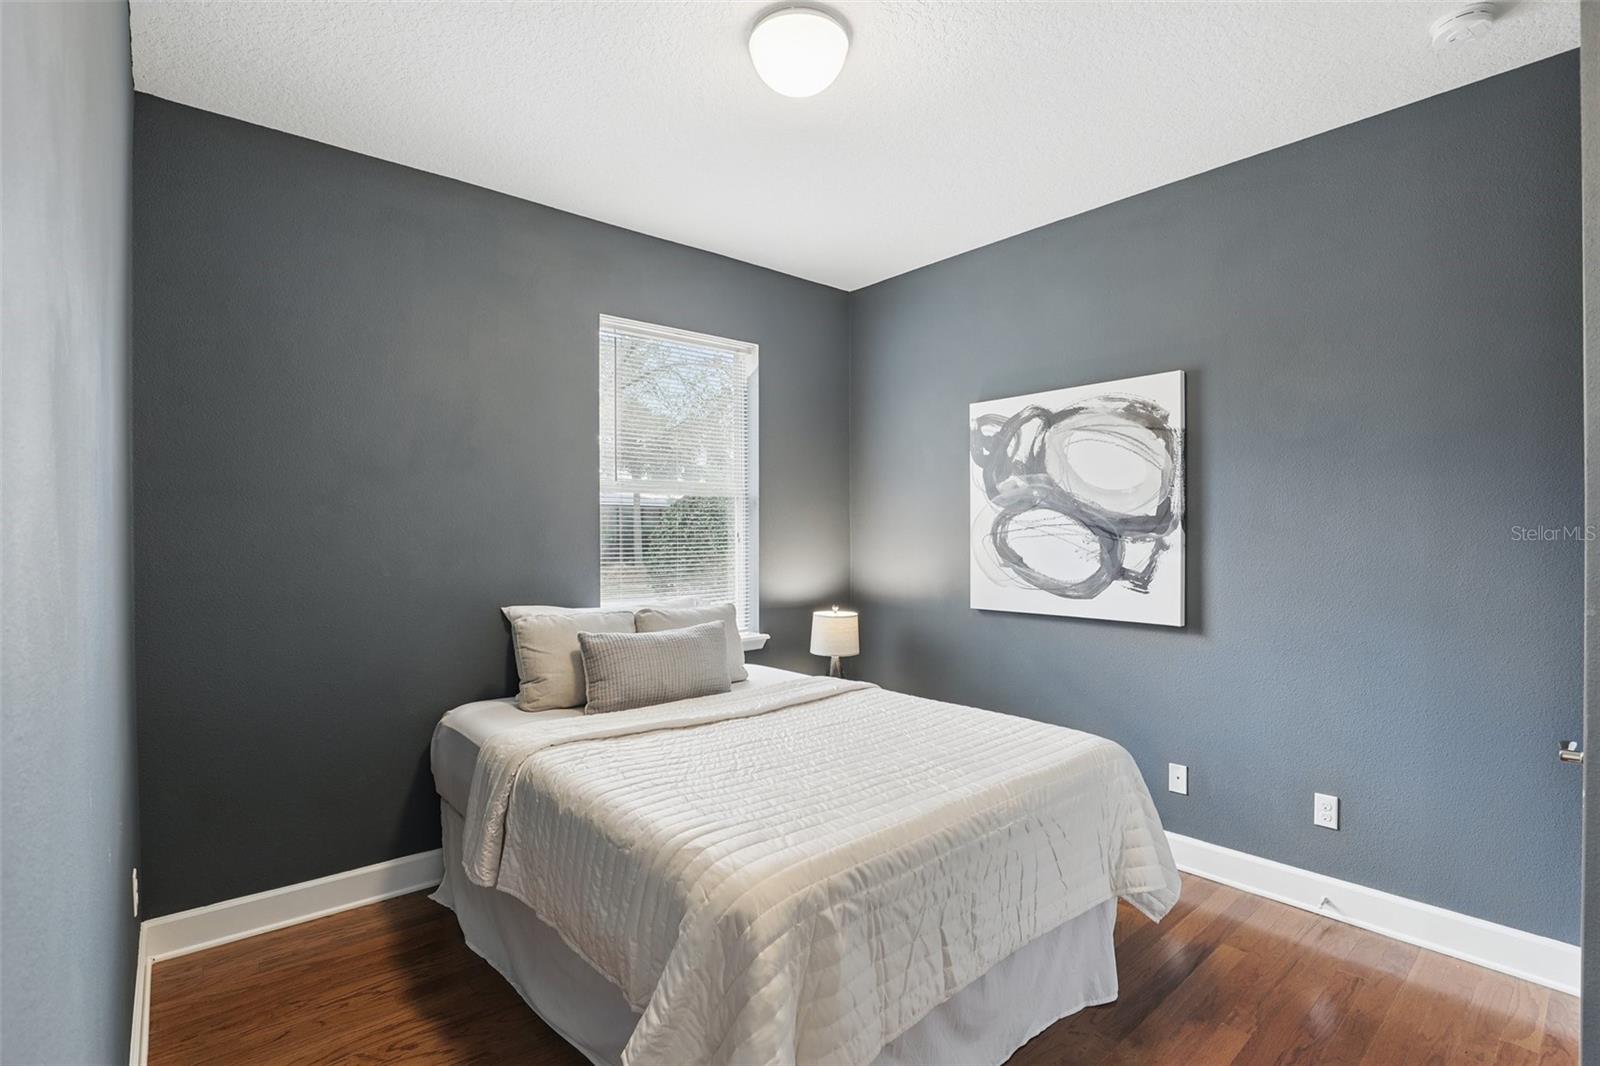
Bedroom with a white bed, dark gray walls, hardwood floors, and abstract art.
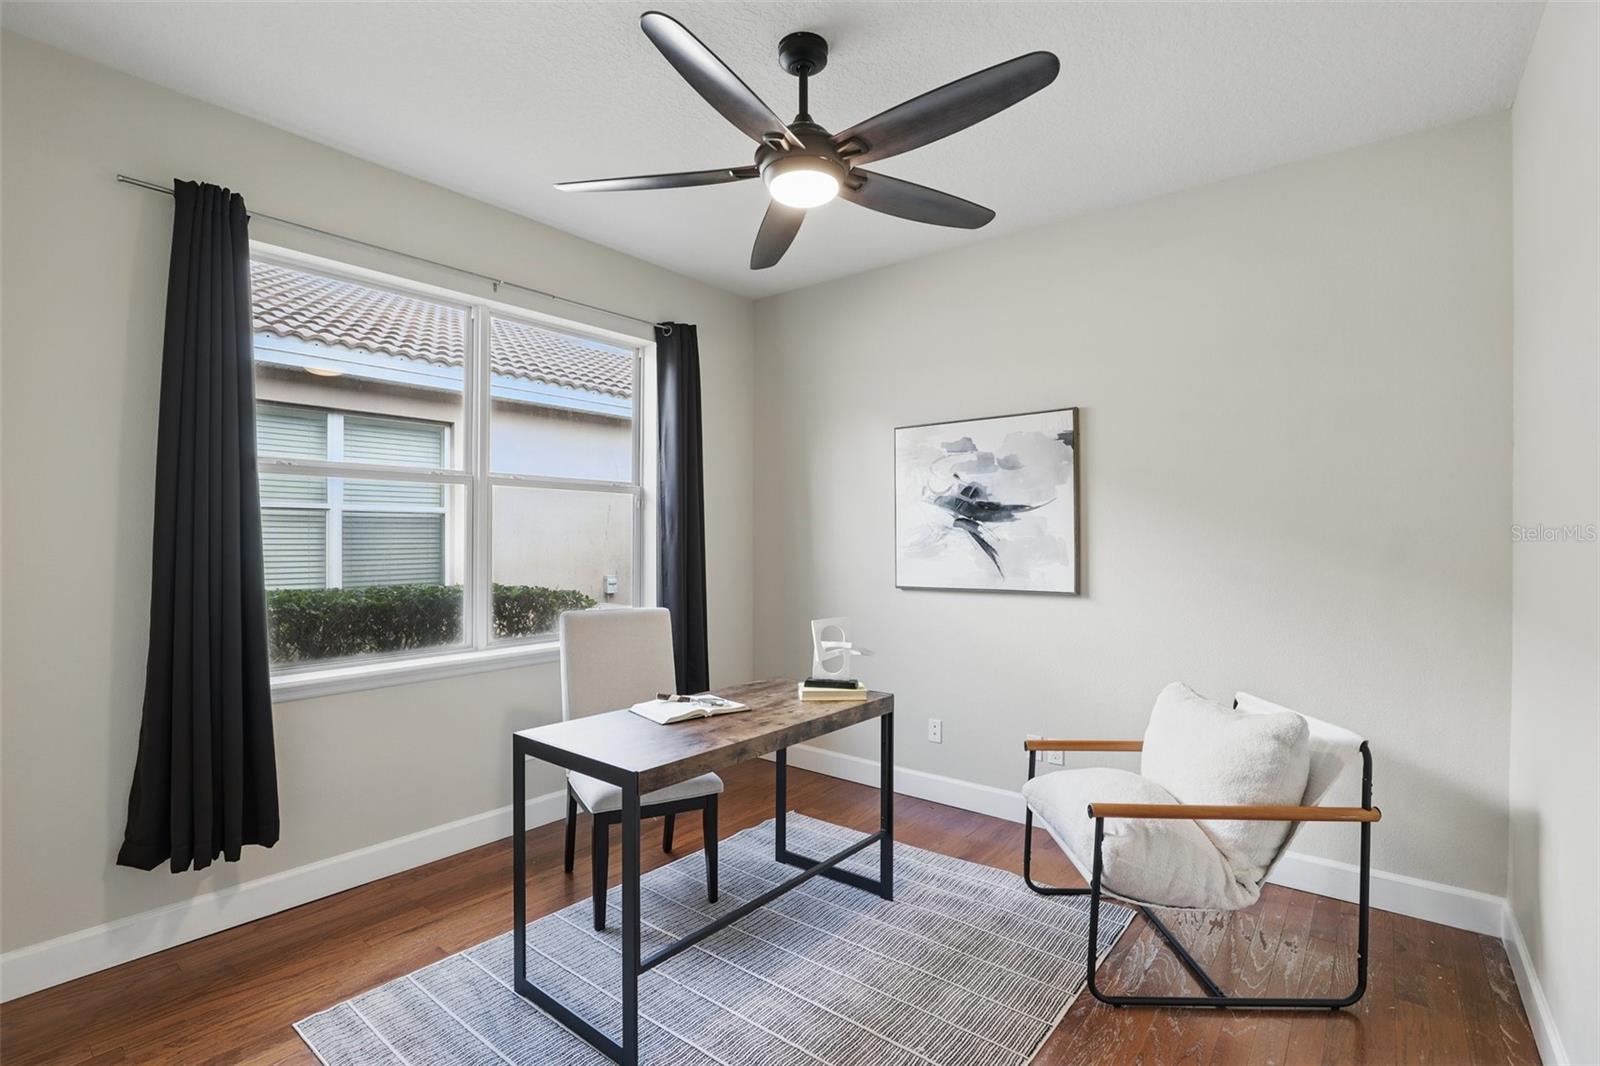
Furnished home office with a wood desk, curtained window, and white lounge chair.
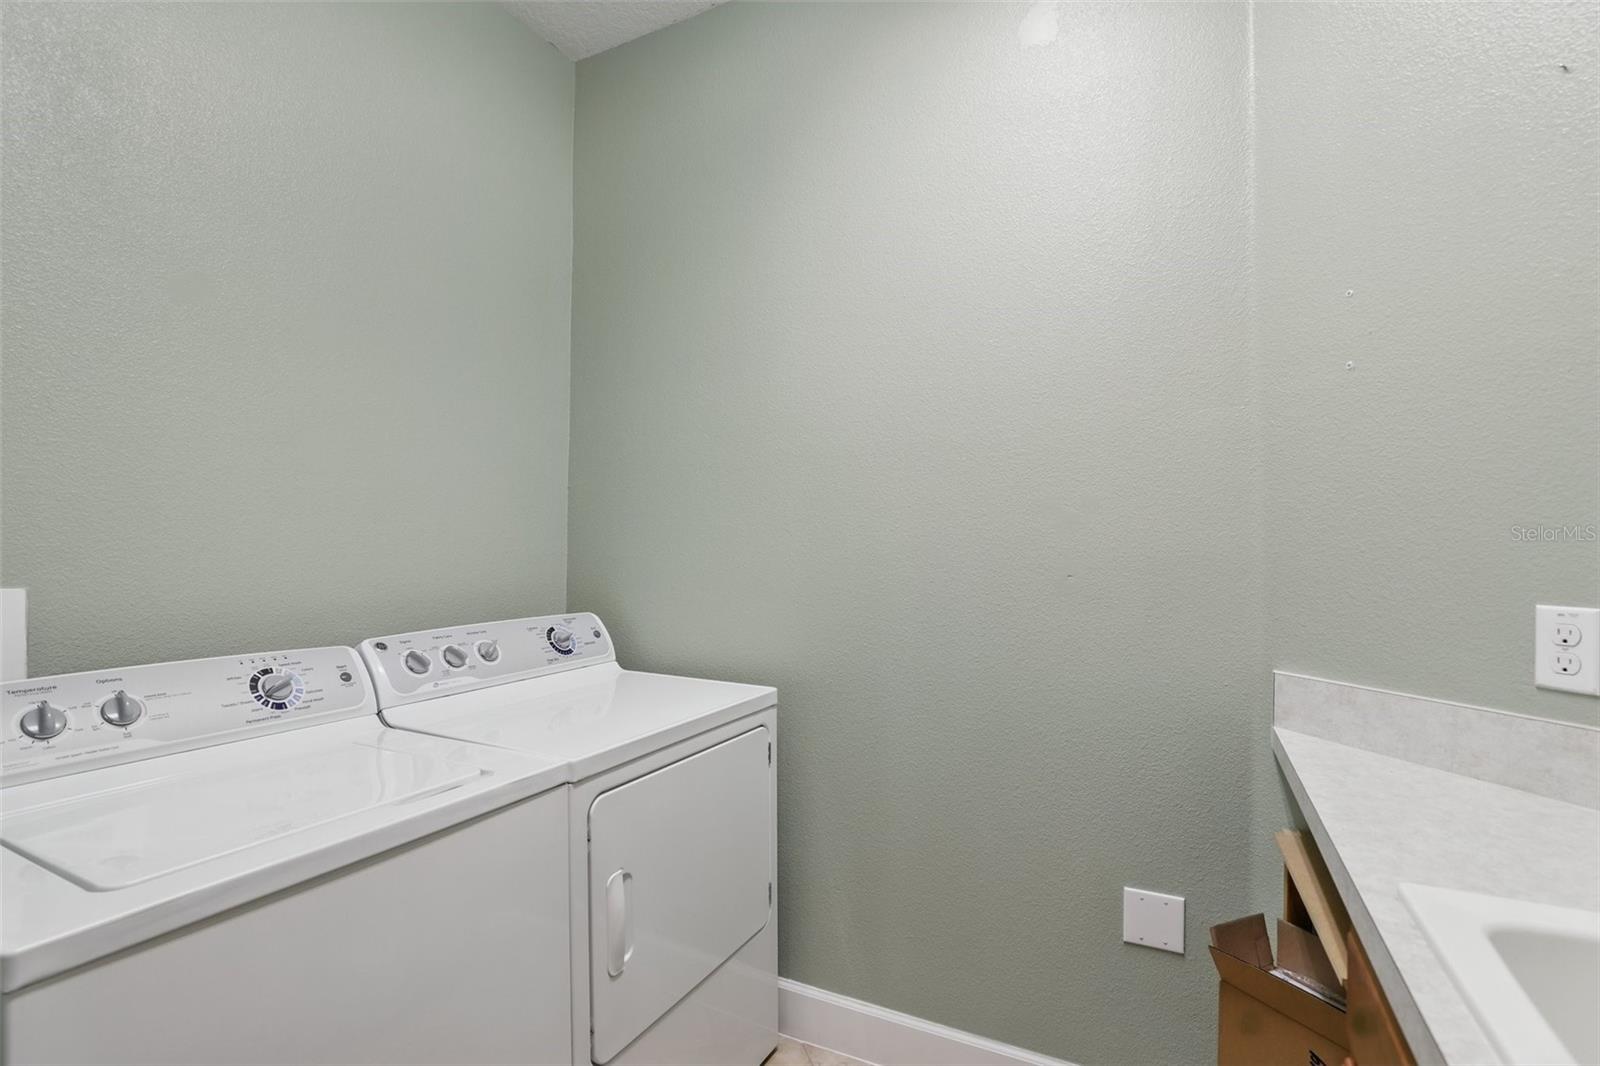
Laundry room with white washer and dryer beside a countertop sink.
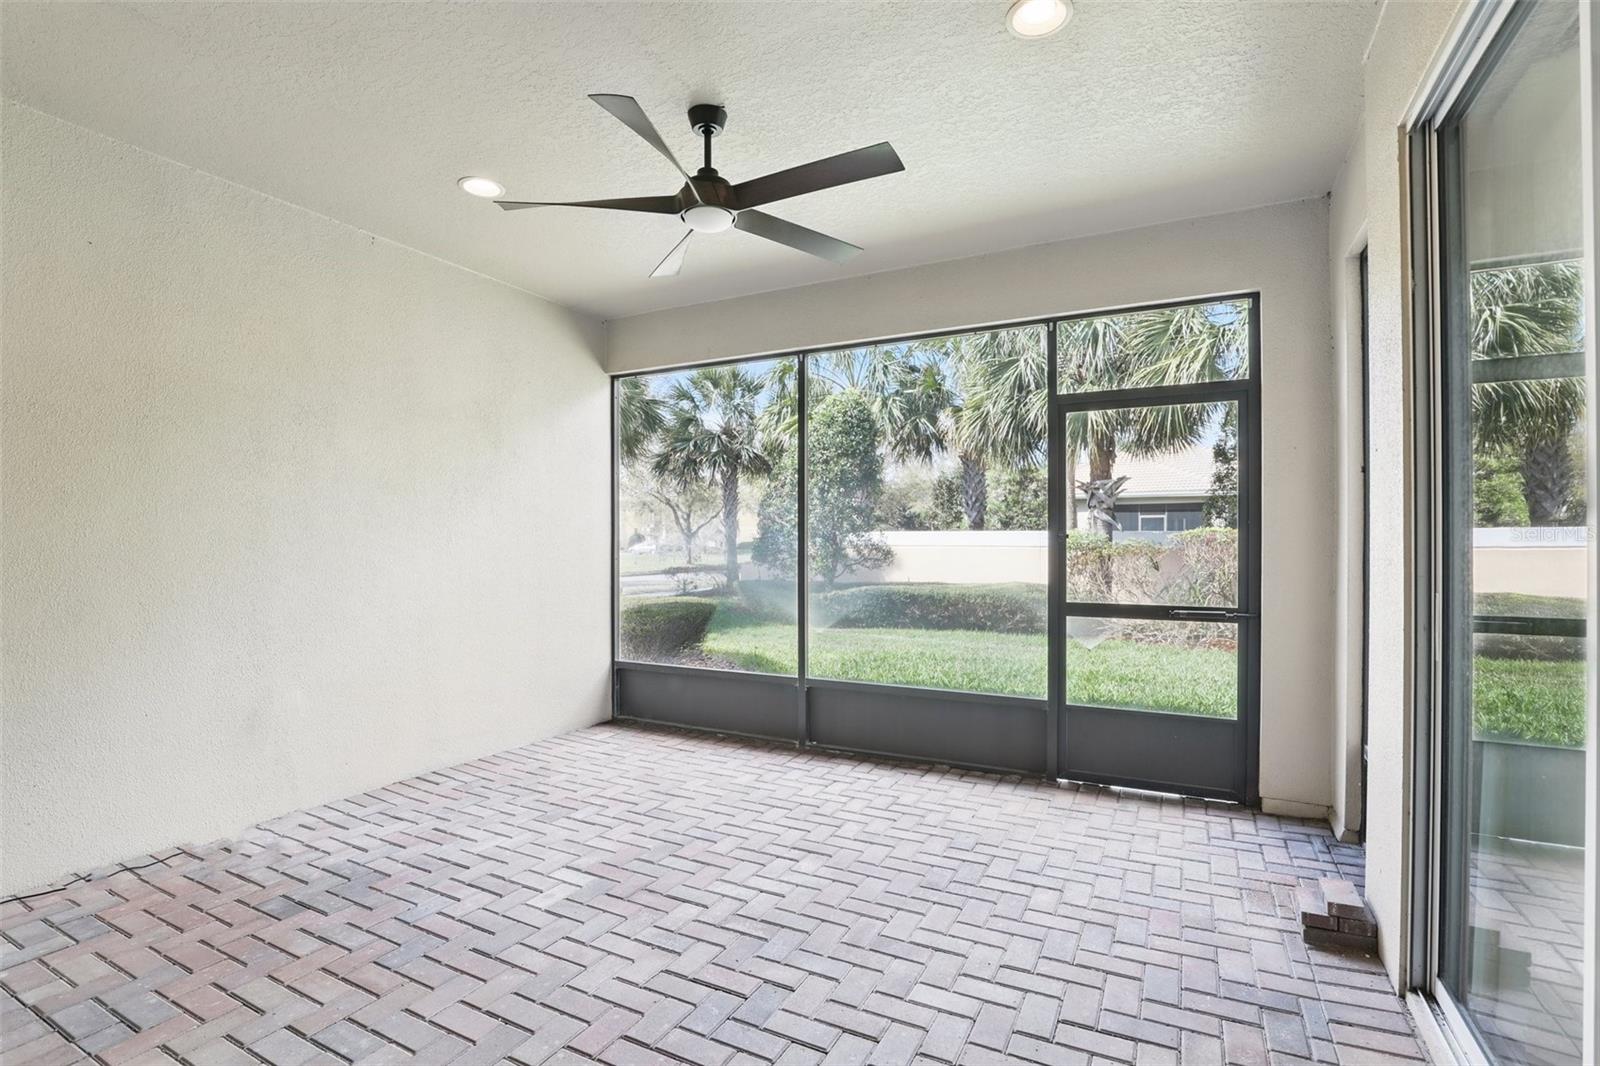
Screened patio with brick pavers and ceiling fan overlooking a lawn and palm trees.
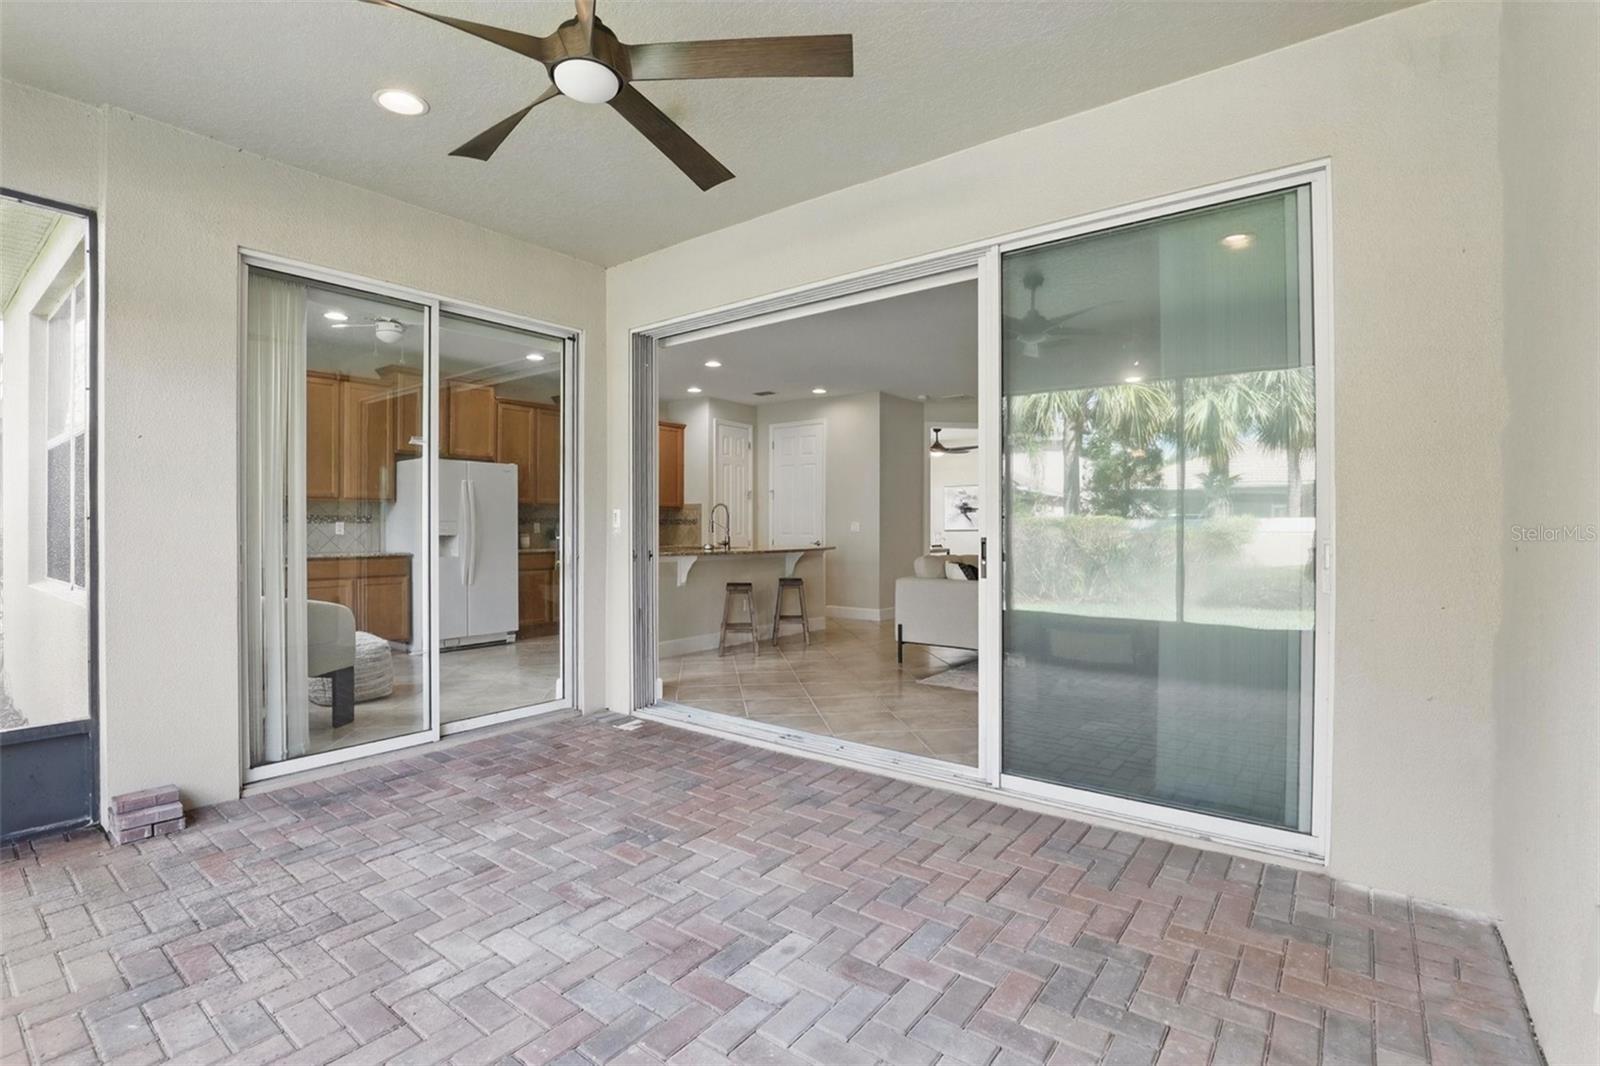
Covered brick-paver patio with ceiling fan and sliding doors opening to the kitchen and living area.
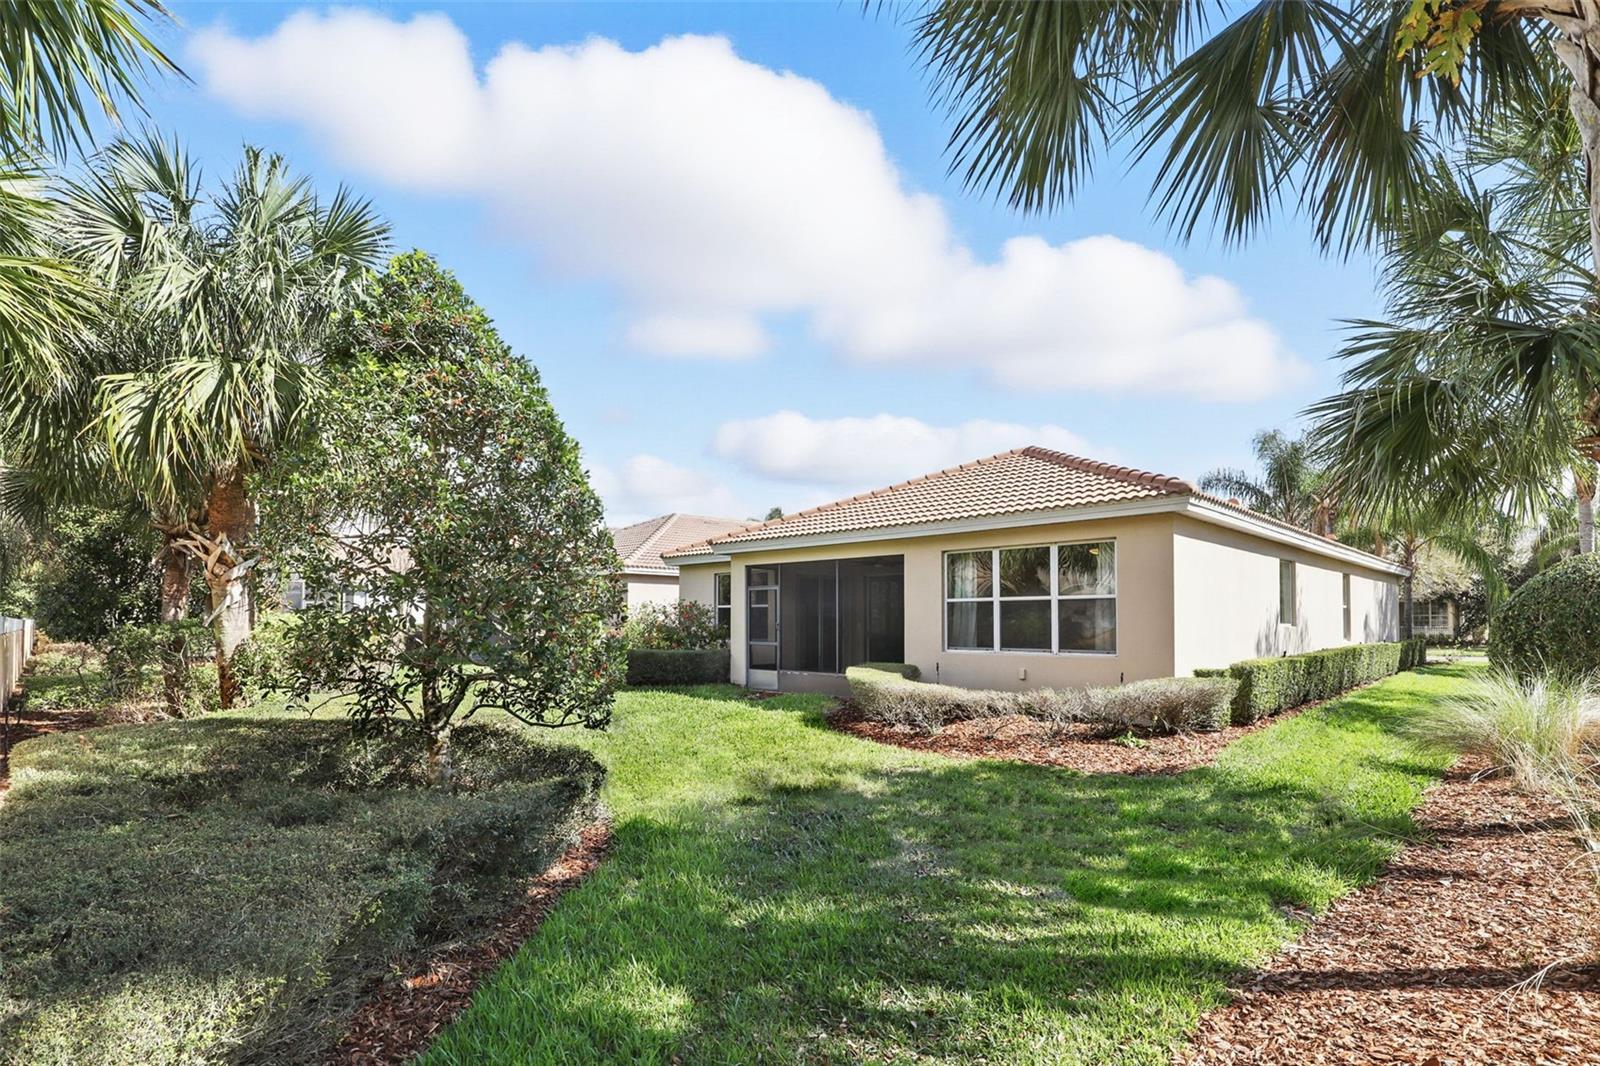
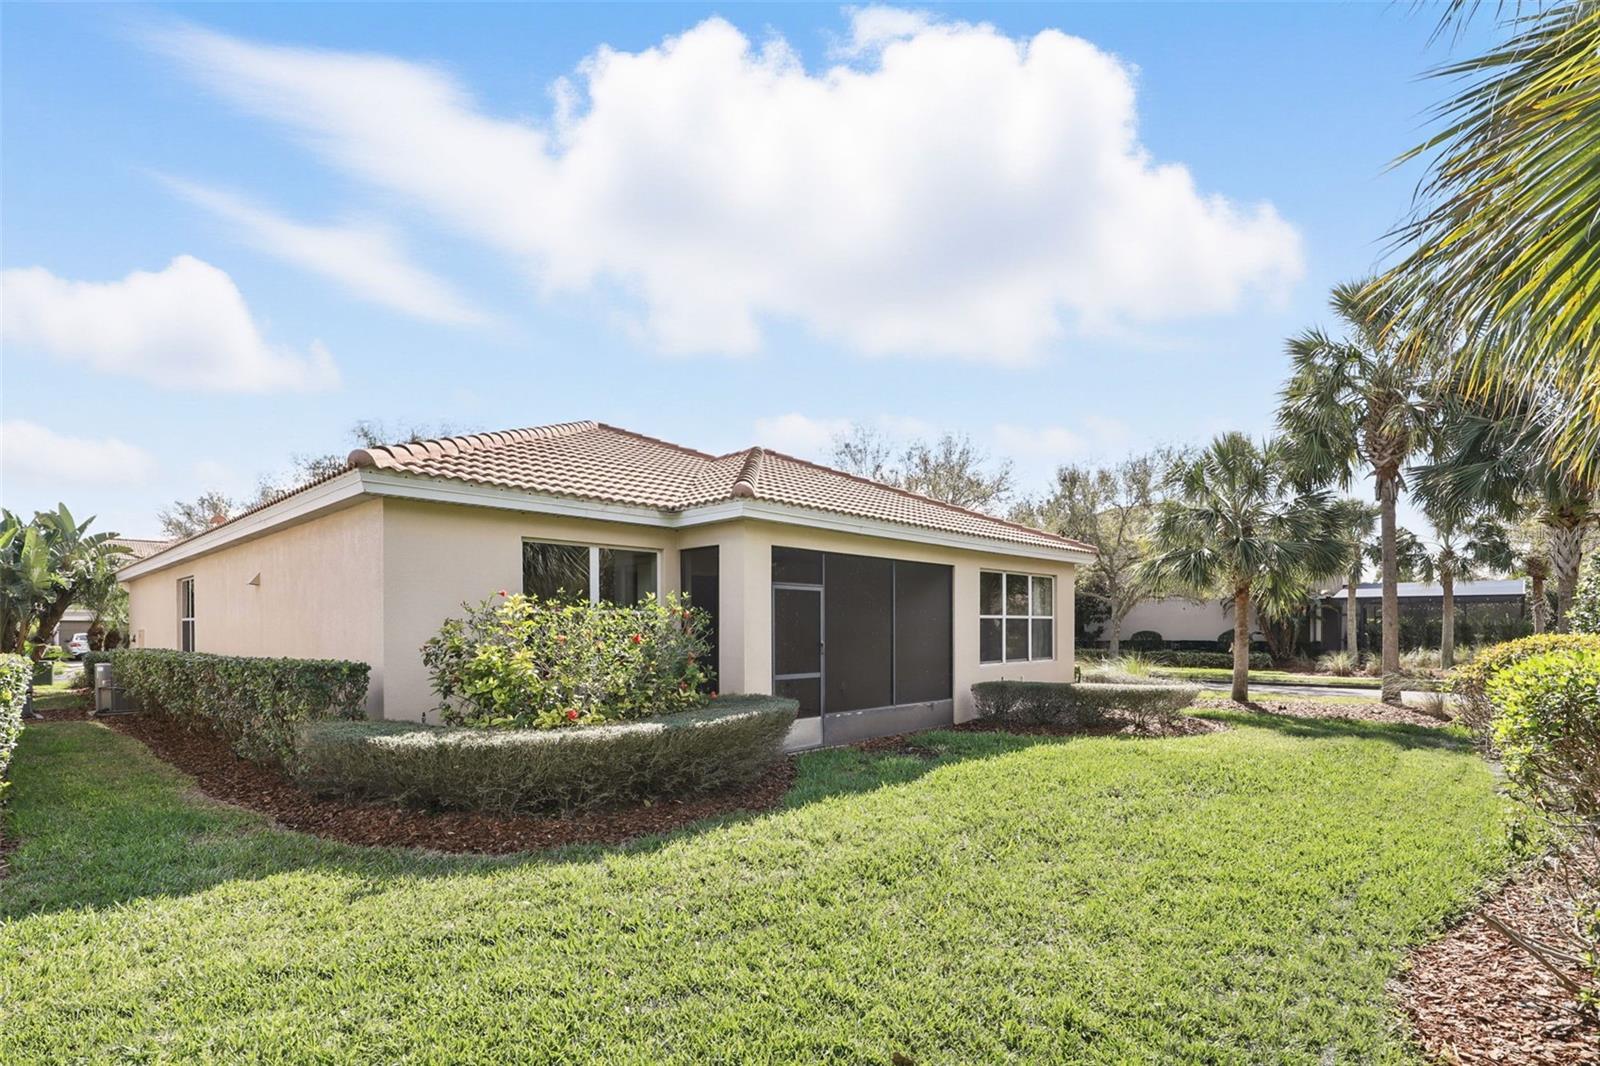
Rear exterior of a beige home with a screened patio, tile roof, and palm-lined lawn.
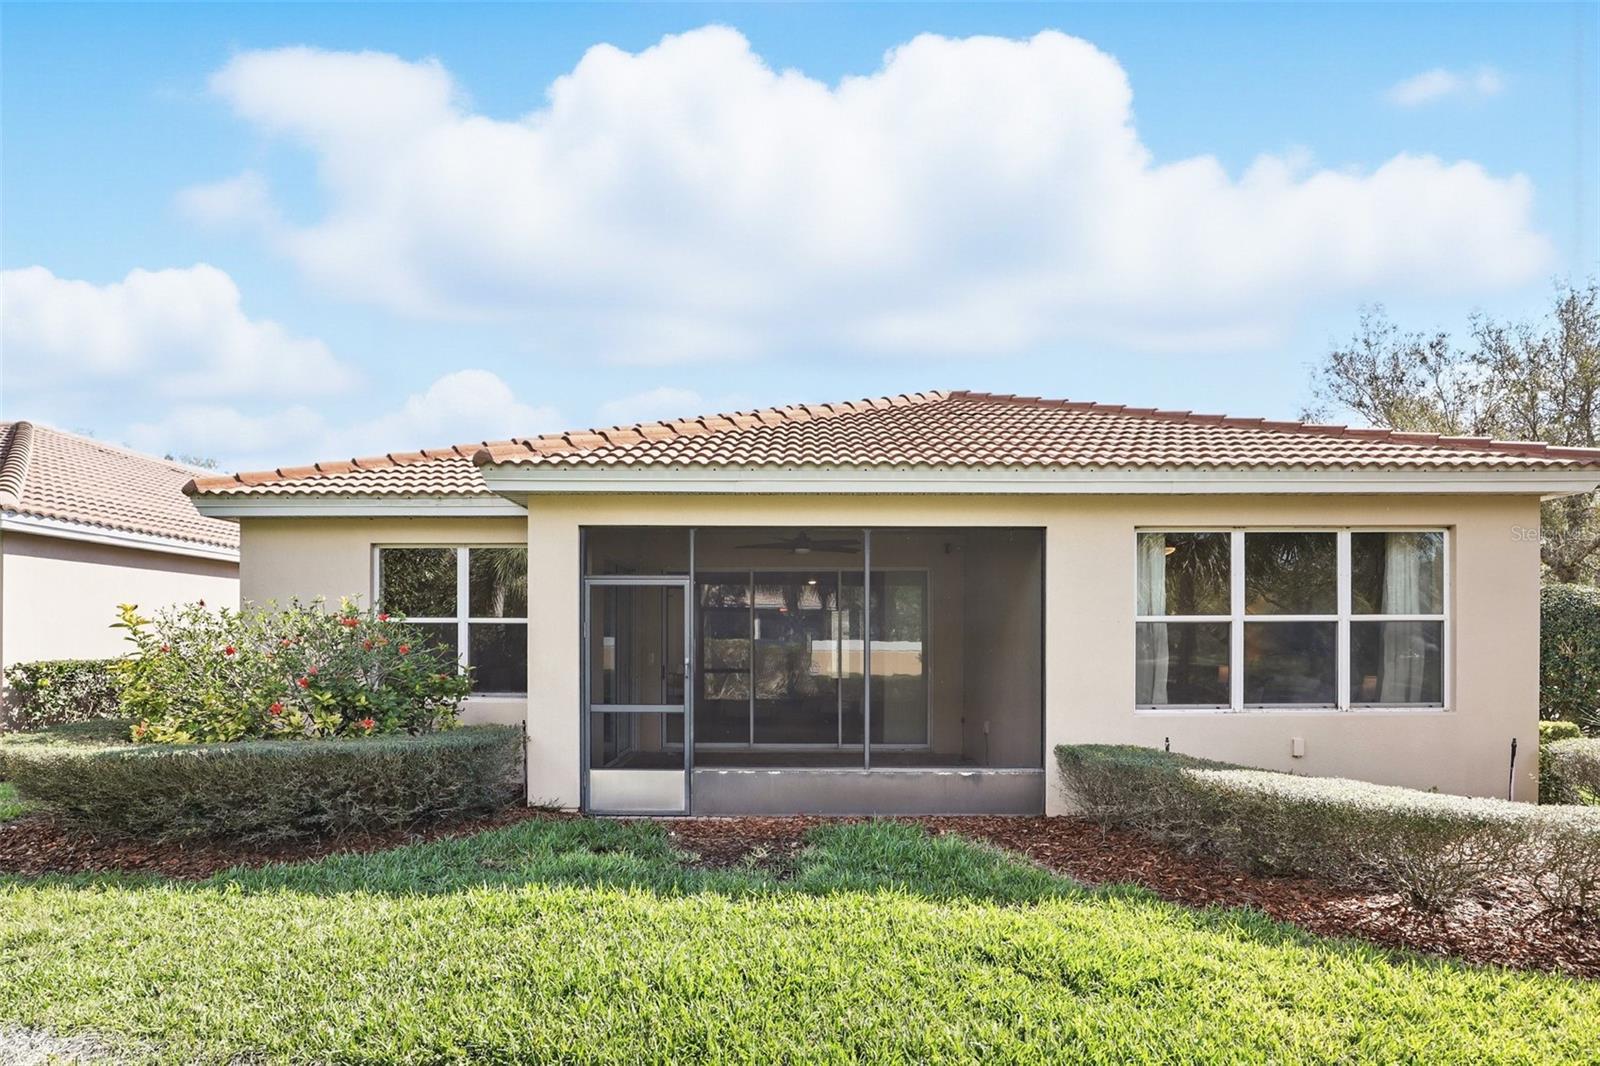
Rear of a single-story home with a screened lanai and terracotta tile roof.
Rear exterior of a stucco home with screened patio, tile roof, palms, and landscaped lawn.
Tan stucco home with a tile roof, arched entry, two-car garage, and palm-lined brick driveway.
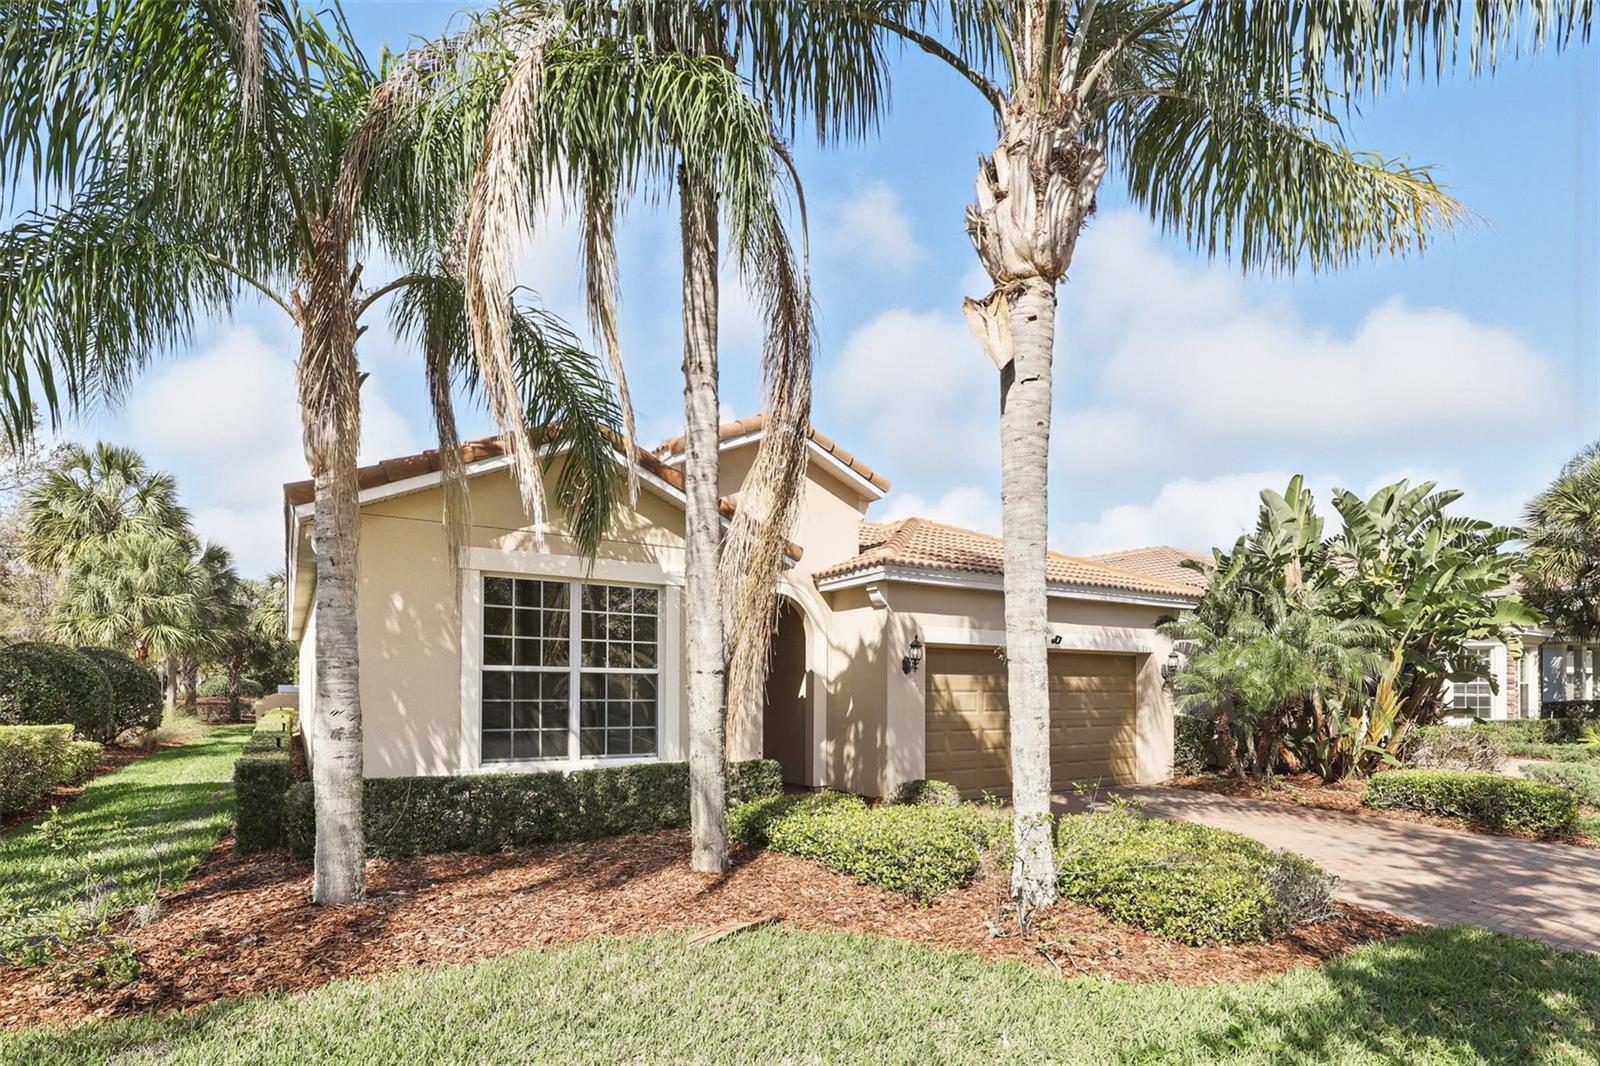
Beige stucco home with a terracotta tile roof, two-car garage, and tall palms in the front yard.
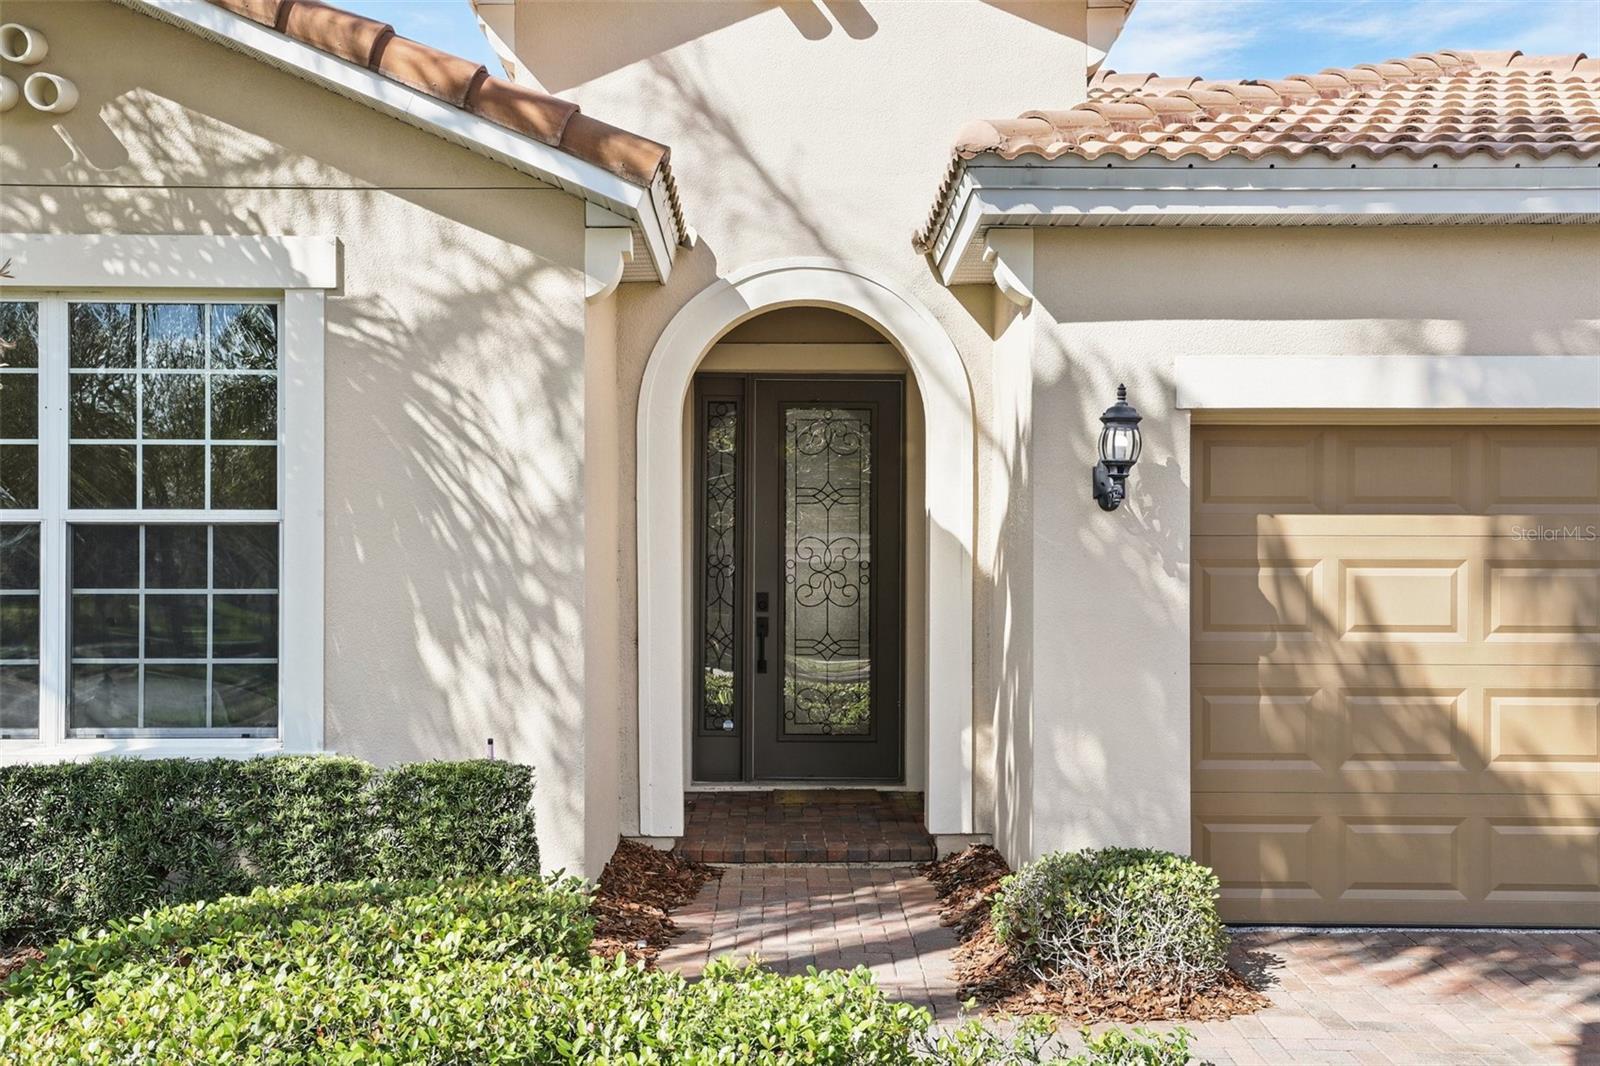
Home entrance with an arched doorway, decorative glass front door, tiled roof, and attached garage.
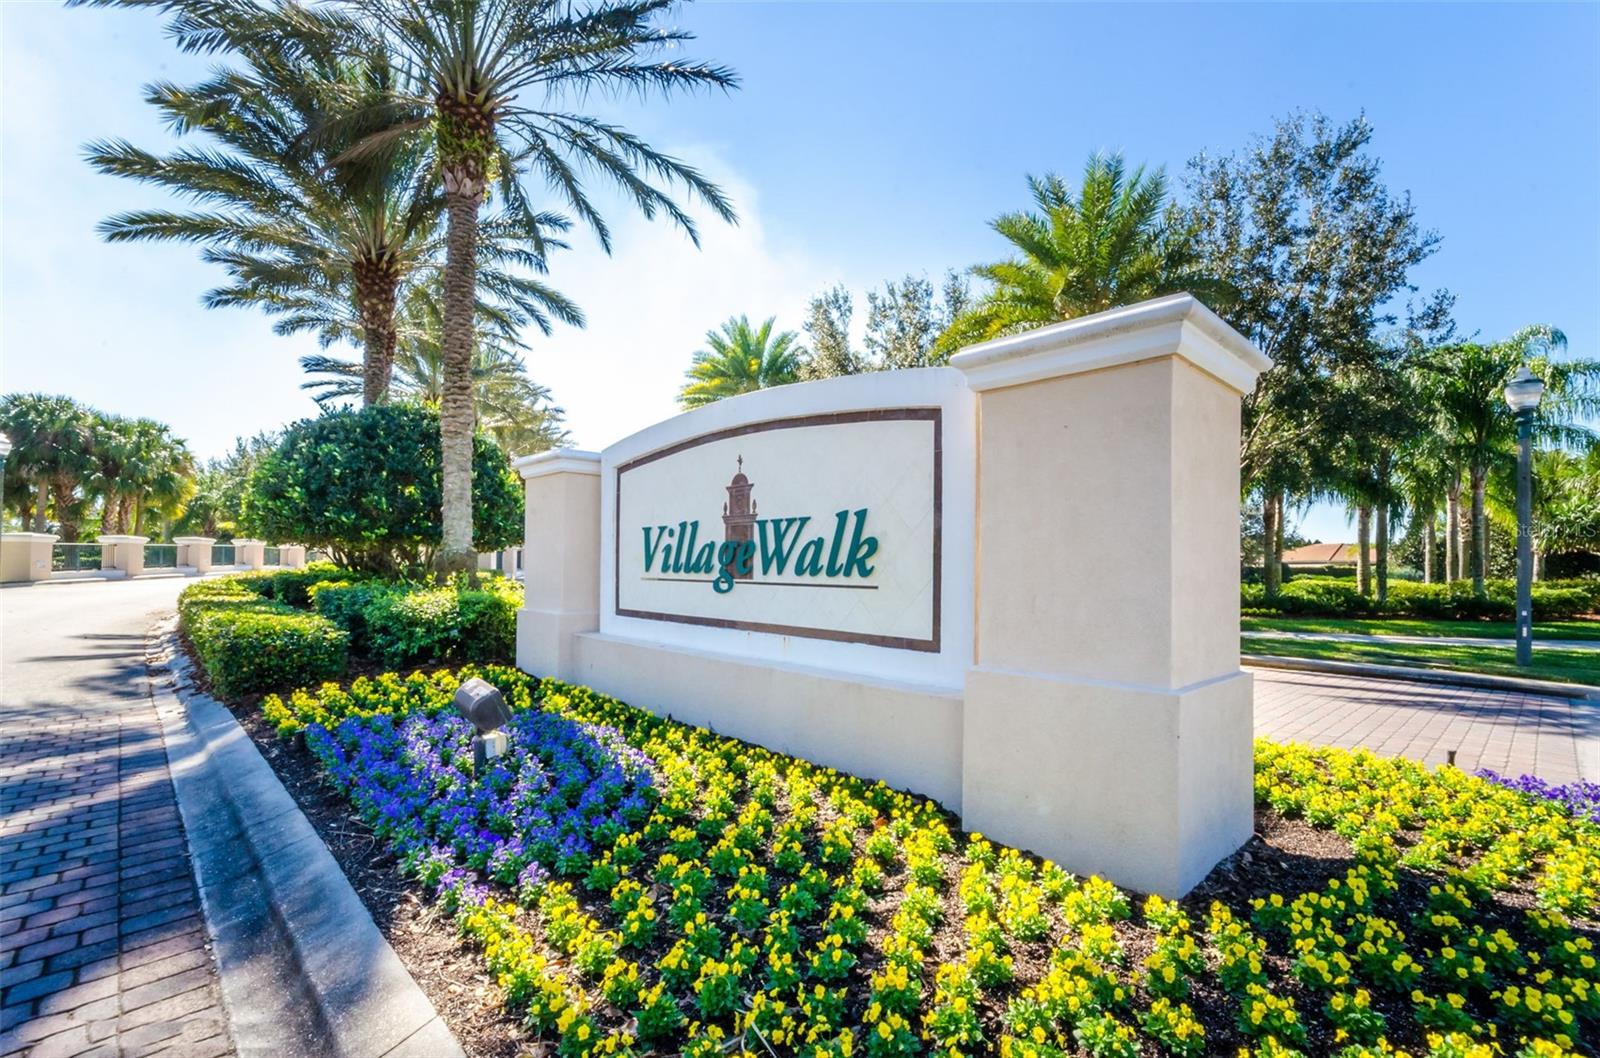
VillageWalk entrance sign amid palm trees and colorful flower beds.
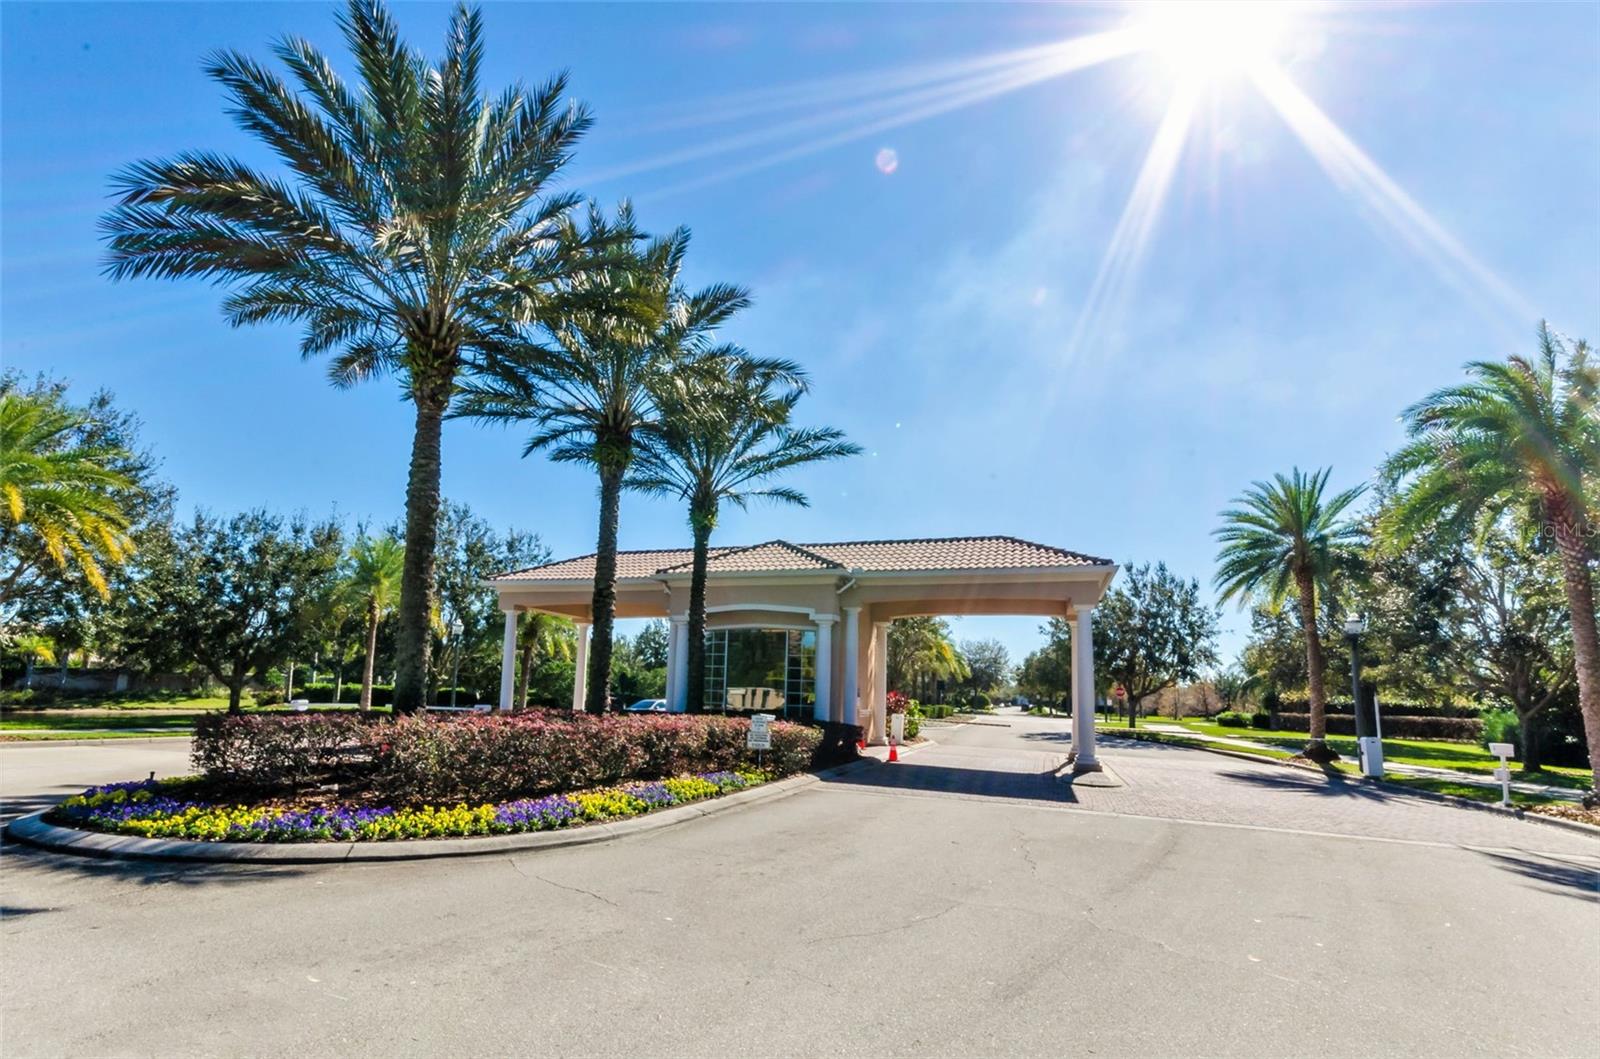
Community entrance pavilion framed by tall palms and colorful flower beds.
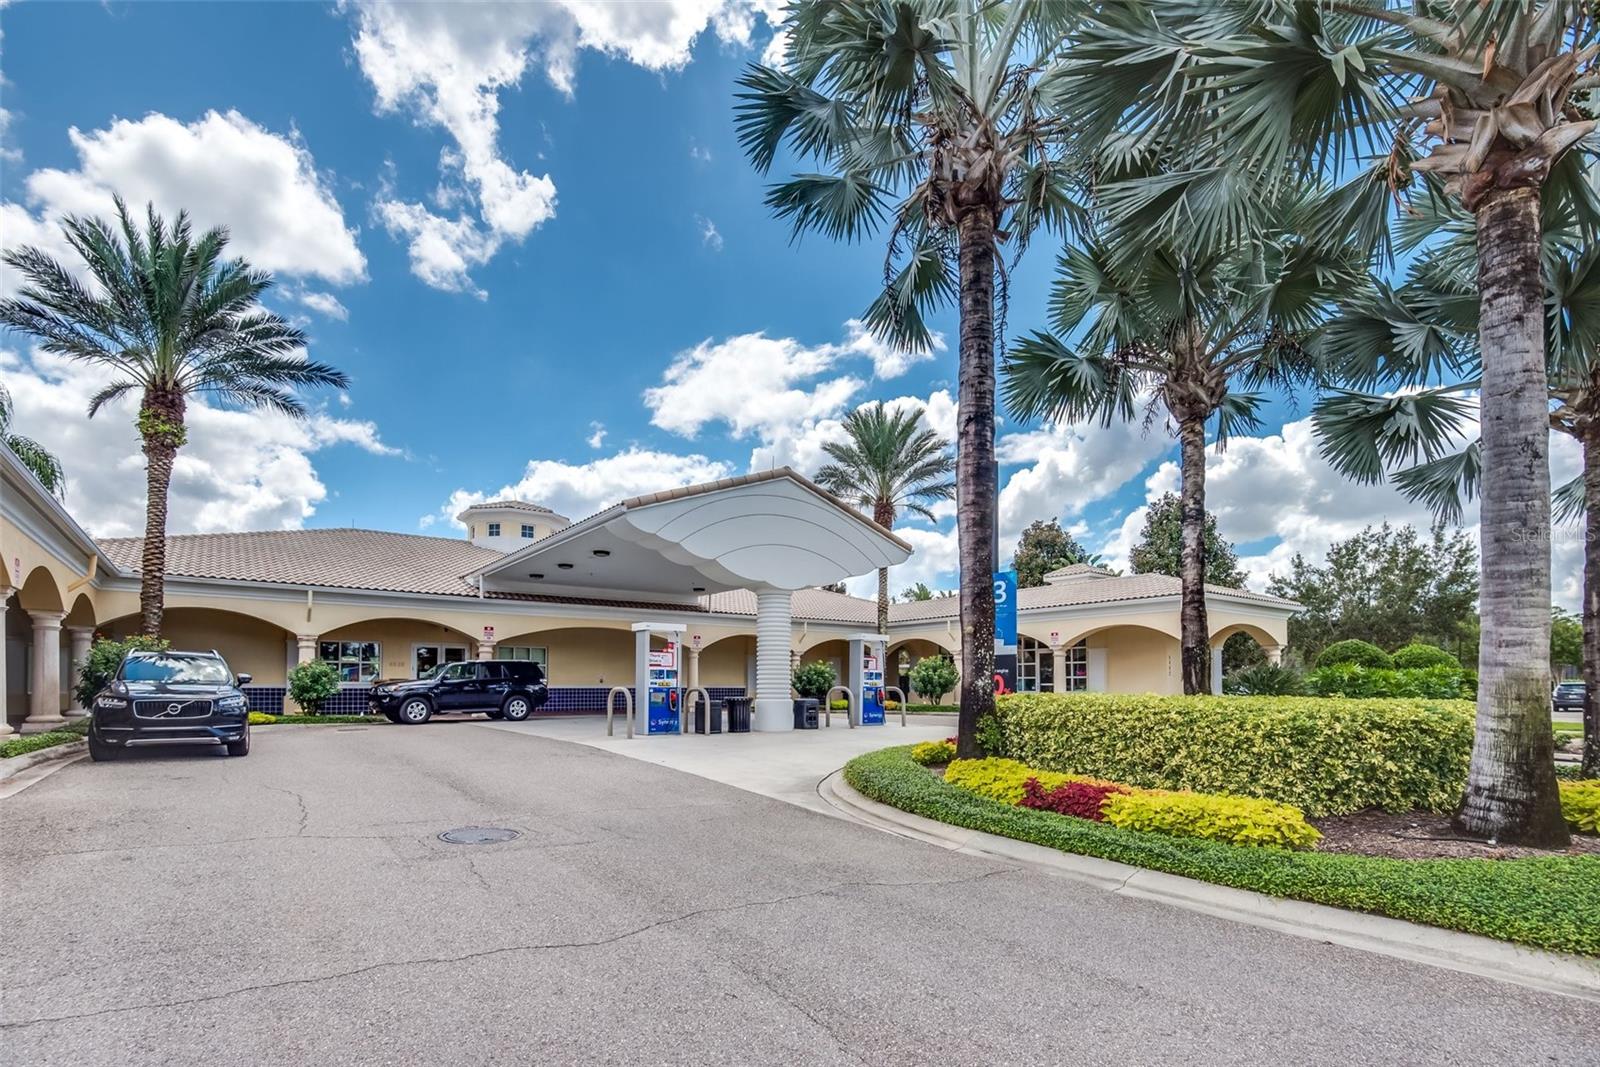
Cream-colored building with arched walkways and a fuel canopy, framed by tall palms and landscaped flower beds.
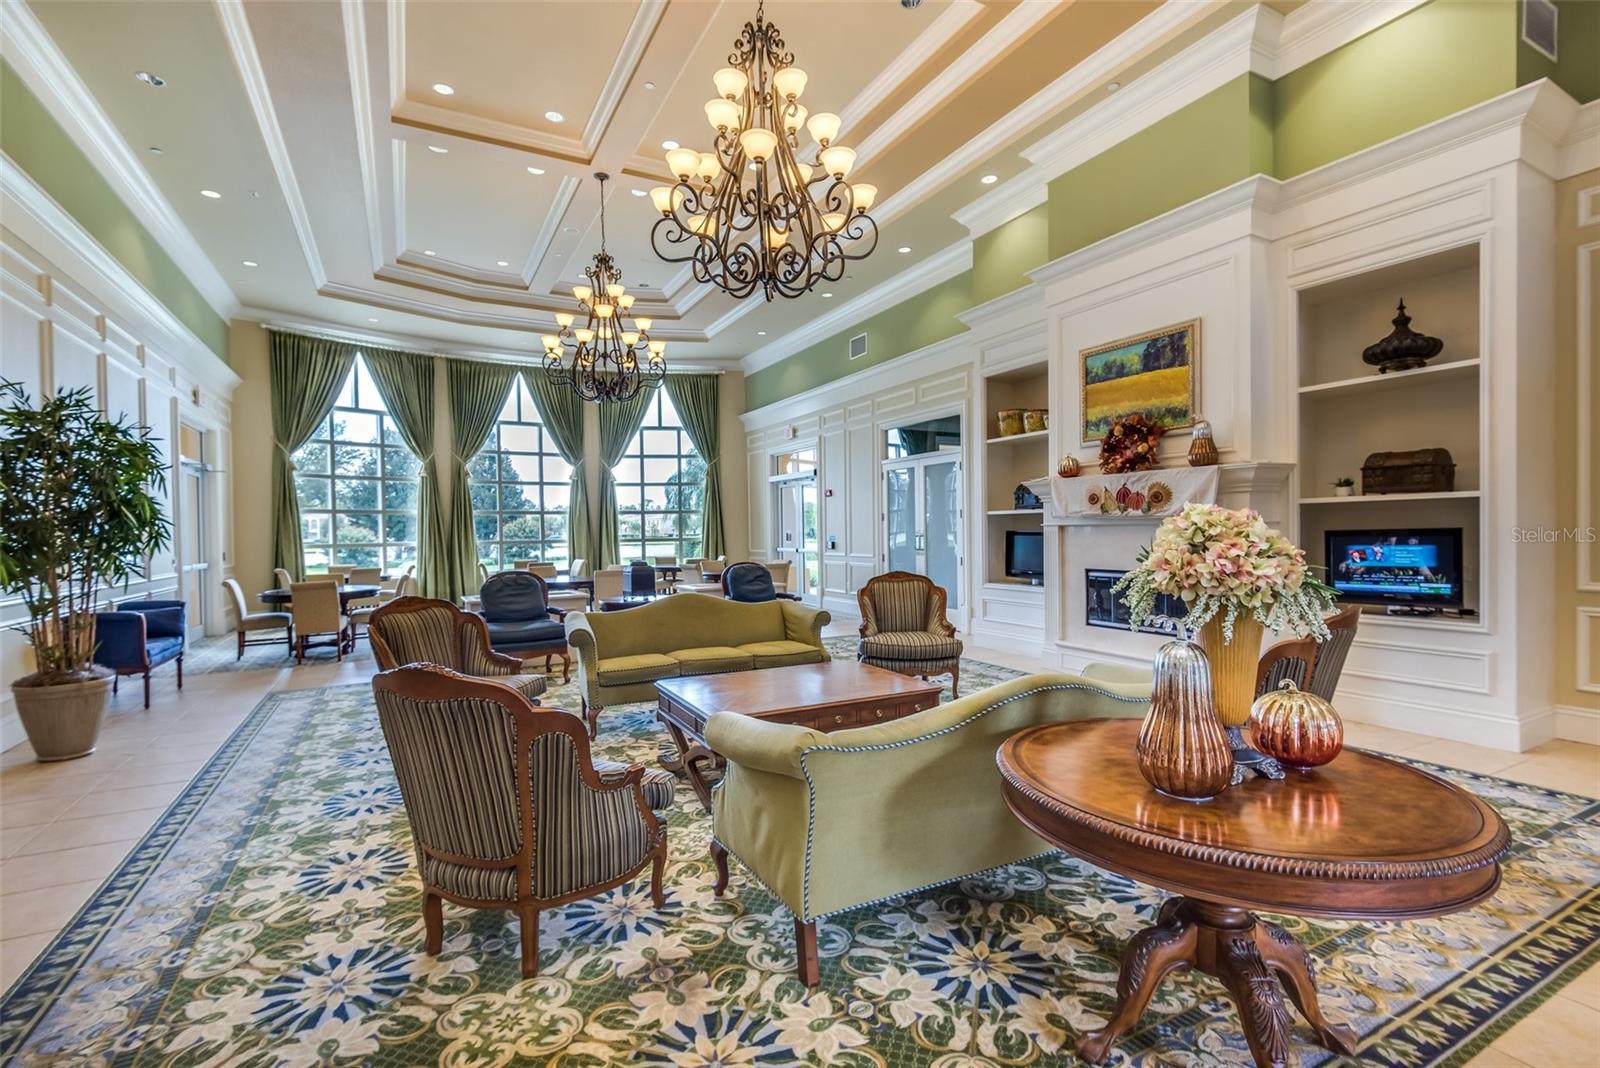
Furnished living room with tall windows, a coffered ceiling, and a fireplace with built-in shelving.
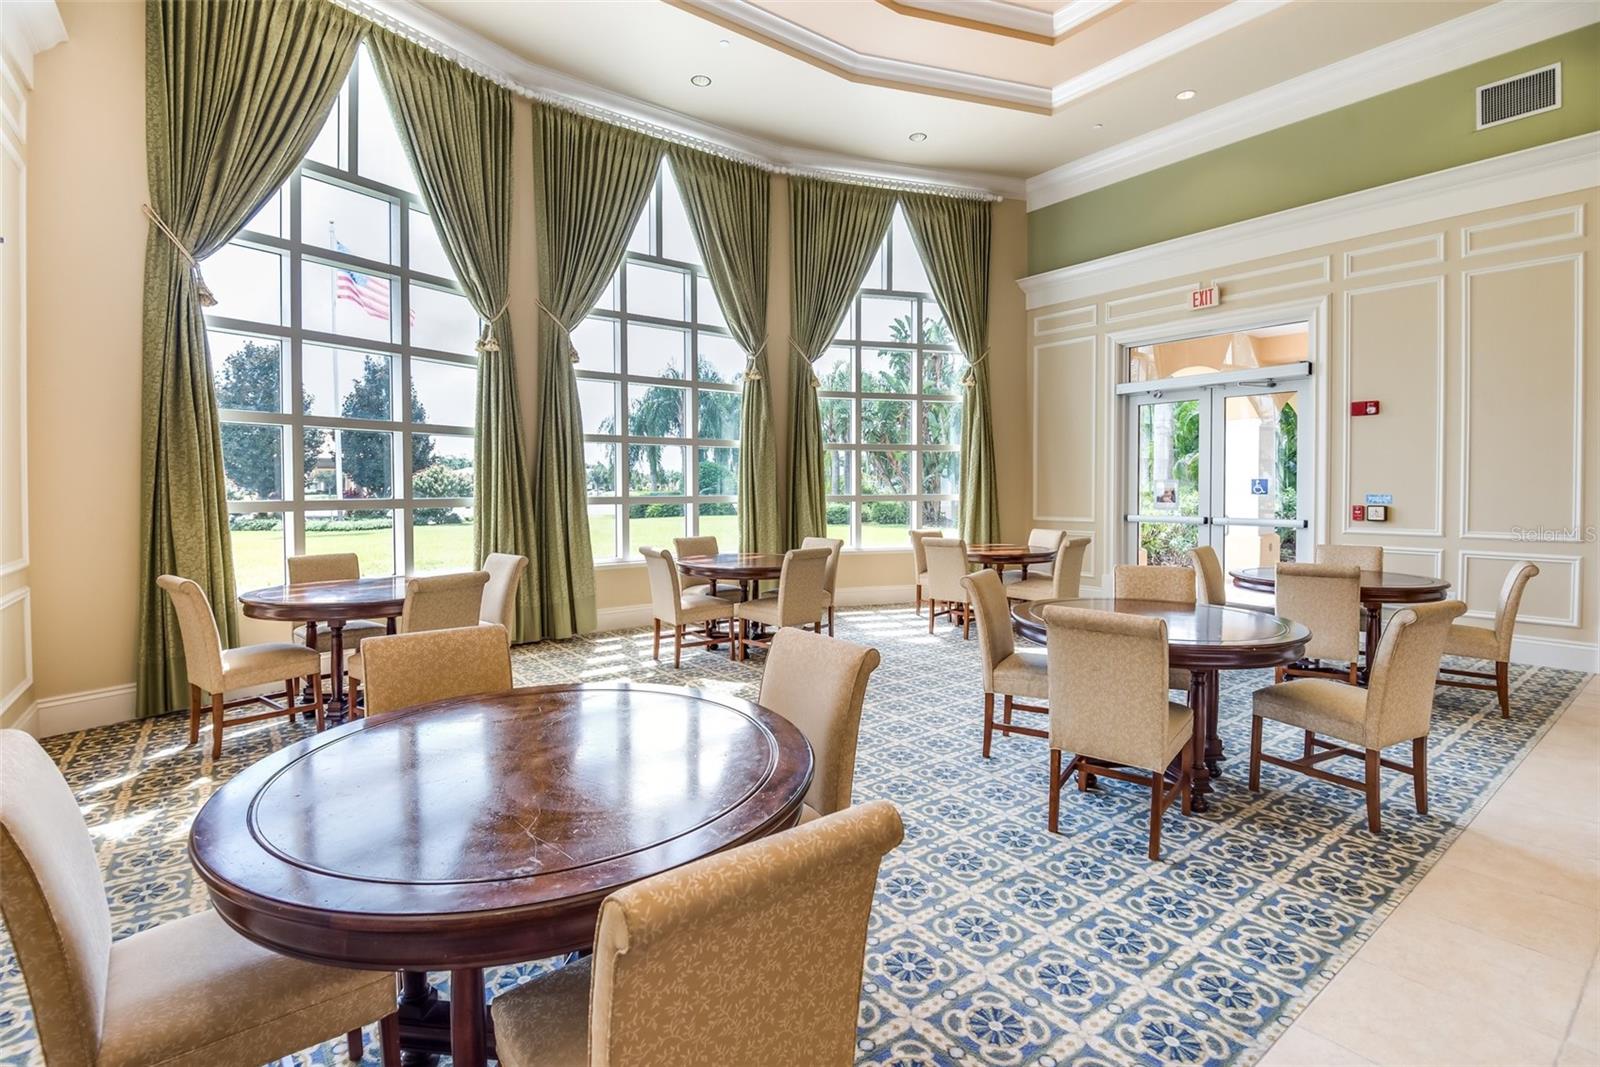
Furnished dining room with round tables, patterned carpet, and tall windows overlooking a lawn.
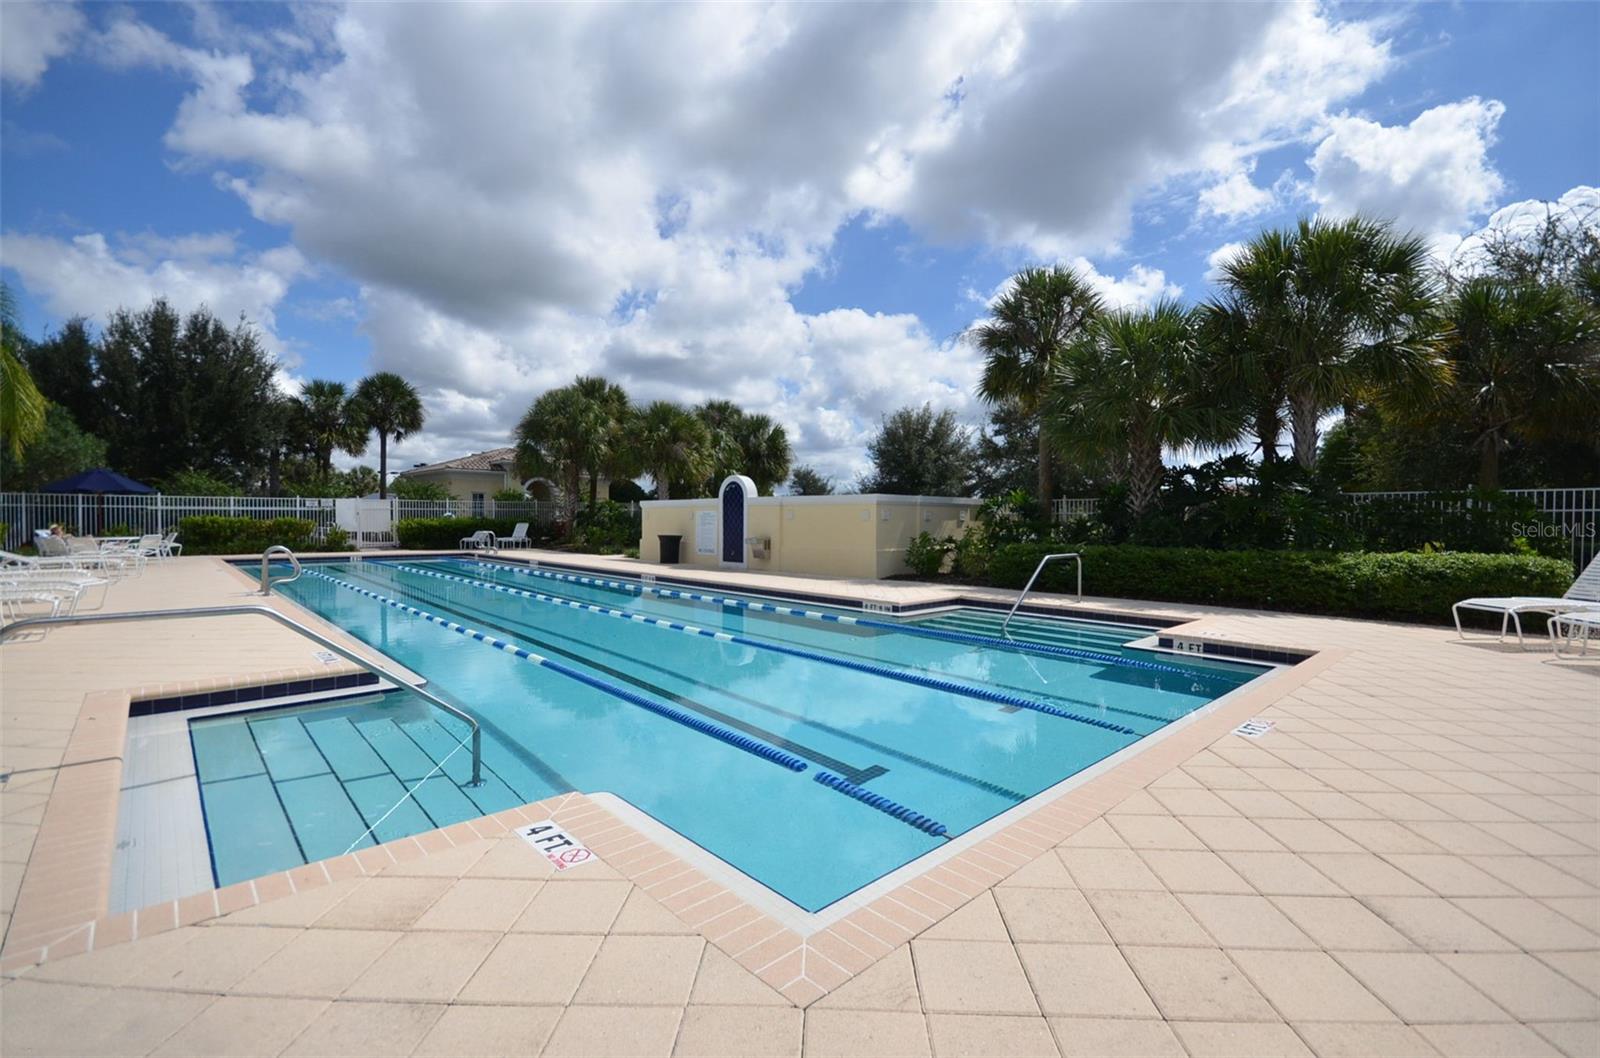
Outdoor lap pool with blue lane dividers, a shallow entry area, and palm trees.
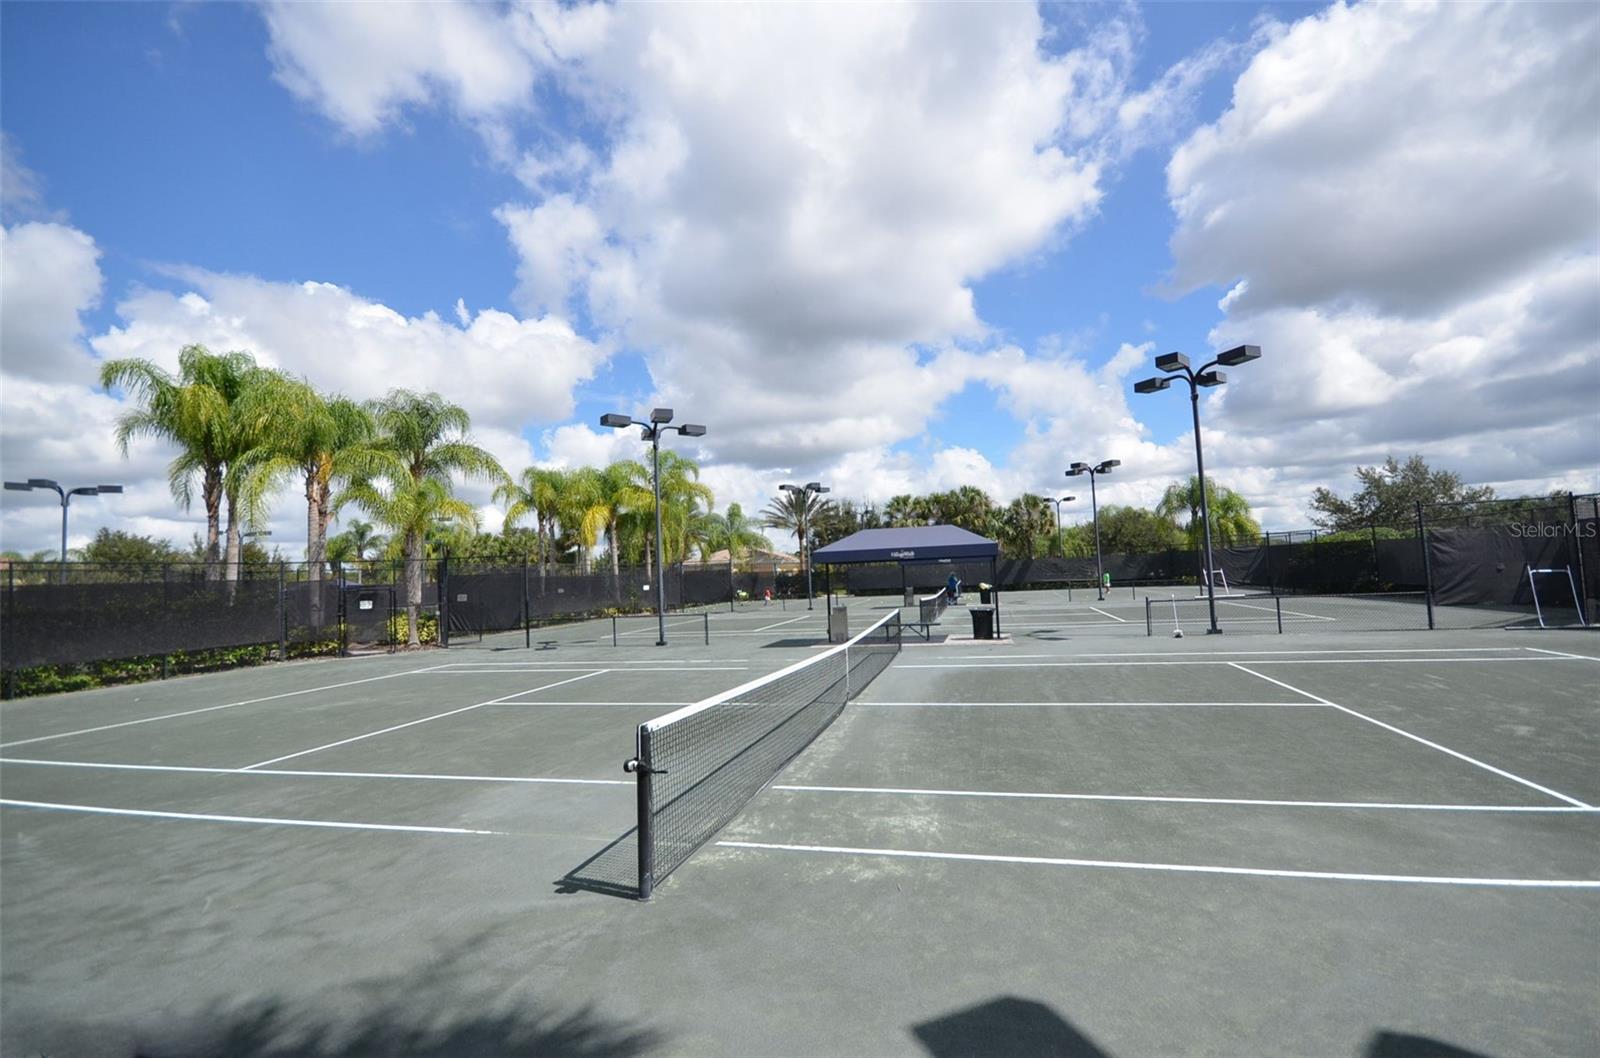
Outdoor tennis courts with nets, black fencing, and palm trees.
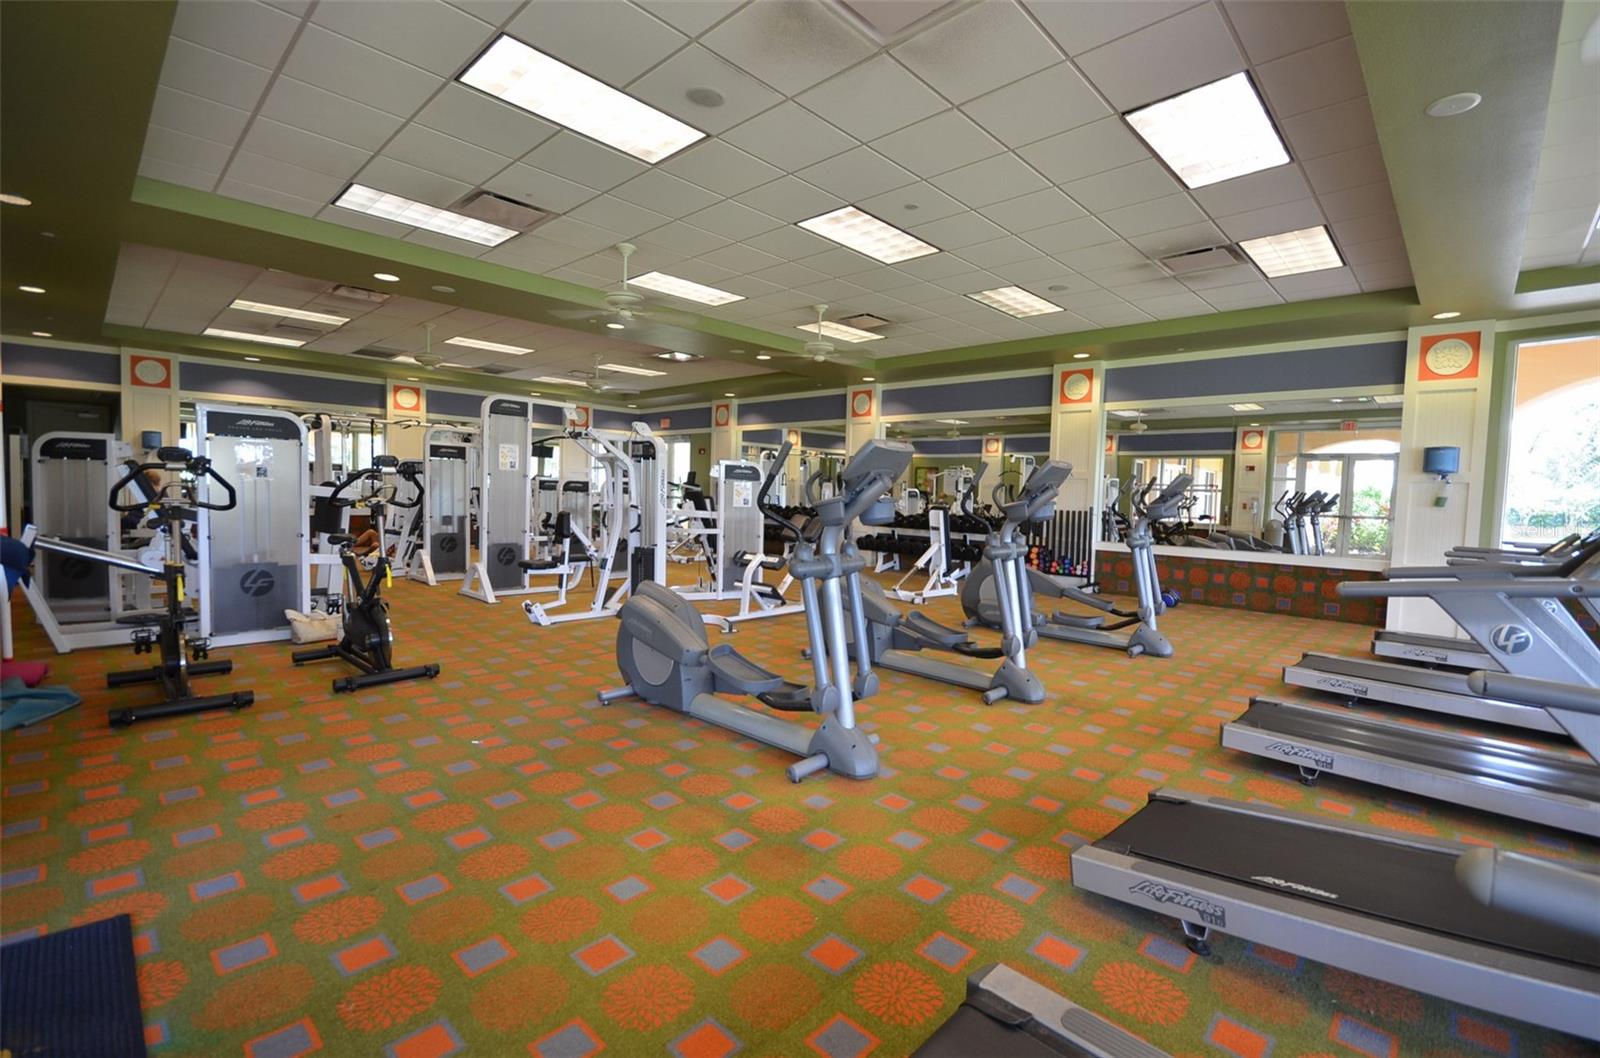
Fitness center with treadmills, elliptical trainers, and weight machines in front of mirrored walls.
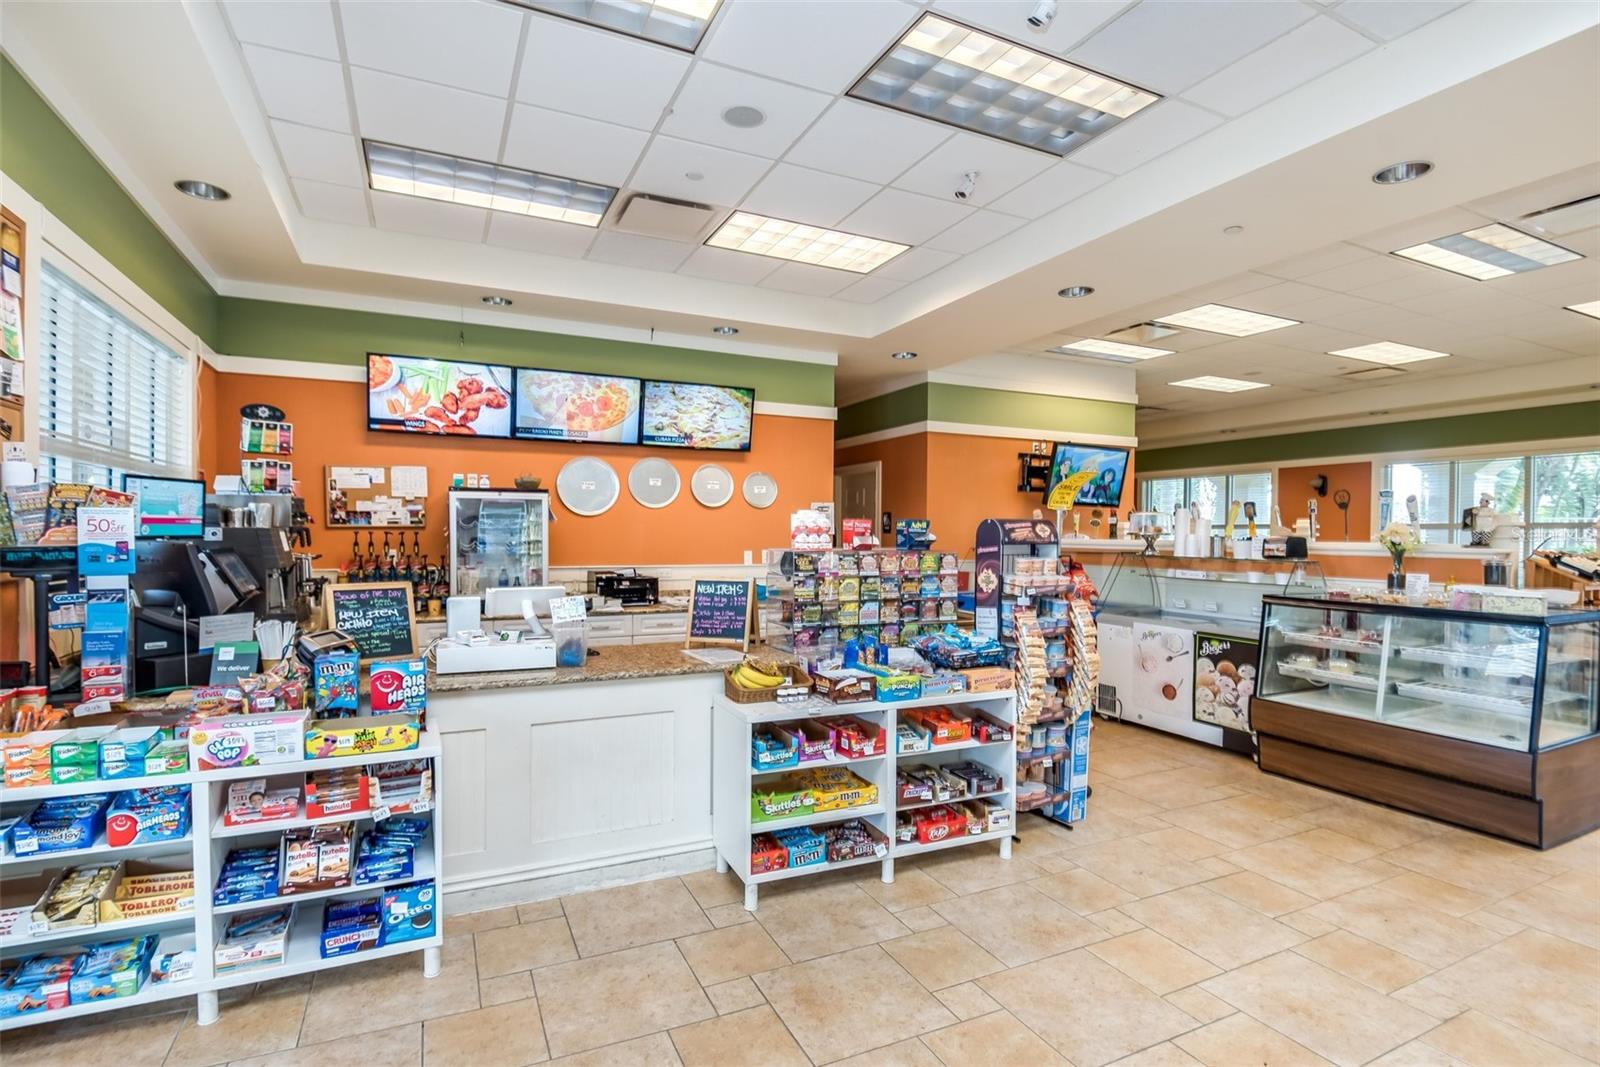
Café snack shop with refrigerated display cases, a service counter, and shelves of packaged snacks.
SEE ALL PHOTOS
Beige stucco home with tile roof, arched entry, two-car garage, and palm-lined landscaping.
Open-plan living and dining room with tile floors, wood cabinetry, and sliding glass doors.
Open-plan kitchen and living room with a granite breakfast bar, light wood cabinets, and tiled floors.
Staged bedroom with a white bed, gray headboard, wood floors, and a large window overlooking palm trees.
Community swimming pool with a broad tiled deck, lounge chairs, navy umbrellas, and palm trees.
Entry hall with beige tile floors and arched openings leading to a furnished living area.
Dining area with a glass-top table, woven chairs, built-in wood cabinetry, and tan tile flooring.
Open-plan living room with a light sectional, tiled floors, and sliding glass doors to the patio.
Kitchen with wood cabinets and a granite island with sink and two stools.
Open-plan kitchen and living area with a large granite island and windows overlooking palm trees.
Staged living room with beige tile floors, a light sofa, and sliding glass doors.
Kitchen with wood cabinets, granite counters, and a large island overlooking the dining area.
Sitting area with two white chairs beside sliding glass doors and wood cabinetry.
Open-plan kitchen and living area with a granite island and sliding glass doors to a paver patio.
Kitchen with warm wood cabinets, granite island, white appliances, and a tiled backsplash.
Bedroom with a white bed, black dresser, hardwood floors, and a wood-blade ceiling fan.
Bathroom with granite vanity, large mirror, and glass-enclosed tiled shower and bathtub.
Bathroom with a glass-enclosed tiled shower and a large built-in soaking tub.
Walk-in closet with white wire shelving and hardwood floors beside a bathroom vanity.
Staged bedroom with a white bed, hardwood floors, and a large window overlooking trees.
Bathroom with a granite vanity and tiled tub-shower behind a blue-gray striped curtain.
Bedroom with a white bed, dark gray walls, hardwood floors, and abstract art.
Furnished home office with a wood desk, curtained window, and white lounge chair.
Laundry room with white washer and dryer beside a countertop sink.
Screened patio with brick pavers and ceiling fan overlooking a lawn and palm trees.
Covered brick-paver patio with ceiling fan and sliding doors opening to the kitchen and living area.
Rear exterior of a beige home with a screened patio, tile roof, and palm-lined lawn.
Rear of a single-story home with a screened lanai and terracotta tile roof.
Rear exterior of a stucco home with screened patio, tile roof, palms, and landscaped lawn.
Tan stucco home with a tile roof, arched entry, two-car garage, and palm-lined brick driveway.
Beige stucco home with a terracotta tile roof, two-car garage, and tall palms in the front yard.
Home entrance with an arched doorway, decorative glass front door, tiled roof, and attached garage.
VillageWalk entrance sign amid palm trees and colorful flower beds.
Community entrance pavilion framed by tall palms and colorful flower beds.
Cream-colored building with arched walkways and a fuel canopy, framed by tall palms and landscaped flower beds.
Furnished living room with tall windows, a coffered ceiling, and a fireplace with built-in shelving.
Furnished dining room with round tables, patterned carpet, and tall windows overlooking a lawn.
Outdoor lap pool with blue lane dividers, a shallow entry area, and palm trees.
Outdoor tennis courts with nets, black fencing, and palm trees.
Fitness center with treadmills, elliptical trainers, and weight machines in front of mirrored walls.
Café snack shop with refrigerated display cases, a service counter, and shelves of packaged snacks.
Courtesy of PREMIER SOTHEBY'S INTL. REALTY, Harif Hazera  Listing Contact: 407-644-3295 
Sold

11866 BARLETTA DR

11866 BARLETTA DR, ORLANDO, FL 32827

$610,000
In the esteemed gated enclave of VillageWalk at Lake Nona, this exclusive corner lot Pompeii model exemplifies resort-style living with its expansive surroundings. This home is among palm trees and features pristine landscaping that enhances its curb appeal. The home boasts Mediterranean-inspired architecture, featuring a tile roof, stucco exterior and a brick-paver driveway leading to an attached two-car garage. A covered front porch welcomes you into an expansive, open-concept single-story layout for effortless living. With 1,949 square feet of elegantly designed space, this home includes three bedrooms, two baths, and a versatile study/den. A thoughtfully designed split floor plan situates two guest bedrooms at the front, complete with closets, a shared full bath and a linen closet. The primary suite is a private retreat, offering a bedroom with a triple window, a spacious walk-in closet, and an en-suite bath featuring dual vanities with granite countertops, a walk-in shower and a luxurious garden tub. The kitchen features 42-inch cabinetry, granite countertops and a custom backsplash with elegant Listello tile accents. A floor-to-ceiling pantry provides ample storage, while the large-capacity refrigerator/freezer, built-in microwave, and newer Whirlpool electric range/oven make meal prep effortless. The adjacent breakfast nook offers additional functionality with a built-in desk, extended upper cabinetry and direct access to the screened lanai through sliding glass doors. The living room seamlessly connects to the lanai with a full wall of sliders, creating an inviting indoor-outdoor flow. A custom wall-mounted dining cabinet with glass-panel upper doors provides stylish storage for fine dining essentials. Residents of VillageWalk enjoy unparalleled amenities, such as 24/7 gated security with a staffed guardhouse, resort-style and lap swimming pools, tennis and basketball courts, a playground and a fitness center. Just a short stroll from Village Park Elementary School's private entrance, this home is also minutes from shopping, major highways like Highway 417, Orlando International Airport, USTA Campus and top-tier medical facilities including AdventHealth ER, UCF Medical, VA and Nemours Children's Hospital. Enjoy the vibrant lifestyle of Lake Nona, with its fitness centers, dining, entertainment and recreational opportunities, all within easy reach. Positioned near key shopping areas, major highways, the airport, medical facilities and Lake Nona's vibrant lifestyle offerings, this home is a gateway to leisure and convenience, including Disney World and Universal Studios within a 30-minute drive.

3
beds

2
baths

1,949 Sq.Ft. LIVING AREA

7,333 Sq.Ft. lot

Harif Hazera

Harif Hazera

Features & Amenities

Interior

  • total bedrooms3
  • Total bathrooms2
  • full bathrooms2
  • Laundry room Inside, Laundry Room
  • Flooring Hardwood, Tile
  • APPLIANCES Dishwasher, Disposal, Range, Refrigerator
  • other interior Features Ceiling Fans(s), Eat-in Kitchen, Kitchen/Family Room Combo, Living Room/Dining Room Combo, Open Floorplan, Primary Bedroom Main Floor, Split Bedroom, Stone Counters, Thermostat, Walk-In Closet(s)

Area & Lot

  • Status Sold
  • Date Sold May 7, 2025
  • Living Area1,949 Sq.Ft.
  • Total Area2,573 Sq.Ft.
  • Lot Area7,333 Sq.Ft.
  • MLS® IDO6285508
  • TypeResidential
  • YEAR BUILT2012
  • NeighborhoodOrlando
  • Elementary SchoolVillage Park Elementary
  • Middle SchoolLake Nona Middle School
  • High SchoolLake Nona High

Exterior

  • STORIES1
  • Garage Space2.0
  • water SourcePublic
  • utilitiesBB/HS Internet Available, Cable Available, Cable Connected, Electricity Available, Electricity Connected, Fiber Optics, Public, Sewer Connected, Underground Utilities, Water Connected
  • roofTile
  • lot featuresCorner Lot, Level, Sidewalk, Paved, Private
  • parkingCovered, Driveway, Garage Door Opener, Ground Level, Open
  • HEAT TYPECentral
  • AIR CONDITIONINGCentral Air
  • sewerPublic Sewer
  • SubstructureSlab
  • HOA AmenitiesFitness Center, Gated, Playground, Pool, Recreation Facilities, Tennis Court(s)
  • security FeaturesGated Community, Secured Garage/Parking, Security System, Smoke Detector(s)
  • other exterior FeaturesSidewalk, Sliding Doors

Financial

  • Sales Price$610,000
  • Real Estate Tax $9,598/yr
  • HOA $441/mo
  • Zoning PD/AN

Orlando

Explore

Work with Experts Who Know Your Market

We take great pride in the relationships we build and work relentlessly on behalf of our clients to help them achieve their real estate goals. Whether you’re buying, selling, or investing, you can count on The Hazera Team to deliver unmatched commitment, expertise, and results.
Follow Us