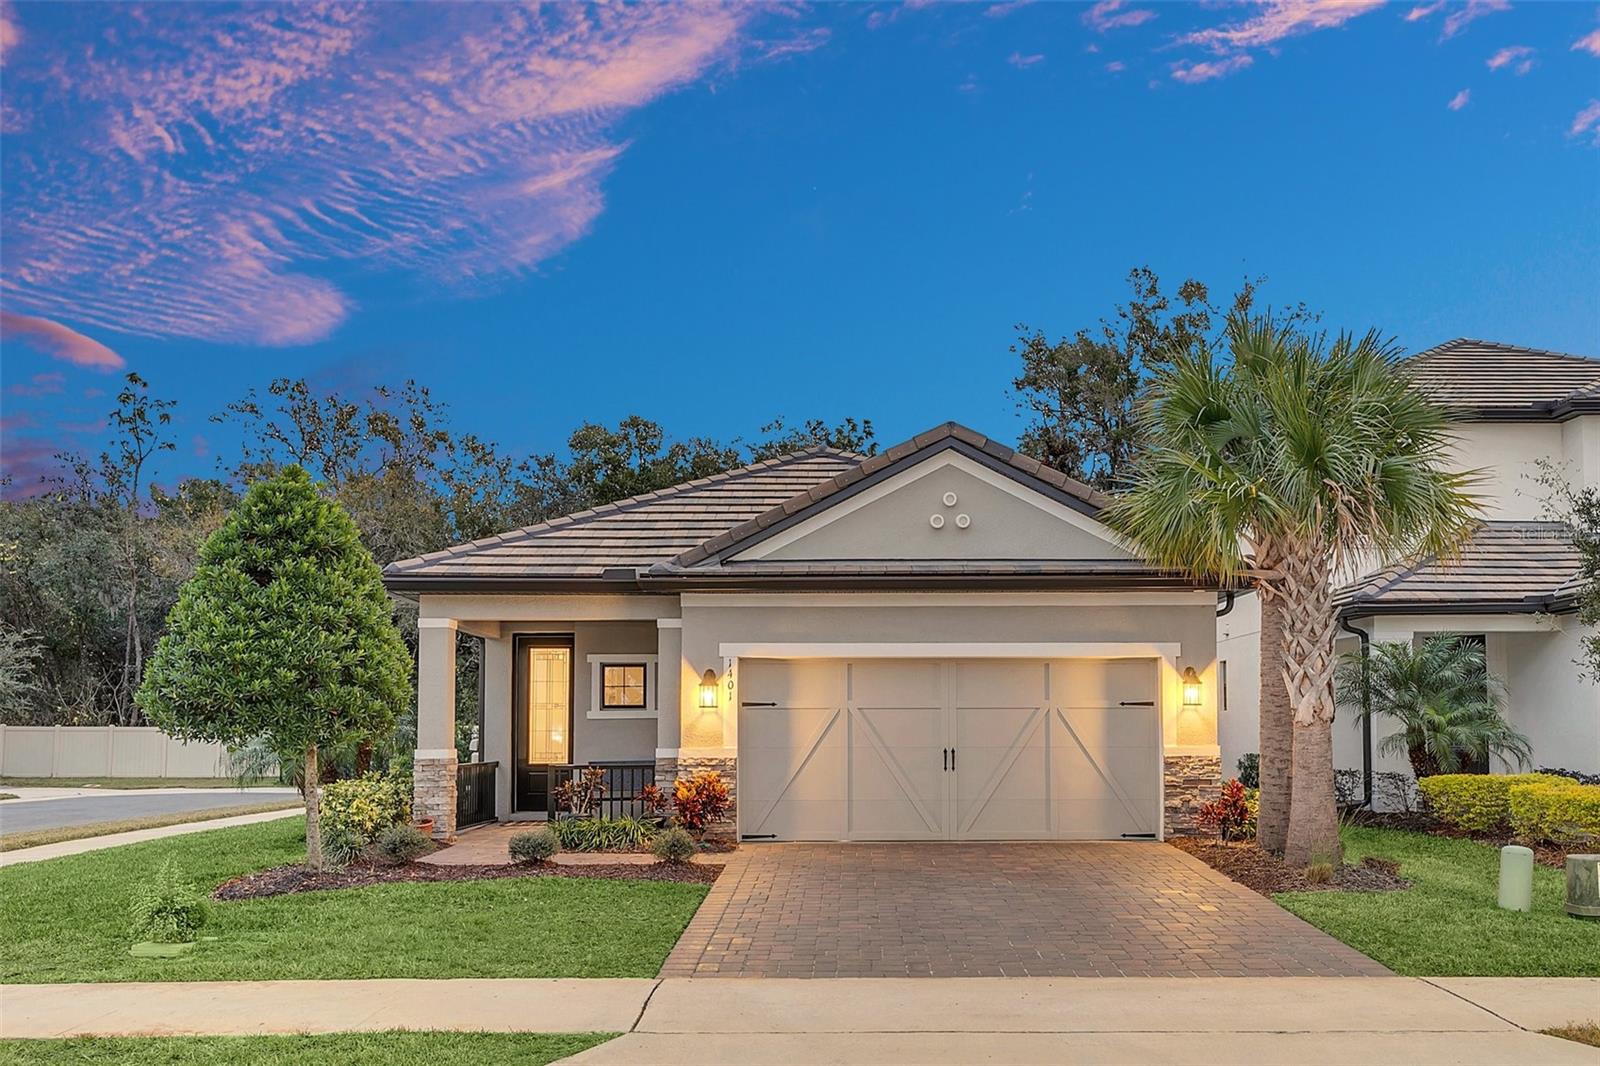

Single-story home with a double garage, paver driveway, and palm tree at dusk.
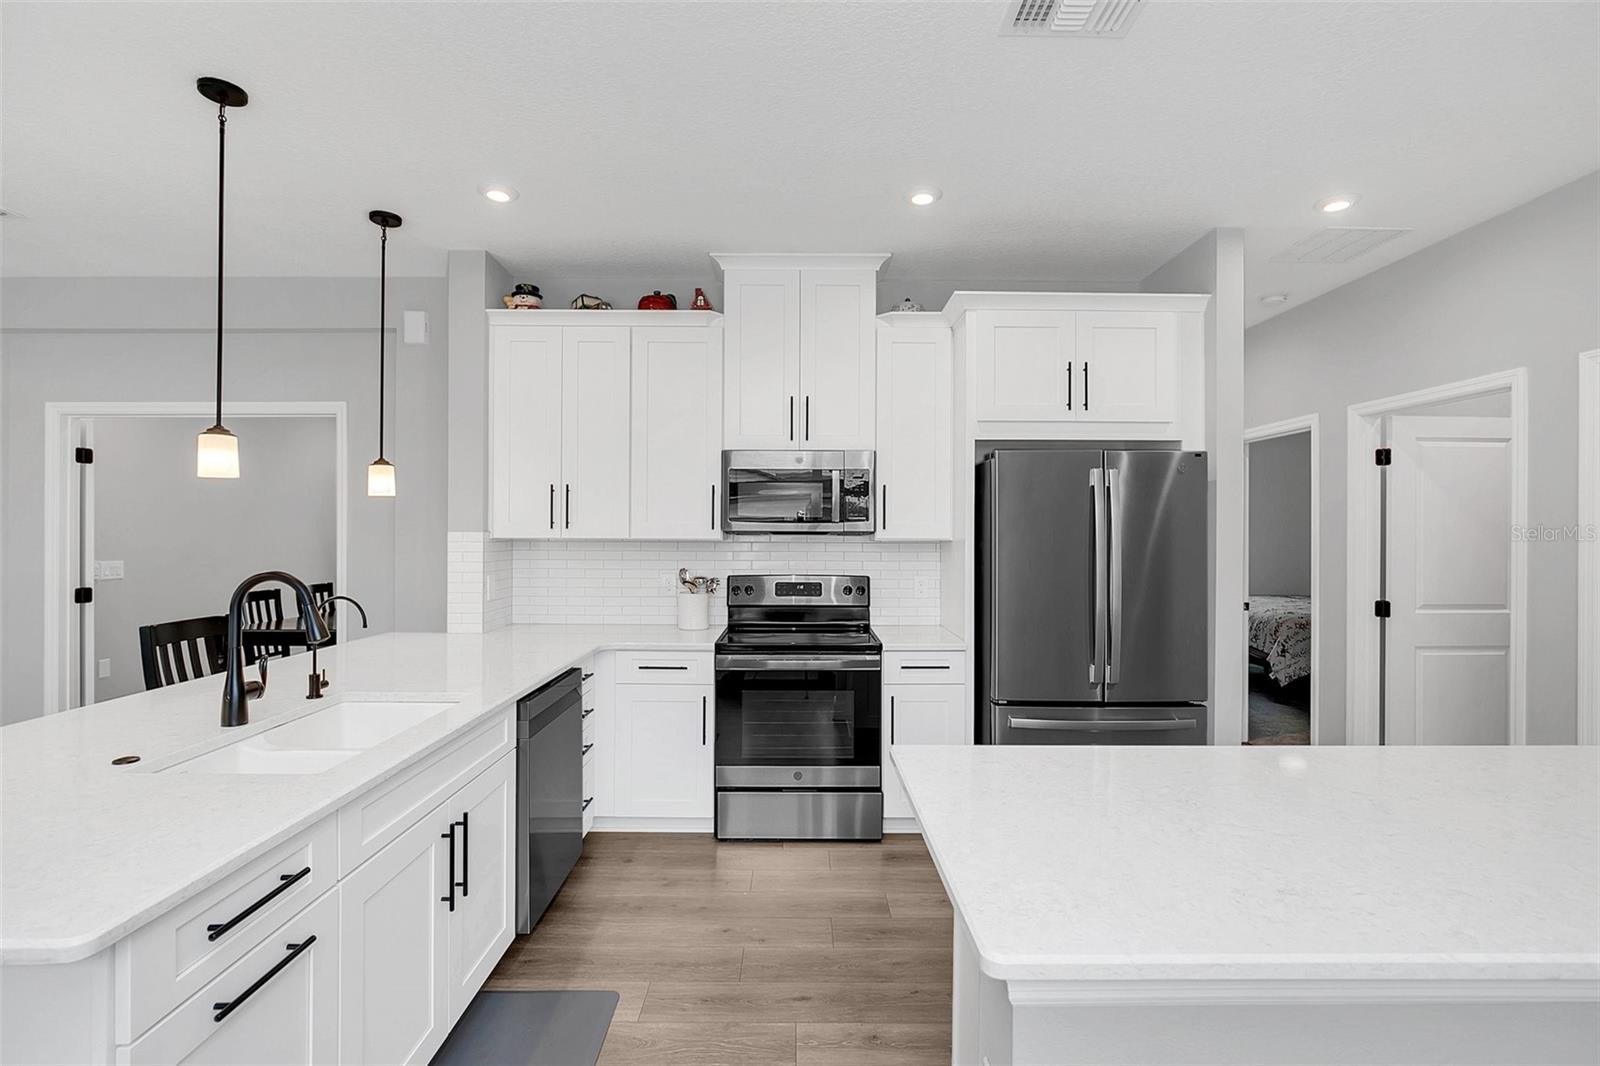
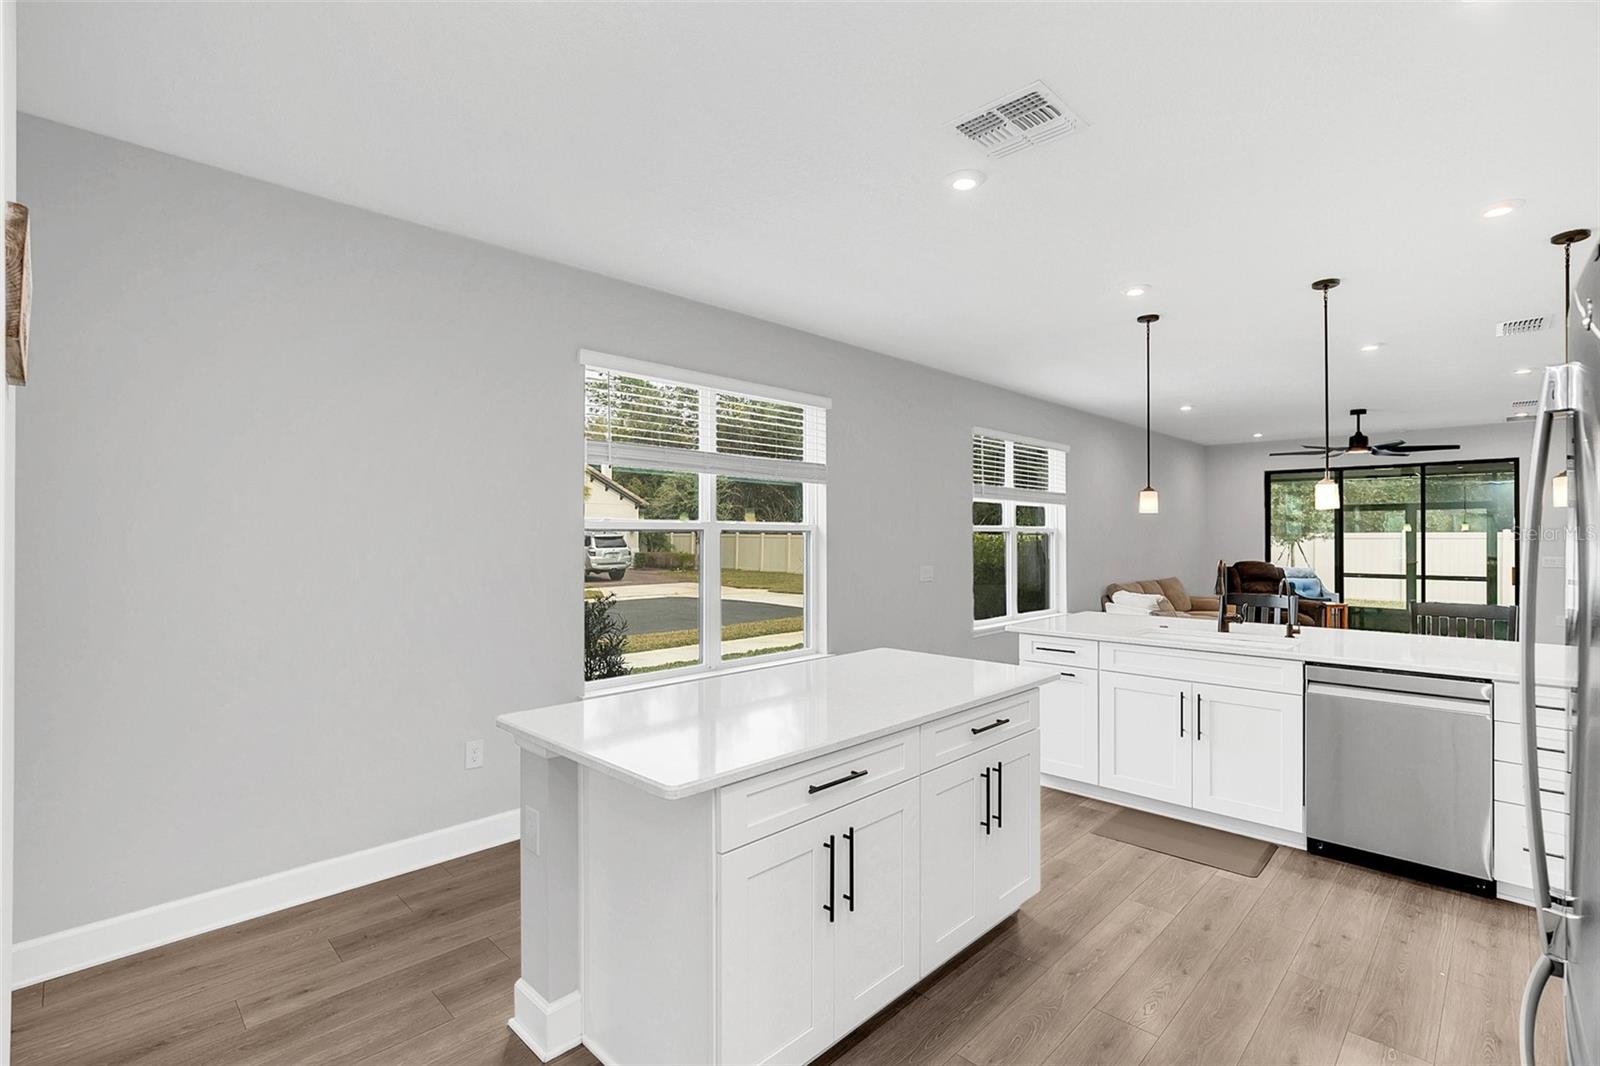
Bright white kitchen with a large peninsula, stainless steel appliances, and wood-look flooring.
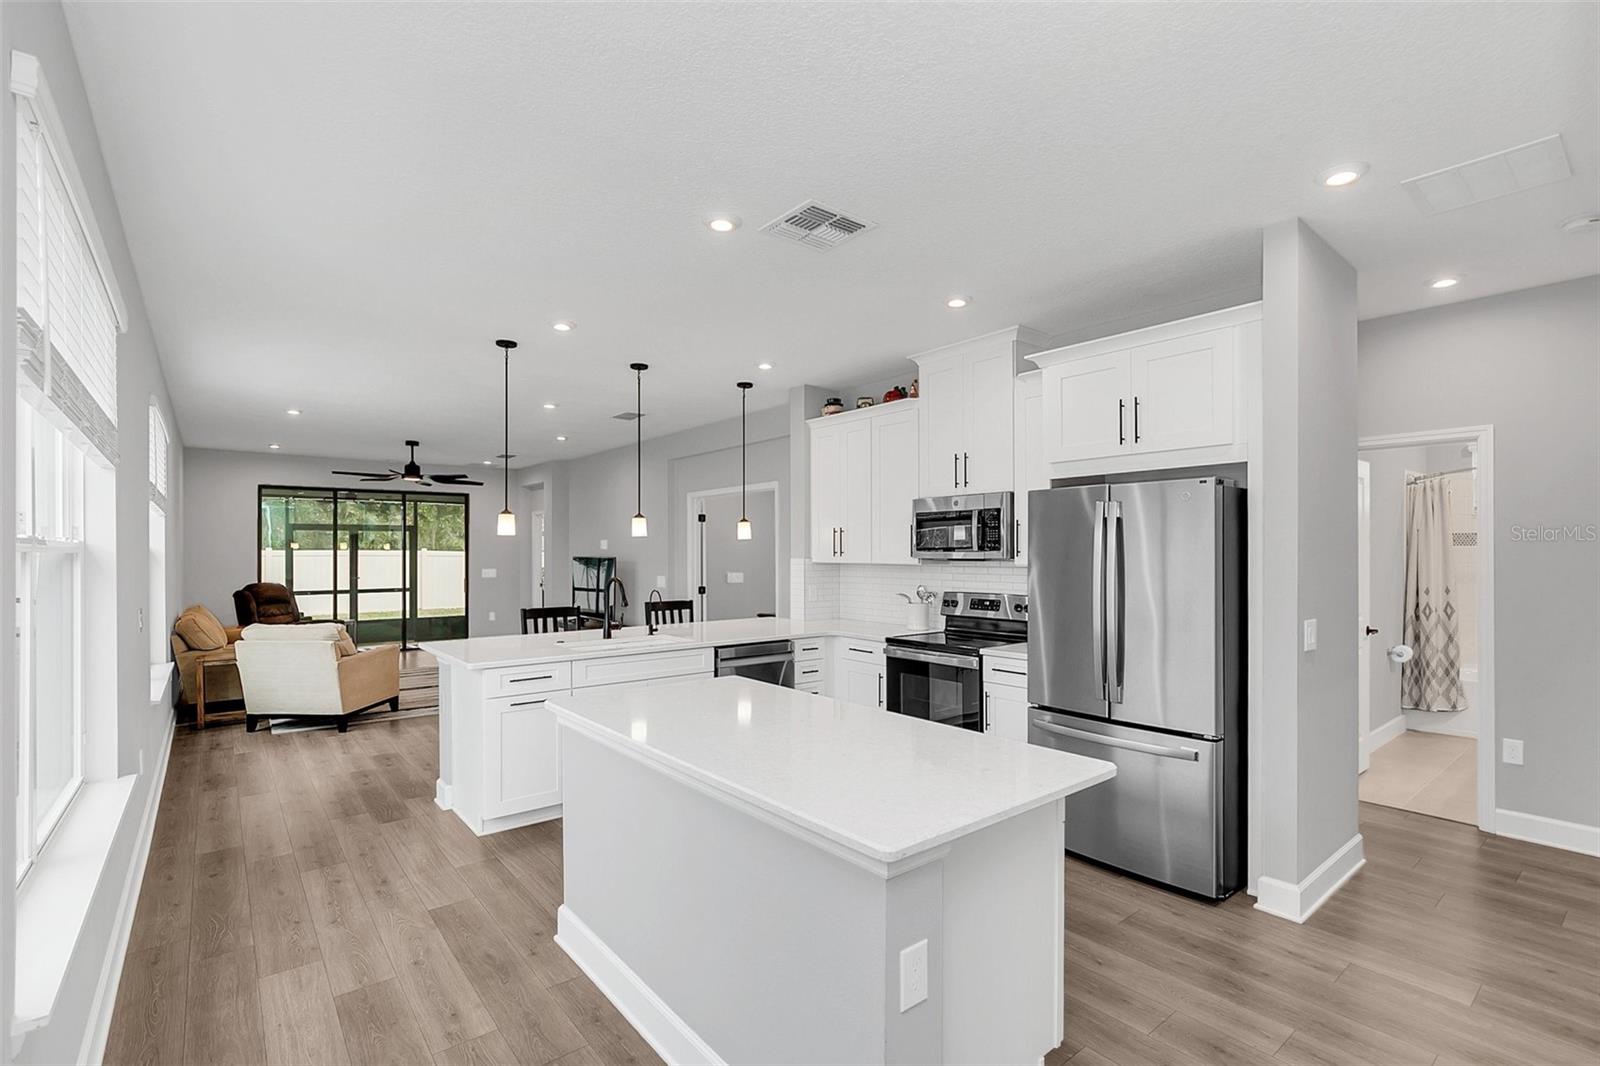
Open-concept kitchen with a large white island, stainless steel appliances, and sliding doors to the living area.
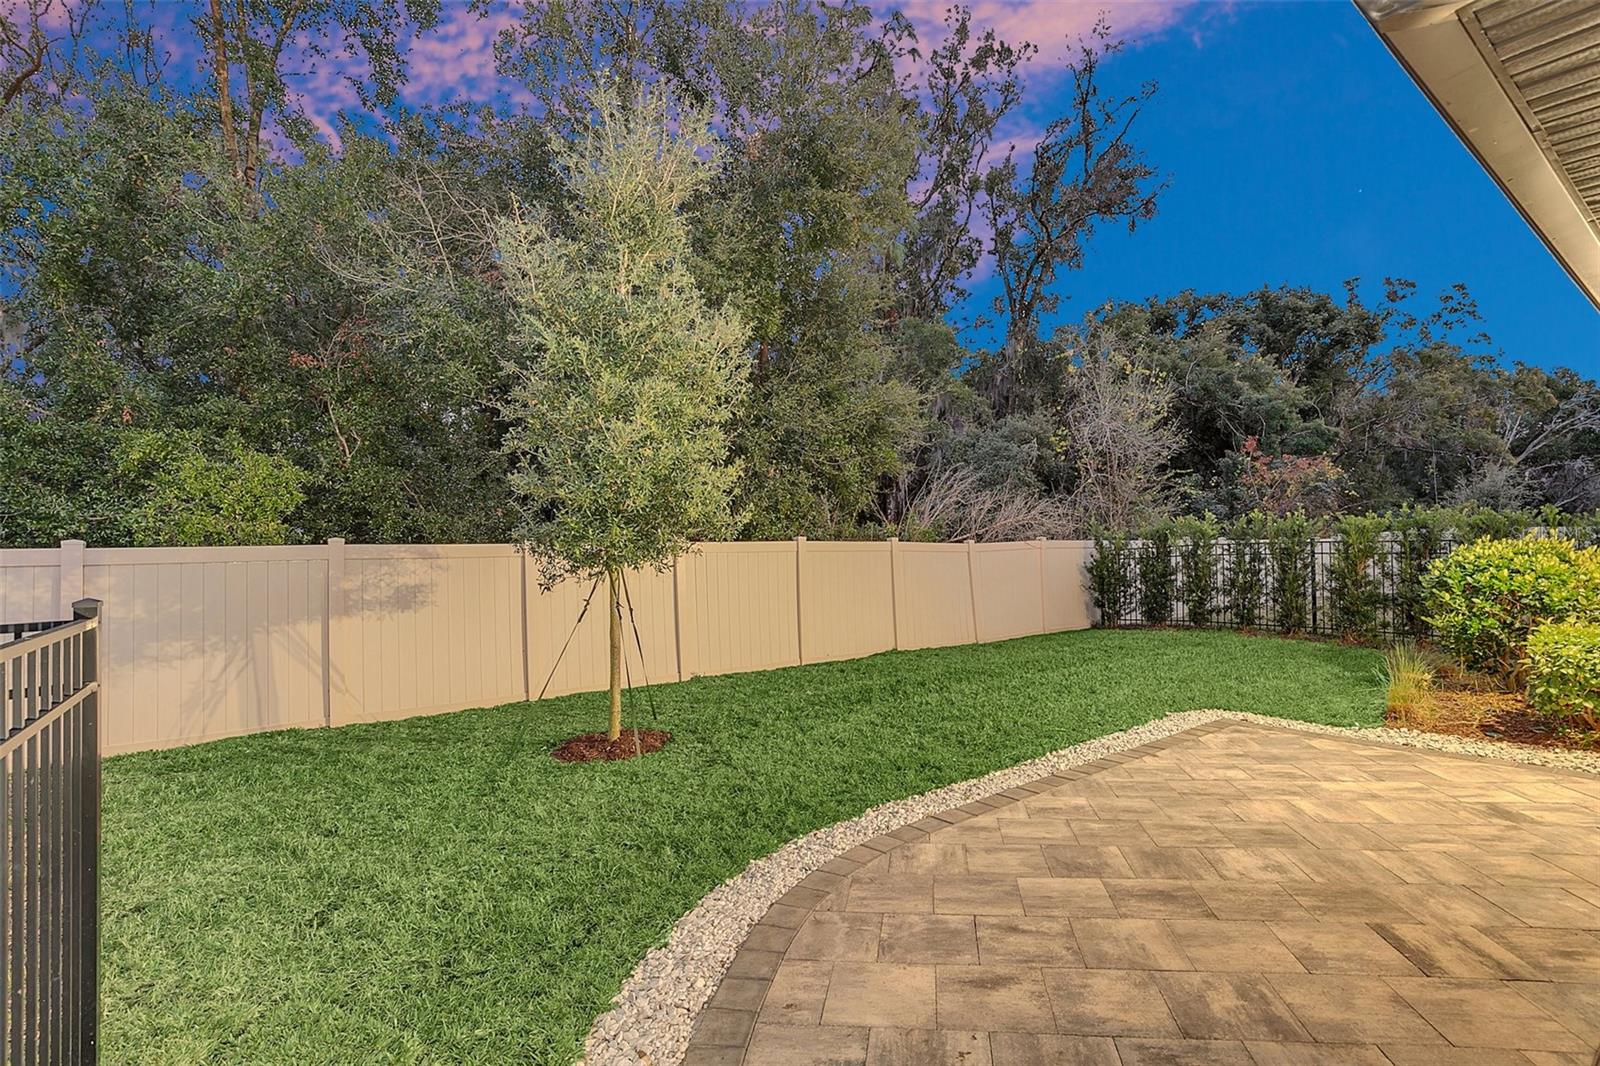
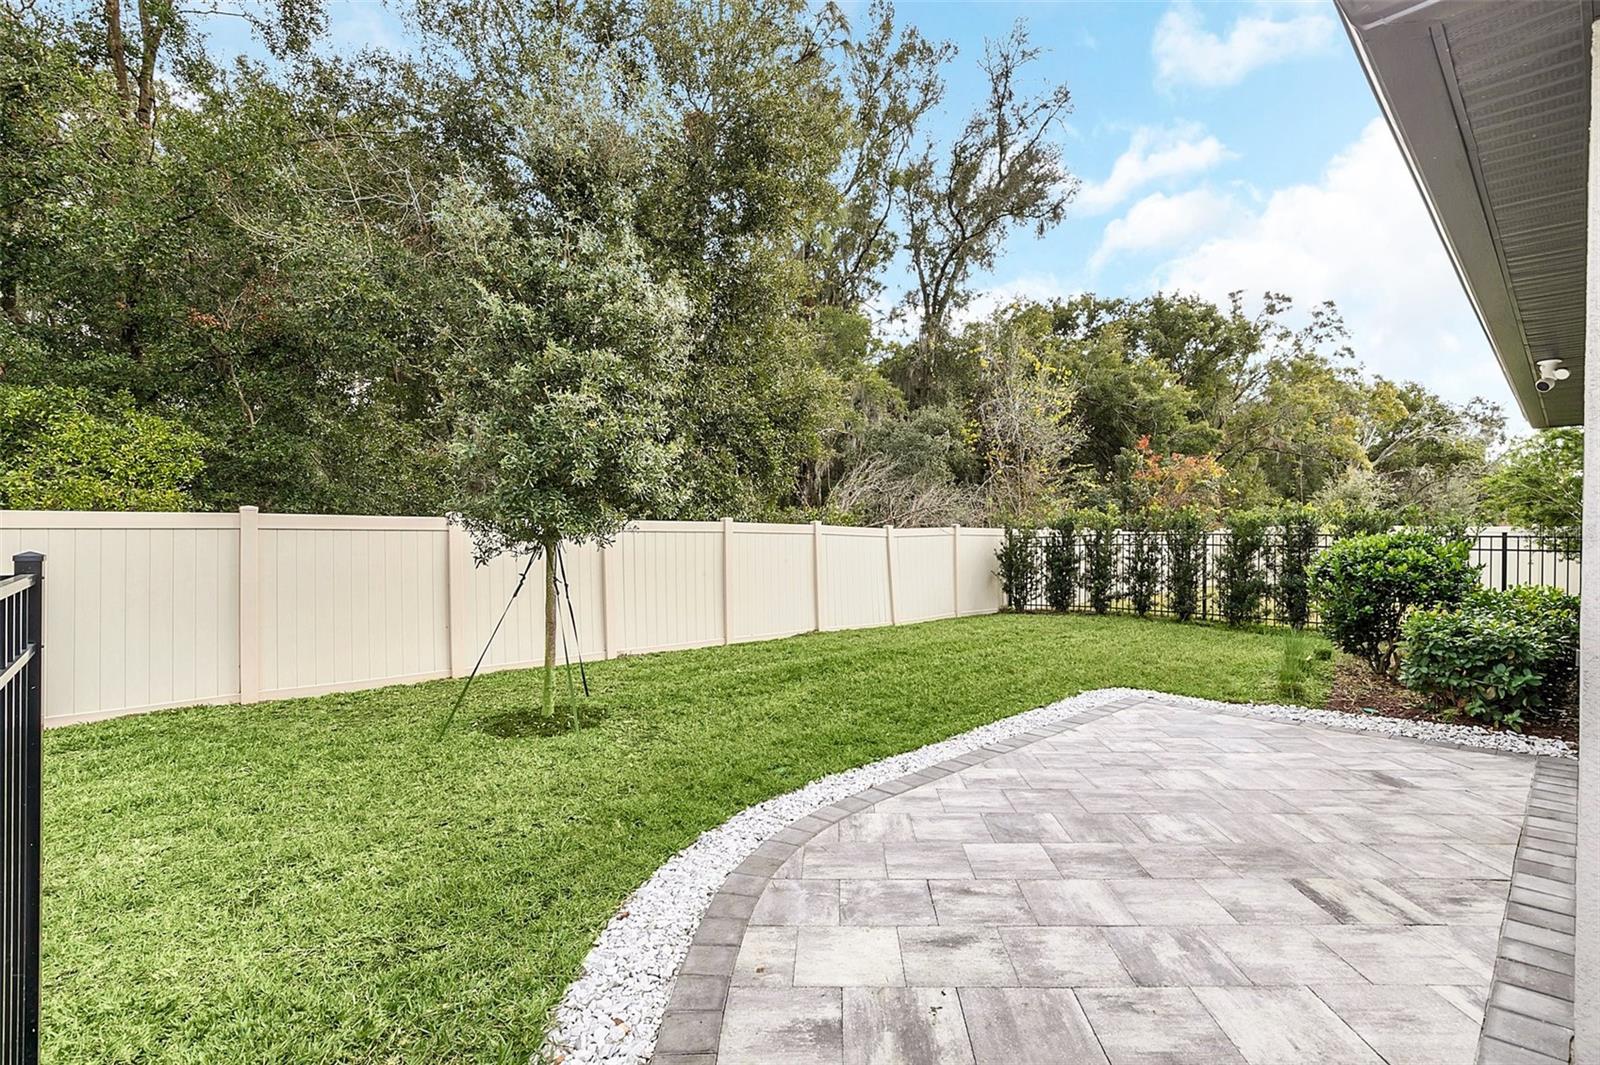
Fenced backyard with a paved patio, lawn, young tree, and mature trees beyond the fence.
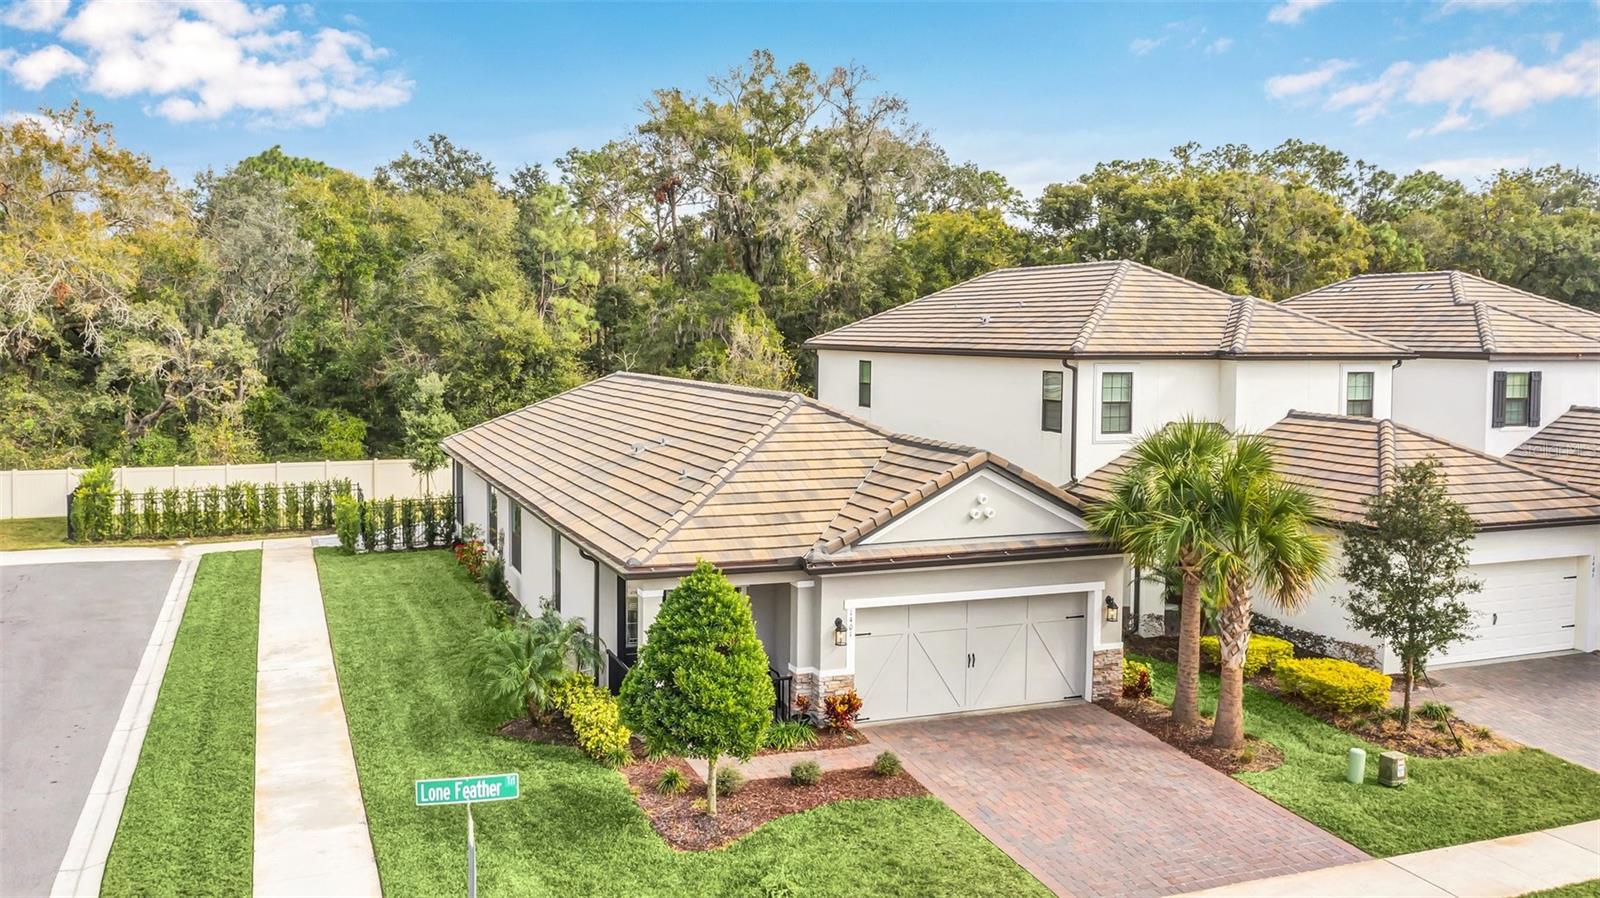
Elevated view of a light-colored home with a tiled roof, double garage, brick driveway, and landscaped yard.
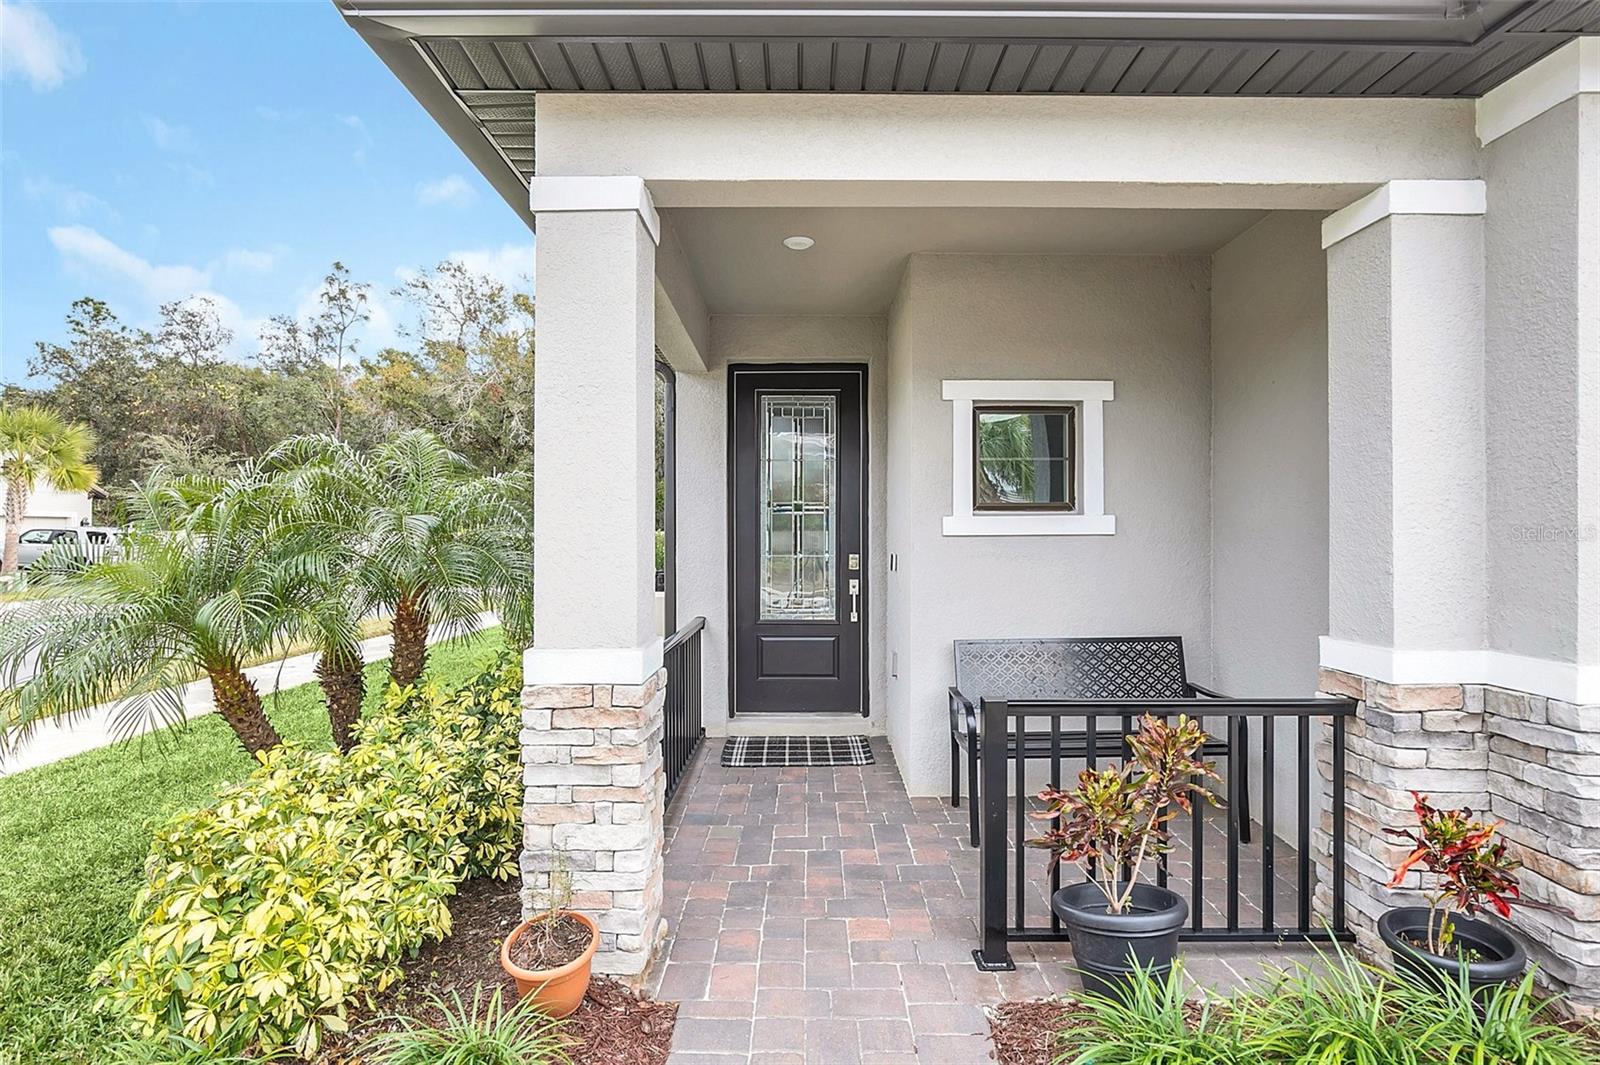
Covered front porch with a glass-paneled door, brick pavers, stone columns, and tropical plants.
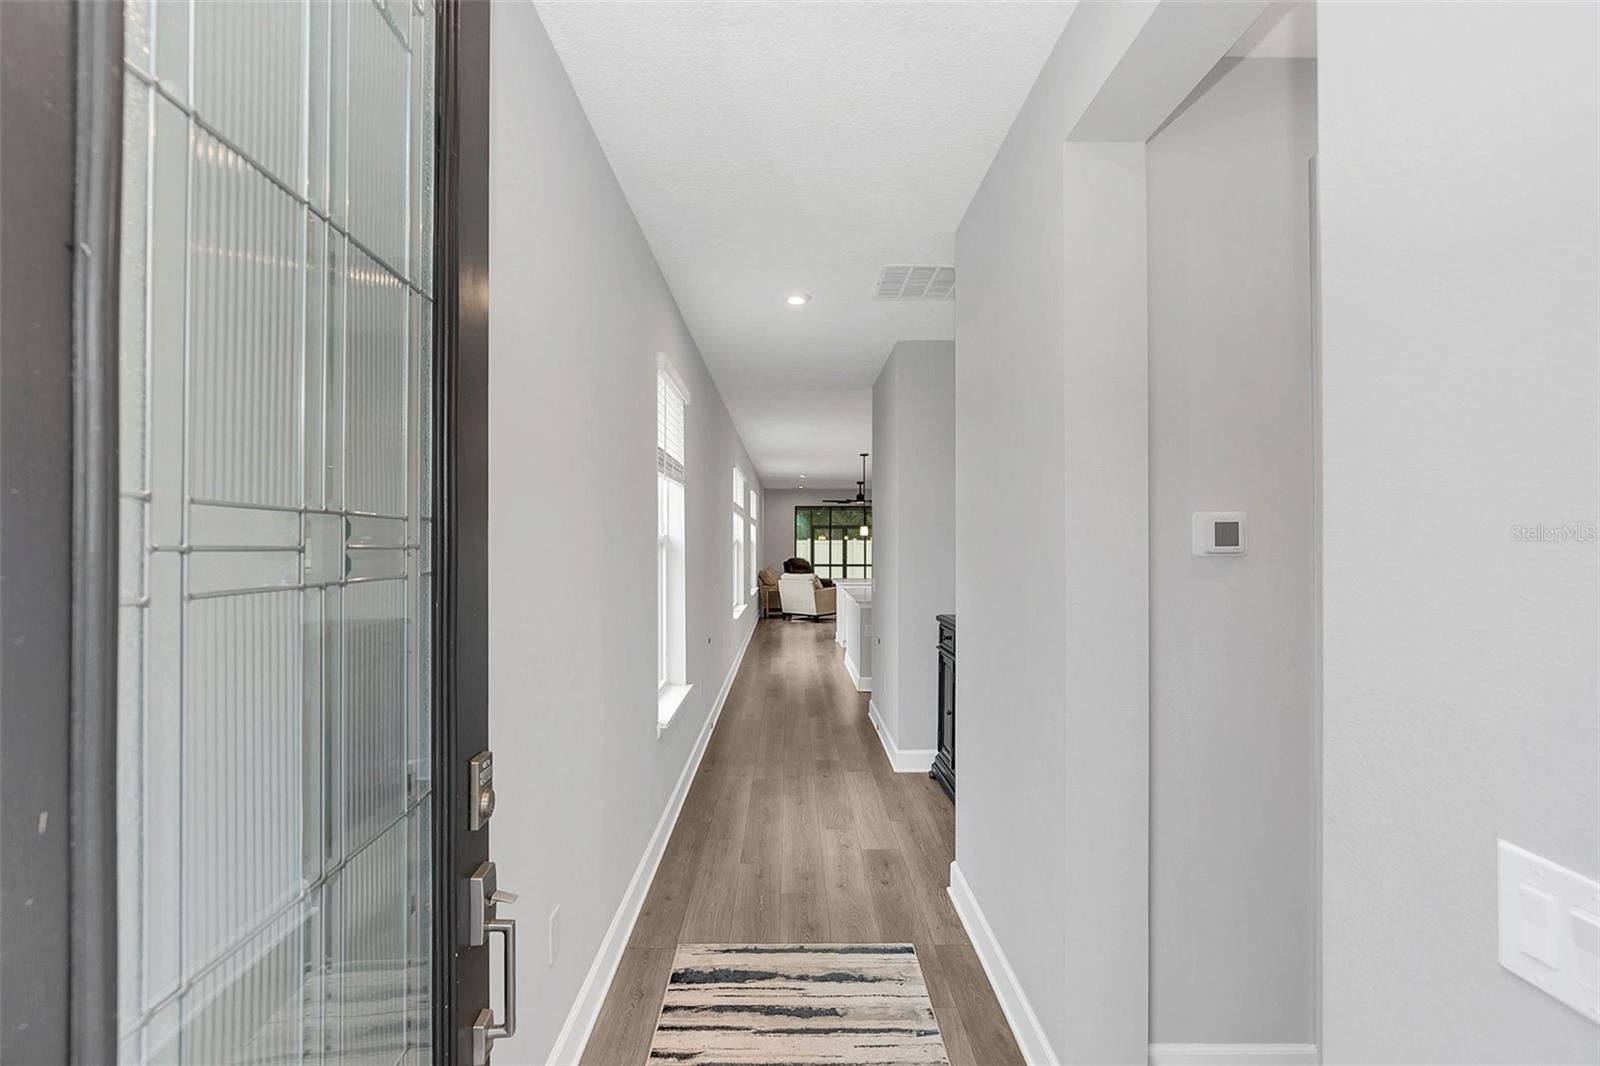
Entry hallway with a glass-paneled front door, wood-look floors, and a striped rug.
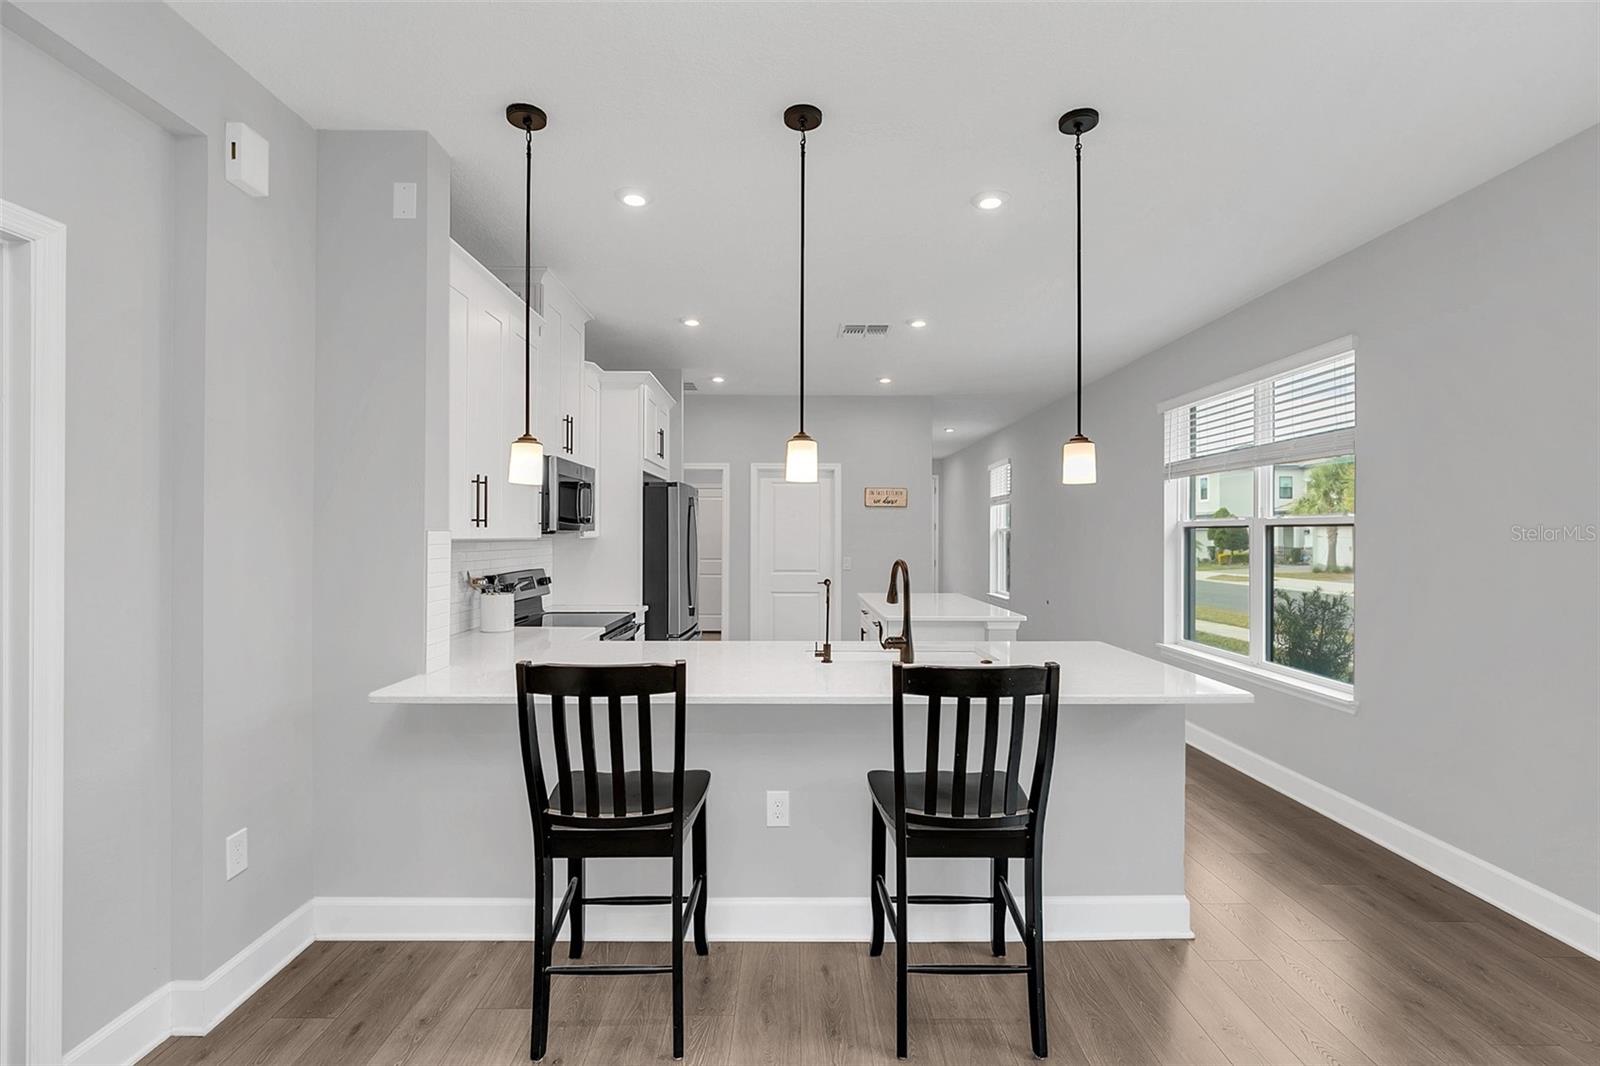
Modern white kitchen with a large island, three pendant lights, and two black bar stools.
Bright white kitchen with a large island, dark cabinet pulls, and sliding doors to the backyard.
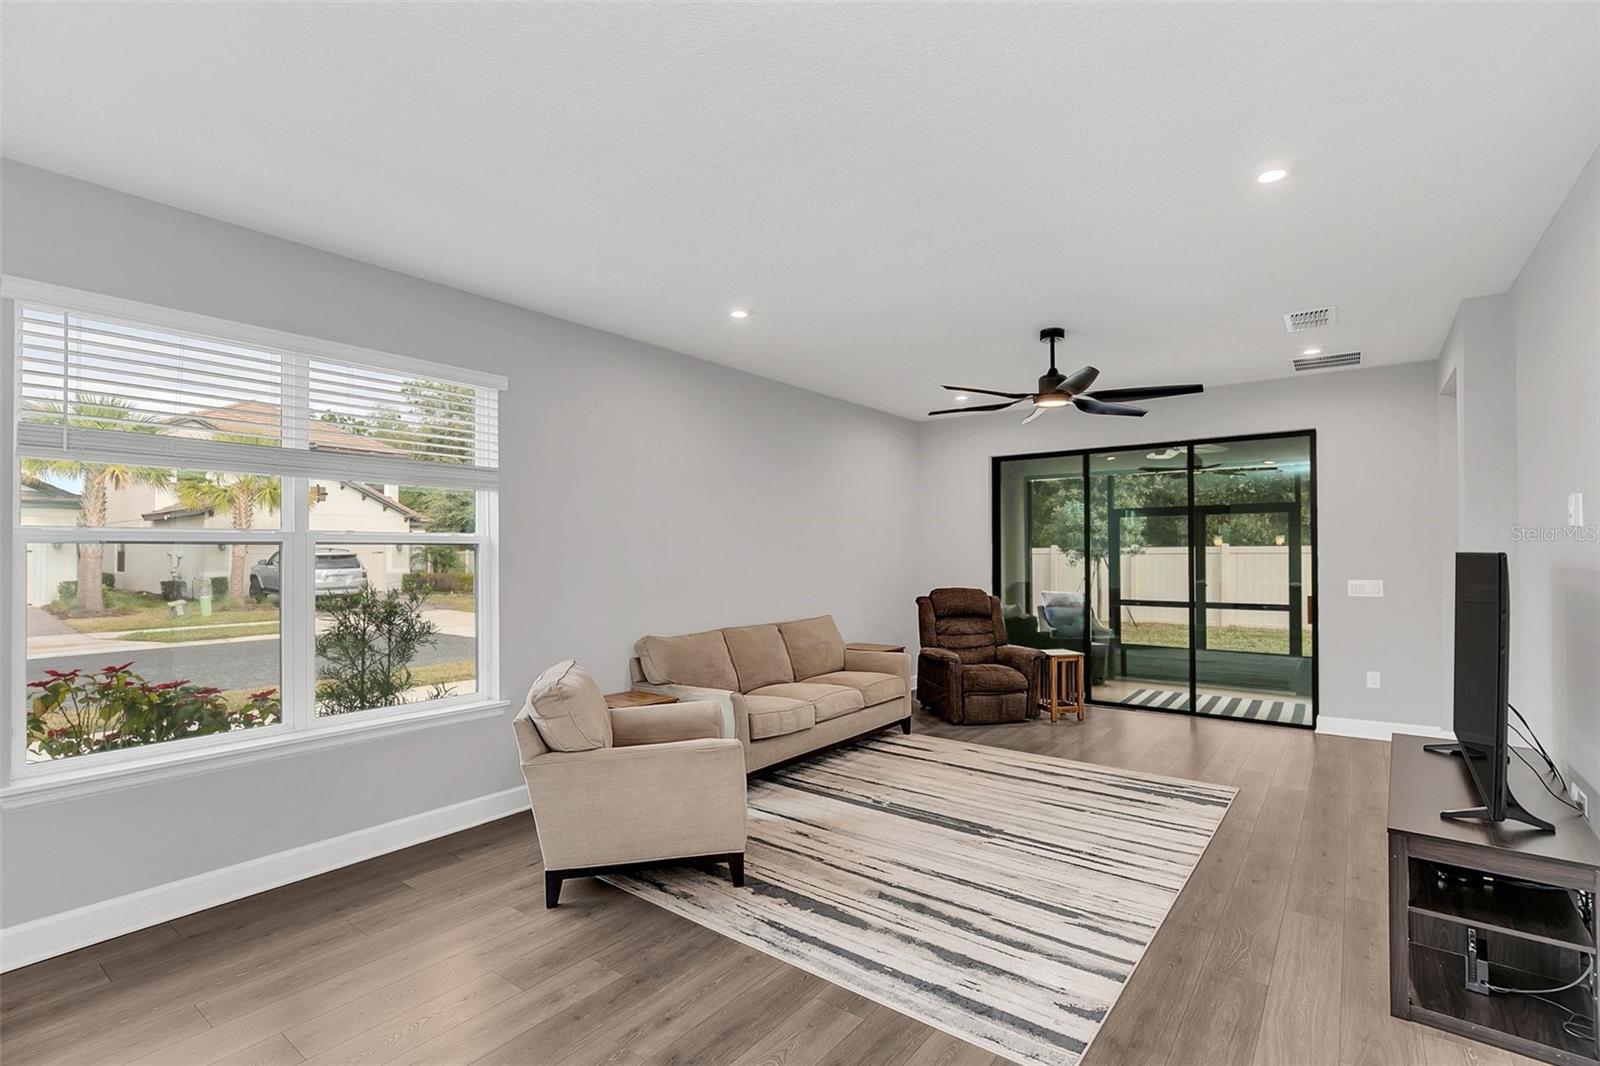
Open-plan living room with beige seating, large windows, and sliding doors to a fenced backyard.
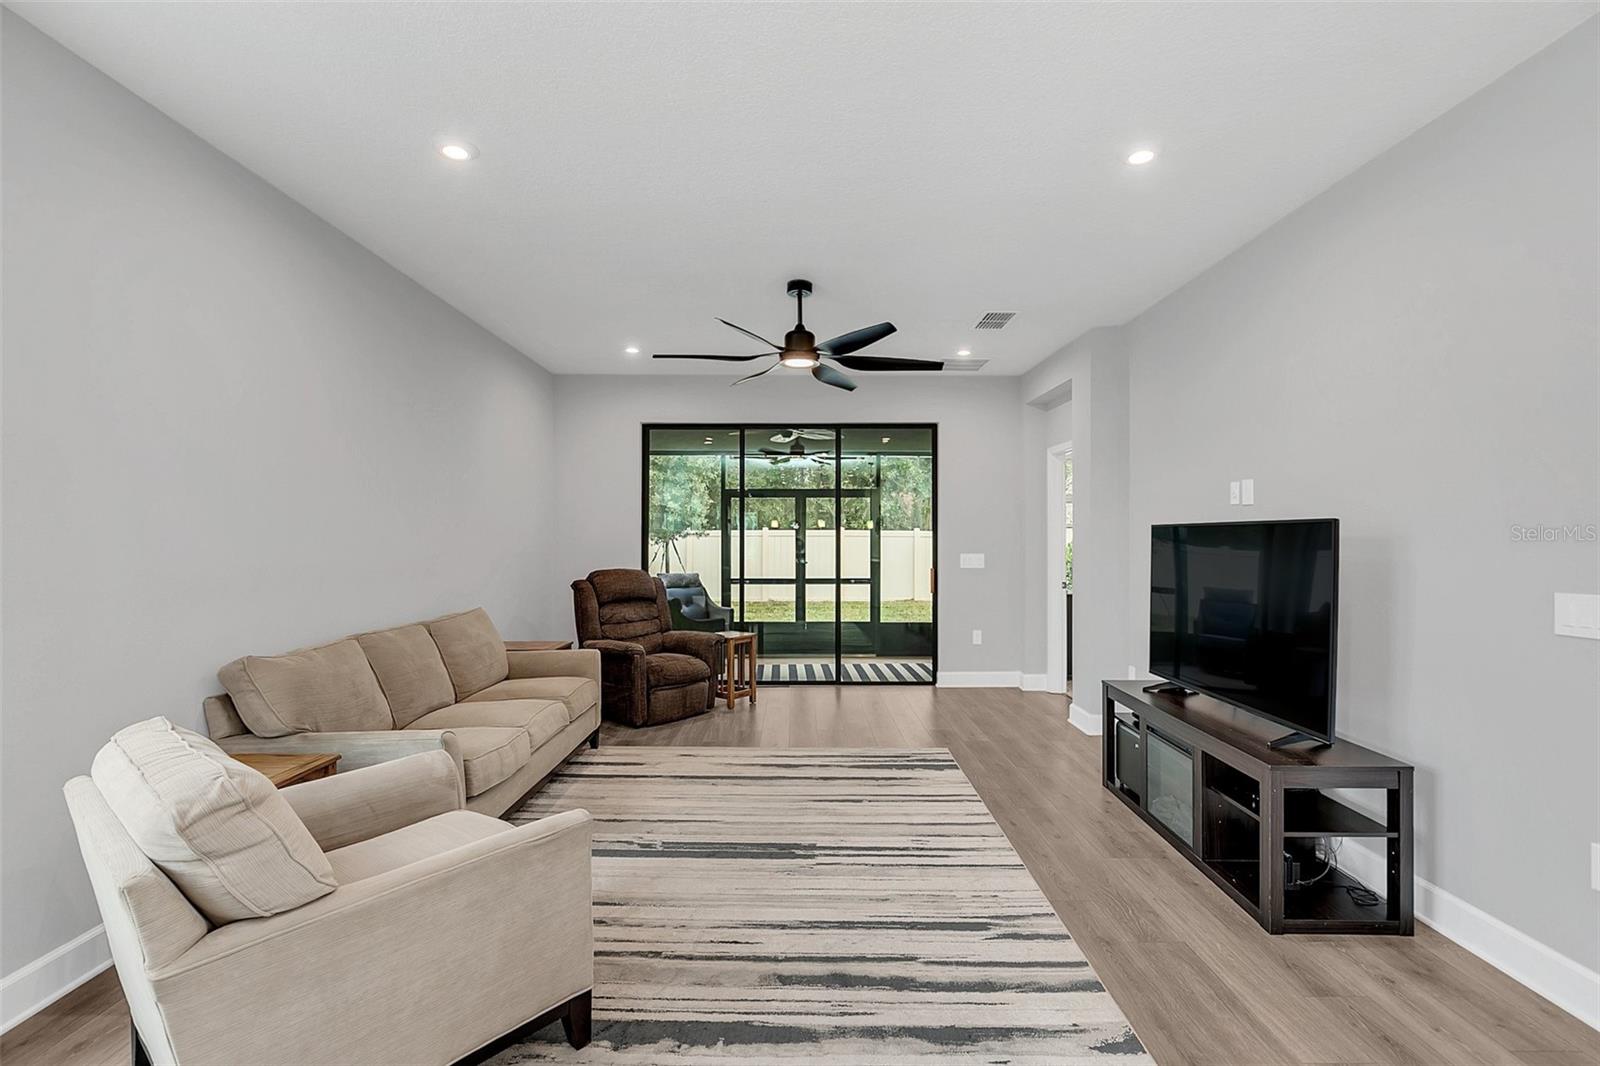
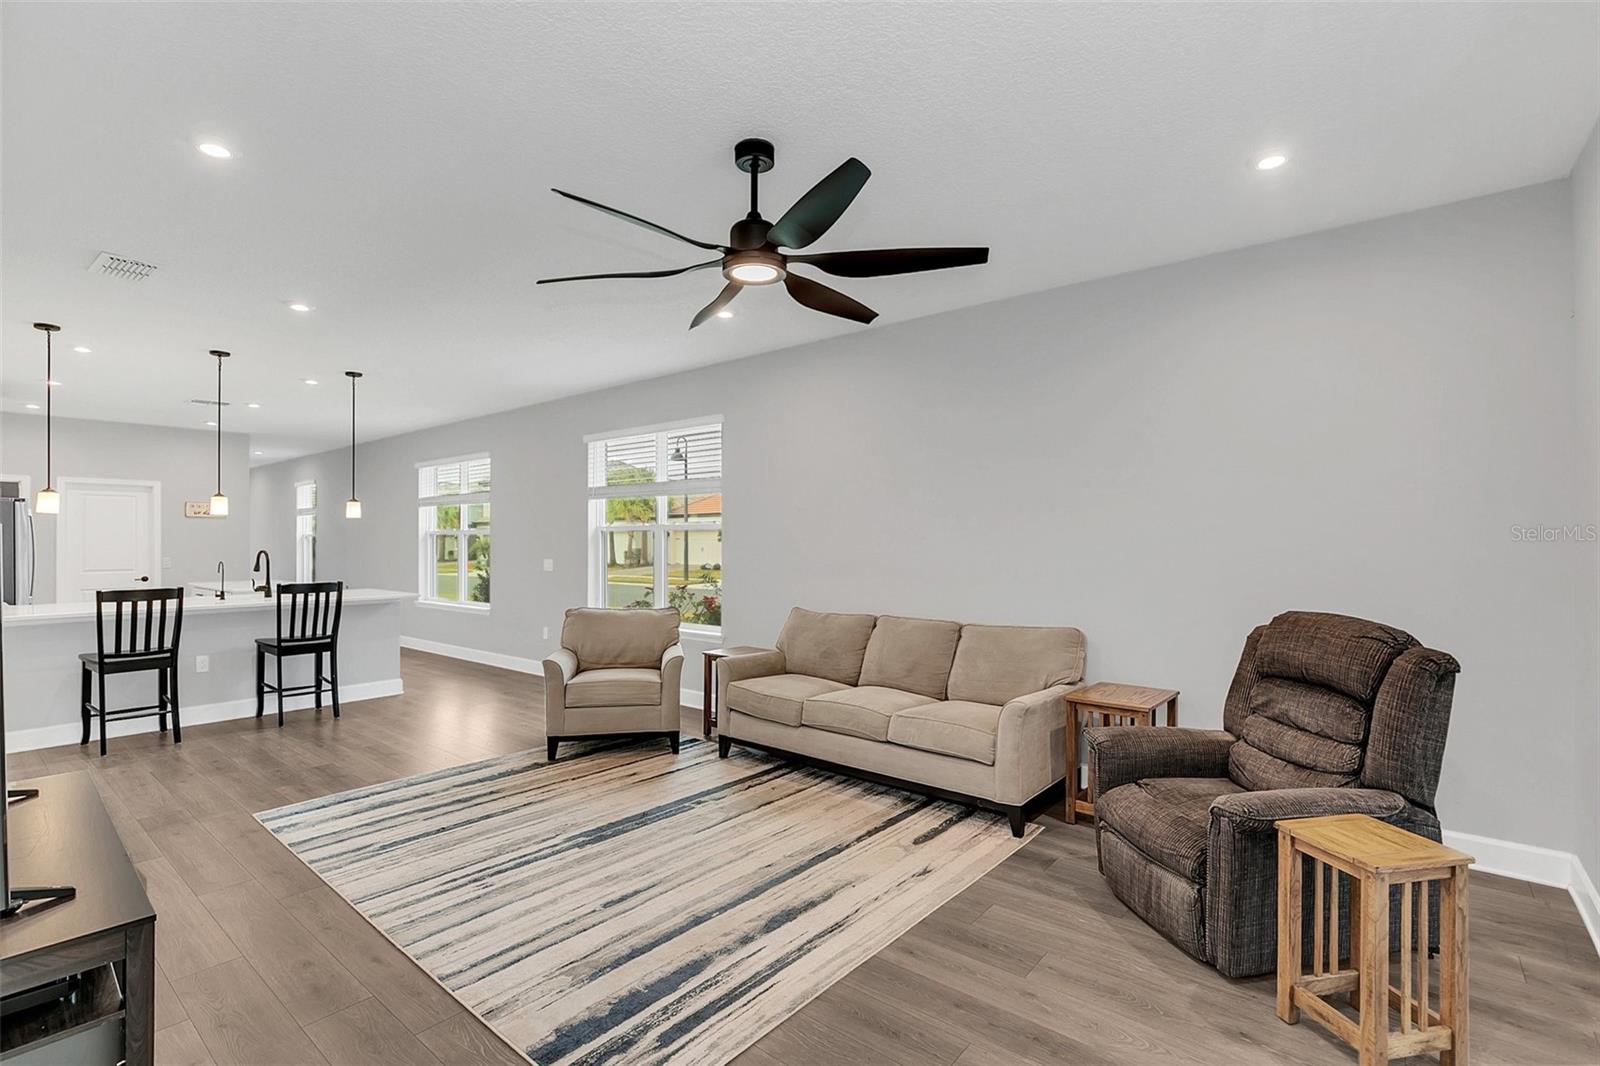
Furnished living room with neutral sofas, a striped rug, and black-framed sliding doors to the yard.
Living room with a beige sofa, striped rug, and sliding glass doors opening to the backyard.
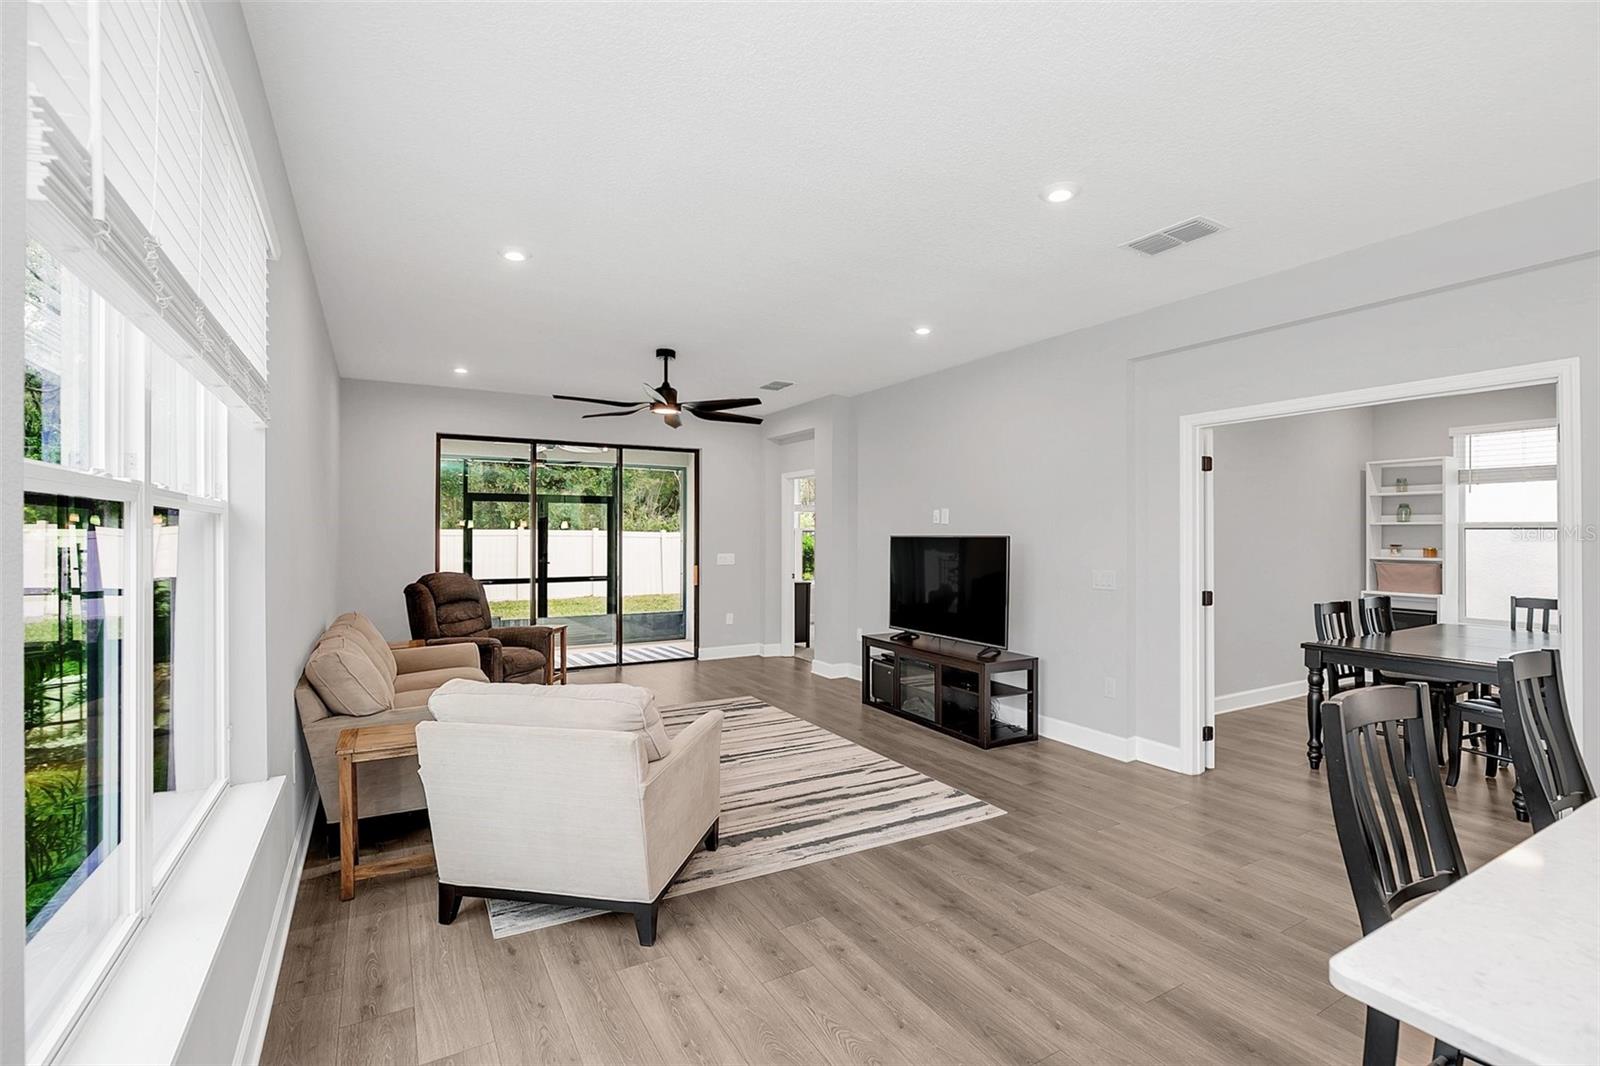
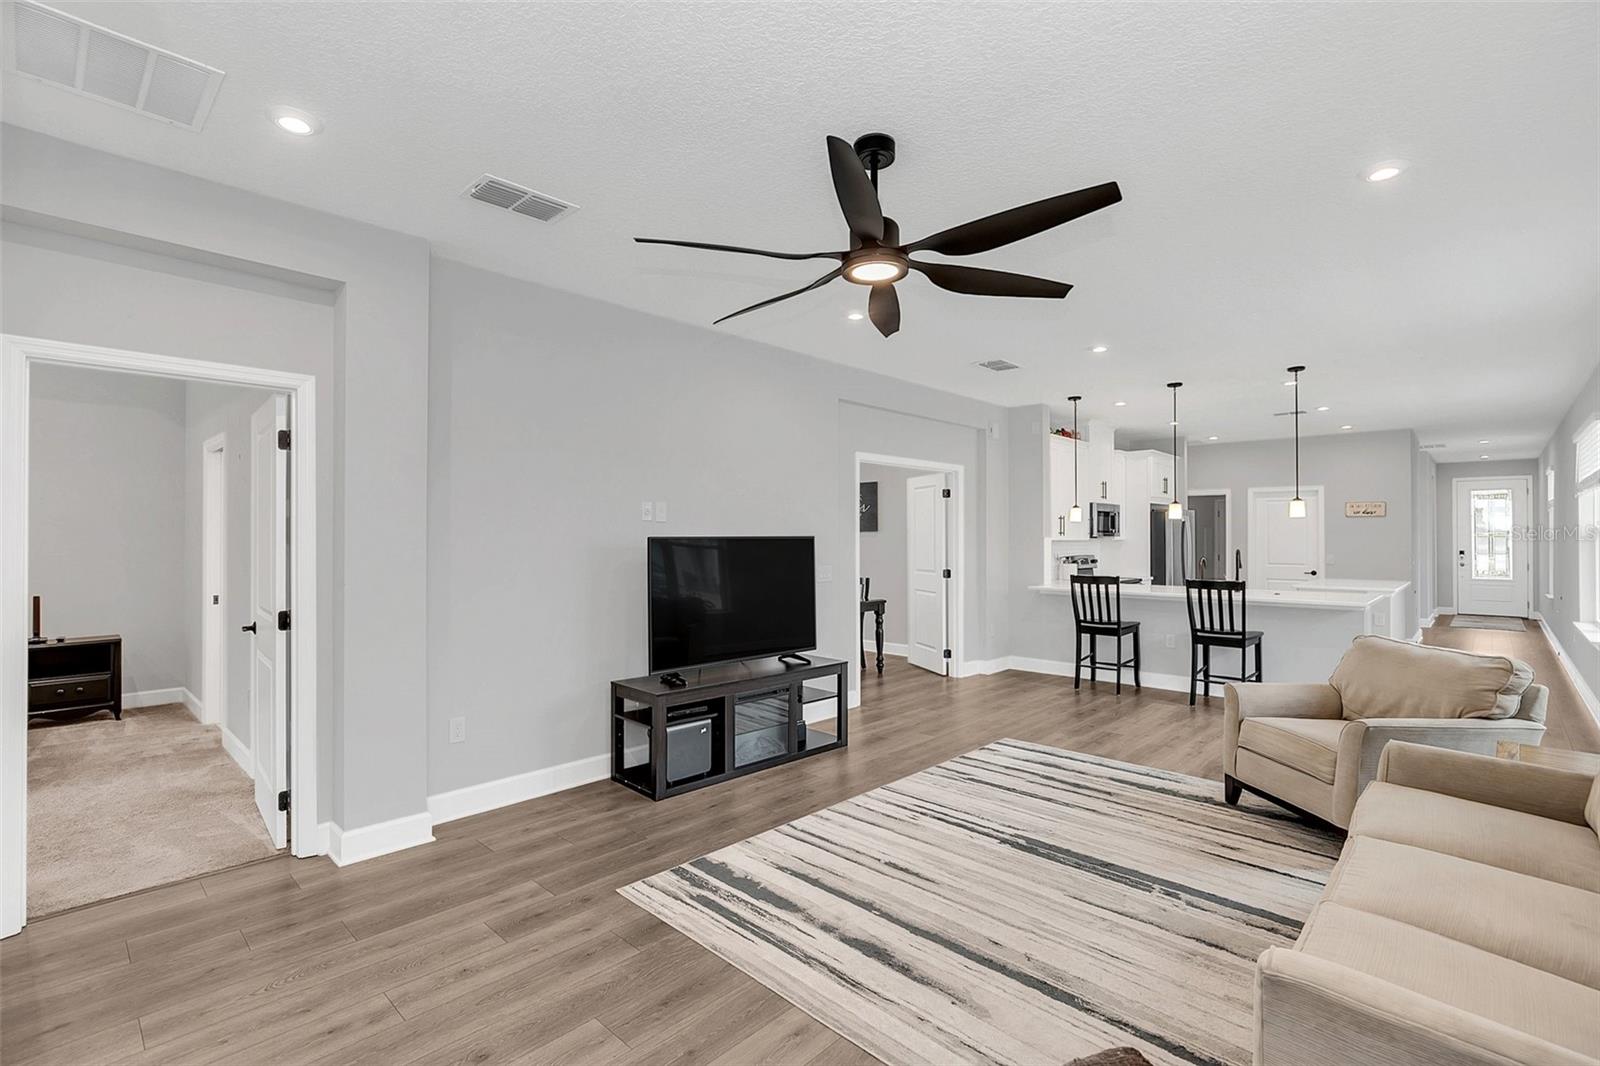
Open-plan living room with beige seating, a striped rug, and a kitchen island with bar stools.
Open-plan living room with beige seating, a ceiling fan, and a kitchen island with bar stools.
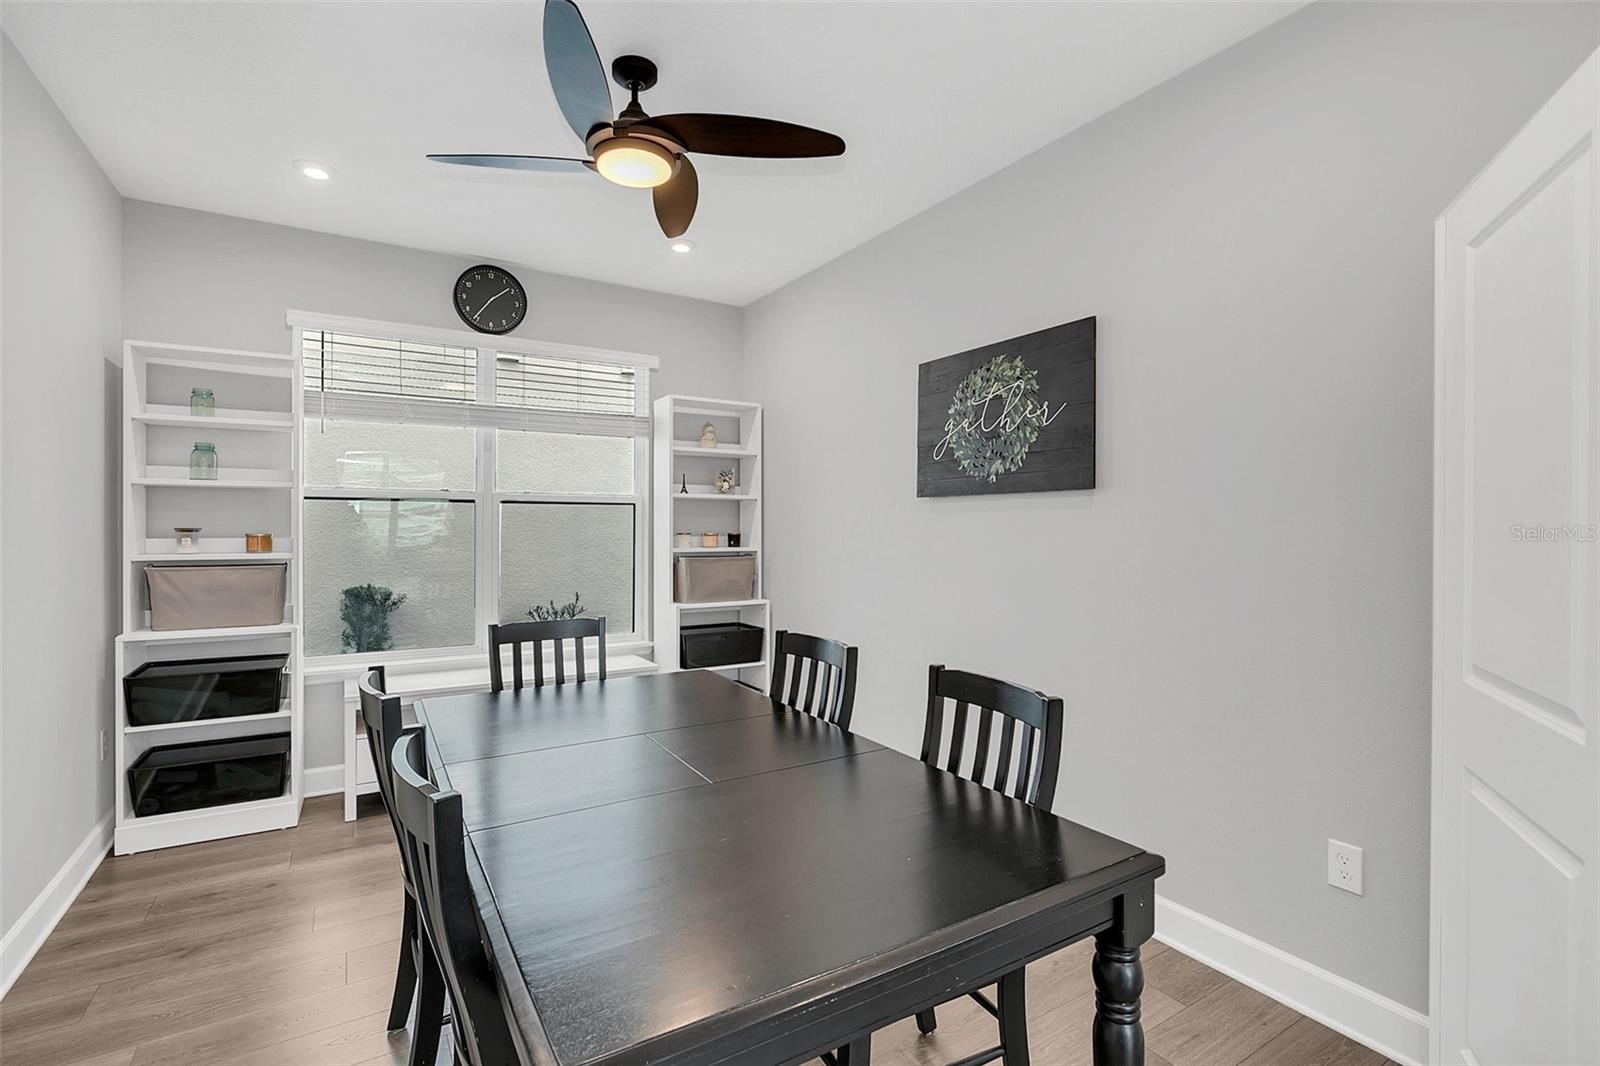
Dining room with a dark table, black chairs, built-in shelves, and a window.
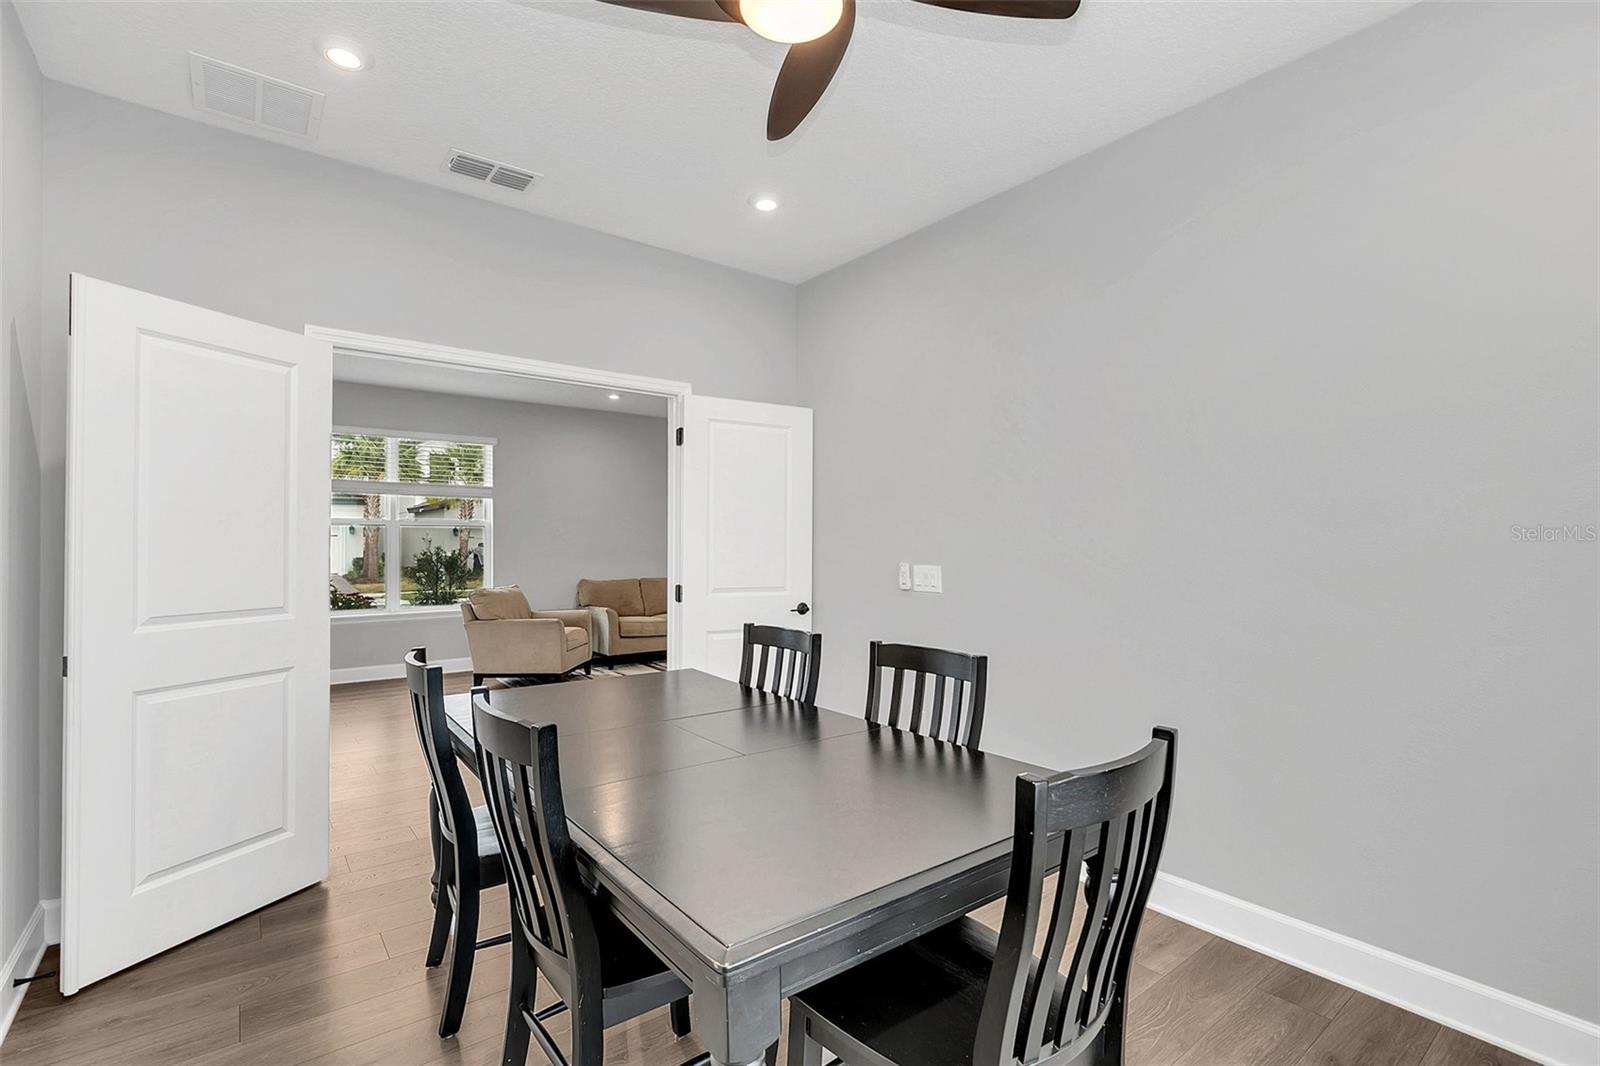
Furnished dining room with a dark wood table, opening through double doors to the living room.
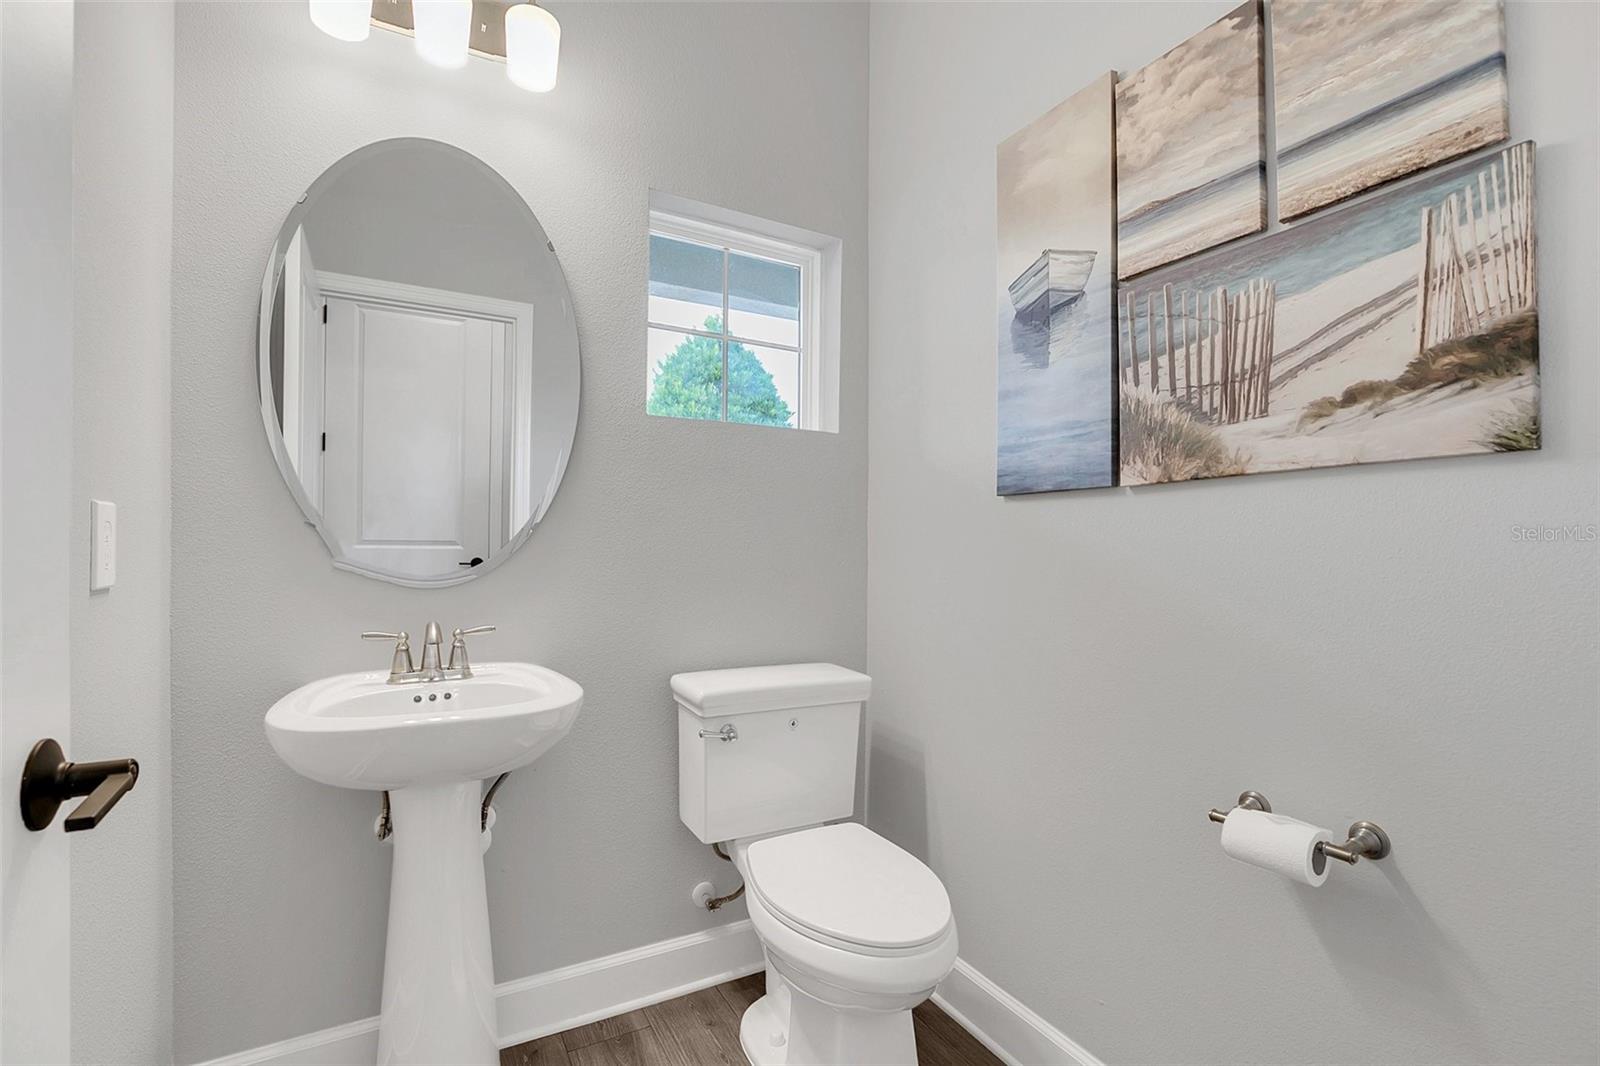
Half bathroom with a pedestal sink, oval mirror, toilet, and coastal wall art.
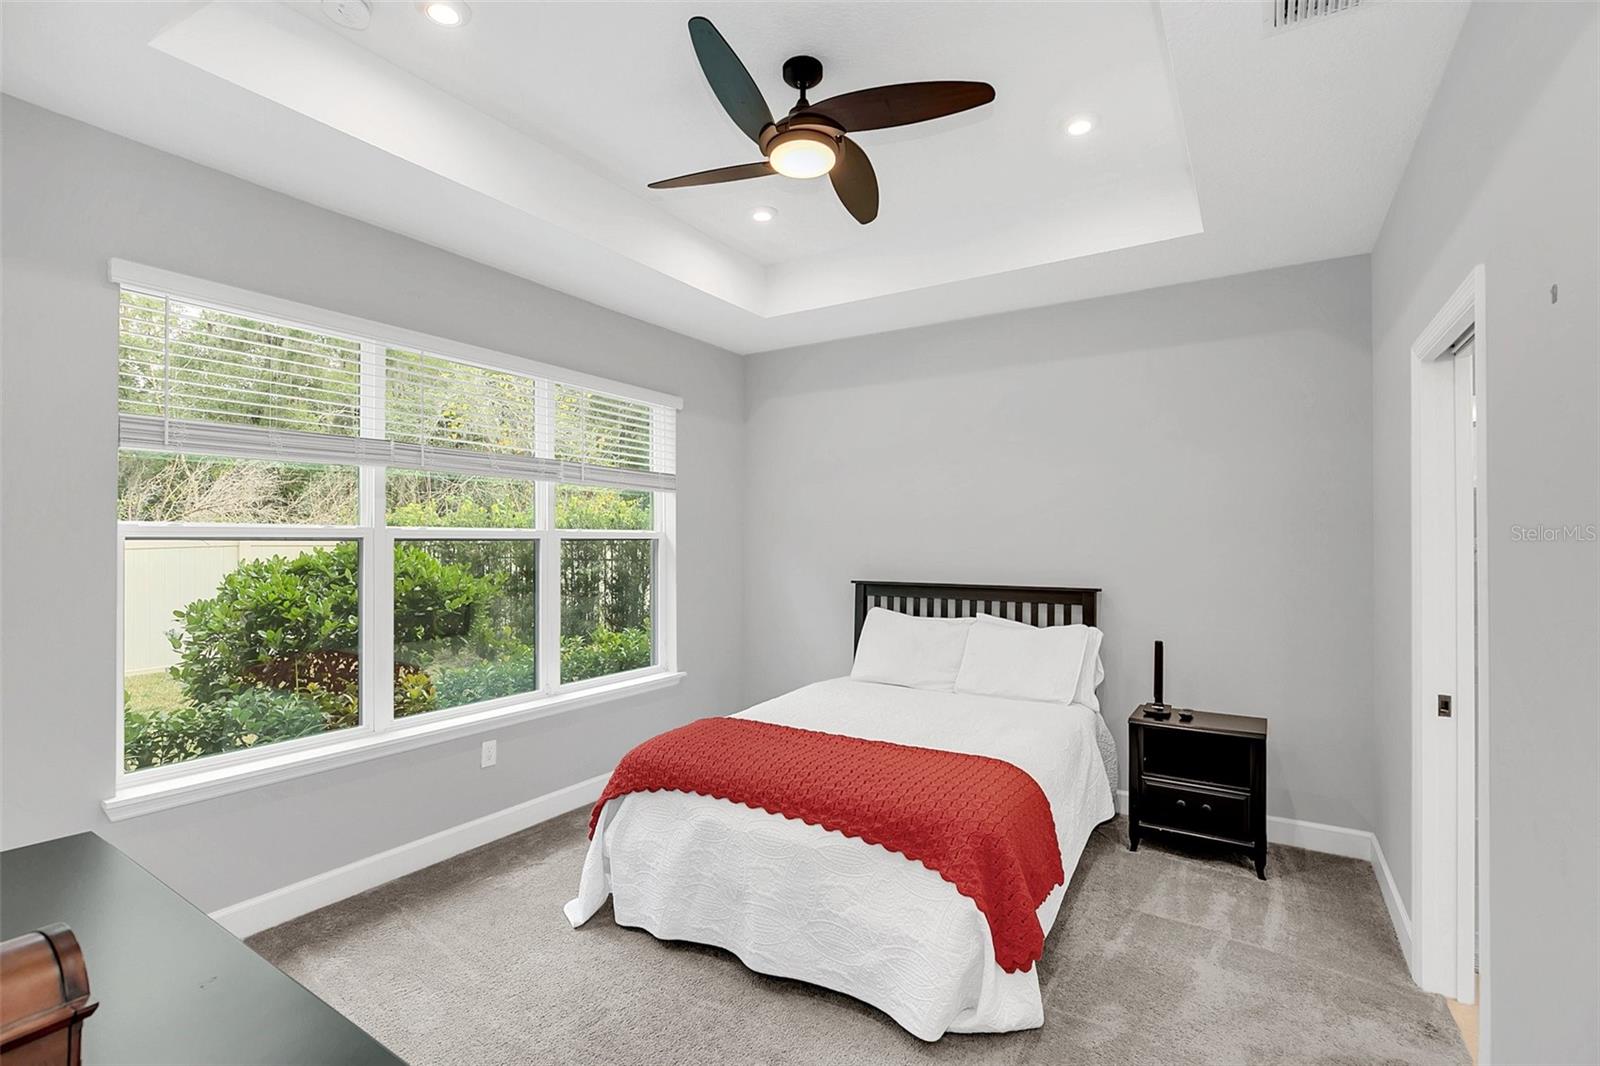
Bedroom with a white bed, red throw, tray ceiling, and wide window overlooking greenery.
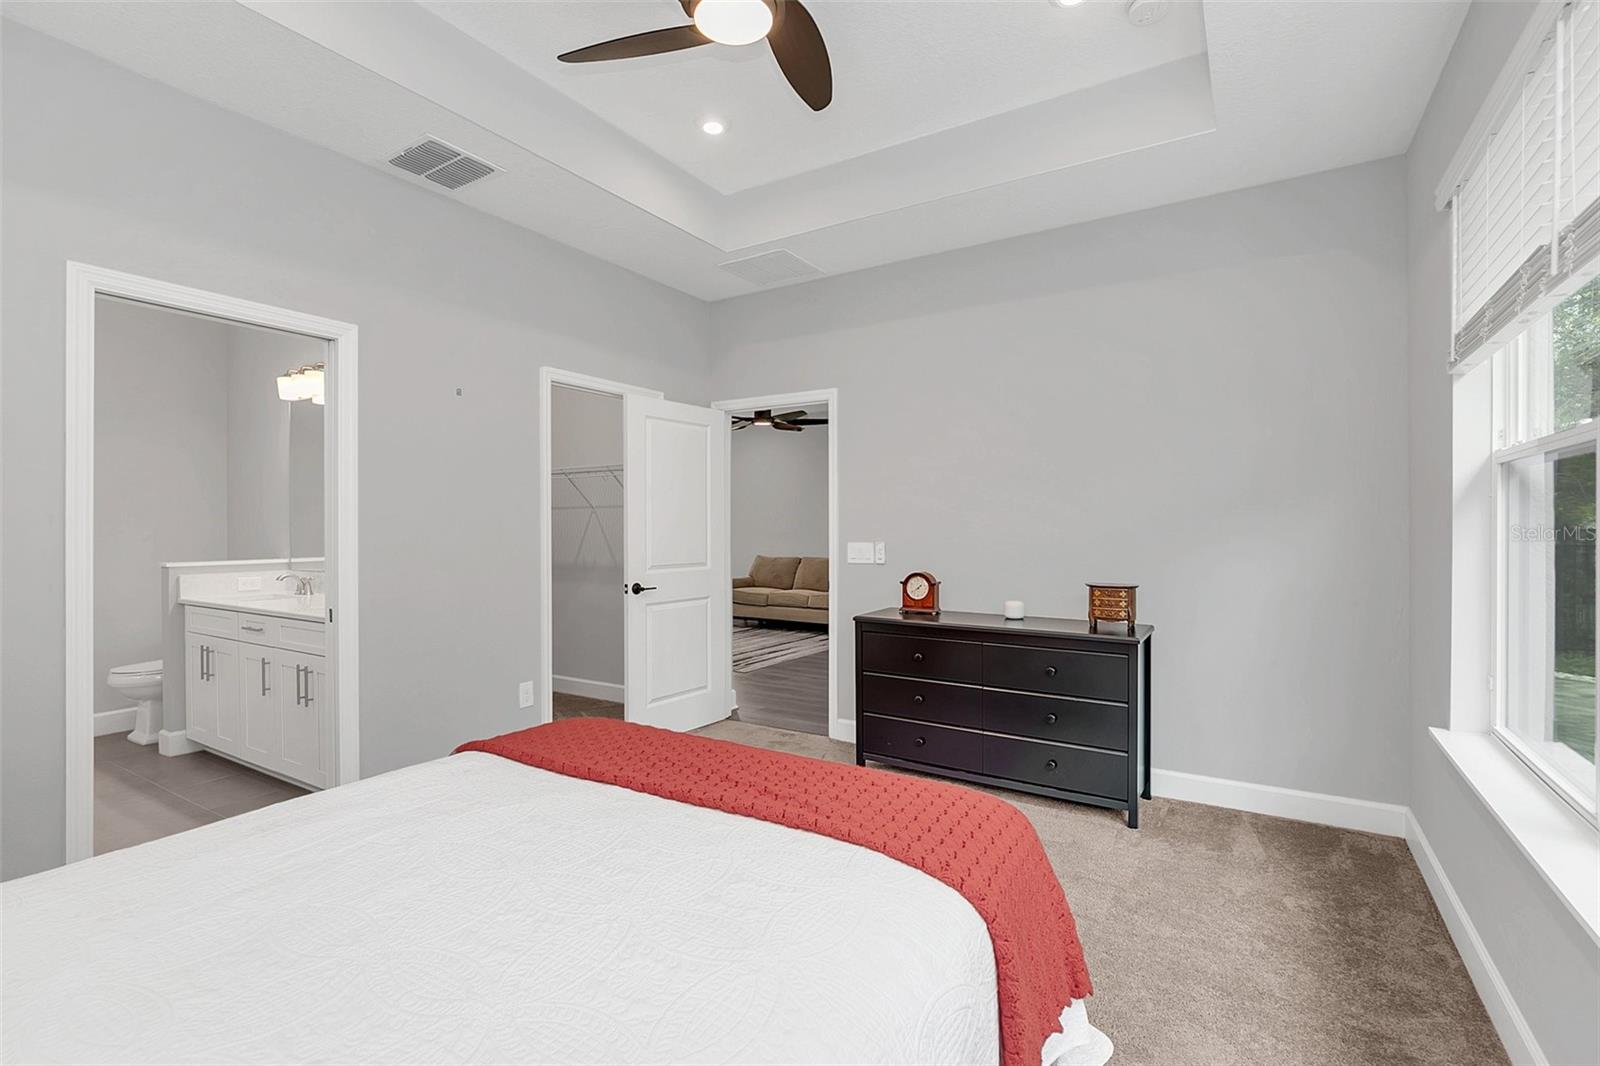
Bedroom with a white bed, red coverlet, dark dresser, and large window.
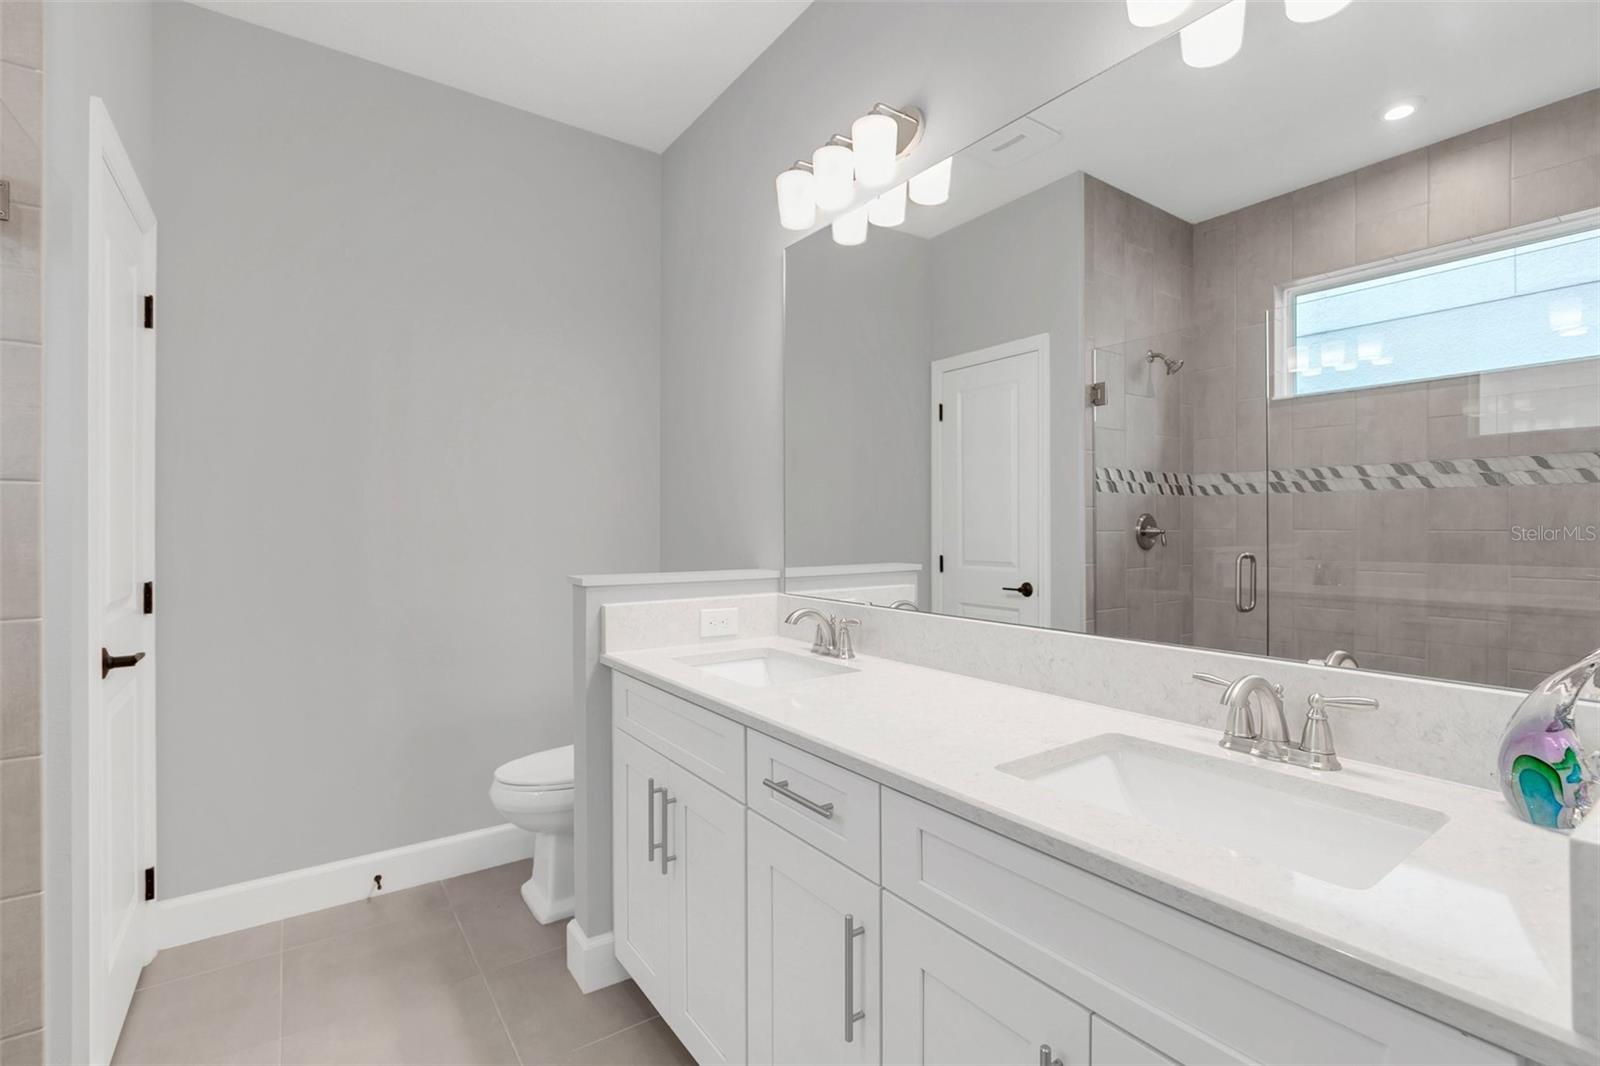
Bathroom with a long double-sink vanity and glass-enclosed tiled shower.
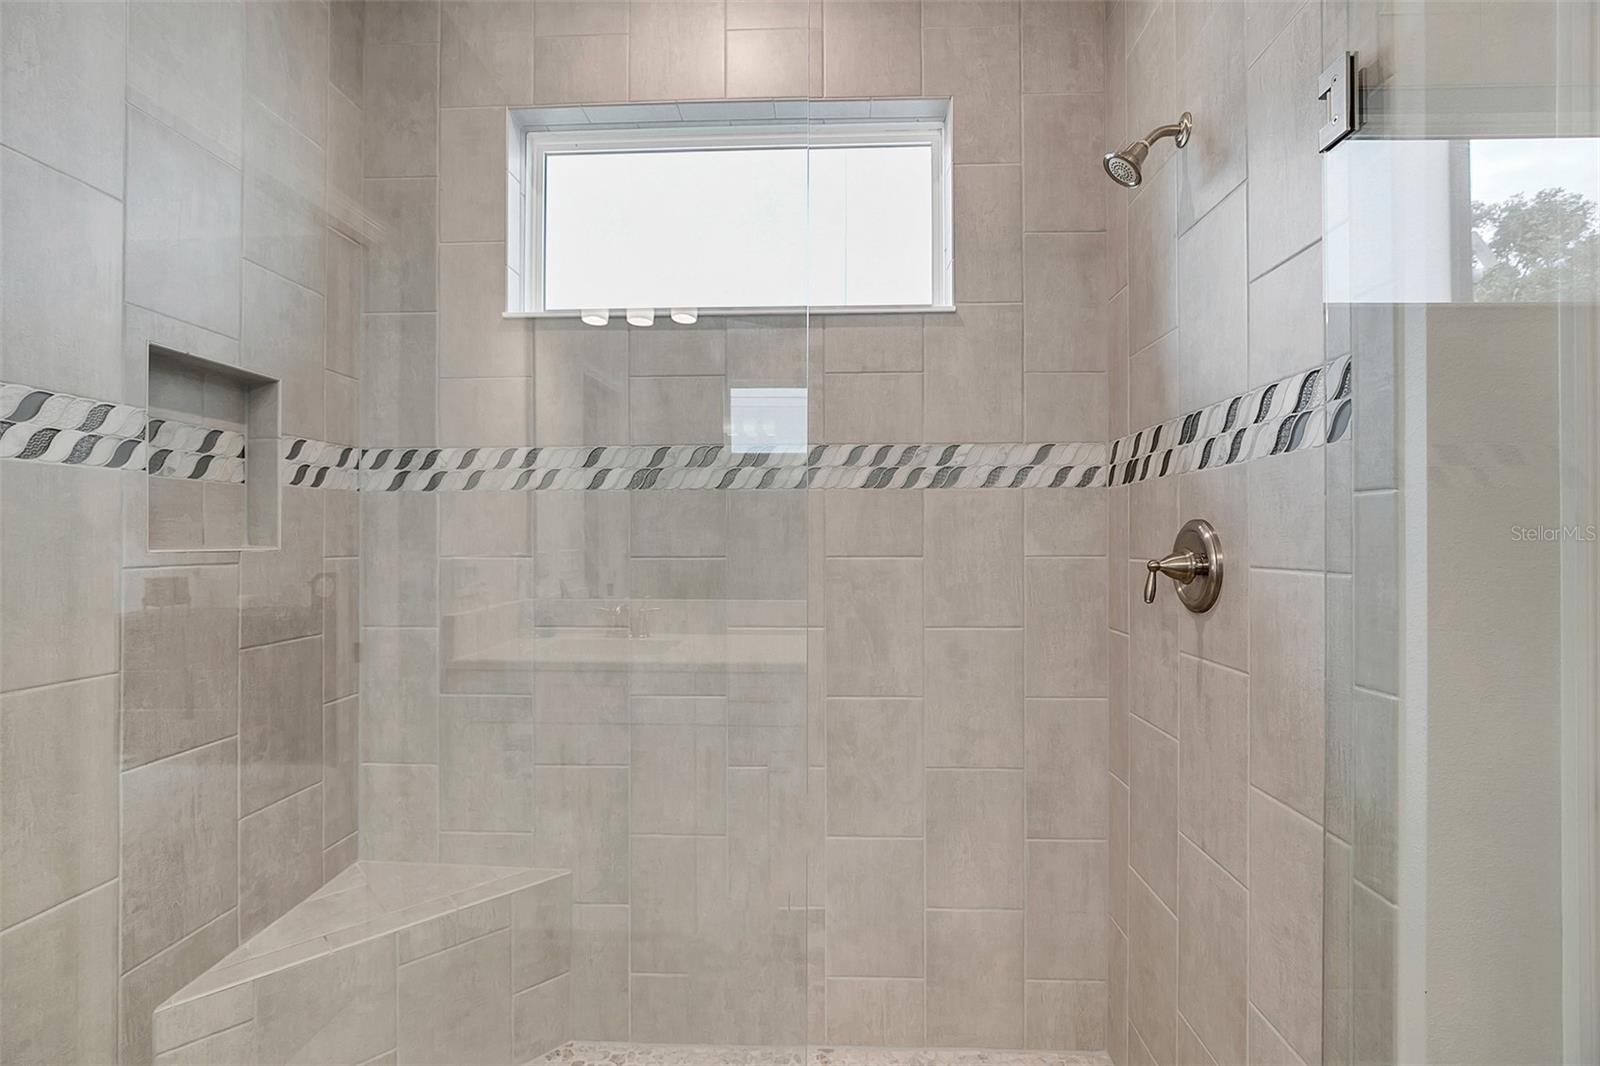
Walk-in tiled shower with a decorative wave border, recessed niche, corner bench, and glass enclosure.
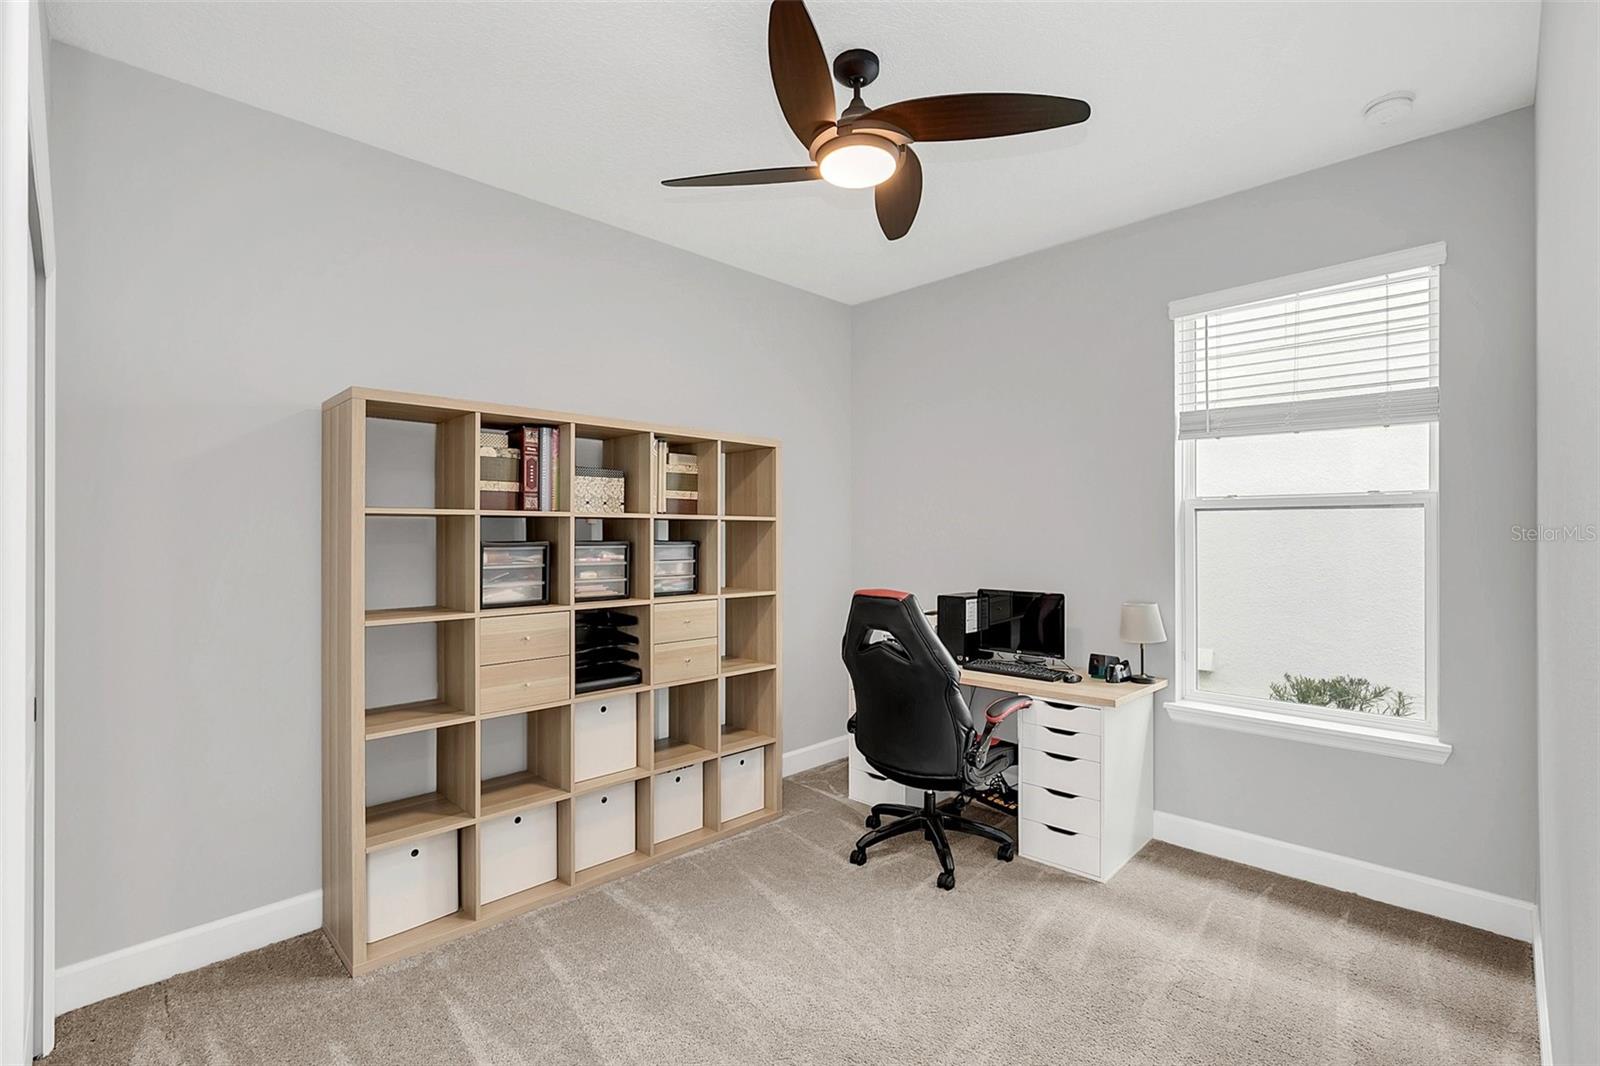
Home office with cubby shelves, a computer desk, black chair, and window with white blinds.
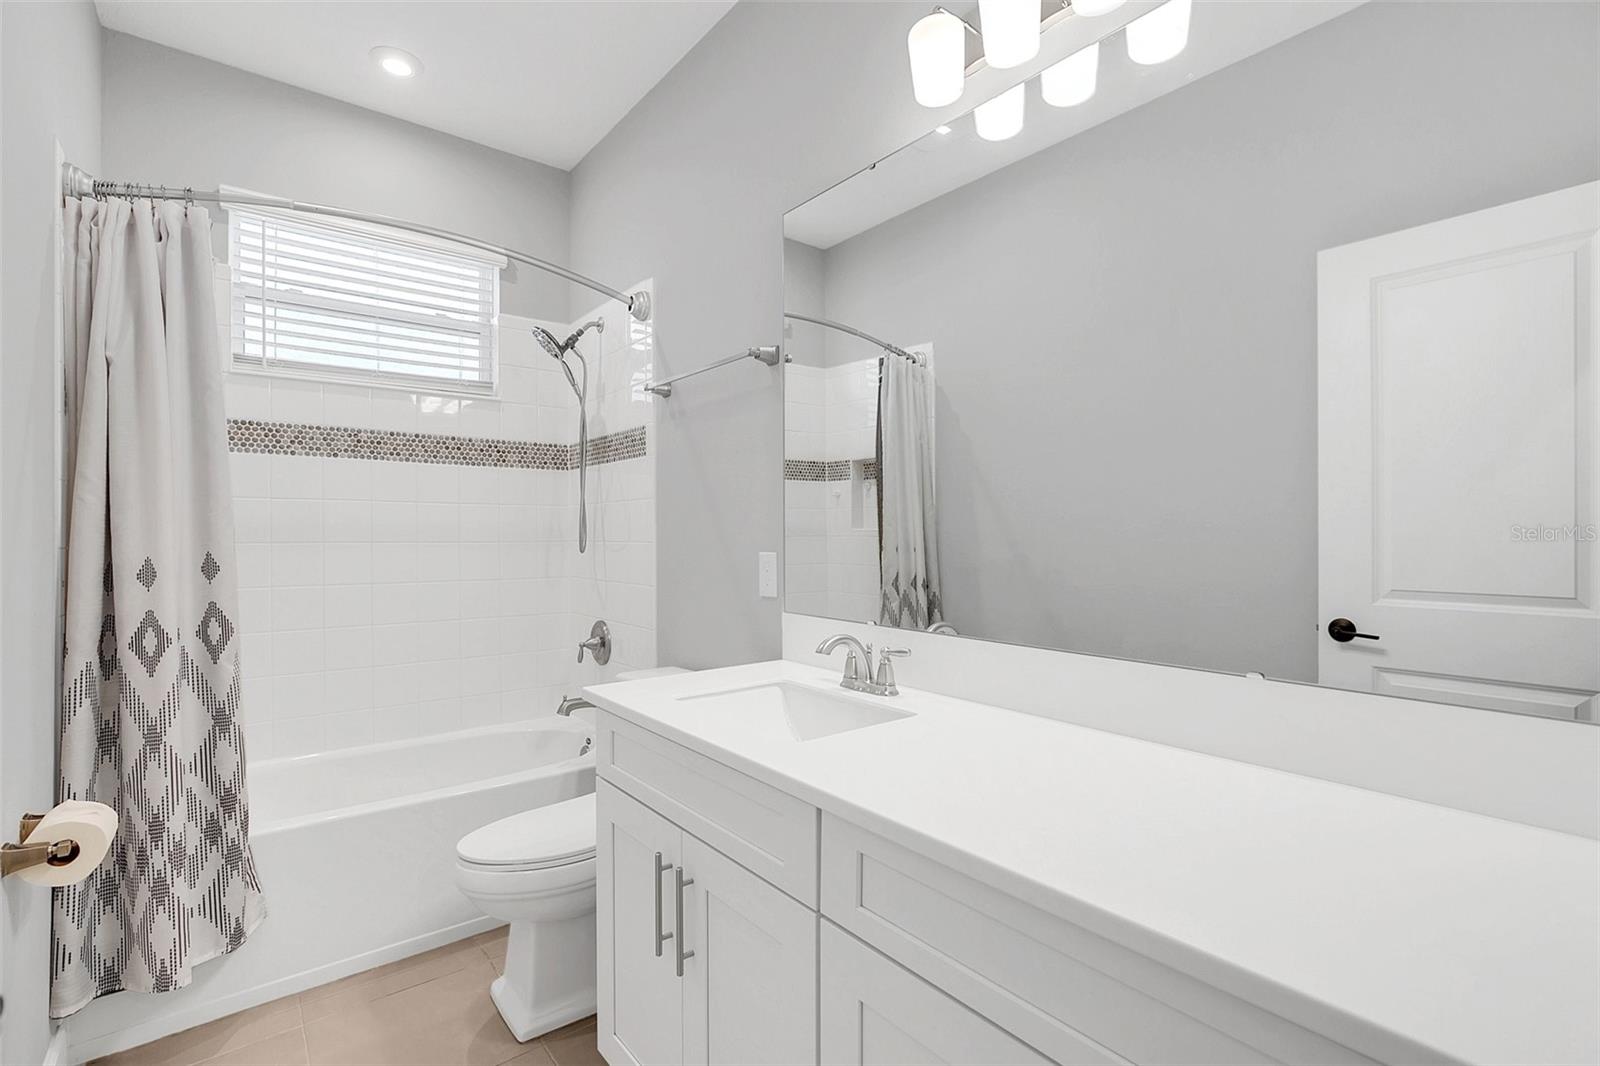
Bathroom with a long white vanity, large mirror, and tub behind a patterned shower curtain.
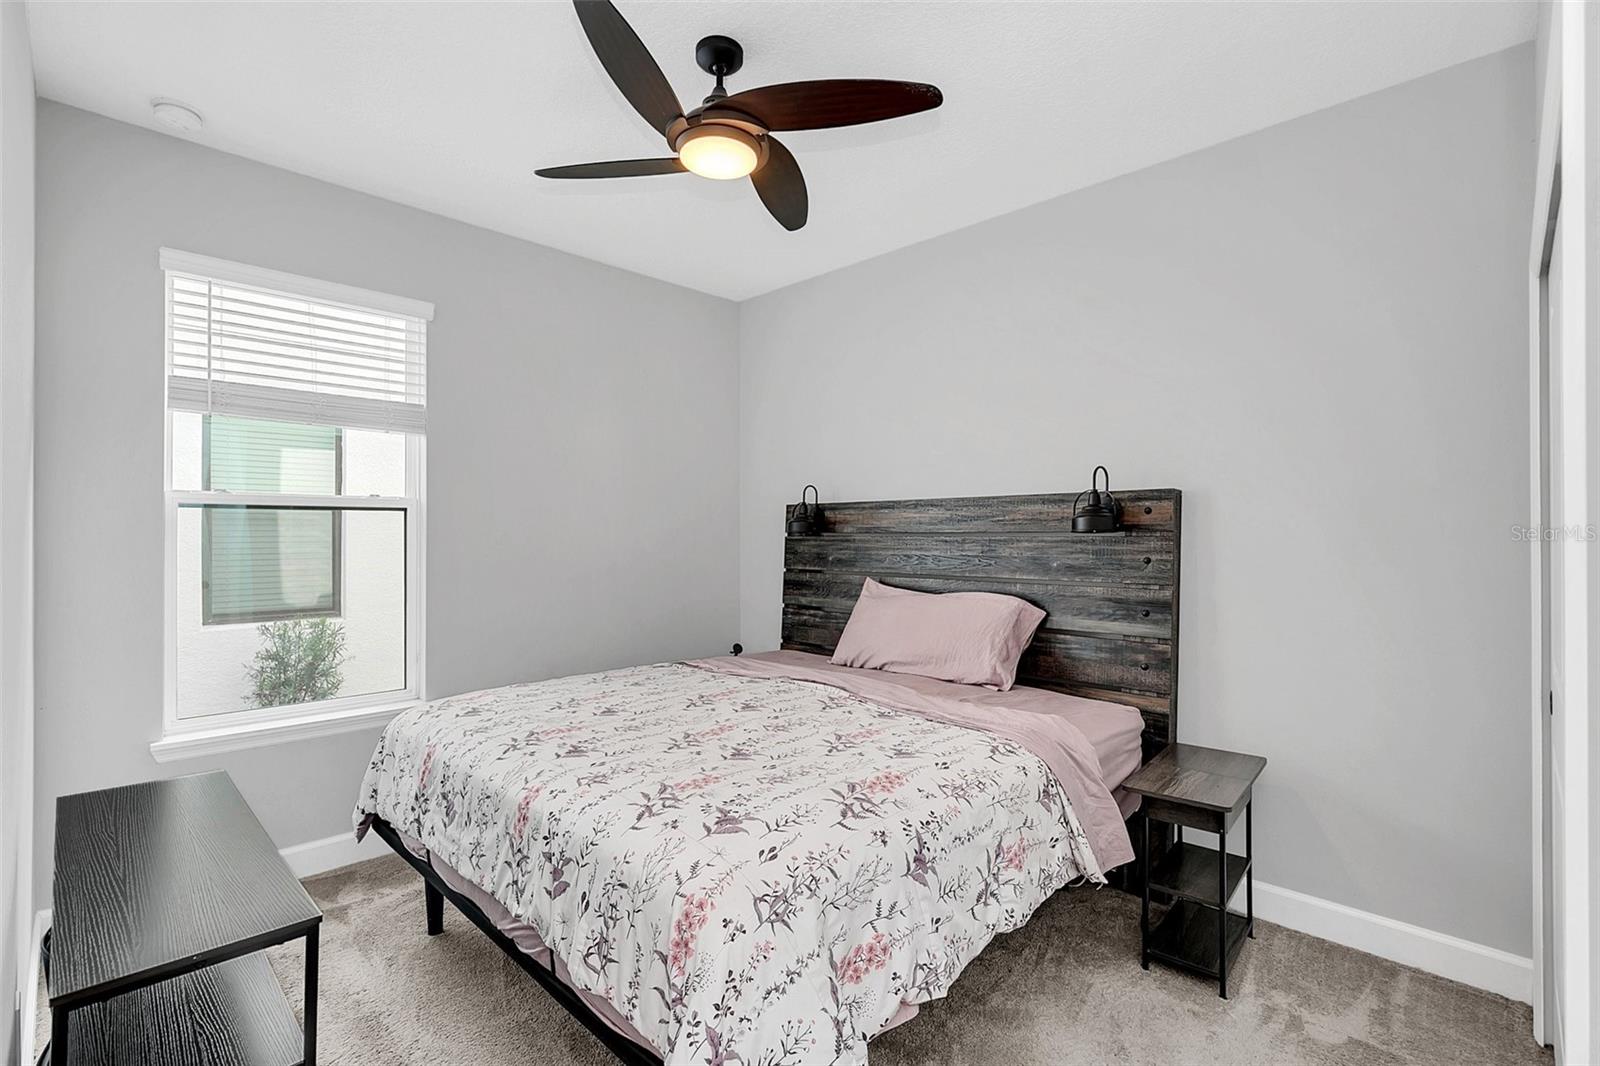
Bedroom with floral bedding, rustic wood headboard, and window with white blinds.
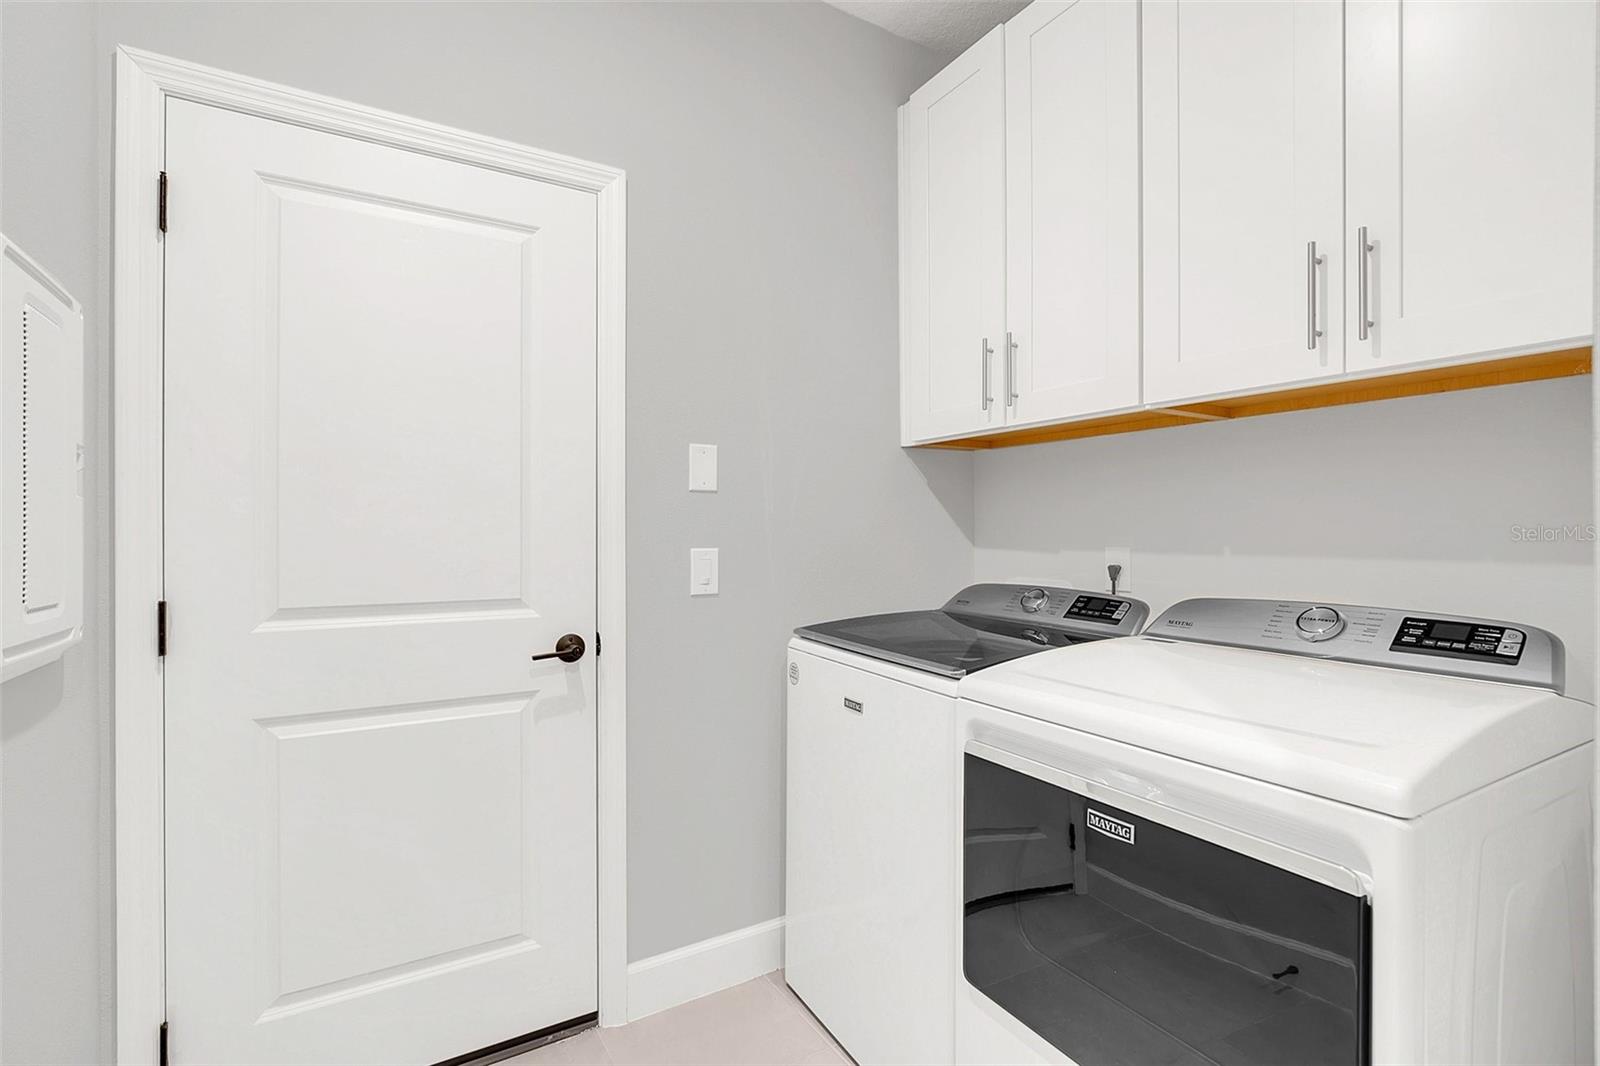
Laundry room with white Maytag washer and dryer beneath white cabinets.
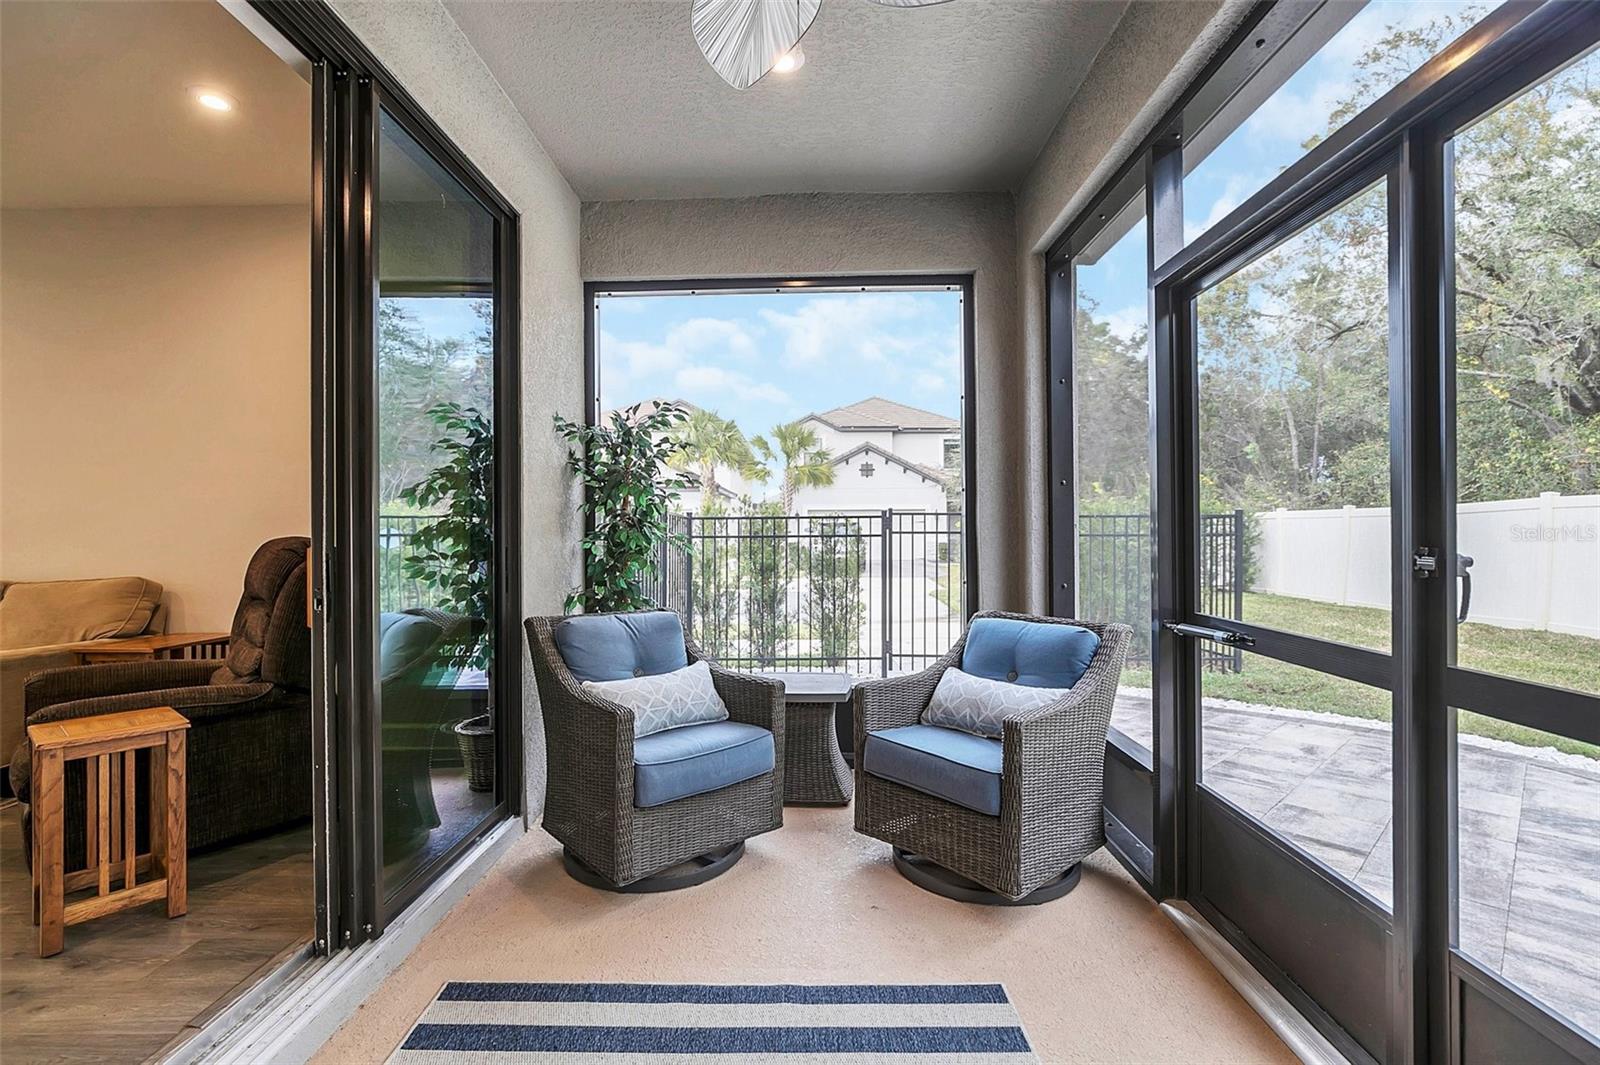
Enclosed sunroom with blue-cushioned wicker chairs and large windows overlooking a fenced yard.
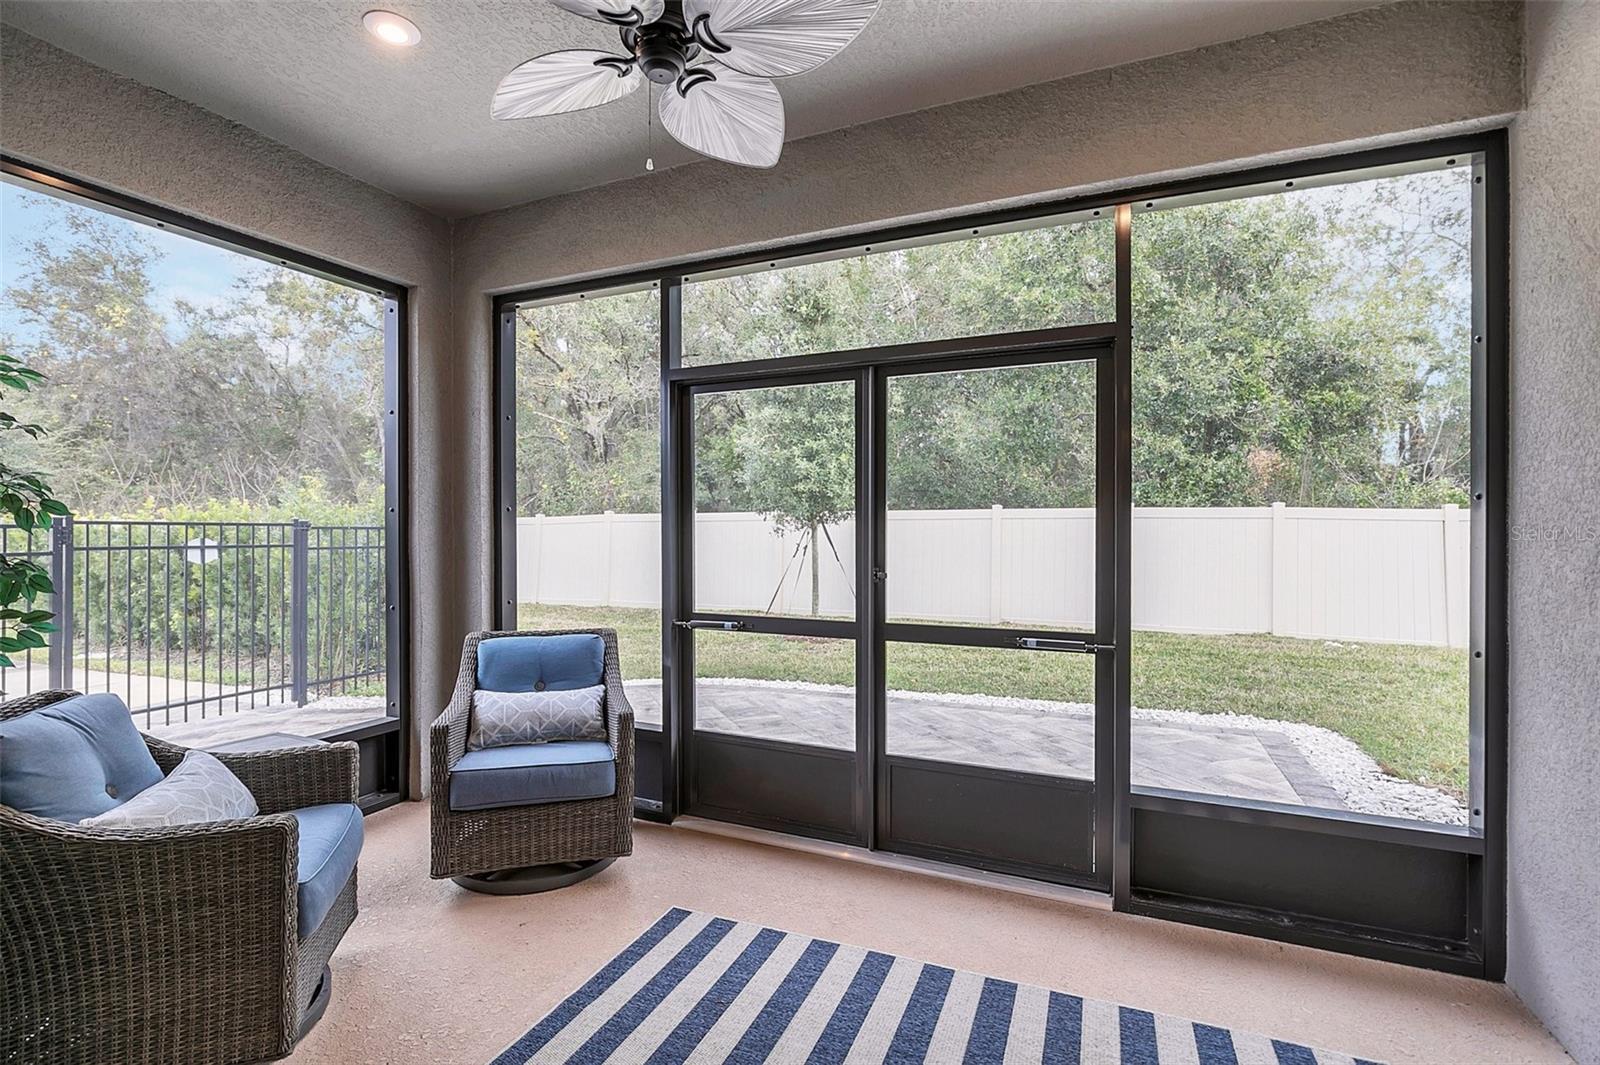
Enclosed patio with wicker seating, a striped rug, and wide screened windows overlooking a fenced yard.
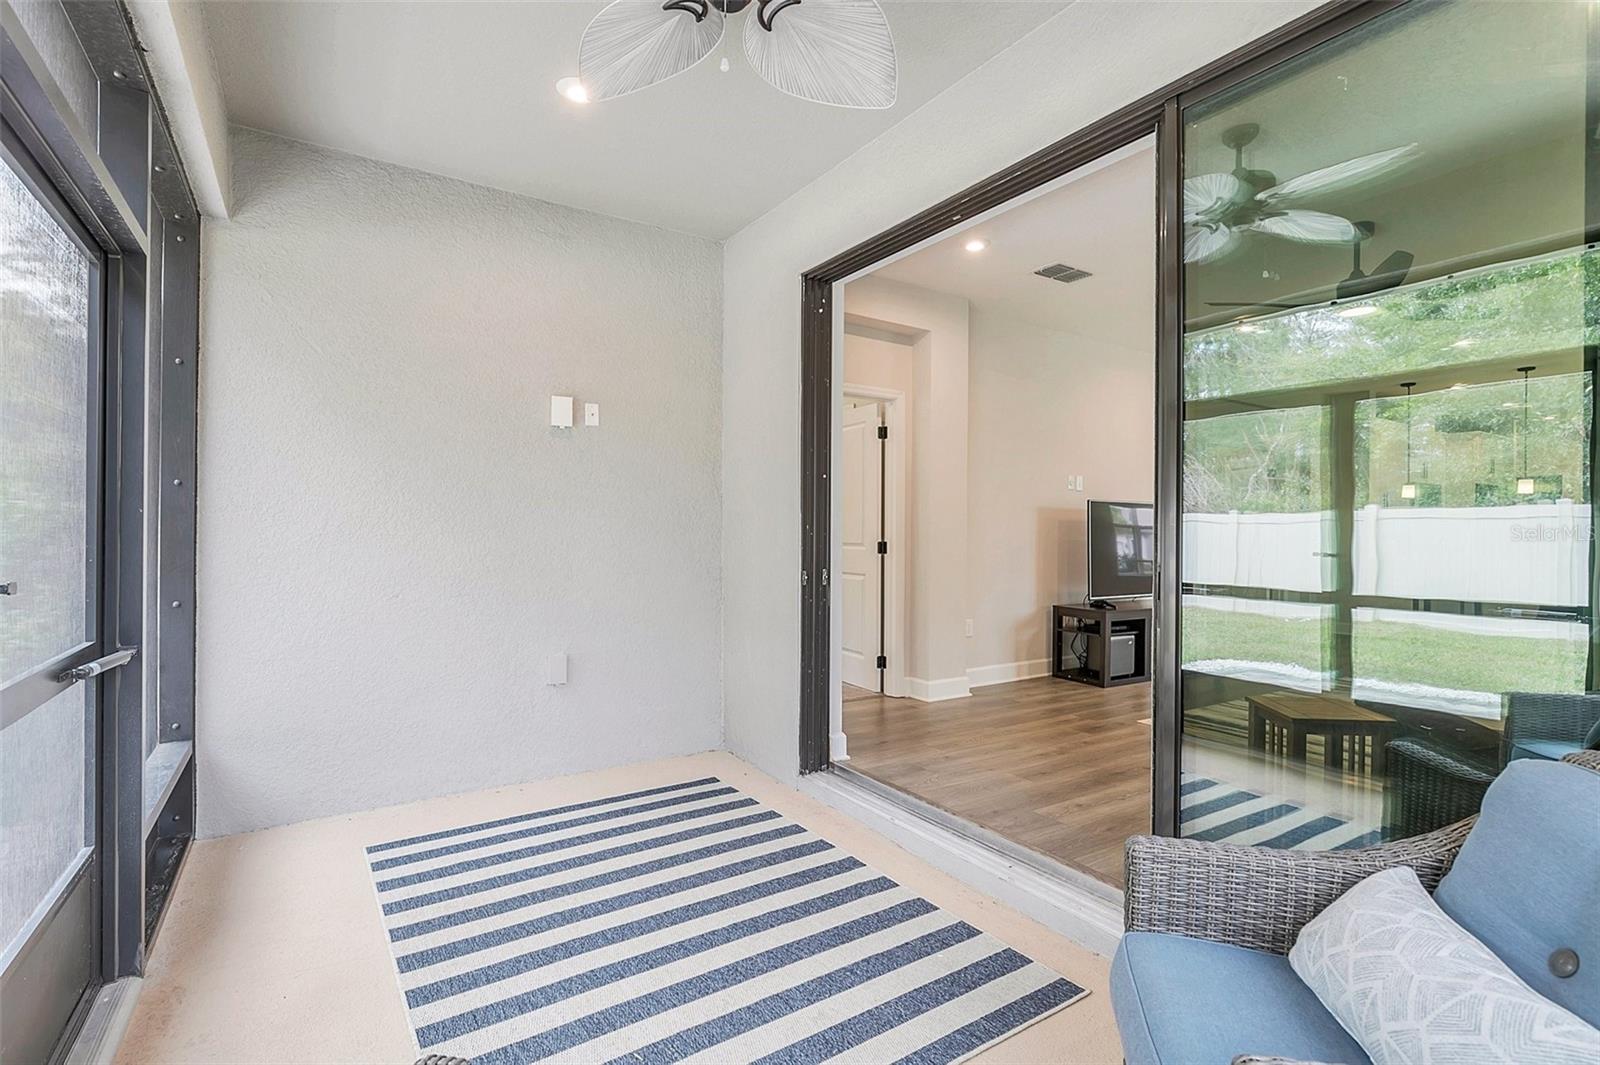
Screened patio with wicker seating and striped rug overlooking the living room and fenced yard.
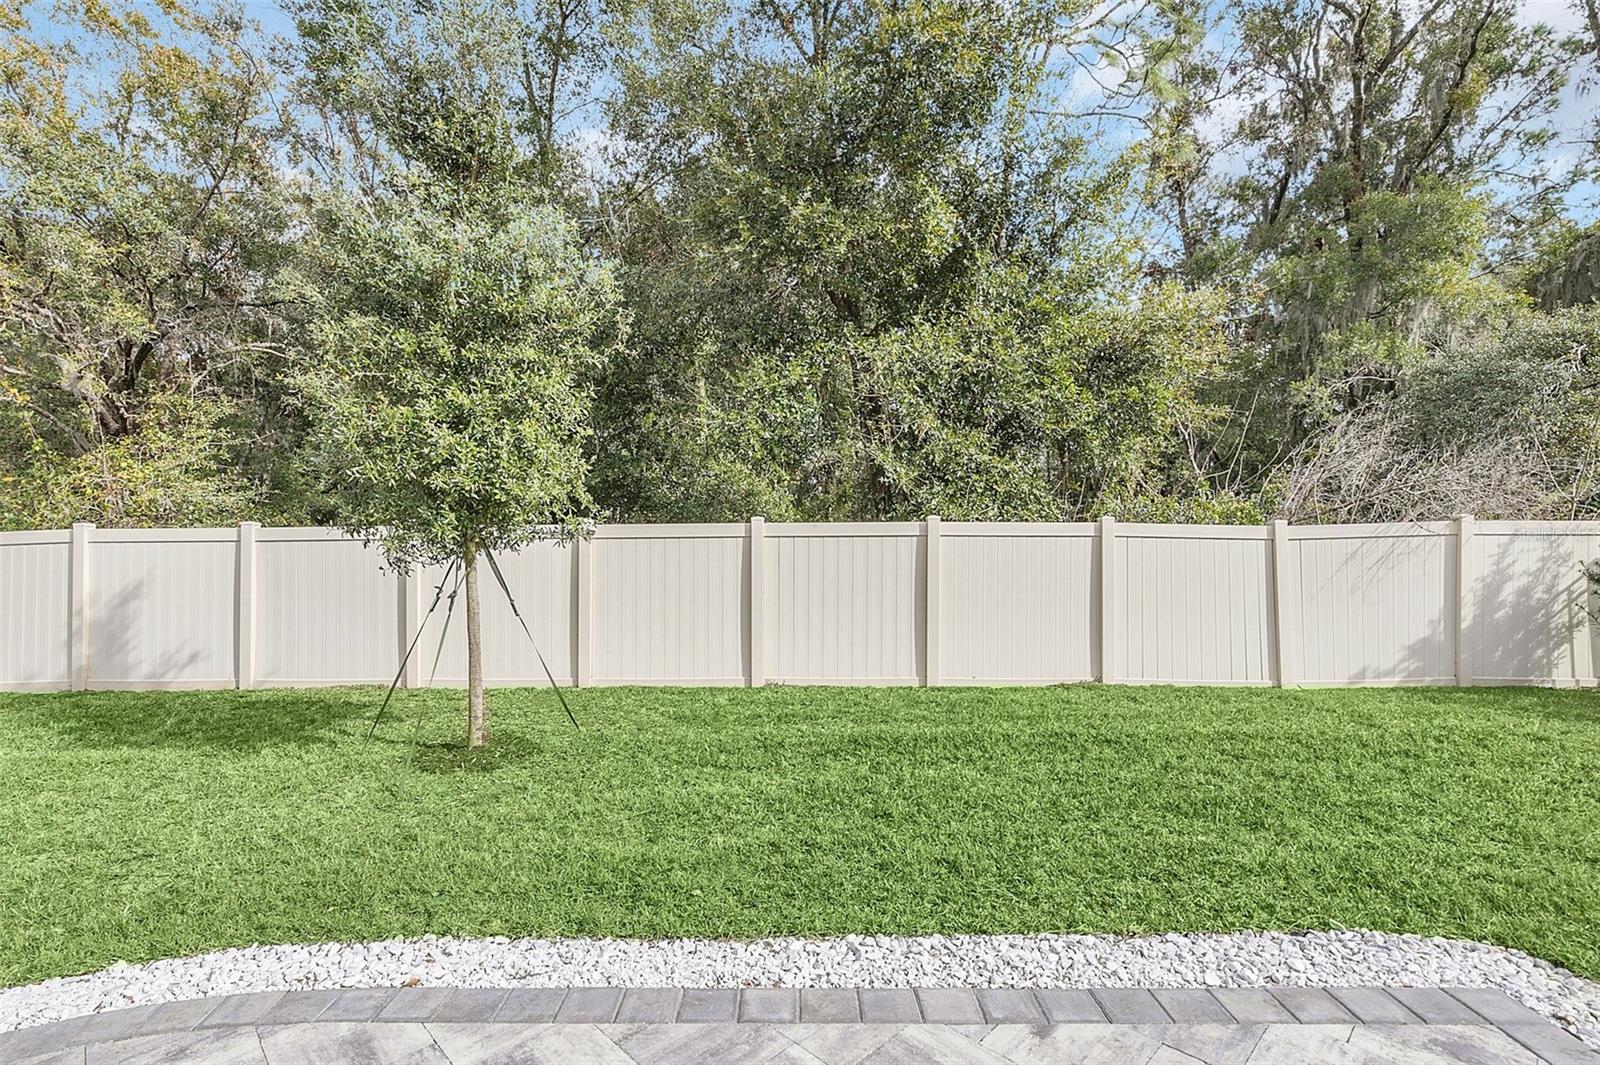
Backyard lawn with a white privacy fence, young tree, and wooded backdrop.
Fenced backyard with a green lawn and curved paver patio beneath mature trees.
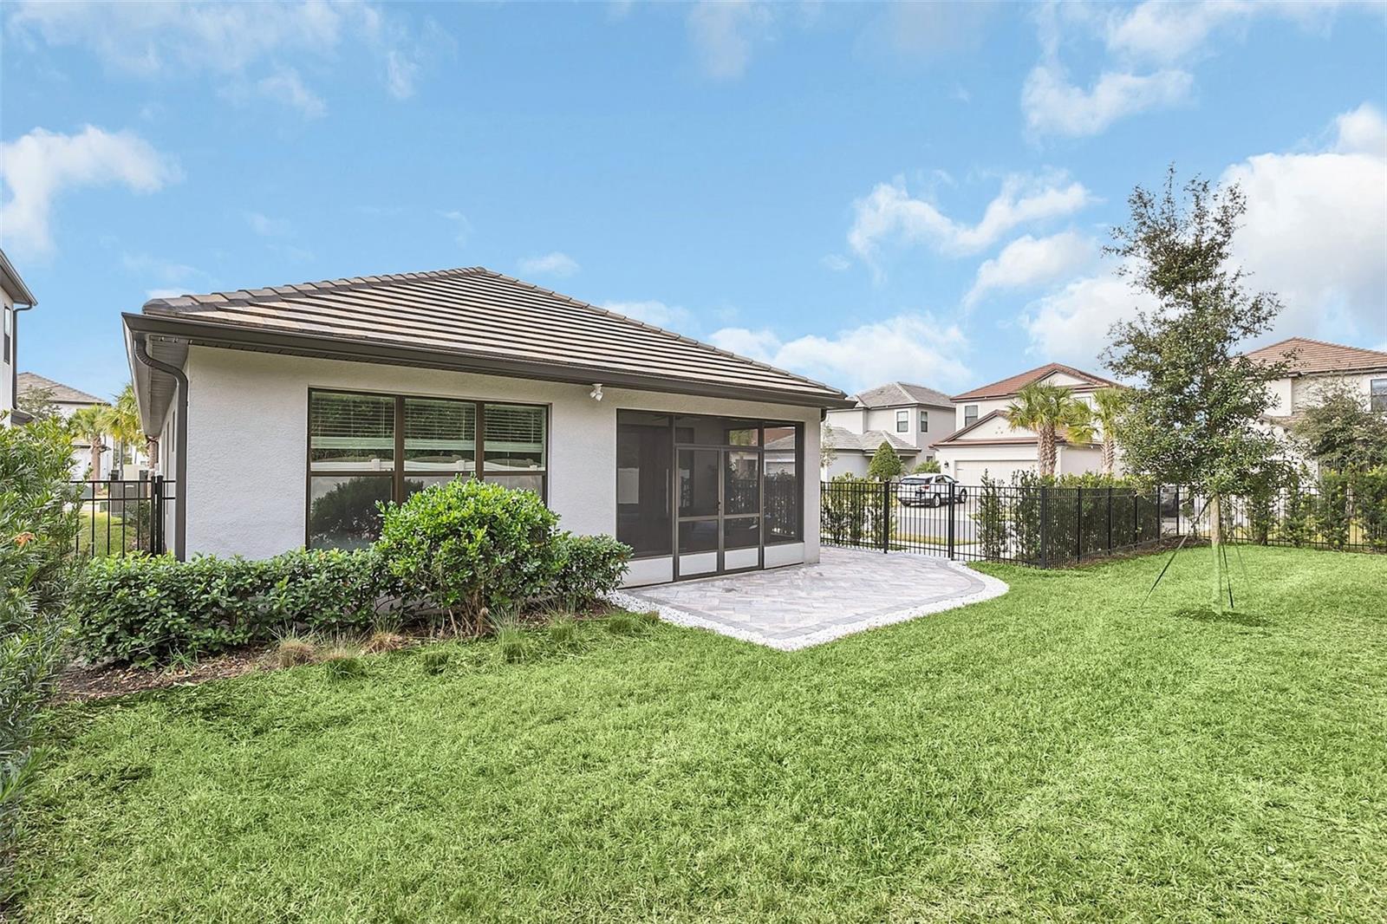
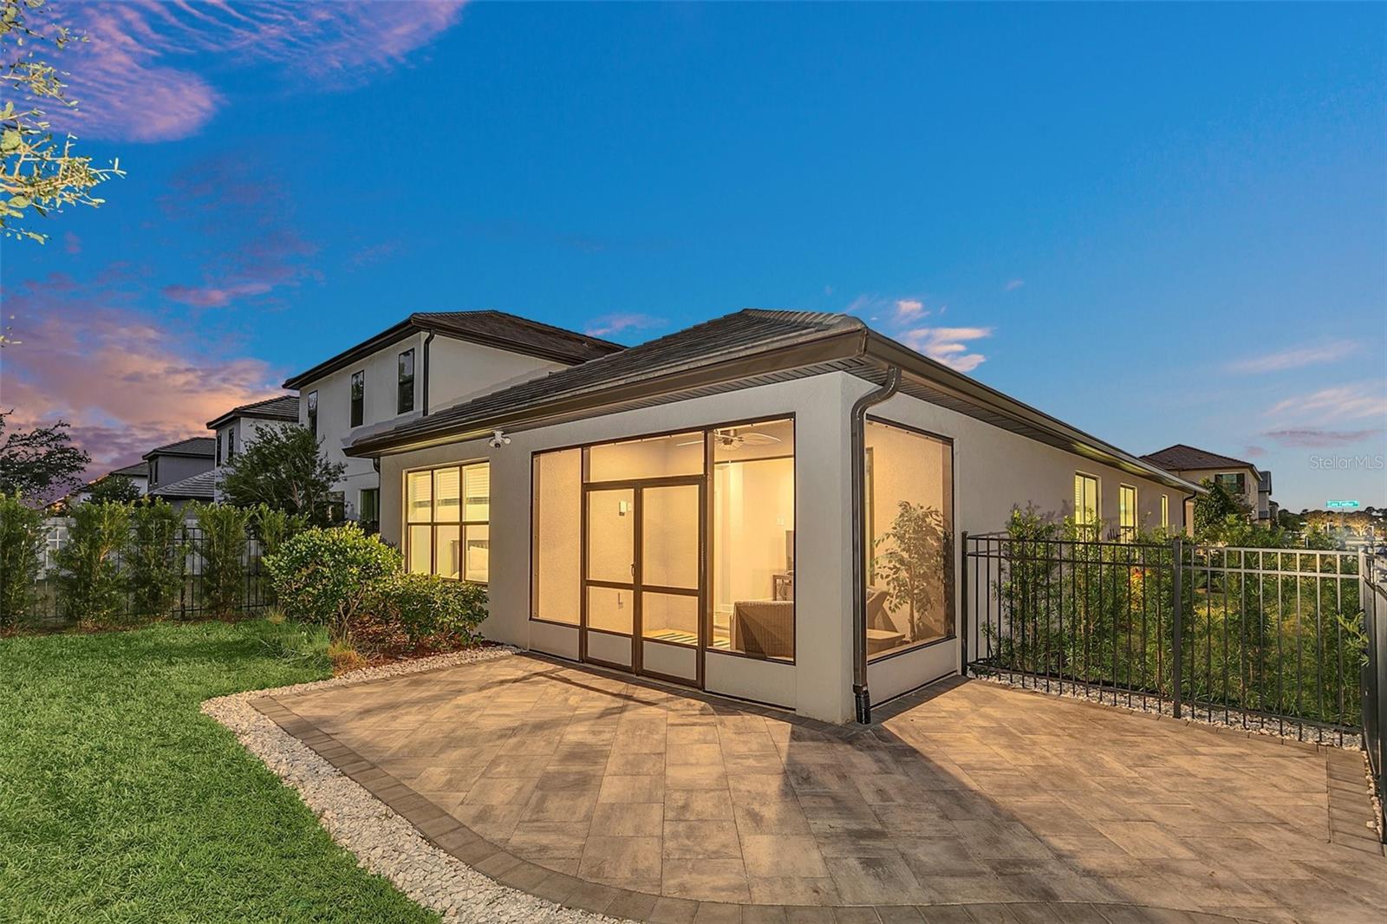
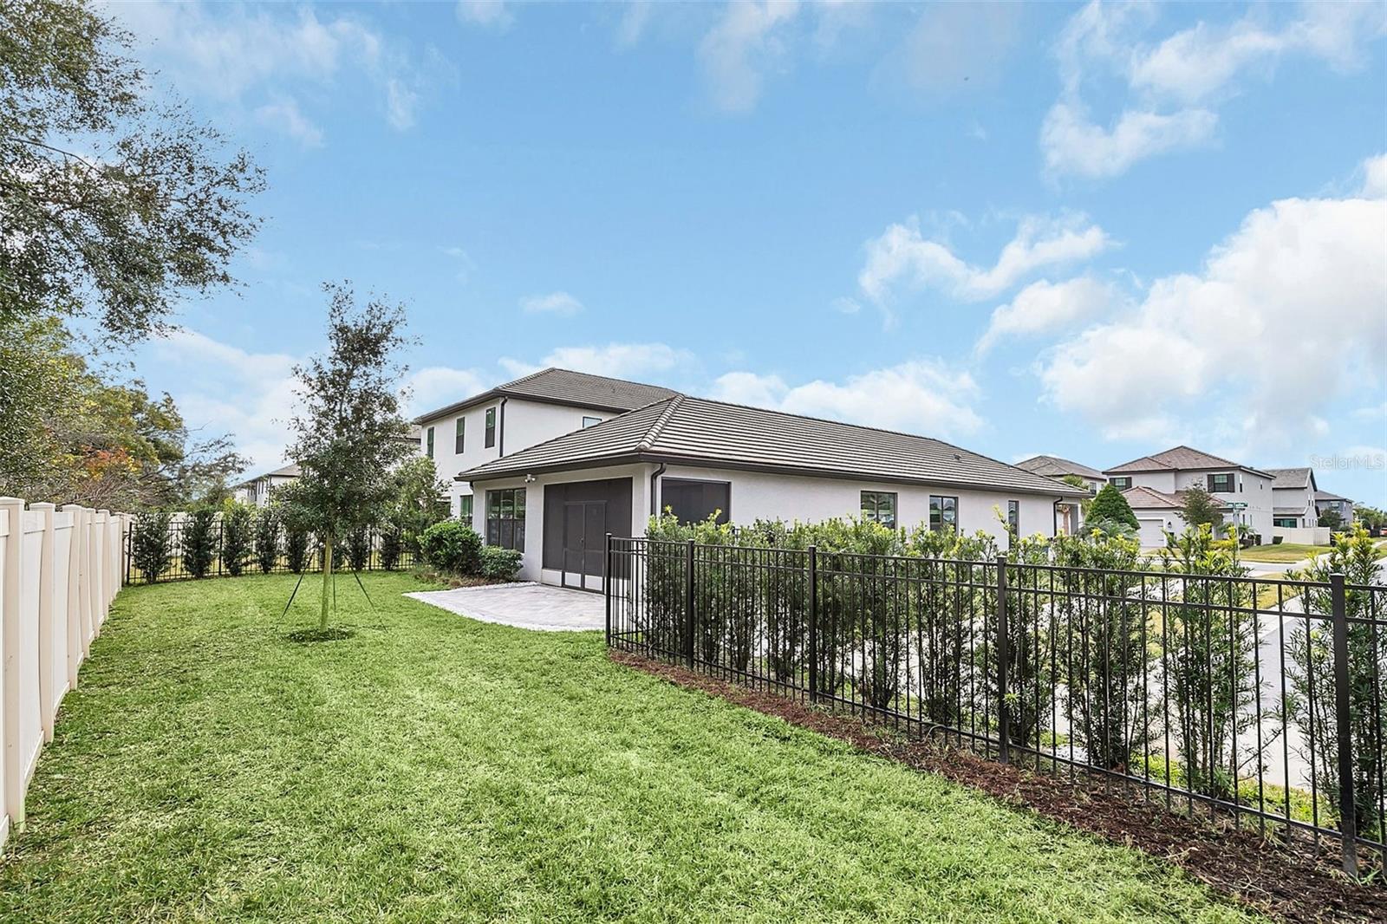
Home’s rear exterior with a screened patio, paved sitting area, and fenced lawn.
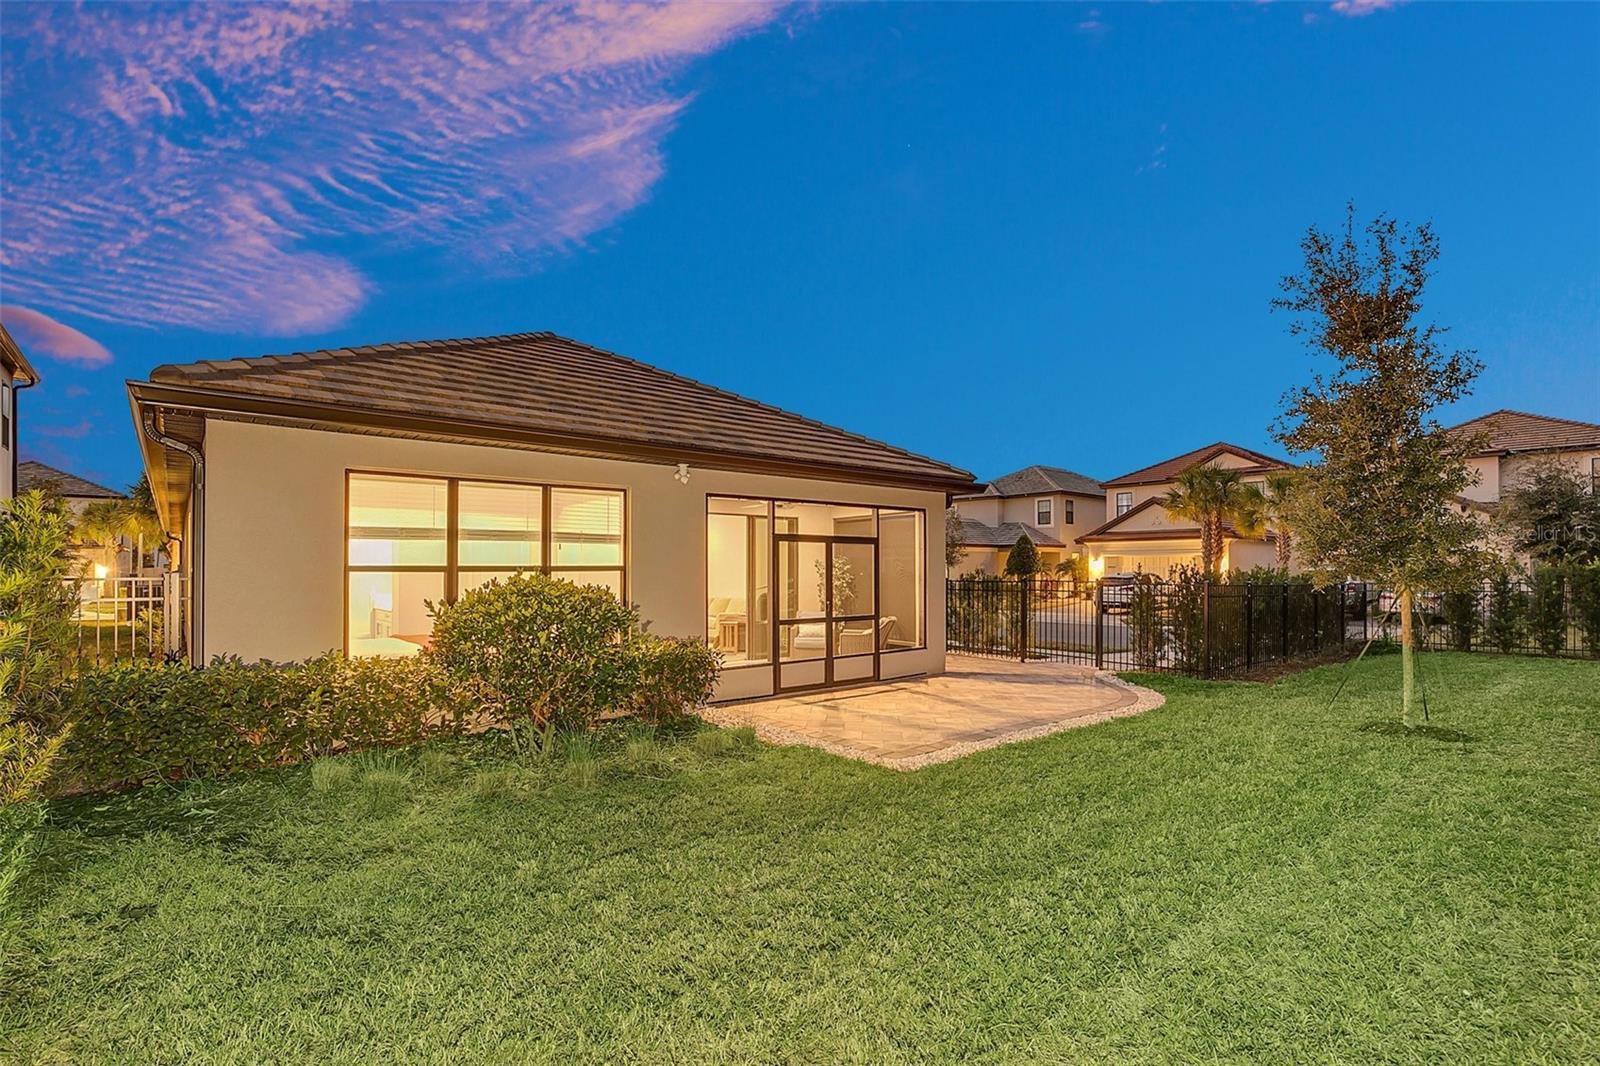
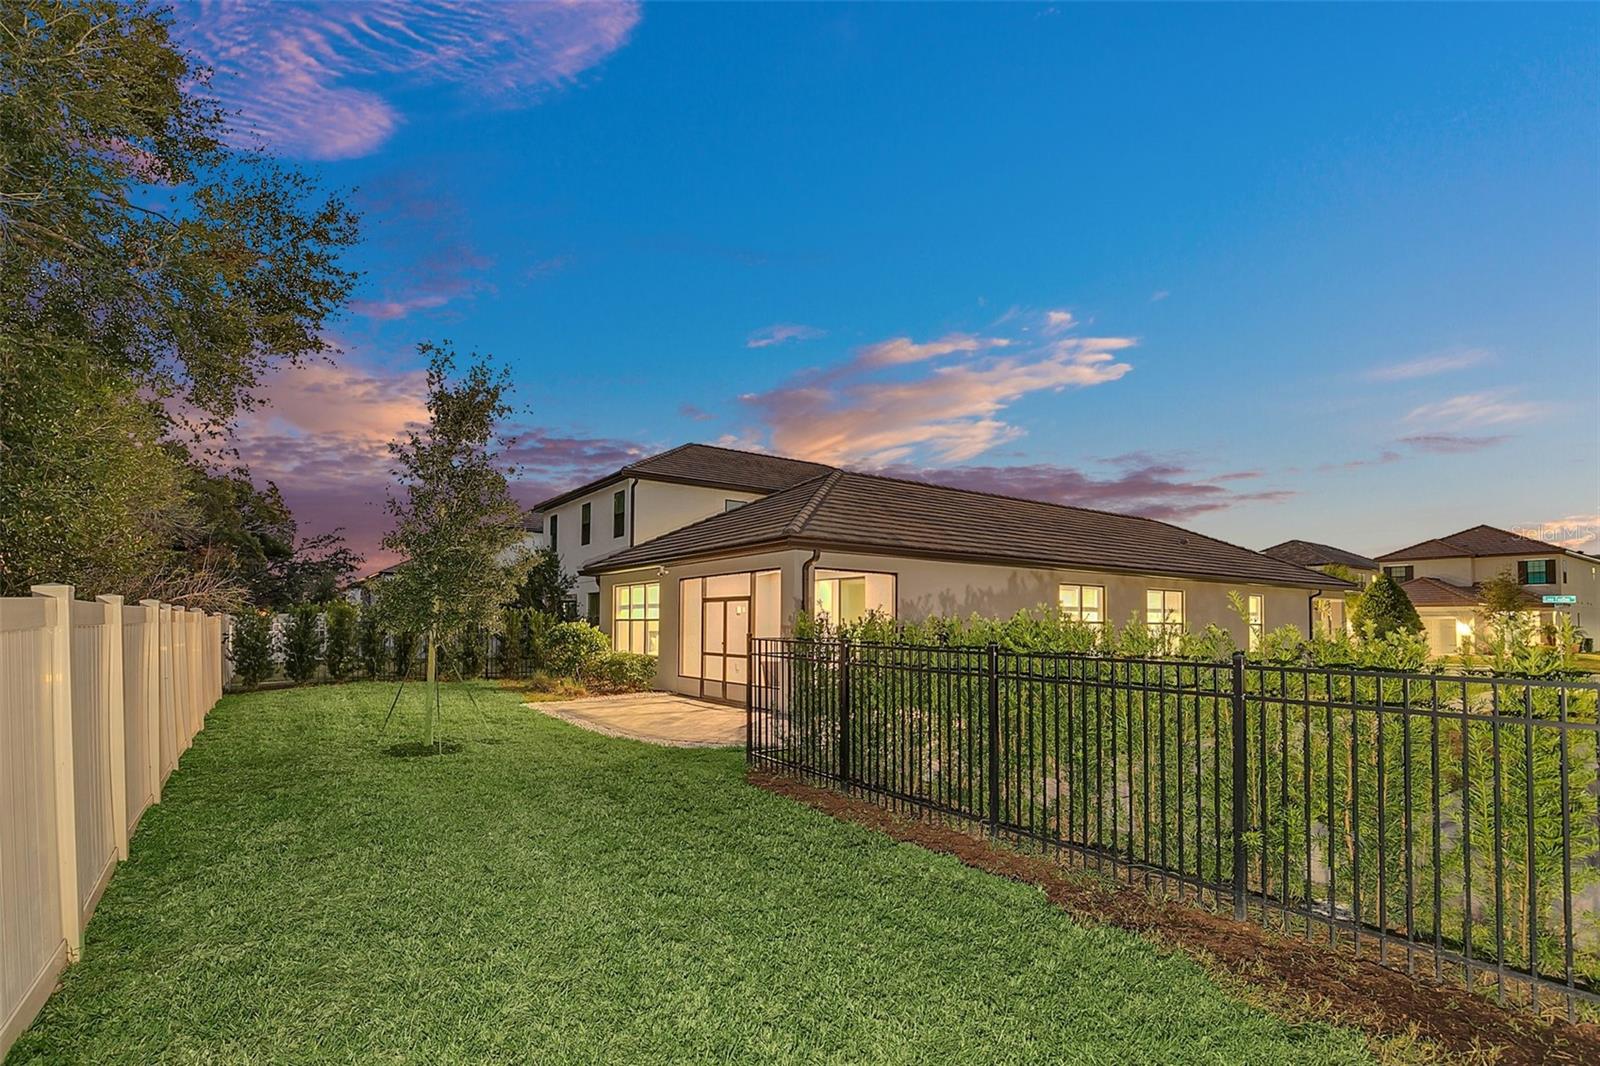
Home’s rear exterior at dusk, with a curved stone patio, broad lawn, and illuminated windows.
Home’s rear patio with broad paver terrace, black fencing, and warm light glowing through large windows.
Rear of a light-colored house beside a fenced lawn and paved patio.
Home’s rear exterior with a fenced grassy yard and illuminated windows at dusk.
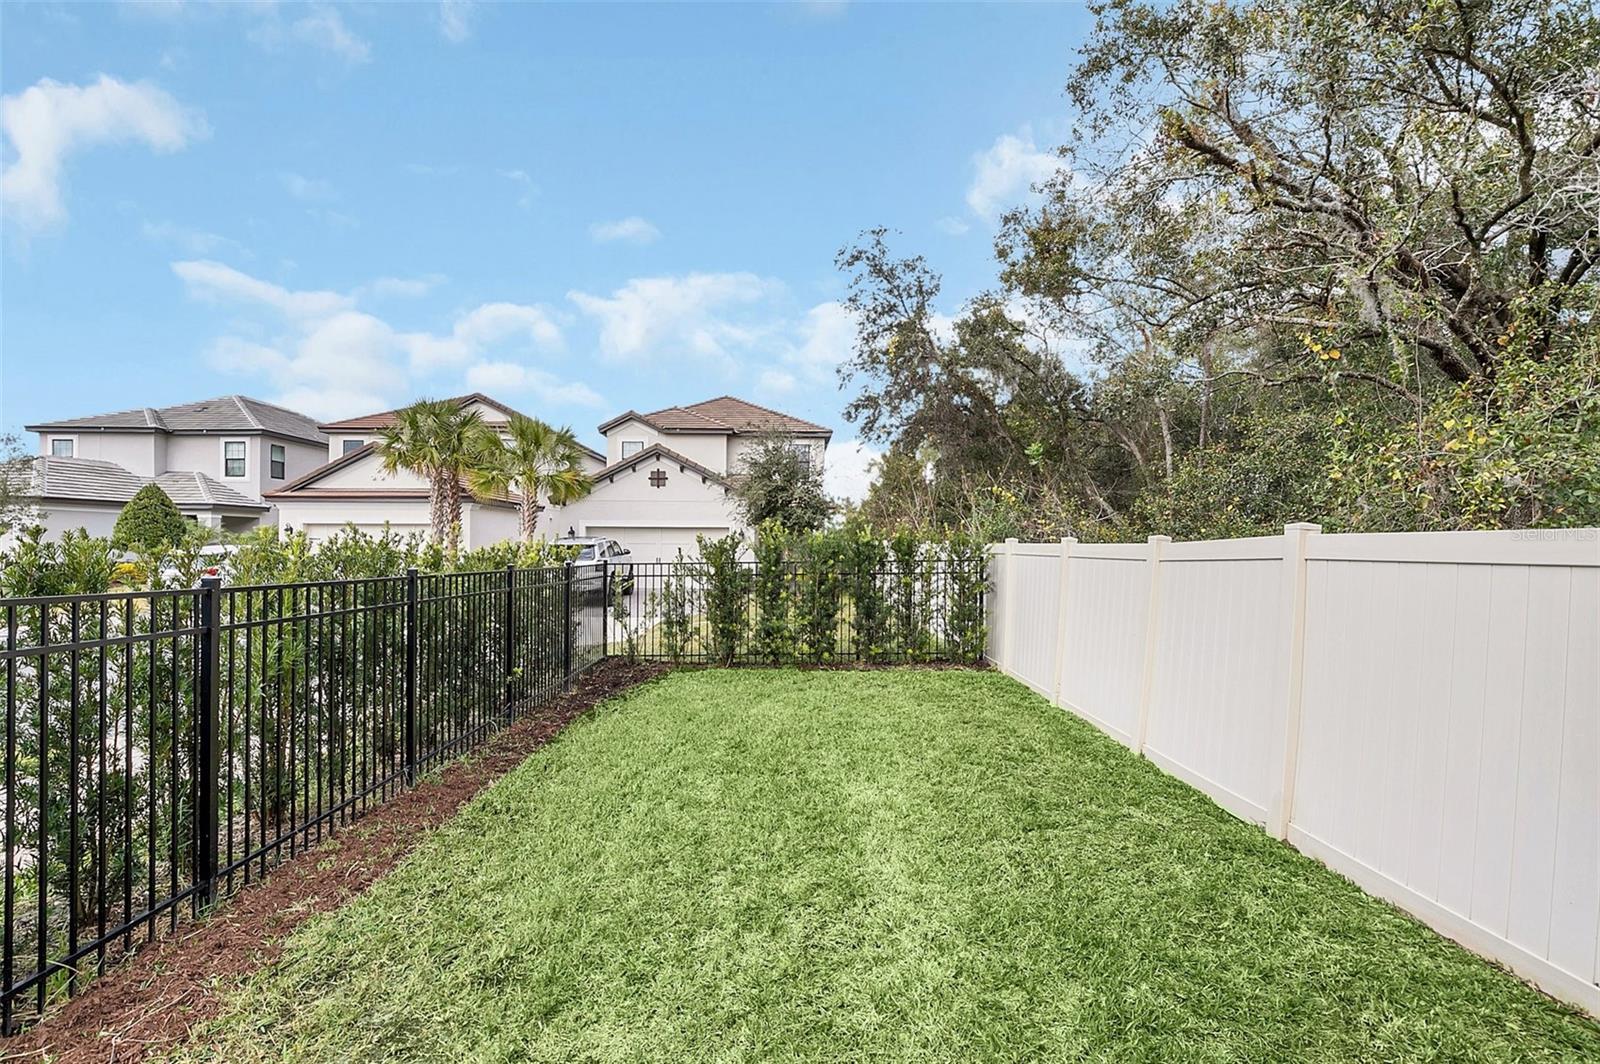
Fenced grassy backyard with black metal and white privacy fences and neighboring homes beyond.
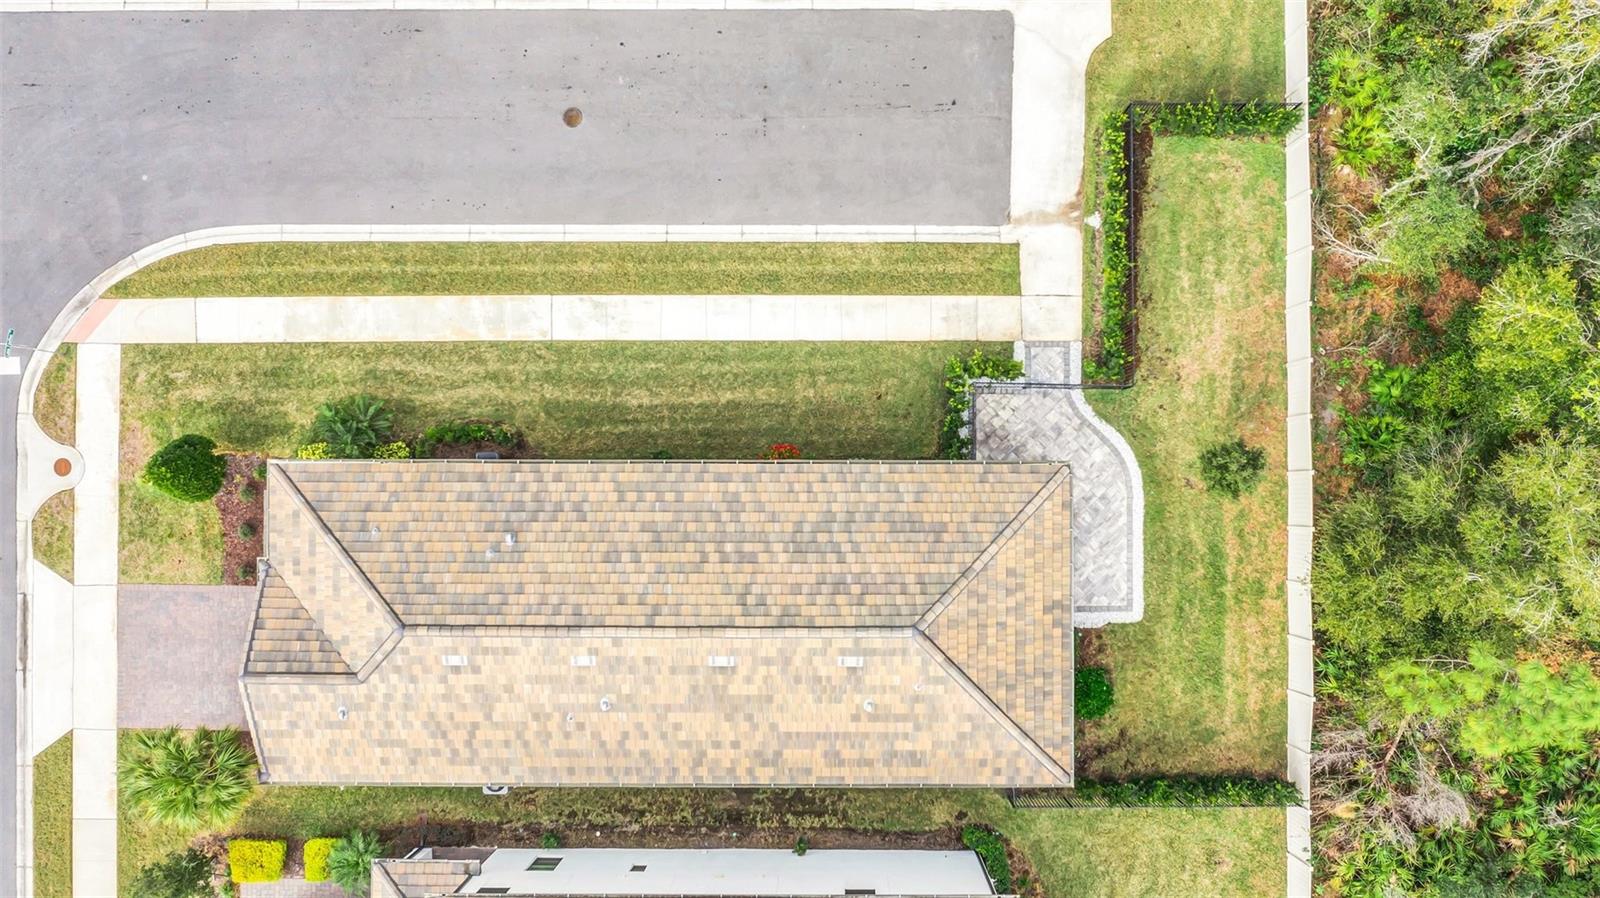
Aerial view of the home’s shingle roof, front lawn, driveway, and surrounding landscaping.
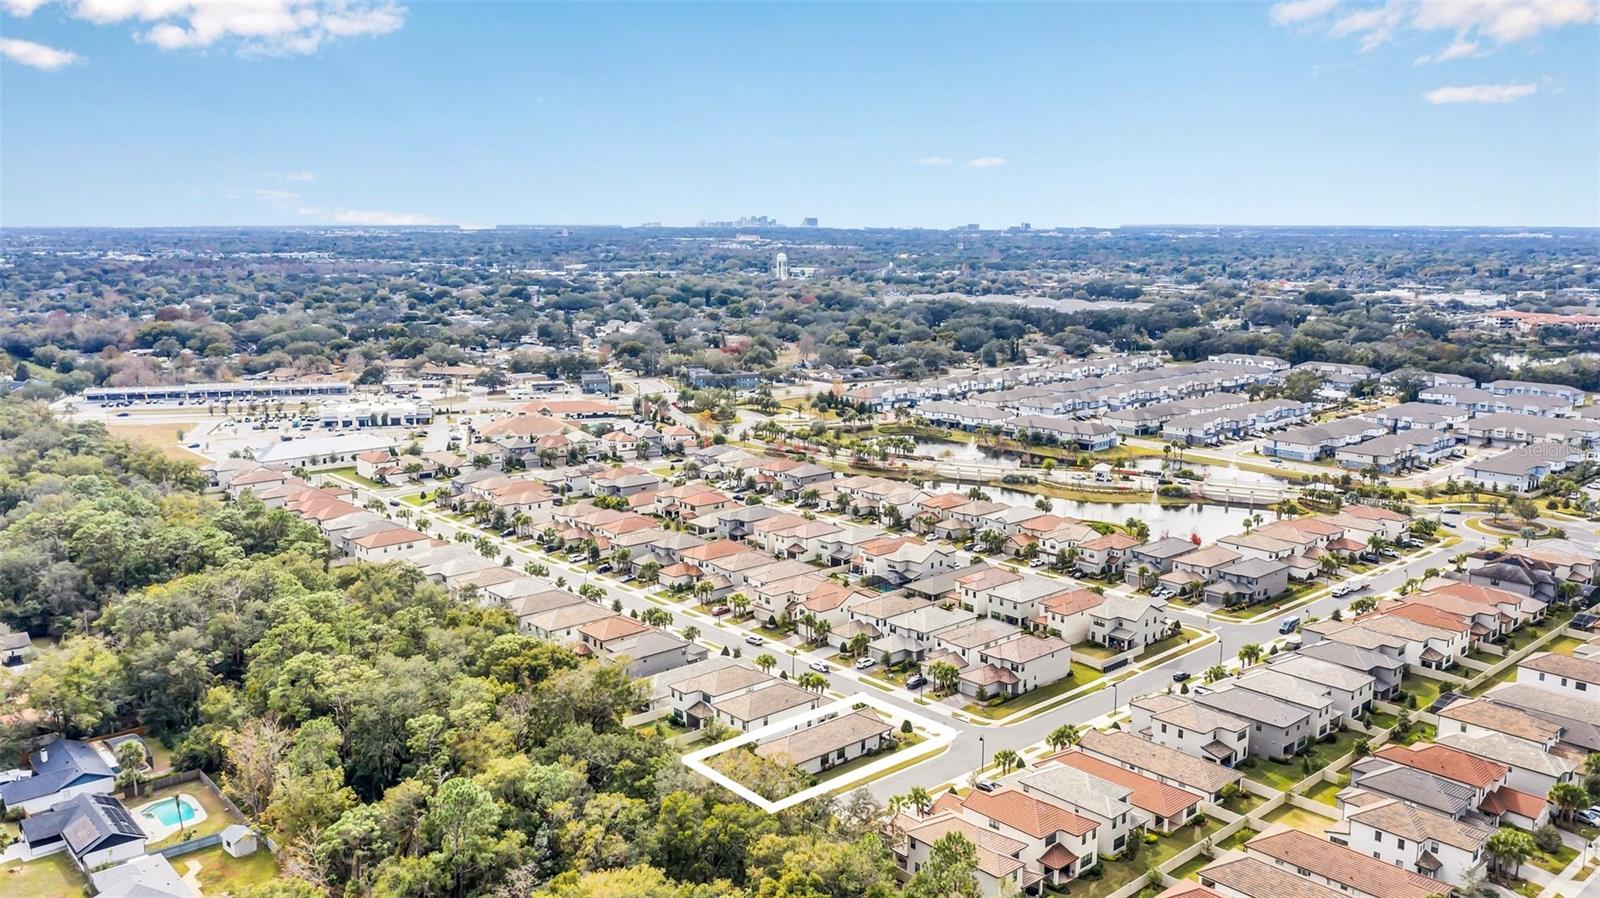
Aerial view of a neighborhood lot outlined in white beside a wooded area.
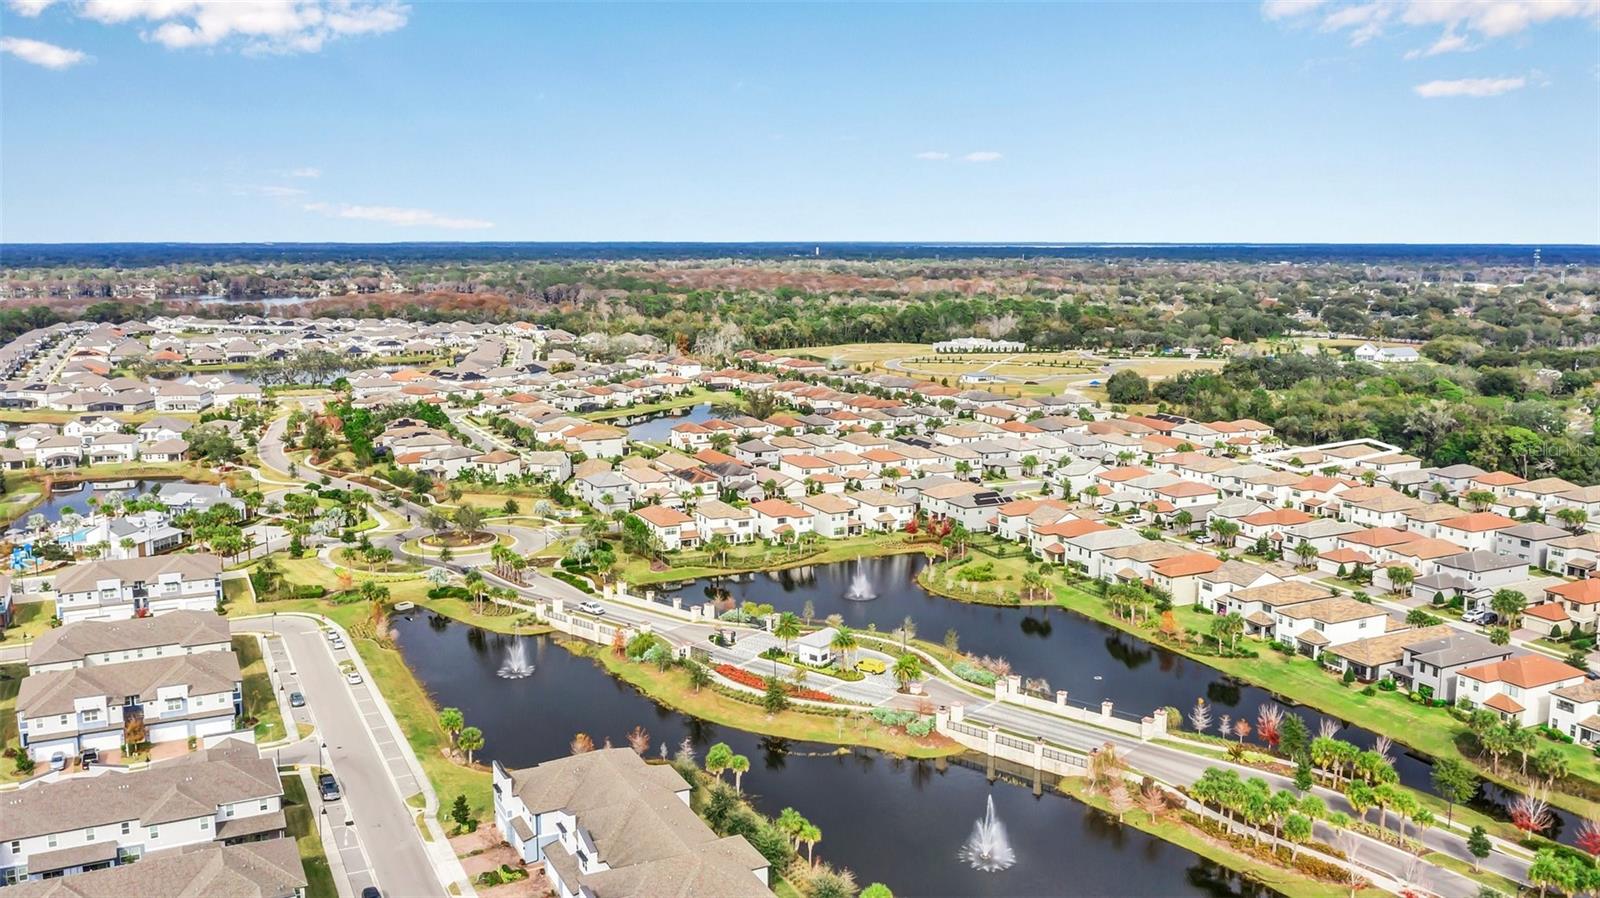
Aerial view of a residential neighborhood with homes and fountain ponds.
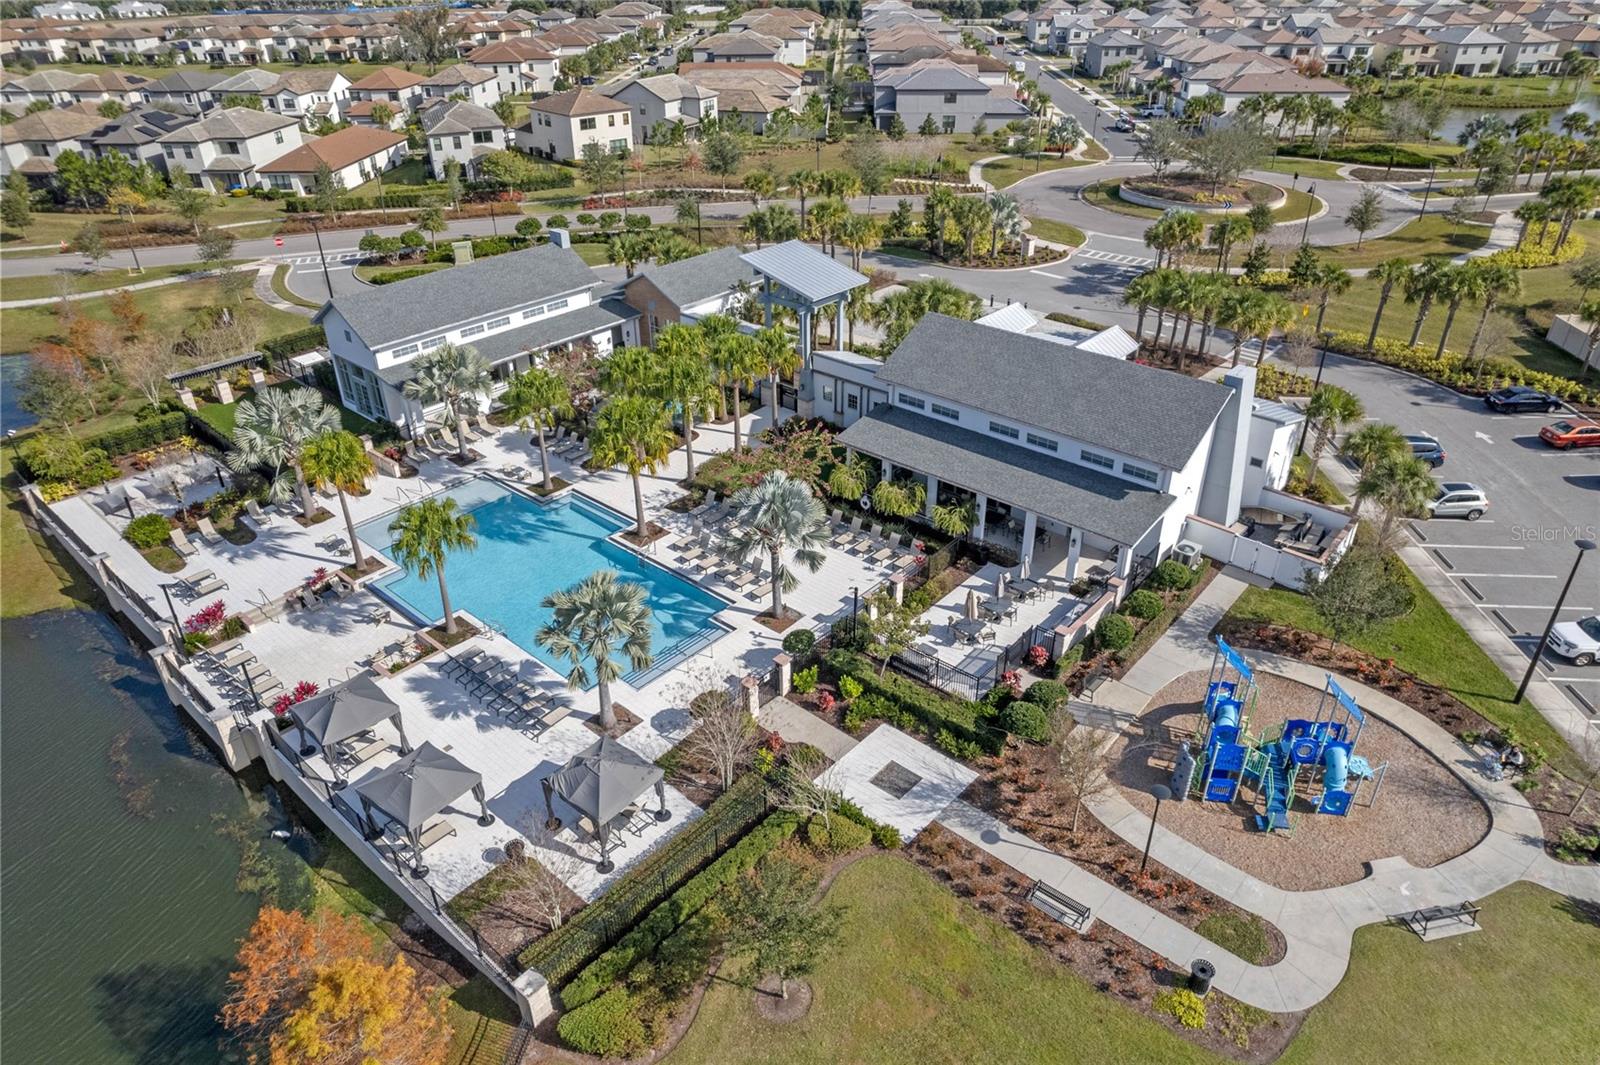
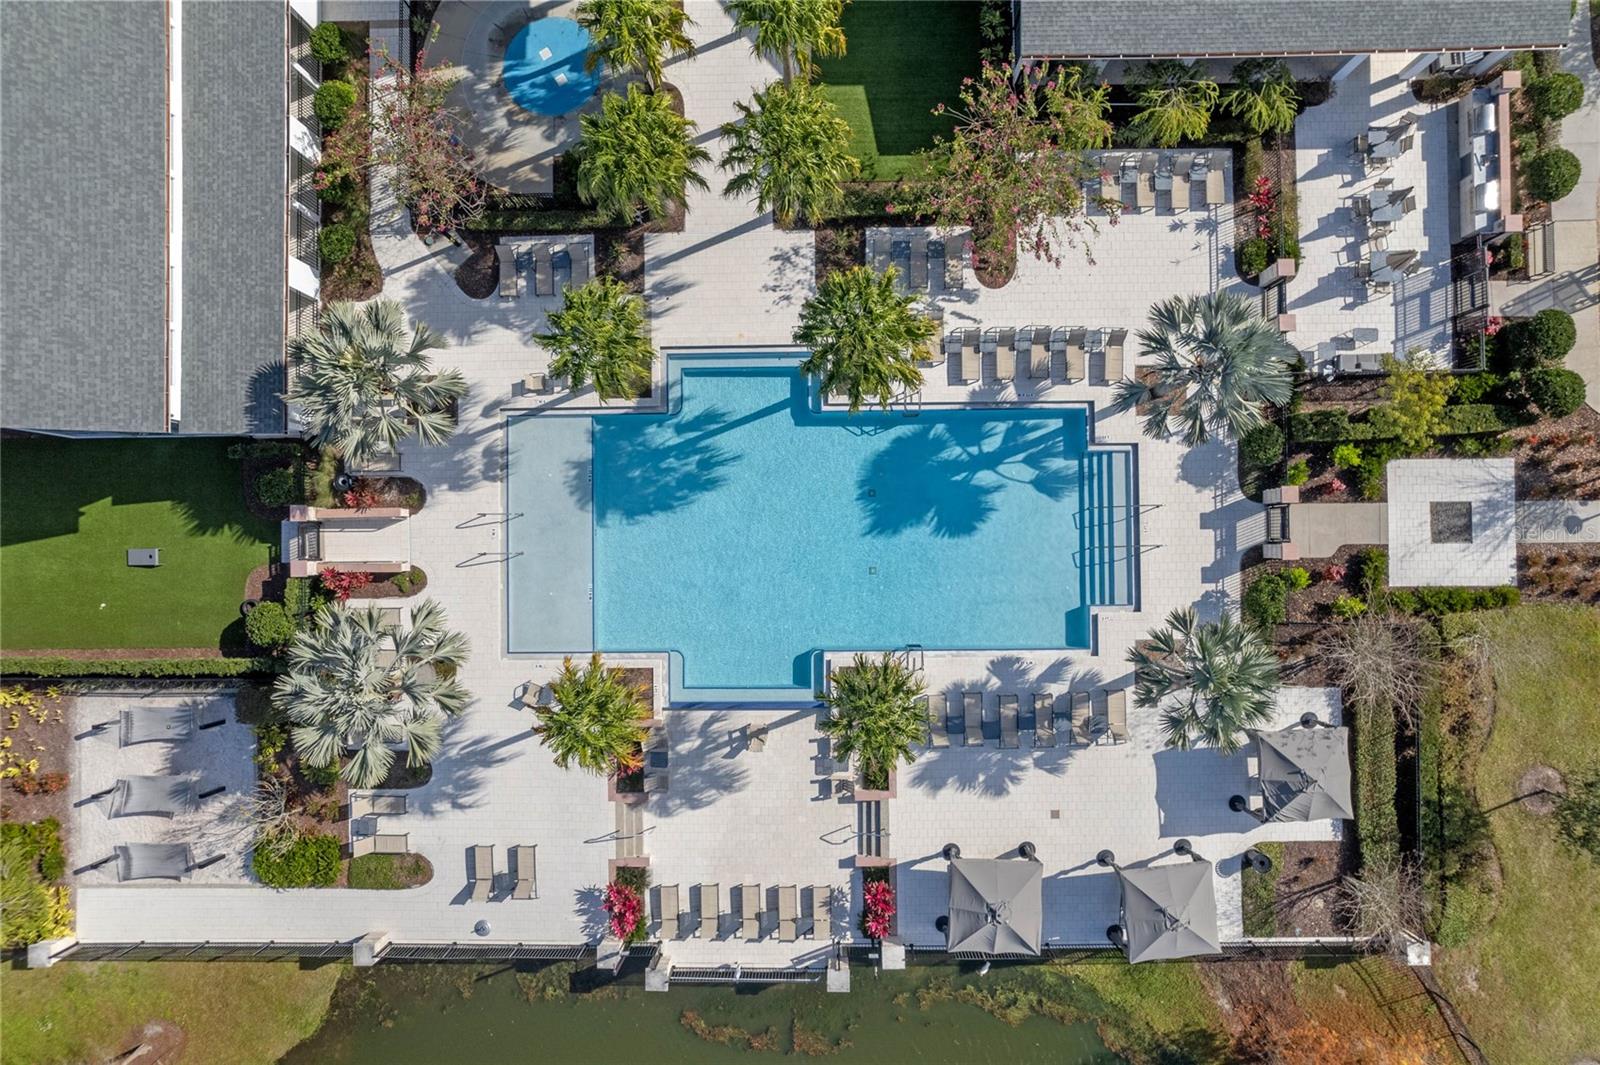
Aerial view of a community pool, clubhouse, palm trees, and playground beside a pond.
Aerial view of a community pool with a shallow sun shelf, lounge chairs, and palm-lined deck.
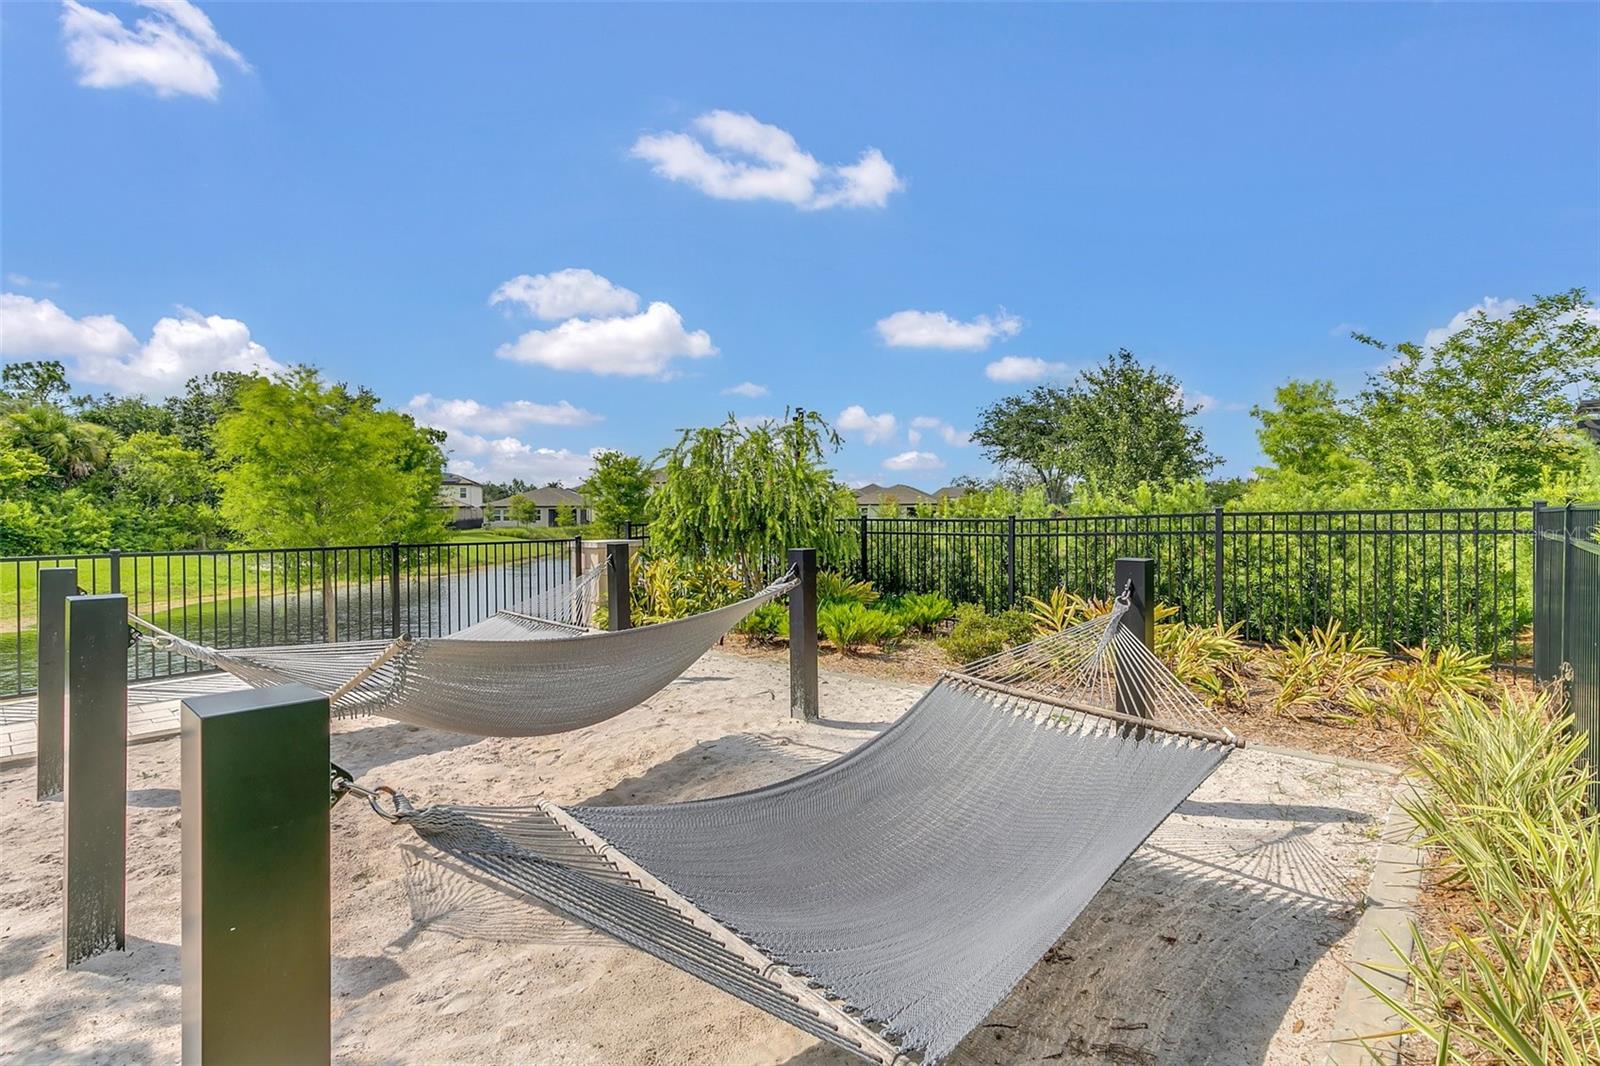
Two gray hammocks hang over a sandy area beside a pond and landscaped garden.
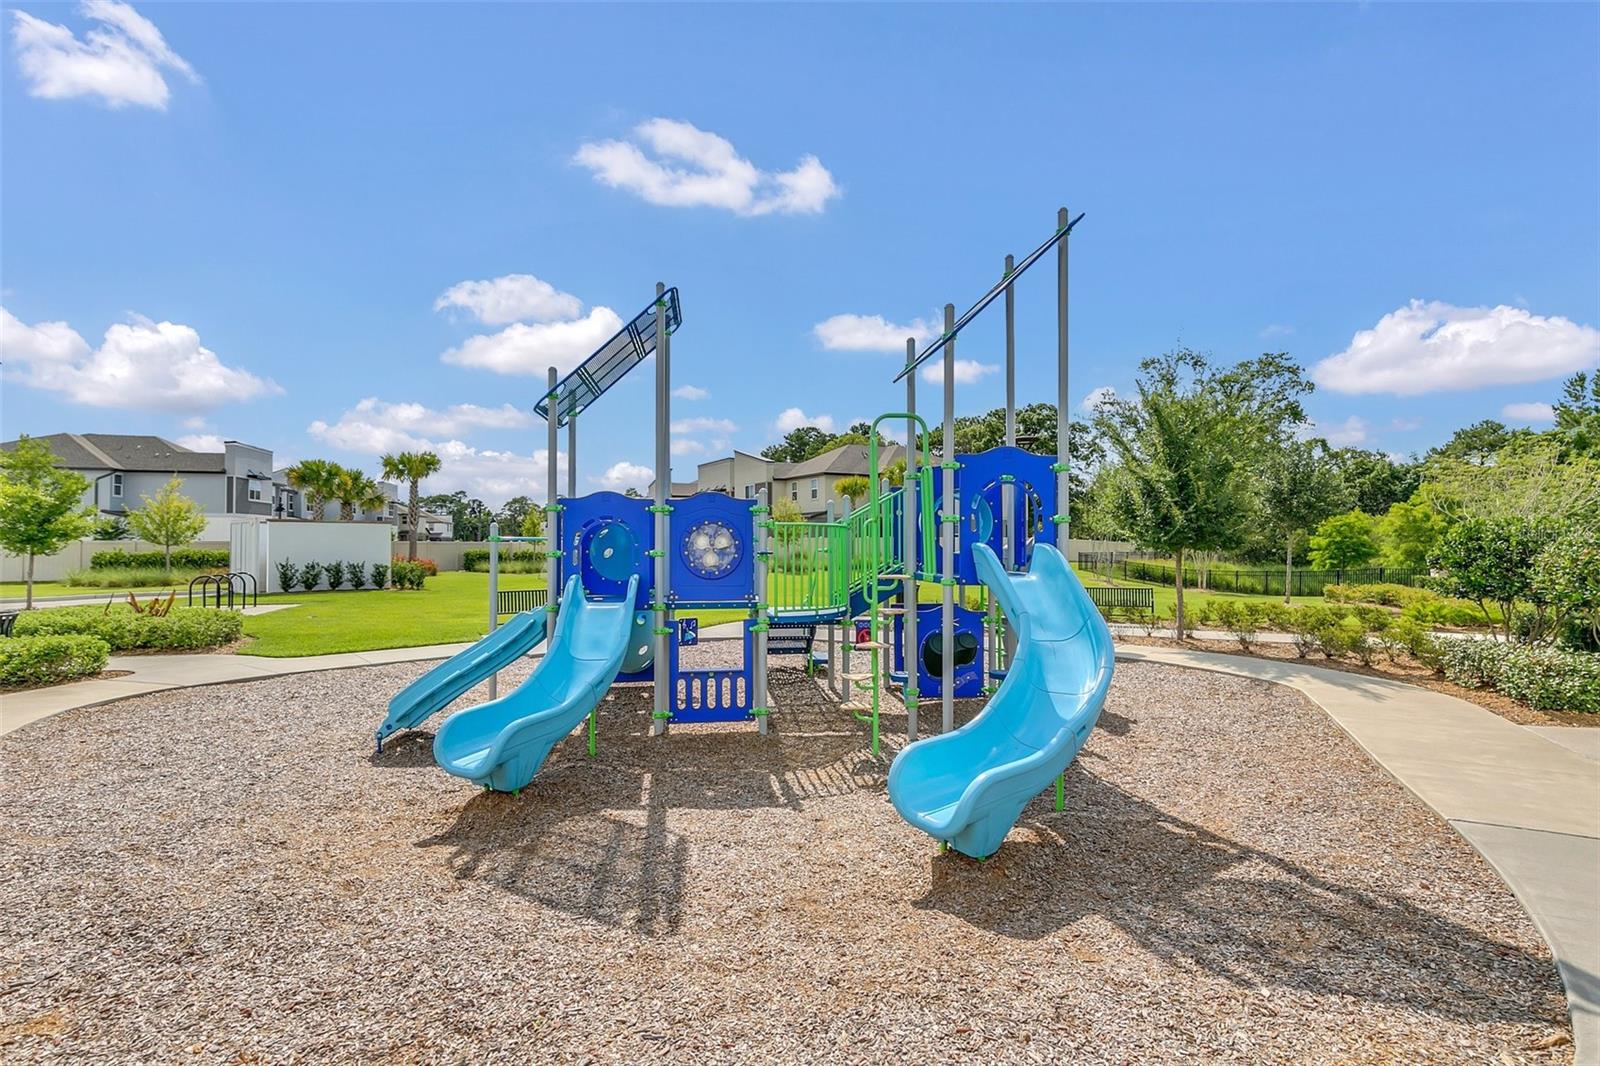
Community playground with a blue and green play structure and two slides.
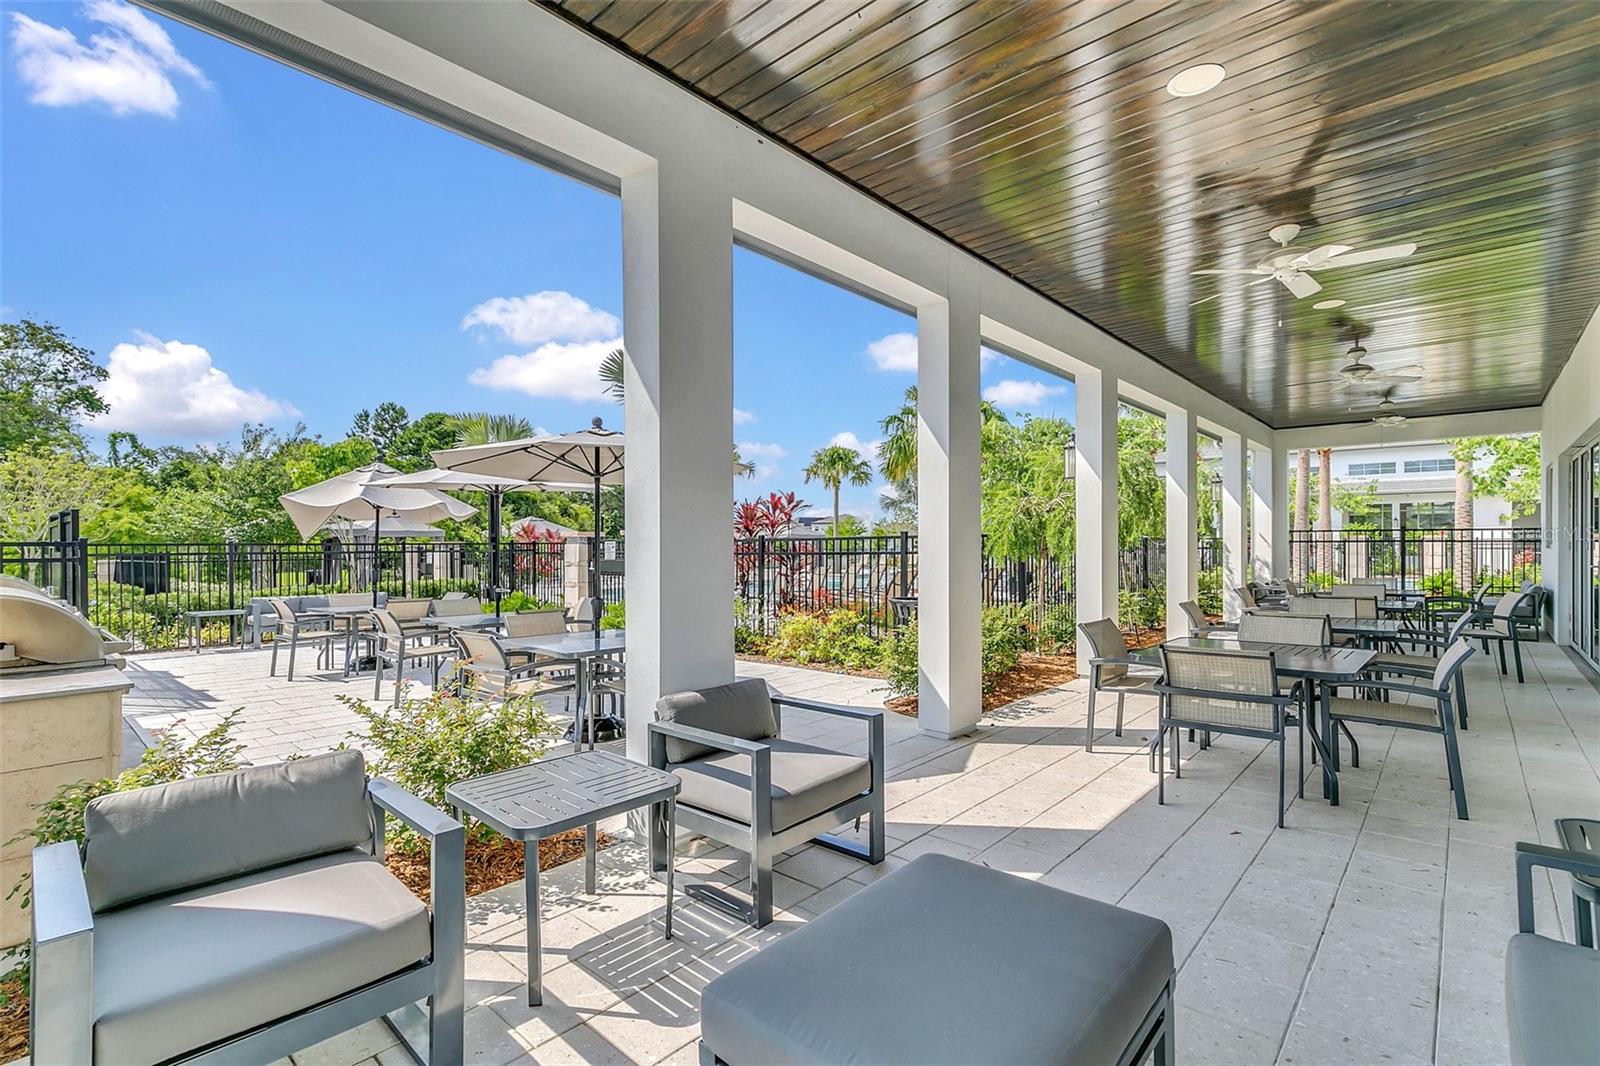
Covered patio with lounge seating and dining tables beside landscaped grounds and a fenced pool area.
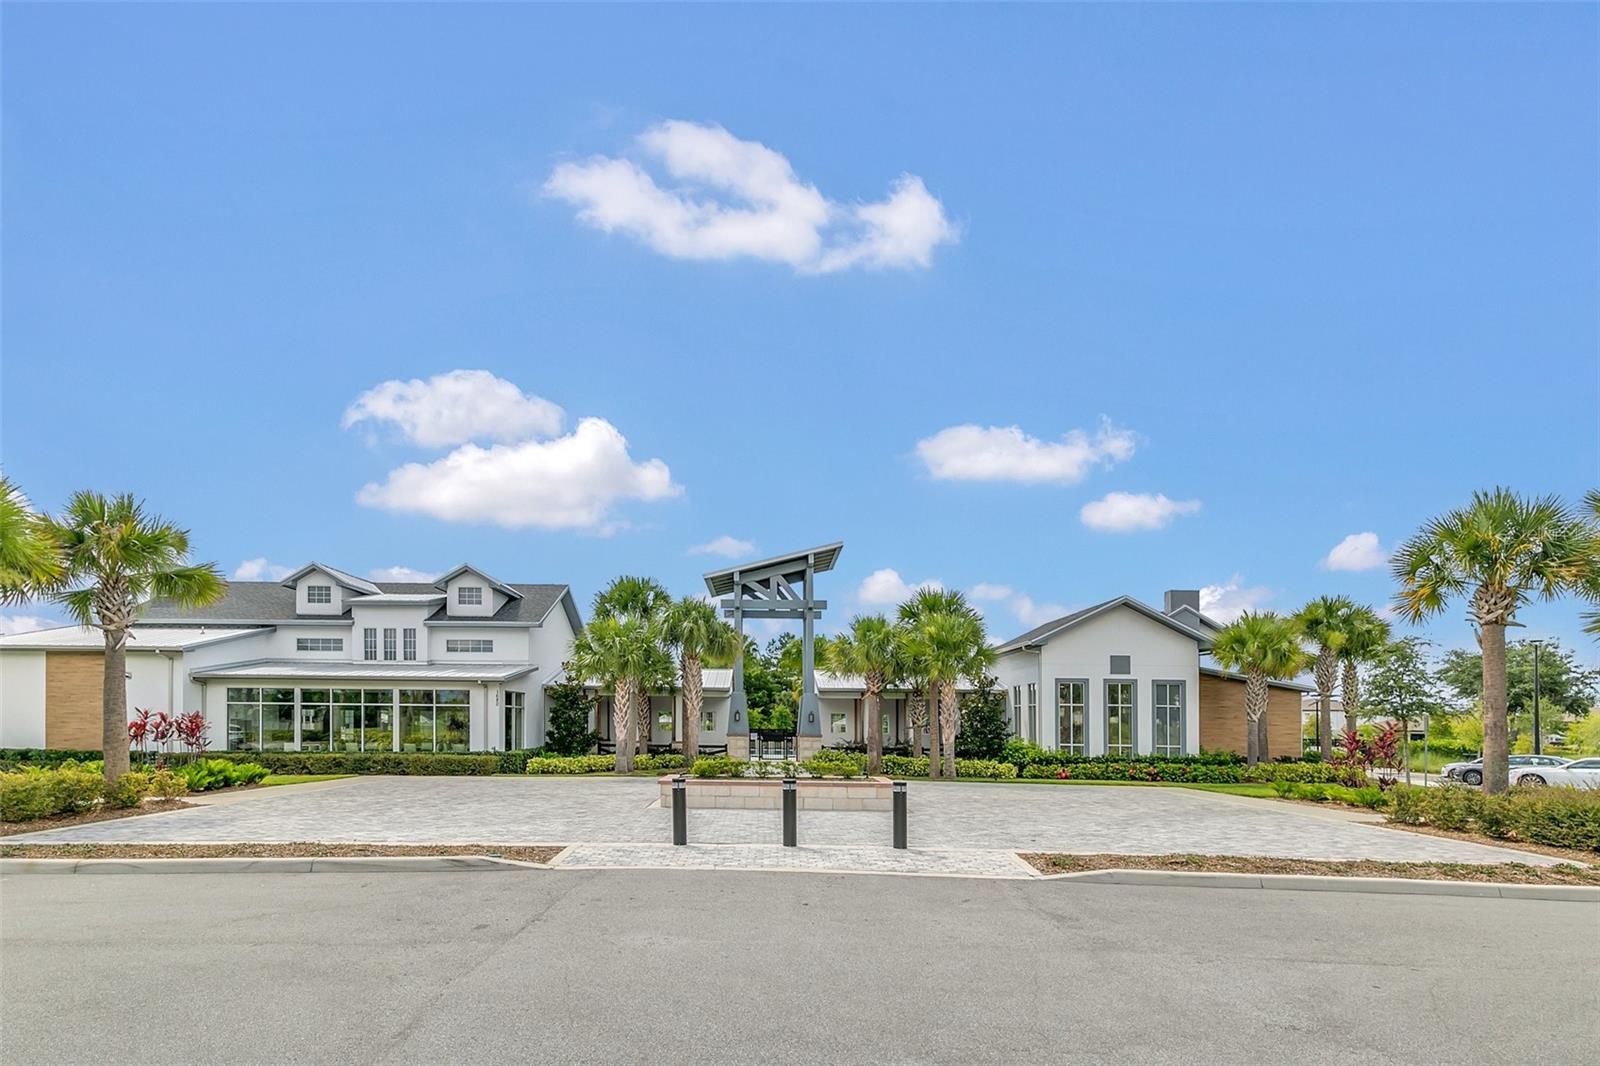
Community clubhouse with modern white buildings, palm trees, and a paved courtyard.
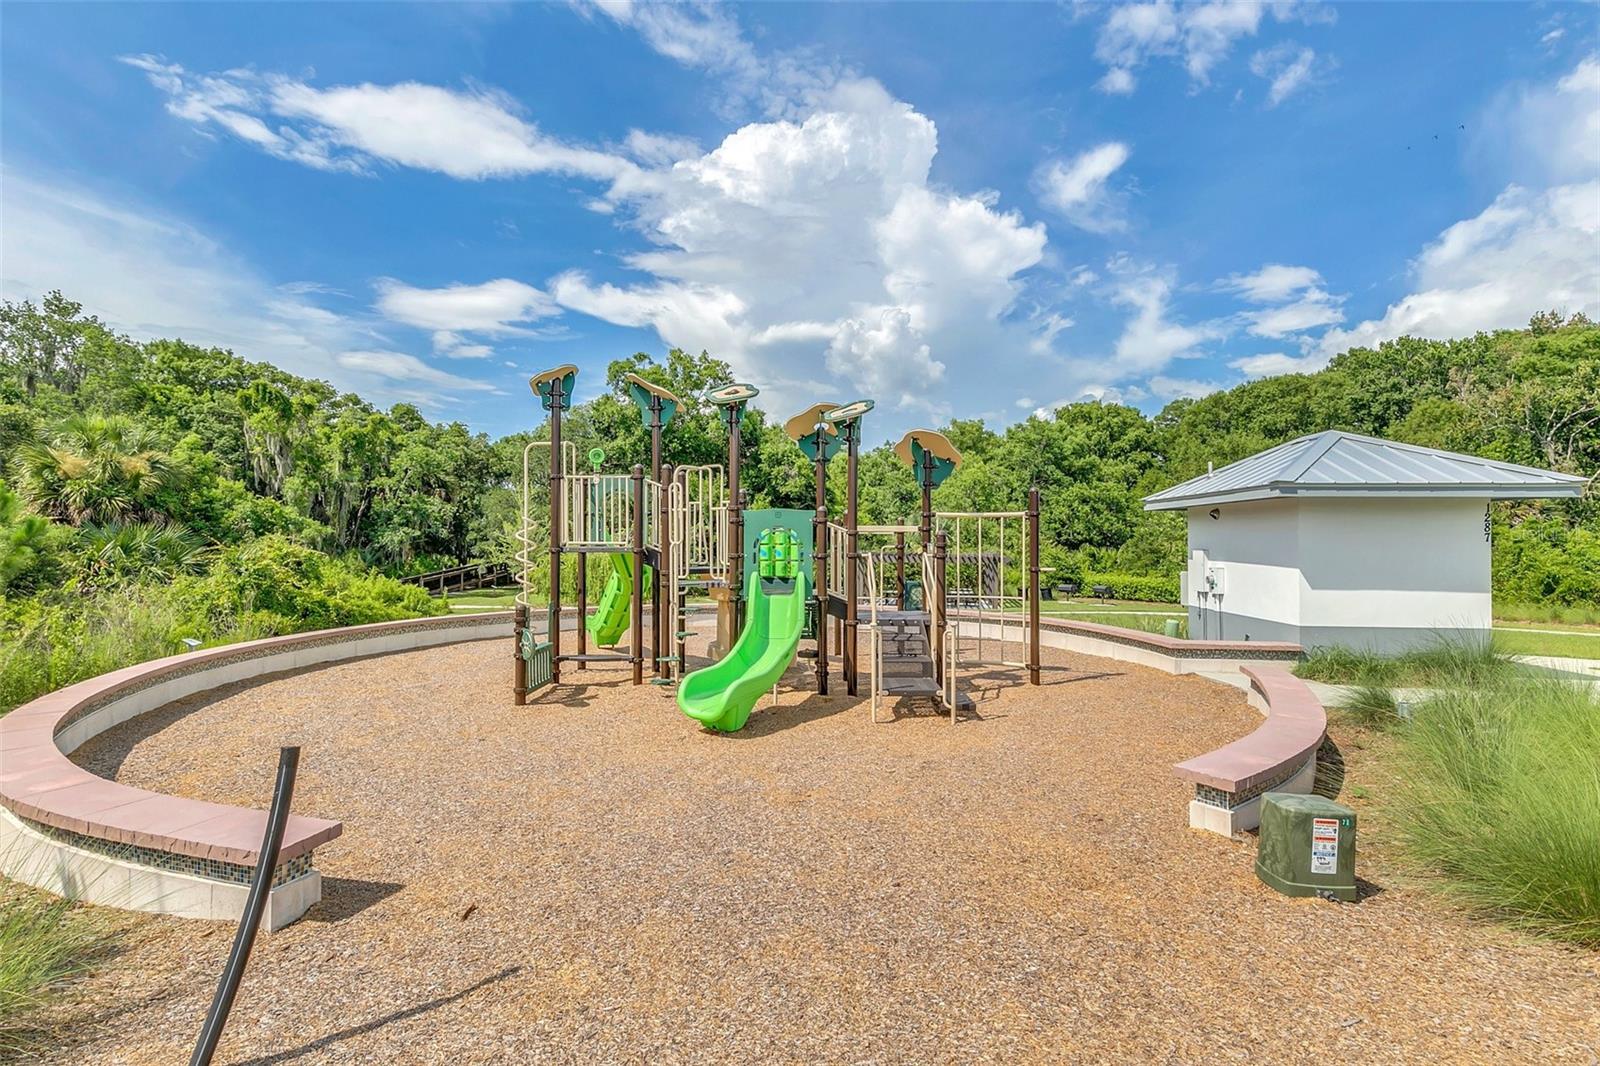
Community playground with green slides and climbing equipment in a wooded setting.
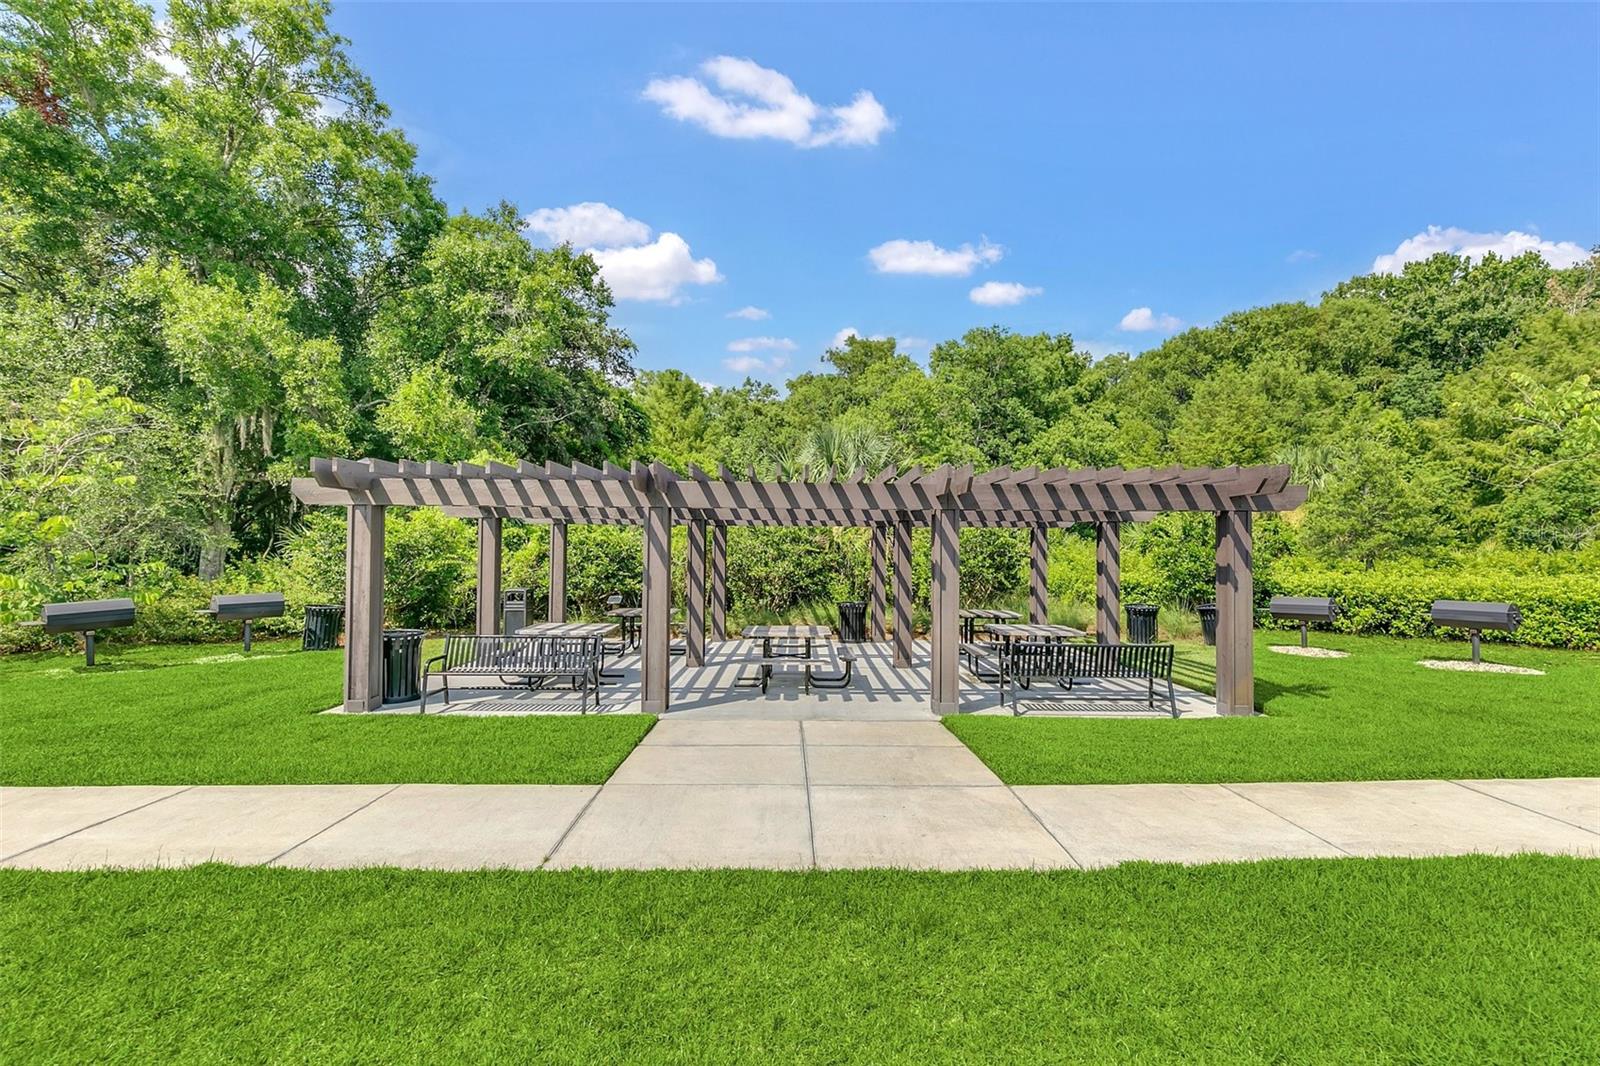
Community pergola with picnic tables and benches on a green lawn
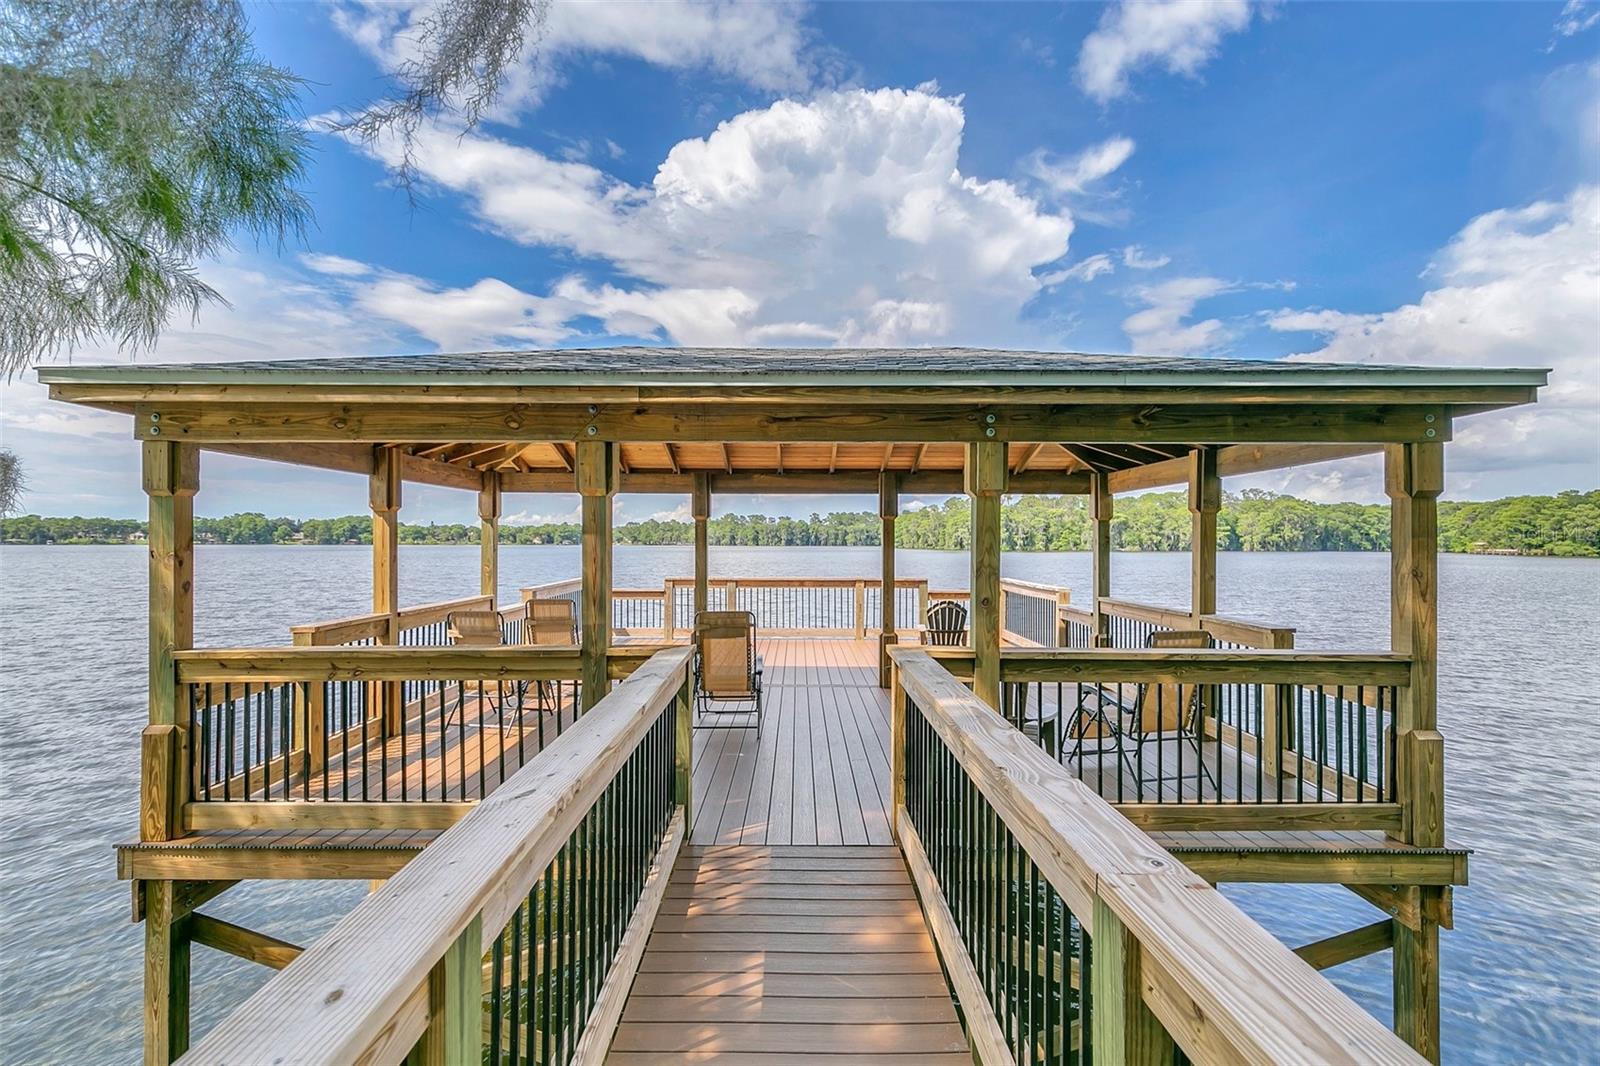
Covered wooden dock with chairs extending over a lake.
Hawk's Crest at Winter Park entrance sign set in a stone monument beneath palm trees.
SEE ALL PHOTOS
Single-story home with a double garage, paver driveway, and palm tree at dusk.
Bright white kitchen with a large peninsula, stainless steel appliances, and wood-look flooring.
Open-concept kitchen with a large white island, stainless steel appliances, and sliding doors to the living area.
Fenced backyard with a paved patio, lawn, young tree, and mature trees beyond the fence.
Elevated view of a light-colored home with a tiled roof, double garage, brick driveway, and landscaped yard.
Covered front porch with a glass-paneled door, brick pavers, stone columns, and tropical plants.
Entry hallway with a glass-paneled front door, wood-look floors, and a striped rug.
Modern white kitchen with a large island, three pendant lights, and two black bar stools.
Bright white kitchen with a large island, dark cabinet pulls, and sliding doors to the backyard.
Open-plan living room with beige seating, large windows, and sliding doors to a fenced backyard.
Furnished living room with neutral sofas, a striped rug, and black-framed sliding doors to the yard.
Living room with a beige sofa, striped rug, and sliding glass doors opening to the backyard.
Open-plan living room with beige seating, a striped rug, and a kitchen island with bar stools.
Open-plan living room with beige seating, a ceiling fan, and a kitchen island with bar stools.
Dining room with a dark table, black chairs, built-in shelves, and a window.
Furnished dining room with a dark wood table, opening through double doors to the living room.
Half bathroom with a pedestal sink, oval mirror, toilet, and coastal wall art.
Bedroom with a white bed, red throw, tray ceiling, and wide window overlooking greenery.
Bedroom with a white bed, red coverlet, dark dresser, and large window.
Bathroom with a long double-sink vanity and glass-enclosed tiled shower.
Walk-in tiled shower with a decorative wave border, recessed niche, corner bench, and glass enclosure.
Home office with cubby shelves, a computer desk, black chair, and window with white blinds.
Bathroom with a long white vanity, large mirror, and tub behind a patterned shower curtain.
Bedroom with floral bedding, rustic wood headboard, and window with white blinds.
Laundry room with white Maytag washer and dryer beneath white cabinets.
Enclosed sunroom with blue-cushioned wicker chairs and large windows overlooking a fenced yard.
Enclosed patio with wicker seating, a striped rug, and wide screened windows overlooking a fenced yard.
Screened patio with wicker seating and striped rug overlooking the living room and fenced yard.
Backyard lawn with a white privacy fence, young tree, and wooded backdrop.
Fenced backyard with a green lawn and curved paver patio beneath mature trees.
Home’s rear exterior with a screened patio, paved sitting area, and fenced lawn.
Home’s rear exterior at dusk, with a curved stone patio, broad lawn, and illuminated windows.
Home’s rear patio with broad paver terrace, black fencing, and warm light glowing through large windows.
Rear of a light-colored house beside a fenced lawn and paved patio.
Home’s rear exterior with a fenced grassy yard and illuminated windows at dusk.
Fenced grassy backyard with black metal and white privacy fences and neighboring homes beyond.
Aerial view of the home’s shingle roof, front lawn, driveway, and surrounding landscaping.
Aerial view of a neighborhood lot outlined in white beside a wooded area.
Aerial view of a residential neighborhood with homes and fountain ponds.
Aerial view of a community pool, clubhouse, palm trees, and playground beside a pond.
Aerial view of a community pool with a shallow sun shelf, lounge chairs, and palm-lined deck.
Two gray hammocks hang over a sandy area beside a pond and landscaped garden.
Community playground with a blue and green play structure and two slides.
Covered patio with lounge seating and dining tables beside landscaped grounds and a fenced pool area.
Community clubhouse with modern white buildings, palm trees, and a paved courtyard.
Community playground with green slides and climbing equipment in a wooded setting.
Community pergola with picnic tables and benches on a green lawn
Covered wooden dock with chairs extending over a lake.
Hawk's Crest at Winter Park entrance sign set in a stone monument beneath palm trees.
Courtesy of PREMIER SOTHEBY'S INTL. REALTY, Harif Hazera  Listing Contact: 407-644-3295 
Sold

1401 LONE FEATHER TRL

1401 LONE FEATHER TRL, WINTER PARK, FL 32792

$625,000
In Winter Park's premier gated community, this stunning modern residence epitomizes contemporary elegance. Boasting over 1,700 square feet of meticulously designed, energy-efficient living space, every detail has been crafted to perfection. Step through the grand entryway to discover soaring ceilings and a spacious, open floor plan. The gourmet kitchen is a culinary haven, featuring upgraded 42-inch cabinetry, top-of-the-line appliances, sleek quartz countertops, upgraded appliances, a chic tile backsplash, a walk-in pantry and a large island adorned with pendant lighting. The seamless flow into the living and dining areas makes it an entertainer's dream. The luxurious owner's suite serves as a private retreat, complete with a massive custom walk-in closet and a spa-inspired en-suite bath showcasing double vanities, quartz countertops, and a glass-enclosed shower with an advanced shower head system. The home also includes two additional bedrooms, a full bath, a powder room, and a well-appointed laundry room with extra cabinetry and a whole-house water softener system. A versatile bonus room offers endless possibilities, whether as a home office or a peaceful study. Recent updates further enhance this home's appeal, including a new refrigerator and dishwasher, a screened-in porch, new gutters, fans, a storage rack, and a fully fenced backyard with beautifully installed pavers and updated landscaping. Step outside to the extended covered lanai, the ideal spot to enjoy your morning coffee while overlooking the tranquil, fenced backyard with lush greenery and no rear neighbors for ultimate privacy. Living in Hawk's Crest comes with exclusive access to incredible amenities, including a resort-style pool, virtual guard gate, clubhouse, fitness center, splash pad, playgrounds, dog park and direct access to Lake Howell. Convenience is at your doorstep with Park Maitland Preschool, Kelly's Ice Cream and Foxtail Coffee right at the neighborhood's entrance.

3
beds

3
baths

1,770 Sq.Ft. LIVING AREA

6,875 Sq.Ft. lot

Harif Hazera

Harif Hazera

Features & Amenities

Interior

  • total bedrooms3
  • Total bathrooms3
  • full bathrooms2
  • half bathroom1
  • Laundry room Inside, Laundry Room
  • Flooring Carpet, Luxury Vinyl, Tile
  • APPLIANCES Dishwasher, Disposal, Microwave, Range, Refrigerator, Water Softener
  • other interior Features Ceiling Fans(s), Eat-in Kitchen, High Ceilings, Living Room/Dining Room Combo, Open Floorplan, Primary Bedroom Main Floor, Split Bedroom, Stone Counters, Thermostat, Tray Ceiling(s), Walk-In Closet(s)

Area & Lot

  • Status Sold
  • Date Sold May 9, 2025
  • Living Area1,770 Sq.Ft.
  • Total Area2,390 Sq.Ft.
  • Lot Area6,875 Sq.Ft.
  • MLS® IDO6271500
  • TypeResidential
  • YEAR BUILT2022
  • View DescriptionTrees/Woods
  • Elementary SchoolEastbrook Elementary
  • Middle SchoolTuskawilla Middle
  • High SchoolLake Howell High

Exterior

  • STORIES1
  • Garage Space2.0
  • water SourcePublic
  • utilitiesBB/HS Internet Available, Cable Connected, Electricity Connected, Fire Hydrant, Phone Available, Sewer Connected, Water Connected
  • roofTile
  • lot featuresCleared, Corner Lot, In County, Landscaped, Private, Sidewalk, Street Dead-End, Paved
  • parkingCurb Parking, Driveway, Garage Door Opener
  • HEAT TYPECentral
  • AIR CONDITIONINGCentral Air
  • sewerPublic Sewer
  • SubstructureSlab
  • HOA AmenitiesClubhouse, Fitness Center, Gated, Park, Playground, Pool, Recreation Facilities, Security
  • security FeaturesGated Community, Smoke Detector(s)
  • other exterior FeaturesLighting, Rain Gutters, Sidewalk, Sliding Doors

Financial

  • Sales Price$625,000
  • Real Estate Tax $5,655/yr
  • HOA $379/mo
  • Zoning PD

Work with Experts Who Know Your Market

We take great pride in the relationships we build and work relentlessly on behalf of our clients to help them achieve their real estate goals. Whether you’re buying, selling, or investing, you can count on The Hazera Team to deliver unmatched commitment, expertise, and results.
Follow Us