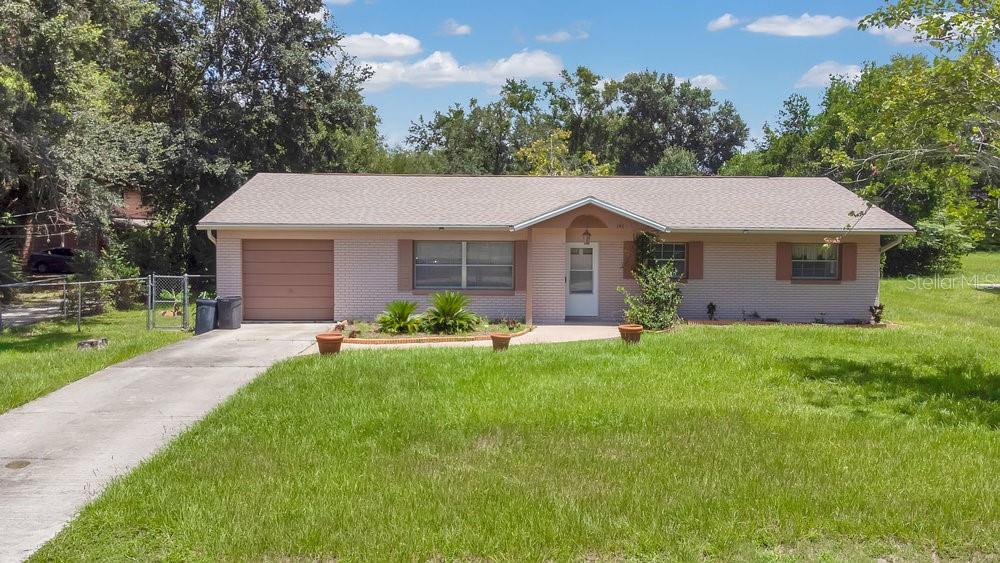
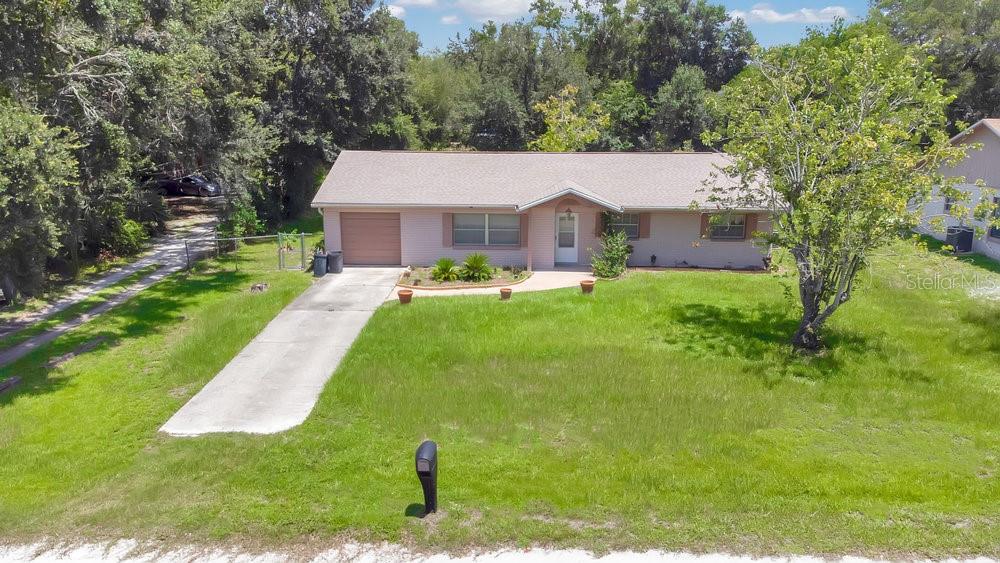
Single-story ranch home with an attached garage, landscaped entry, and broad green front lawn.
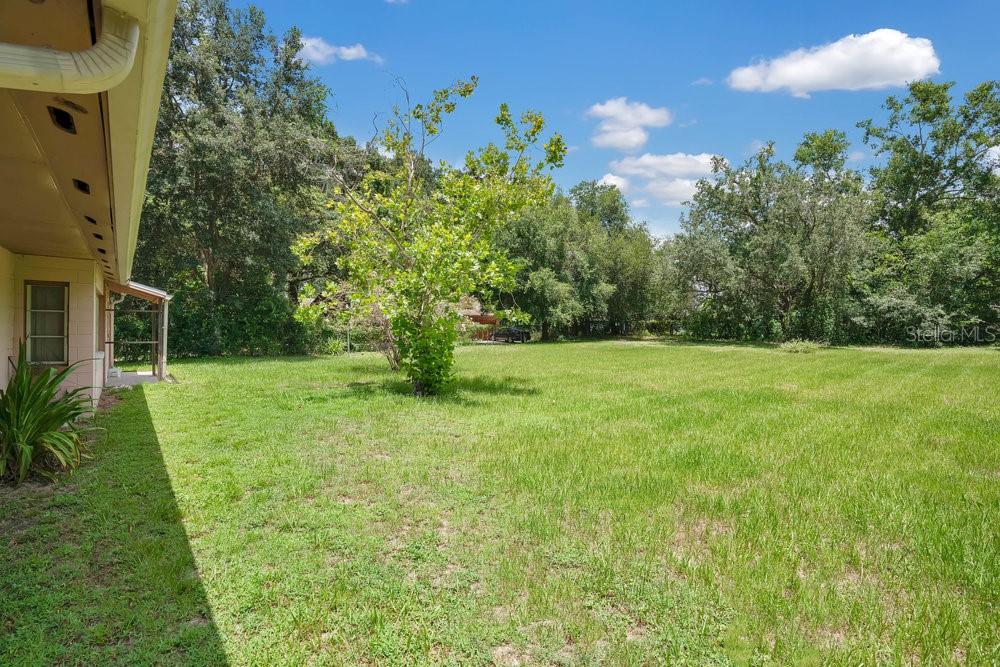
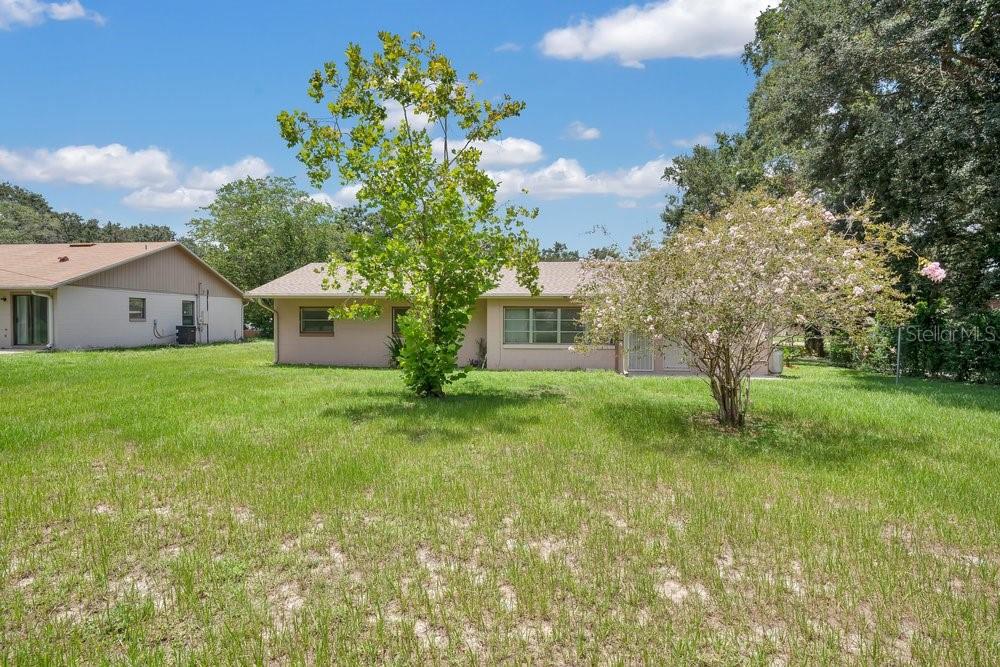
Spacious grassy backyard with mature trees, a young tree, and the side of the house.
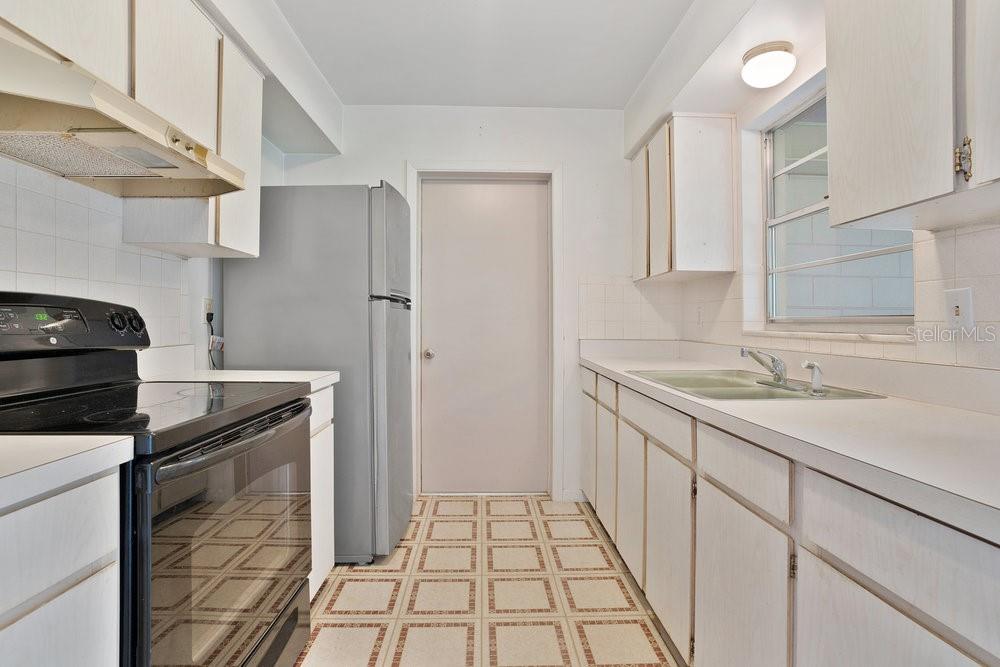
Kitchen with white cabinets, stainless steel refrigerator, and patterned tile floor.
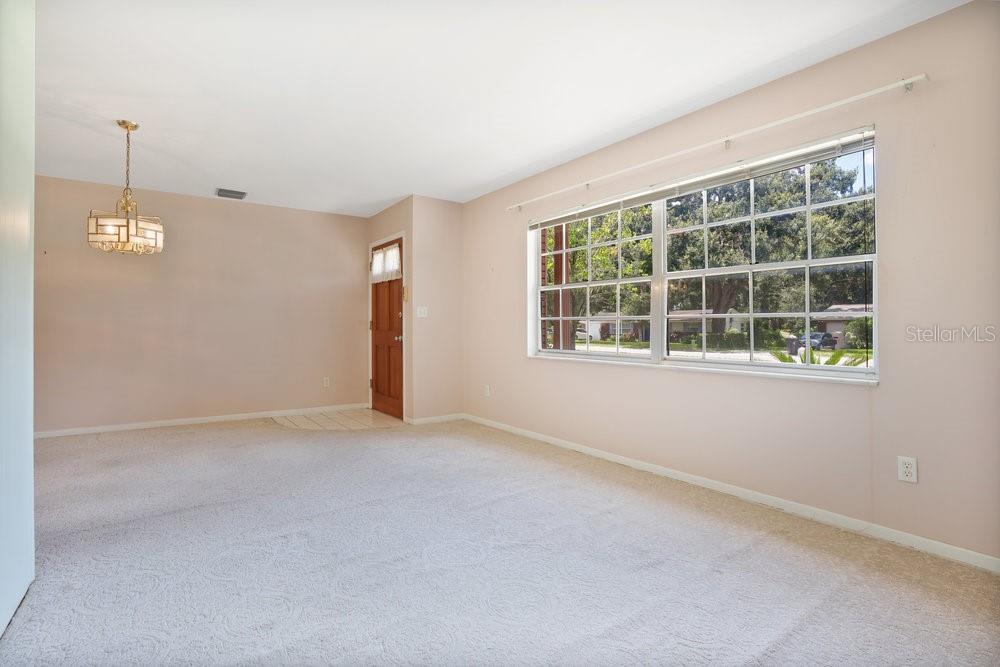
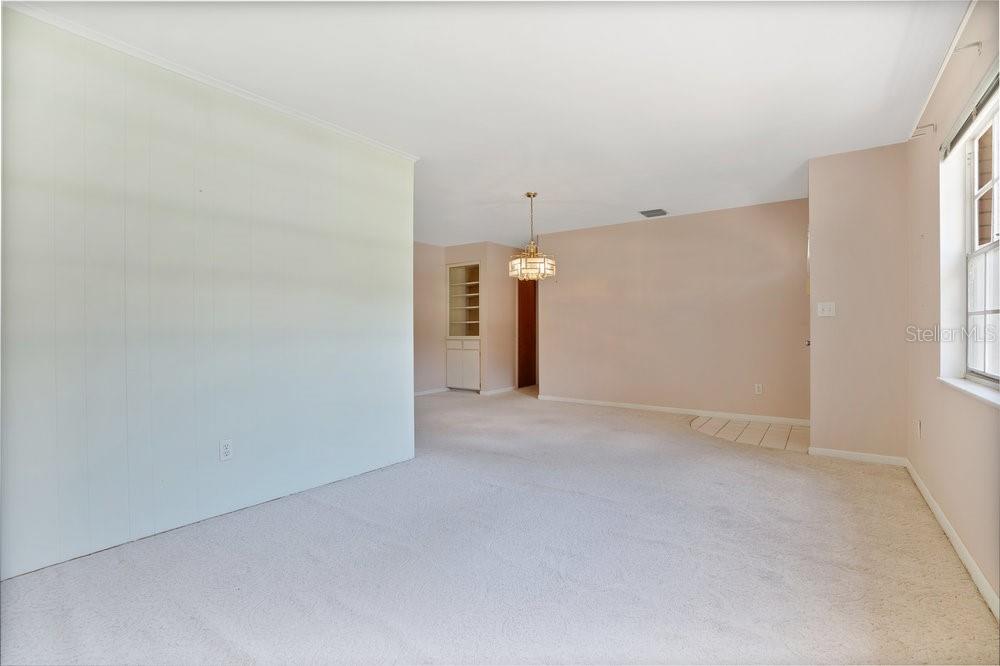
Empty carpeted room with a brass chandelier, large multi-pane window, and wooden door.
Empty carpeted living and dining area with a chandelier, built-in shelving, and a large window.
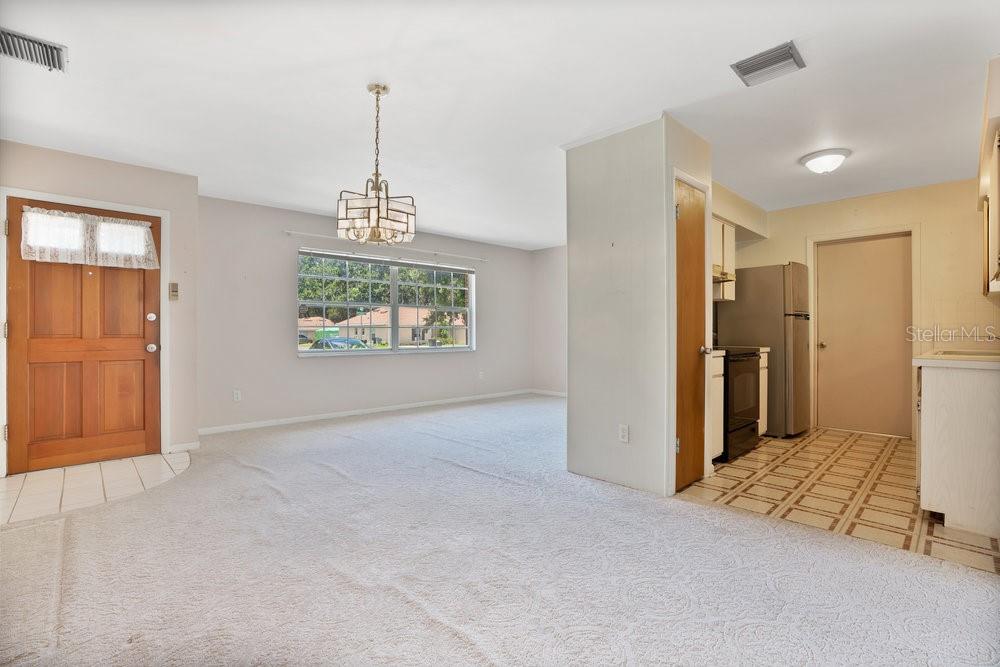
Unfurnished living area with a wood front door, broad window, and adjoining tiled kitchen.
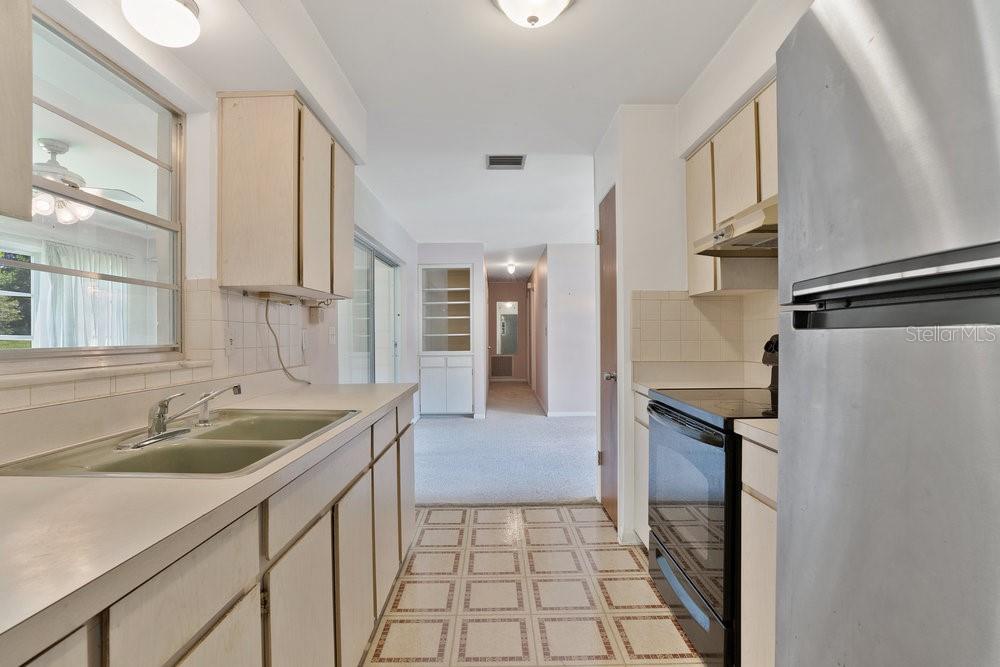
Kitchen with light wood cabinets, a double sink beneath a window, and patterned tile flooring.
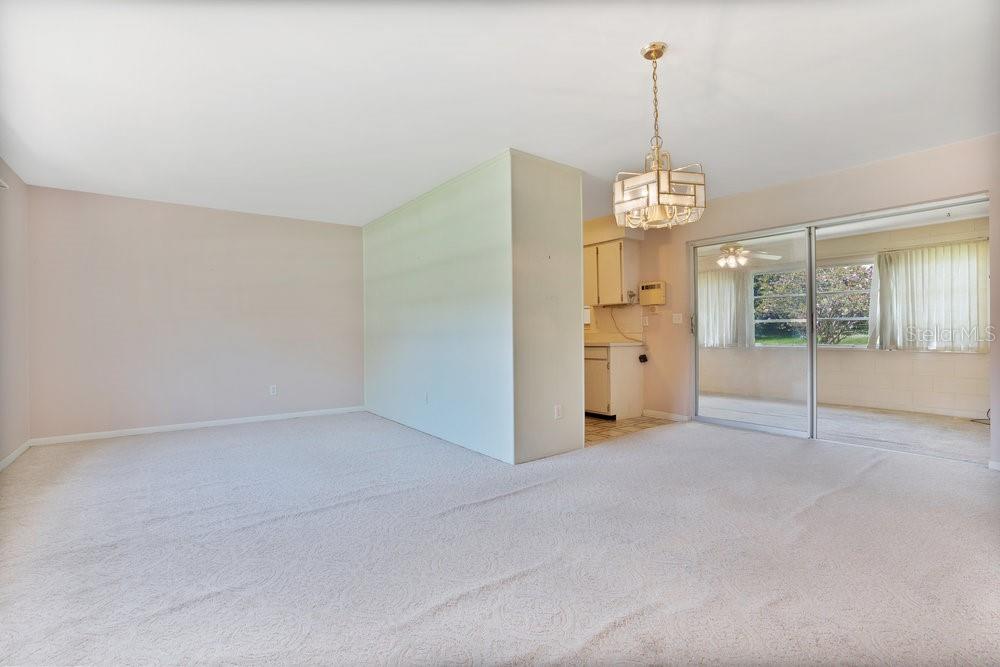
Carpeted living room with a geometric chandelier, adjacent kitchen, and sliding doors to a sunroom.
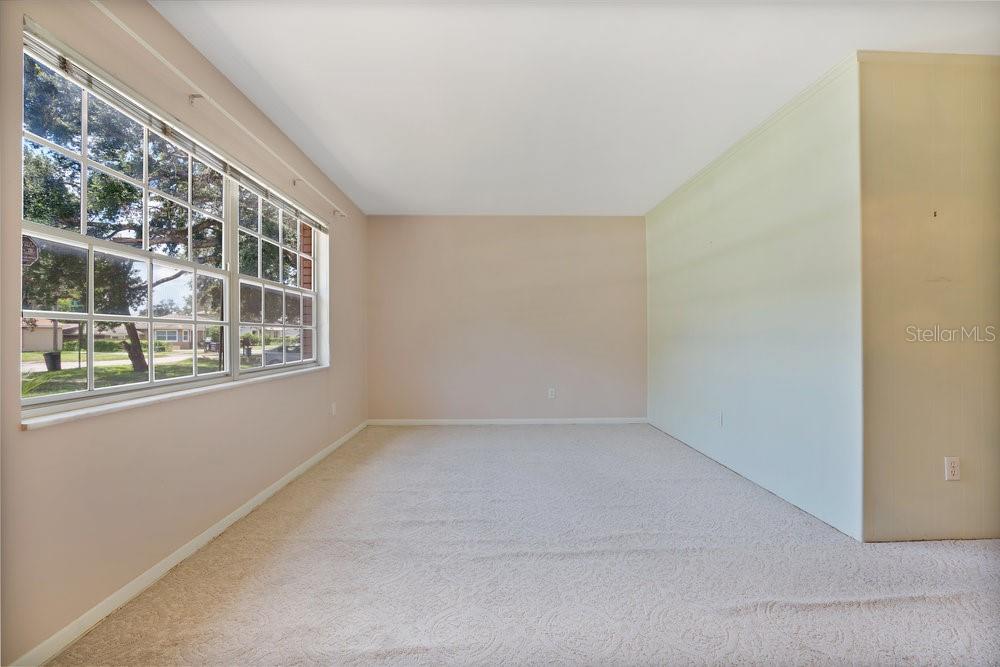
Empty carpeted room with a large multi-pane window overlooking trees and neighboring houses.
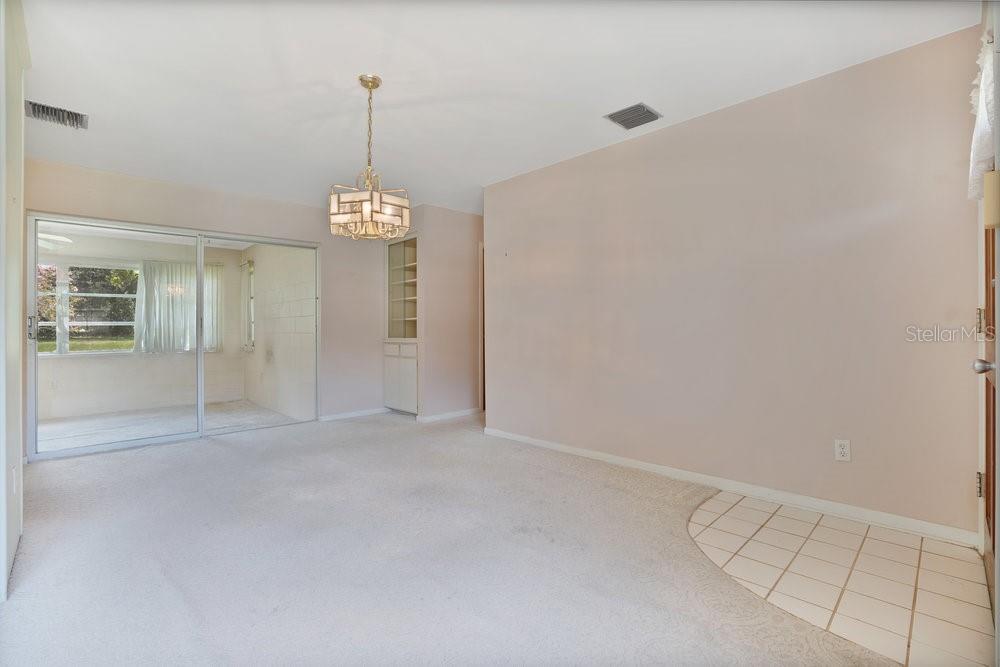
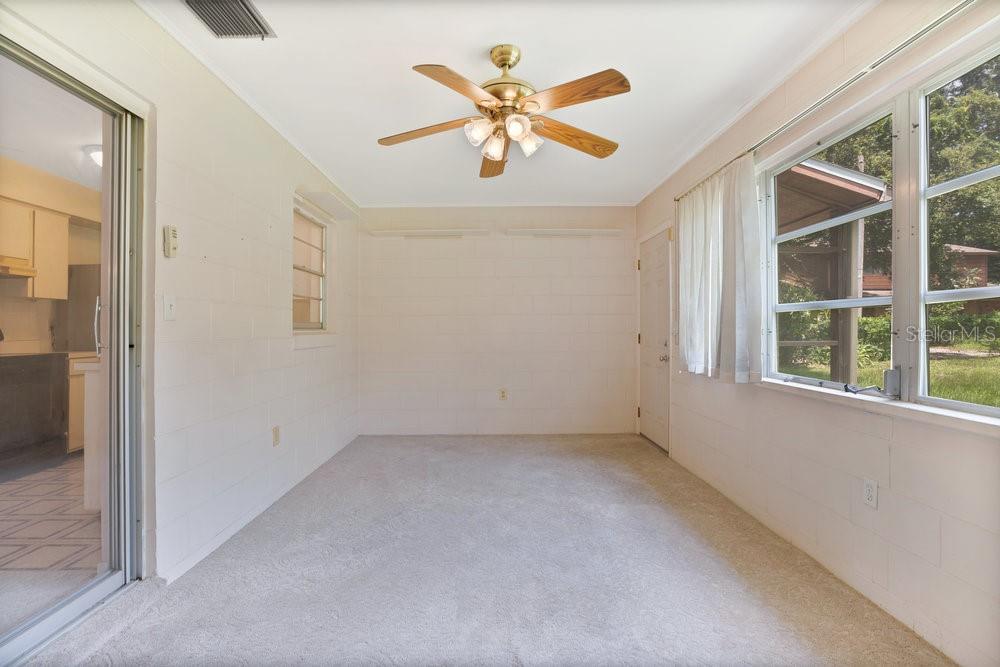
Empty carpeted room with a brass chandelier, sliding glass doors, and a small tiled area.
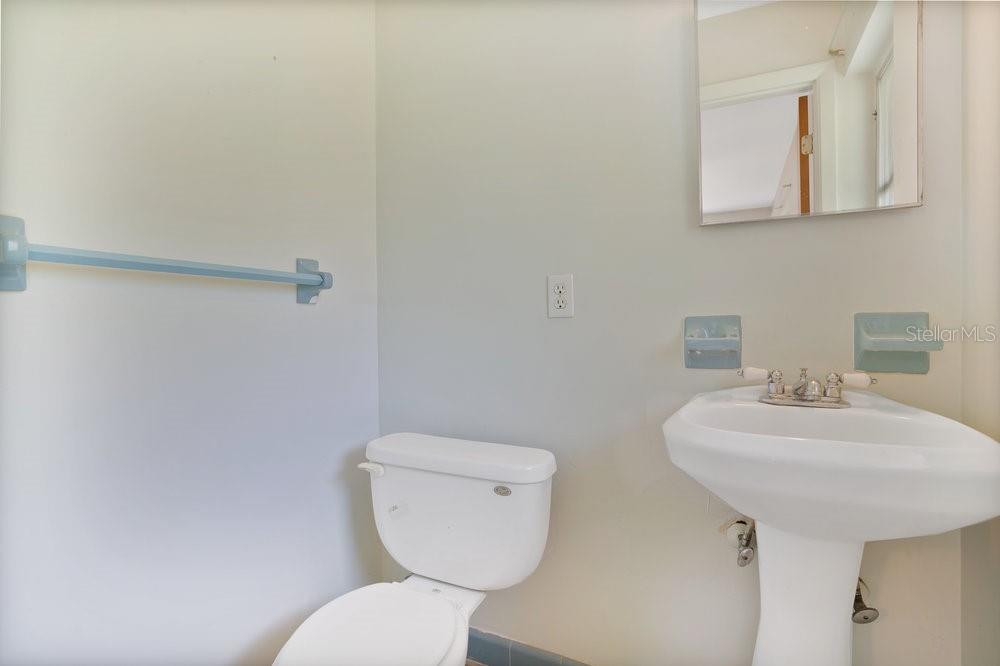
Bathroom with a pedestal sink, toilet, wall mirror, and light blue grab bar.
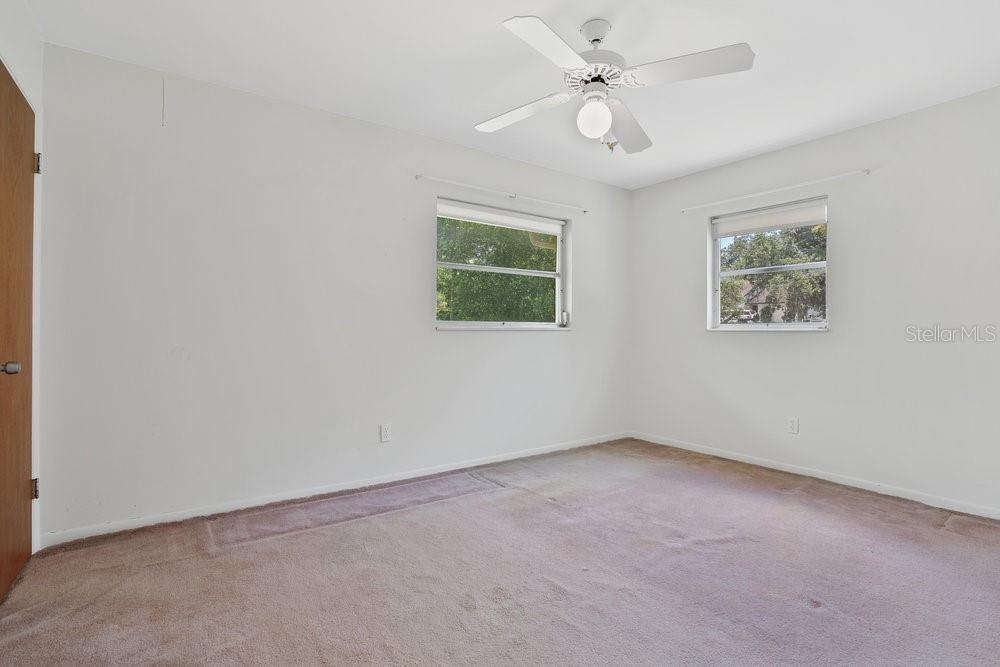
Empty bedroom with beige carpet, two windows, and a white ceiling fan.
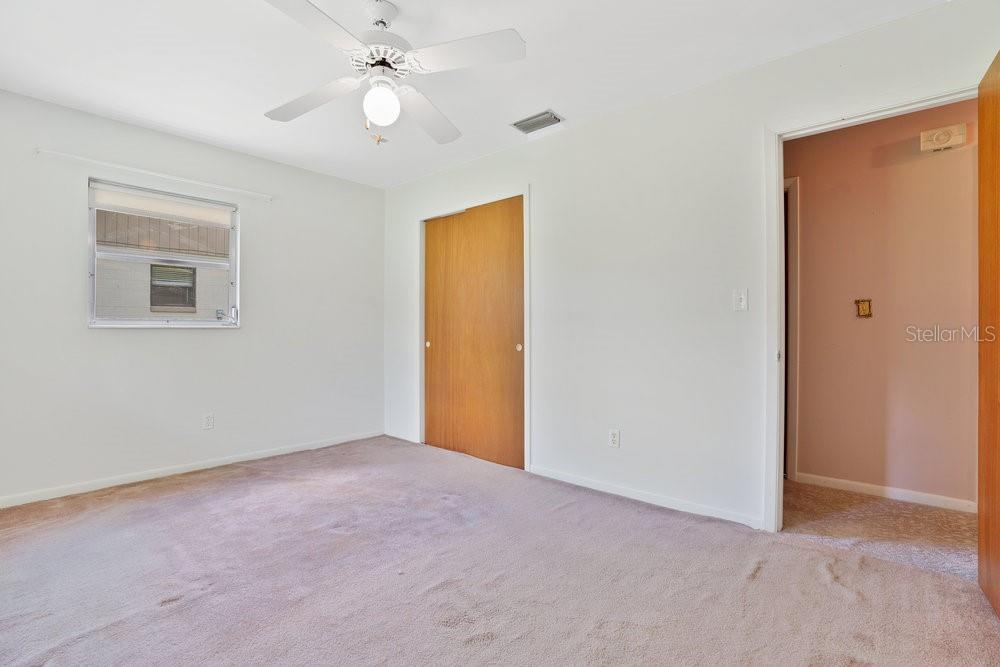
Empty carpeted bedroom with a ceiling fan, window air conditioner, and open doorway to an adjoining room.
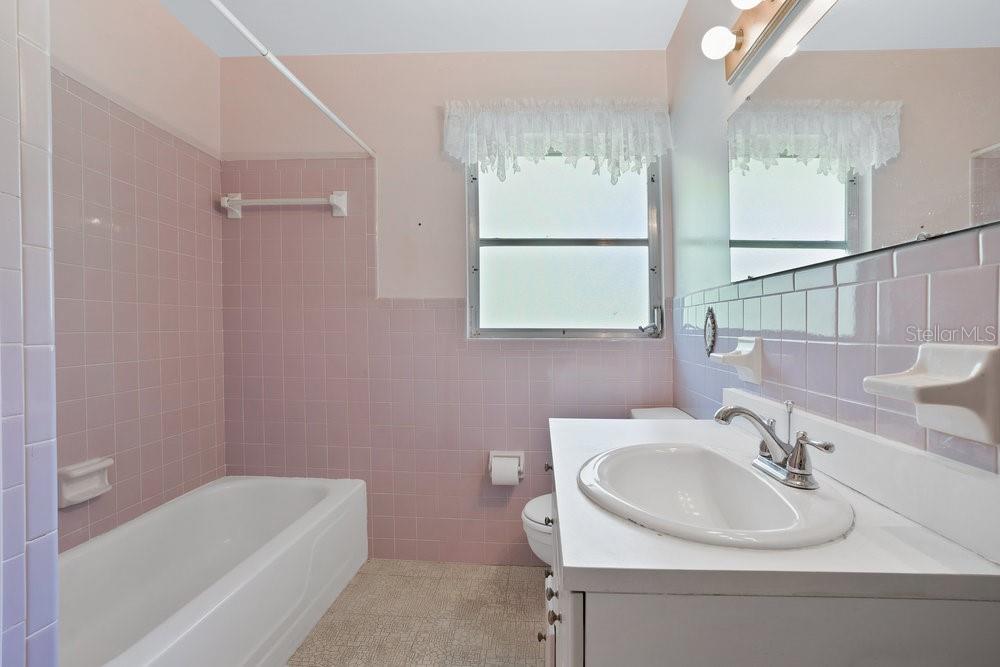
Pink-tiled bathroom with a bathtub, white vanity, large mirror, and two curtained windows.
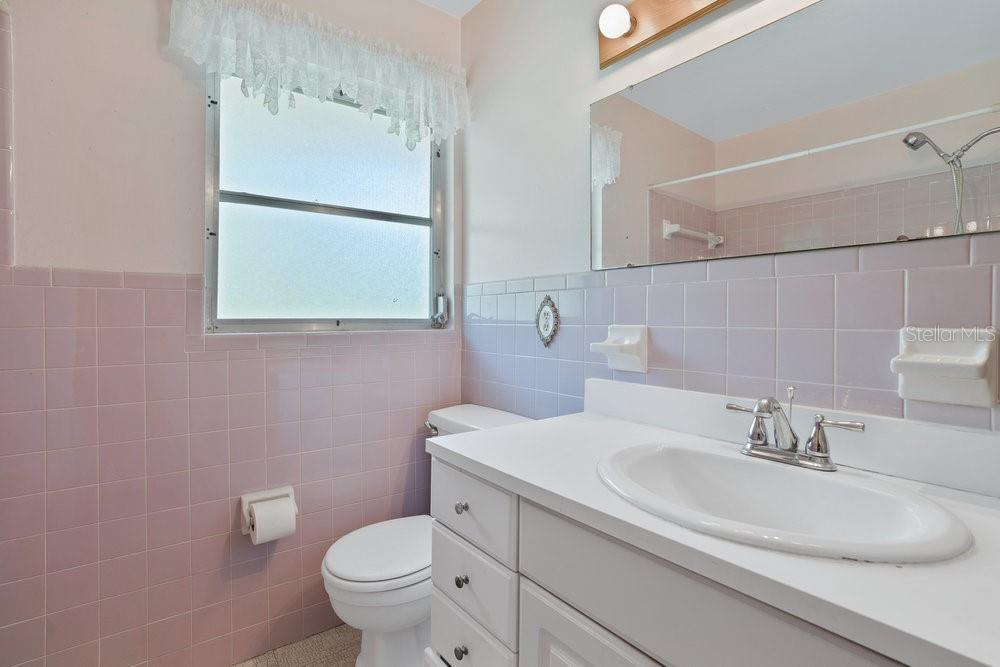
Bathroom with pink tile, white vanity and oval sink, toilet, and window with lace valance.
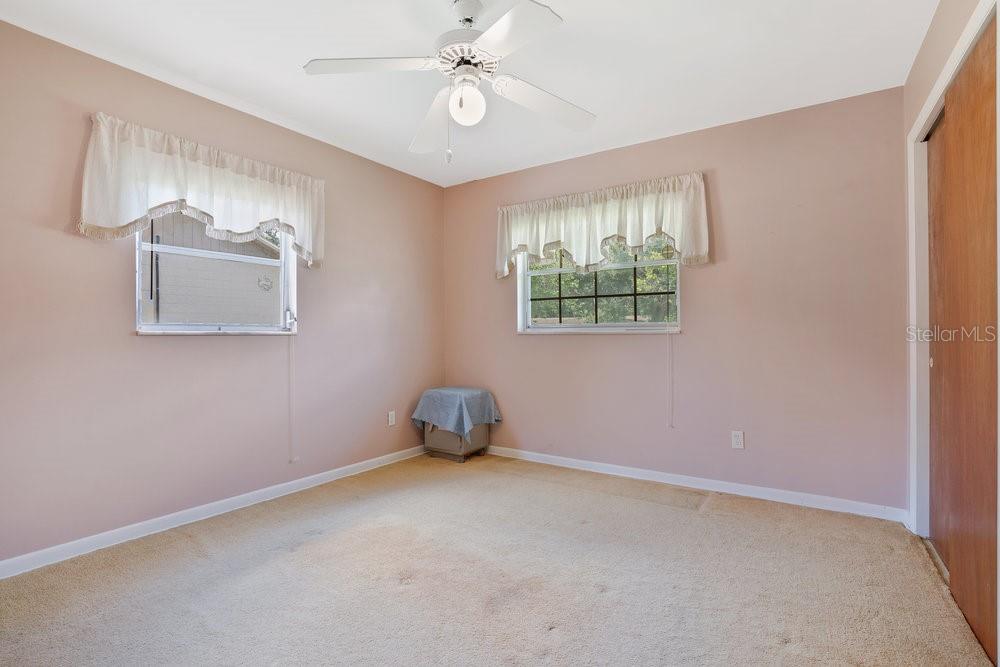
Carpeted room with pale pink walls, two curtained windows, and a white ceiling fan.
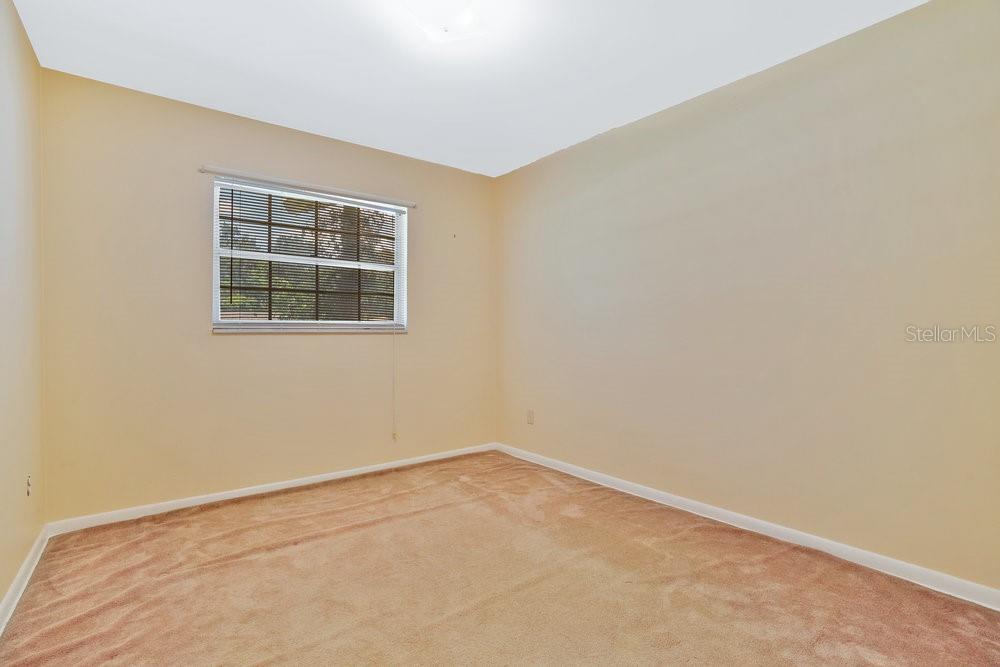
Empty bedroom with tan carpet and a window fitted with dark blinds.
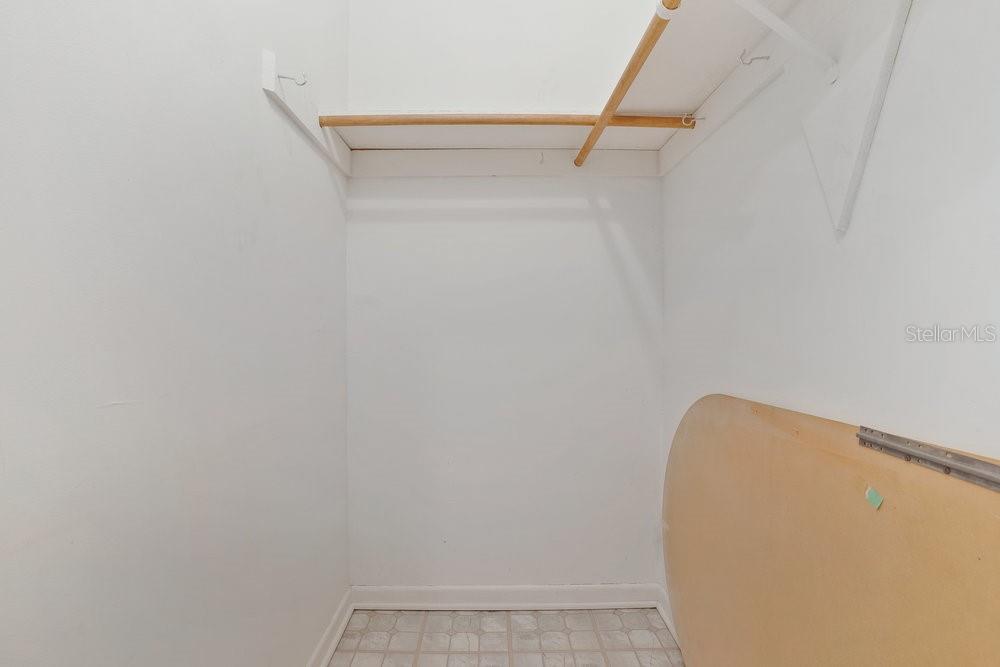
Empty walk-in closet with wooden hanging rods, upper shelves, and a tiled floor.
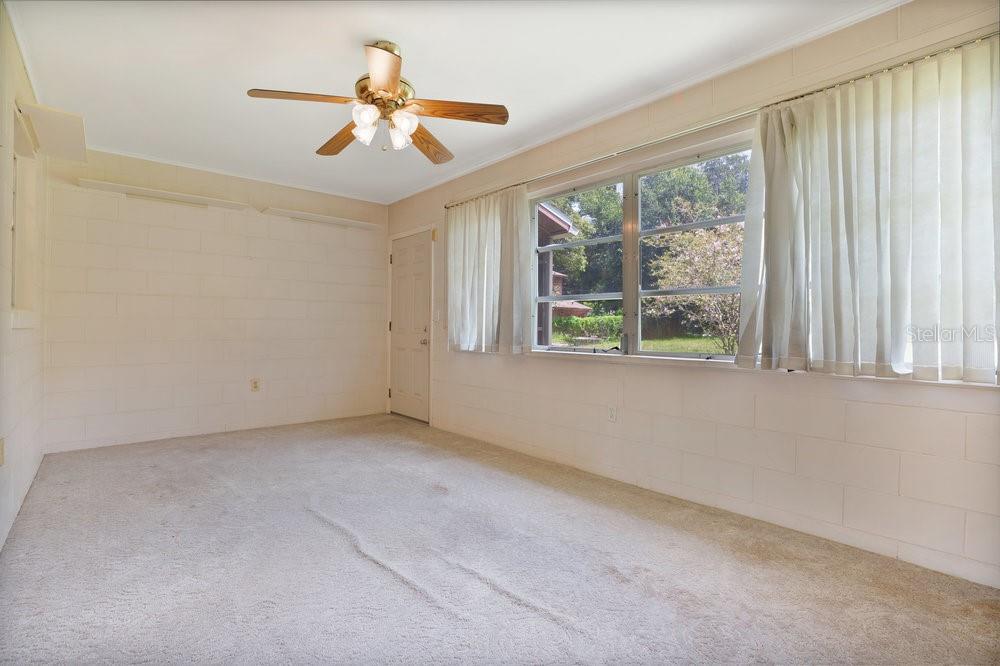
Unfurnished bedroom with a ceiling fan and wide window overlooking a green yard.
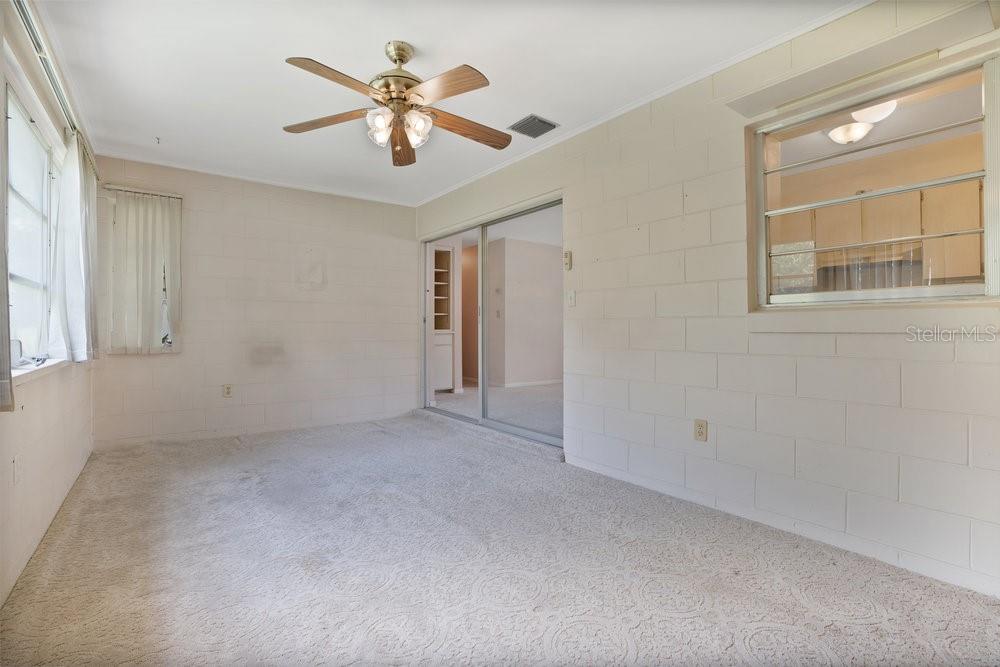
Empty carpeted room with a ceiling fan, windows, and a pass-through opening to the kitchen.
Vacant carpeted room with a ceiling fan and large windows overlooking a green yard.
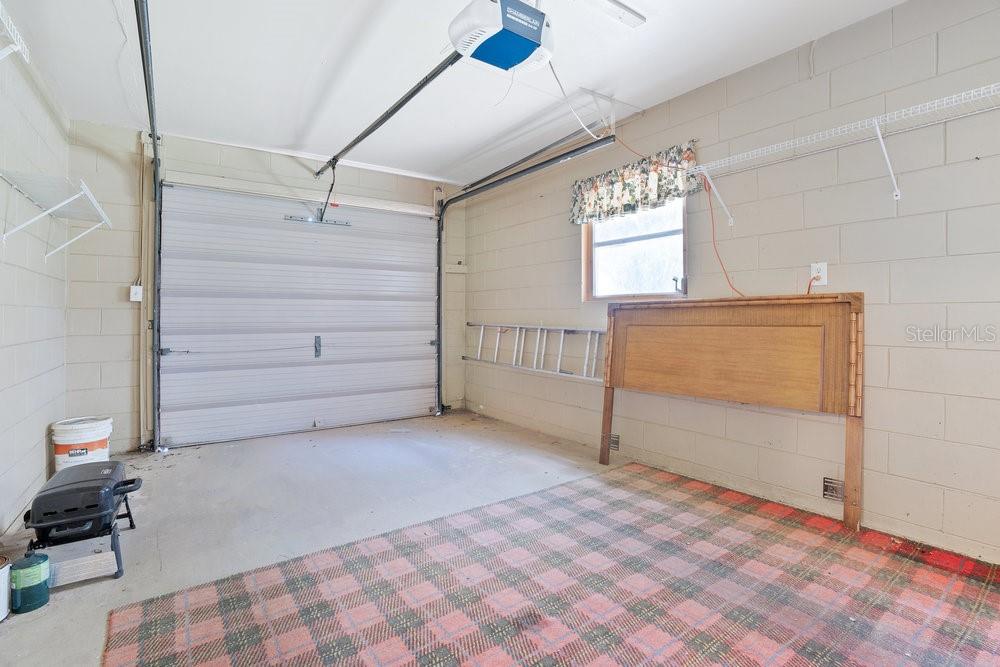
Garage with a closed overhead door, small window, wall ladder, and patterned floor covering.
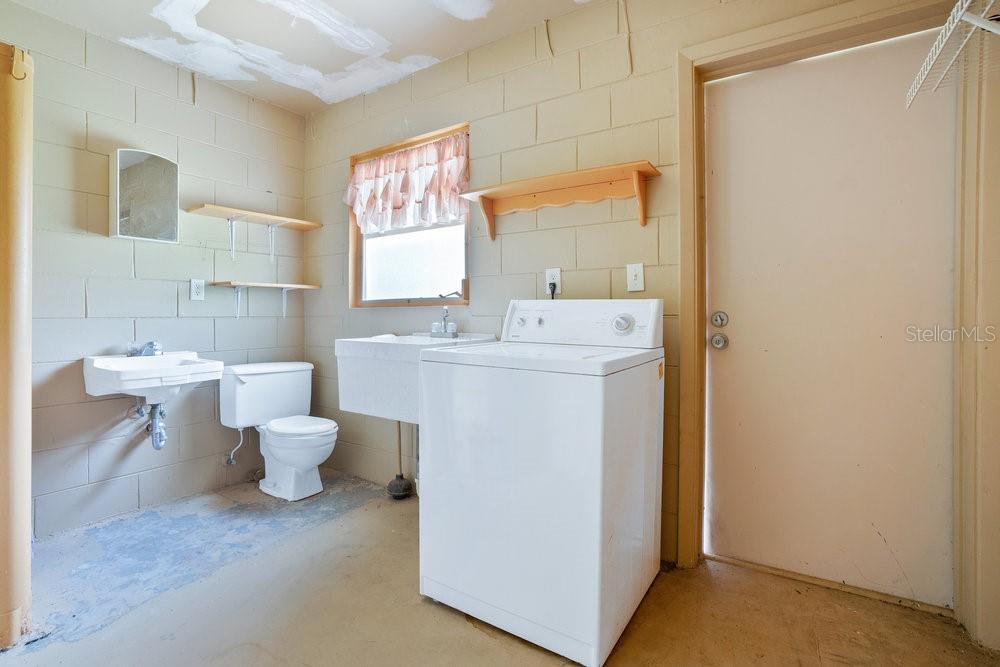
Laundry room with a washer, utility sink, and toilet beneath an unfinished ceiling.
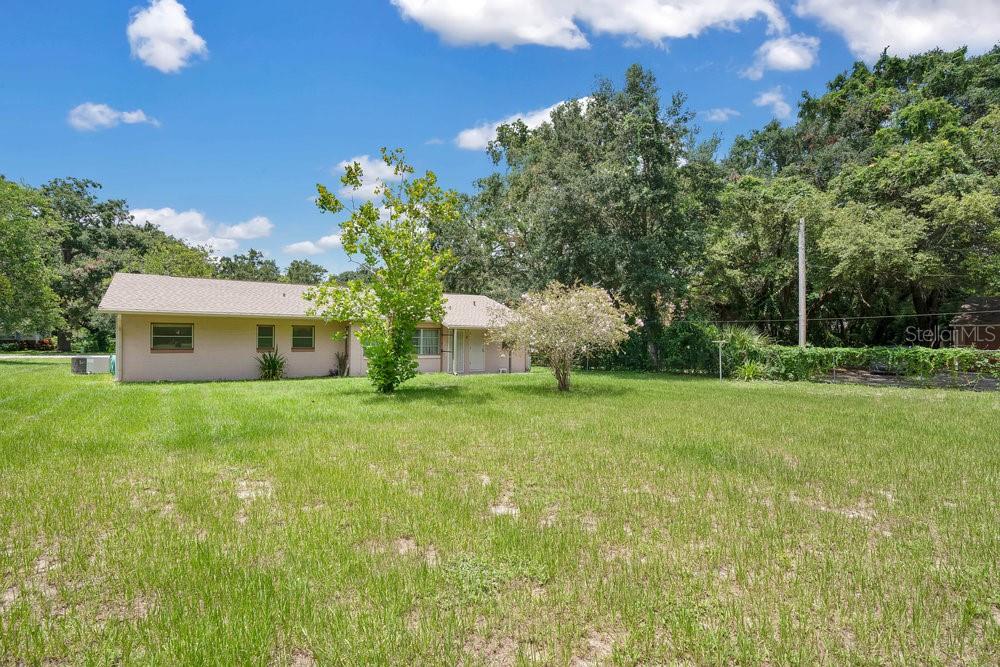
Single-story beige home beyond a broad lawn, framed by leafy trees and flowering shrubs.
Single-story house behind a broad lawn, with mature trees surrounding the property.
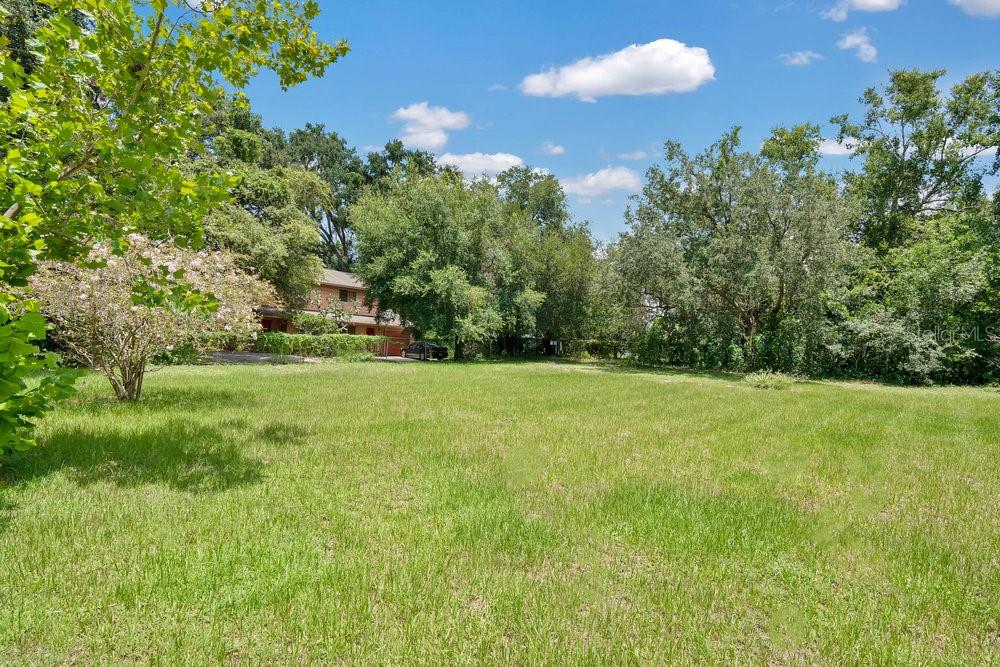
Broad grassy lawn bordered by mature trees, with a two-story home partly visible in the background.
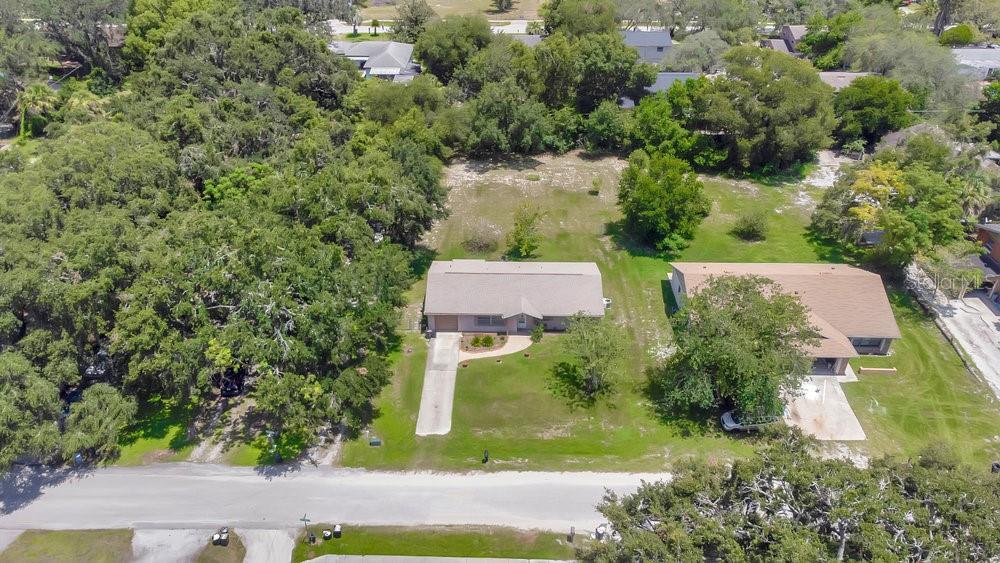
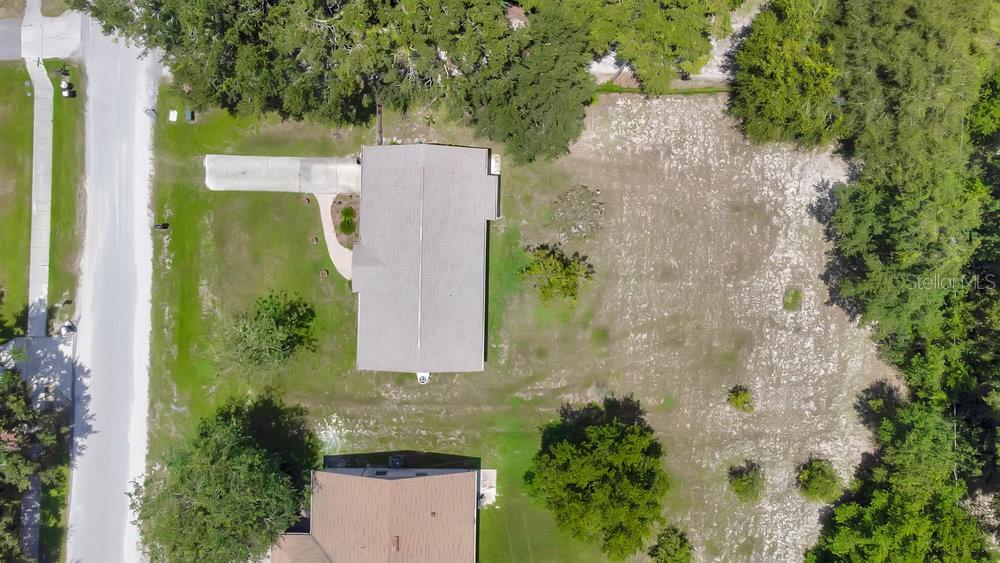
Aerial view of a single-story home with a driveway, broad lawn, and mature trees.
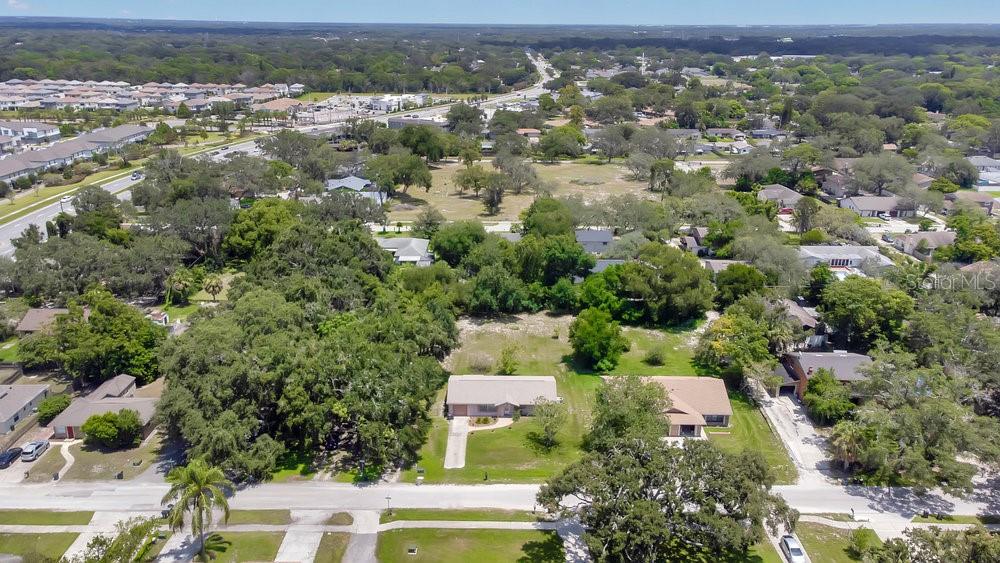
Aerial view of a tree-lined Winter Park neighborhood with detached homes and open land.
Aerial view of a single-story home beside a large open sandy area and tree-lined road.
Single-story pink home with an attached garage, concrete driveway, broad lawn, and mature trees.
SEE ALL PHOTOS
Single-story ranch home with an attached garage, landscaped entry, and broad green front lawn.
Spacious grassy backyard with mature trees, a young tree, and the side of the house.
Kitchen with white cabinets, stainless steel refrigerator, and patterned tile floor.
Empty carpeted room with a brass chandelier, large multi-pane window, and wooden door.
Empty carpeted living and dining area with a chandelier, built-in shelving, and a large window.
Unfurnished living area with a wood front door, broad window, and adjoining tiled kitchen.
Kitchen with light wood cabinets, a double sink beneath a window, and patterned tile flooring.
Carpeted living room with a geometric chandelier, adjacent kitchen, and sliding doors to a sunroom.
Empty carpeted room with a large multi-pane window overlooking trees and neighboring houses.
Empty carpeted room with a brass chandelier, sliding glass doors, and a small tiled area.
Bathroom with a pedestal sink, toilet, wall mirror, and light blue grab bar.
Empty bedroom with beige carpet, two windows, and a white ceiling fan.
Empty carpeted bedroom with a ceiling fan, window air conditioner, and open doorway to an adjoining room.
Pink-tiled bathroom with a bathtub, white vanity, large mirror, and two curtained windows.
Bathroom with pink tile, white vanity and oval sink, toilet, and window with lace valance.
Carpeted room with pale pink walls, two curtained windows, and a white ceiling fan.
Empty bedroom with tan carpet and a window fitted with dark blinds.
Empty walk-in closet with wooden hanging rods, upper shelves, and a tiled floor.
Unfurnished bedroom with a ceiling fan and wide window overlooking a green yard.
Empty carpeted room with a ceiling fan, windows, and a pass-through opening to the kitchen.
Vacant carpeted room with a ceiling fan and large windows overlooking a green yard.
Garage with a closed overhead door, small window, wall ladder, and patterned floor covering.
Laundry room with a washer, utility sink, and toilet beneath an unfinished ceiling.
Single-story beige home beyond a broad lawn, framed by leafy trees and flowering shrubs.
Single-story house behind a broad lawn, with mature trees surrounding the property.
Broad grassy lawn bordered by mature trees, with a two-story home partly visible in the background.
Aerial view of a single-story home with a driveway, broad lawn, and mature trees.
Aerial view of a tree-lined Winter Park neighborhood with detached homes and open land.
Aerial view of a single-story home beside a large open sandy area and tree-lined road.
Single-story pink home with an attached garage, concrete driveway, broad lawn, and mature trees.
Courtesy of PREMIER SOTHEBY'S INTL. REALTY, Harif Hazera LLC  Listing Contact: 407-644-3295 
Sold

141 STEFANIK RD

141 STEFANIK RD, WINTER PARK, FL 32792

$351,000
Step into the world of investment potential with this spacious gem spanning 1,200 square feet of comfortable single-story living. Boasting three bedrooms and two full baths, this property offers a canvas of possibilities for investors like yourself. As you step inside, a carpeted pathway guides you effortlessly from room to room, leading you to a kitchen adorned with stone countertops and an array of cabinet and countertop space -- a contemporary touch designed for both functionality and convenience. The living space area beckons with a sliding door that seamlessly extends to a covered Florida room and a sprawling private backyard. The perfect recipe for future tenants seeking the allure of indoor-outdoor living. Conveniently located near shopping, dining delights, Full Sail University, Rollins College and the vibrant Maitland City Centre, this property encapsulates prime investment convenience. Embrace the freedom from HOA fees and seize the opportunity of this attractively priced listing, a proposition too compelling for discerning investors to overlook. Elevate your investment portfolio with this smart move - a property primed for swift action.

3
beds

3
baths

1,289 Sq.Ft. LIVING AREA

0.45 Acres lot

Harif Hazera

Harif Hazera

Features & Amenities

Interior

  • total bedrooms3
  • Total bathrooms3
  • full bathrooms2
  • half bathroom1
  • Laundry room Laundry Room
  • Flooring Carpet, Linoleum, Tile
  • APPLIANCES Range, Refrigerator
  • other interior Features Ceiling Fans(s), Solid Surface Counters, Solid Wood Cabinets

Area & Lot

  • Status Sold
  • Date Sold September 5, 2023
  • Living Area1,289 Sq.Ft.
  • Lot Area0.45 Acres
  • MLS® IDO6132276
  • TypeResidential
  • YEAR BUILT1968
  • Architecture StylesTraditional
  • View DescriptionTrees/Woods
  • Elementary SchoolEastbrook Elementary
  • Middle SchoolTuskawilla Middle
  • High SchoolLake Howell High

Exterior

  • STORIES1
  • Garage Space1.0
  • water SourcePublic
  • utilitiesCable Connected, Electricity Connected, Public
  • roofShingle
  • lot featuresLandscaped, Oversized Lot
  • parkingDriveway
  • HEAT TYPECentral
  • AIR CONDITIONINGCentral Air
  • sewerNone
  • SubstructureSlab
  • other exterior FeaturesLighting, Private Mailbox, Sliding Doors

Financial

  • Sales Price$351,000
  • Real Estate Tax $835/yr
  • Zoning R-2

Work with Experts Who Know Your Market

We take great pride in the relationships we build and work relentlessly on behalf of our clients to help them achieve their real estate goals. Whether you’re buying, selling, or investing, you can count on The Hazera Team to deliver unmatched commitment, expertise, and results.
Follow Us