1411 DEVON RD
1411 DEVON RD
1411 DEVON RD
1411 DEVON RD
1411 DEVON RD
1411 DEVON RD
1411 DEVON RD
1411 DEVON RD
1411 DEVON RD
1411 DEVON RD
1411 DEVON RD
1411 DEVON RD
1411 DEVON RD
1411 DEVON RD
1411 DEVON RD
1411 DEVON RD
1411 DEVON RD
1411 DEVON RD
1411 DEVON RD
1411 DEVON RD
1411 DEVON RD
1411 DEVON RD
1411 DEVON RD
1411 DEVON RD
1411 DEVON RD
1411 DEVON RD
1411 DEVON RD
1411 DEVON RD
1411 DEVON RD
1411 DEVON RD
1411 DEVON RD
1411 DEVON RD
1411 DEVON RD
1411 DEVON RD
1411 DEVON RD
1411 DEVON RD
1411 DEVON RD
1411 DEVON RD
1411 DEVON RD
1411 DEVON RD
1411 DEVON RD
1411 DEVON RD
1411 DEVON RD
1411 DEVON RD
1411 DEVON RD
1411 DEVON RD
1411 DEVON RD
SEE ALL PHOTOS
1411 DEVON RD
1411 DEVON RD
1411 DEVON RD
1411 DEVON RD
1411 DEVON RD
1411 DEVON RD
1411 DEVON RD
1411 DEVON RD
1411 DEVON RD
1411 DEVON RD
1411 DEVON RD
1411 DEVON RD
1411 DEVON RD
1411 DEVON RD
1411 DEVON RD
1411 DEVON RD
1411 DEVON RD
1411 DEVON RD
1411 DEVON RD
1411 DEVON RD
1411 DEVON RD
1411 DEVON RD
1411 DEVON RD
1411 DEVON RD
1411 DEVON RD
1411 DEVON RD
1411 DEVON RD
1411 DEVON RD
1411 DEVON RD
1411 DEVON RD
1411 DEVON RD
1411 DEVON RD
1411 DEVON RD
1411 DEVON RD
1411 DEVON RD
1411 DEVON RD
1411 DEVON RD
1411 DEVON RD
1411 DEVON RD
1411 DEVON RD
1411 DEVON RD
1411 DEVON RD
1411 DEVON RD
1411 DEVON RD
1411 DEVON RD
1411 DEVON RD
1411 DEVON RD
Courtesy of PREMIER SOTHEBY'S INTL. REALTY, Harif Hazera LLC  Listing Contact: 407-644-3295 
For Sale

1411 DEVON RD

1411 DEVON RD, WINTER PARK, FL 32789

$950,000
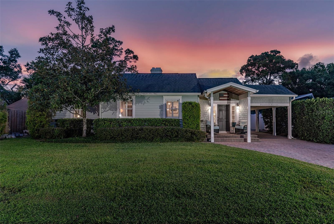
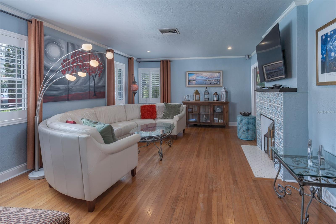
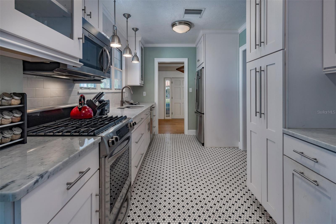
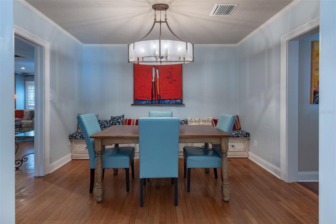
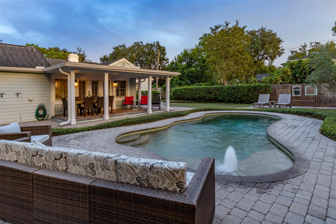
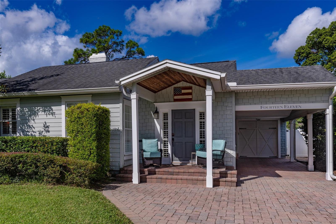
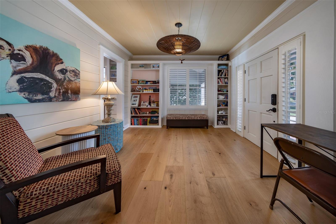
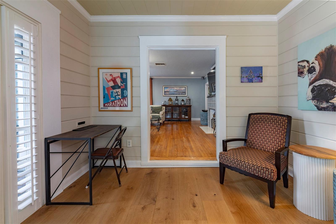
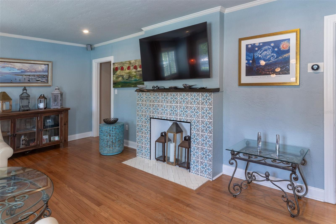
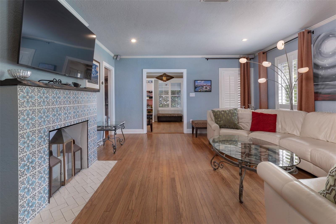
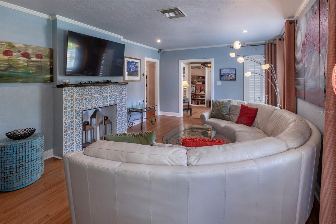
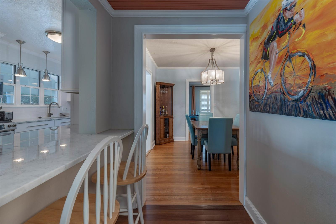
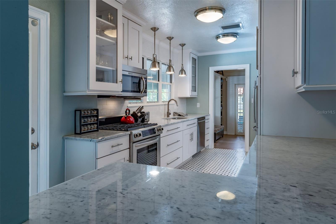
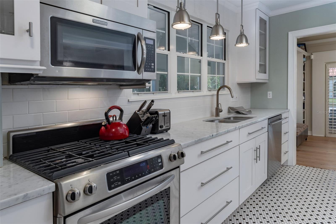
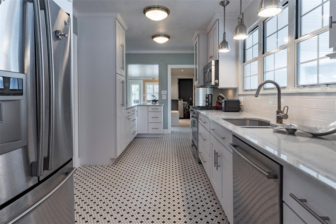
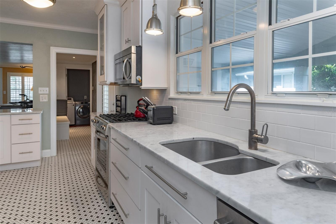
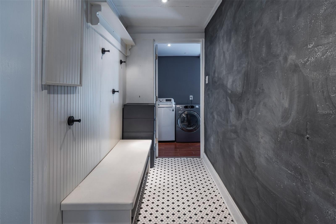
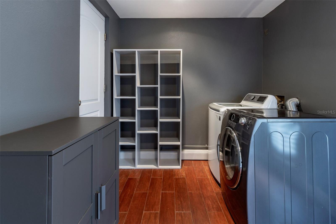
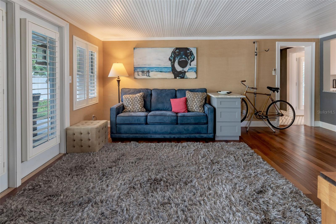
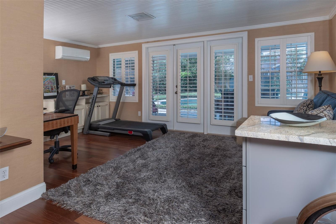
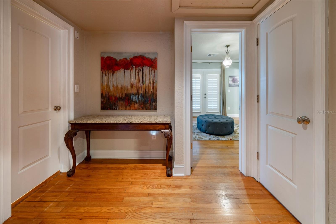
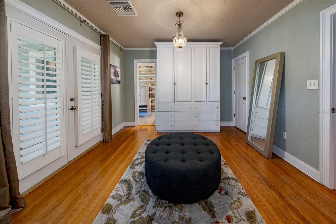
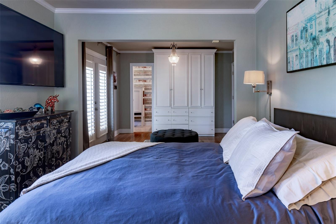
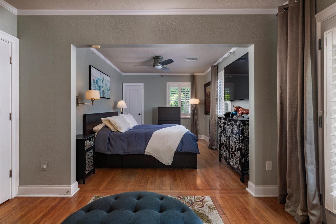
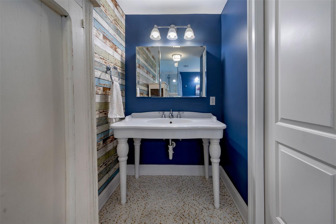
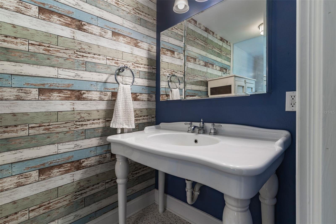
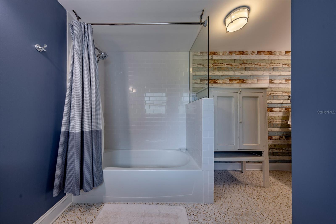
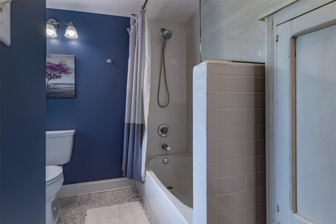
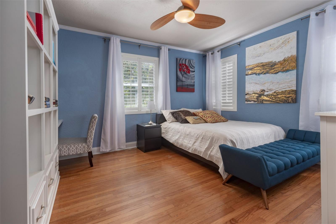
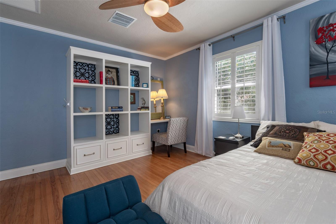
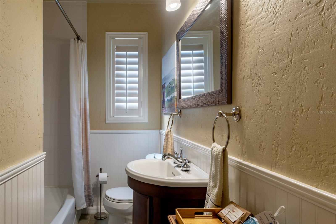
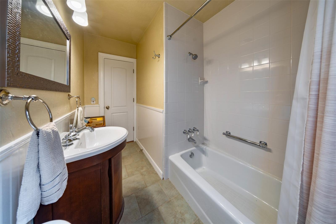
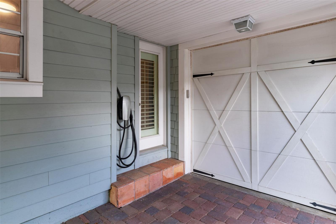
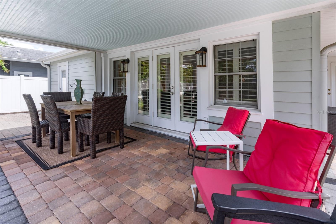
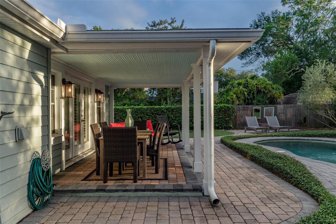
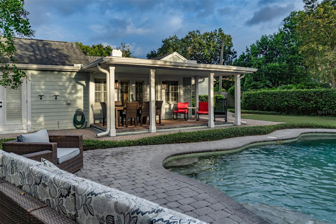
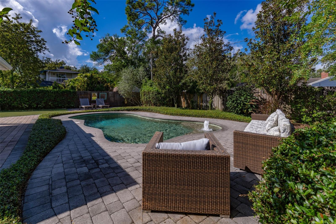
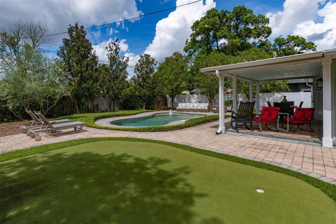
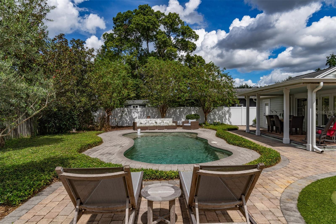
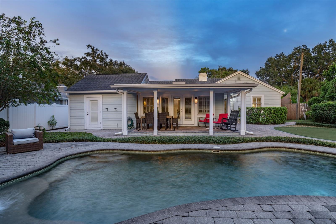
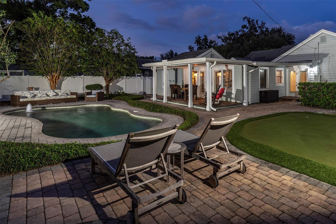
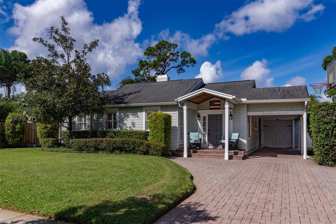
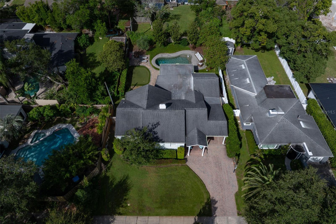
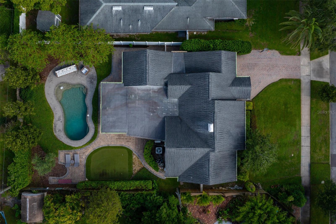
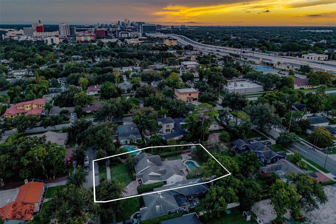
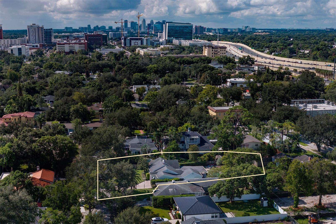
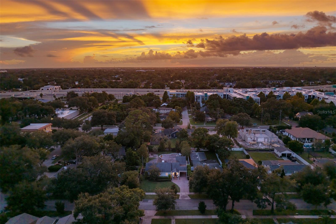
Experience the charm of Winter Park living in this beautifully renovated Orwin Manor residence, where more than $41,000 in luxurious upgrades complement timeless character, sophisticated interiors and exceptional outdoor living in one of the area's most desirable settings. Nestled along a tree-lined street and surrounded by mature landscaping, this 1,947-square-foot home offers two bedrooms, two baths and a versatile floor plan that can be easily converted back to its original three-bedroom configuration, providing flexibility for a home office, guest room or additional bedroom. Inside, rich hardwood flooring, crown molding, plantation shutters and a wood-burning fireplace lend warmth and character to the home, while French doors and abundant windows invite natural light throughout. The kitchen serves as an elegant centerpiece with custom cabinetry, Carrara marble countertops, a gas range and oven, stainless steel appliances, a breakfast bar and generous workspace. A tankless water heater adds modern efficiency and convenience. Multiple living and dining areas create an effortless flow for entertaining, while the expansive primary suite offers a private retreat with ample space for a sitting area. Beyond the interiors, the backyard creates a private resort-style setting rarely found so close to the heart of Winter Park. Fresh landscaping surrounds a saltwater pool, putting green, and expansive paver patio. A covered outdoor living and dining area provides an inviting backdrop for year-round entertaining. Mature trees, manicured hedges and multiple seating areas enhance the sense of privacy, creating a serene escape equally suited for quiet mornings, afternoons by the pool and evenings with guests. A paver driveway and charming covered entry complement the home's classic architecture, while a Tesla charger adds the convenience of at-home EV charging. Ideally positioned in Orwin Manor, the residence is just minutes from I-4 access and AdventHealth, with convenient proximity to Park Avenue's renowned boutiques, dining and cafes, as well as College Park and Downtown Orlando. Zoned for Killarney Elementary School, College Park Middle School and Edgewater High School, this distinctive residence presents an exceptional opportunity to enjoy the best of the Winter Park lifestyle.

2
beds

2
baths

1,947 Sq.Ft. LIVING AREA

9,209 Sq.Ft. lot

Harif Hazera

Harif Hazera

Features & Amenities

Interior

  • total bedrooms2
  • Total bathrooms2
  • full bathrooms2
  • Laundry room Gas Dryer Hookup, Inside
  • Flooring Ceramic Tile, Hardwood, Wood
  • Fireplace Living Room, Wood Burning
  • APPLIANCES Dishwasher, Range, Refrigerator, Tankless Water Heater
  • other interior Features Crown Molding, Solid Wood Cabinets, Stone Counters, Walk-In Closet(s)

Area & Lot

  • Status For Sale
  • Living Area1,947 Sq.Ft.
  • Total Area2,853 Sq.Ft.
  • Lot Area9,209 Sq.Ft.
  • MLS® IDO6449441
  • TypeResidential
  • YEAR BUILT1953
  • NeighborhoodWinter Park
  • Architecture StylesBungalow, Traditional
  • Elementary SchoolKillarney Elem
  • Middle SchoolCollege Park Middle
  • High SchoolEdgewater High

Exterior

  • STORIES1
  • Garage Space1.0
  • water SourcePublic
  • utilitiesBB/HS Internet Available, Cable Available, Electricity Connected, Public, Sewer Connected, Underground Utilities, Water Connected
  • PoolIn Ground, Lighting, Salt Water
  • roofShingle
  • lot featuresLandscaped, Sidewalk, Paved
  • parkingCovered, Driveway, Electric Vehicle Charging Station(s), Garage Door Opener
  • HEAT TYPECentral
  • AIR CONDITIONINGCentral Air
  • sewerPublic Sewer
  • SubstructureCrawlspace
  • other exterior FeaturesLighting, Private Yard, Sidewalk

Financial

  • Sales Price$950,000
  • Real Estate Tax $5,461/yr
  • Zoning R-1A
image

Schedule a Showing

We would love to show you our beautiful property. Please select your preferred date and time below. An agent will be in touch shortly to confirm your appointment.

Schedule a Showing

We would love to show you our beautiful property. Please select your preferred date and time below. An agent will be in touch shortly to confirm your appointment.

Thank you for your interest in 1411 DEVON RD, WINTER PARK, FL 32789. We are reviewing your request and will be in touch shortly!

Mortgage Calculator

Estimate your monthly mortgage payment, including the principal and interest, property taxes, and HOA. Adjust the values to generate a more accurate rate.
All estimates are provided for informational purposes only. Actual amounts may vary.
$0,000 Your Payment 20 15 65
$0,000 Your Payment

Winter Park

Explore

Work with Experts Who Know Your Market

We take great pride in the relationships we build and work relentlessly on behalf of our clients to help them achieve their real estate goals. Whether you’re buying, selling, or investing, you can count on The Hazera Team to deliver unmatched commitment, expertise, and results.
Follow Us