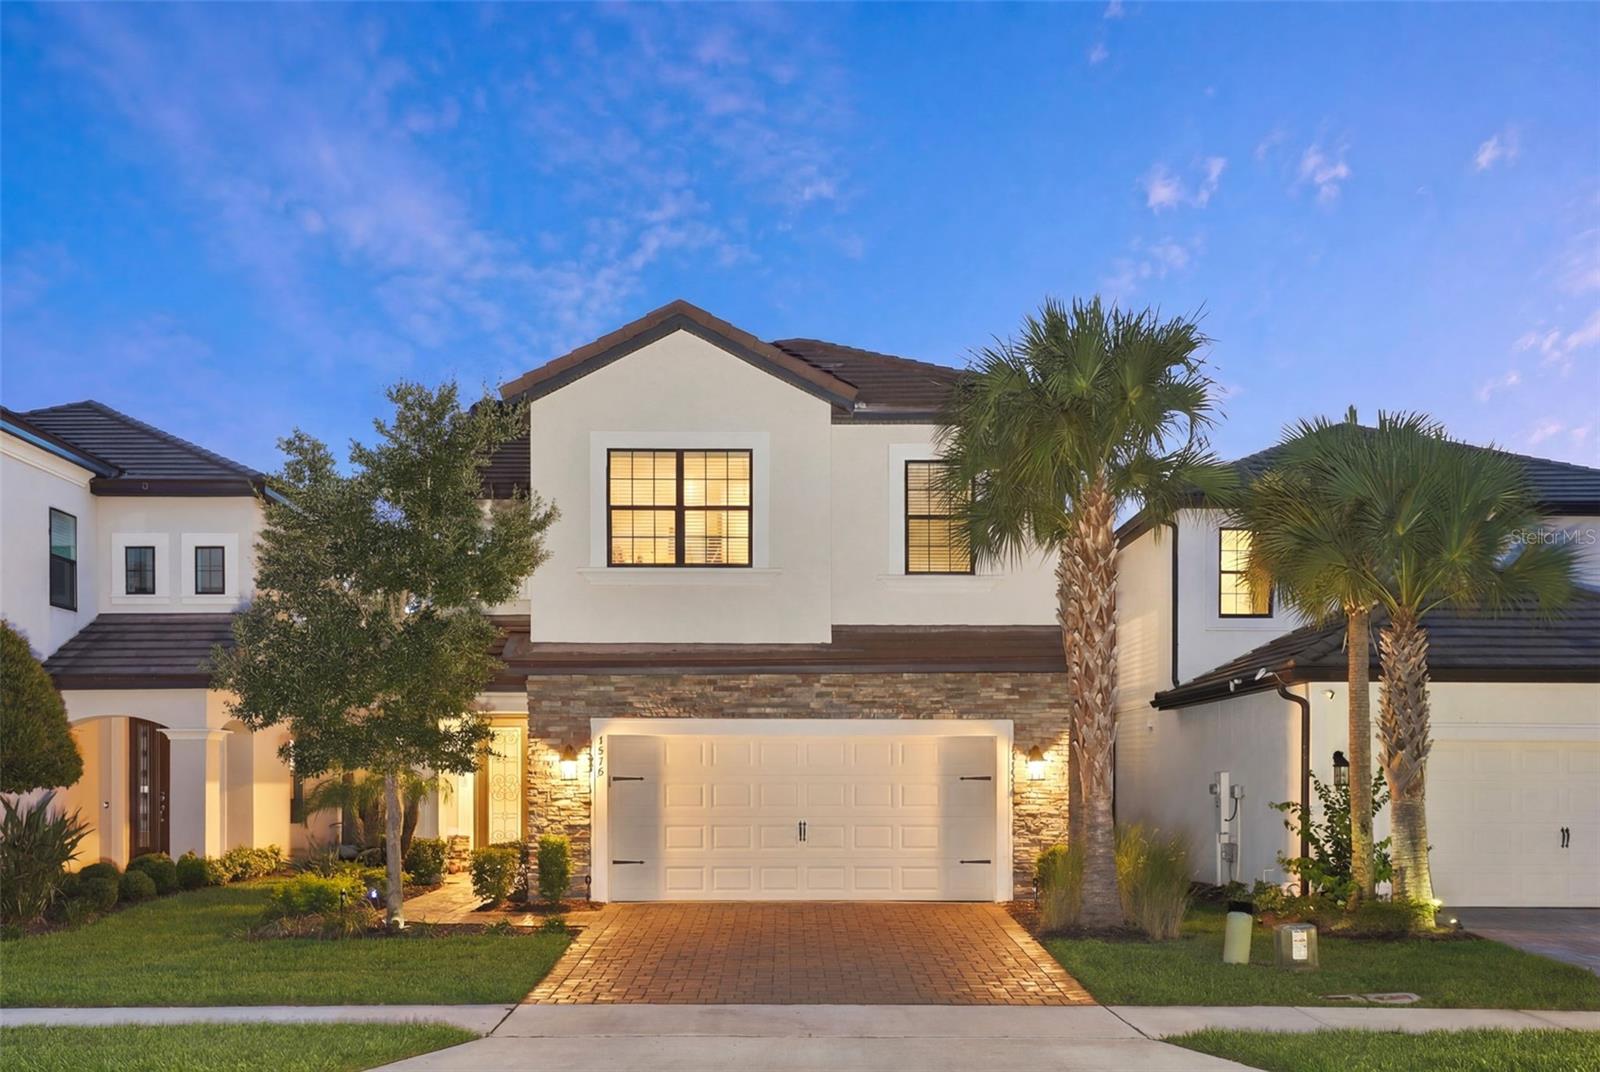
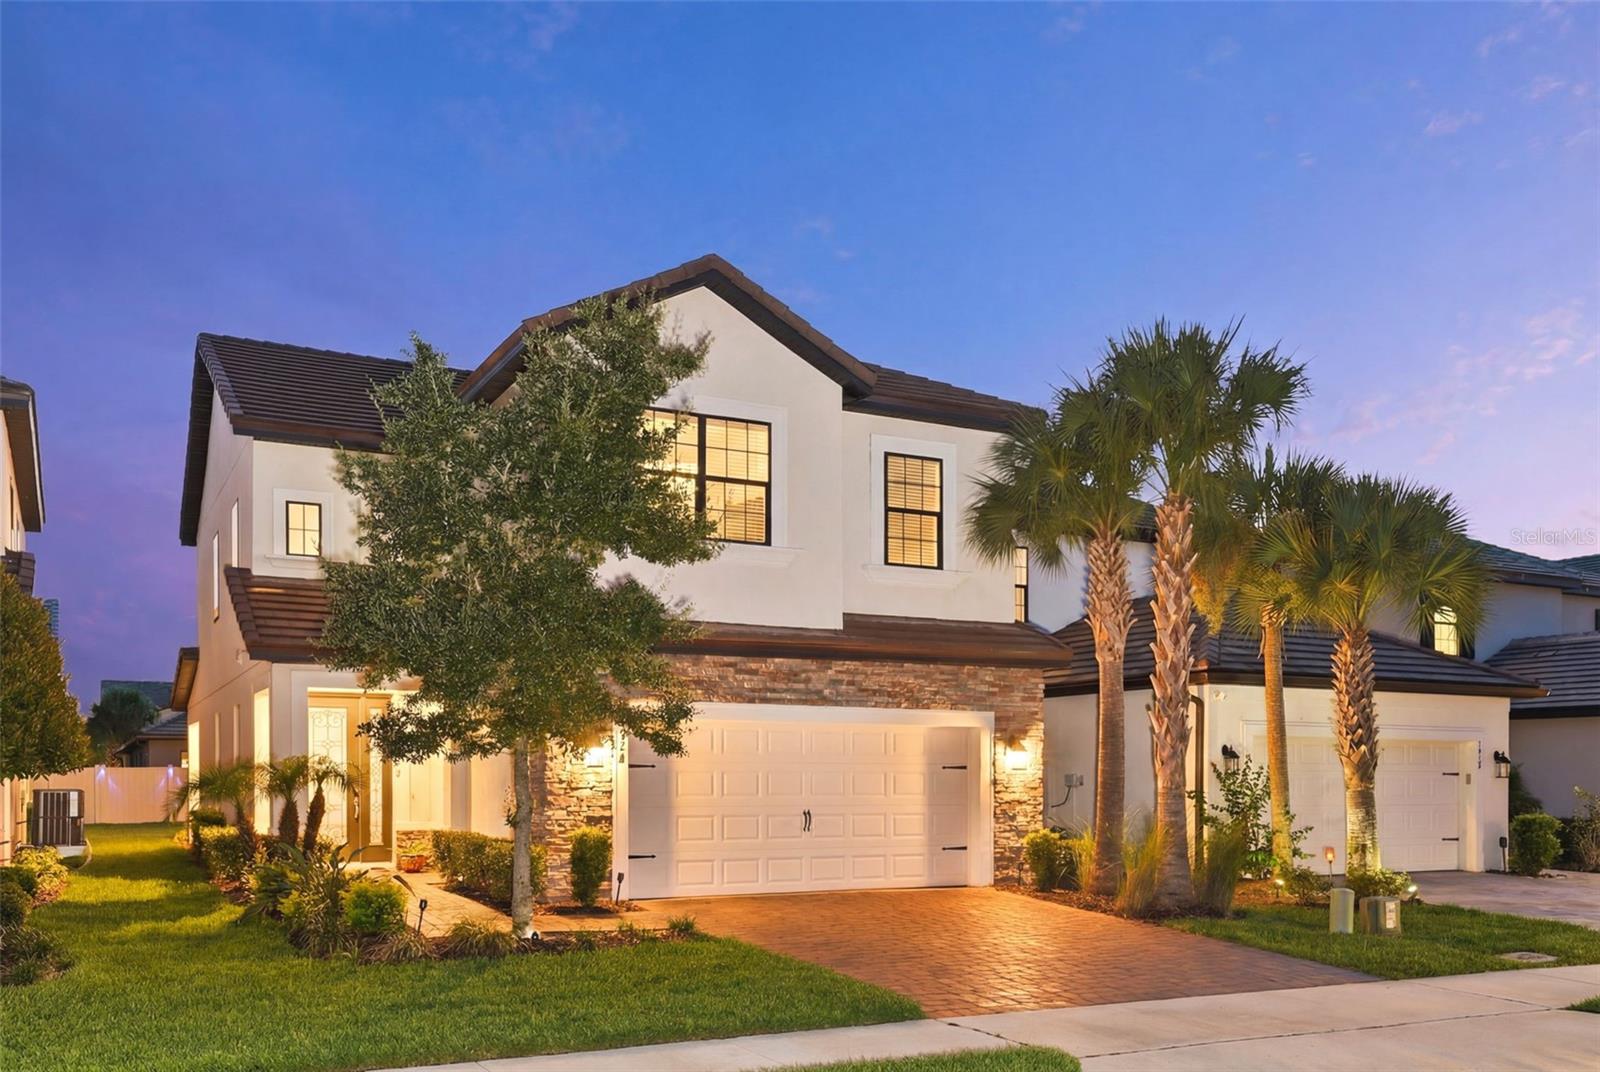

Two-story stucco home with a stone-accented garage, brick driveway, and palm trees at dusk.
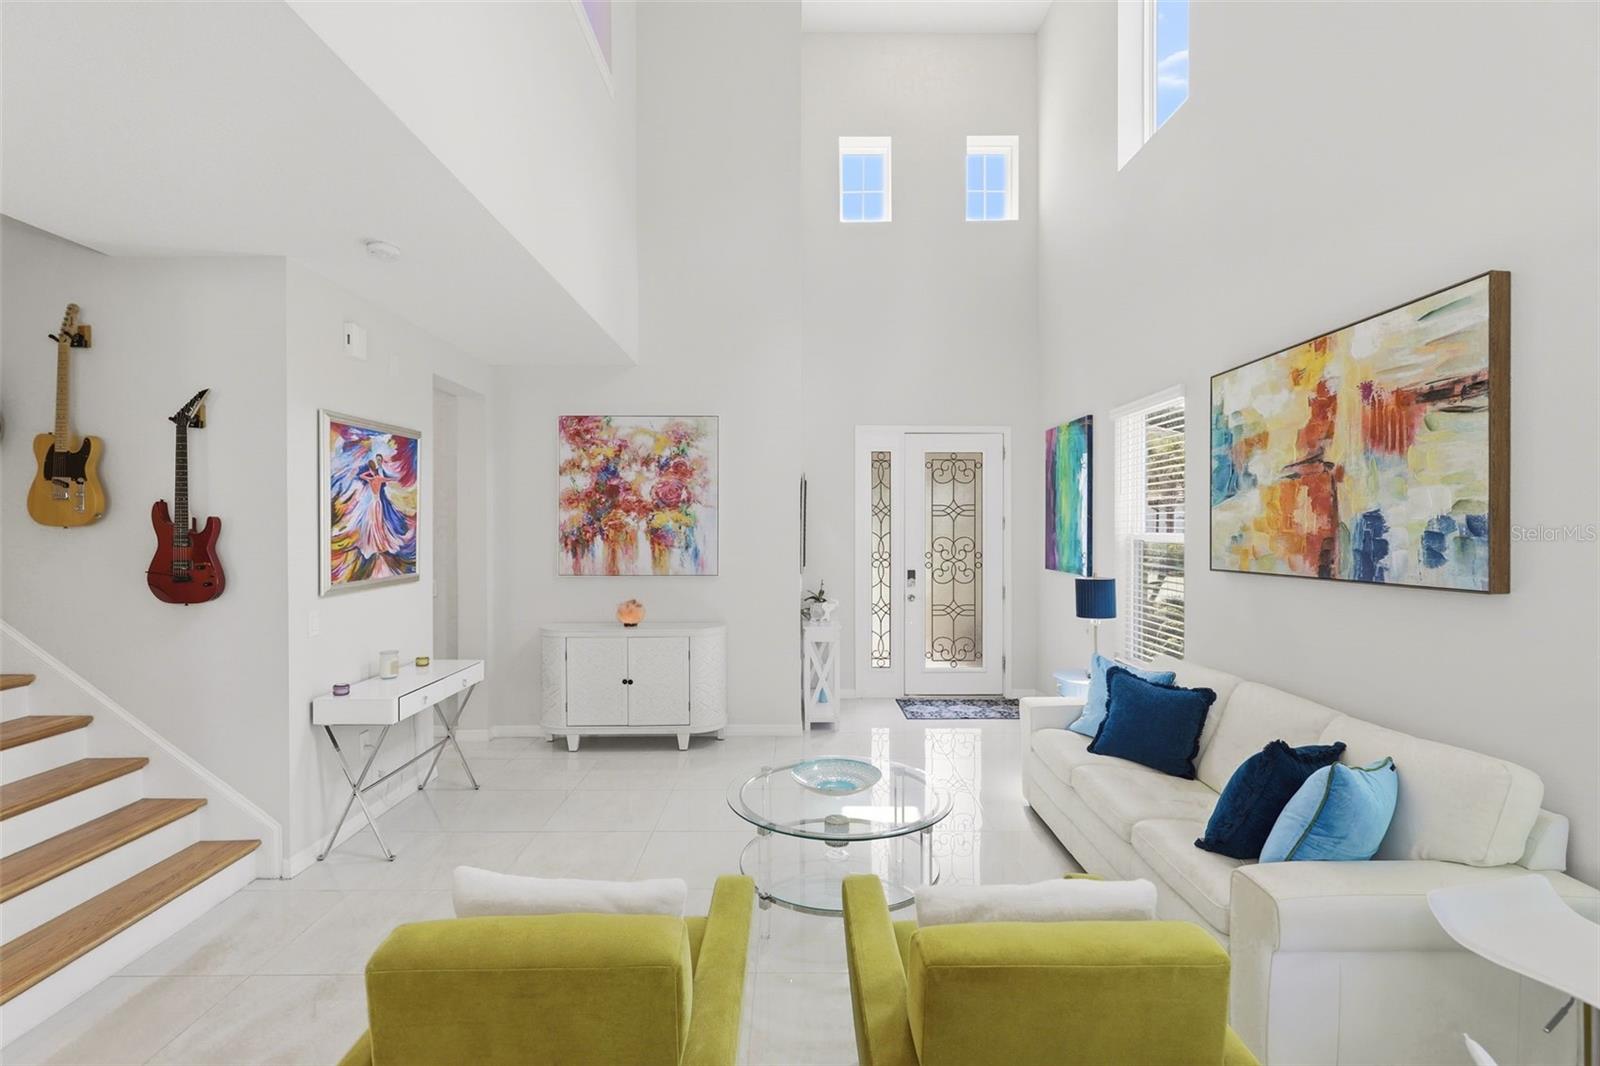
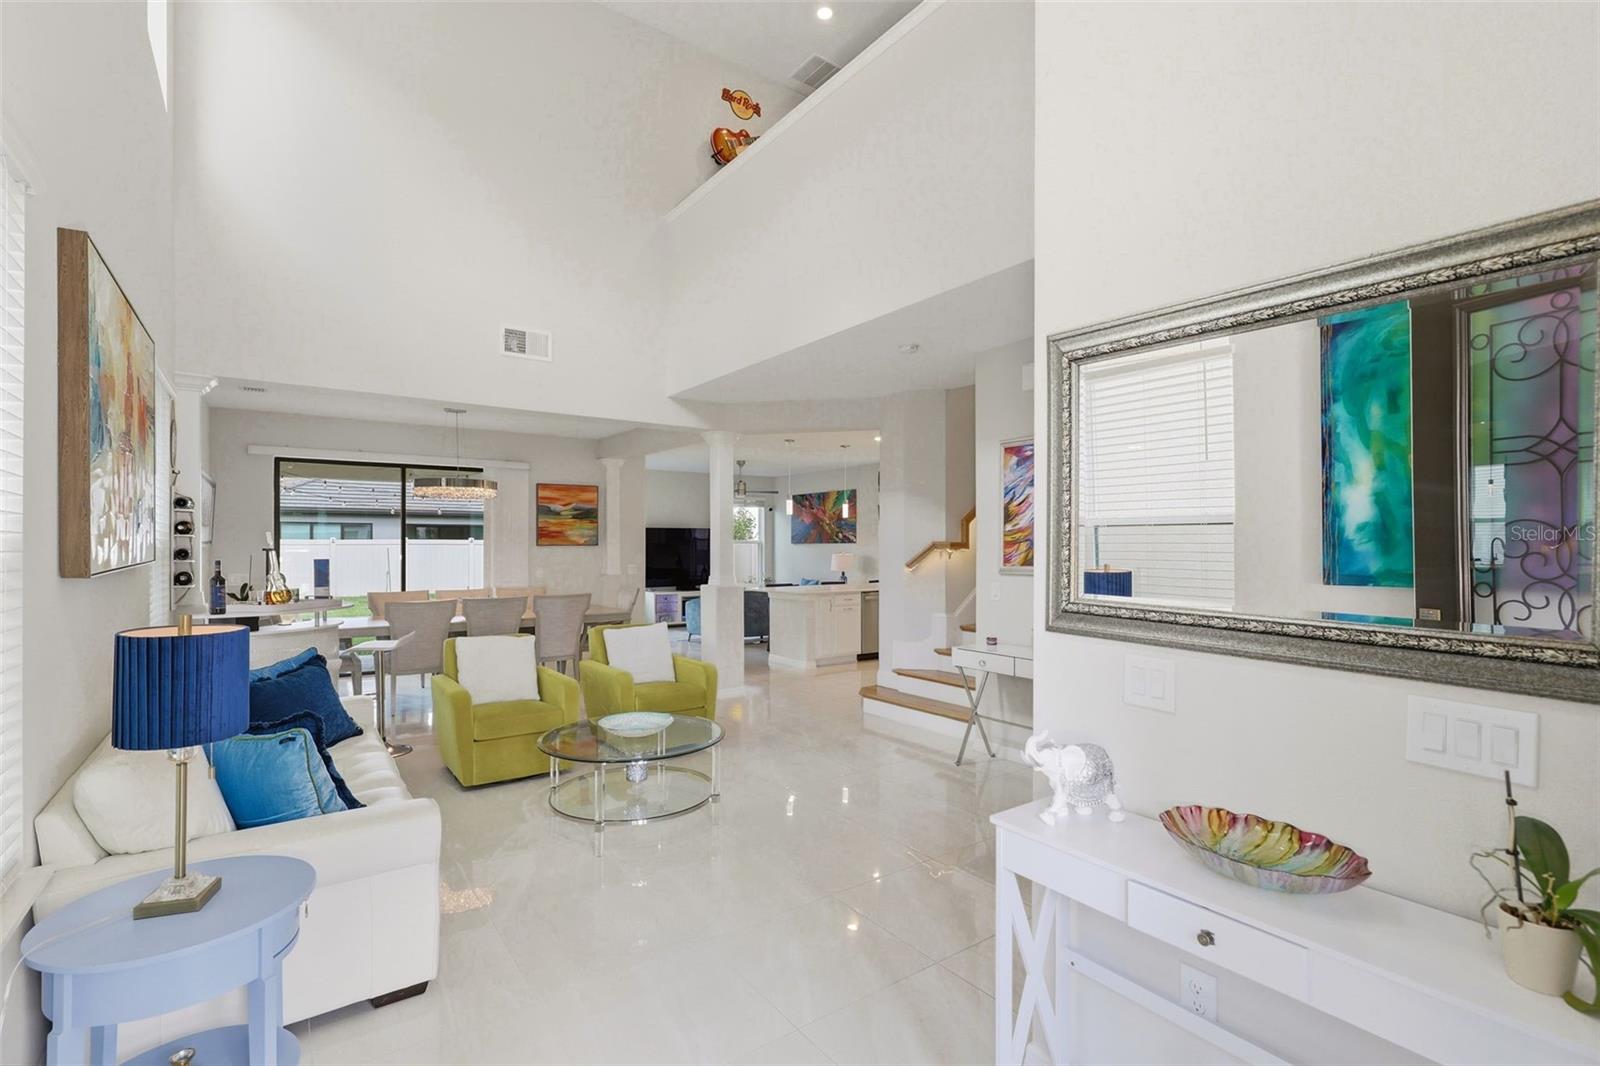
Furnished living room with soaring ceilings, a staircase, and colorful abstract artwork.
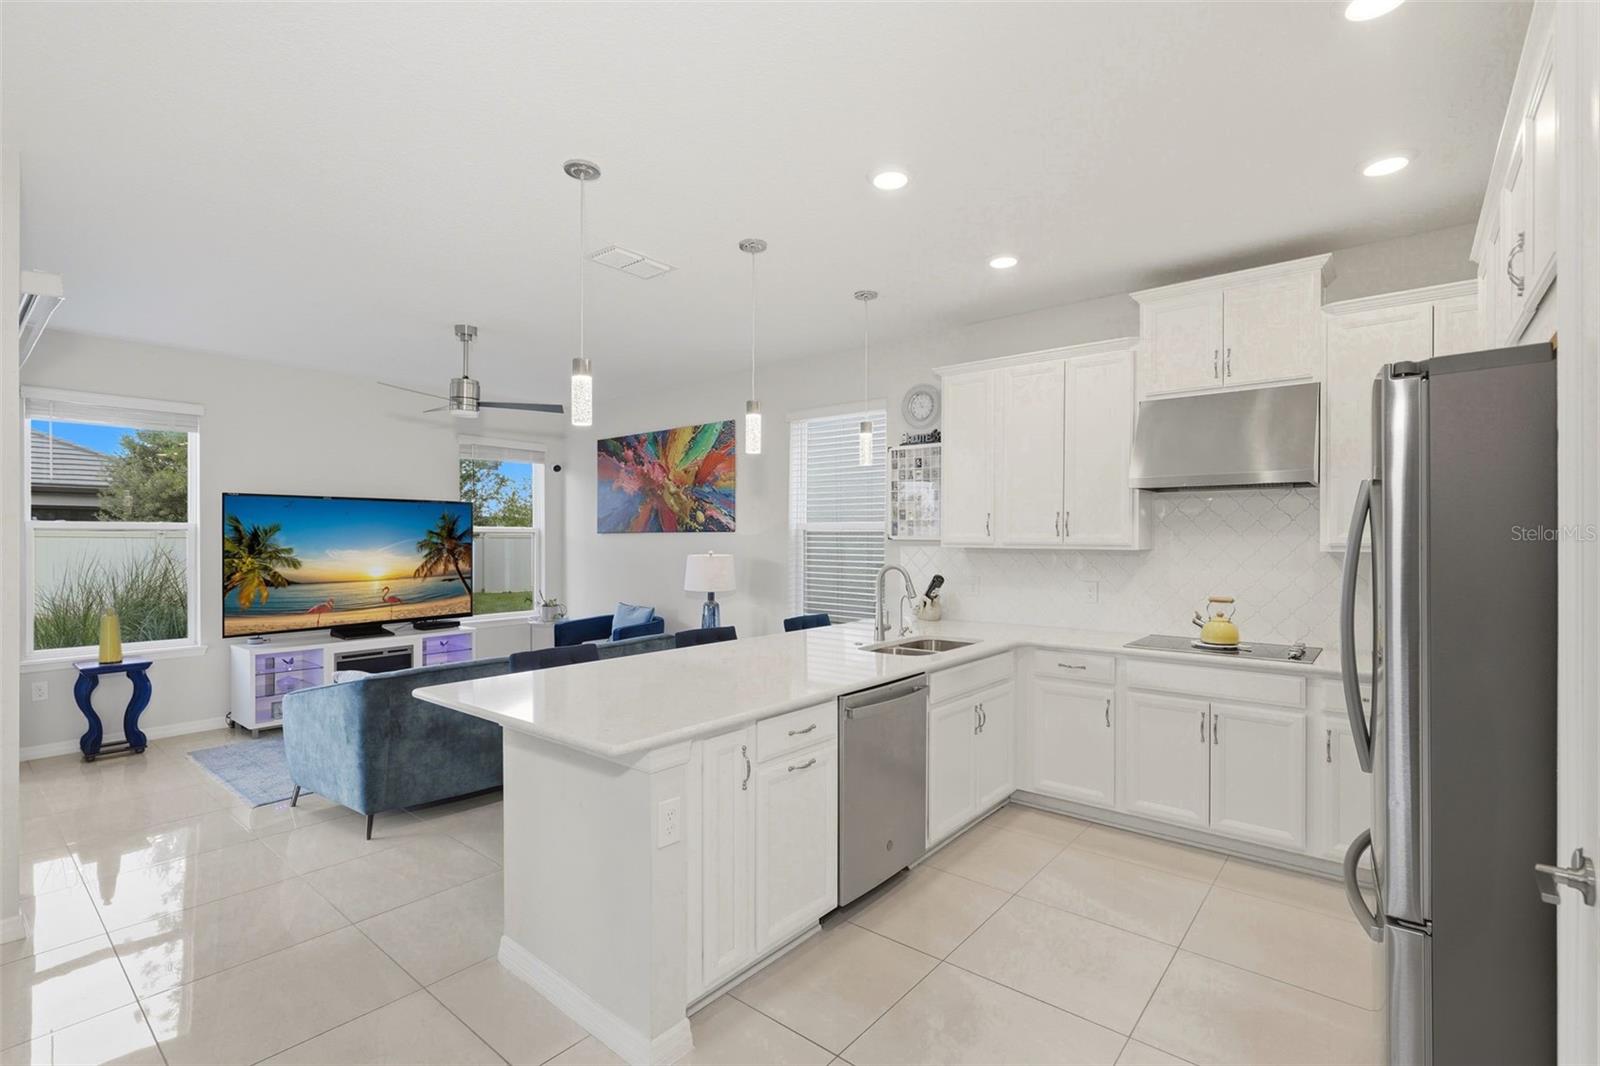
Open-plan kitchen with a large white island and stainless steel appliances beside a blue-accented living room.
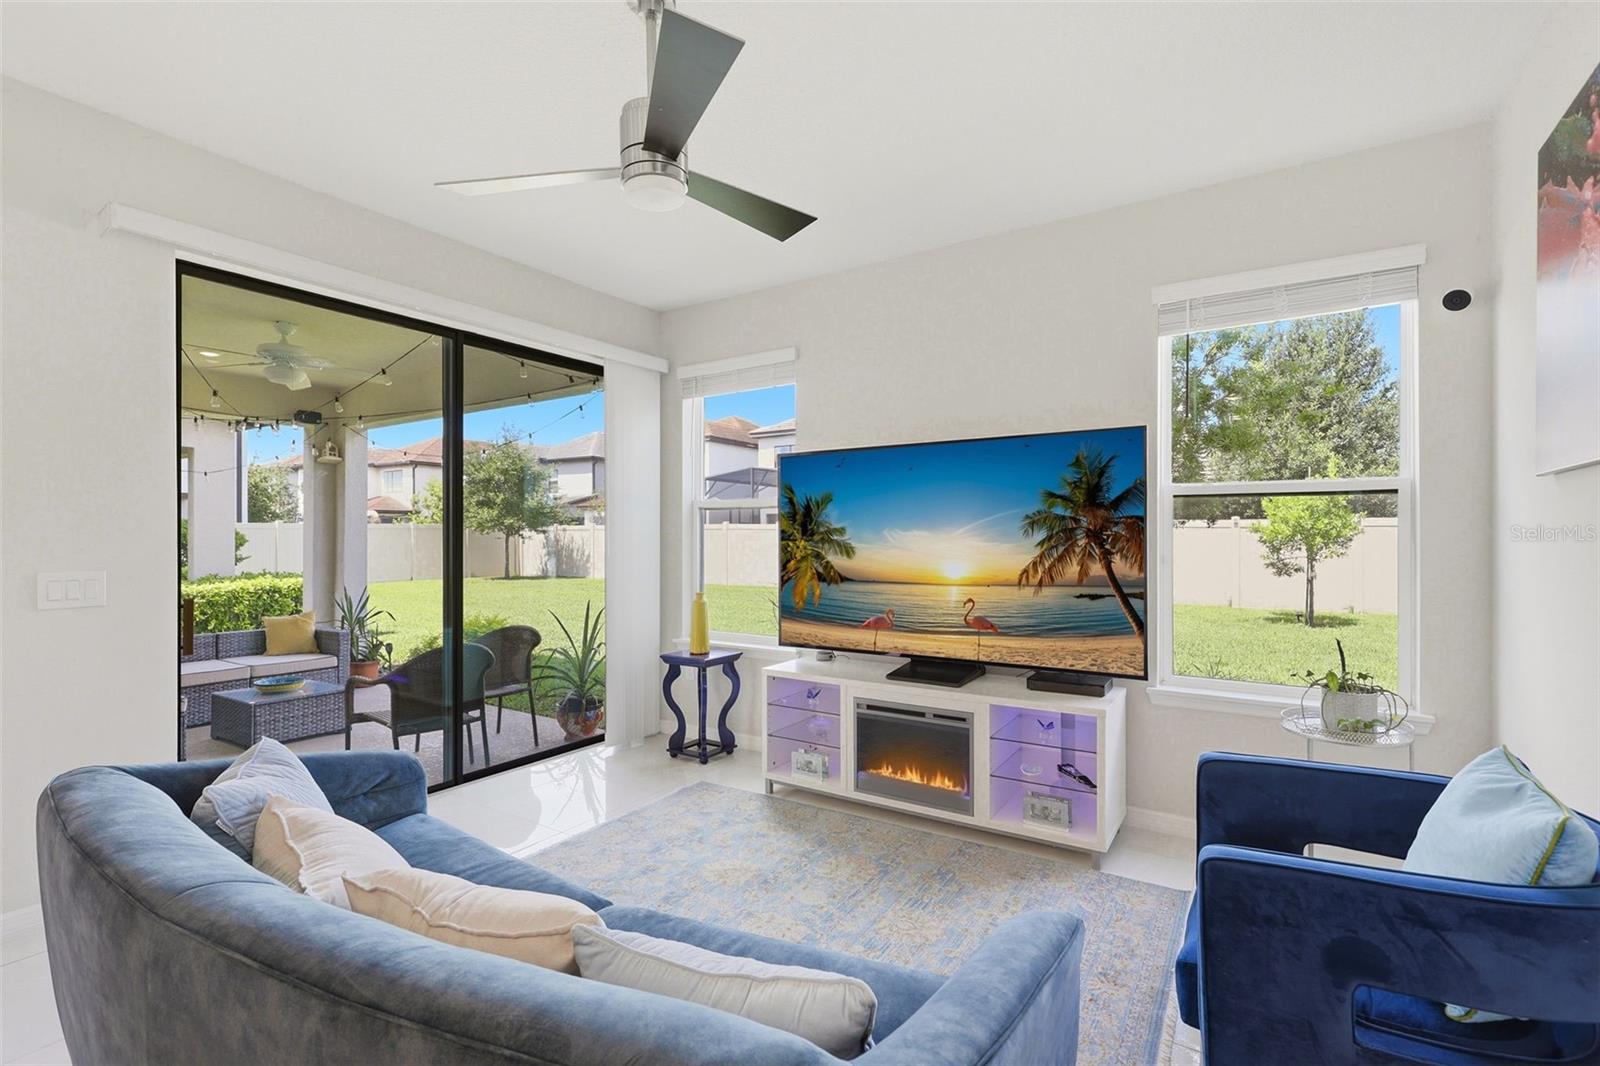
Living room with blue sofas, an electric fireplace, and sliding doors to a covered patio and backyard.
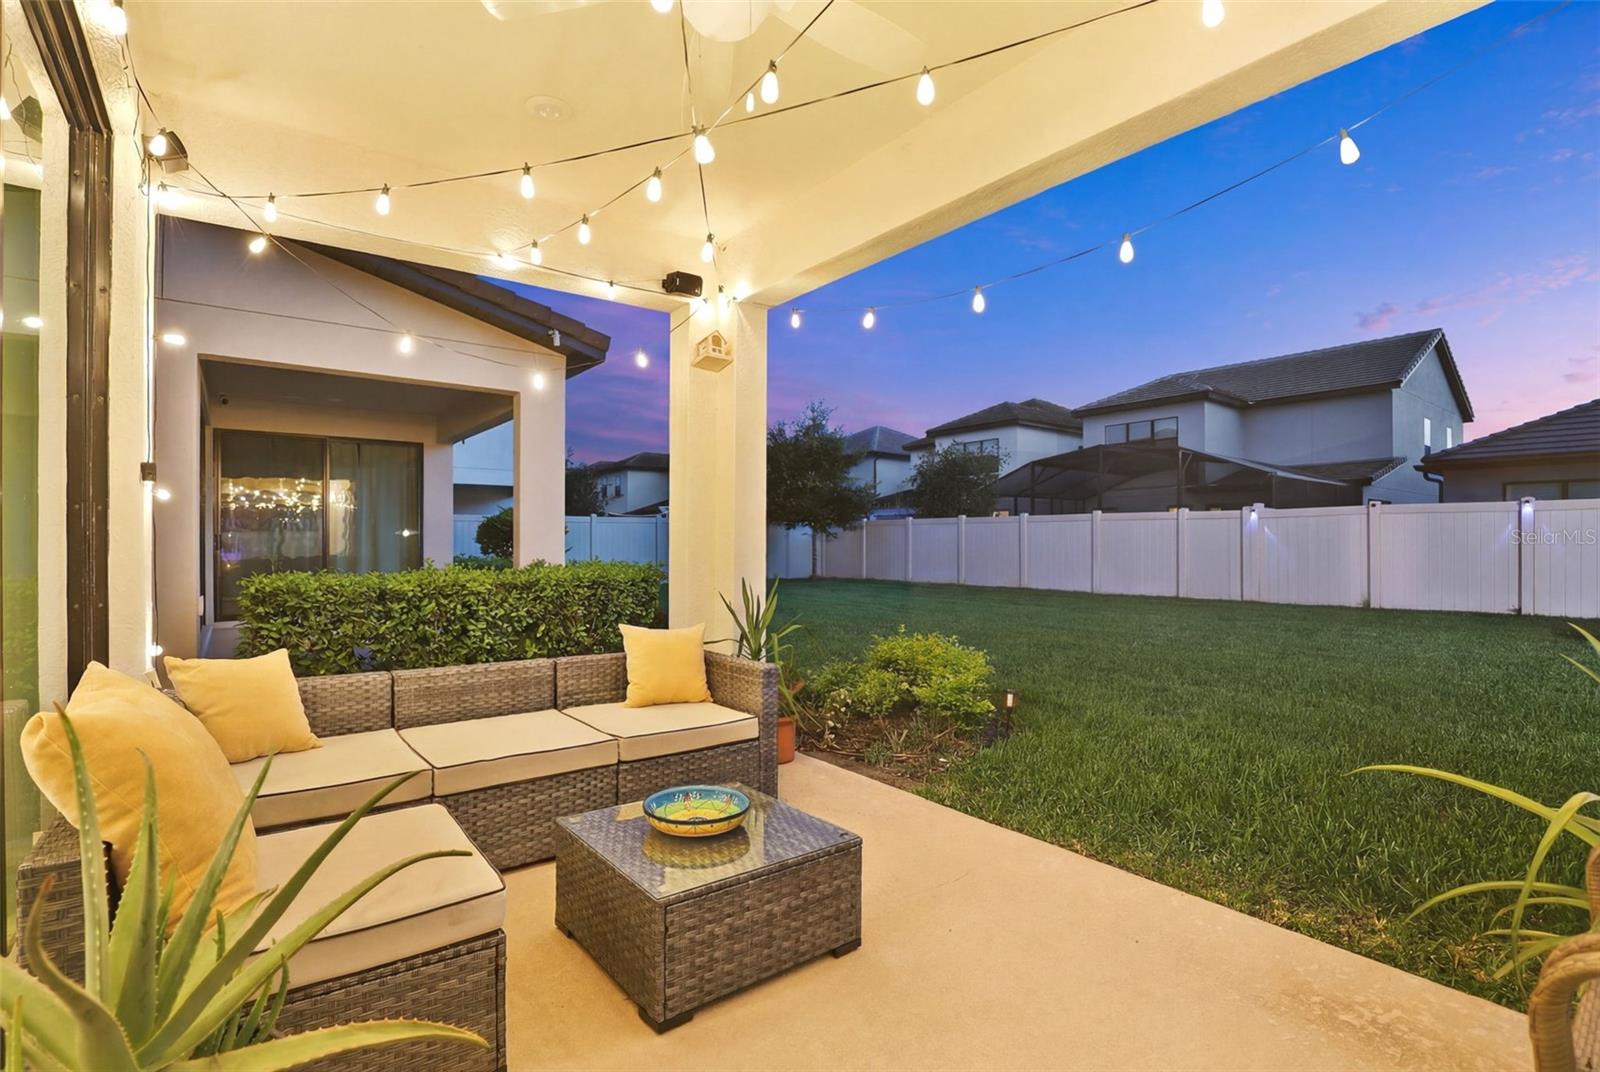
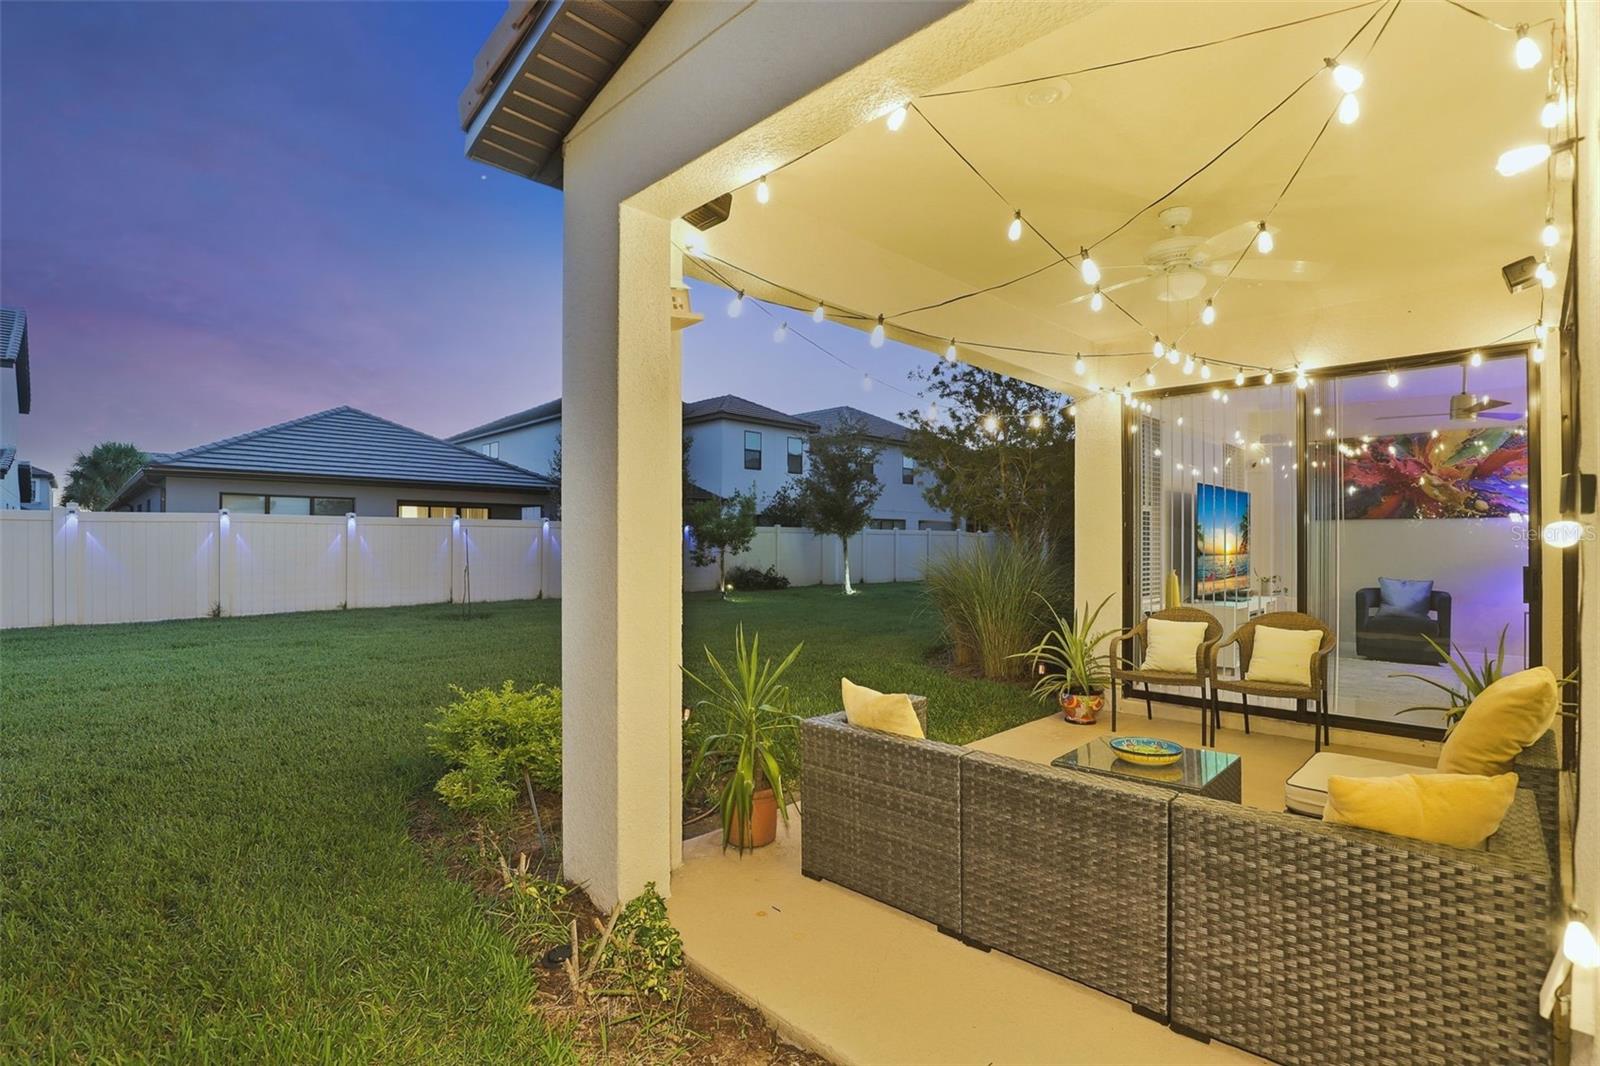
Covered patio with wicker seating and string lights overlooking a fenced lawn at dusk.
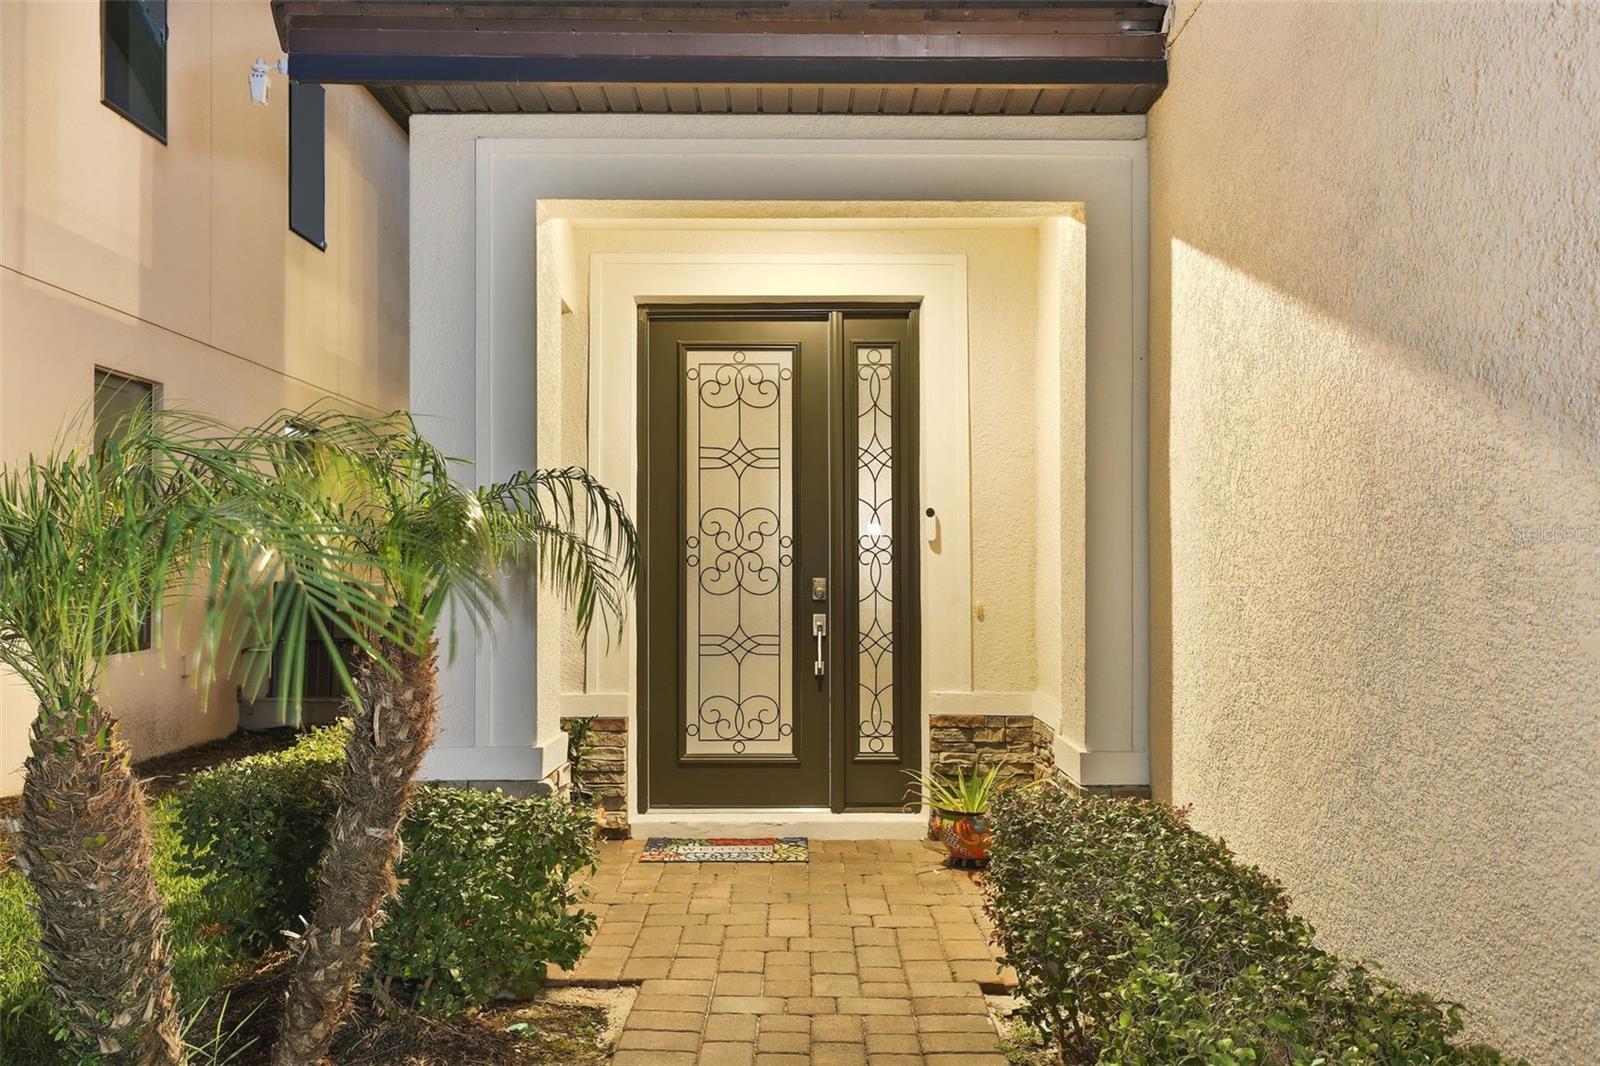
Covered front entry with decorative glass double doors, brick walkway, and landscaped palms.
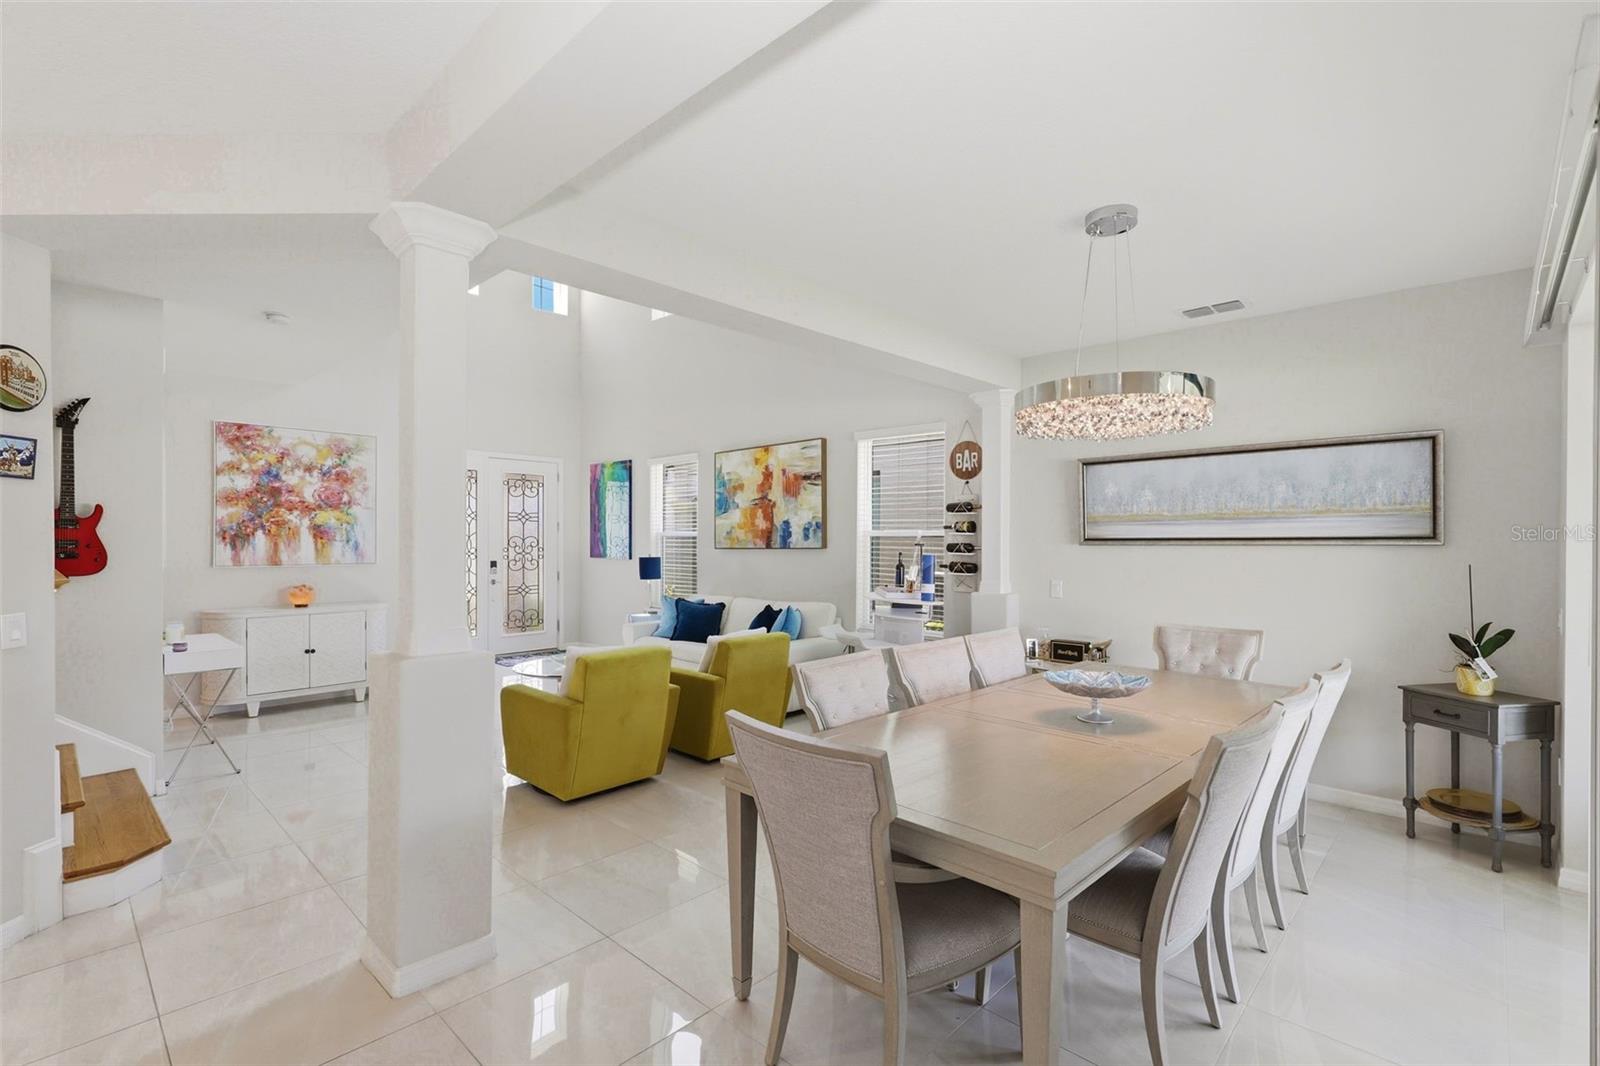
Open-plan living room with a double-height ceiling, white sofas, green armchairs, and glossy tile floors.
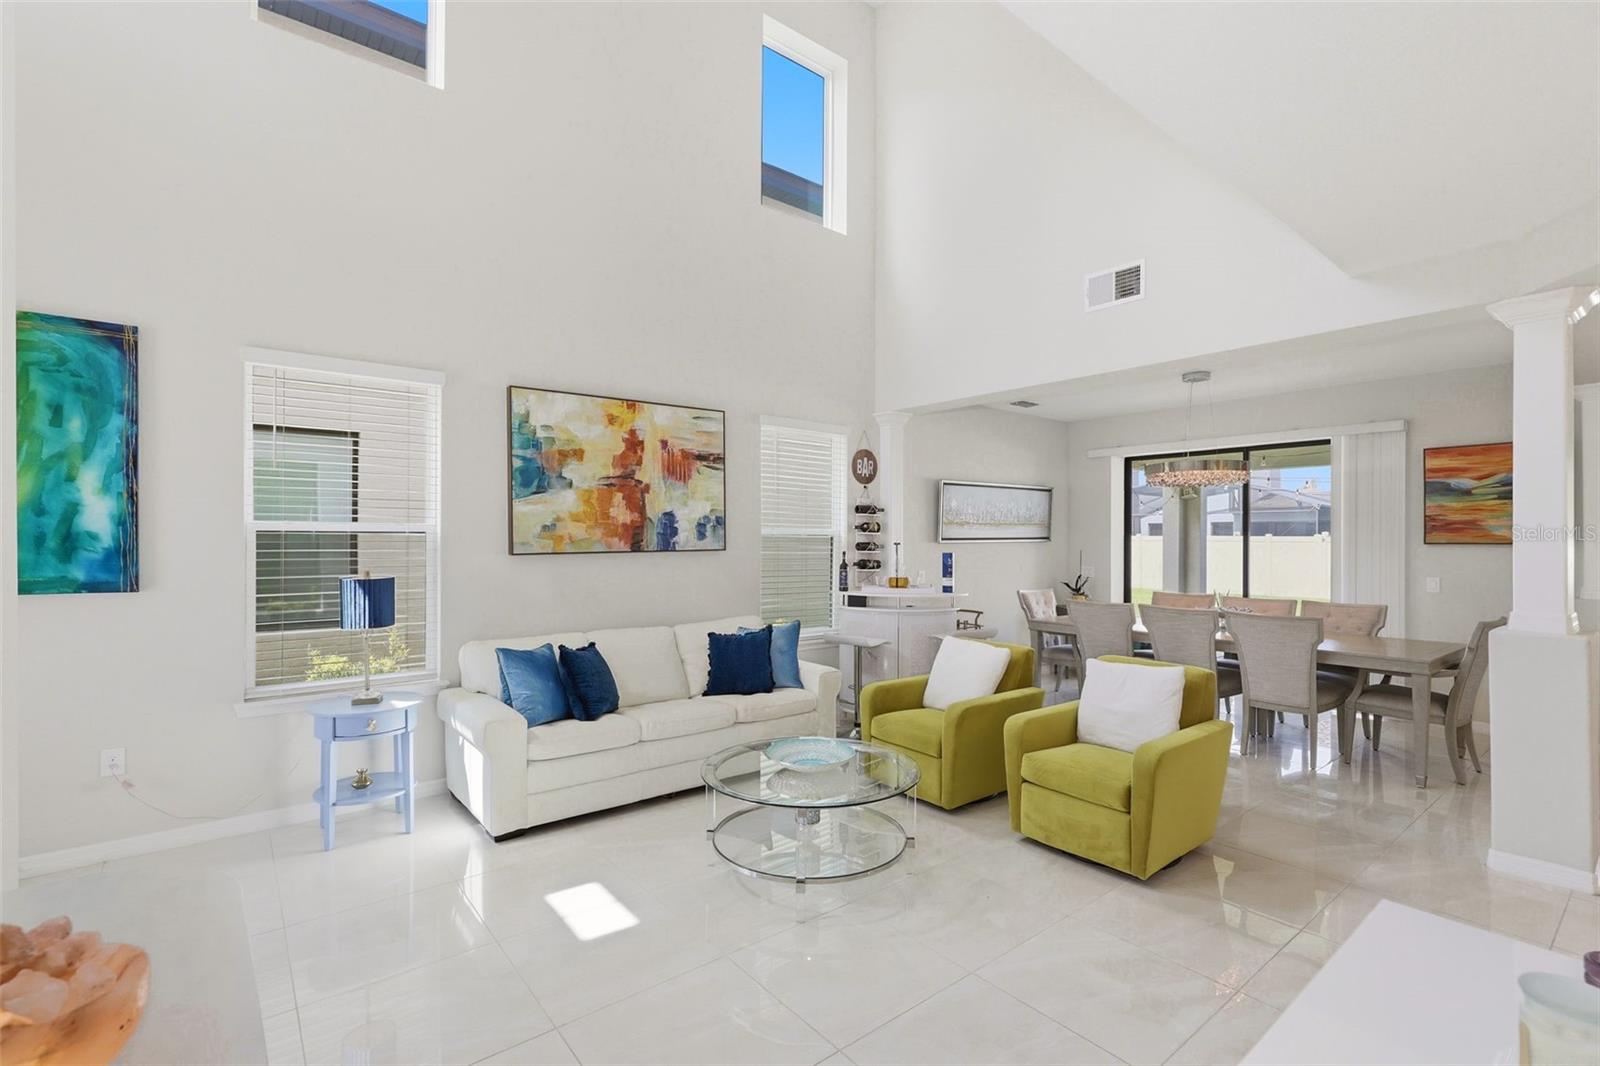
Open-plan living and dining room with a vaulted ceiling, white sofa, and lime-green armchairs.
Open-plan dining and living area with a large table, chandelier, and lime-green chairs.
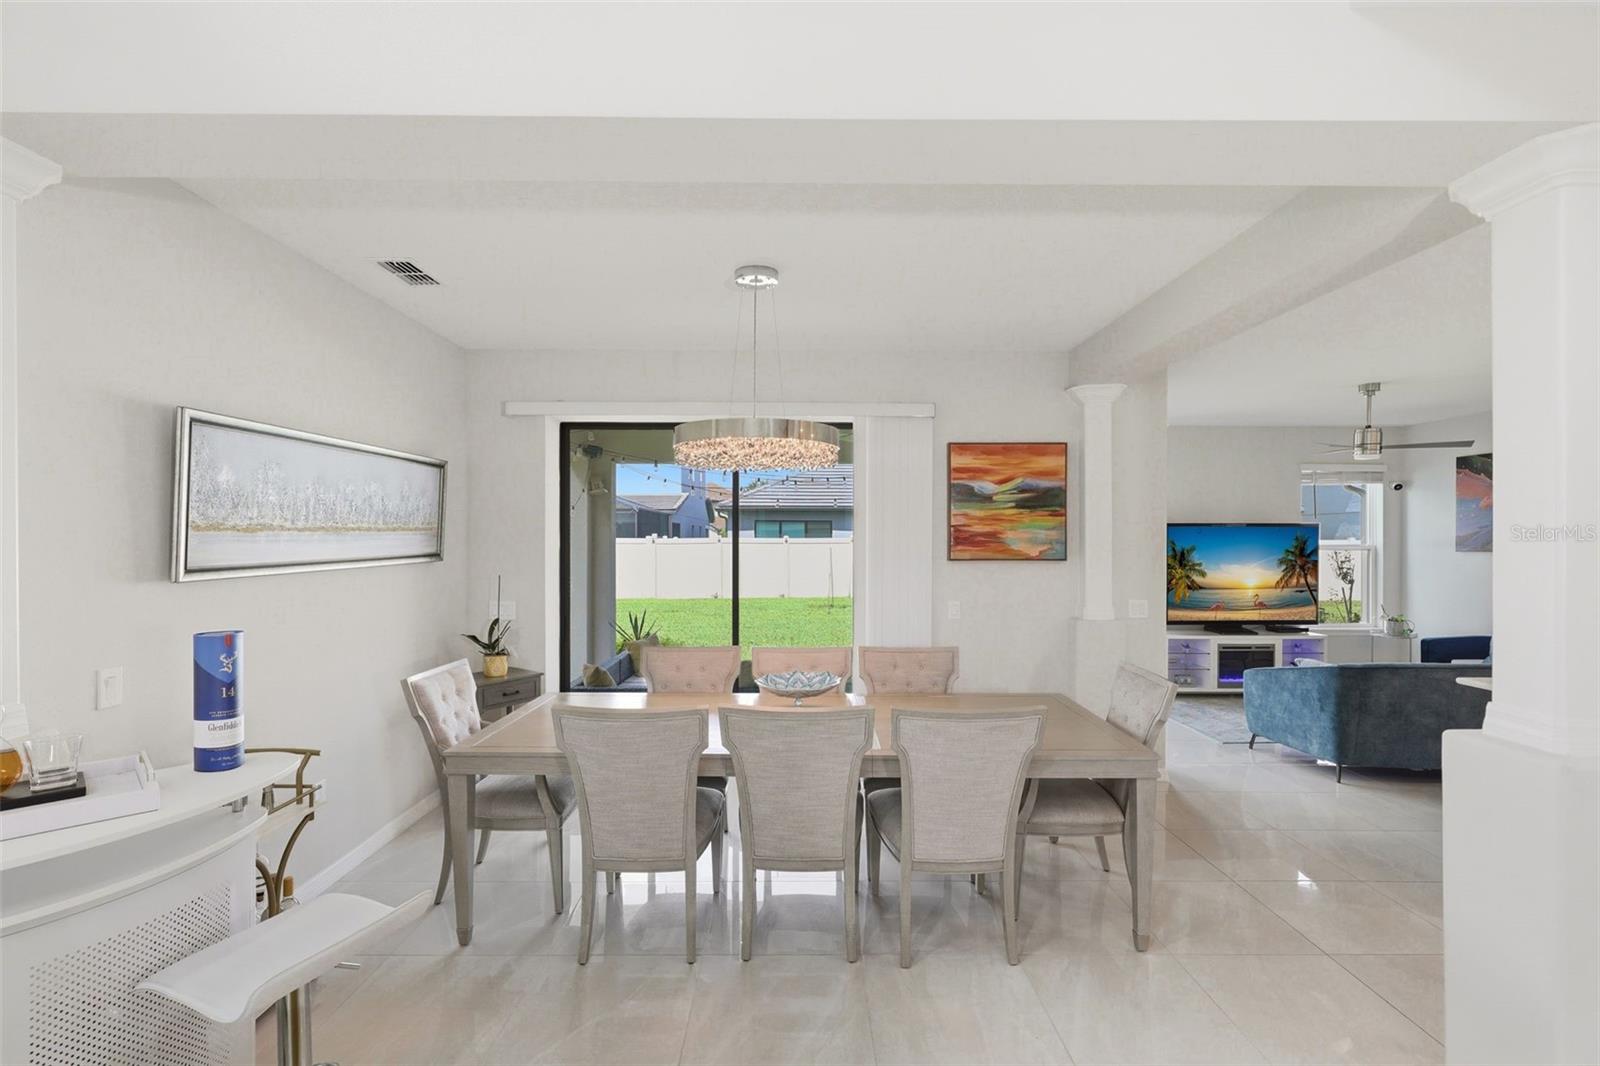
Furnished dining room with a long table, chandelier, and sliding doors to a fenced backyard.
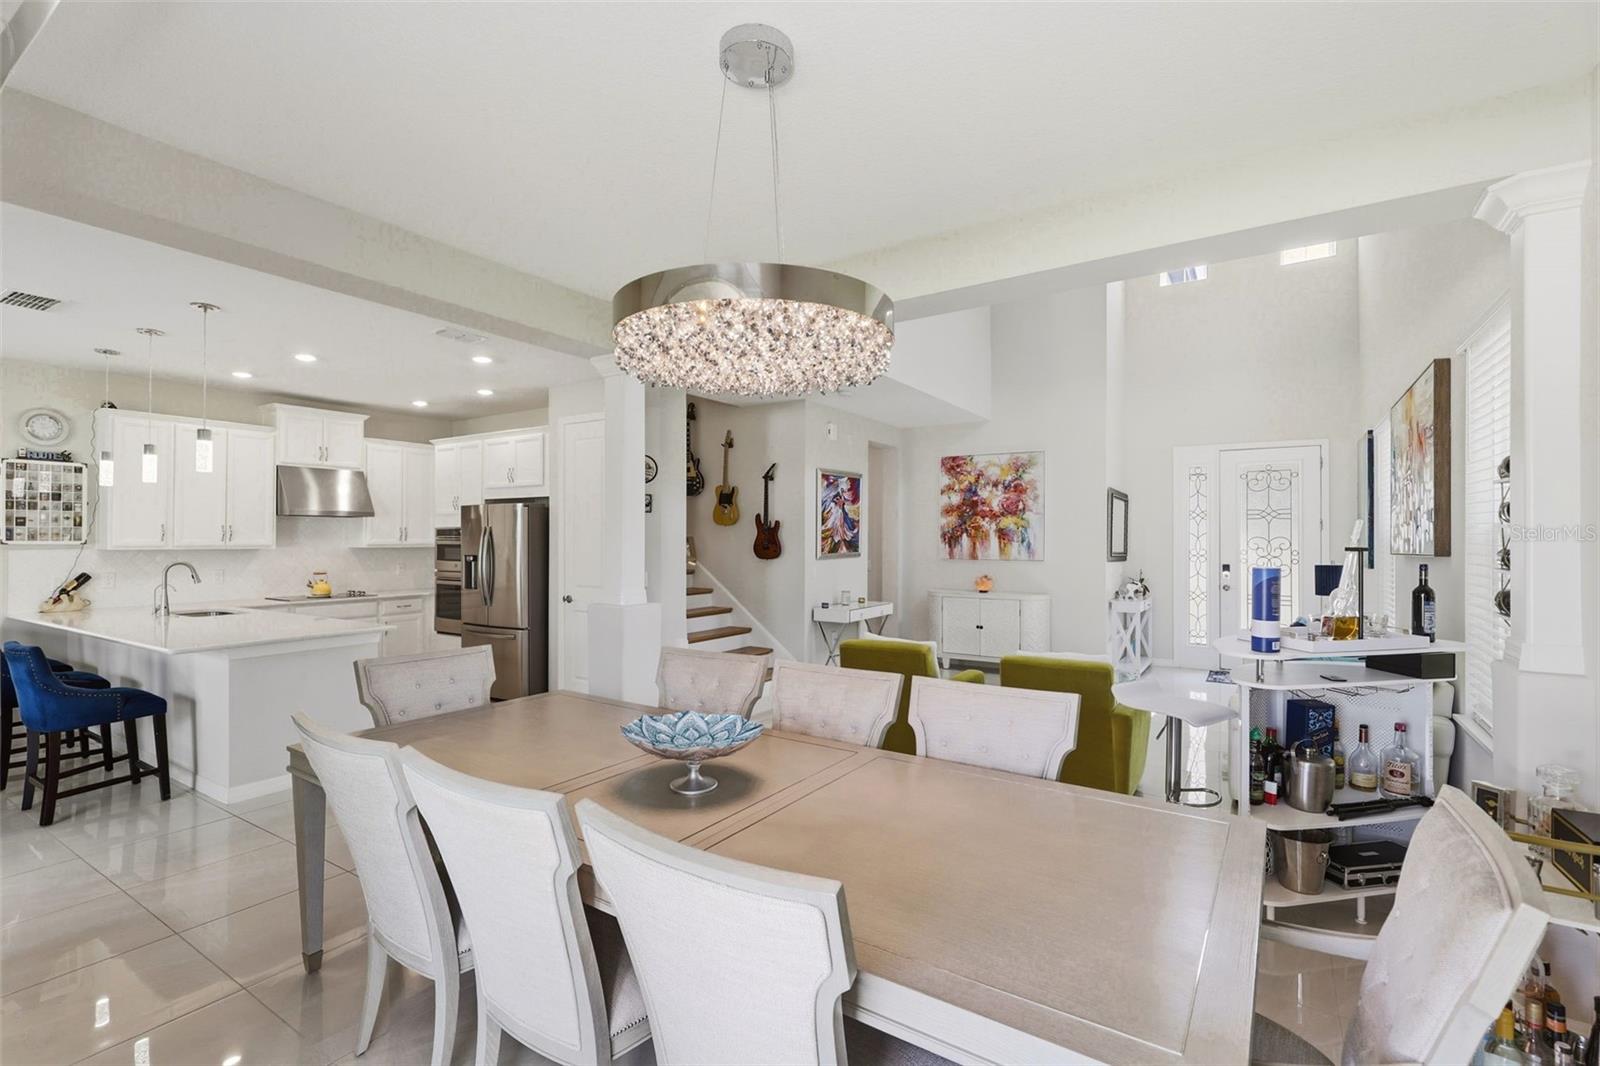
Open kitchen and dining area with white cabinets, stainless steel appliances, and a large crystal chandelier.
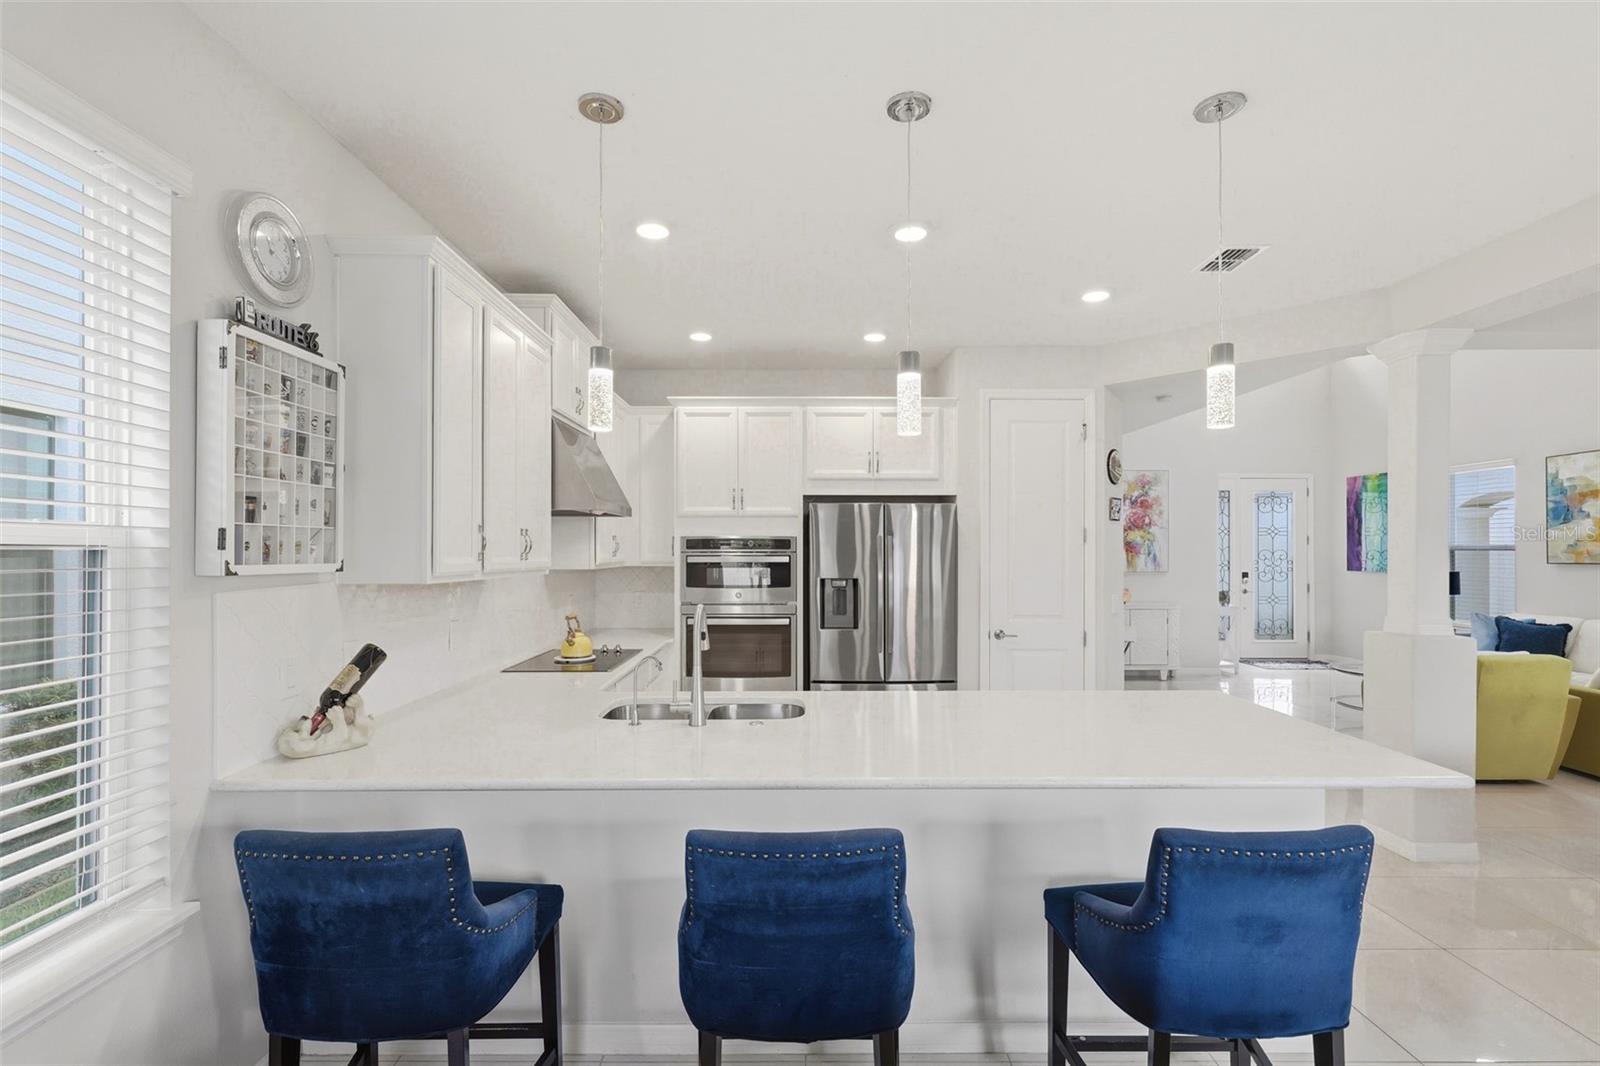
Bright white kitchen with a large island, stainless steel appliances, and blue bar chairs.
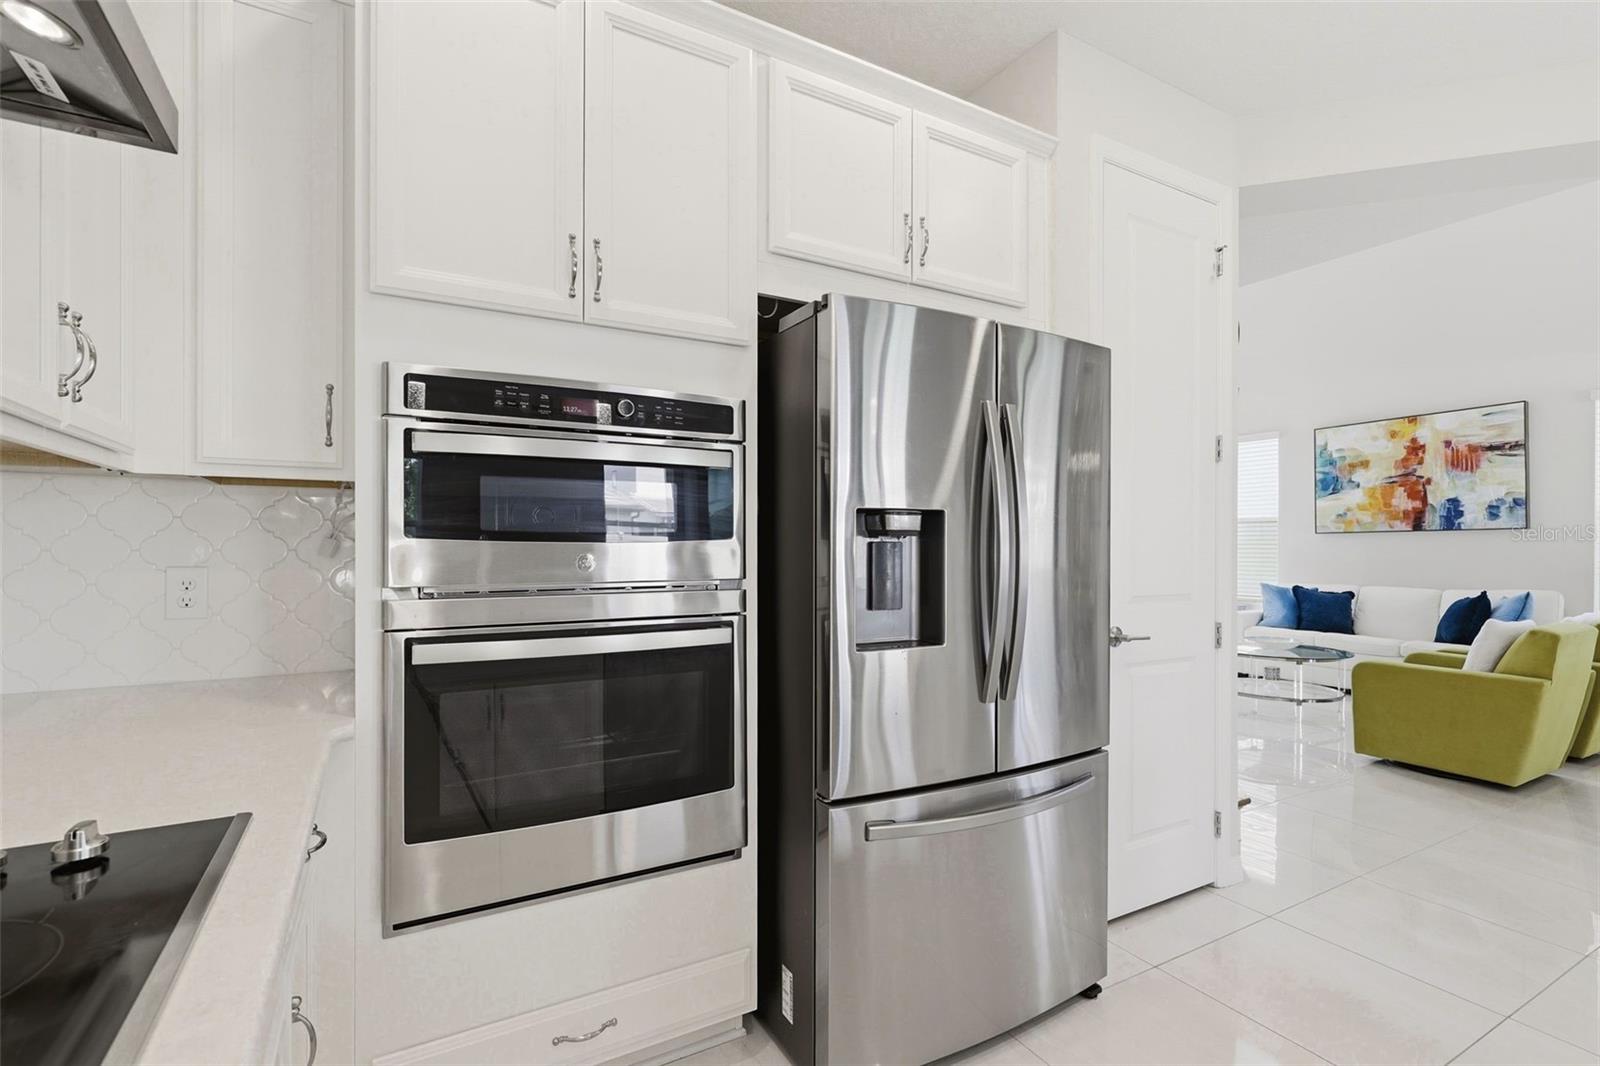
Modern white kitchen with stainless-steel double ovens and refrigerator, opening to a colorful living room.
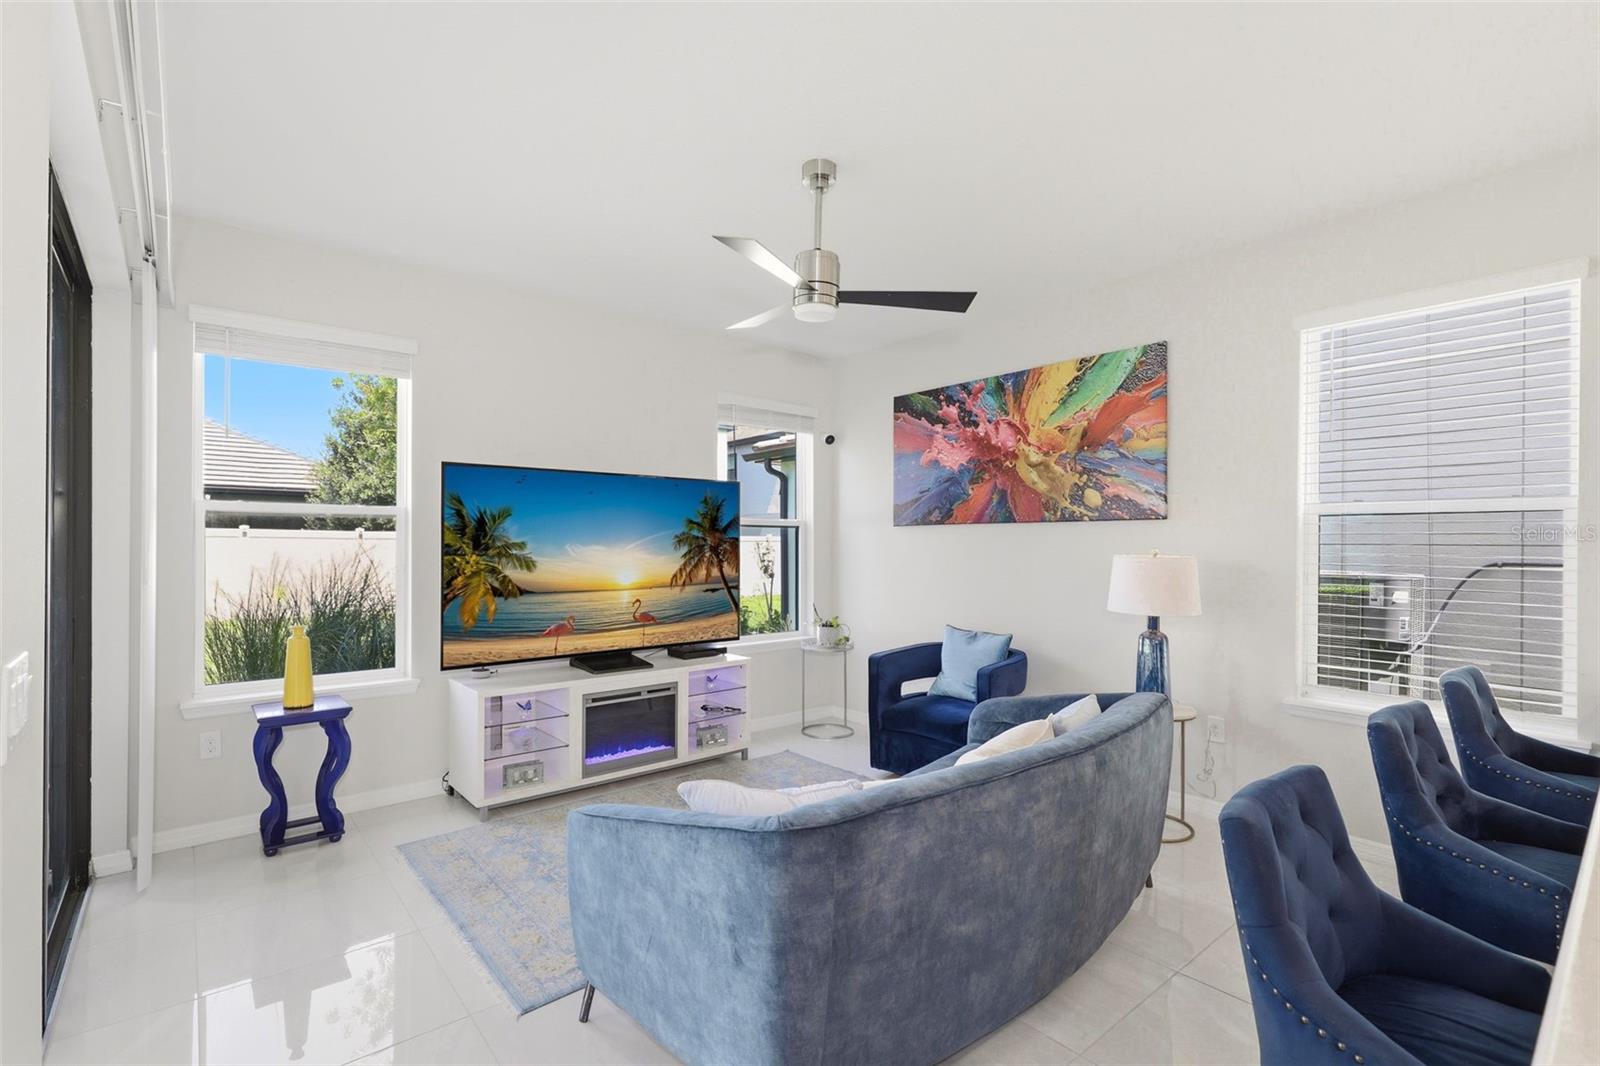
Furnished living room with blue seating, large windows, and colorful abstract wall art.
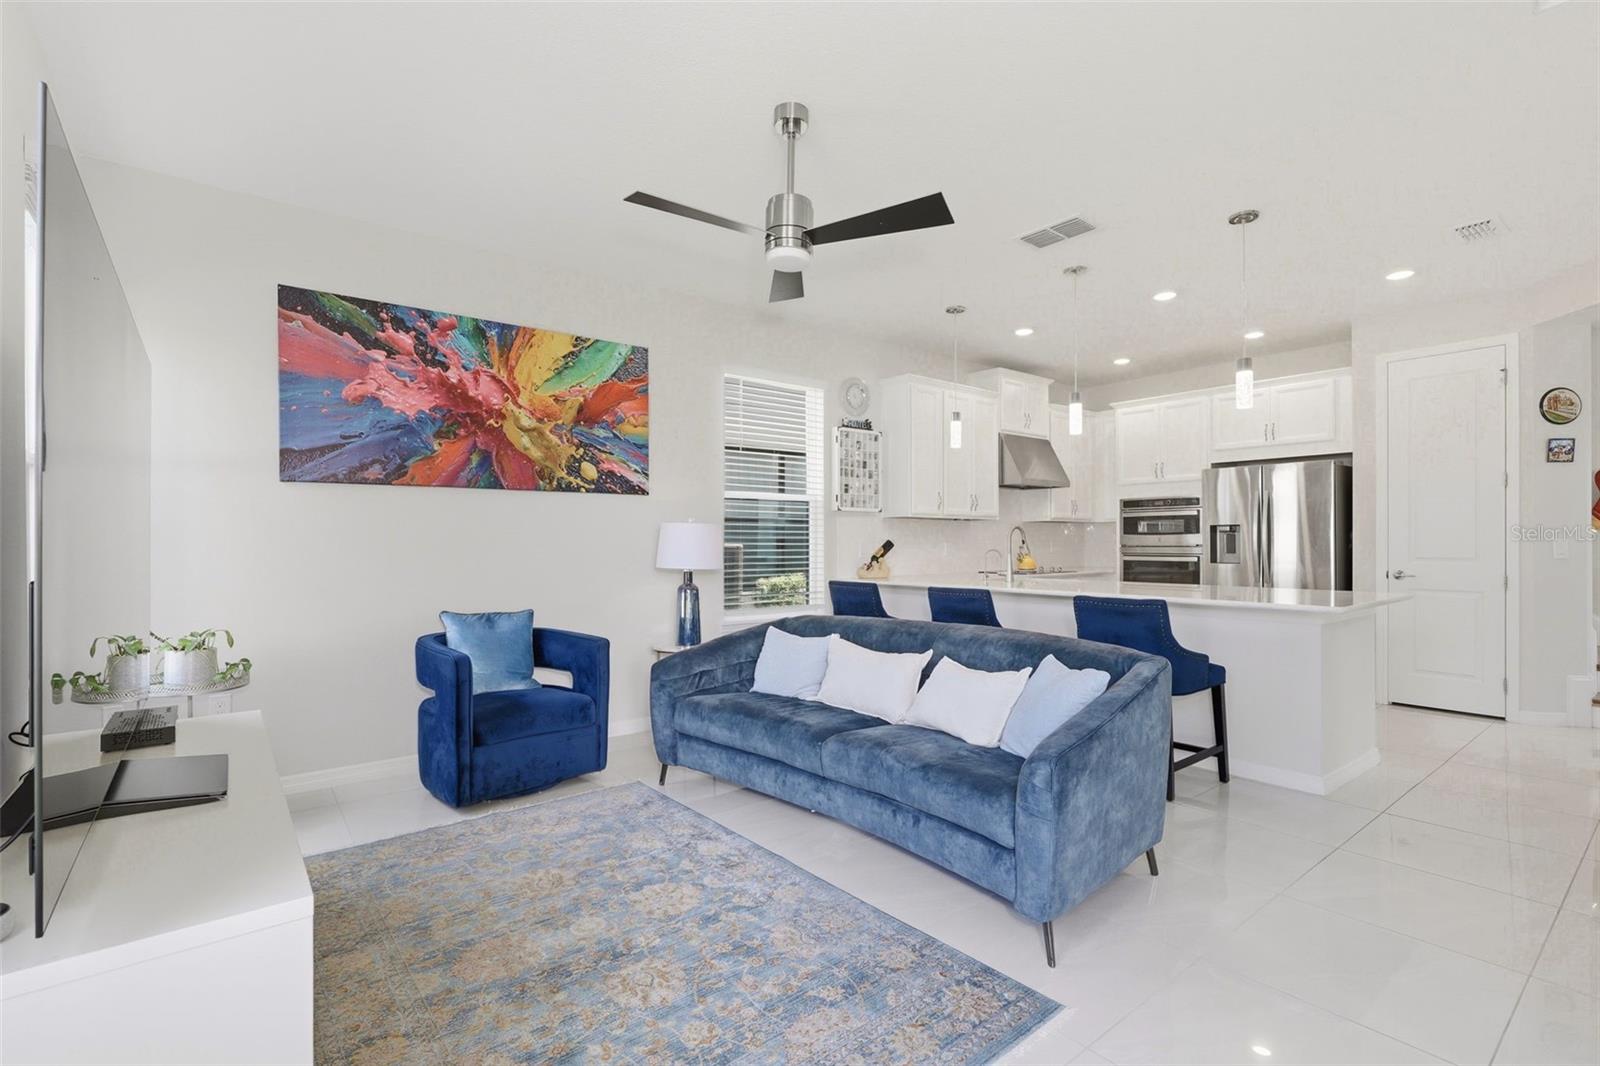
Open-plan living room and kitchen with blue seating, white cabinetry, and stainless steel appliances.
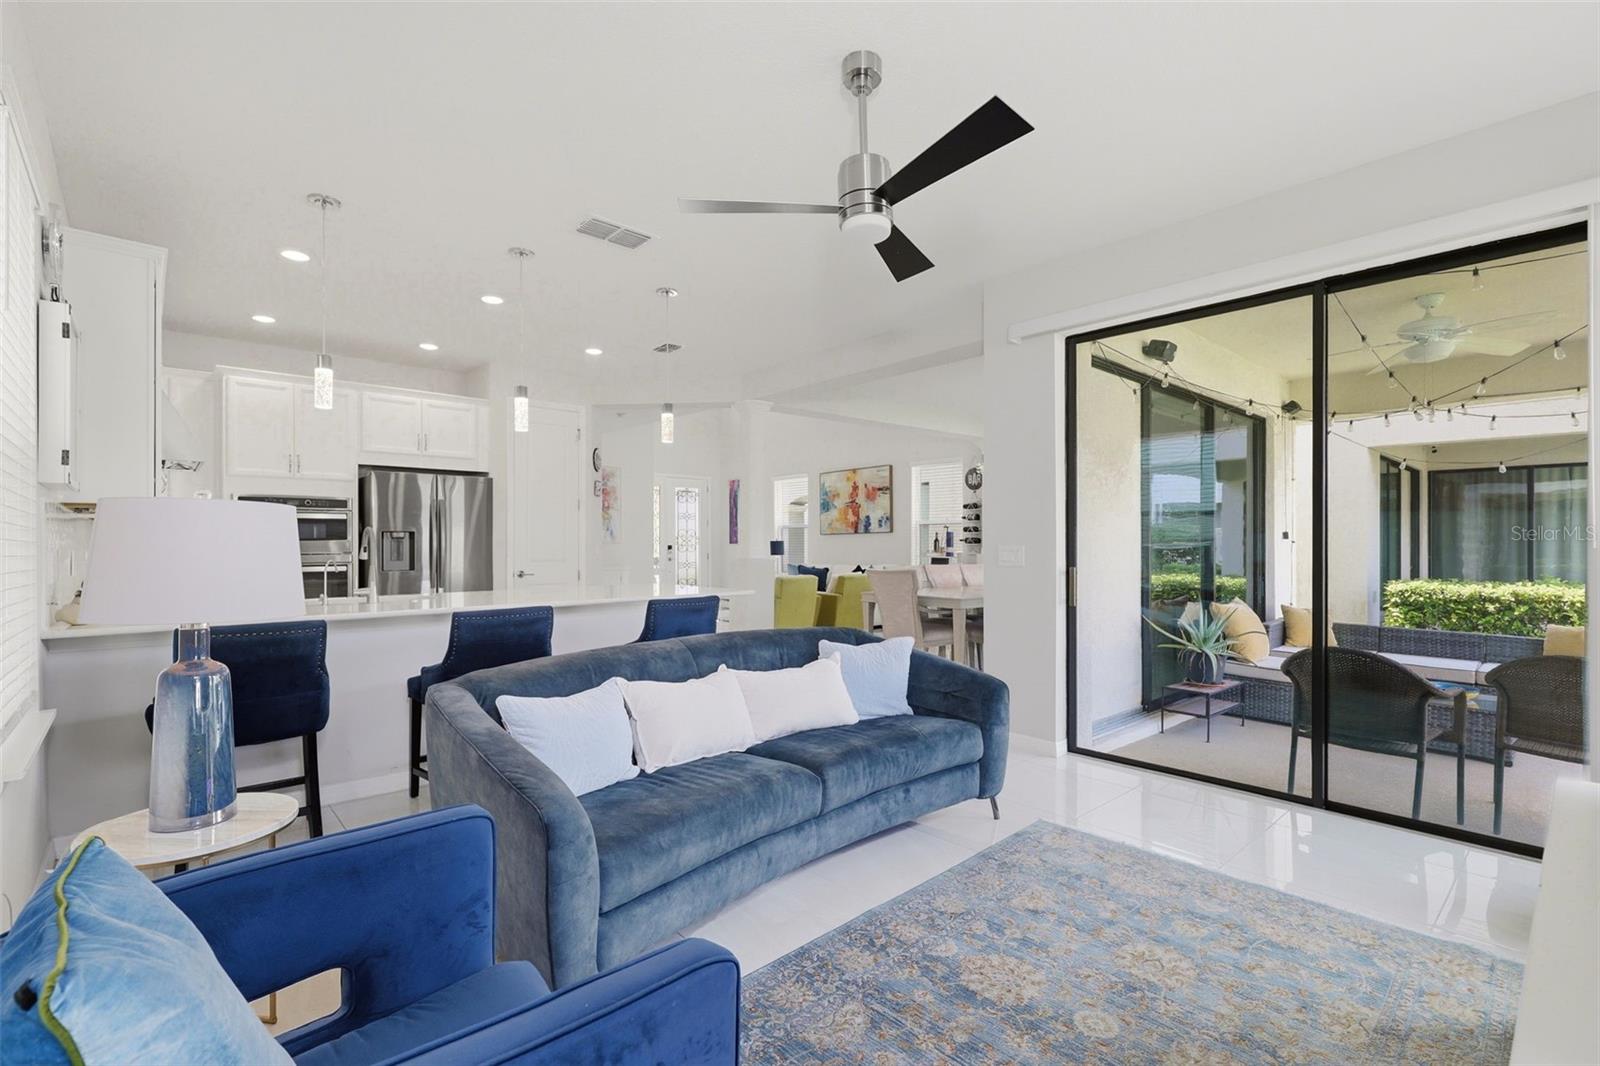
Open-plan living room with a blue sofa, white kitchen, and sliding doors to a screened patio.
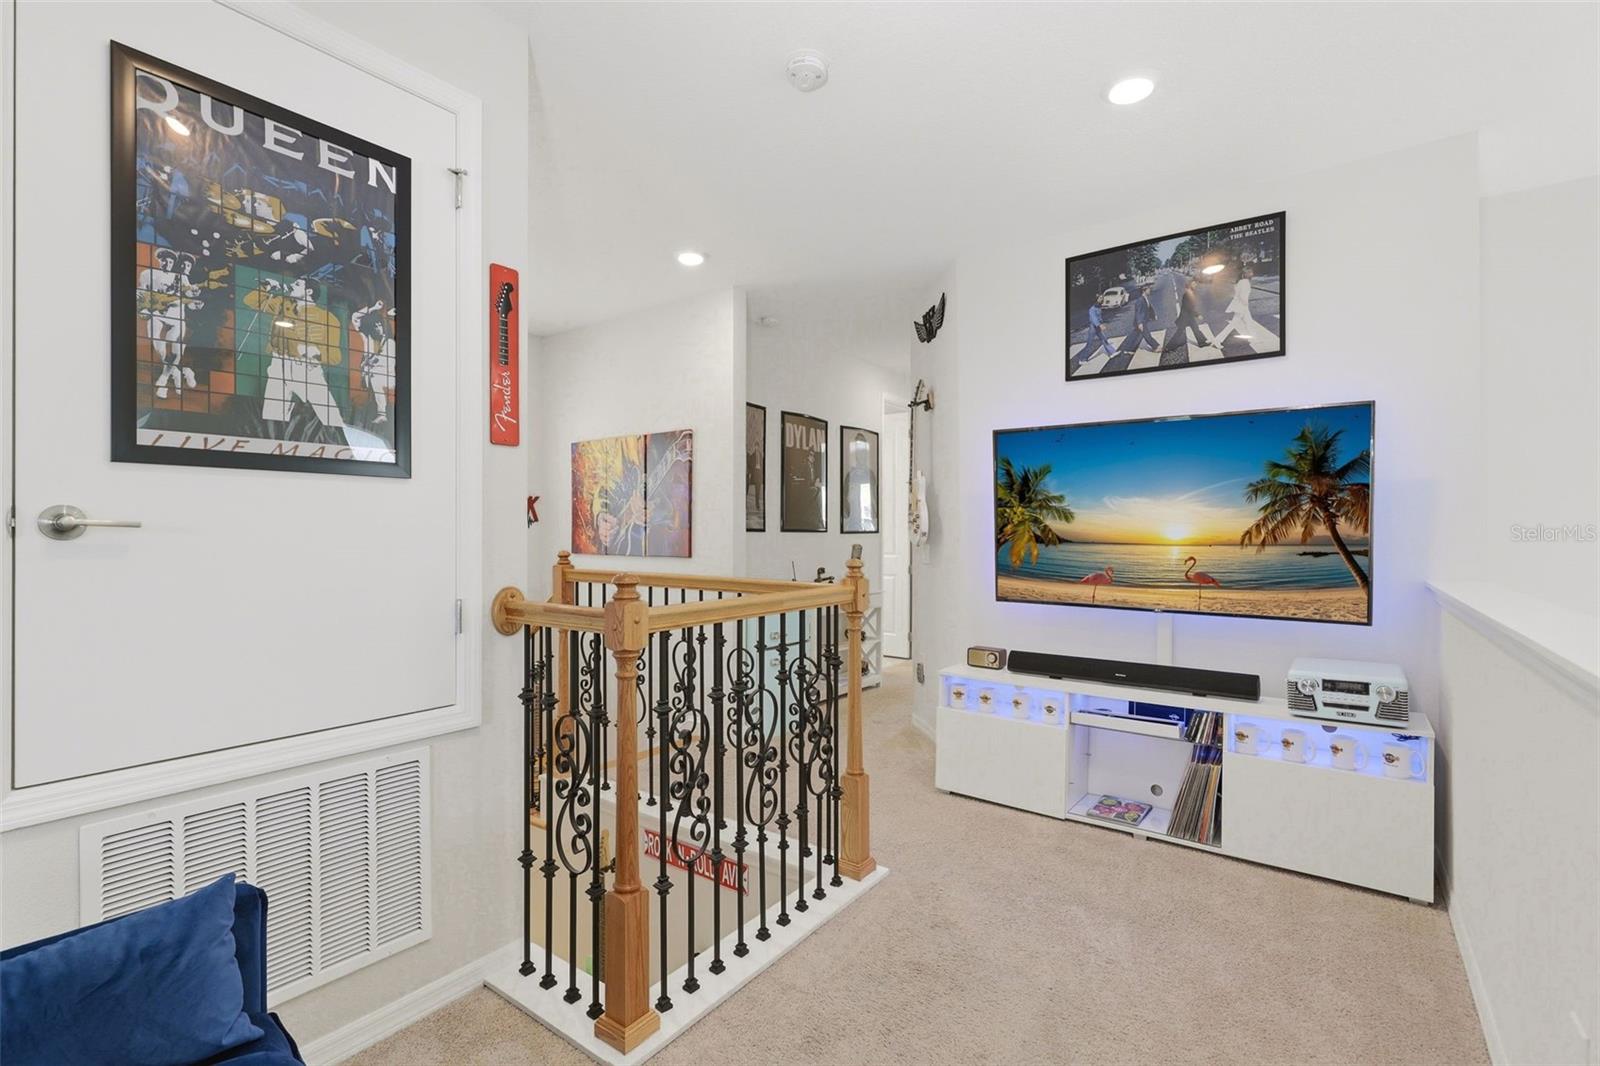
Upstairs living area with a beach scene on the television and an ornate railing around the stairwell.
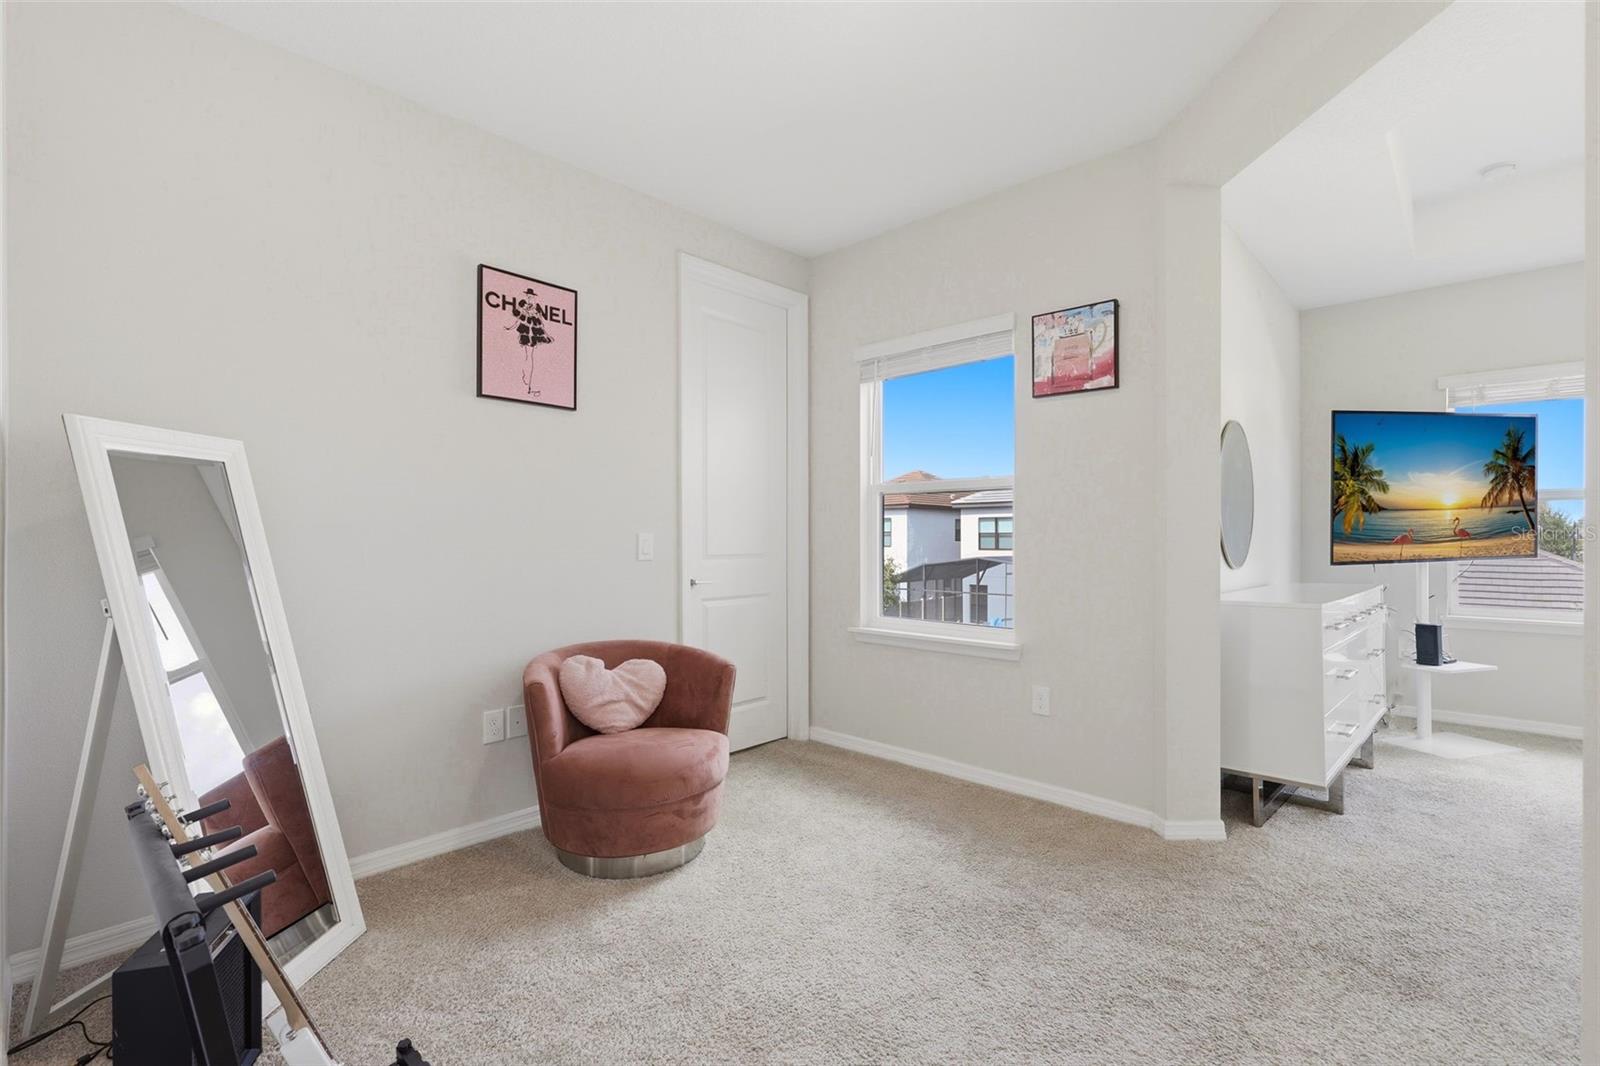
Furnished bedroom with a pink accent chair, full-length mirror, and bright windows.
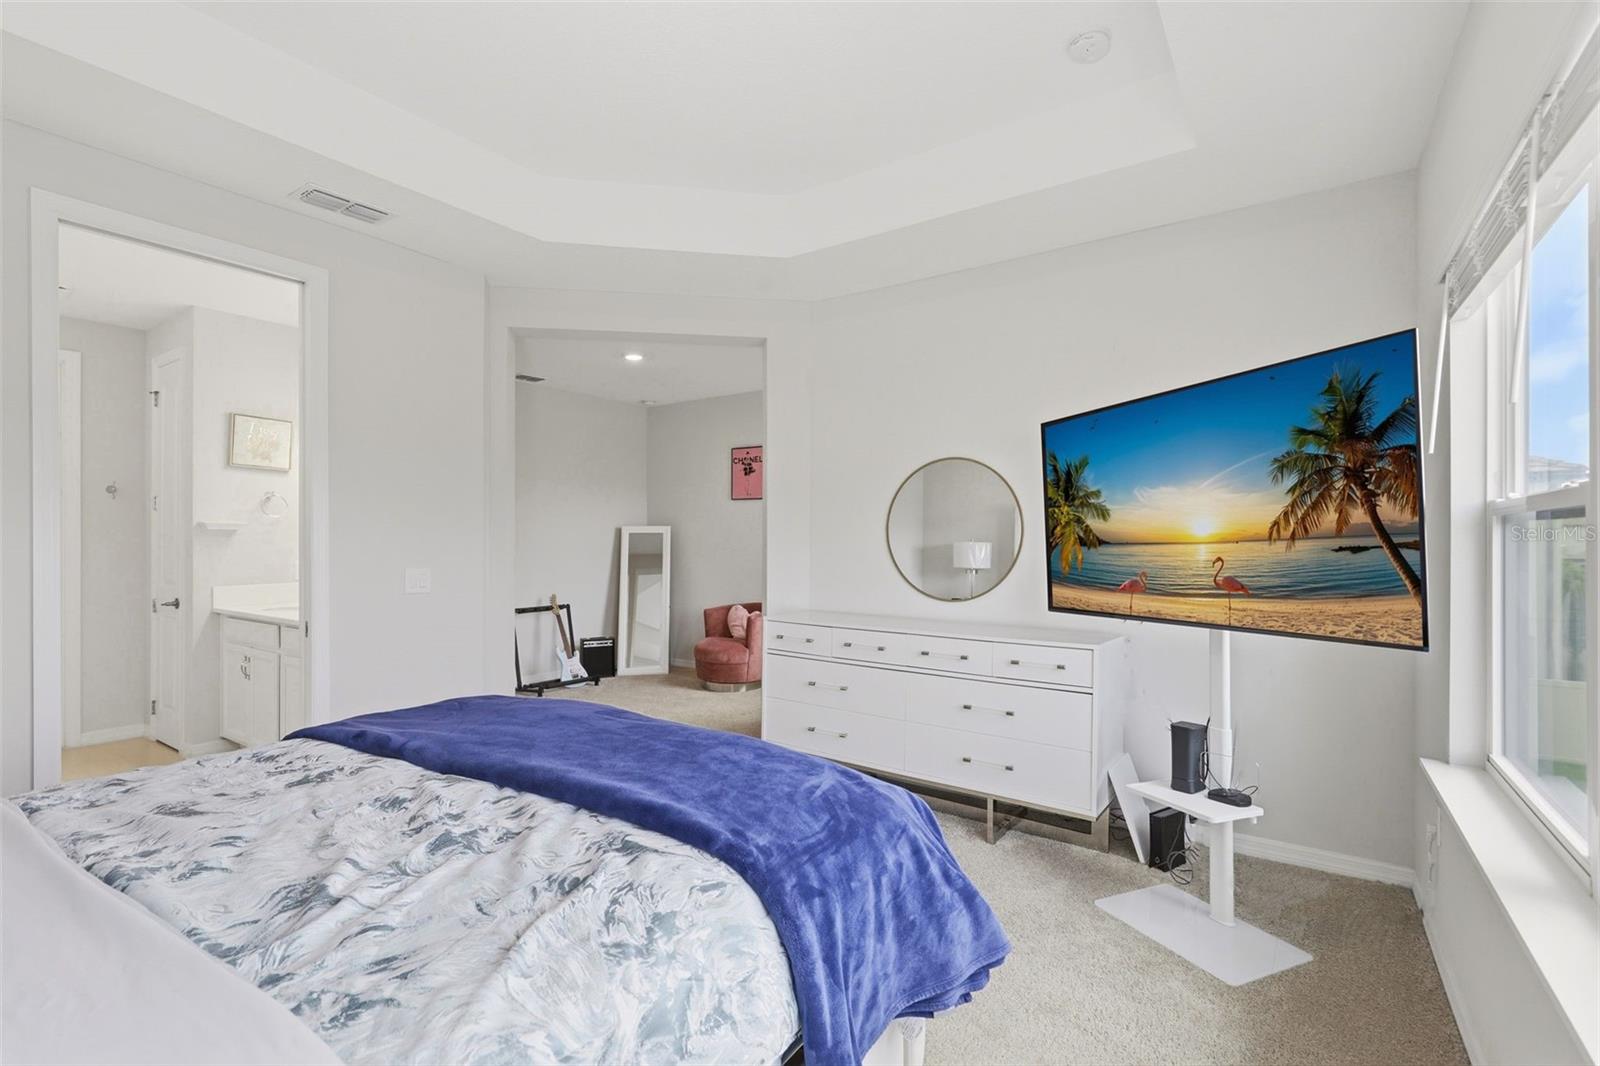
Bedroom with a blue bed throw, white dresser, beach scene on the TV, and bright windows.
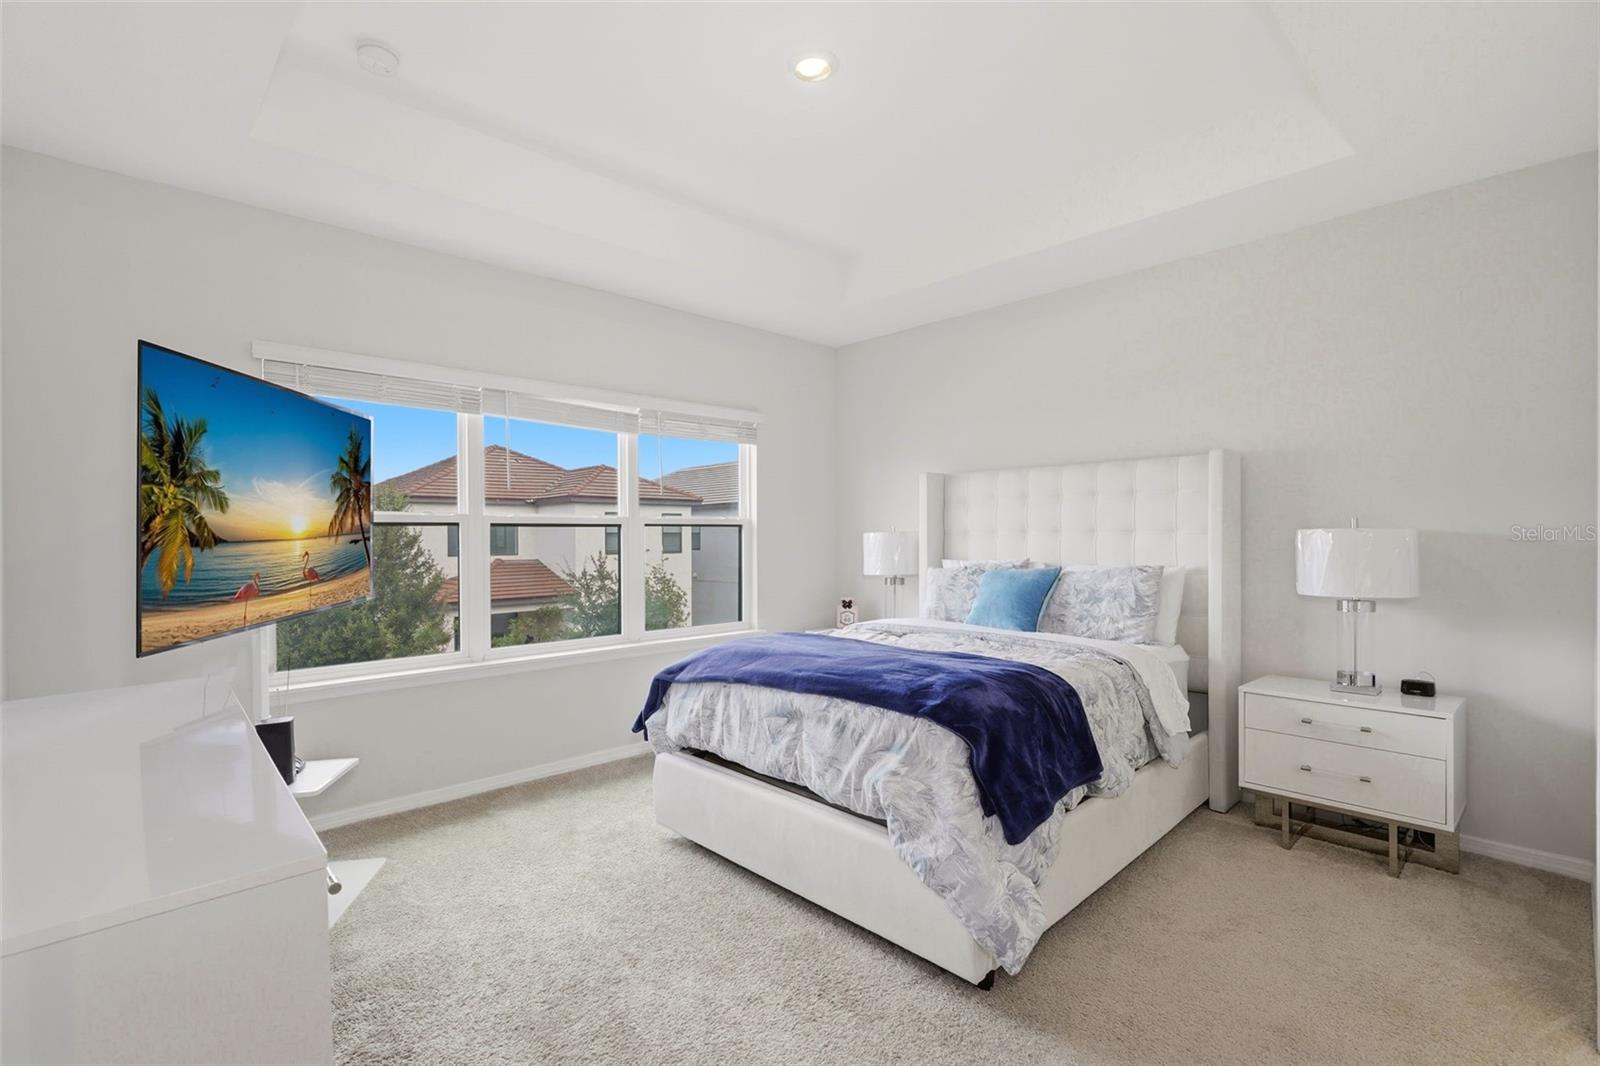
Furnished bedroom with a tufted white bed, blue throw, and large windows overlooking neighboring homes.
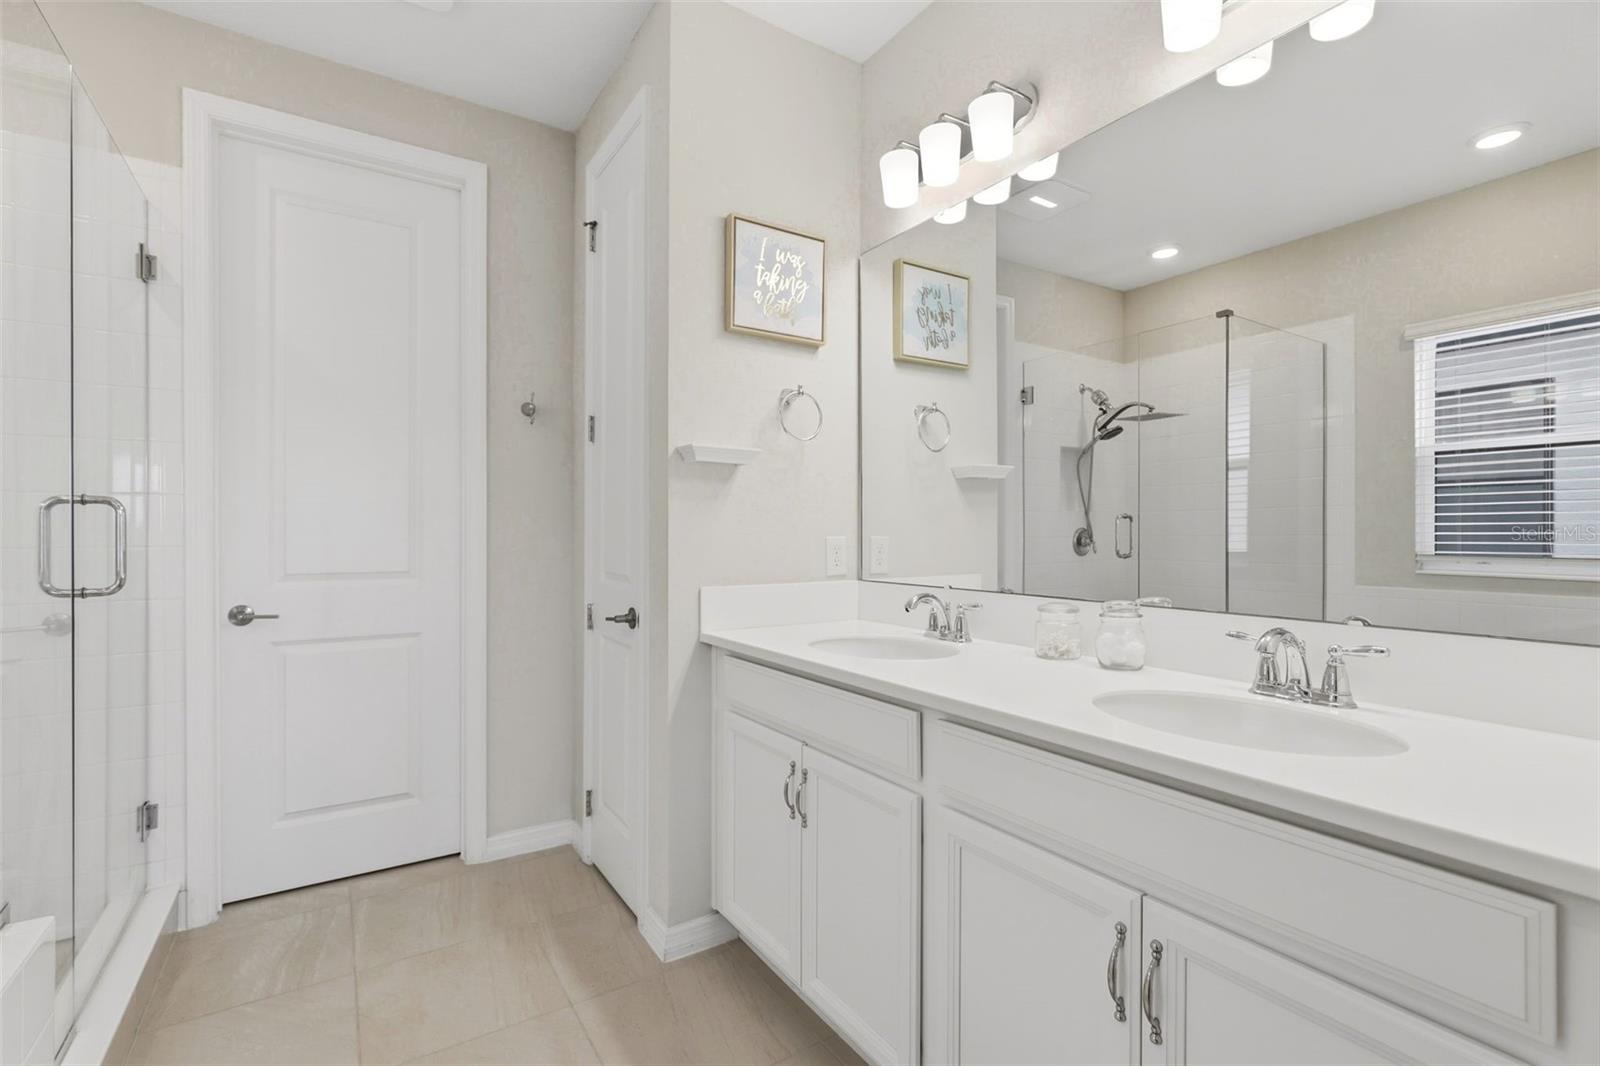
Bright bathroom with a double-sink vanity and glass-enclosed shower.
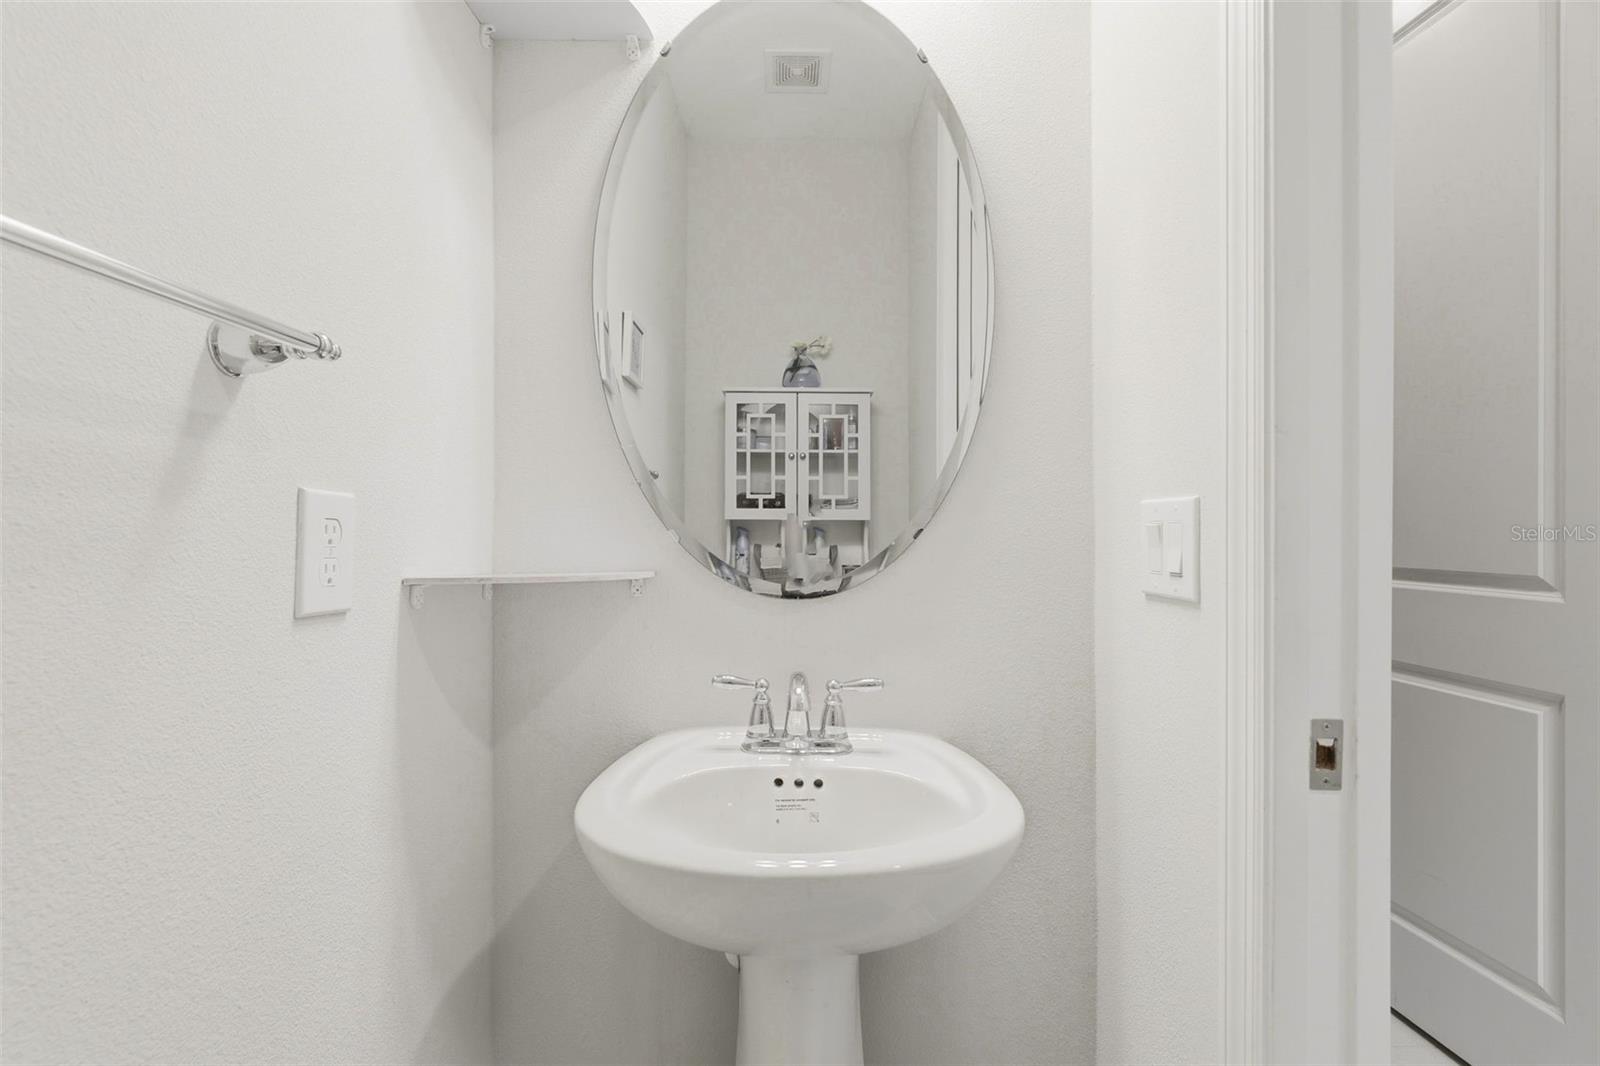
White pedestal sink beneath an oval mirror in a bright bathroom.
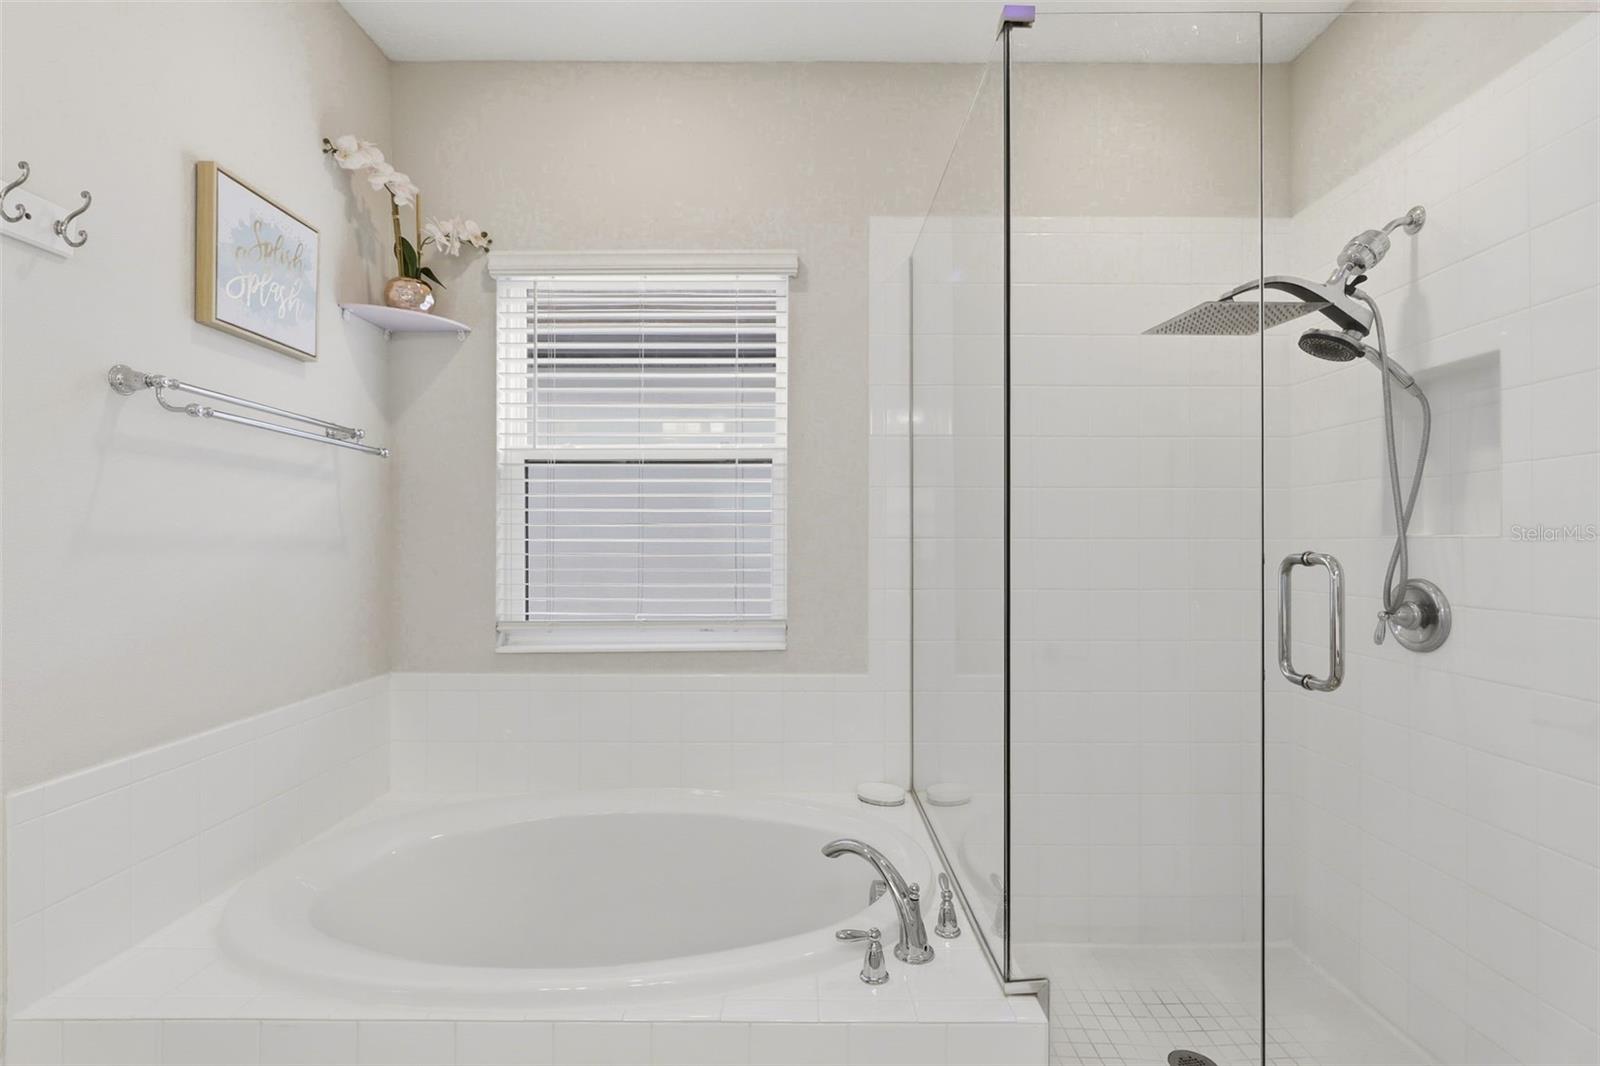
Bathroom with a built-in soaking tub beside a glass-enclosed shower with rainfall showerhead.
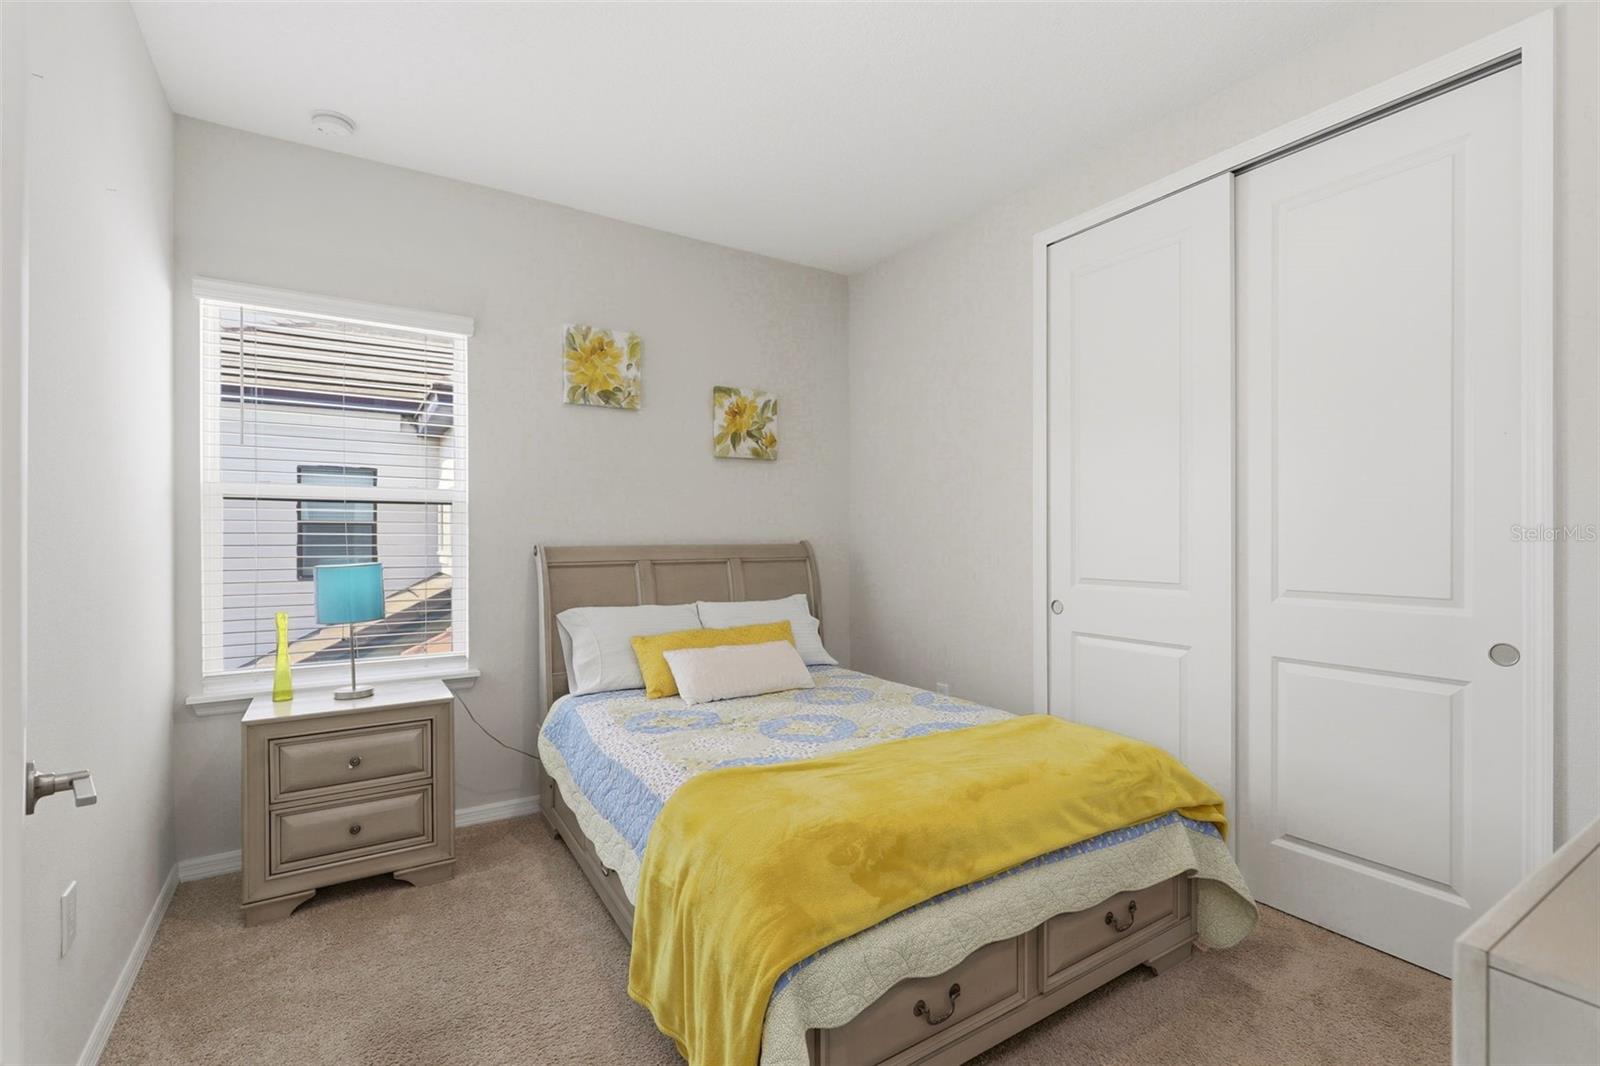
Furnished bedroom with a yellow throw, window blinds, and sliding closet doors.
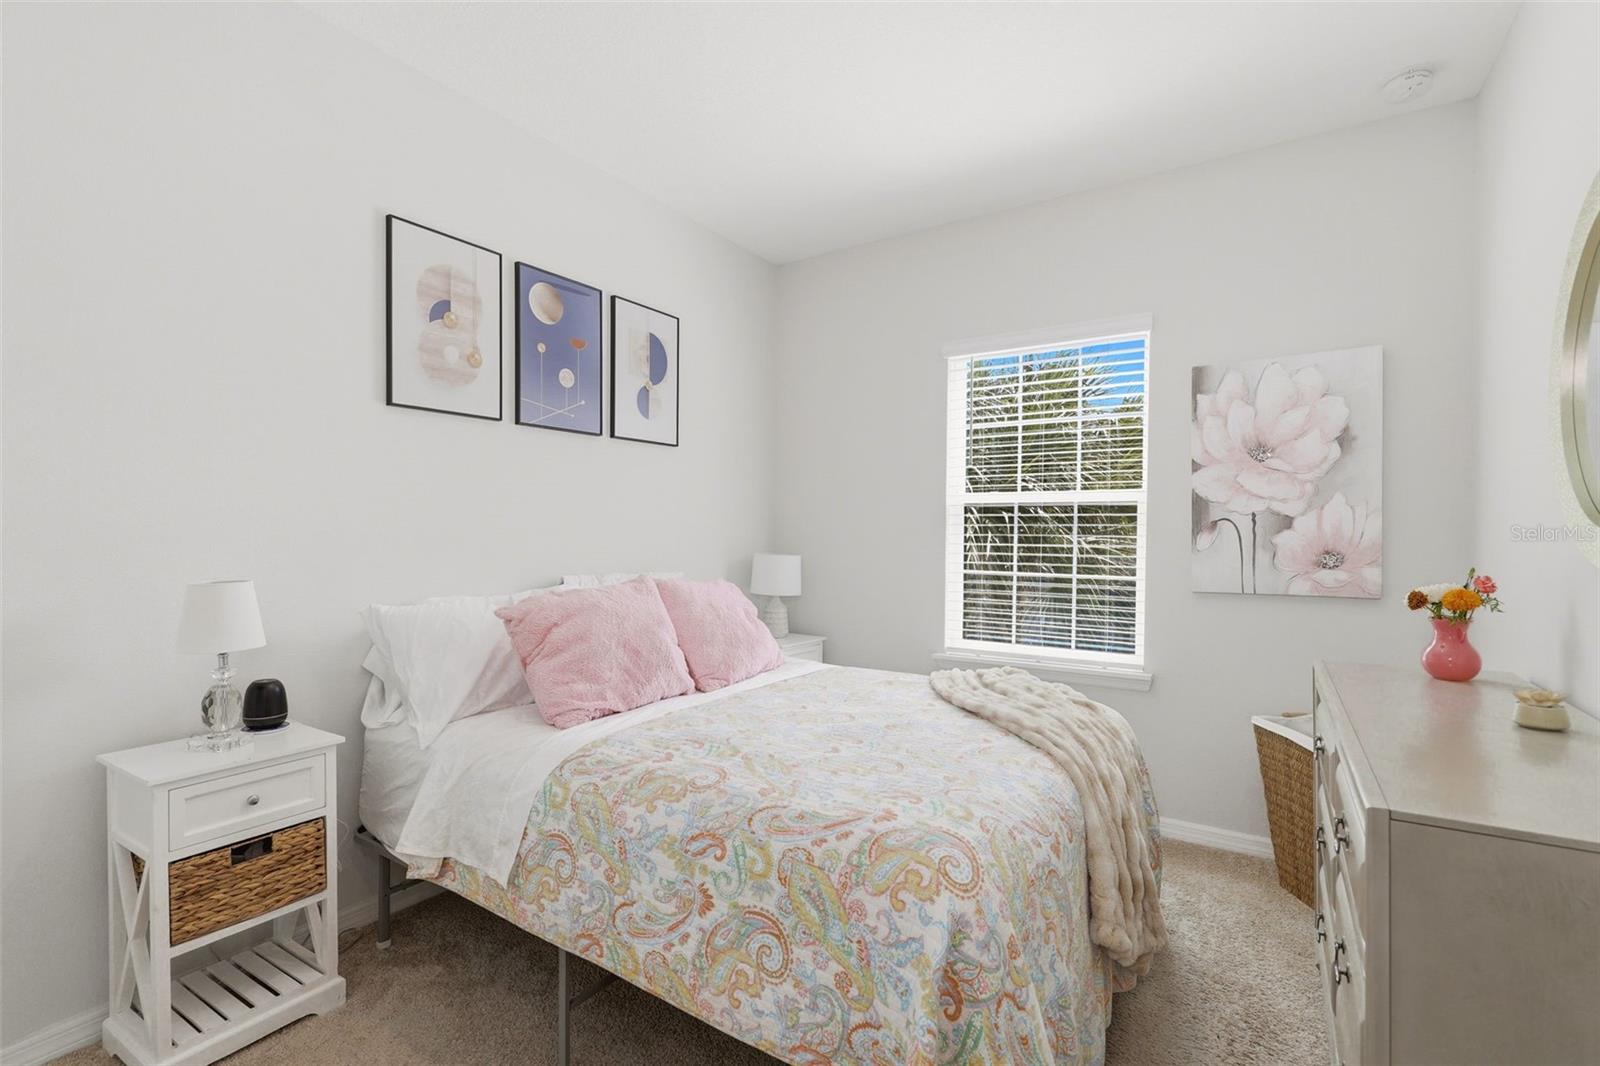
Furnished bedroom with a pastel paisley quilt, pink pillows, and a window with blinds.
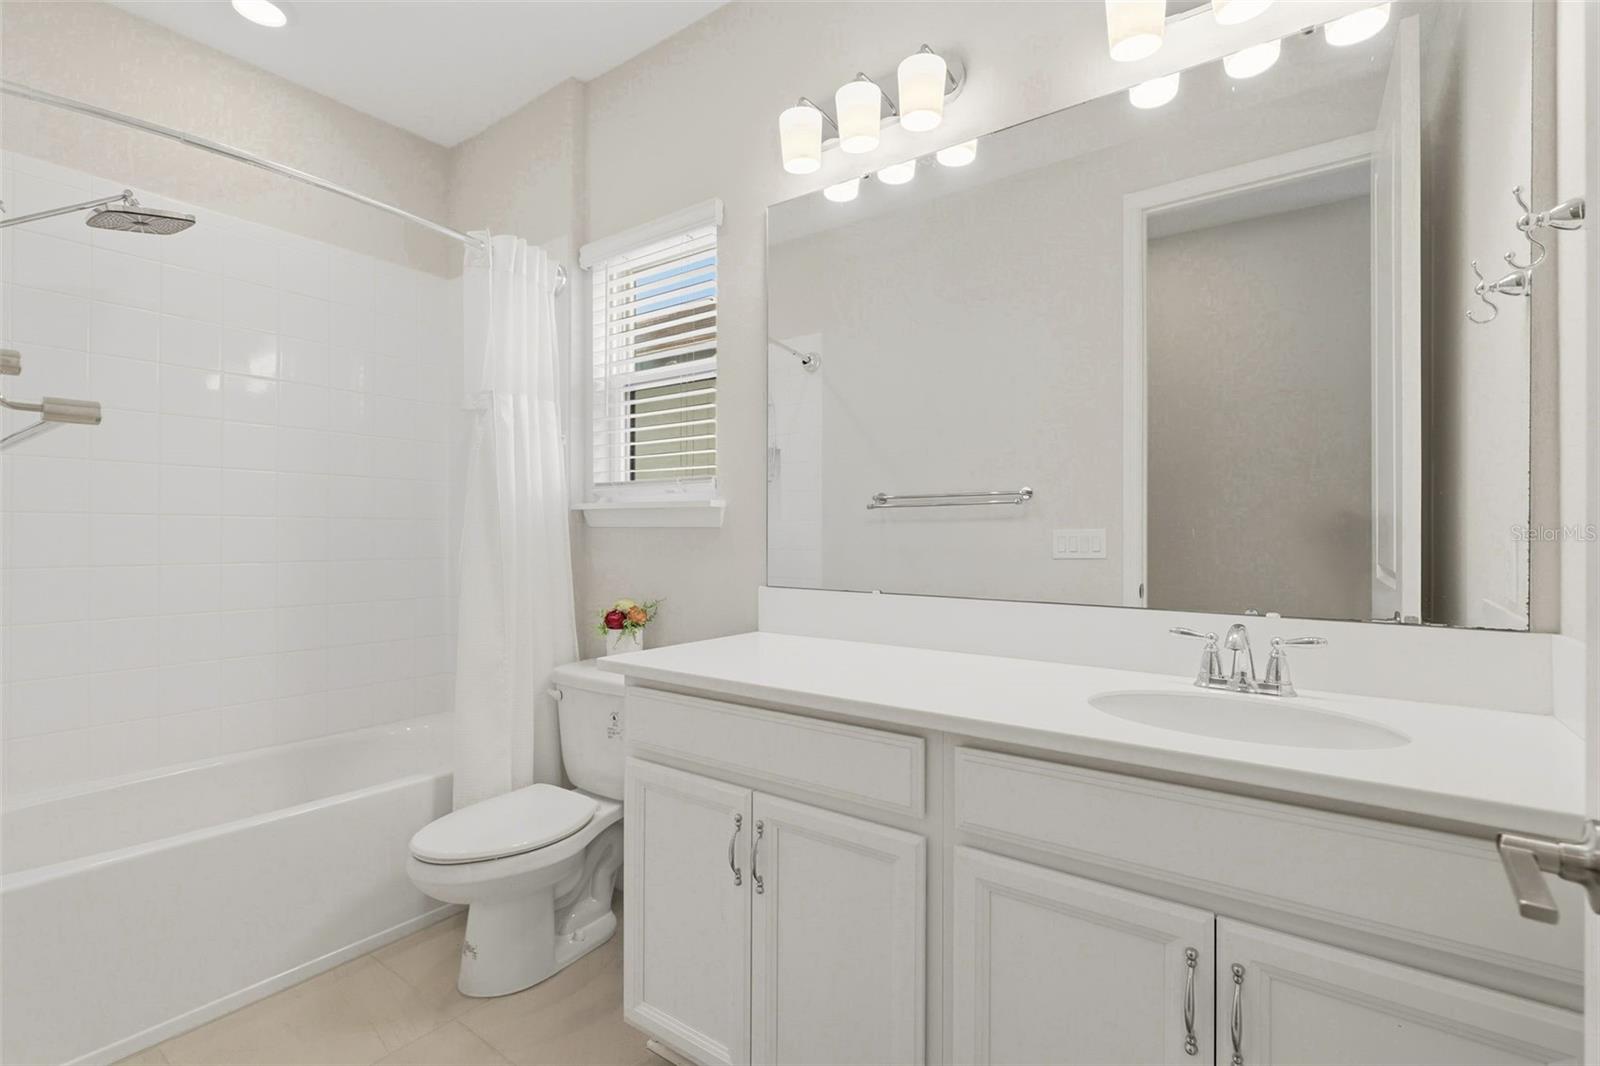
Bathroom with white tub and shower, toilet, and long vanity beneath a large mirror.
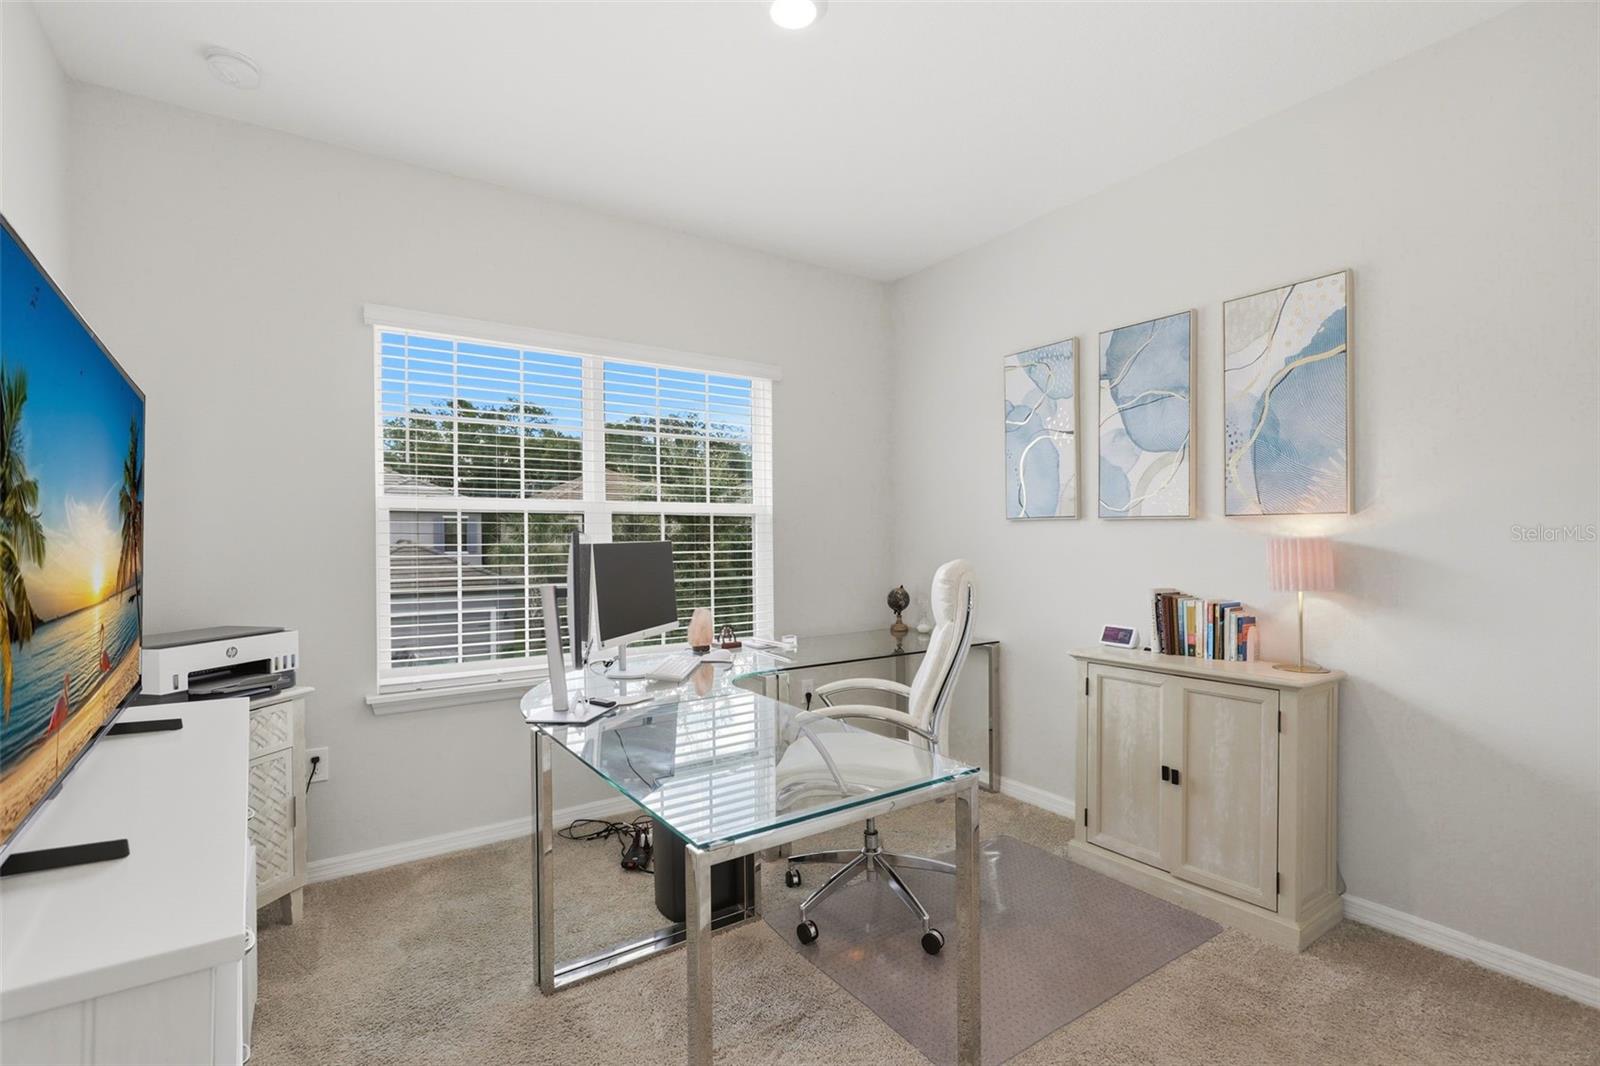
Furnished home office with a glass desk, white chair, and large window with blinds.
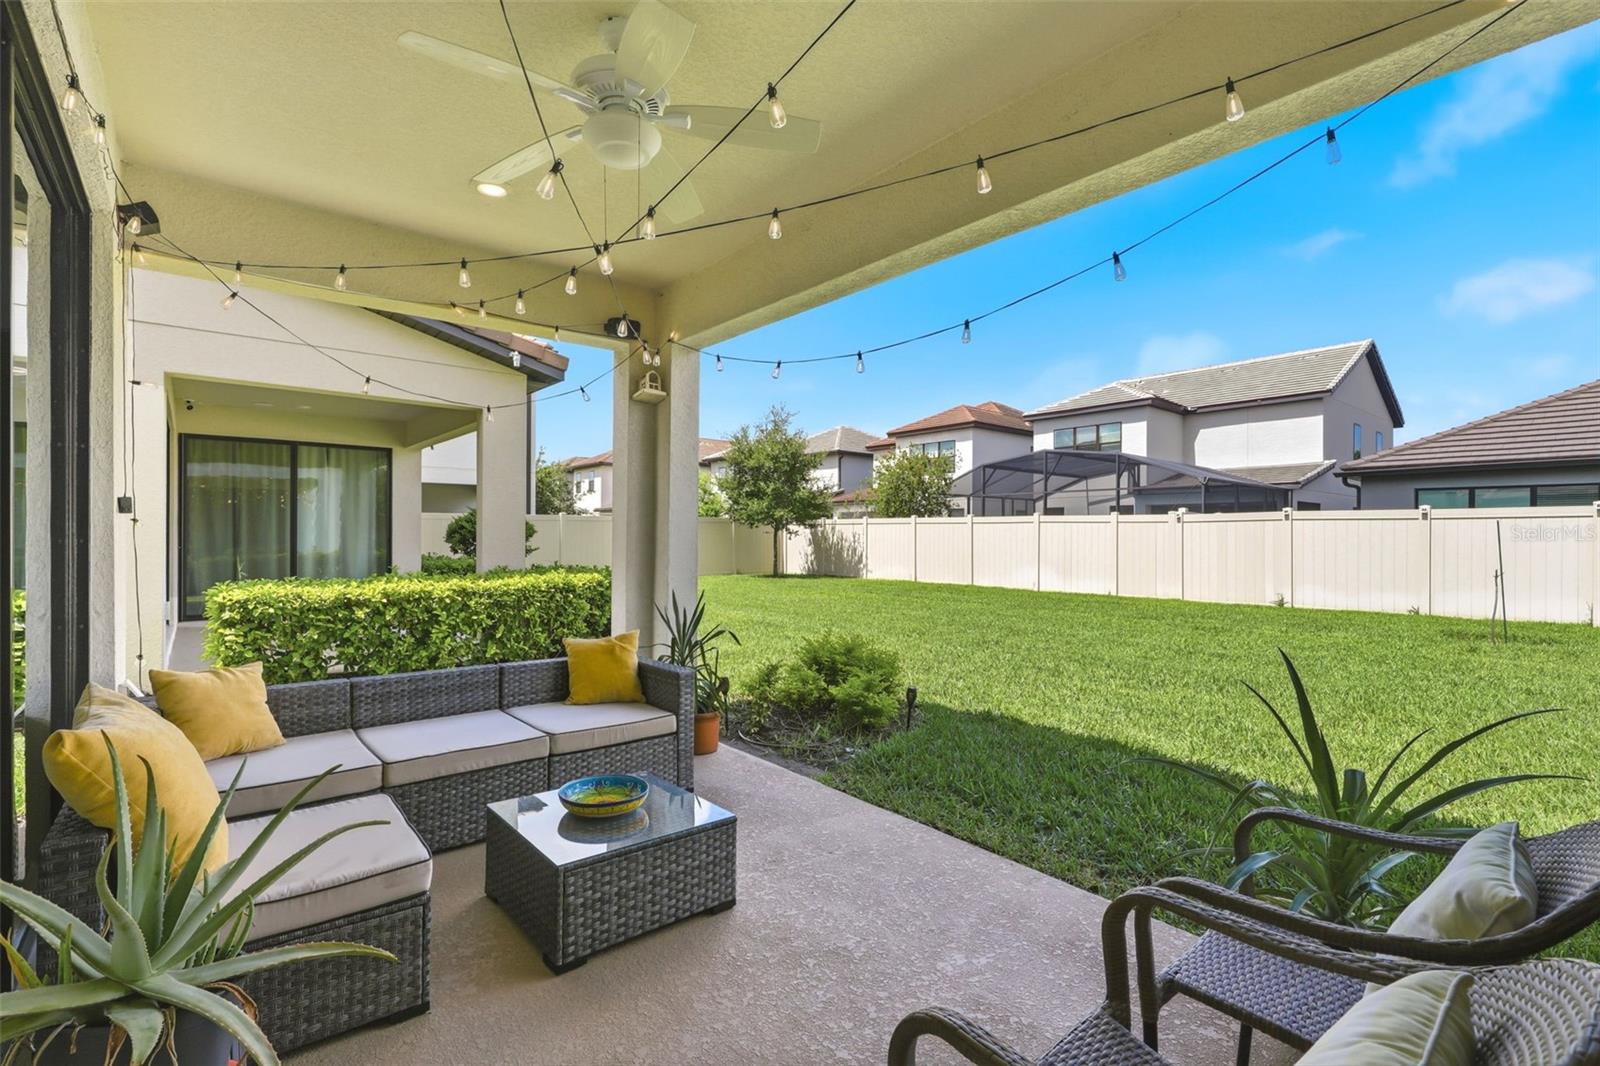
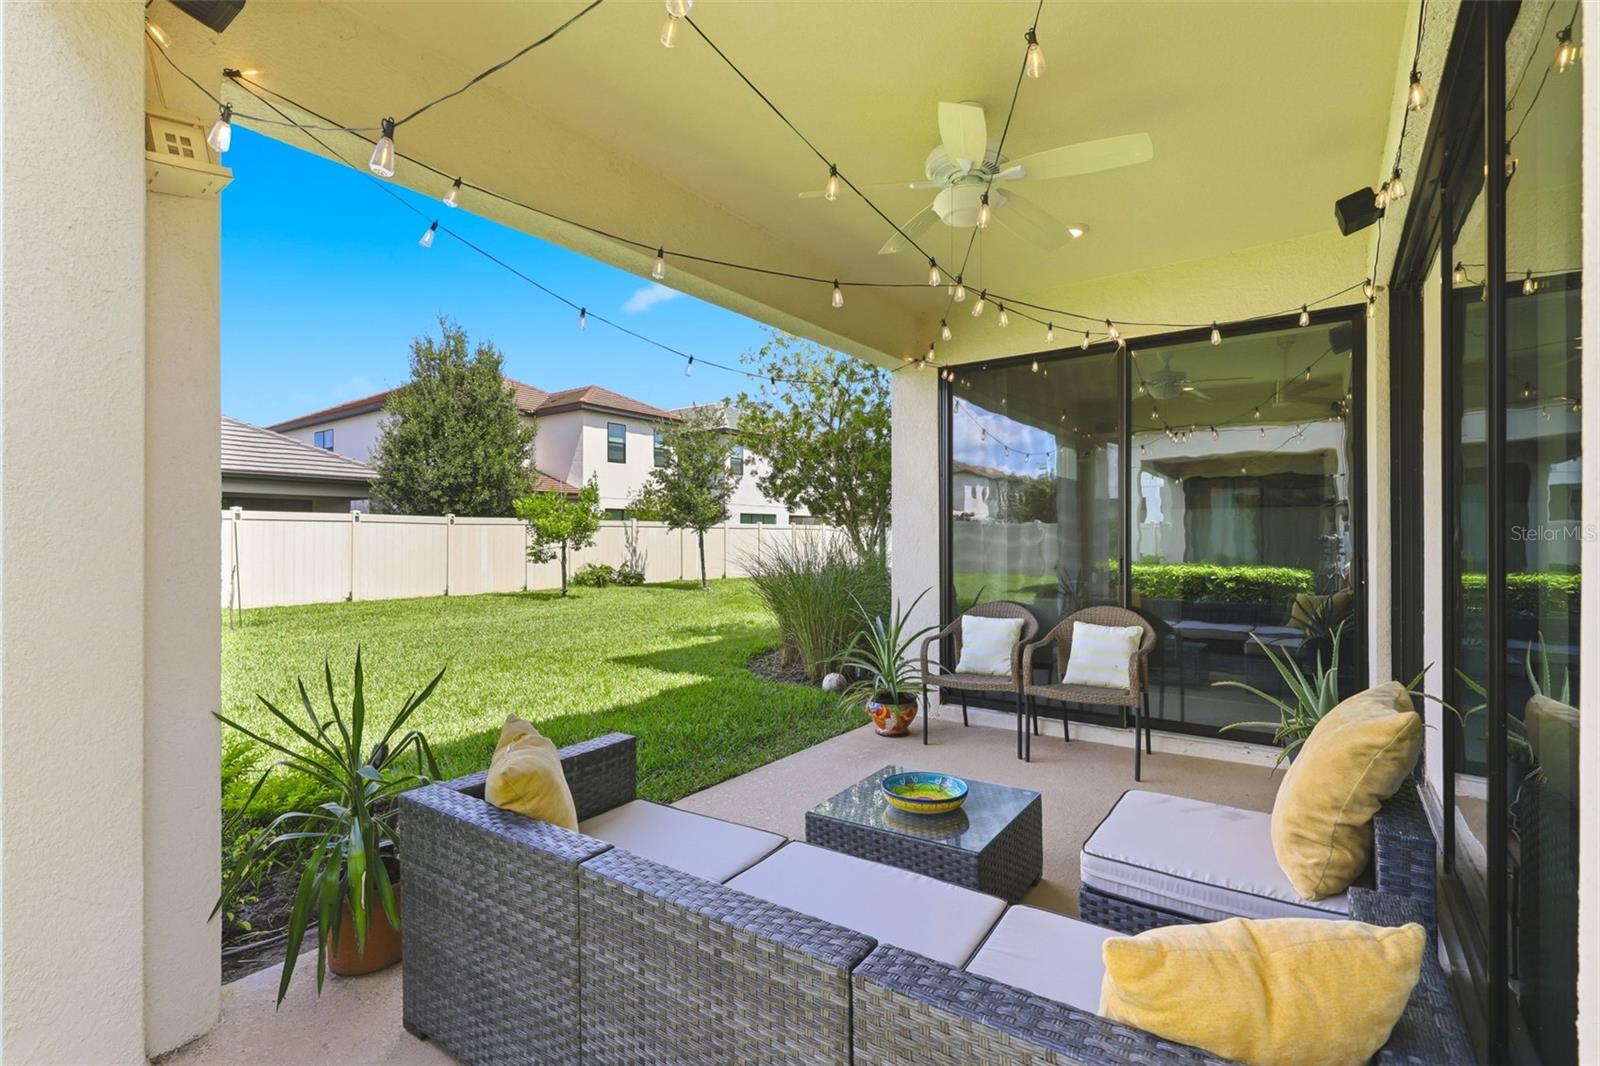
Covered patio with wicker seating and string lights overlooking a fenced backyard lawn.
Covered patio with wicker seating and string lights overlooking a fenced lawn.
Covered backyard patio with wicker seating and string lights overlooking a fenced lawn at dusk.
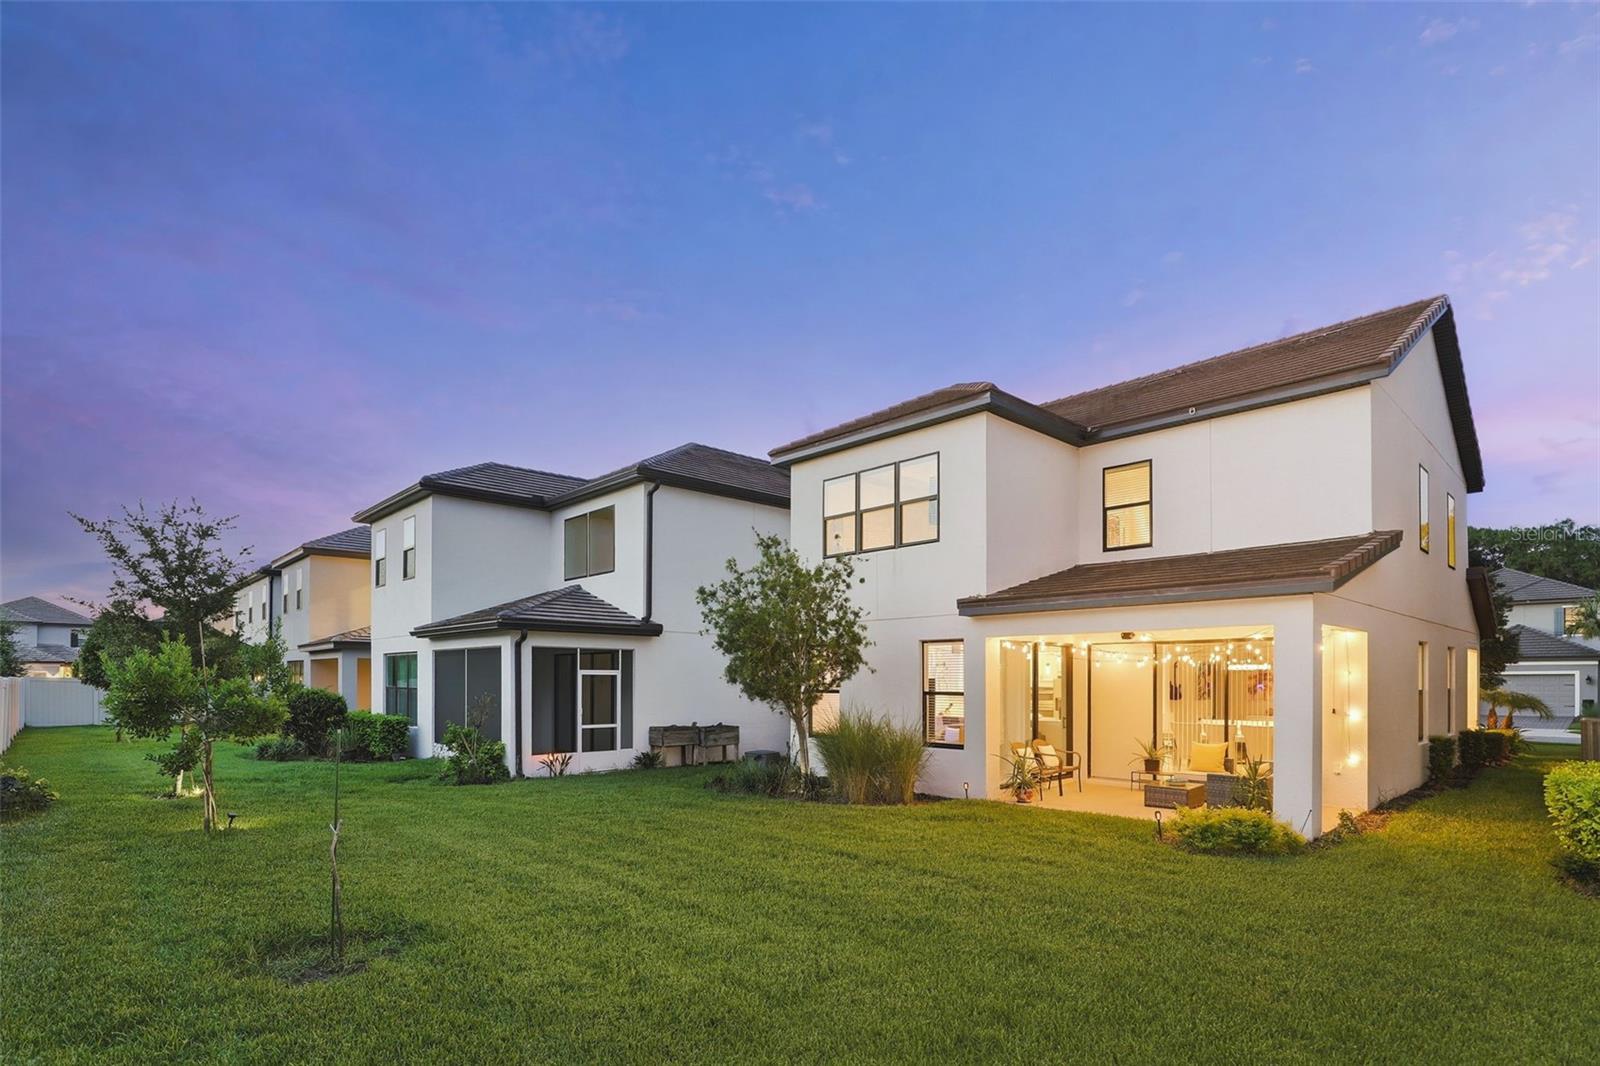
Two-story white home with a warmly lit covered patio and broad lawn at dusk.
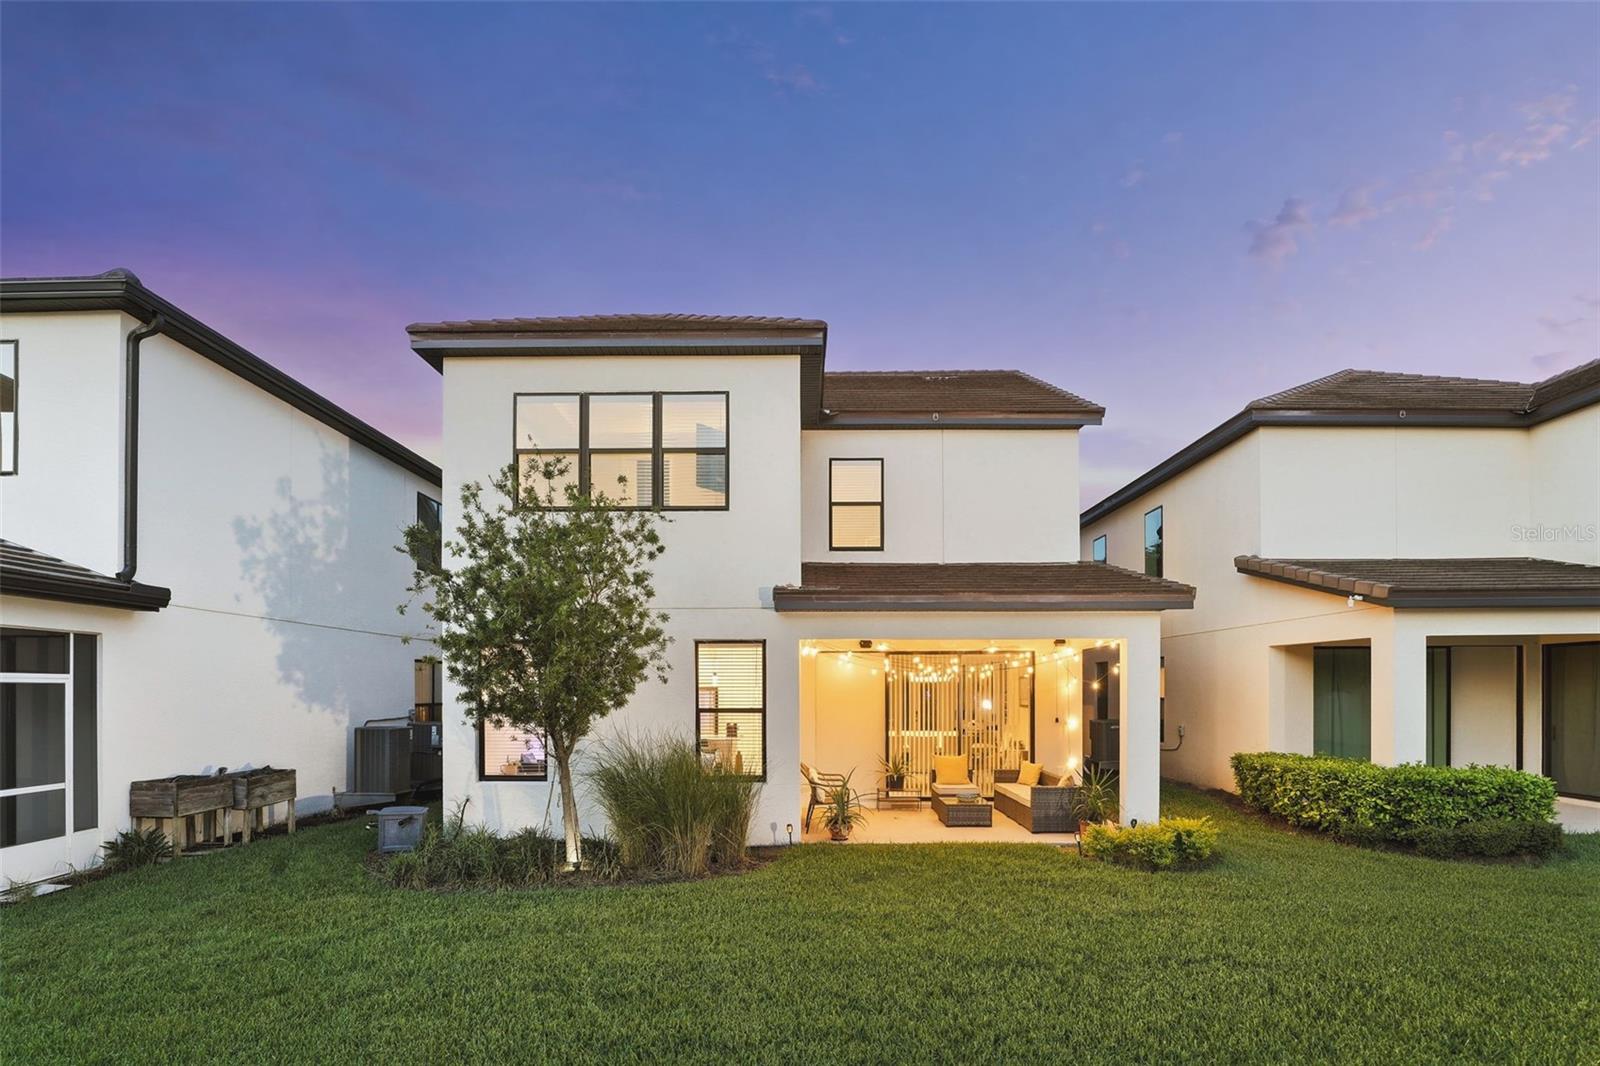
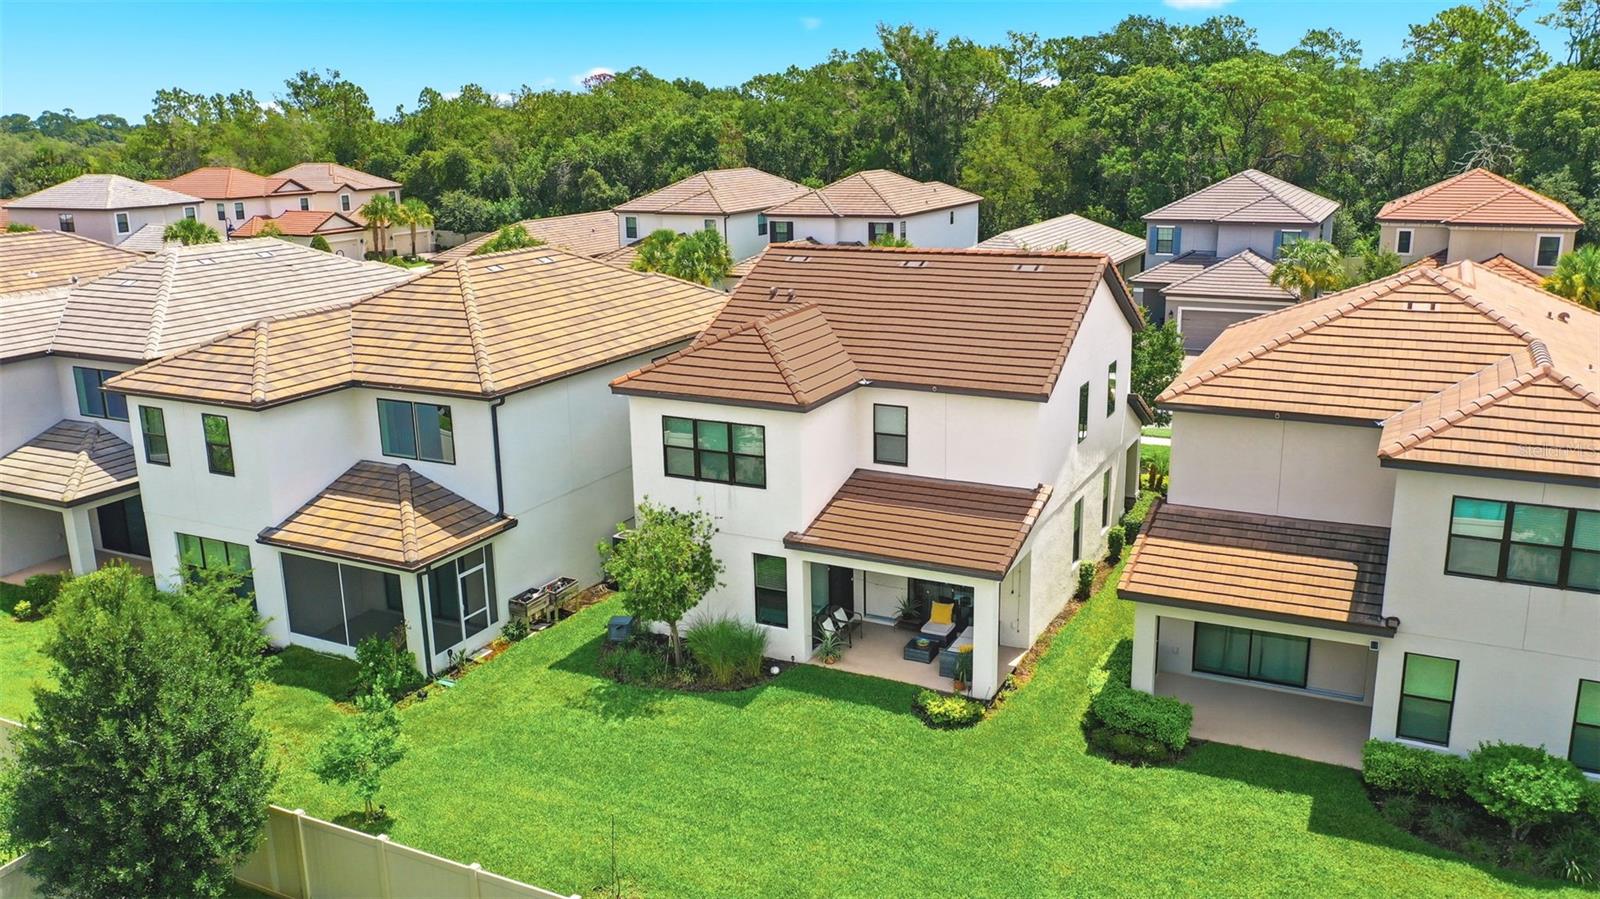
Rear exterior of a modern two-story home with an illuminated covered patio at dusk.
Two-story white stucco home with stone-accented garage, paver driveway, and palm trees at dusk.
Aerial view of a two-story white home with a brown tile roof and landscaped backyard.
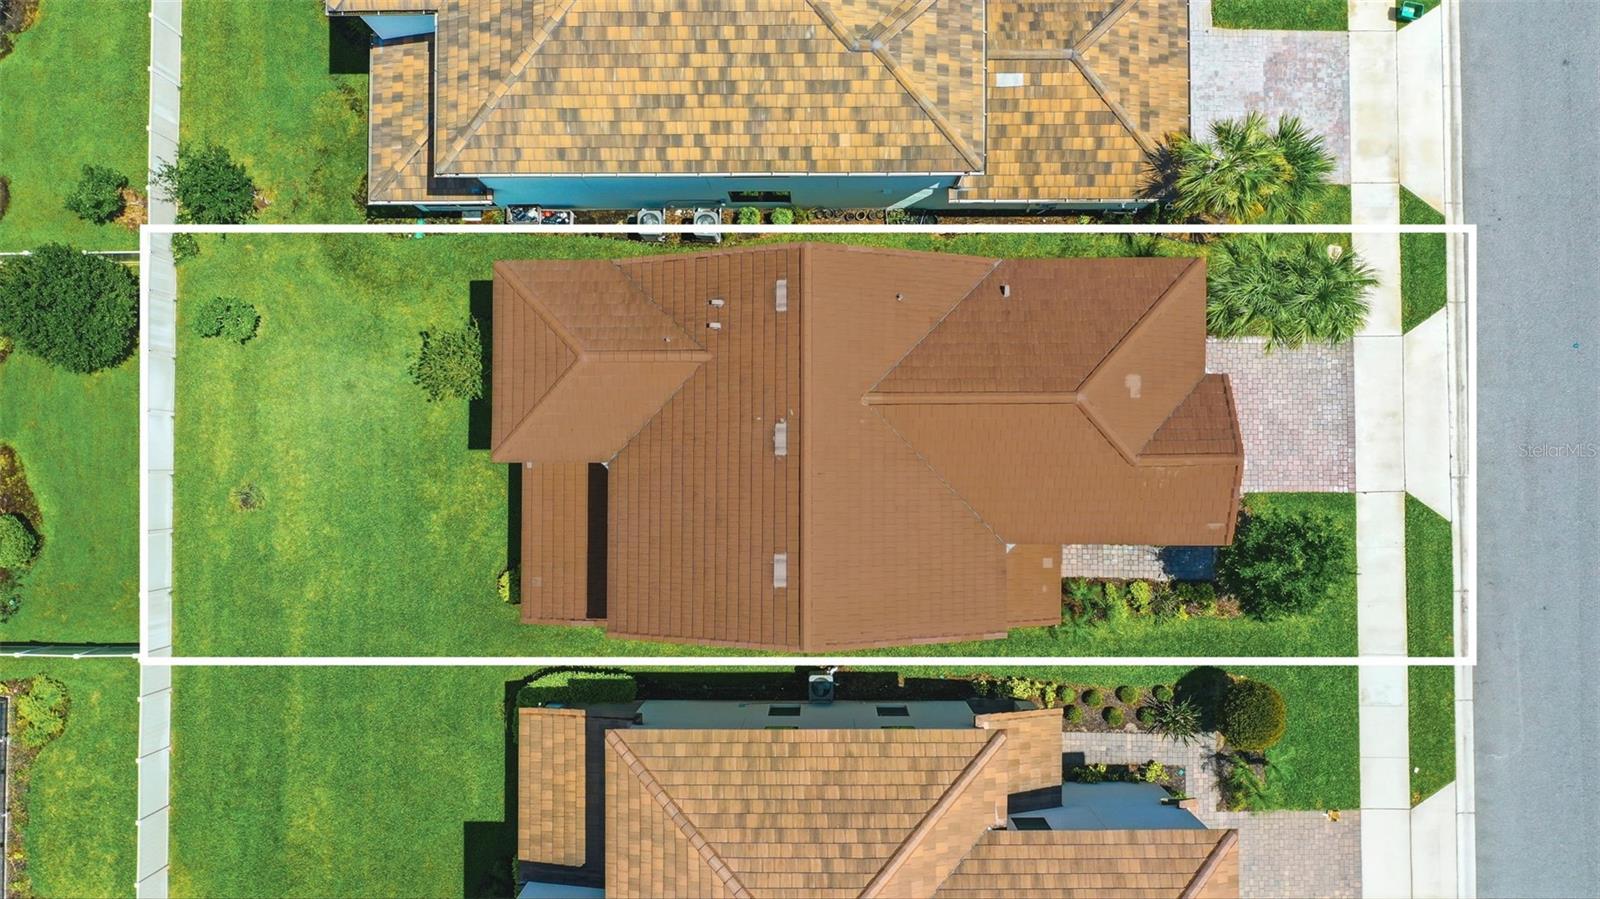
Aerial view of a brown-roofed home and lawn outlined in white, between neighboring houses and sidewalks.
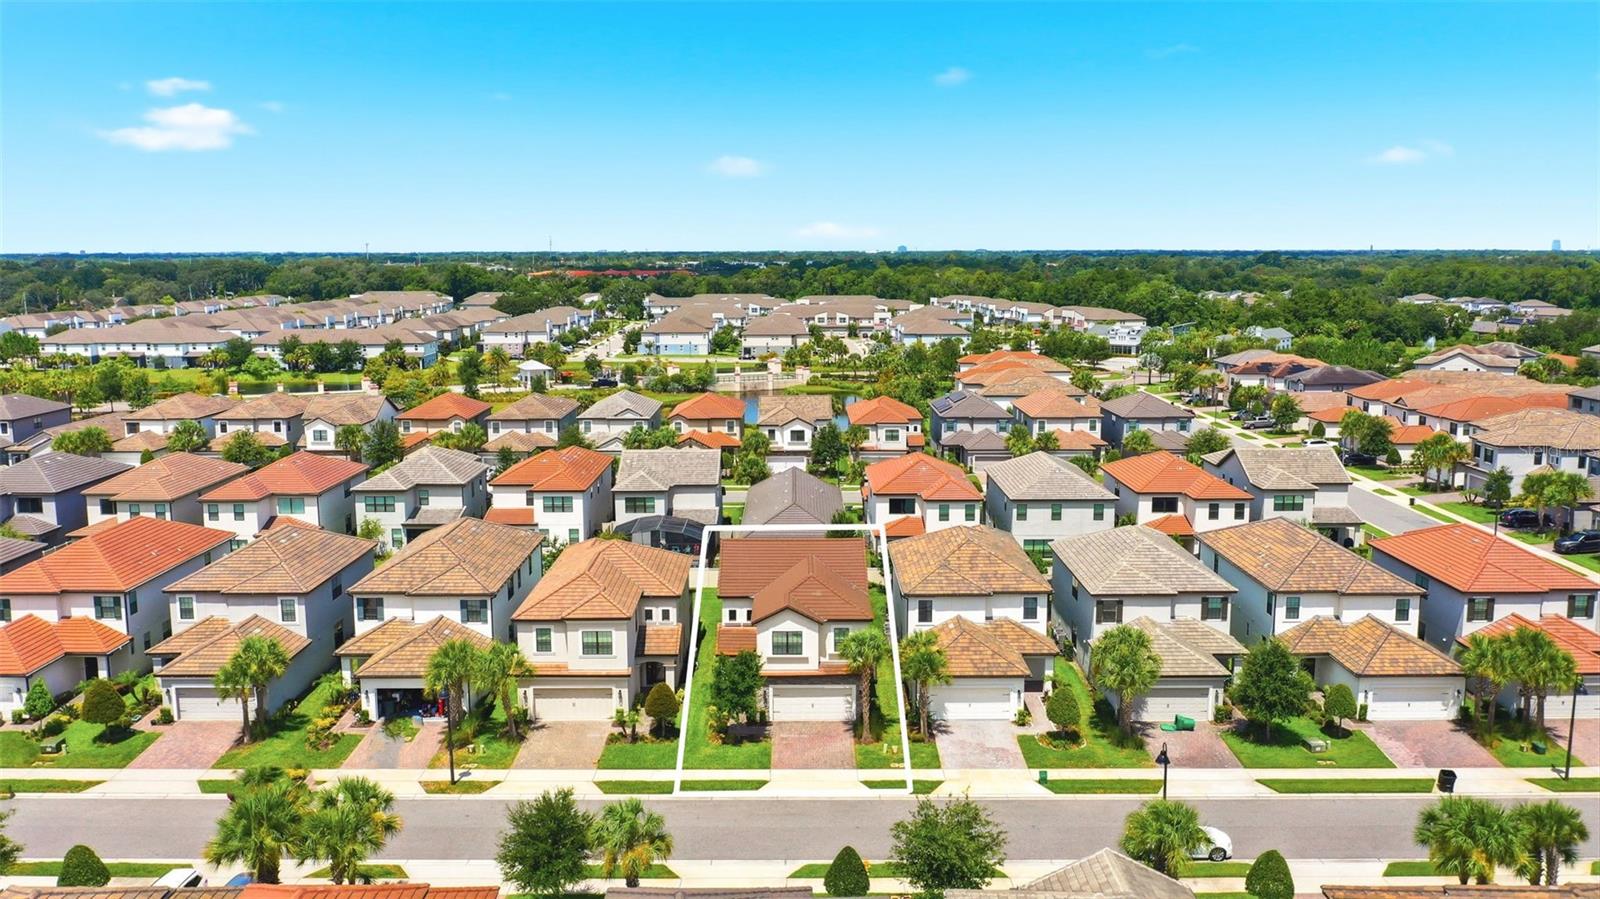
Aerial view of a two-story home outlined in white among tiled-roof houses in a leafy neighborhood.
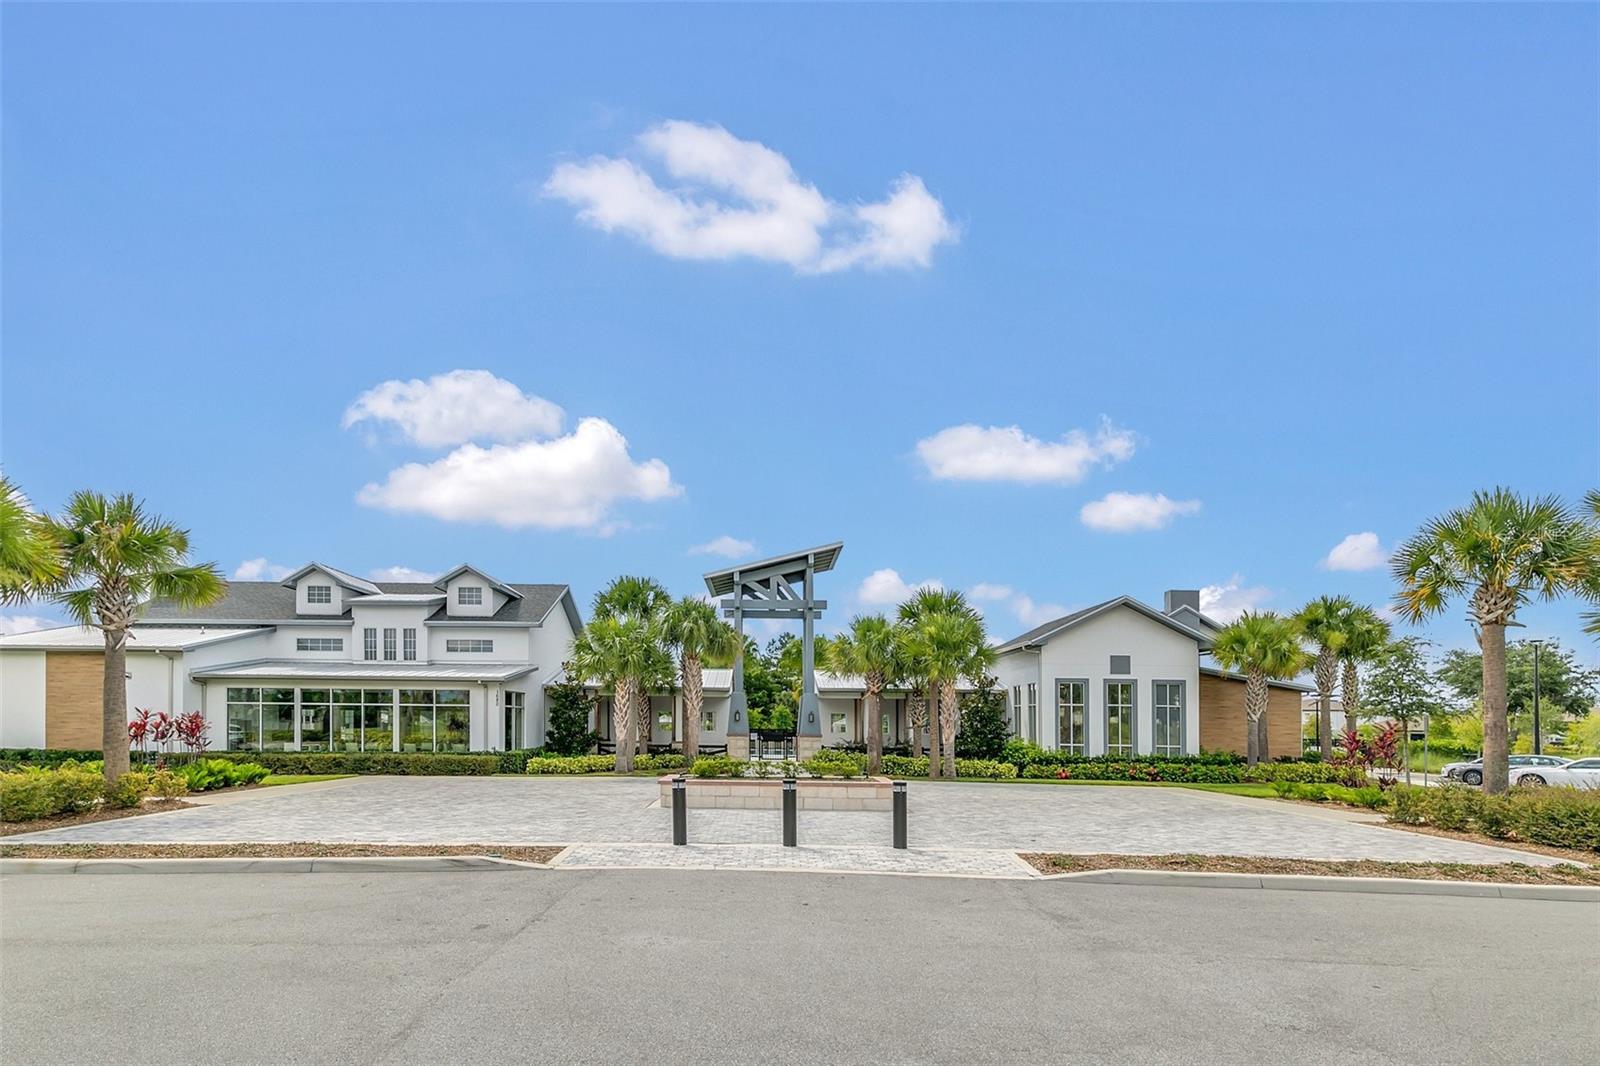
Modern white community buildings and palm trees frame a paved plaza with a central pergola.
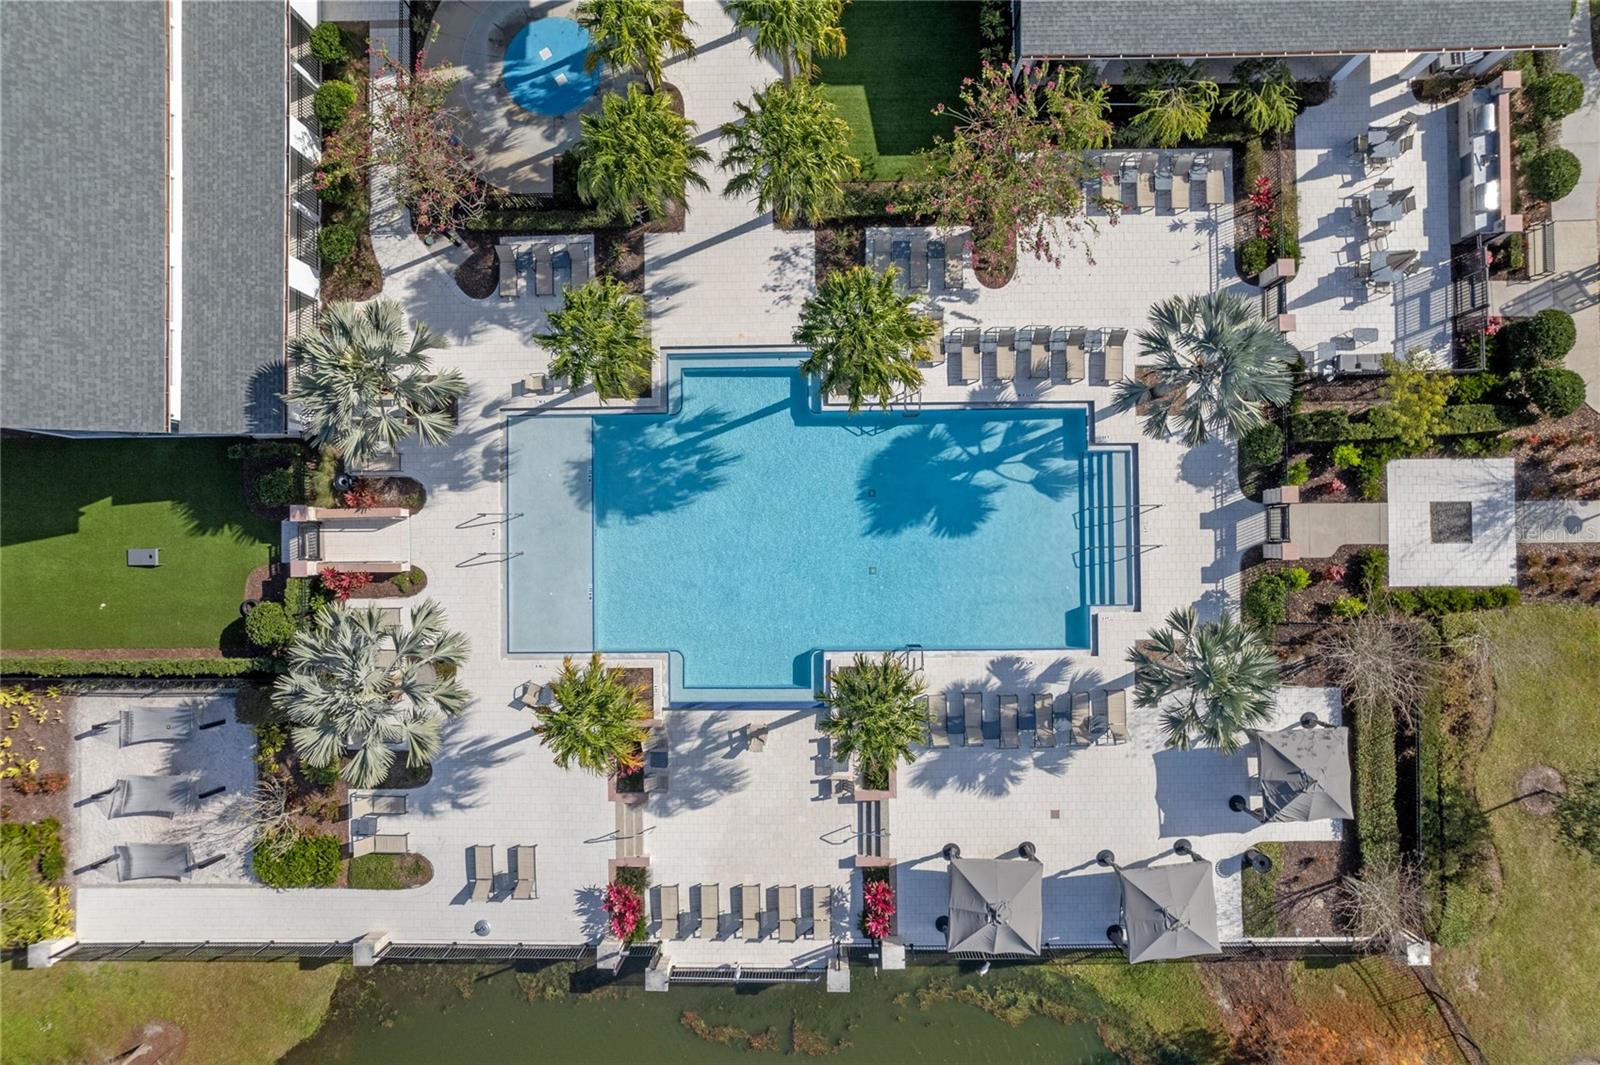
Aerial view of a large outdoor pool surrounded by lounge chairs, umbrellas, and palm trees.
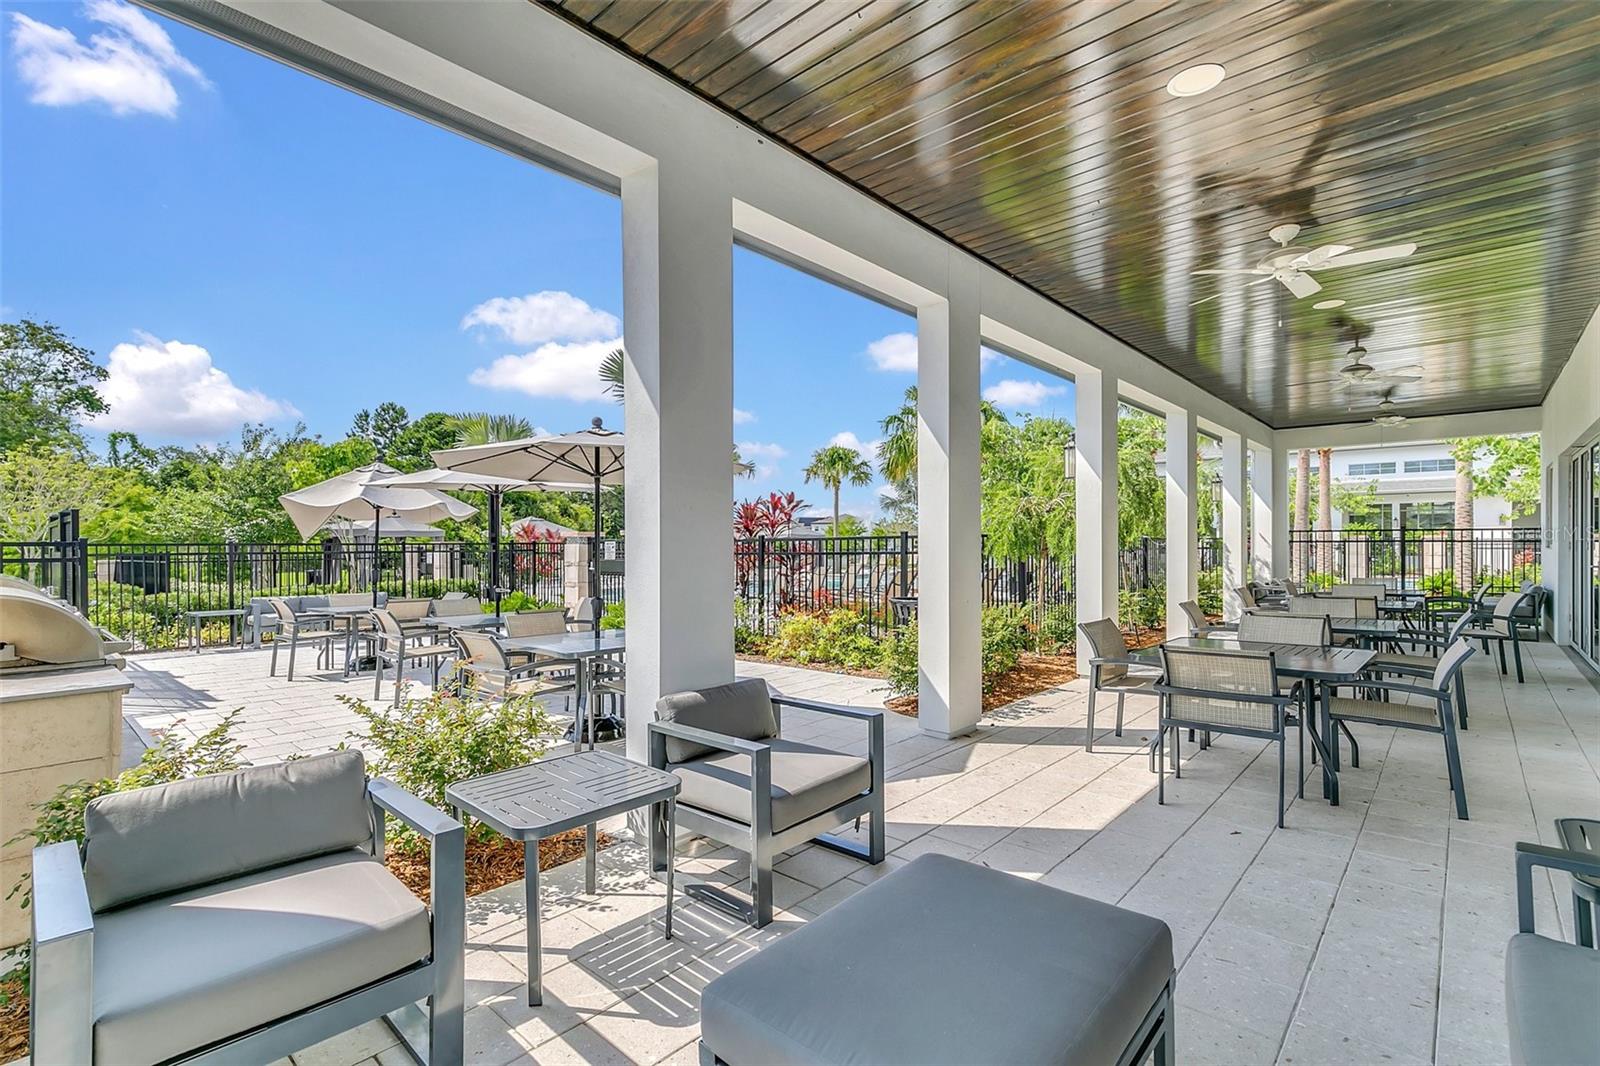
Covered patio with gray lounge seating and dining tables, overlooking landscaped grounds and a pool.
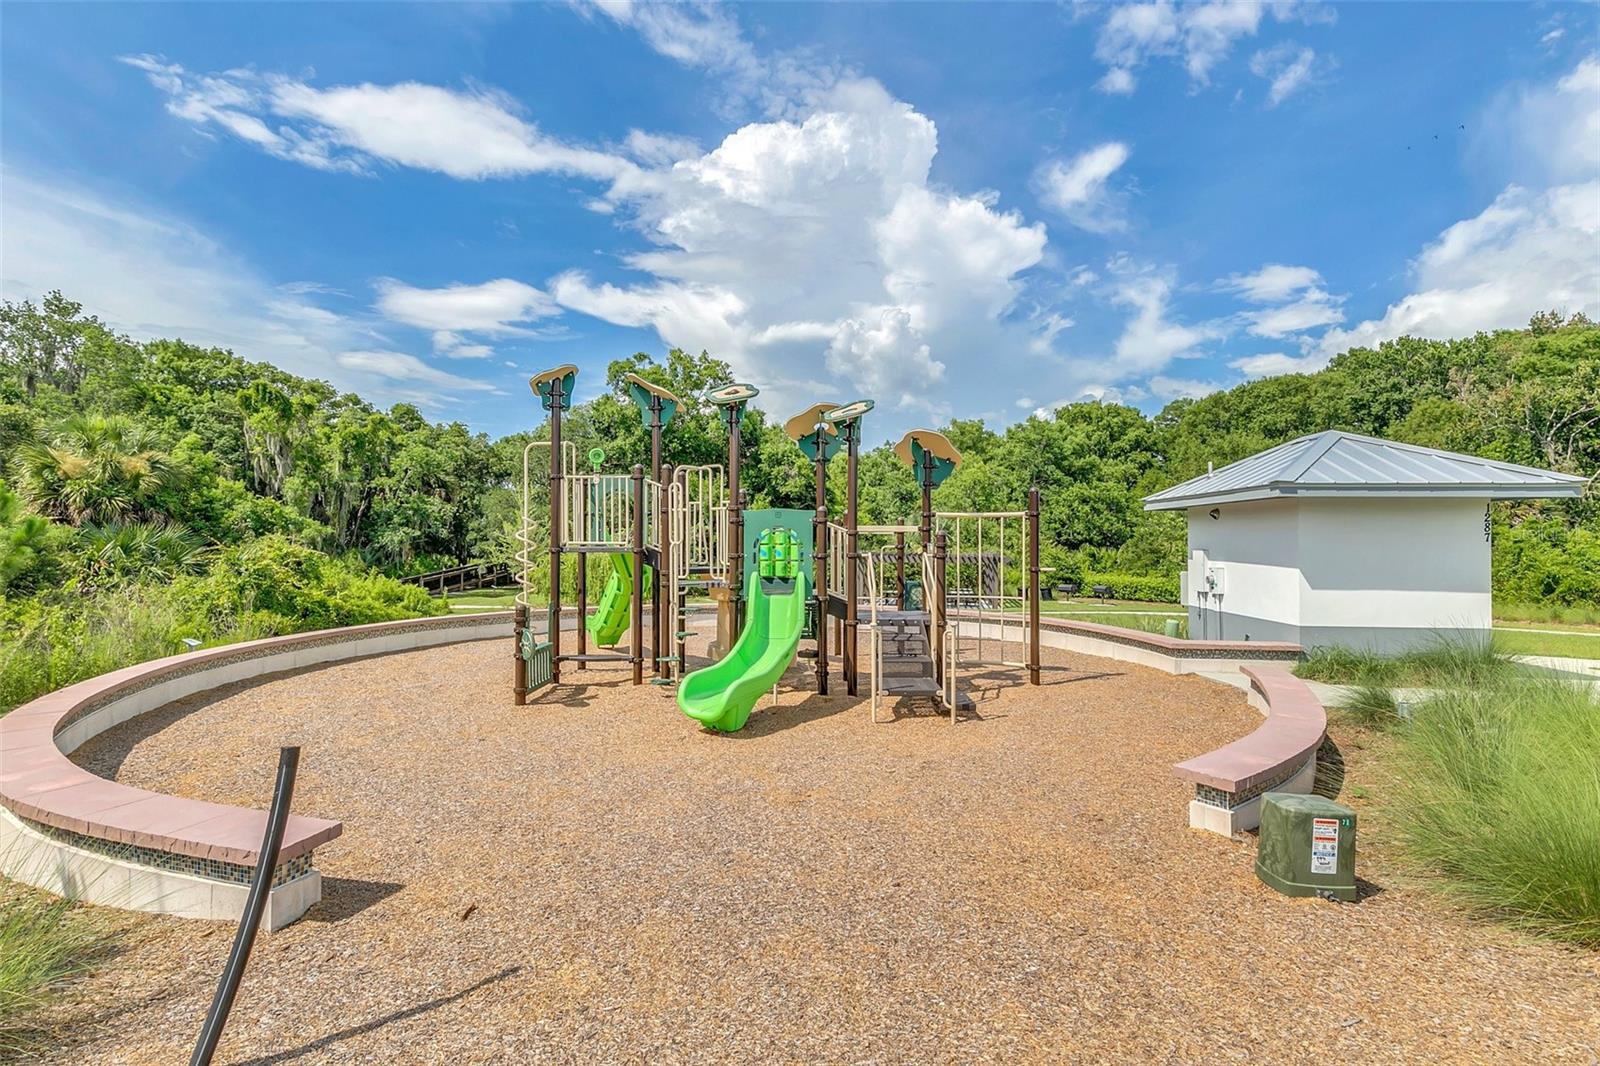
Community playground with green slides and climbing structures in a wood-chip play area.
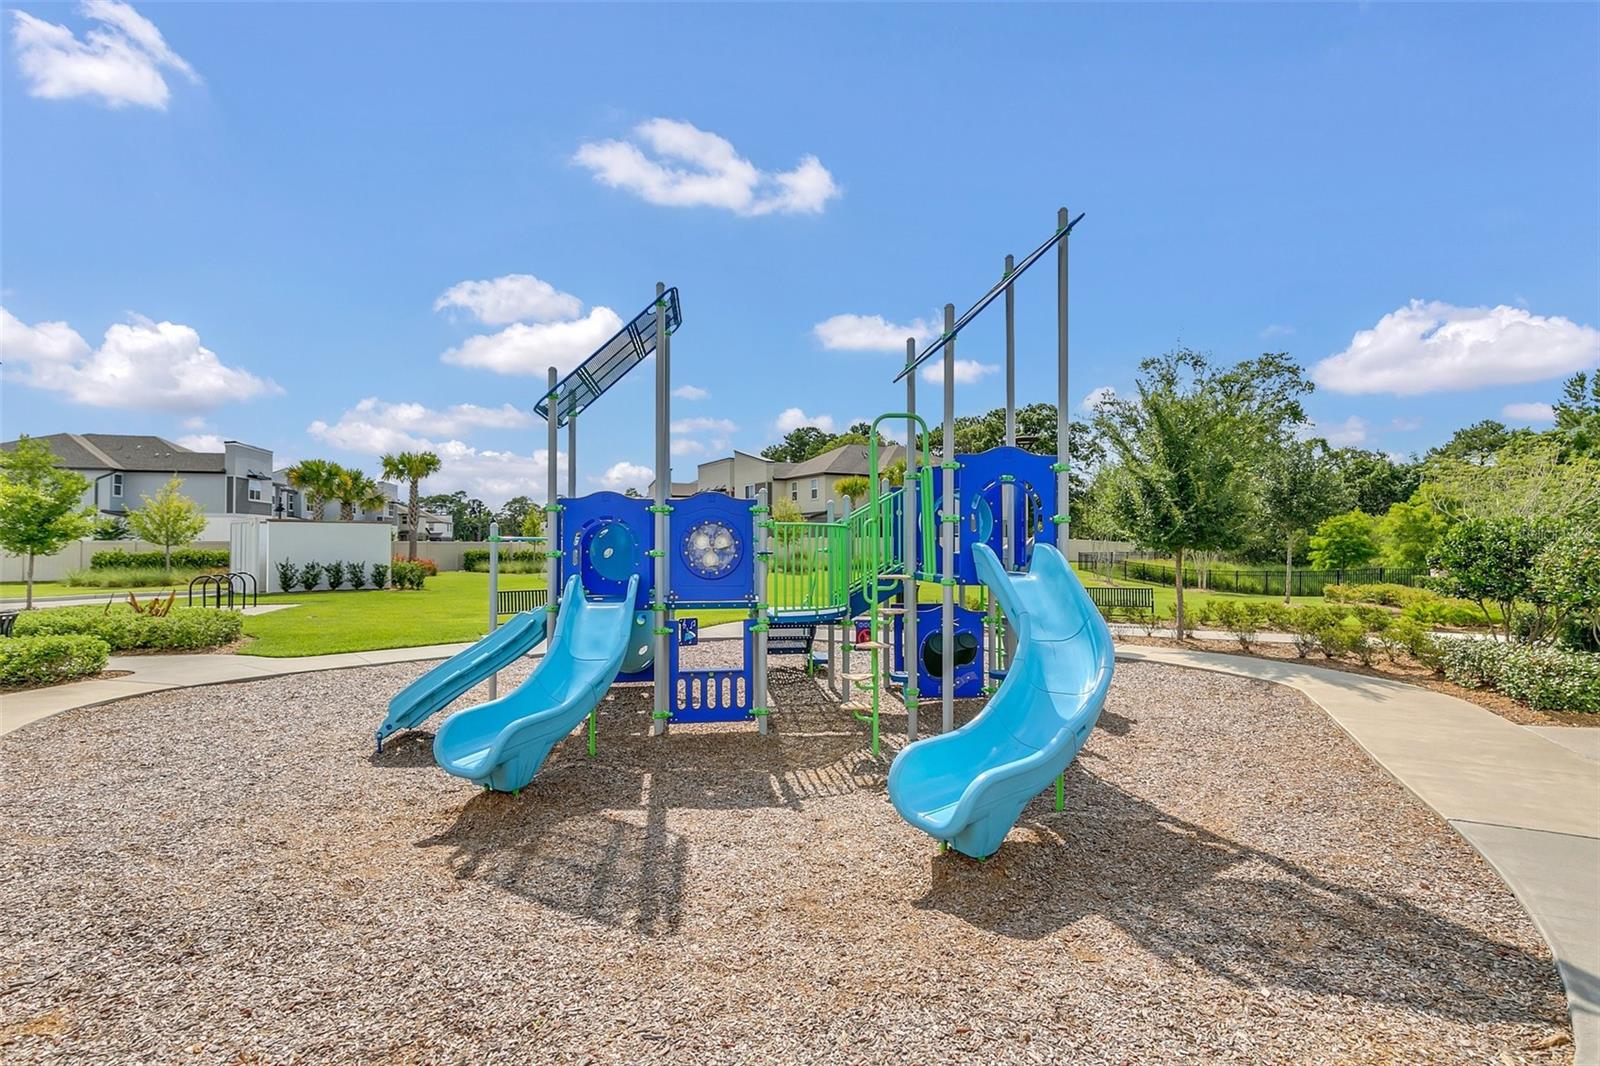
Community playground with blue slides and green climbing structures on a wood-chip surface.
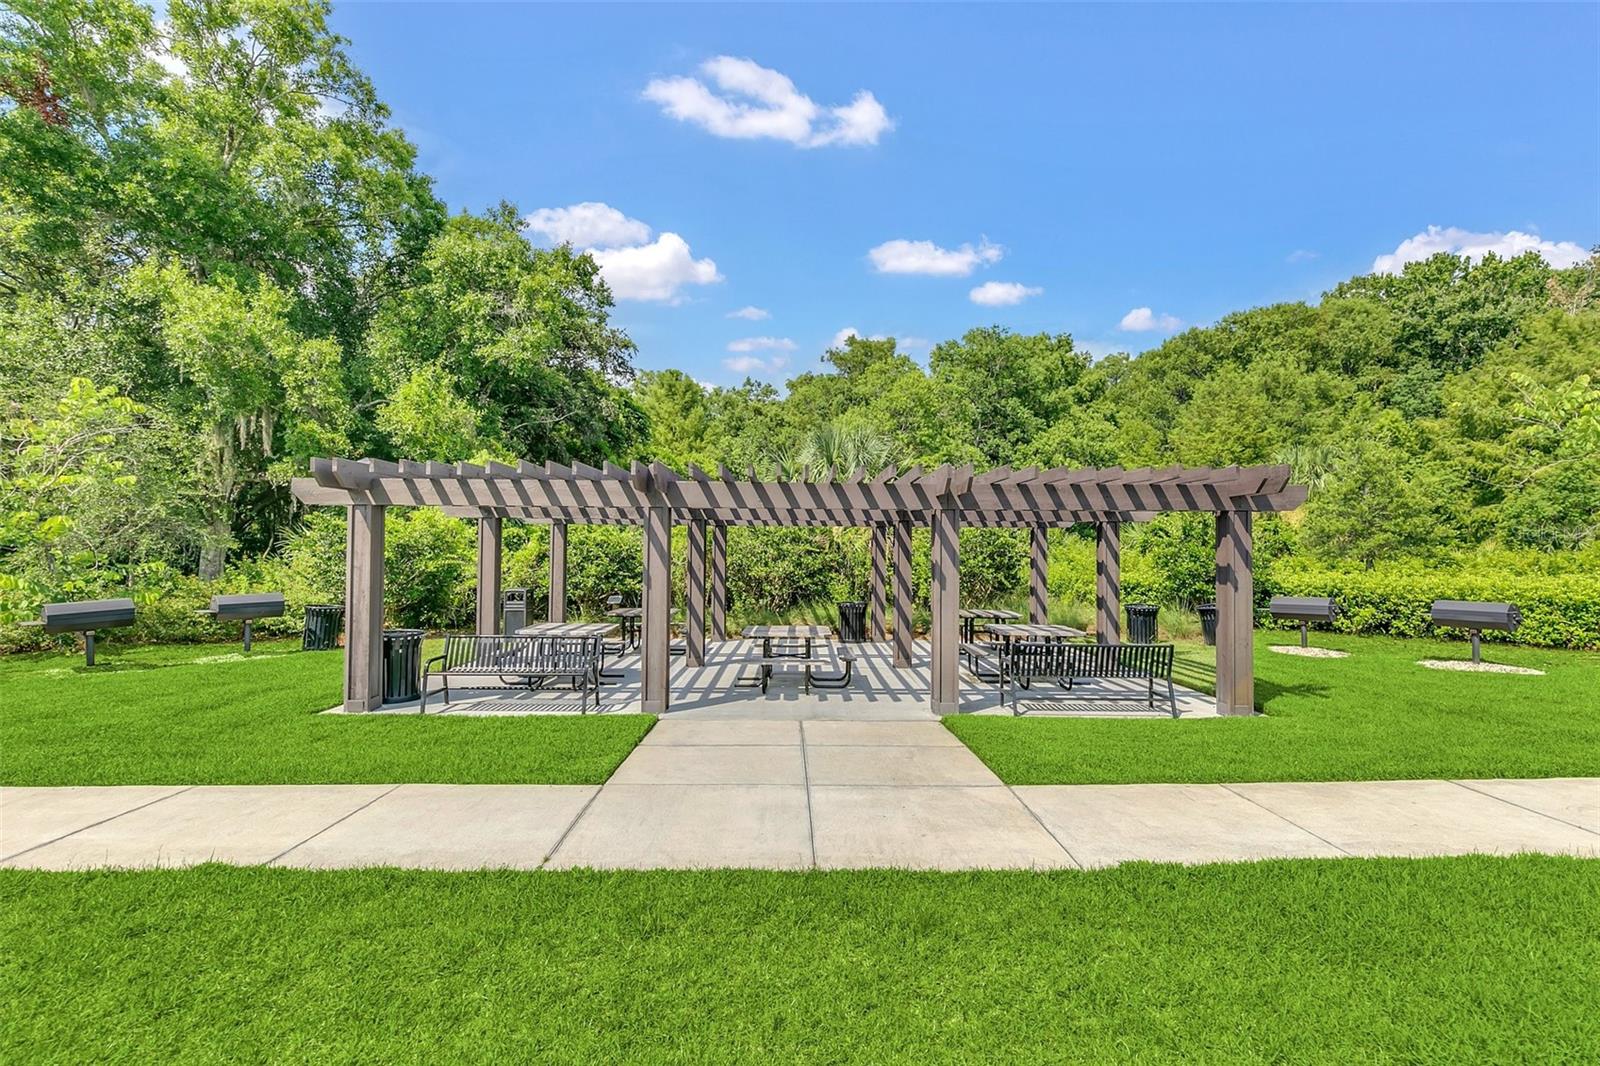
Outdoor picnic pavilion with a wooden pergola, picnic tables, and benches on a green lawn.
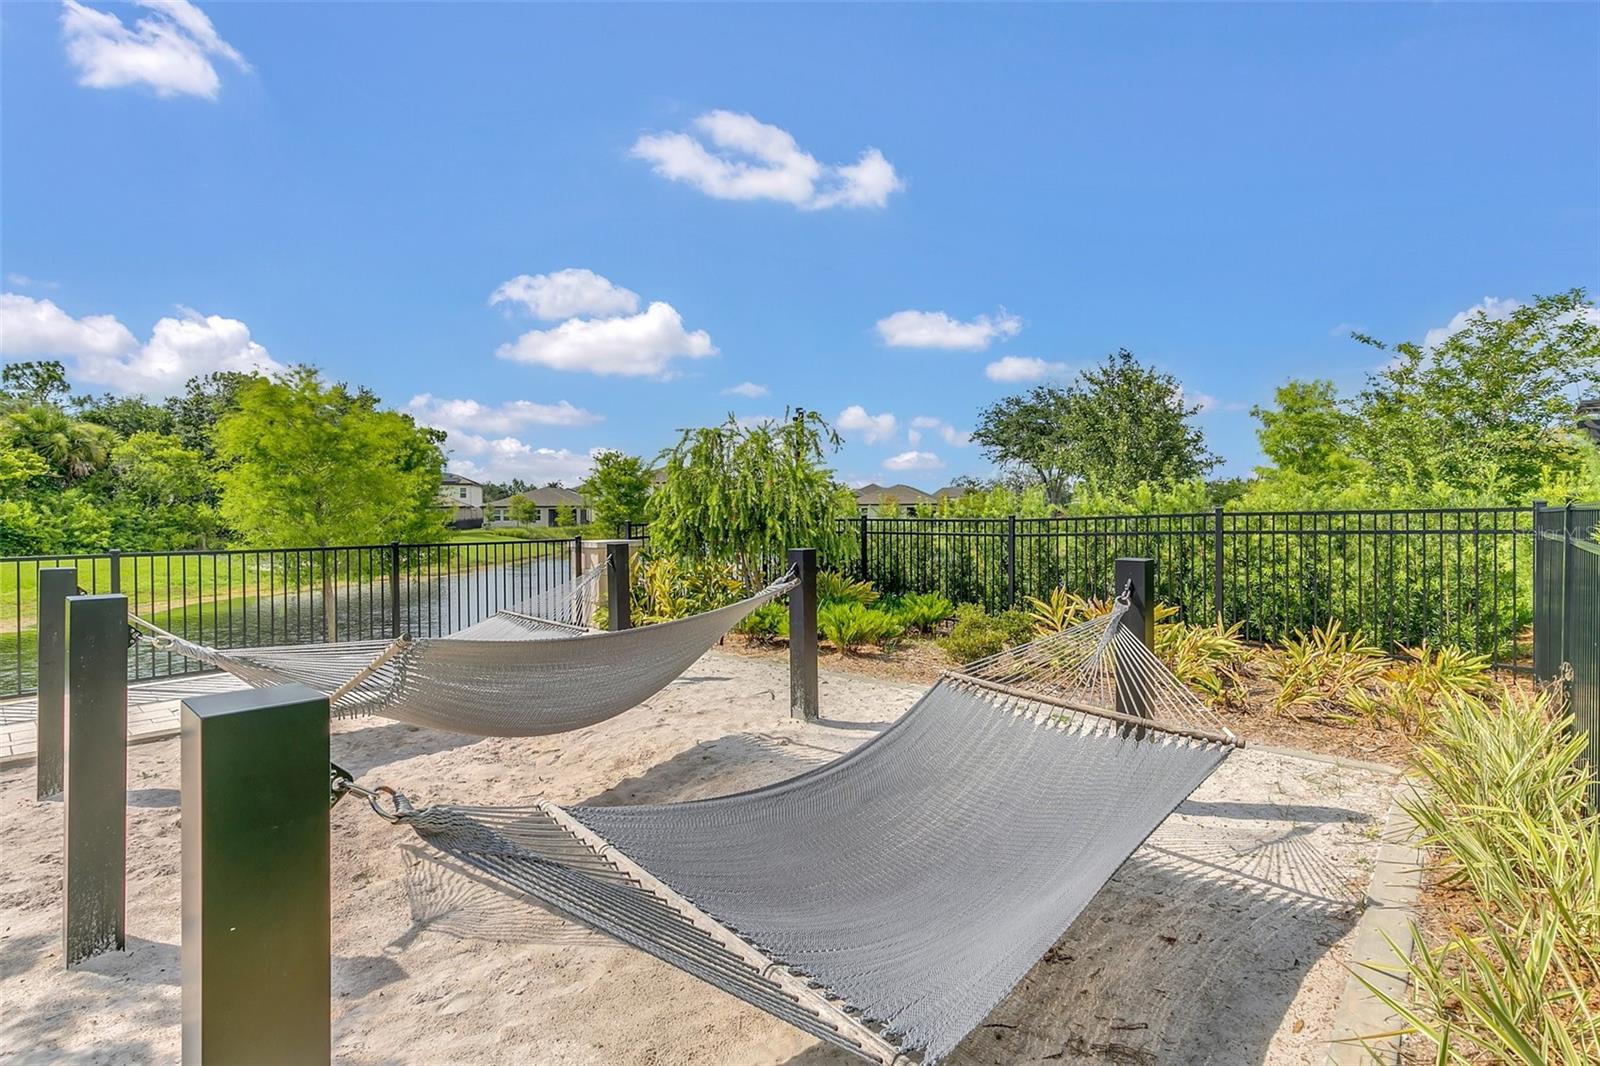
Two gray hammocks hang over a sandy backyard area beside a pond.
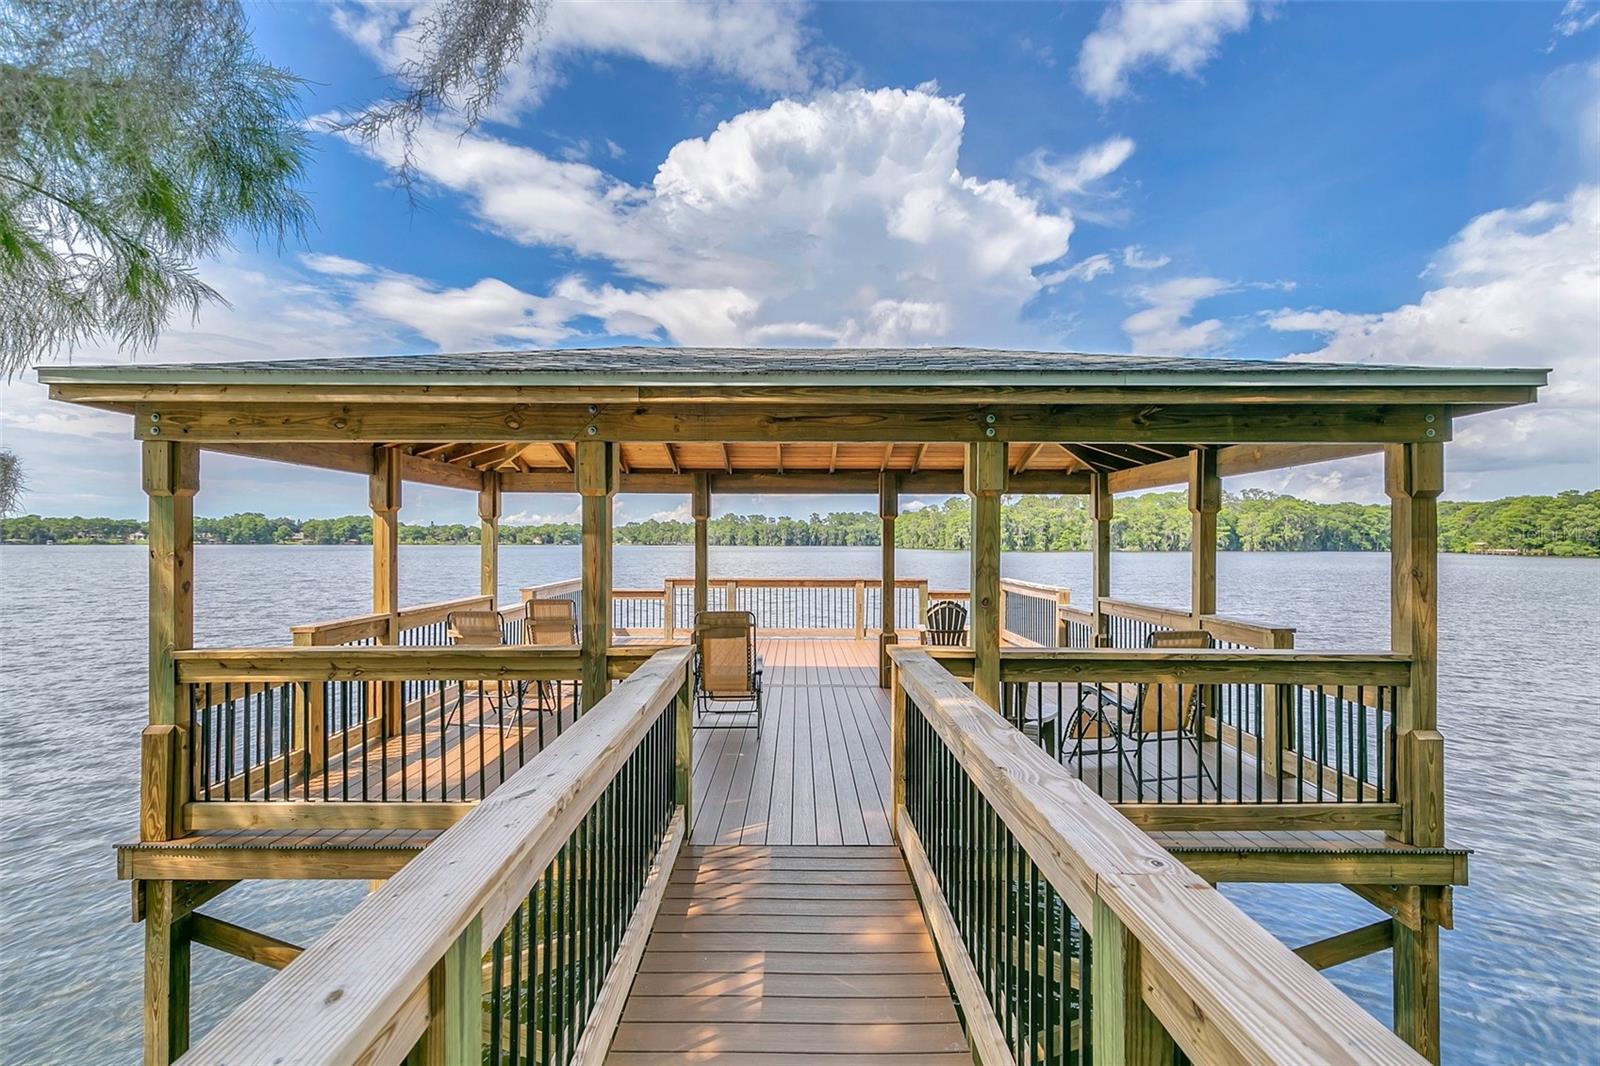
Covered wooden dock with seating extends over a lake.
Hawk's Crest at Winter Park neighborhood entrance sign with stone pillars and palm trees.
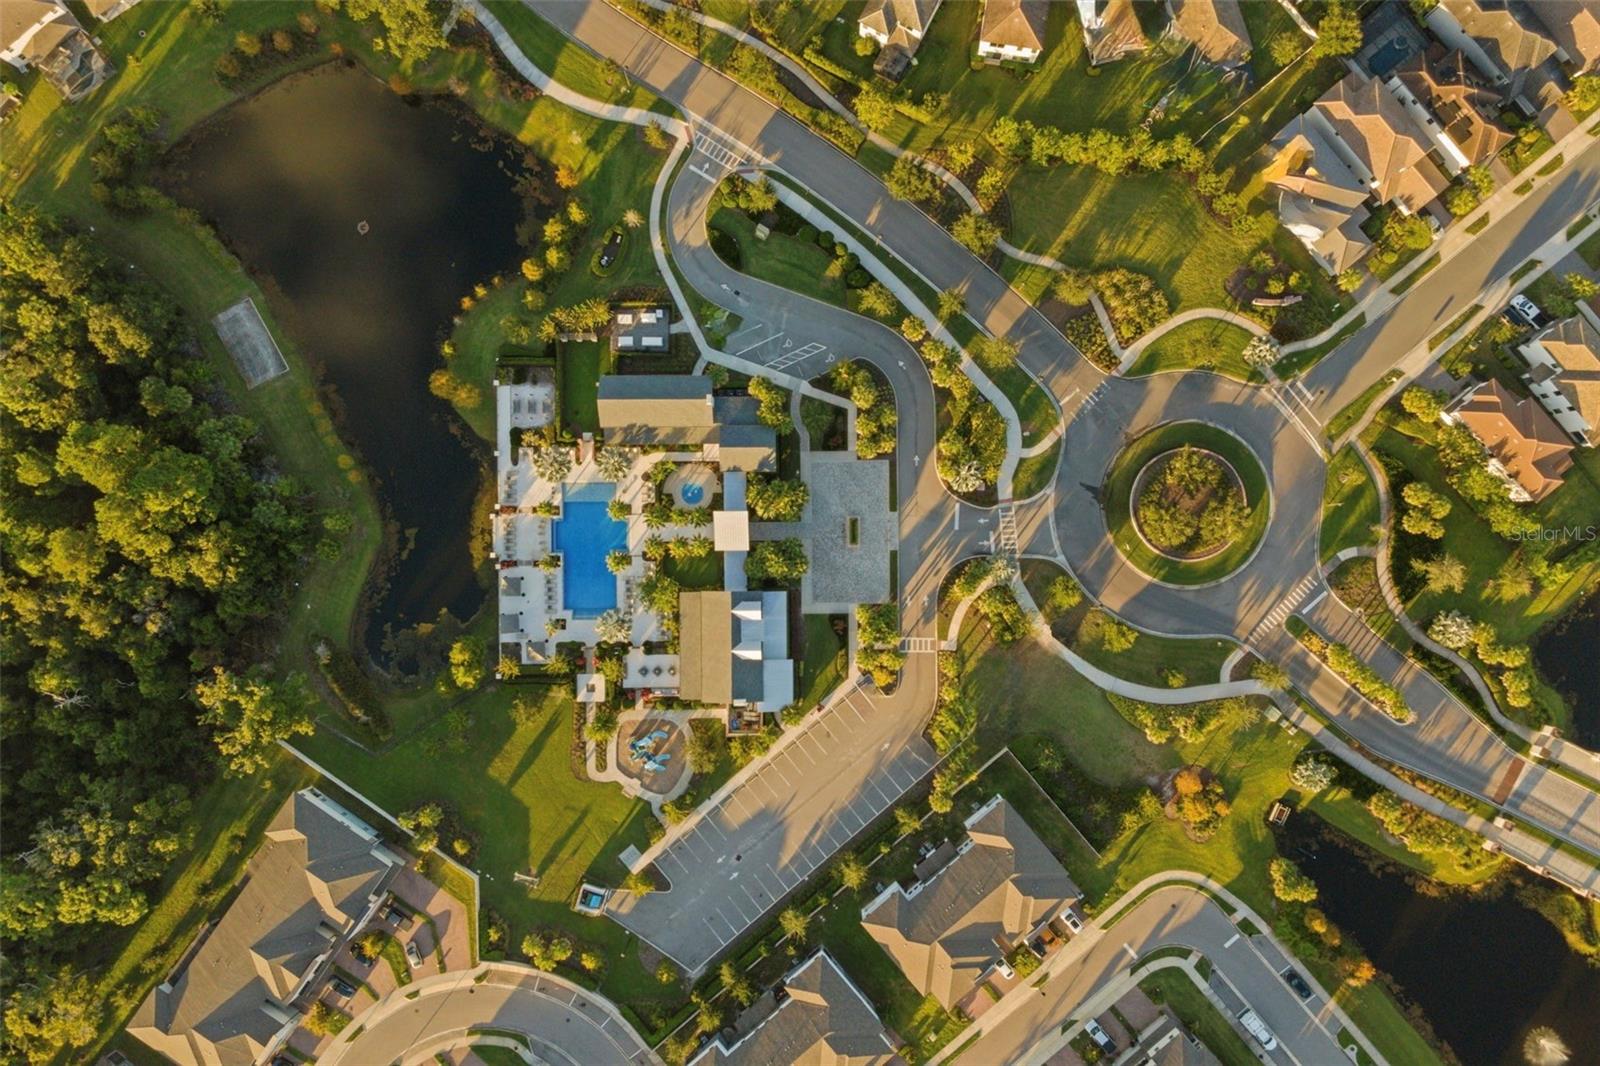
Aerial view of a residential community with a pond, roundabout, and recreation center pool.
SEE ALL PHOTOS
Two-story stucco home with a stone-accented garage, brick driveway, and palm trees at dusk.
Furnished living room with soaring ceilings, a staircase, and colorful abstract artwork.
Open-plan kitchen with a large white island and stainless steel appliances beside a blue-accented living room.
Living room with blue sofas, an electric fireplace, and sliding doors to a covered patio and backyard.
Covered patio with wicker seating and string lights overlooking a fenced lawn at dusk.
Covered front entry with decorative glass double doors, brick walkway, and landscaped palms.
Open-plan living room with a double-height ceiling, white sofas, green armchairs, and glossy tile floors.
Open-plan living and dining room with a vaulted ceiling, white sofa, and lime-green armchairs.
Open-plan dining and living area with a large table, chandelier, and lime-green chairs.
Furnished dining room with a long table, chandelier, and sliding doors to a fenced backyard.
Open kitchen and dining area with white cabinets, stainless steel appliances, and a large crystal chandelier.
Bright white kitchen with a large island, stainless steel appliances, and blue bar chairs.
Modern white kitchen with stainless-steel double ovens and refrigerator, opening to a colorful living room.
Furnished living room with blue seating, large windows, and colorful abstract wall art.
Open-plan living room and kitchen with blue seating, white cabinetry, and stainless steel appliances.
Open-plan living room with a blue sofa, white kitchen, and sliding doors to a screened patio.
Upstairs living area with a beach scene on the television and an ornate railing around the stairwell.
Furnished bedroom with a pink accent chair, full-length mirror, and bright windows.
Bedroom with a blue bed throw, white dresser, beach scene on the TV, and bright windows.
Furnished bedroom with a tufted white bed, blue throw, and large windows overlooking neighboring homes.
Bright bathroom with a double-sink vanity and glass-enclosed shower.
White pedestal sink beneath an oval mirror in a bright bathroom.
Bathroom with a built-in soaking tub beside a glass-enclosed shower with rainfall showerhead.
Furnished bedroom with a yellow throw, window blinds, and sliding closet doors.
Furnished bedroom with a pastel paisley quilt, pink pillows, and a window with blinds.
Bathroom with white tub and shower, toilet, and long vanity beneath a large mirror.
Furnished home office with a glass desk, white chair, and large window with blinds.
Covered patio with wicker seating and string lights overlooking a fenced backyard lawn.
Covered patio with wicker seating and string lights overlooking a fenced lawn.
Covered backyard patio with wicker seating and string lights overlooking a fenced lawn at dusk.
Two-story white home with a warmly lit covered patio and broad lawn at dusk.
Rear exterior of a modern two-story home with an illuminated covered patio at dusk.
Two-story white stucco home with stone-accented garage, paver driveway, and palm trees at dusk.
Aerial view of a two-story white home with a brown tile roof and landscaped backyard.
Aerial view of a brown-roofed home and lawn outlined in white, between neighboring houses and sidewalks.
Aerial view of a two-story home outlined in white among tiled-roof houses in a leafy neighborhood.
Modern white community buildings and palm trees frame a paved plaza with a central pergola.
Aerial view of a large outdoor pool surrounded by lounge chairs, umbrellas, and palm trees.
Covered patio with gray lounge seating and dining tables, overlooking landscaped grounds and a pool.
Community playground with green slides and climbing structures in a wood-chip play area.
Community playground with blue slides and green climbing structures on a wood-chip surface.
Outdoor picnic pavilion with a wooden pergola, picnic tables, and benches on a green lawn.
Two gray hammocks hang over a sandy backyard area beside a pond.
Covered wooden dock with seating extends over a lake.
Hawk's Crest at Winter Park neighborhood entrance sign with stone pillars and palm trees.
Aerial view of a residential community with a pond, roundabout, and recreation center pool.
Courtesy of PREMIER SOTHEBY'S INTL. REALTY, Harif Hazera LLC  Listing Contact: 407-644-3295 
For Sale

1418 LONE FEATHER TRL

1418 LONE FEATHER TRL, WINTER PARK, FL 32792

$699,500

Nestled within the gated community of Hawks Crest, this beautifully appointed two-story residence offers a sophisticated blend of timeless design, modern comfort, and effortless Florida living. Thoughtfully designed and meticulously maintained, the home presents an exceptional opportunity to enjoy one of Winter Park's most desirable lifestyle communities. A welcoming entry opens to light-filled interiors where soaring ceilings, elegant finishes, and a thoughtfully designed open-concept floor plan create a seamless flow throughout the home. Luxurious white ceramic tile spans the entire first floor, enhancing the home's bright and airy feel while providing both beauty and durability. The gourmet kitchen serves as the centerpiece of the home, featuring upgraded cabinetry, quartz countertops, stainless steel appliances, abundant storage, and an expansive peninsula with bar seating. Spacious living areas and generously sized bedrooms provide comfort and flexibility for a variety of lifestyles. Upstairs, plush carpeting creates a warm and inviting retreat, while the primary suite offers a private sanctuary complete with a large walk-in closet and a spa-inspired bath. Additional bedrooms provide ample space for family, guests, a home office, or fitness room. Sliding glass doors extend the living space to a covered lanai, creating an inviting setting for outdoor dining, morning coffee, or relaxed evenings enjoying Florida's year-round climate. Residents of Hawks Crest enjoy an exceptional collection of resort-style amenities, including a clubhouse, state-of-the-art fitness center, community pool, playgrounds, dog park, scenic walking trails, and private access to Lake Howell. The community is also conveniently located near local favorites including Kelly's Ice Cream, Foxtail Coffee, and Park Maitland Preschool. Ideally situated just minutes from Park Avenue, downtown Maitland, major highways, and top-rated schools, this exceptional home offers effortless access to Central Florida's finest shopping, dining, and cultural attractions. Despite its convenient location, the community maintains a sense of privacy and tranquility.

4
beds

2.5
baths

2,197 Sq.Ft. LIVING AREA

4,800 Sq.Ft. lot

Harif Hazera

Harif Hazera

Features & Amenities

Interior

  • total bedrooms4
  • Total bathrooms2.5
  • full bathrooms2
  • half bathroom1
  • Laundry room Inside, Laundry Room
  • Flooring Carpet, Ceramic Tile
  • APPLIANCES Built-In Oven, Cooktop, Dishwasher, Disposal, Dryer, Electric Water Heater, Microwave, Range Hood, Refrigerator, Washer
  • other interior Features High Ceilings, Open Floorplan, Primary Bedroom Upstairs, Stone Counters, Thermostat, Tray Ceiling(s), Walk-In Closet(s)

Area & Lot

  • Status For Sale
  • Living Area2,197 Sq.Ft.
  • Total Area2,908 Sq.Ft.
  • Lot Area4,800 Sq.Ft.
  • MLS® IDO6417341
  • TypeResidential
  • YEAR BUILT2022
  • Architecture StylesTraditional
  • Elementary SchoolEastbrook Elementary
  • Middle SchoolTuskawilla Middle
  • High SchoolLake Howell High

Exterior

  • STORIES2
  • Garage Space2.0
  • water SourcePublic
  • utilitiesBB/HS Internet Available, Cable Available, Electricity Connected, Public, Sewer Connected, Water Connected
  • roofTile
  • lot featuresLandscaped, Sidewalk, Paved
  • parkingGarage Door Opener
  • HEAT TYPECentral
  • AIR CONDITIONINGCentral Air
  • sewerPublic Sewer
  • SubstructureSlab
  • HOA AmenitiesClubhouse, Fitness Center, Gated, Park, Playground, Pool
  • security FeaturesSmoke Detector(s)
  • other exterior FeaturesLighting

Financial

  • Sales Price$699,500
  • Real Estate Tax $6,224/yr
  • HOA $414/mo
  • Zoning RES
Furnished living room with soaring ceilings, a staircase, and colorful abstract artwork.

Schedule a Showing

We would love to show you our beautiful property. Please select your preferred date and time below. An agent will be in touch shortly to confirm your appointment.

Schedule a Showing

We would love to show you our beautiful property. Please select your preferred date and time below. An agent will be in touch shortly to confirm your appointment.

Thank you for your interest in 1418 LONE FEATHER TRL, WINTER PARK, FL 32792. We are reviewing your request and will be in touch shortly!

Mortgage Calculator

Estimate your monthly mortgage payment, including the principal and interest, property taxes, and HOA. Adjust the values to generate a more accurate rate.
All estimates are provided for informational purposes only. Actual amounts may vary.
$0,000 Your Payment 20 15 65
$0,000 Your Payment

Work with Experts Who Know Your Market

We take great pride in the relationships we build and work relentlessly on behalf of our clients to help them achieve their real estate goals. Whether you’re buying, selling, or investing, you can count on The Hazera Team to deliver unmatched commitment, expertise, and results.
Follow Us