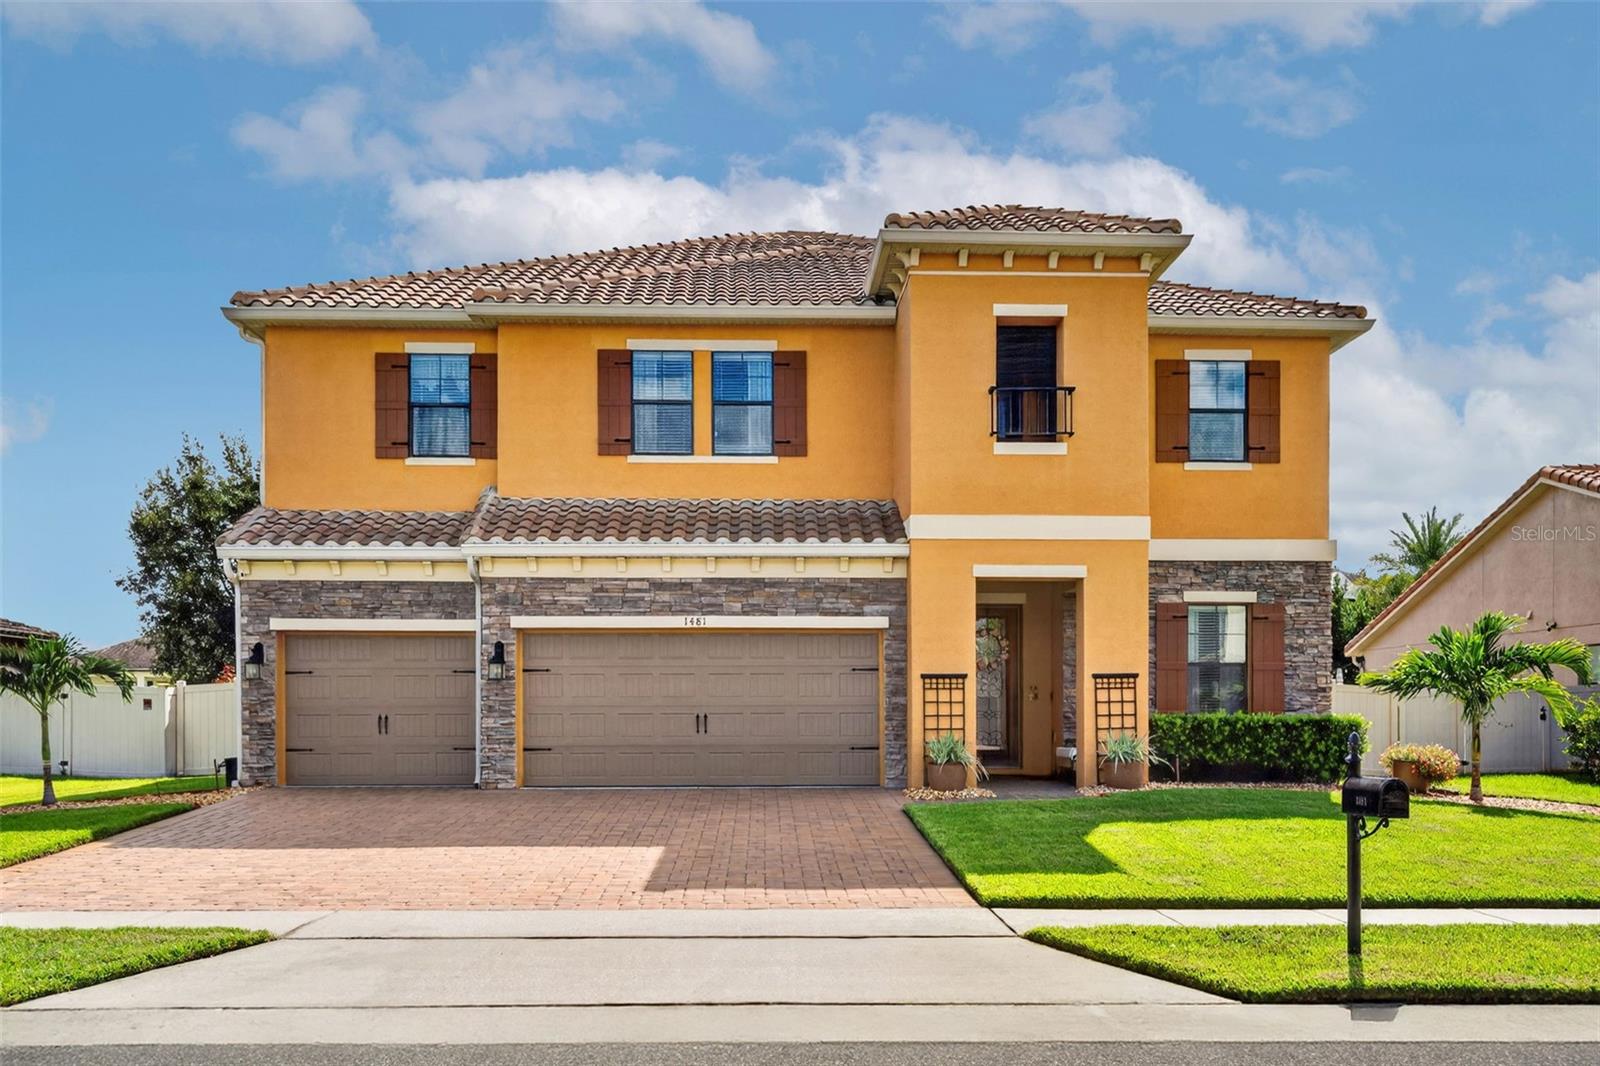


Two-story ochre stucco house with stone accents, tiled roof, and three-car garage.
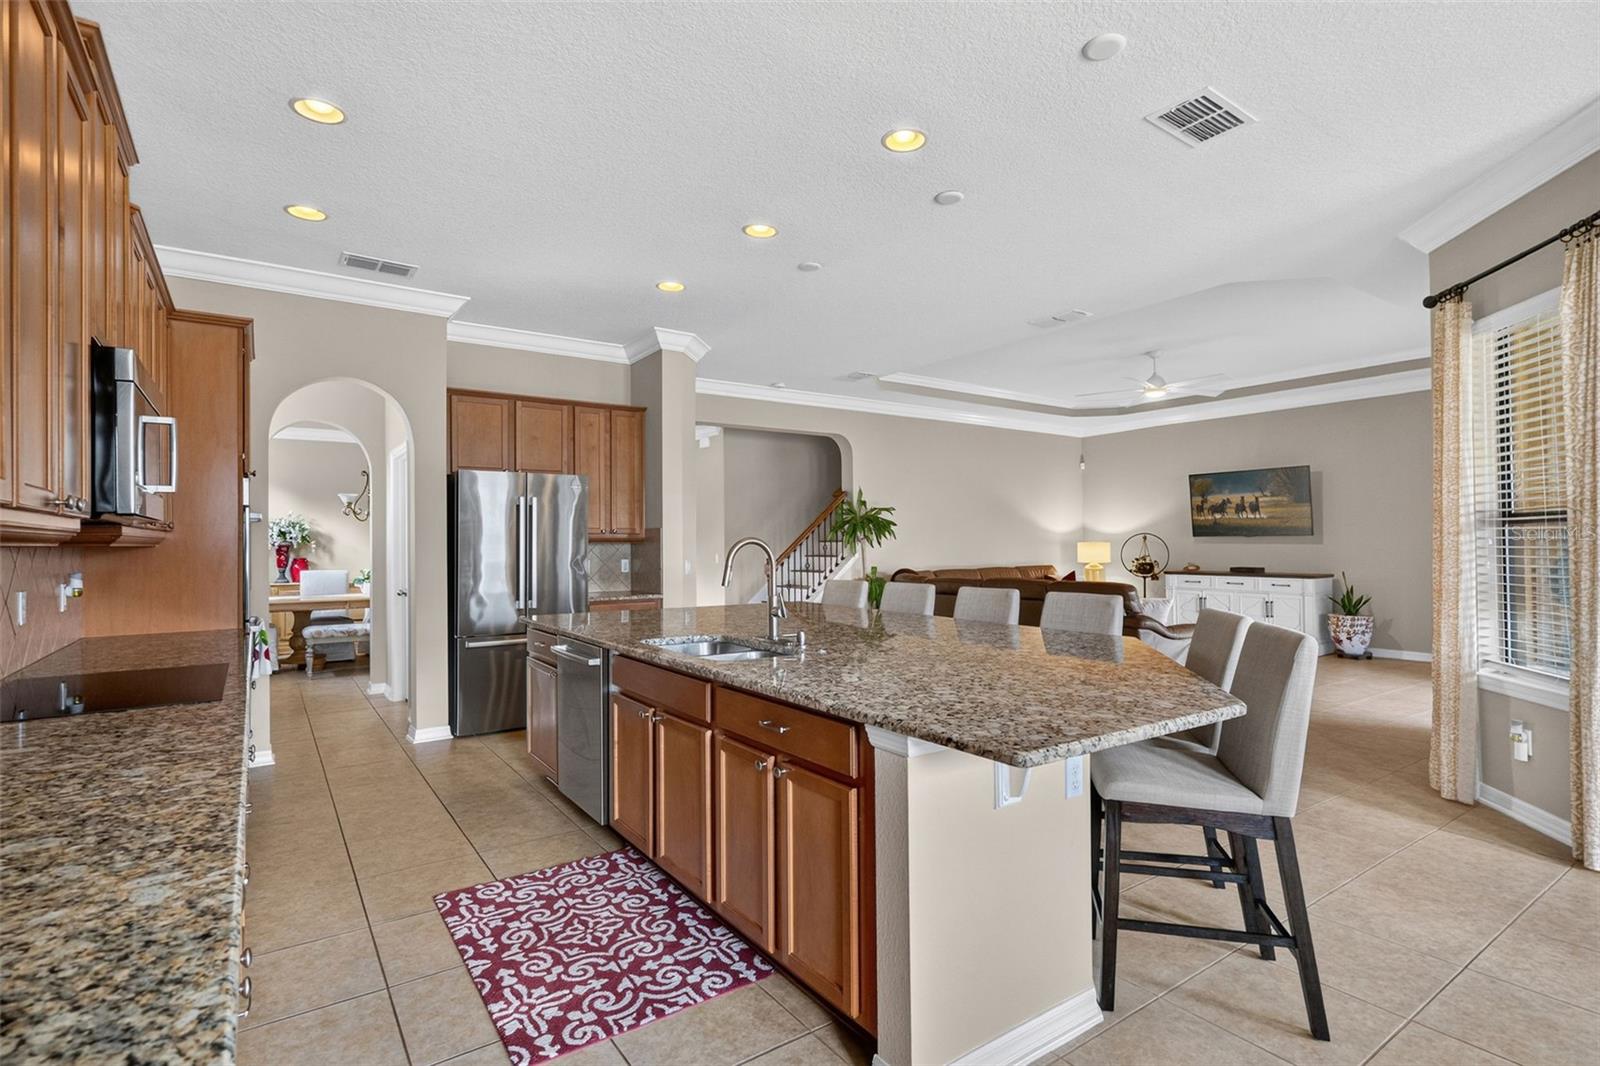
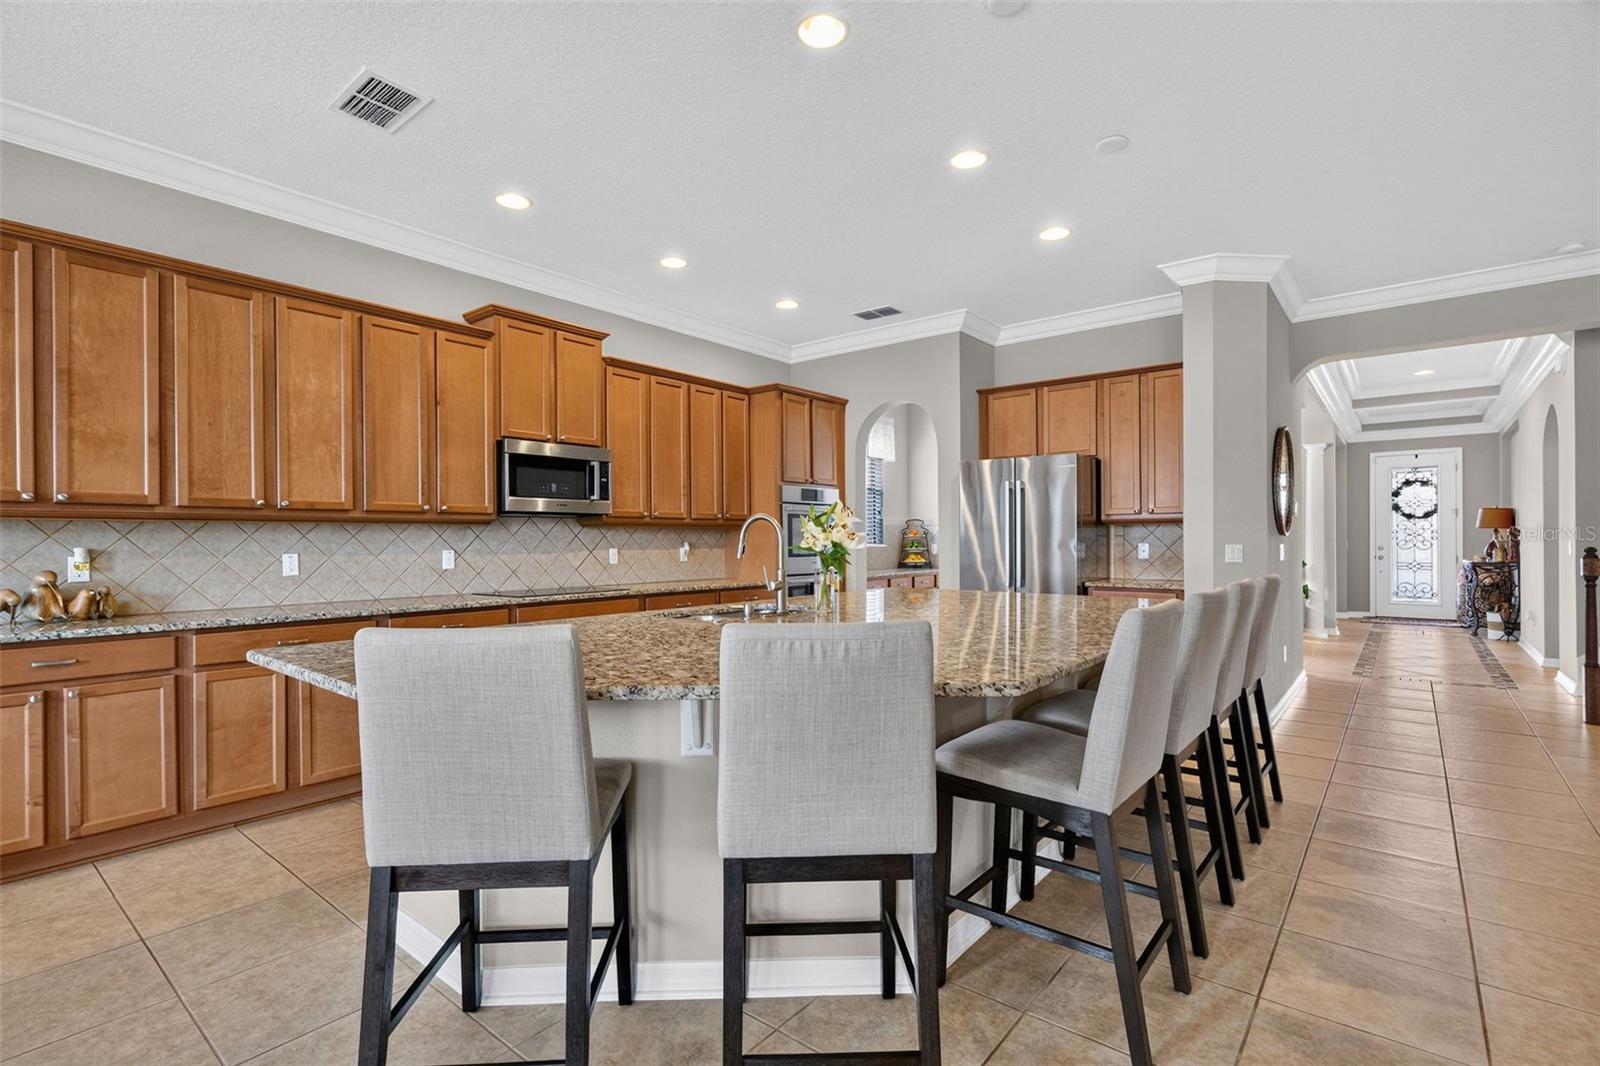
Open kitchen with a granite island, warm wood cabinets, and stainless steel appliances beside the living area.
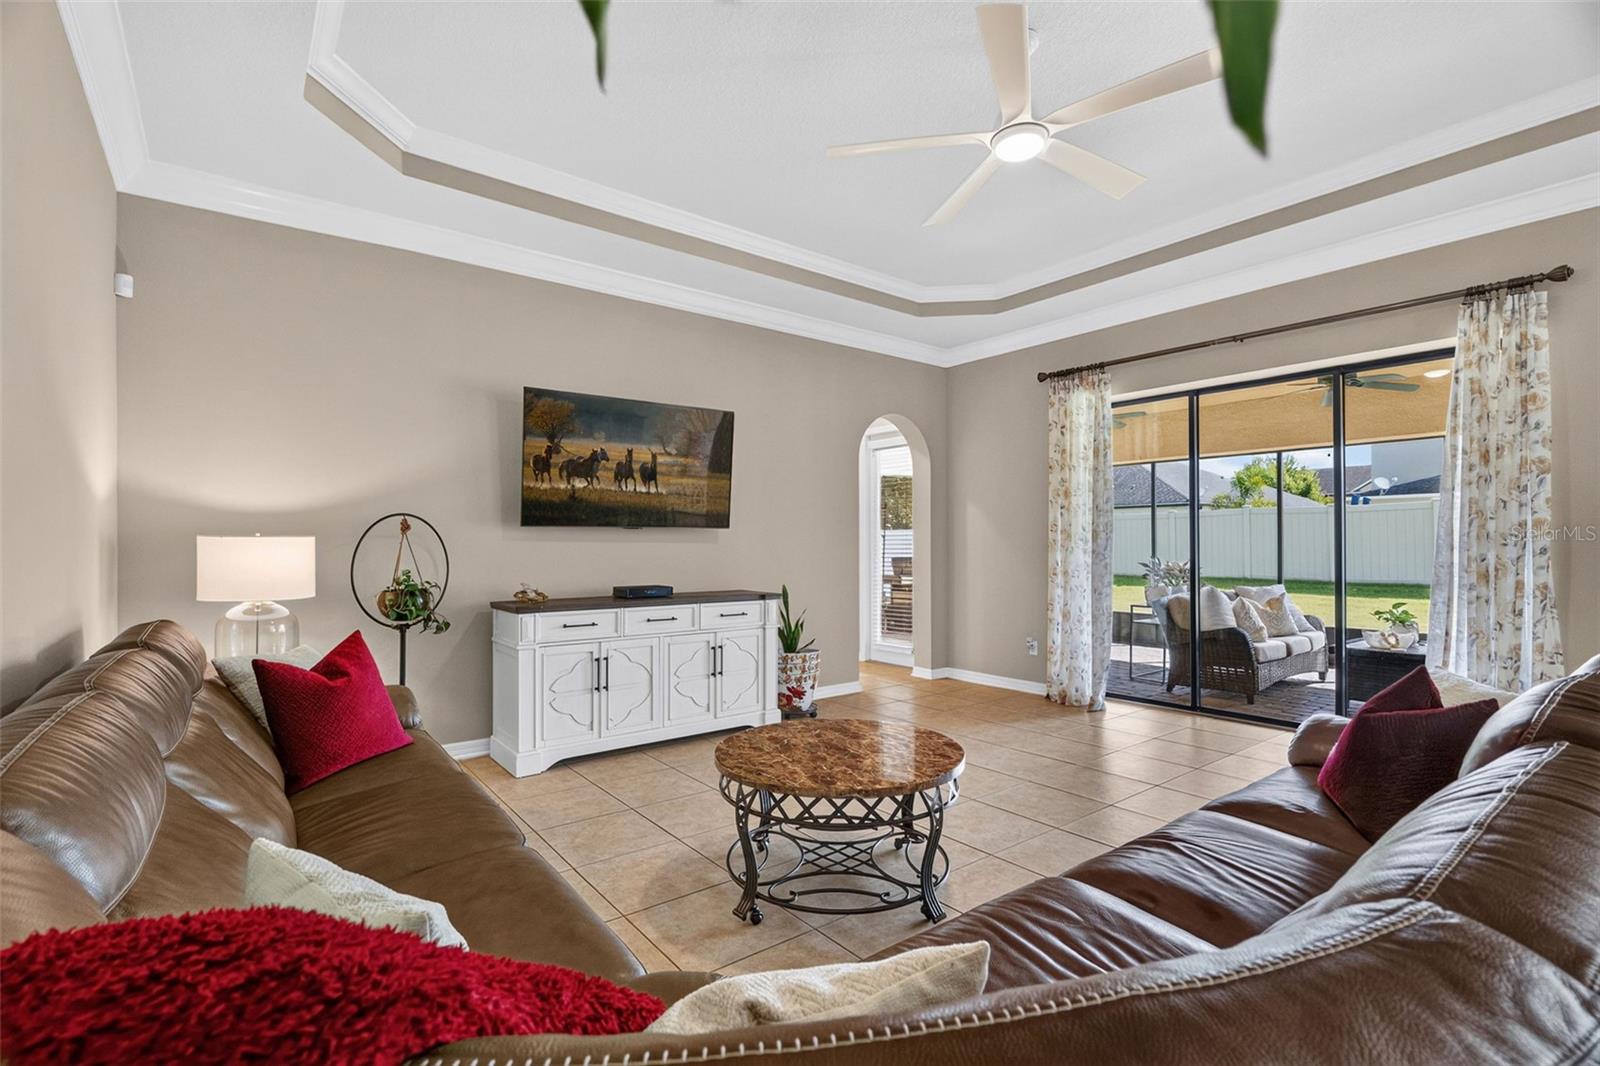
Furnished living room with brown leather sofas, tiled floors, a tray ceiling, and sliding doors to a covered patio.
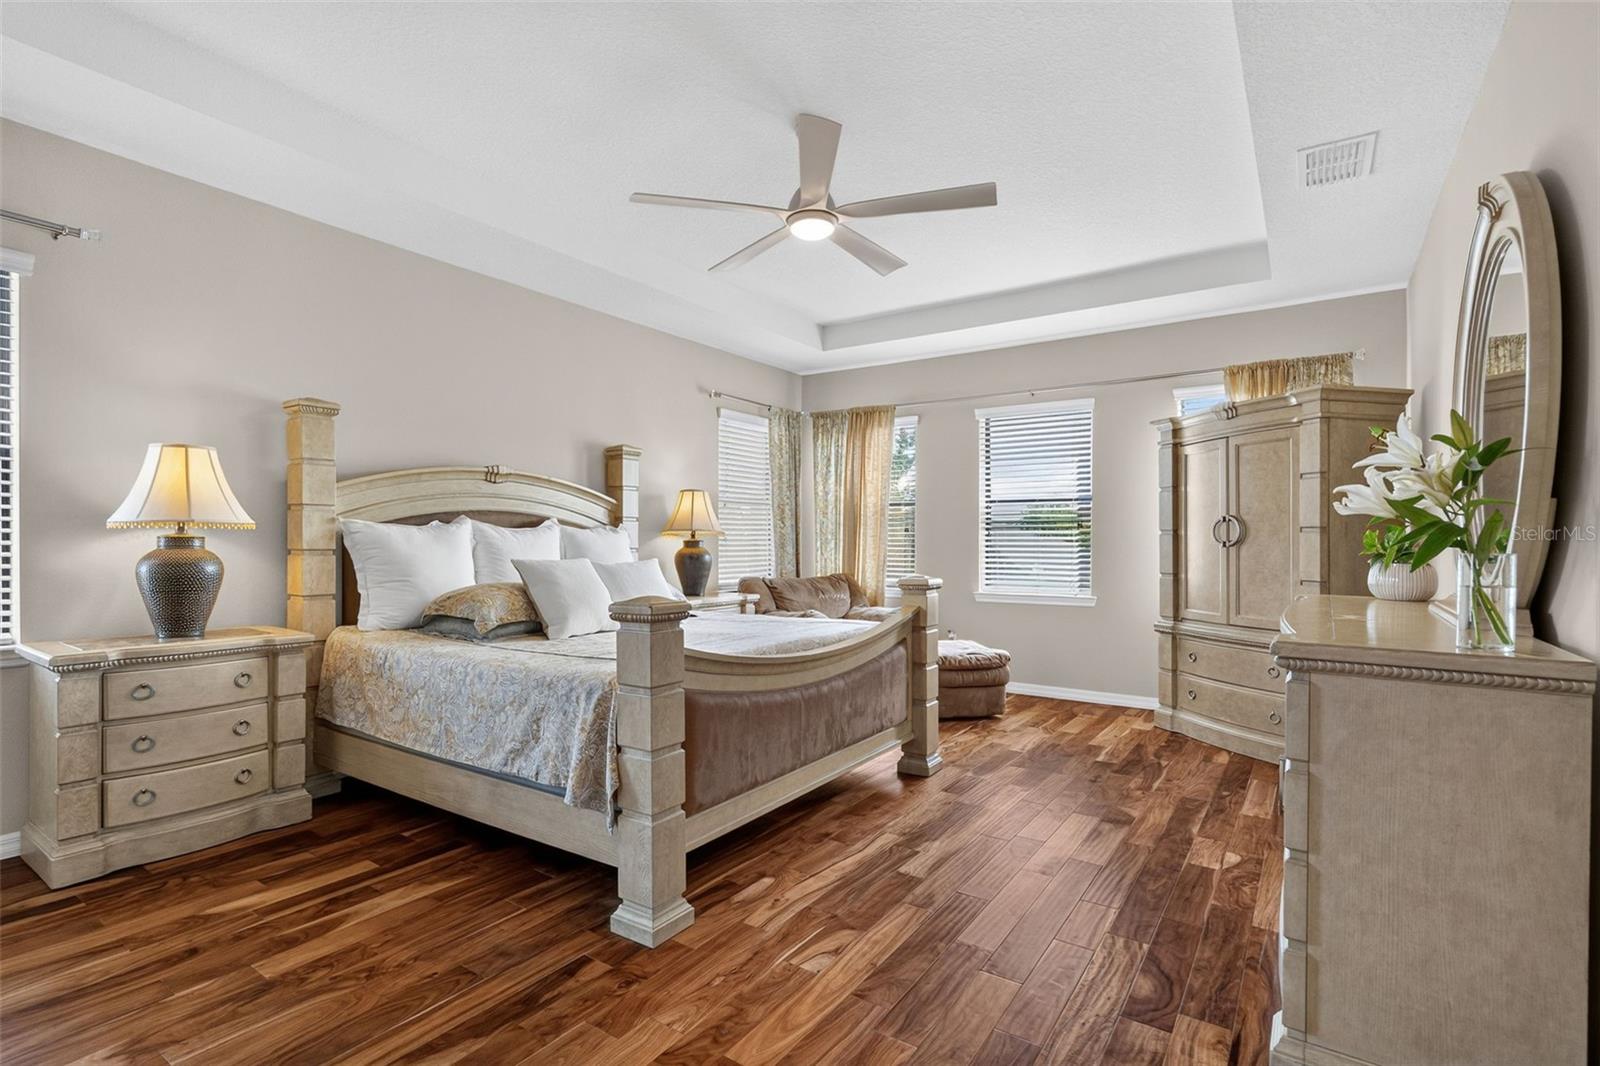
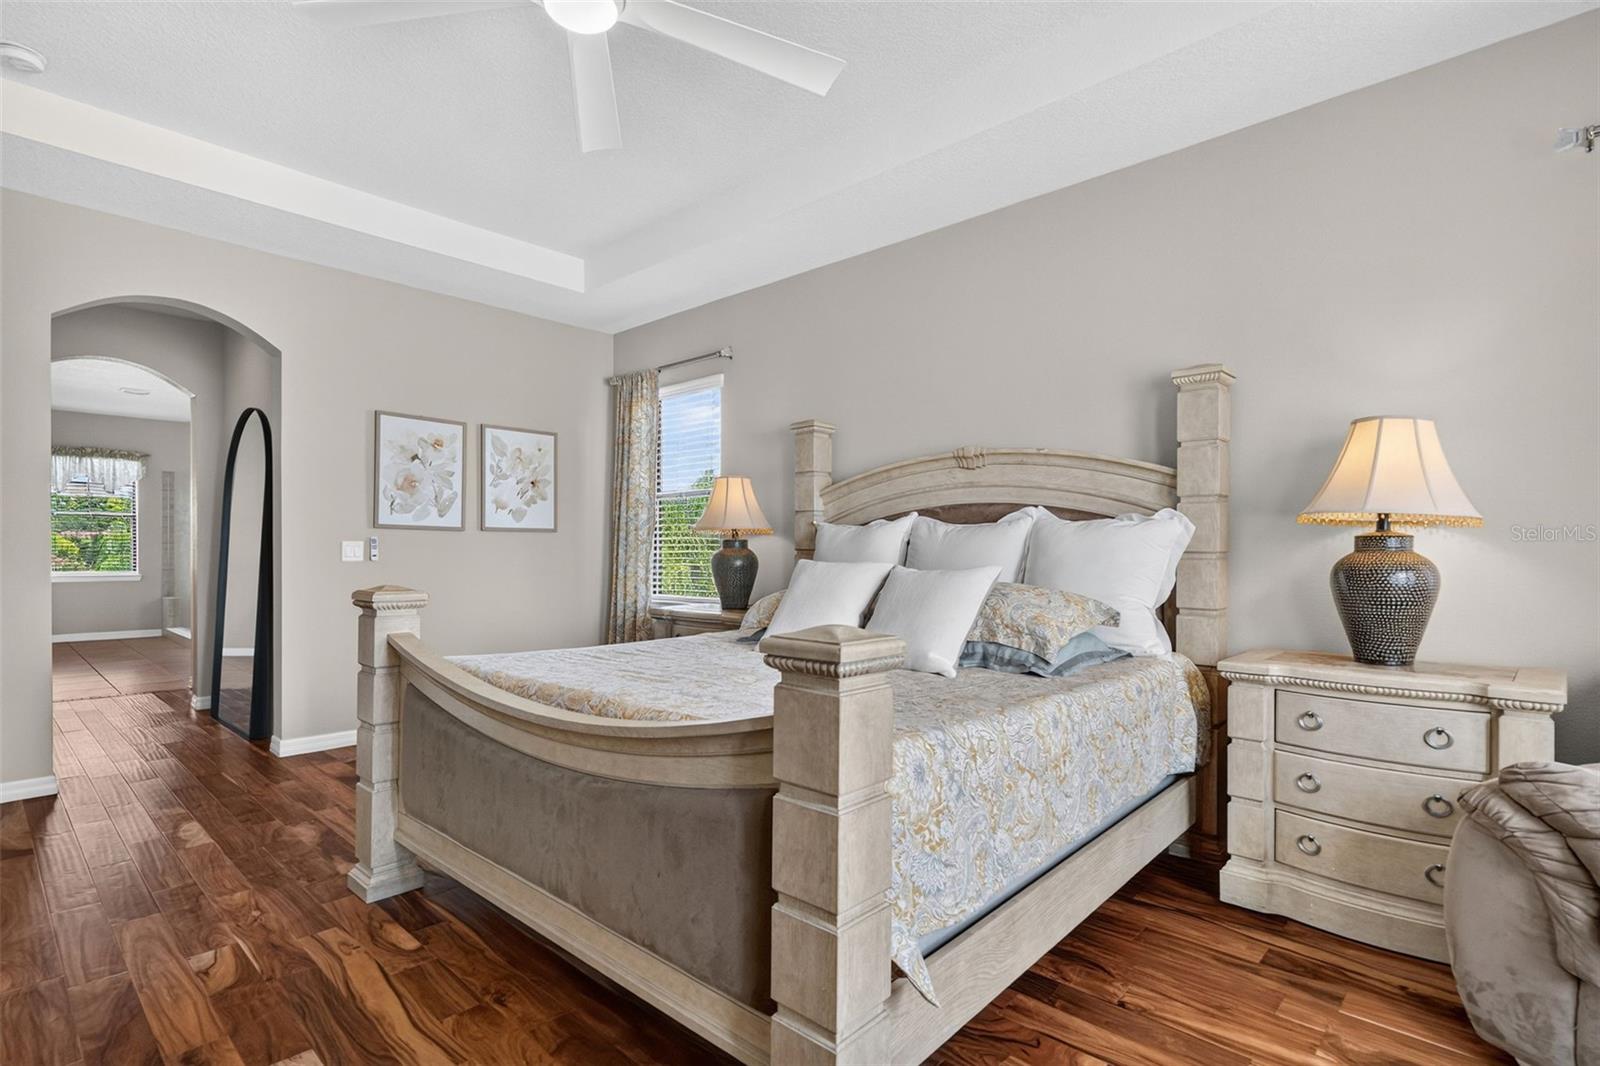
Furnished bedroom with a large bed, matching beige furniture, hardwood floors, and a tray ceiling.
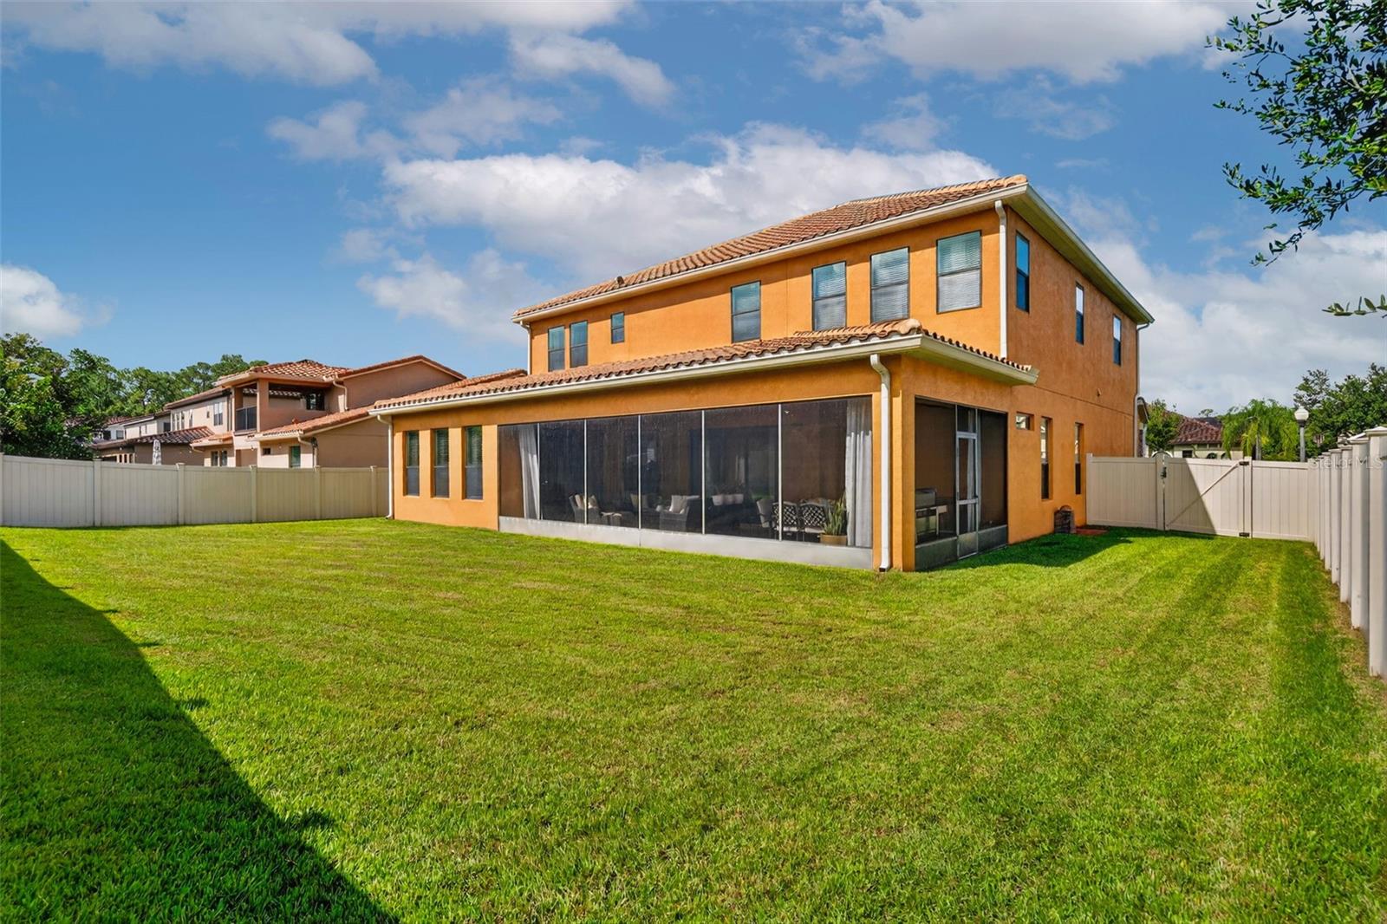
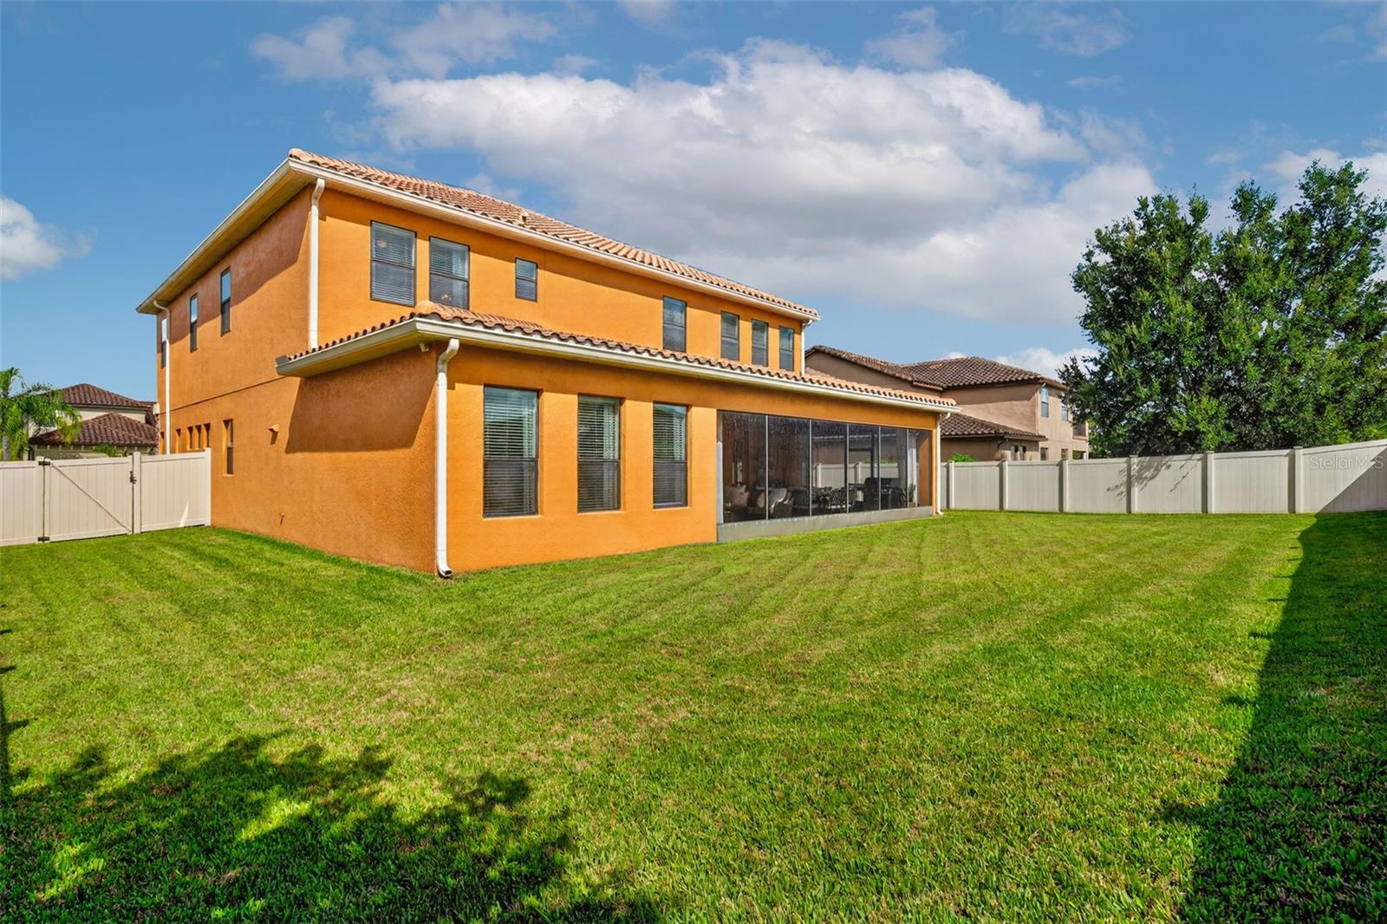
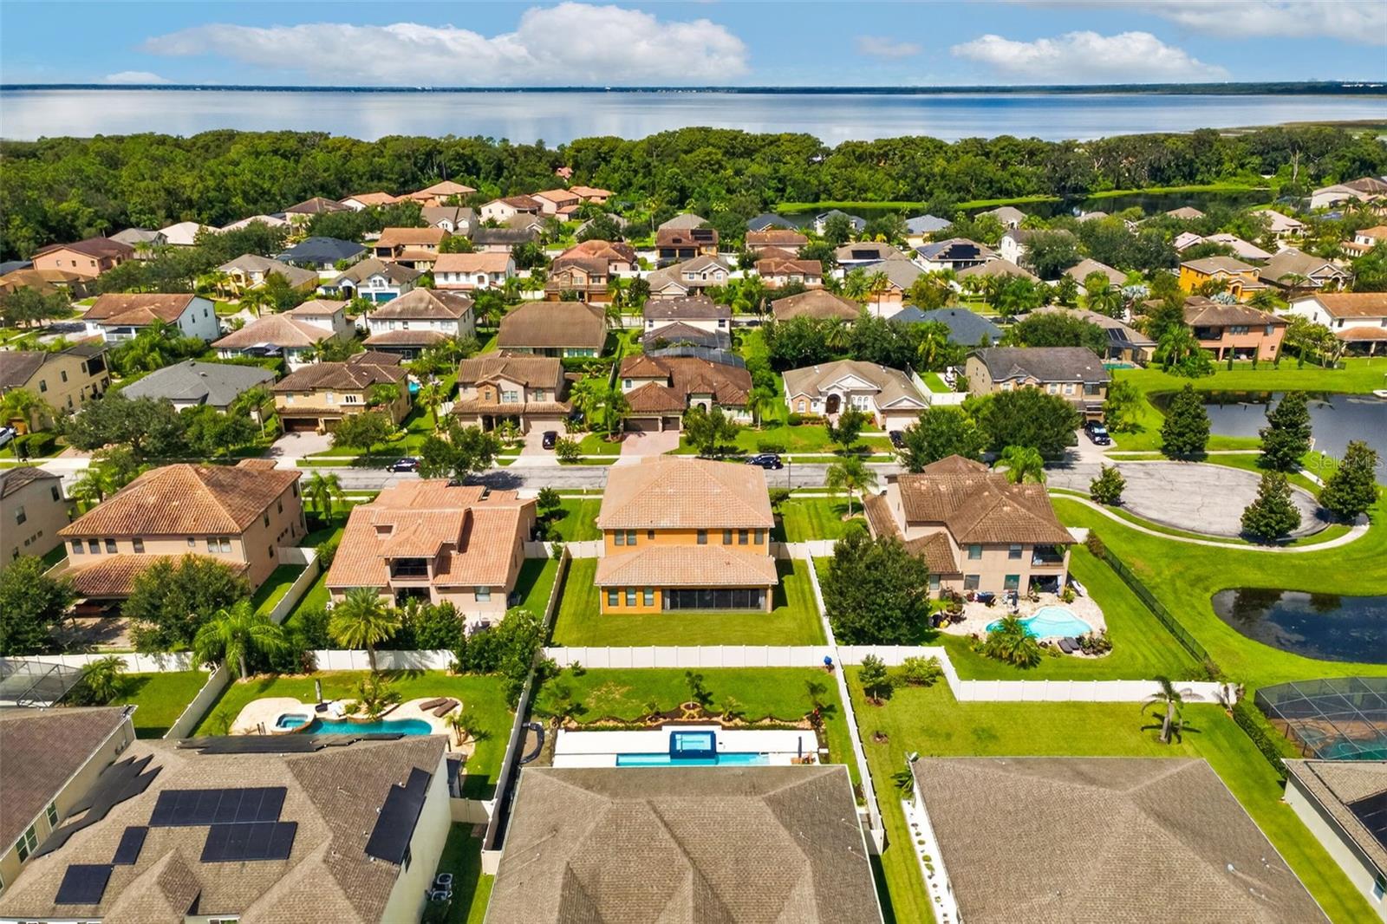
Two-story orange stucco home with a screened lanai and broad fenced backyard.
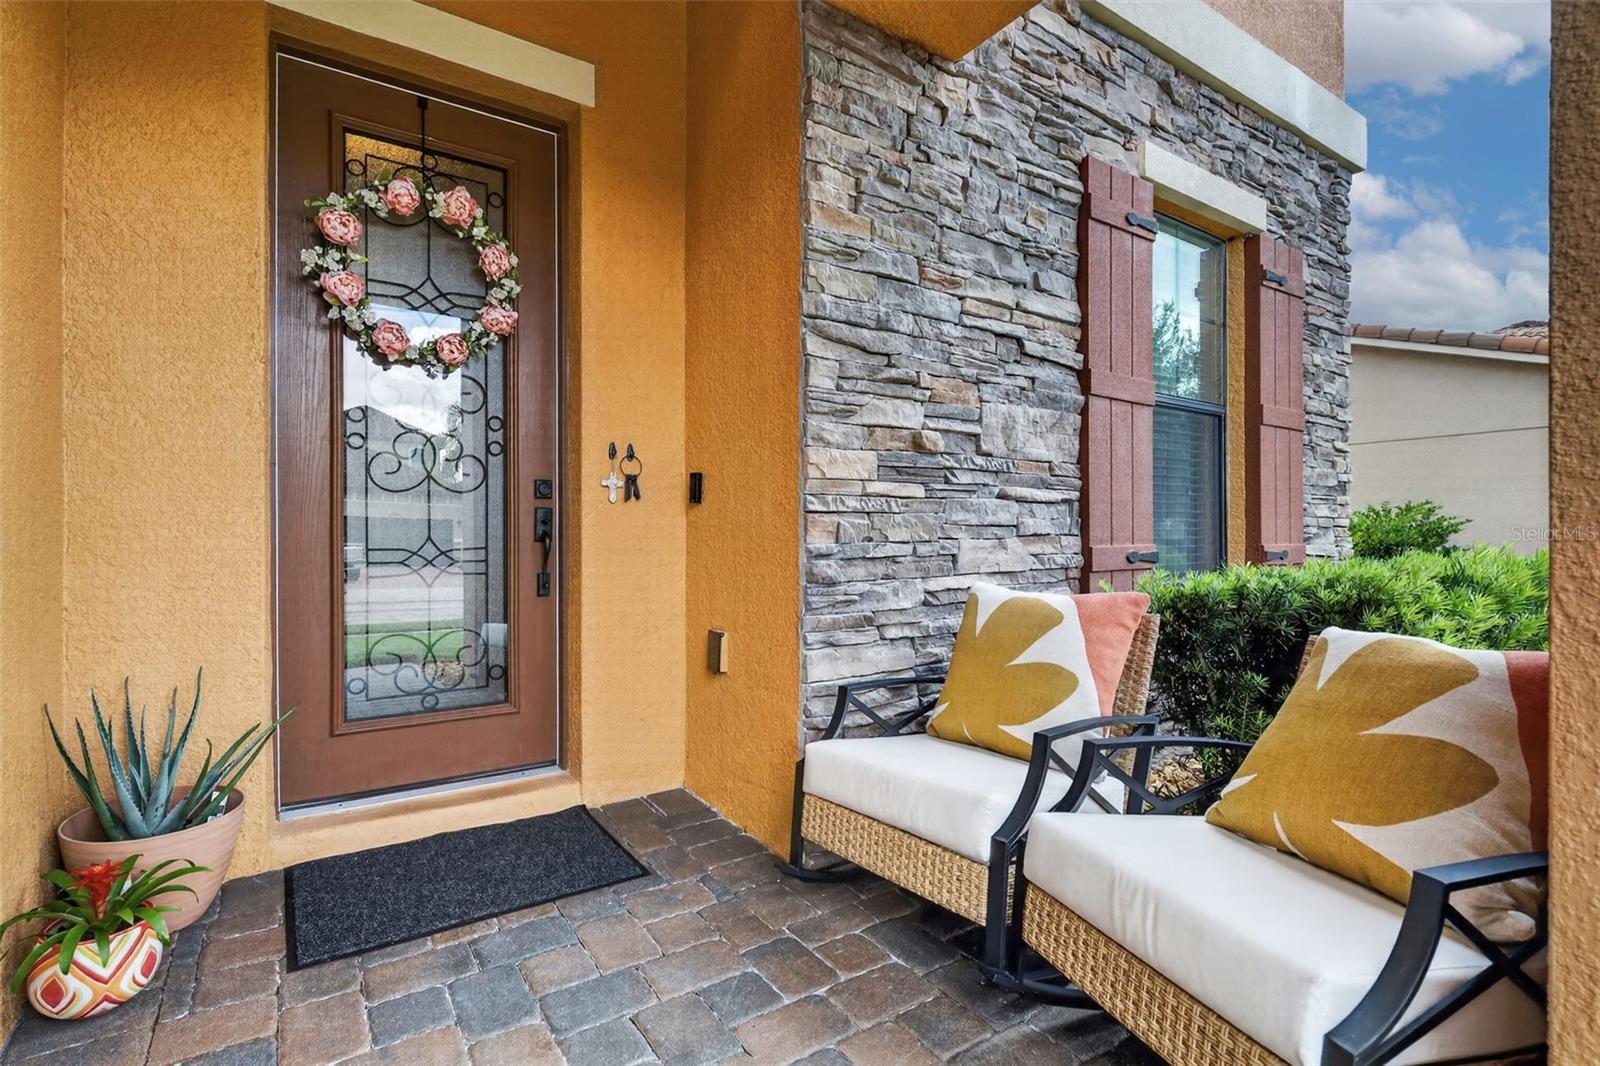
Front porch with a wreath-adorned glass door, stone accent wall, and two cushioned chairs.
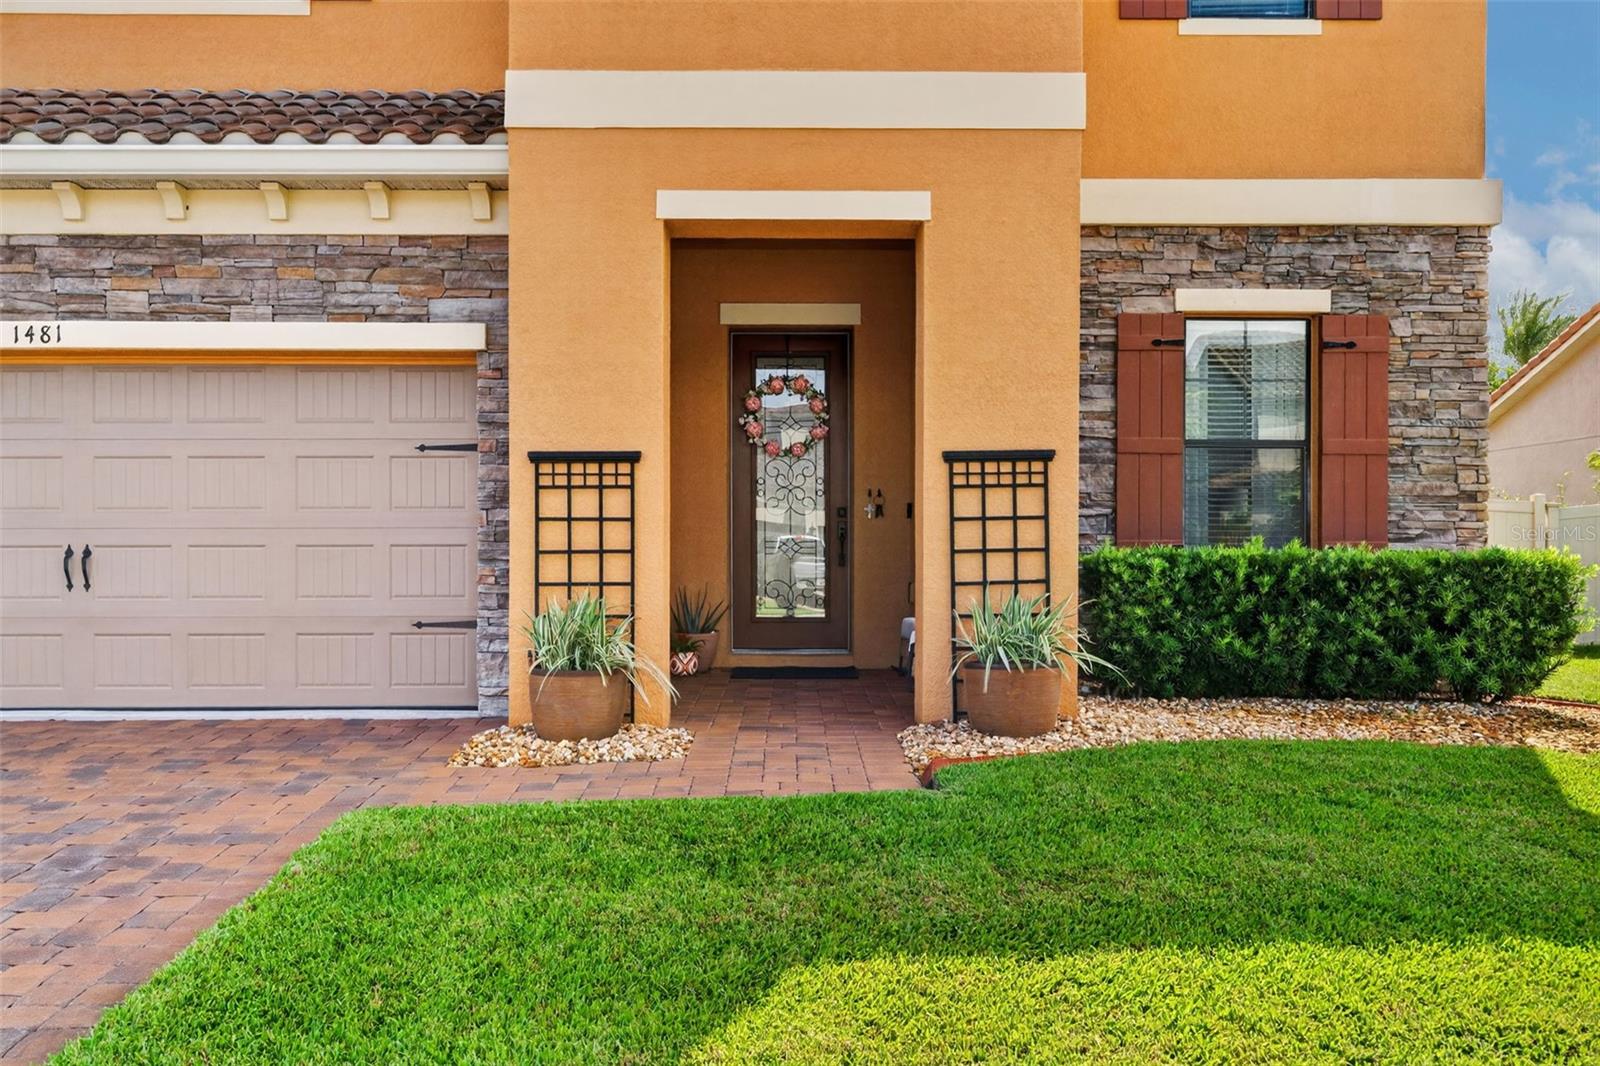
House front with orange stucco, stone accents, double garage, and recessed entry.
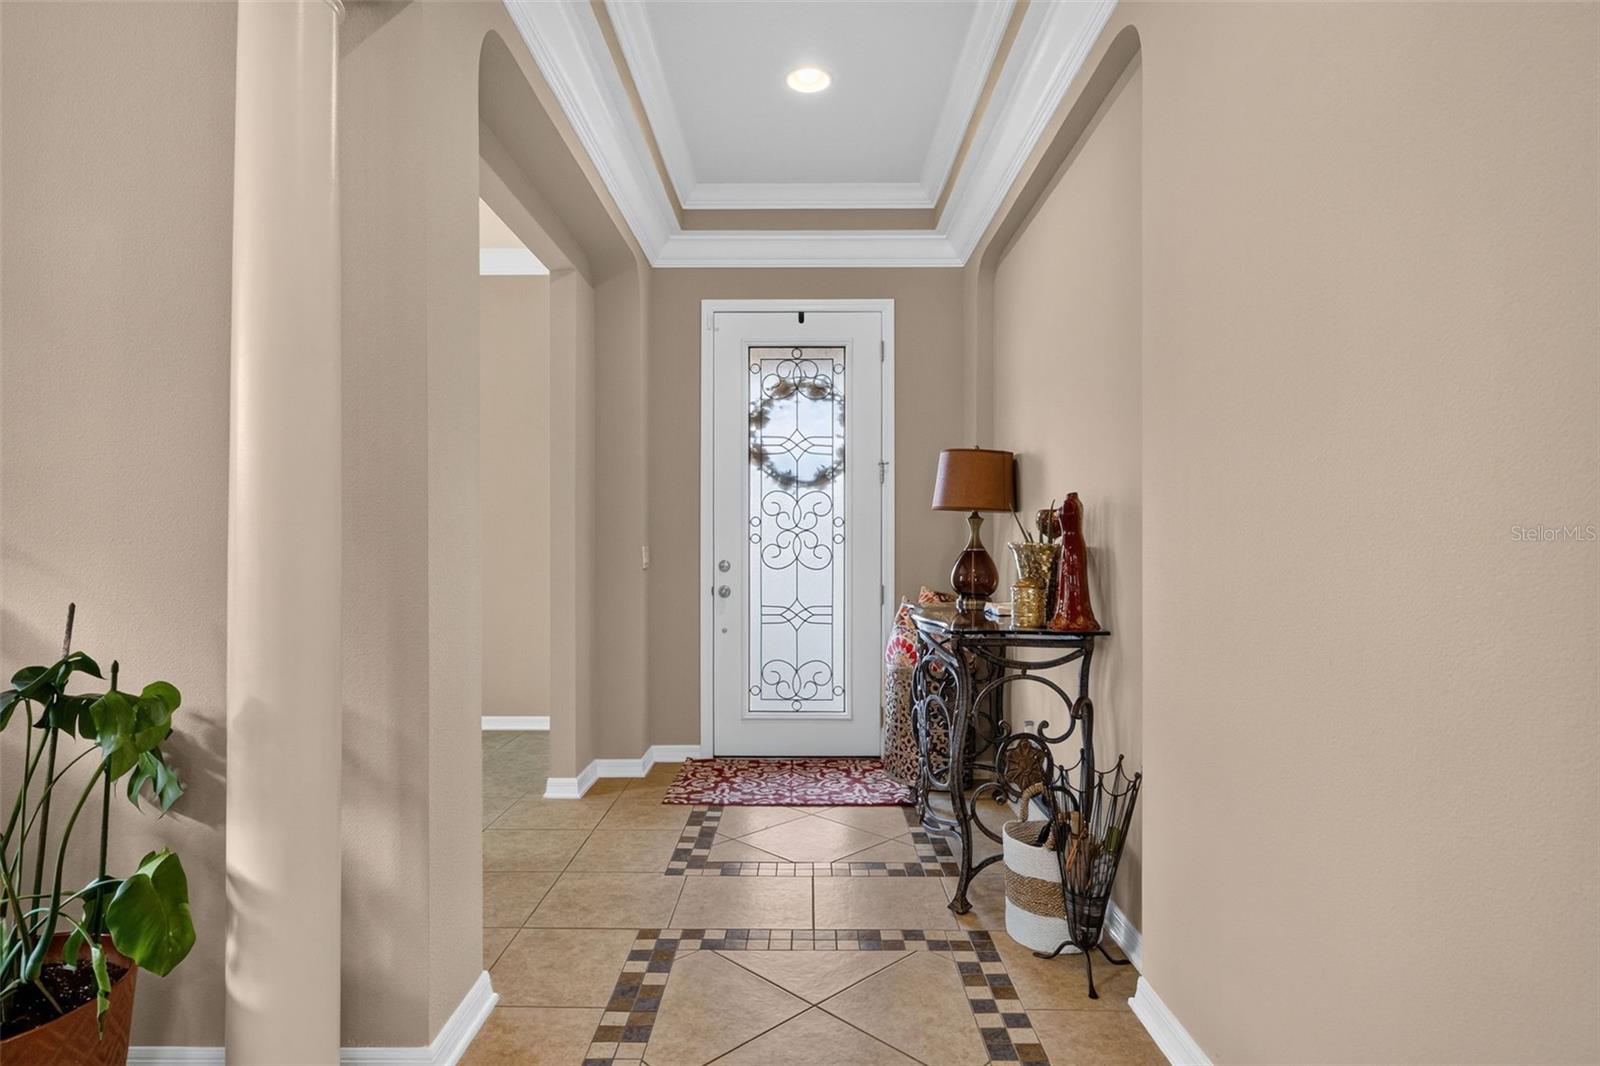
Entry foyer with a decorative glass front door, tray ceiling, and patterned tile floor.
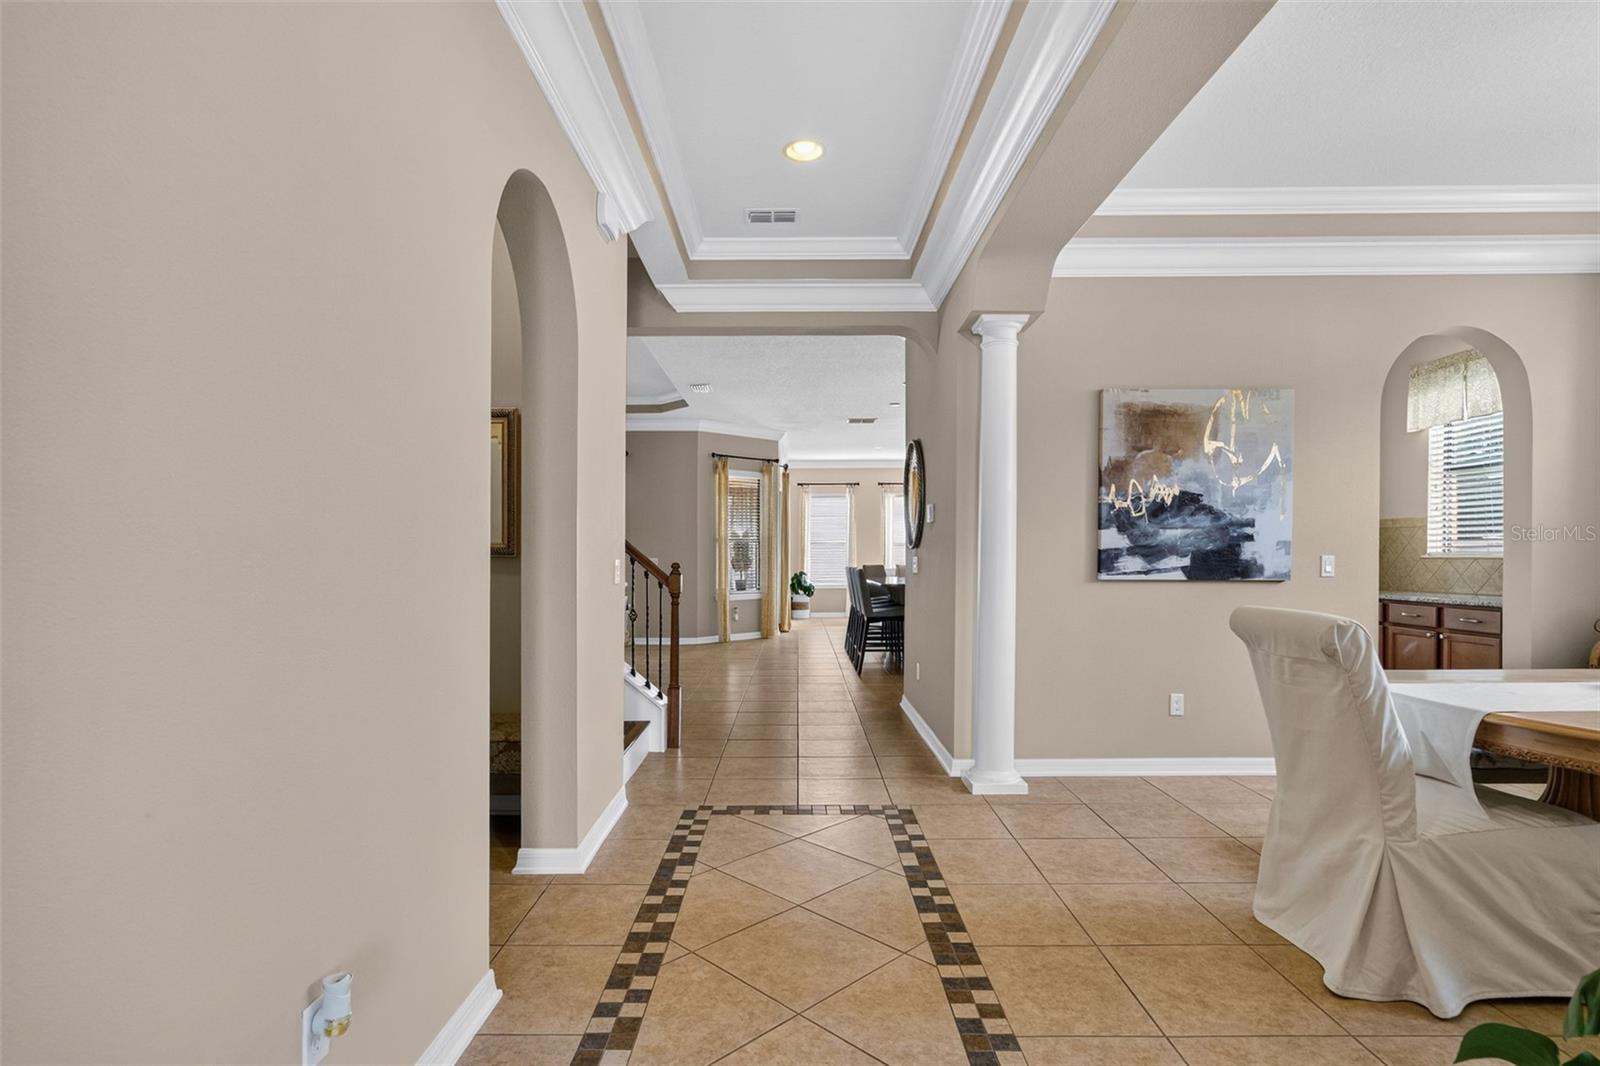
Tiled foyer and hallway with a tray ceiling, white column, and dining area beyond.
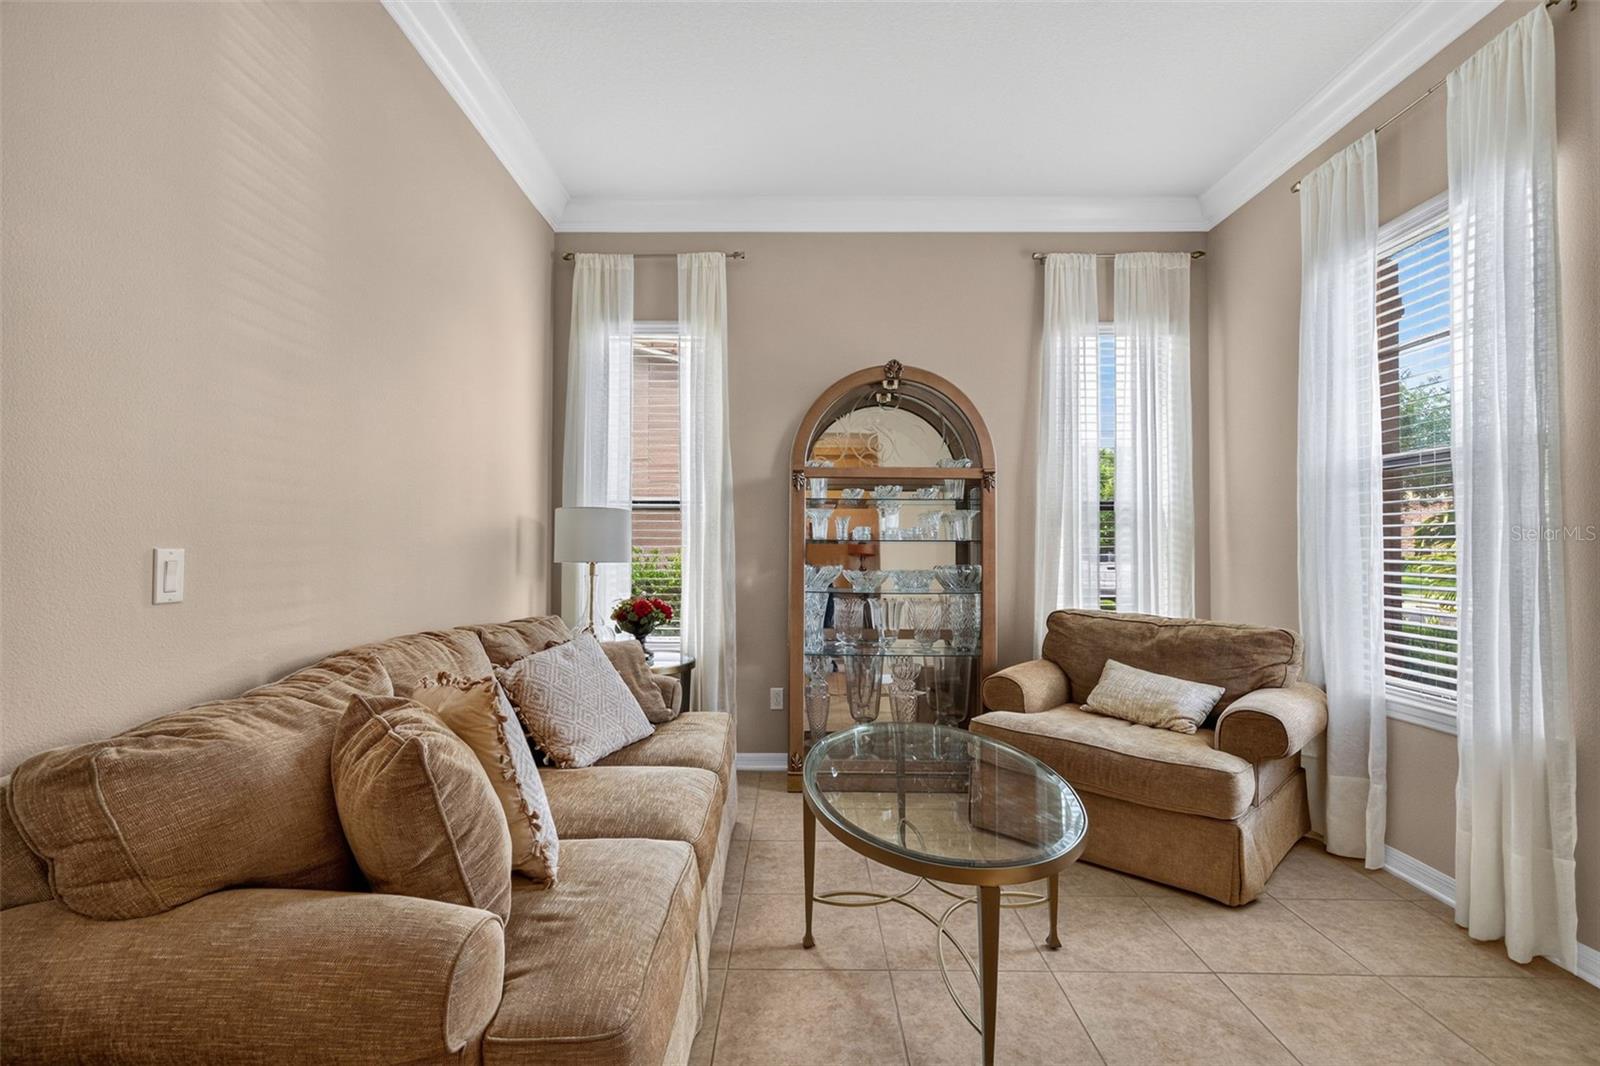
Living room with beige sofas, a glass coffee table, and a glass-front display cabinet.
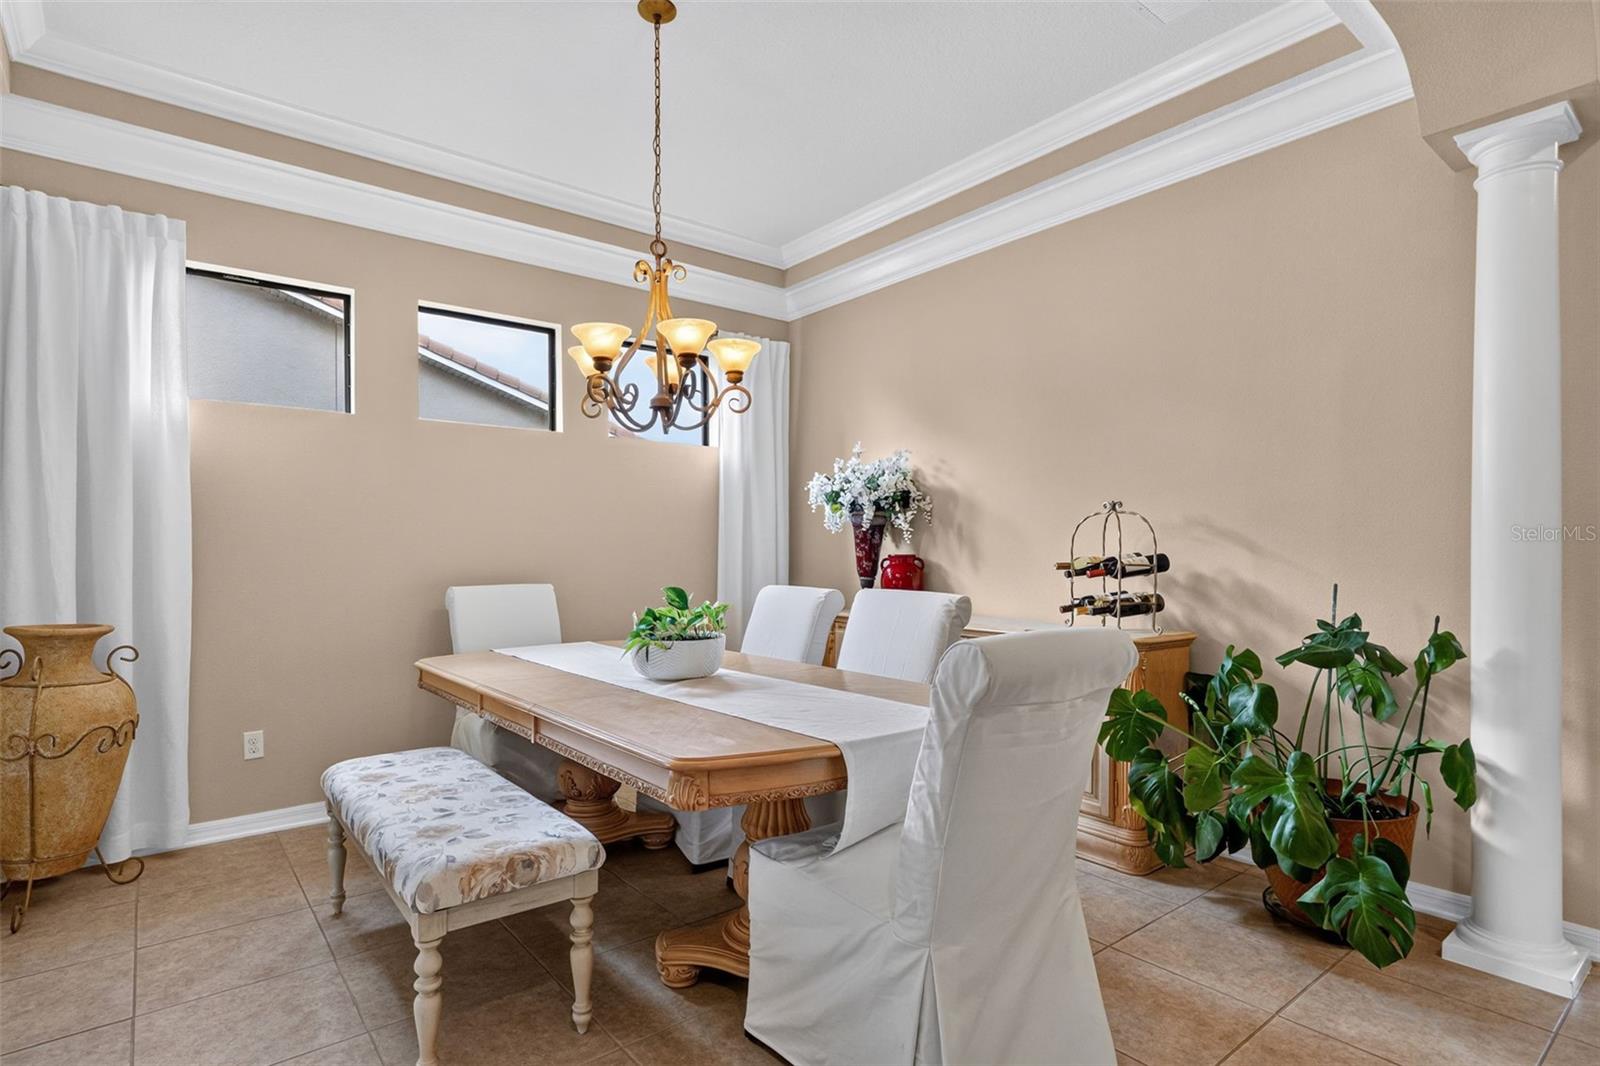
Dining room with a carved wood table, white slipcovered chairs, and a patterned bench.
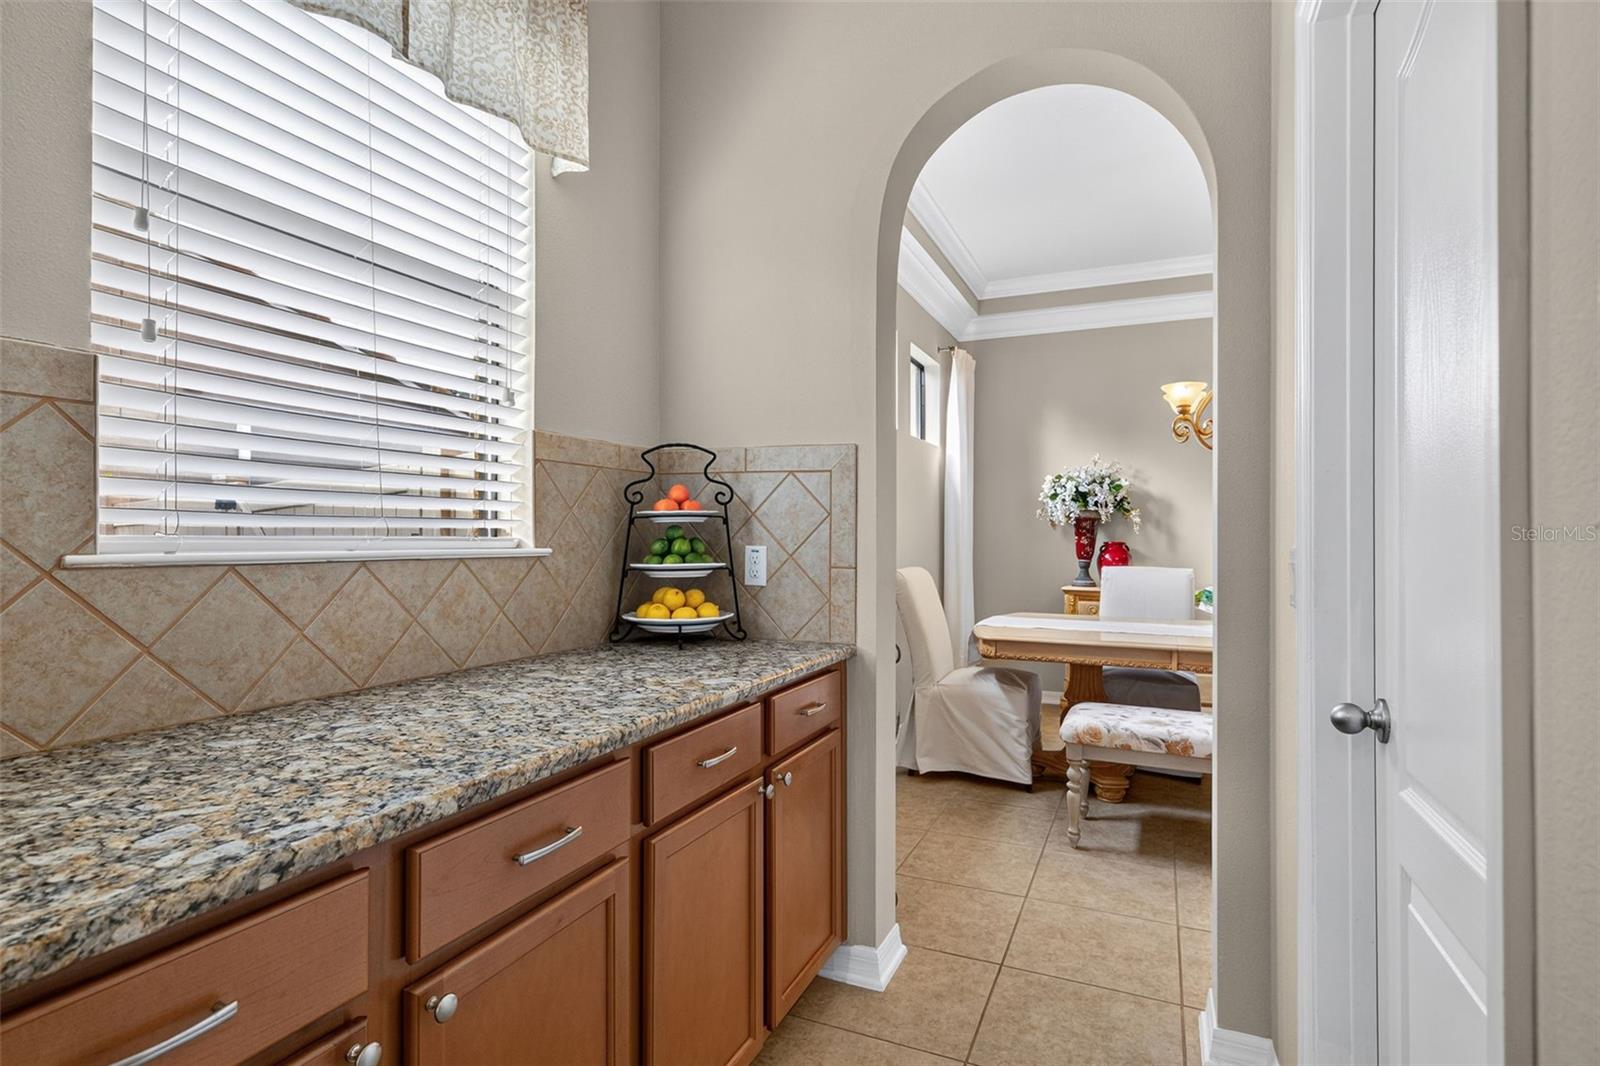
Kitchen with granite counters and wood cabinets, looking through an archway into a dining nook.
Kitchen with warm wood cabinetry, stainless steel appliances, and a long granite island lined with bar stools.
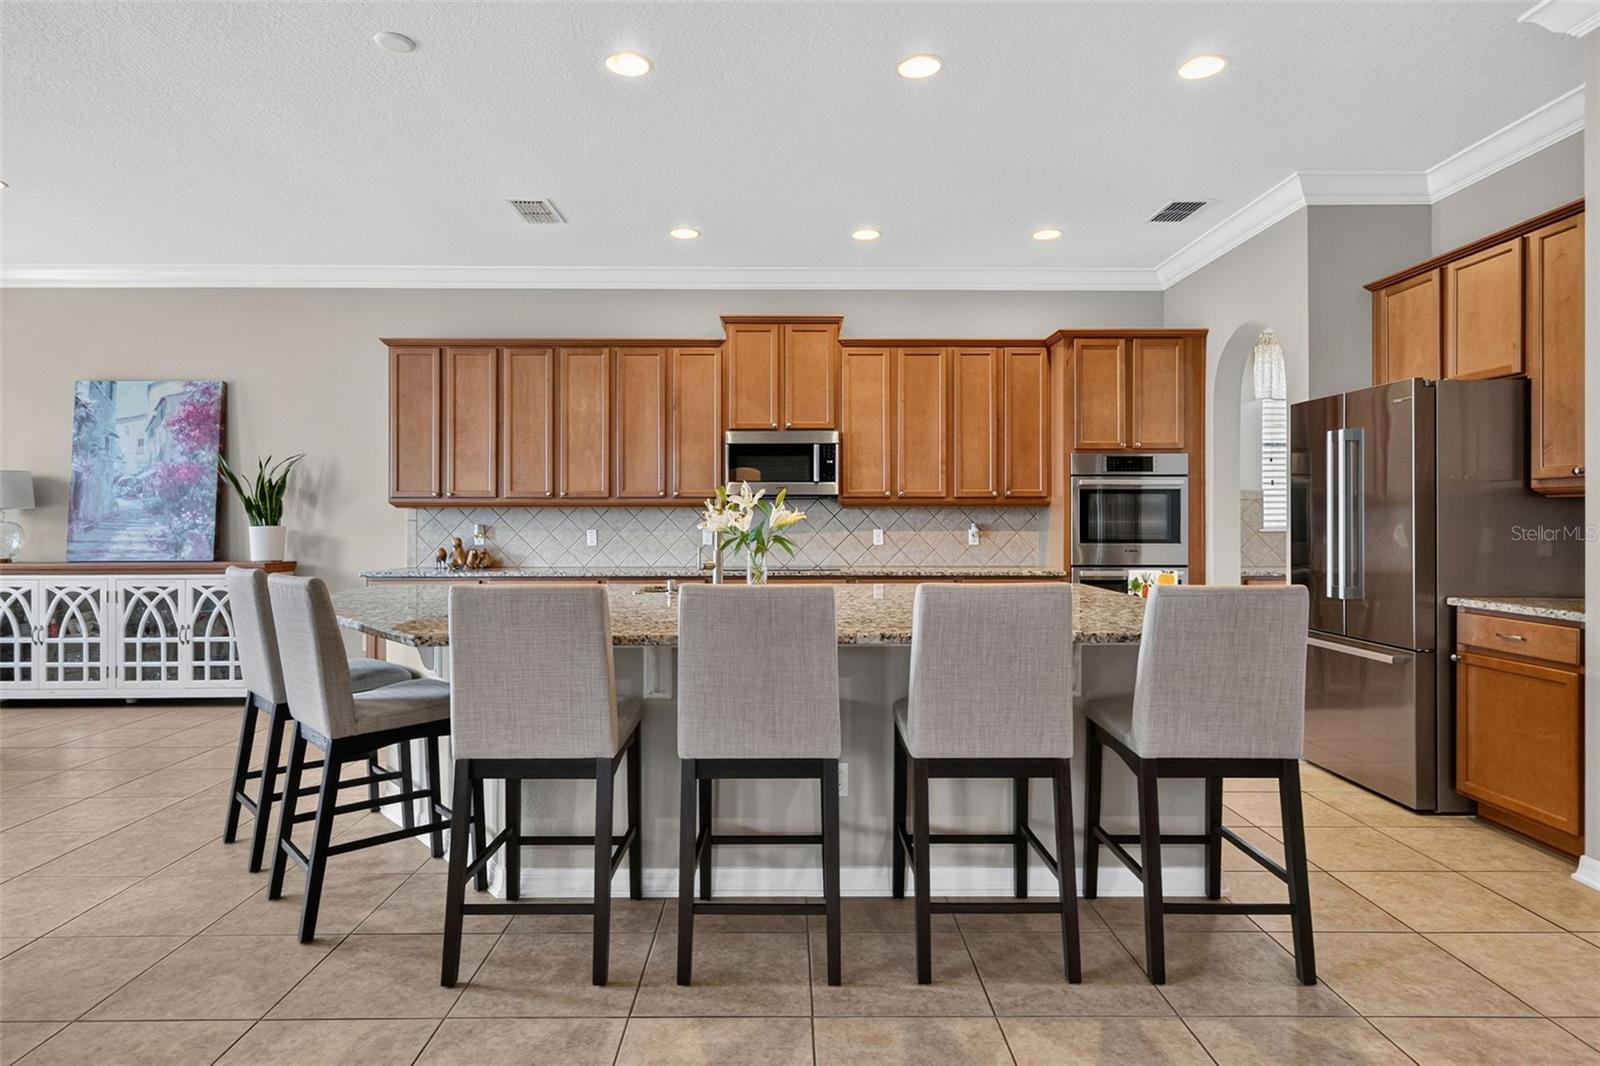
Kitchen with a large granite island, four upholstered bar stools, wood cabinets, and stainless steel appliances.
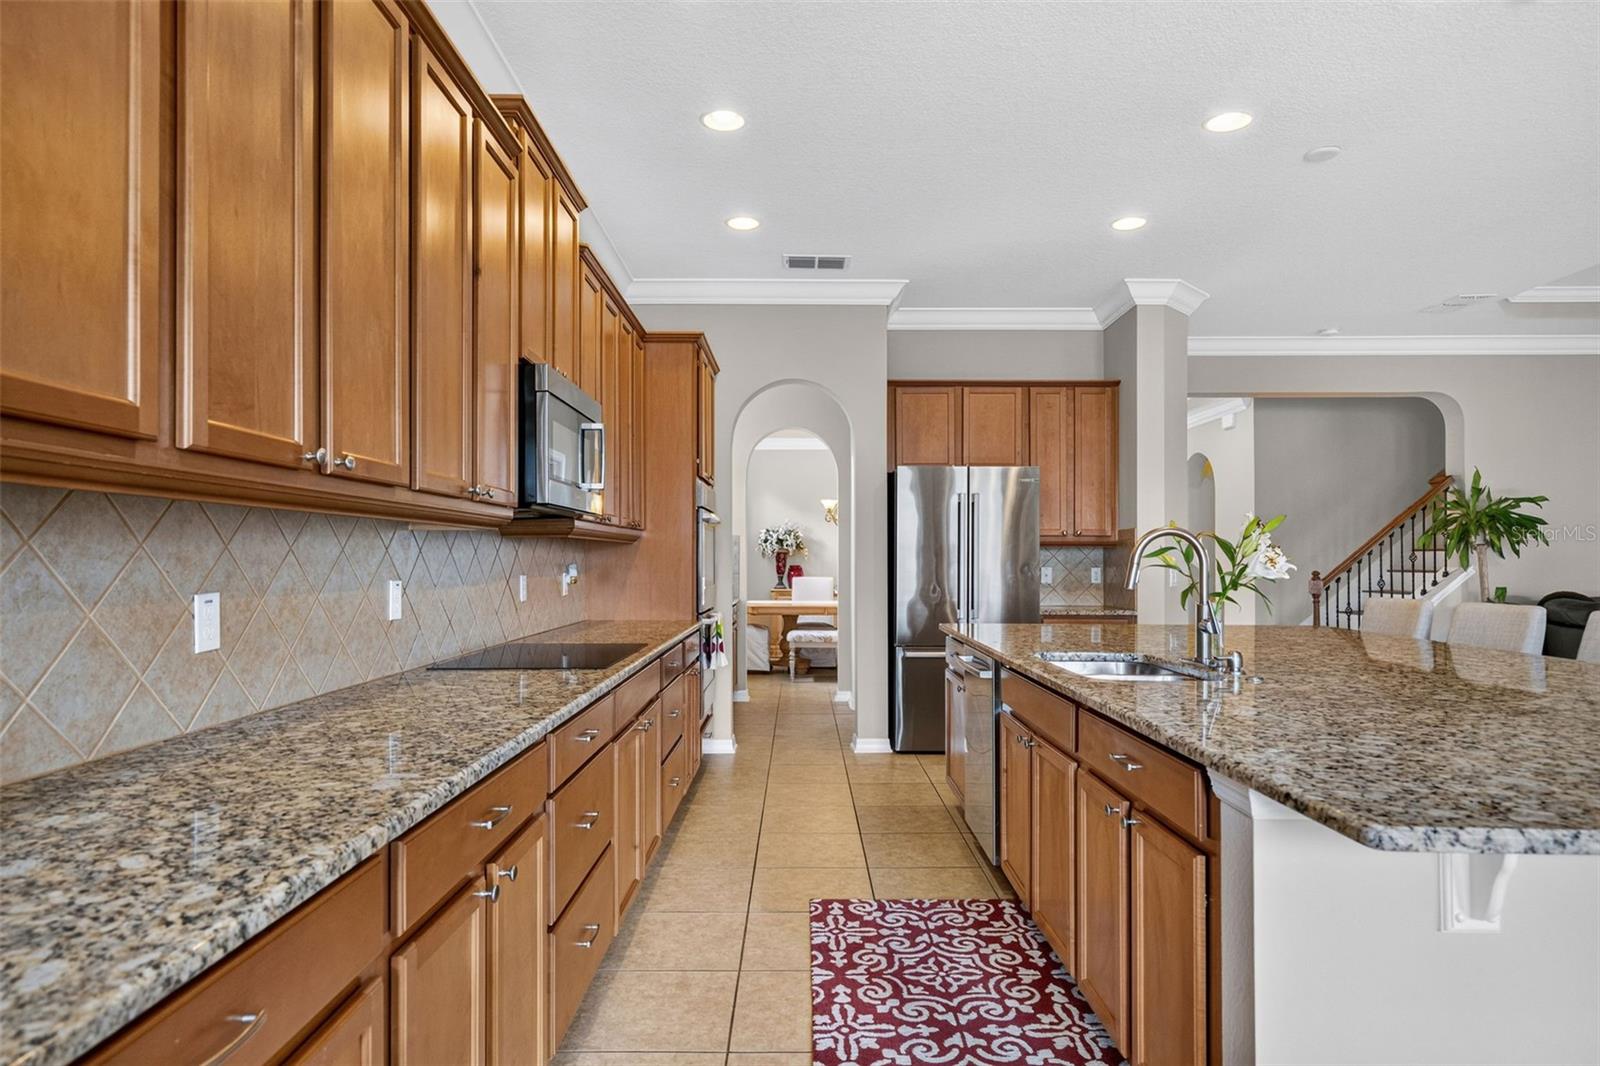
Kitchen with extensive wood cabinetry, granite counters, stainless steel appliances, and a large central island.
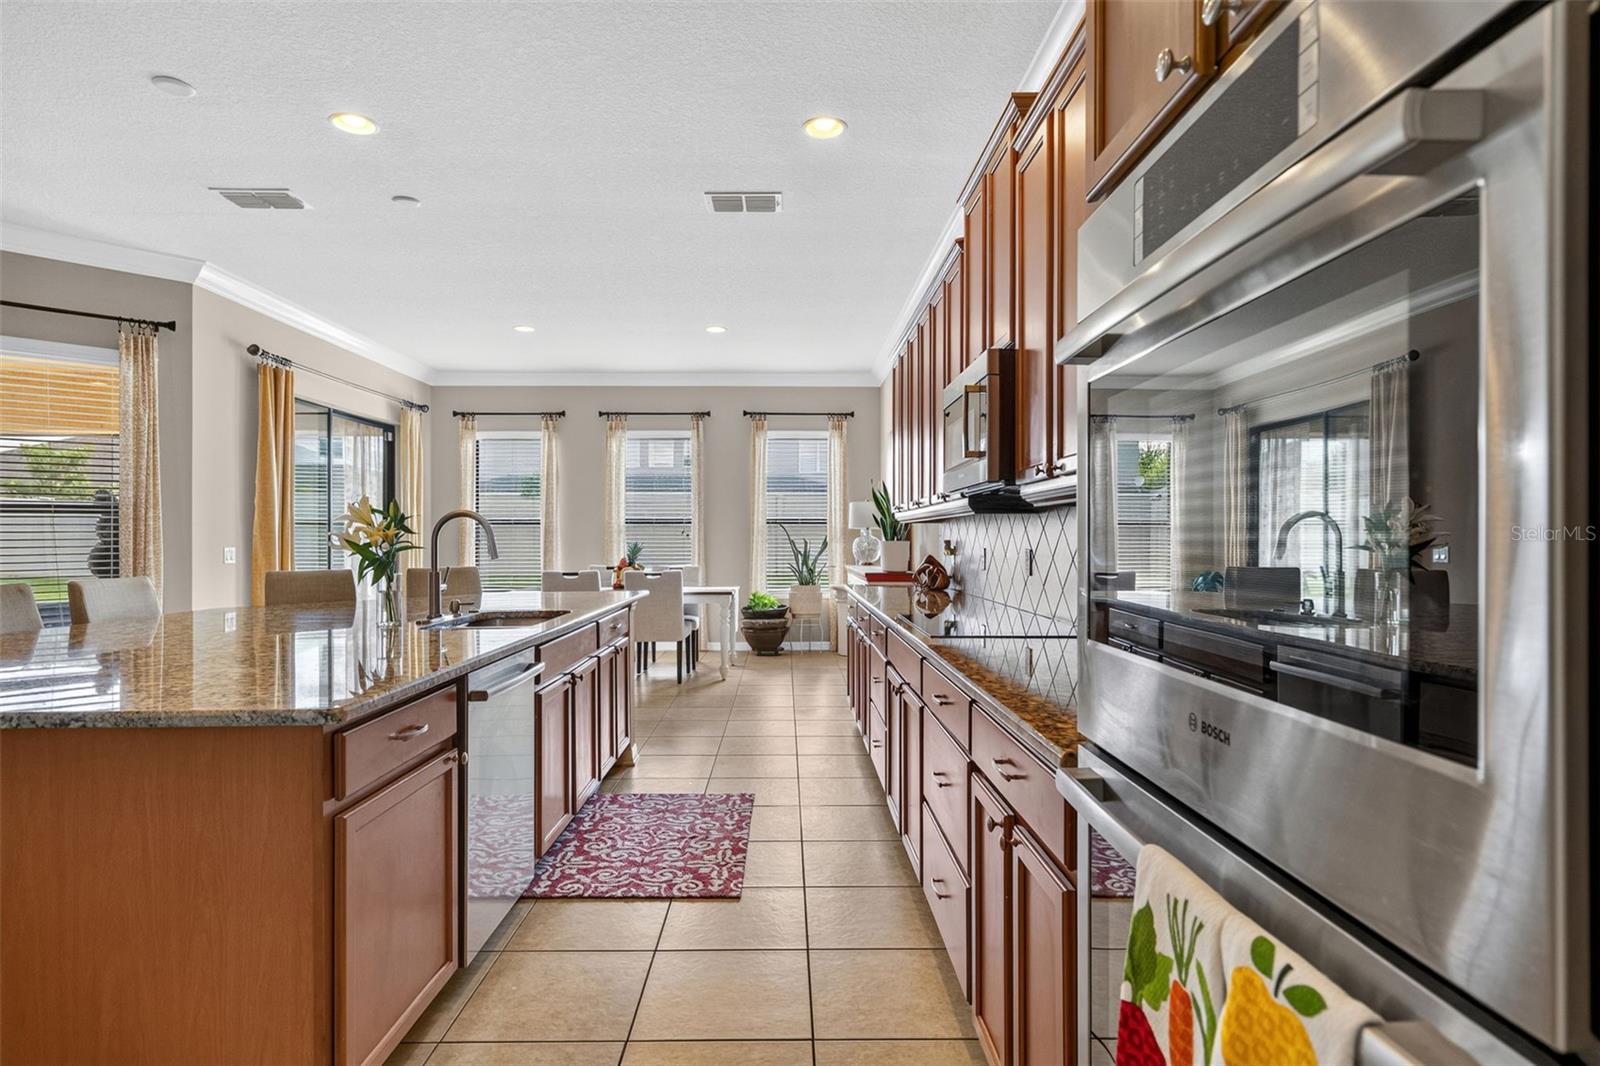
Kitchen with wood cabinets, granite island, stainless appliances, and a dining area by the windows.
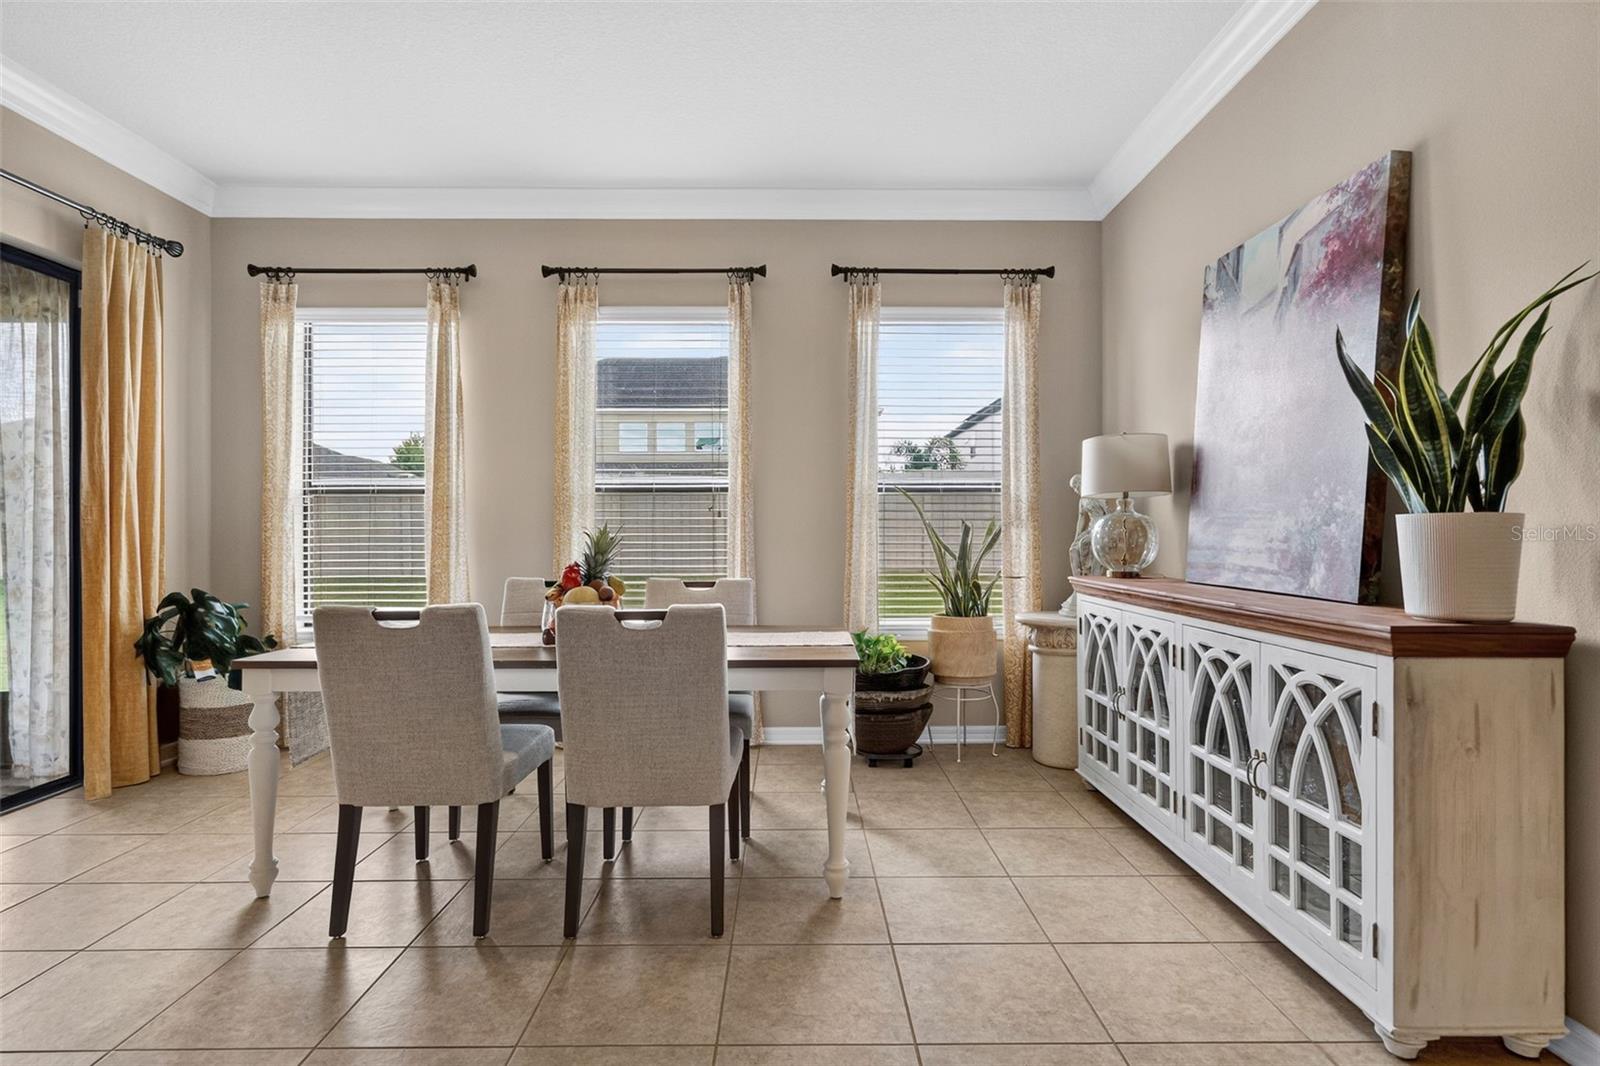
Dining room with a white table, upholstered chairs, three windows, and a long white sideboard.
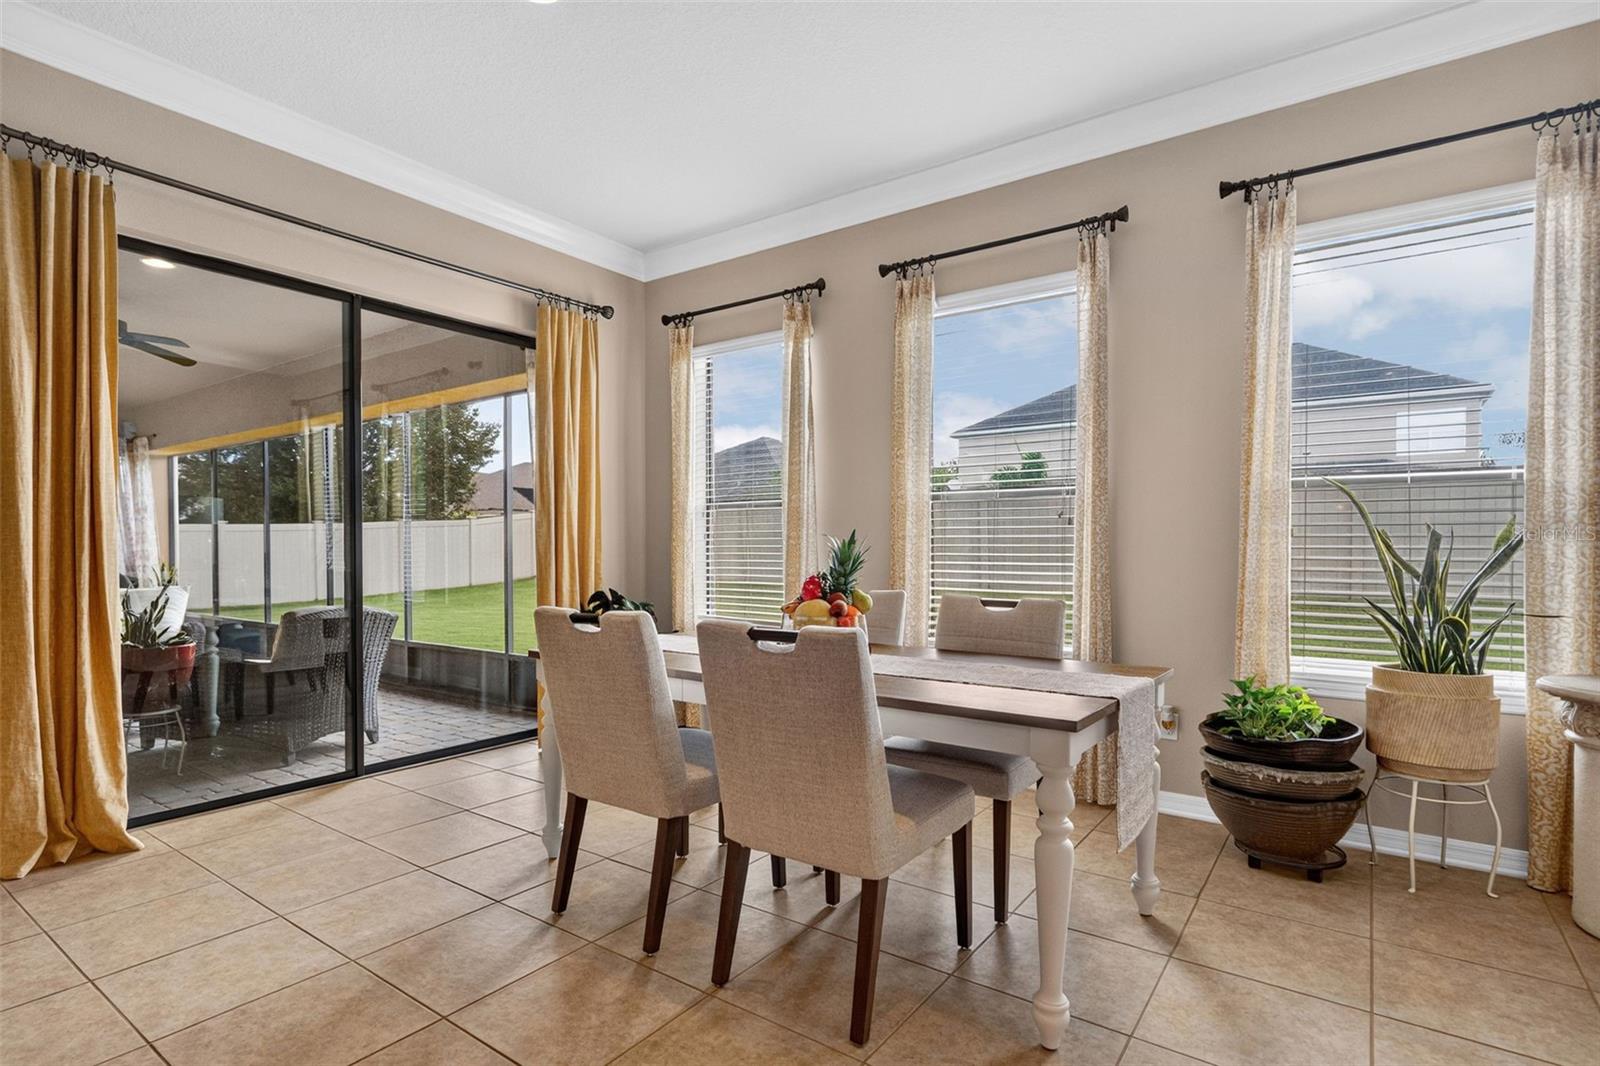
Dining room with a white table and chairs beside sliding glass doors overlooking a fenced backyard.
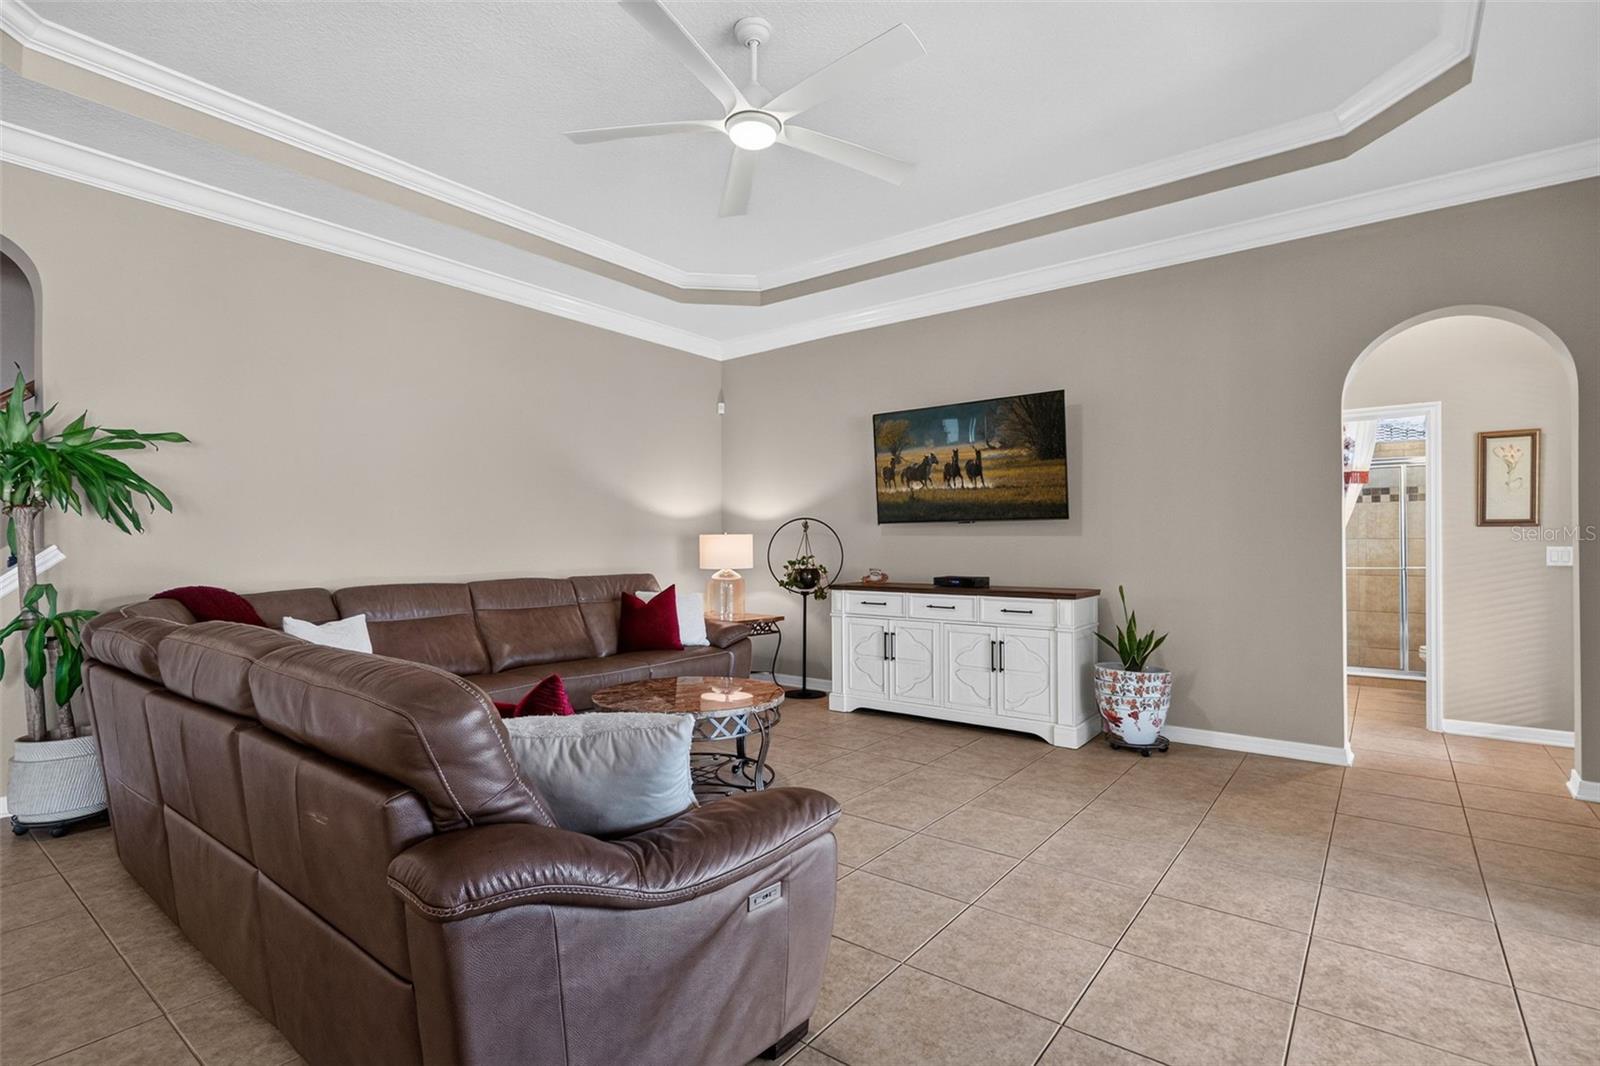
Furnished living room with a brown leather sectional, tiled floor, and tray ceiling with ceiling fan.
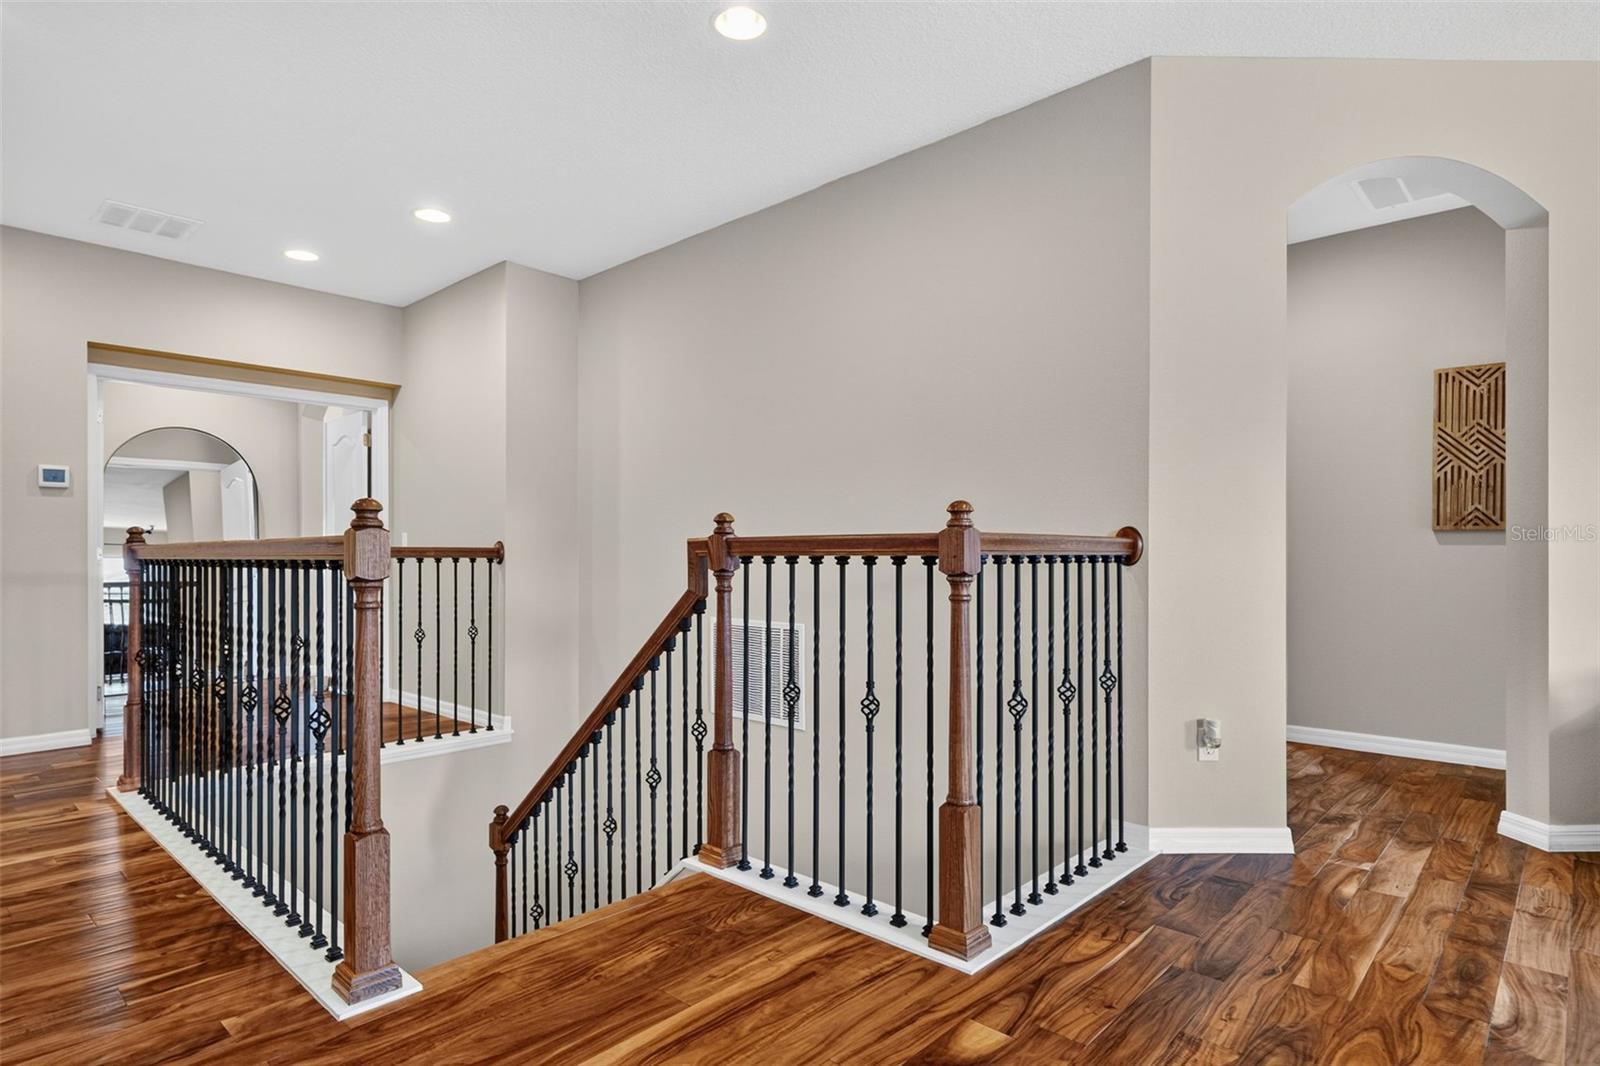
Upstairs landing with glossy wood floors, ornate staircase railings, and an arched doorway.
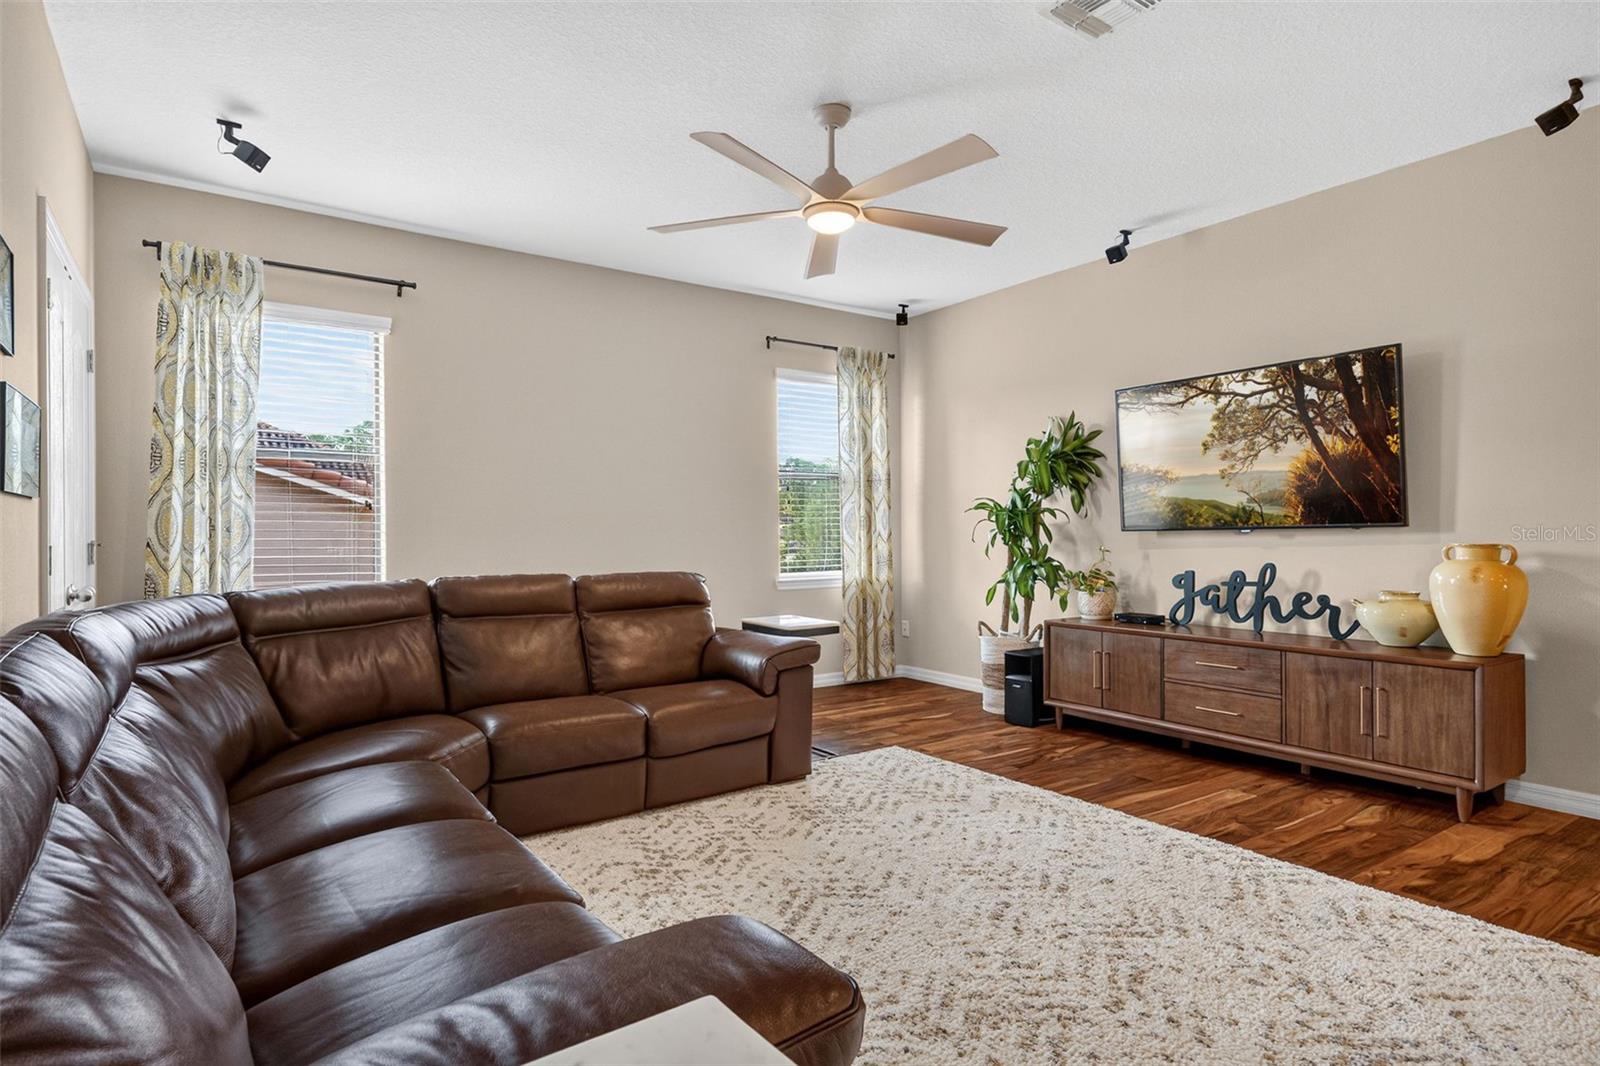
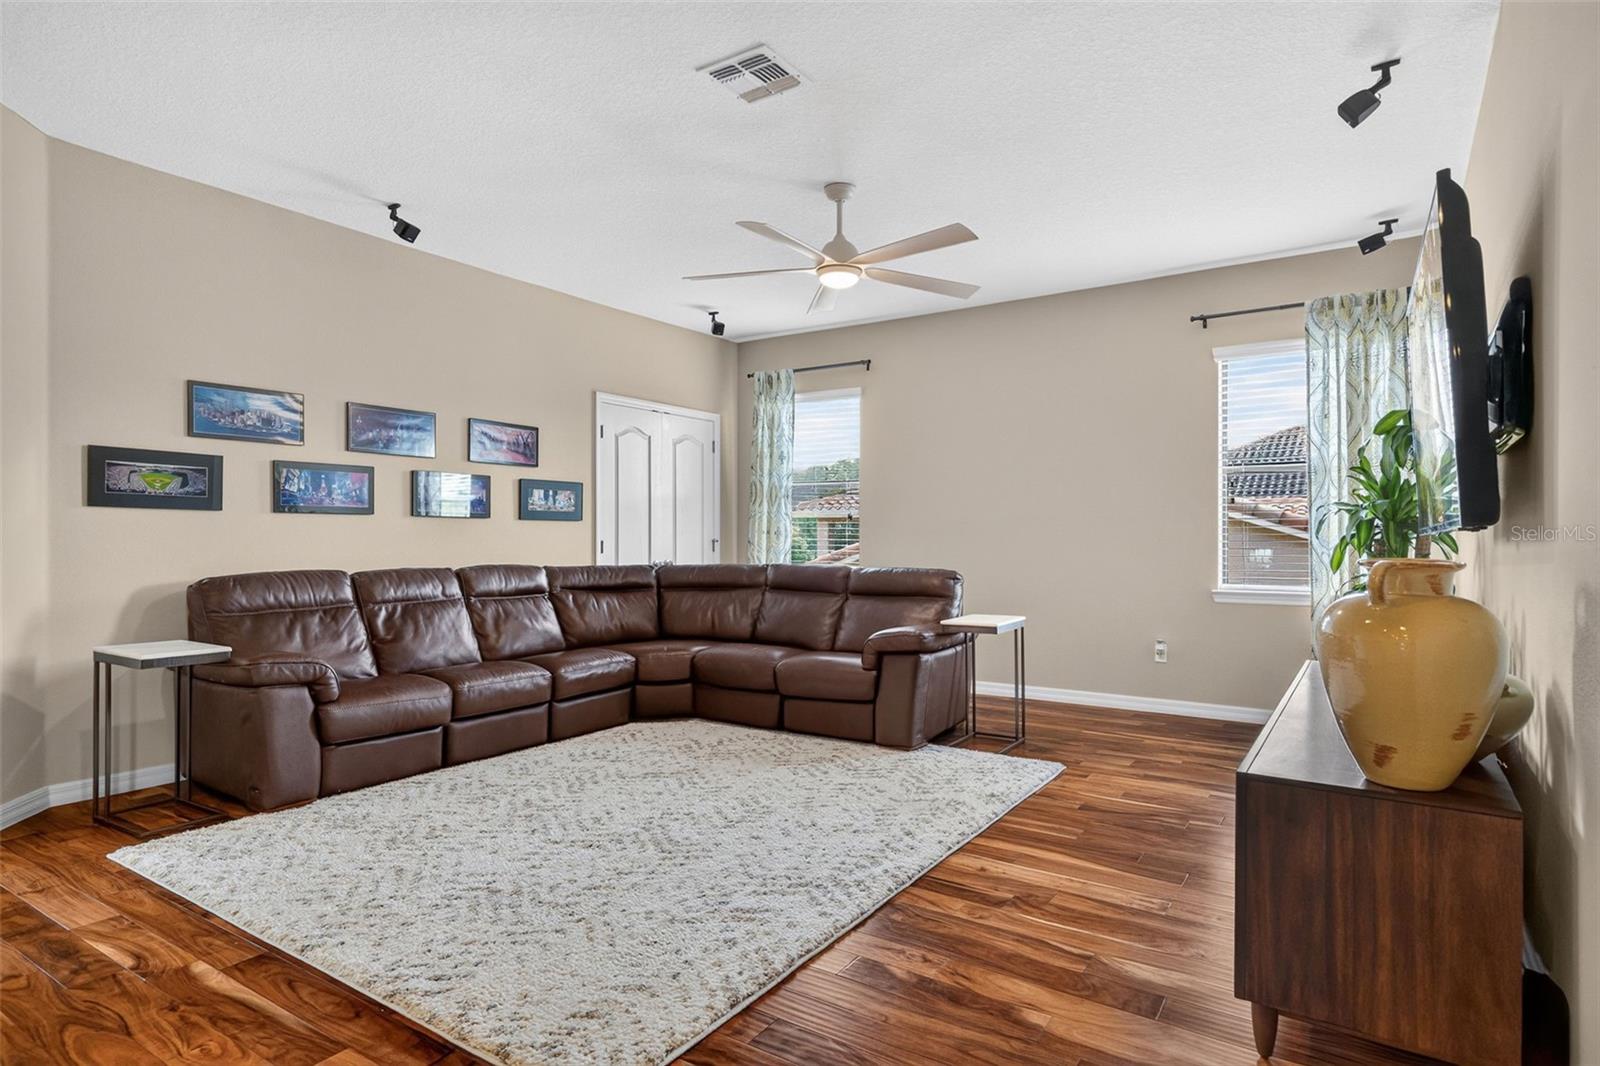
Living room with a brown leather sectional, patterned rug, and wooden media console.
Living room with a brown leather sectional, white rug, and warm wood flooring.
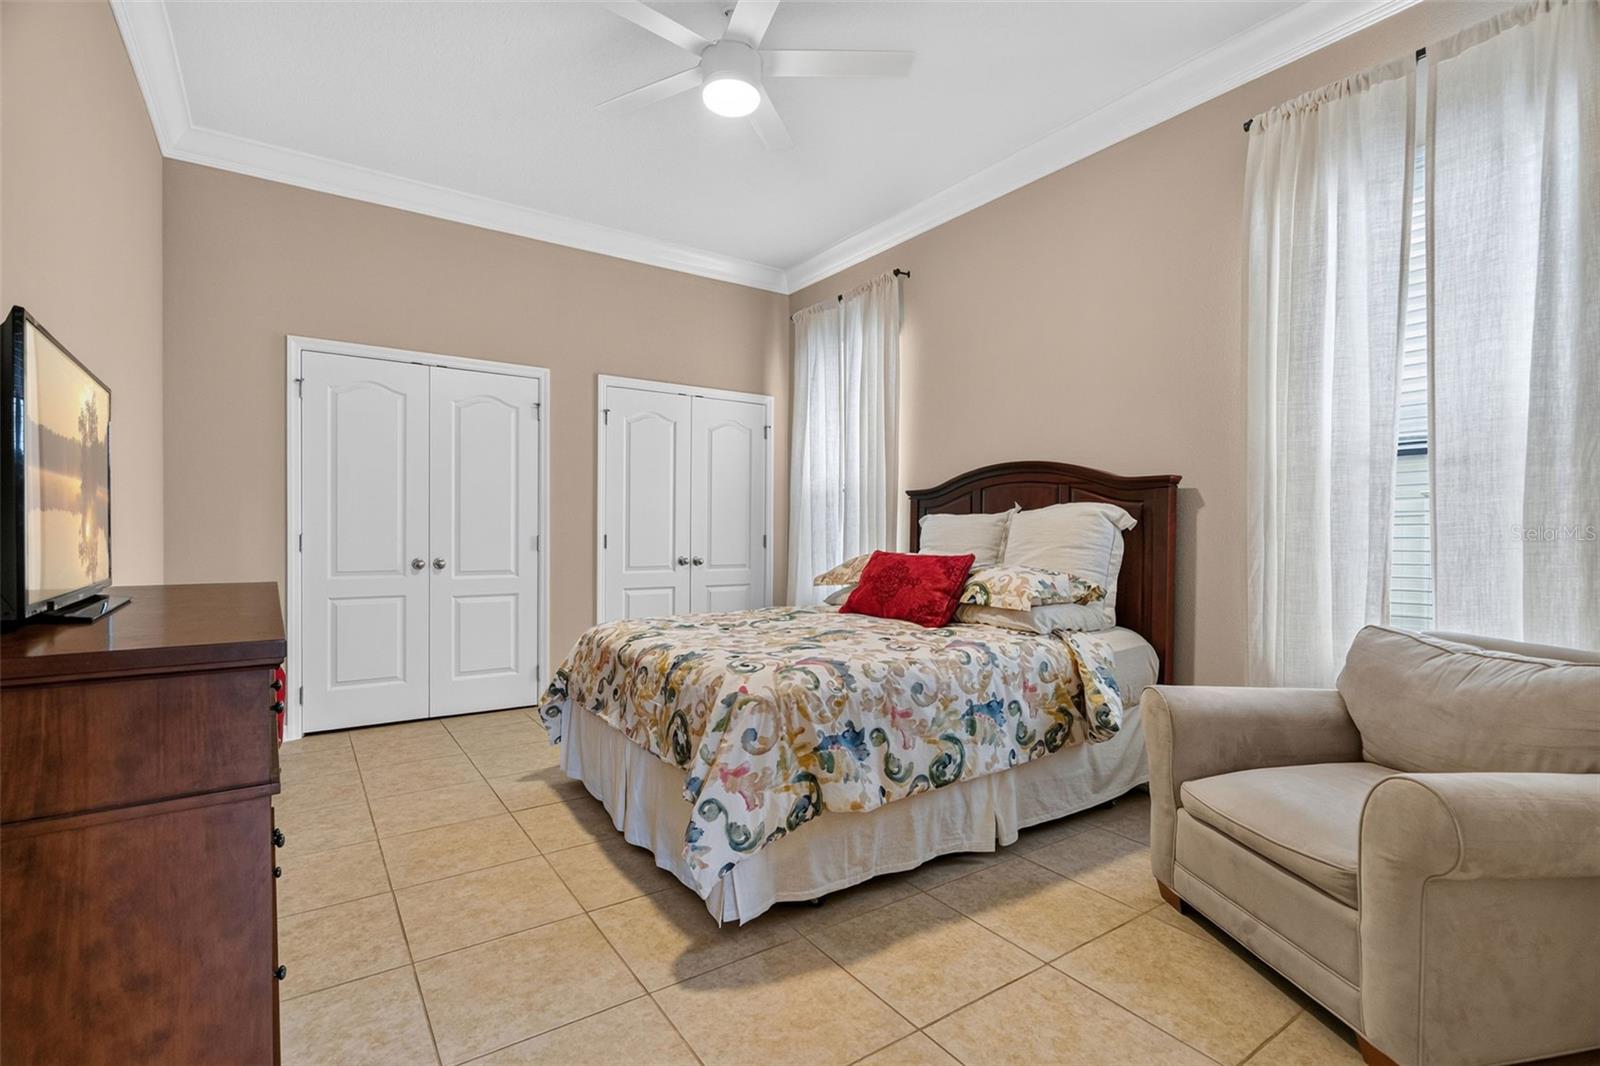
Furnished bedroom with patterned bedding, two closets, tiled floor, and a beige sofa.
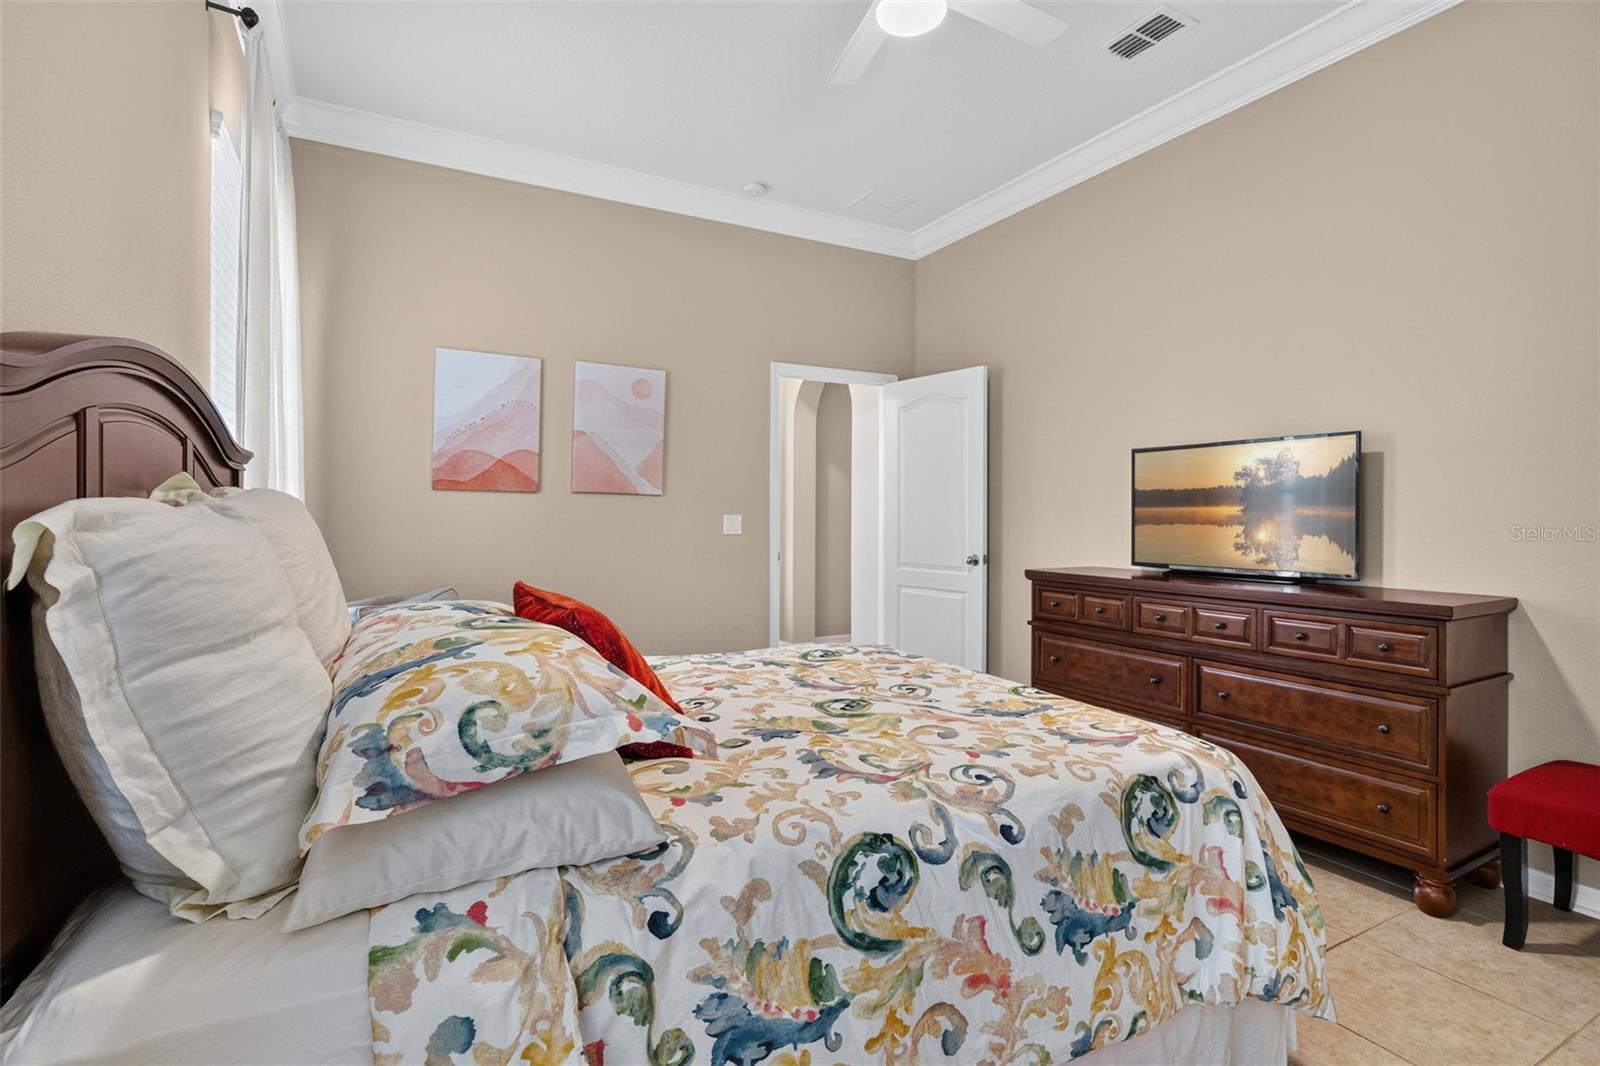
Furnished bedroom with a colorful patterned bedspread and dark wood dresser beneath a television.
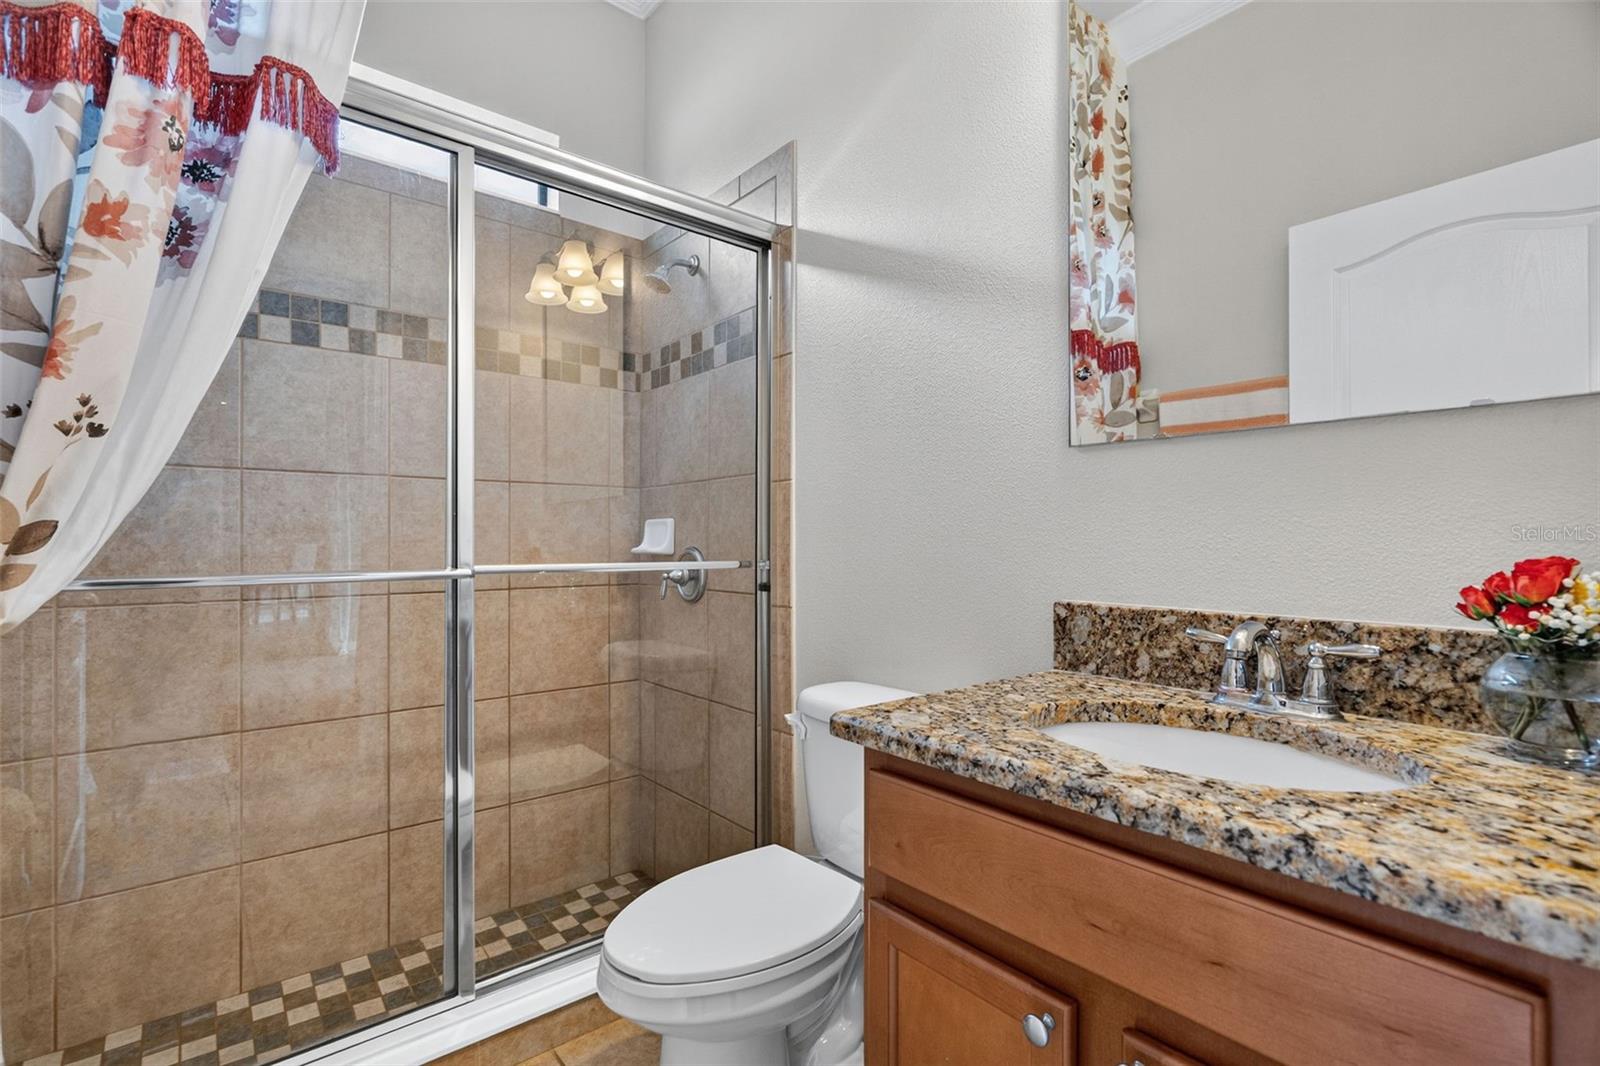
Bathroom with a glass-enclosed tiled shower and granite-topped wood vanity.
Furnished bedroom with patterned bedding, polished hardwood floors, and a tray ceiling with ceiling fan.
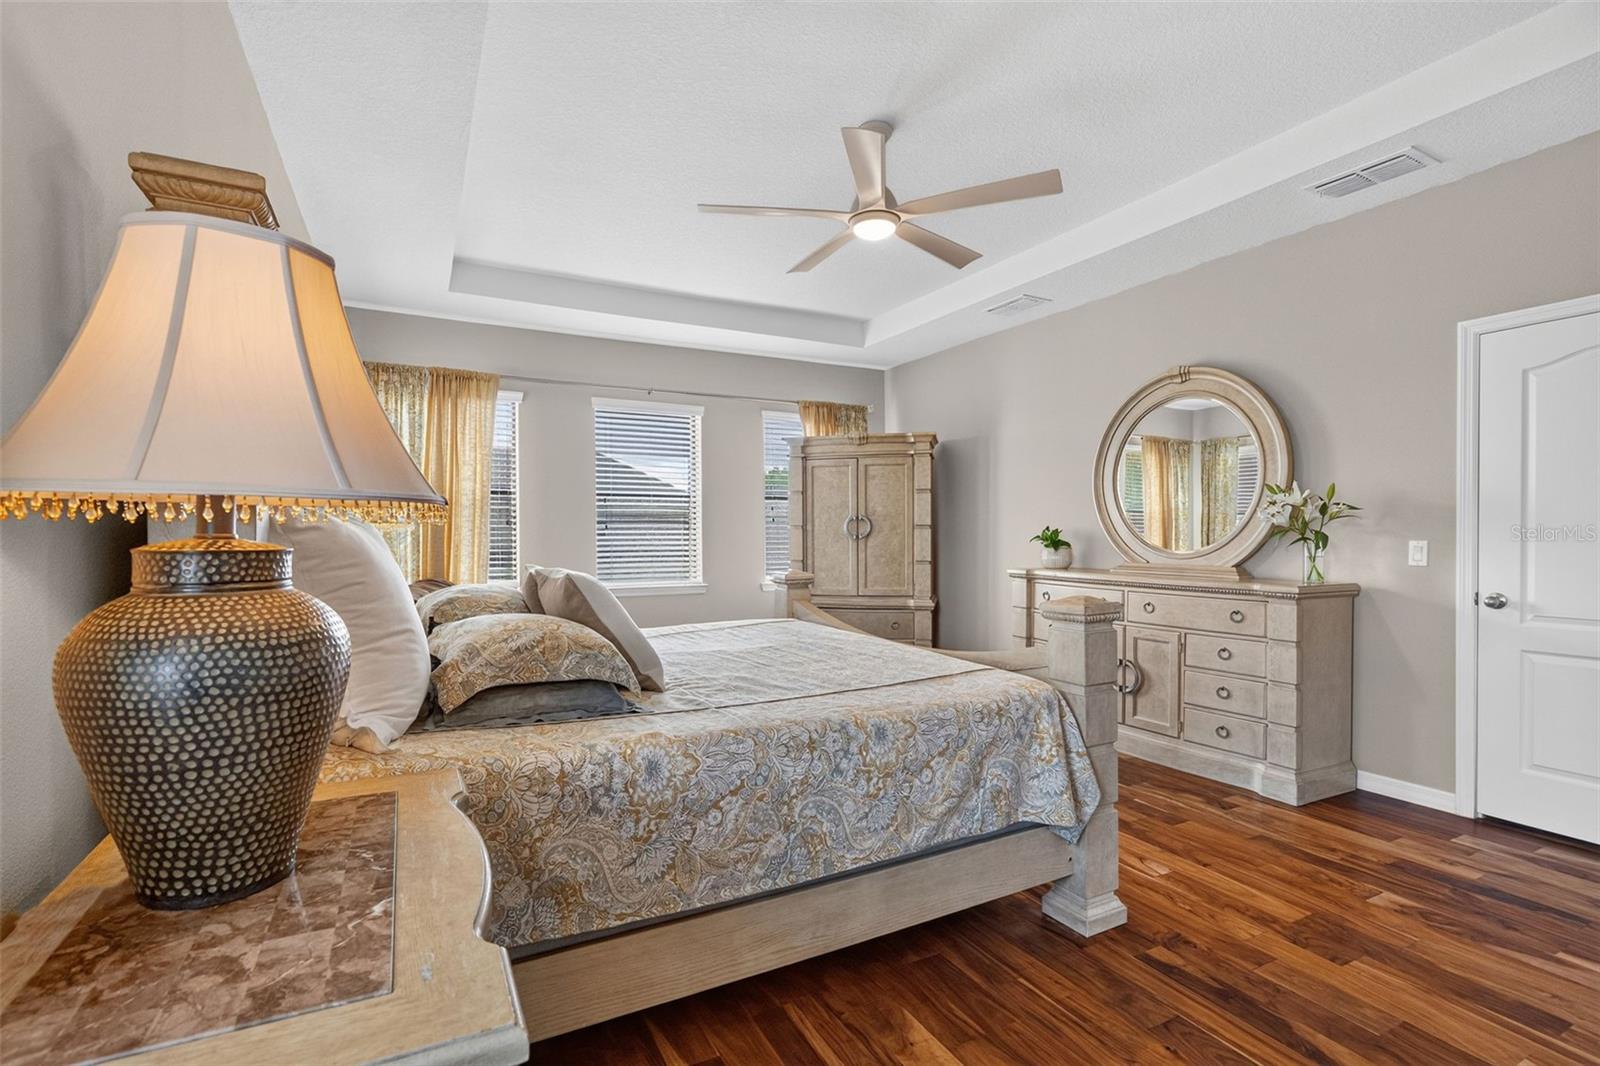
Furnished bedroom with a carved bed, matching nightstand, tray ceiling, and rich wood flooring.
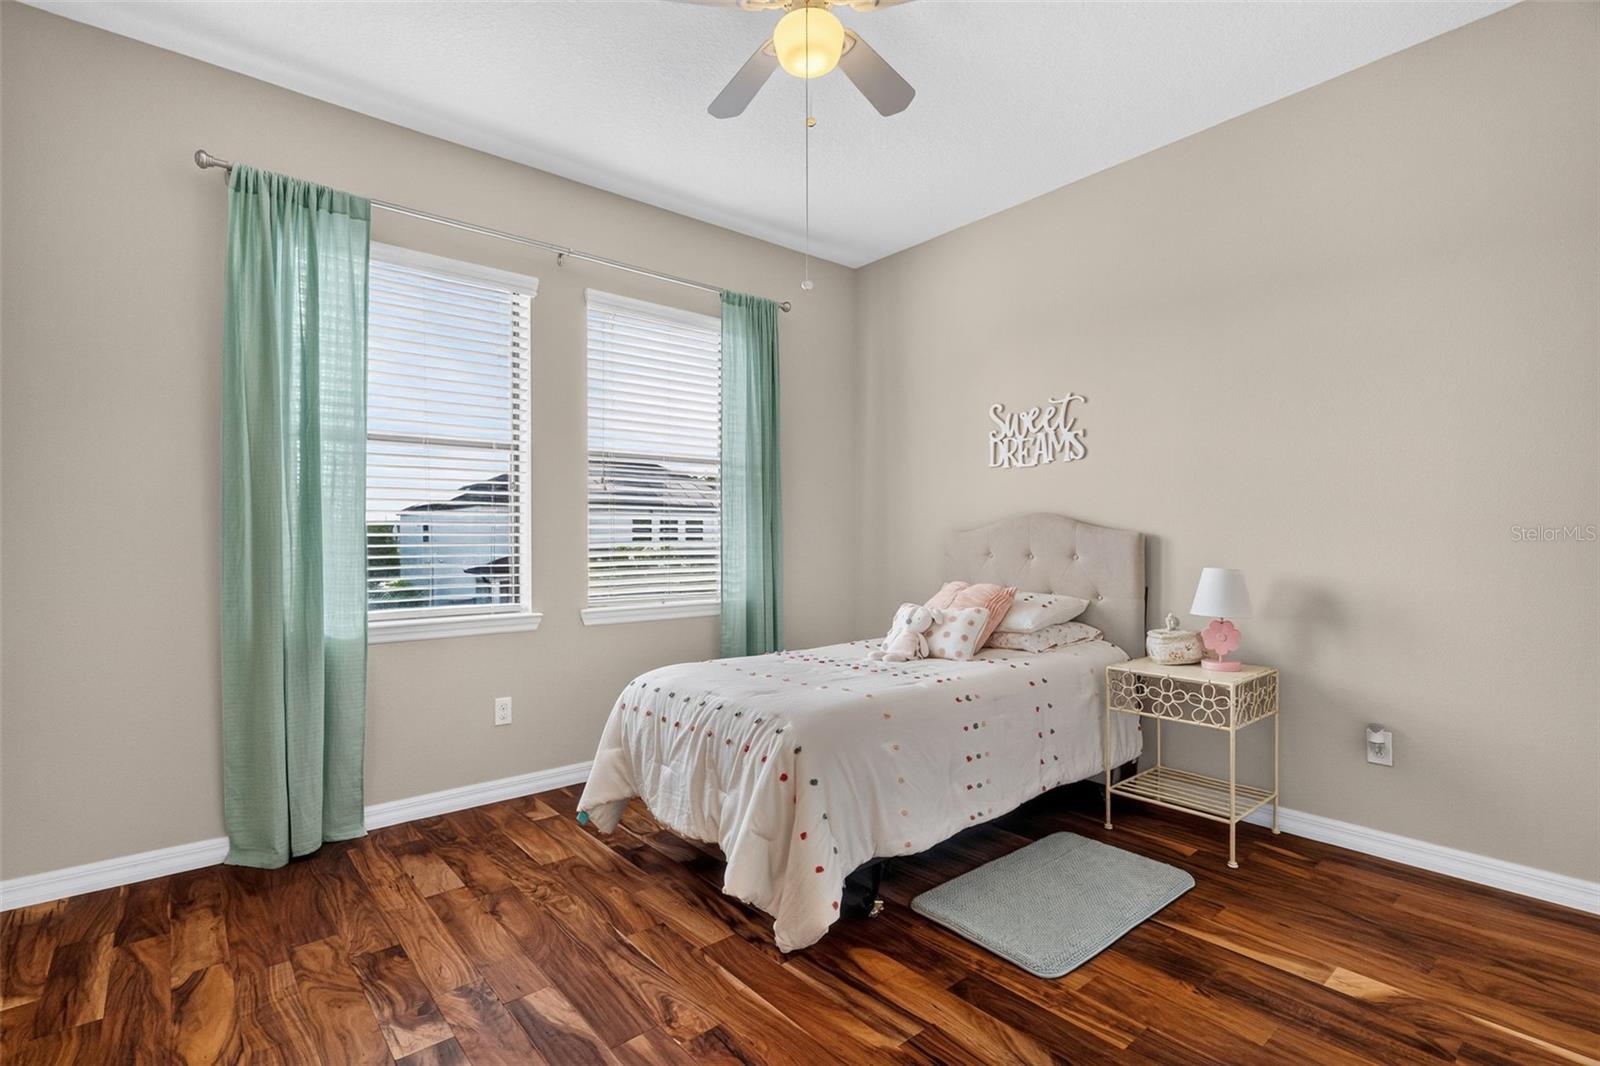
Bedroom with a white bed, mint green curtains, and dark wood flooring.
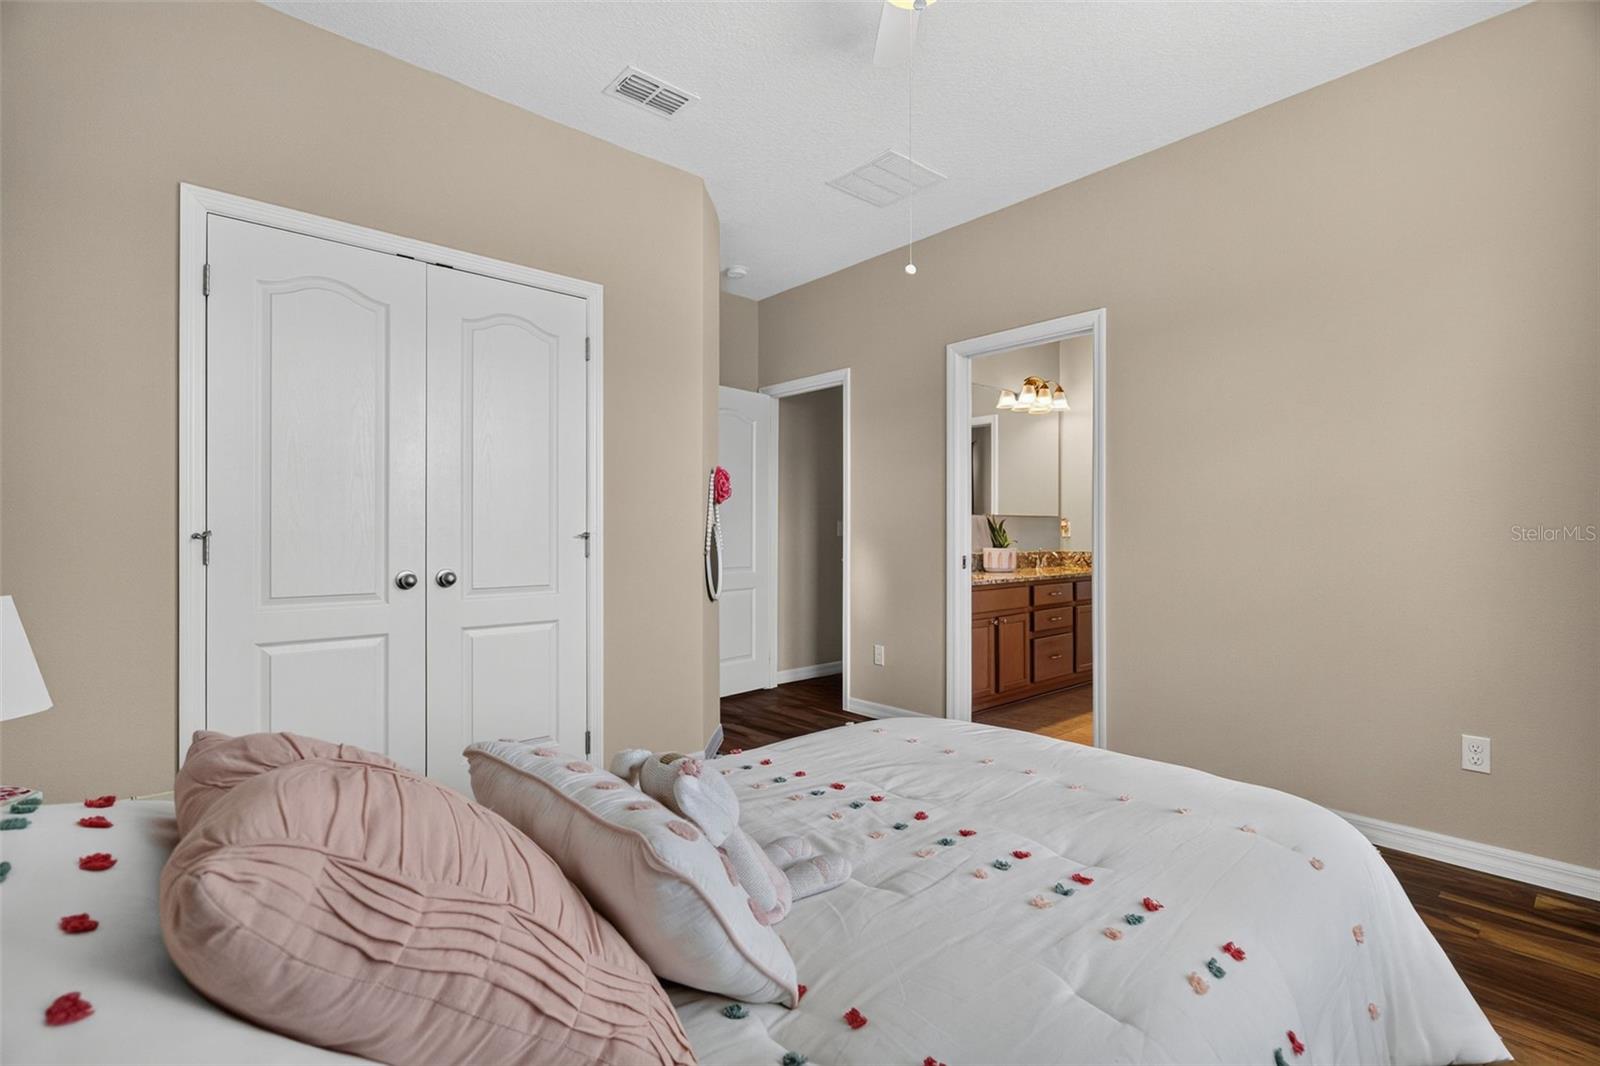
Bedroom with a white floral-accented bed and blush pillows beside a bathroom doorway.
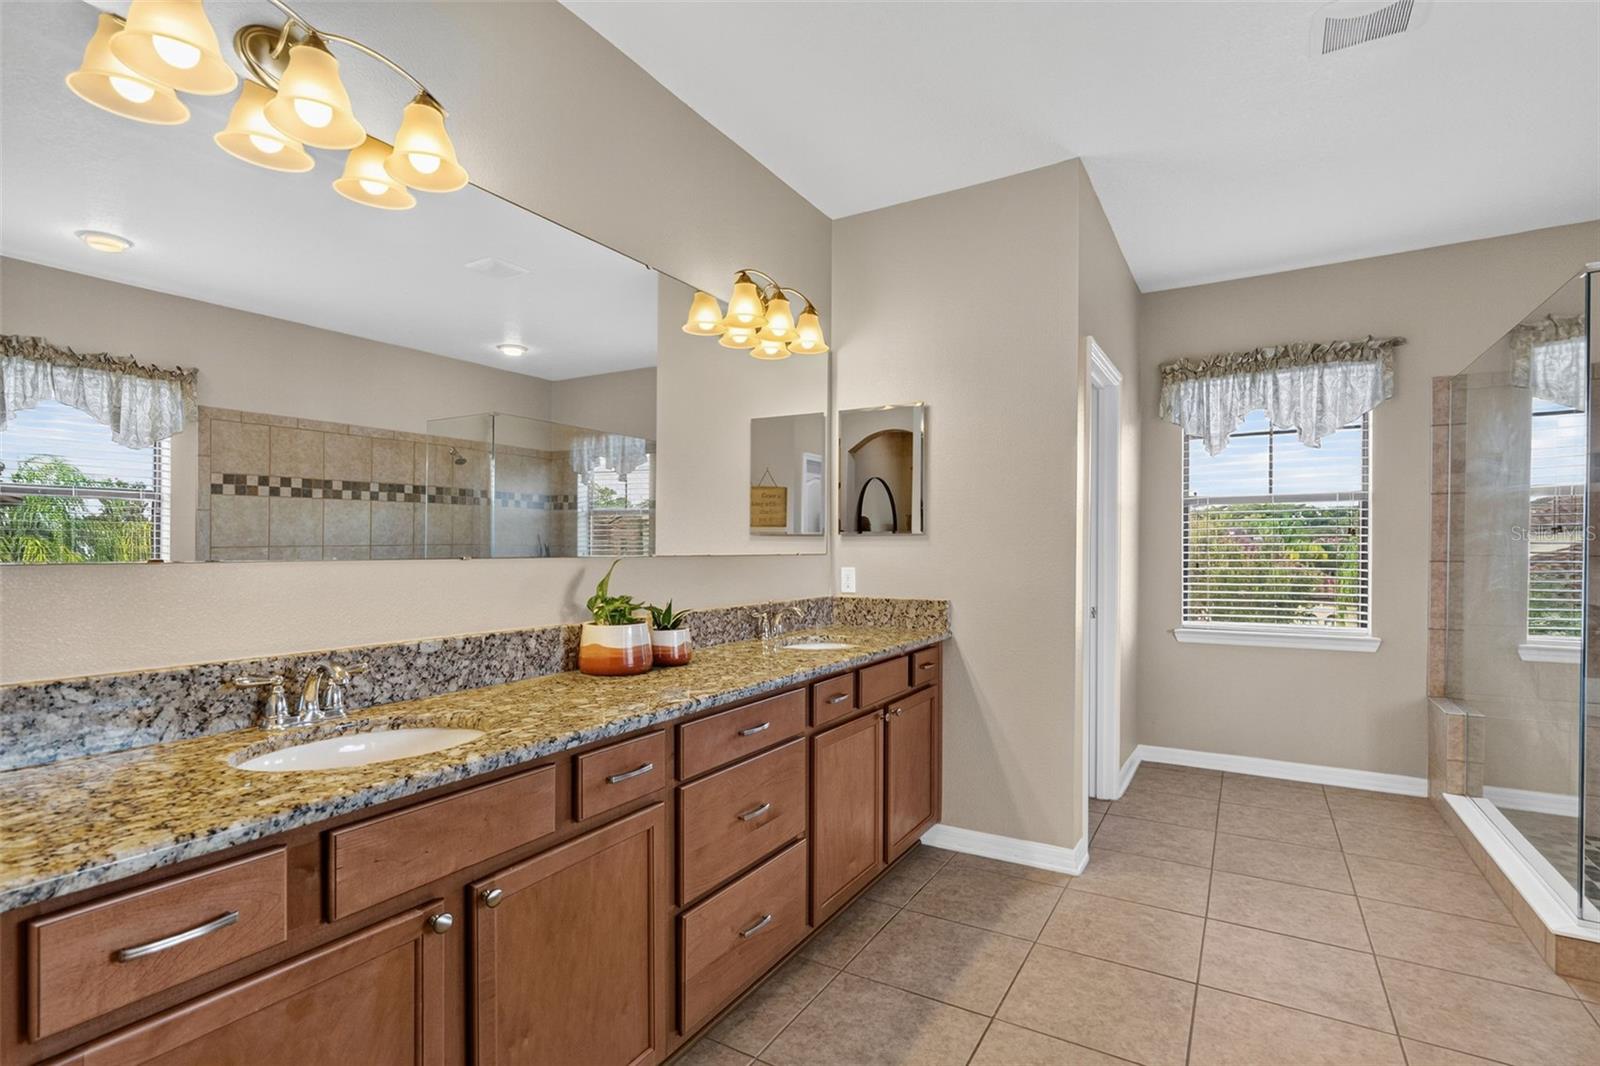
Bathroom with a long granite-topped wood vanity, large mirror, and glass-enclosed tiled shower.
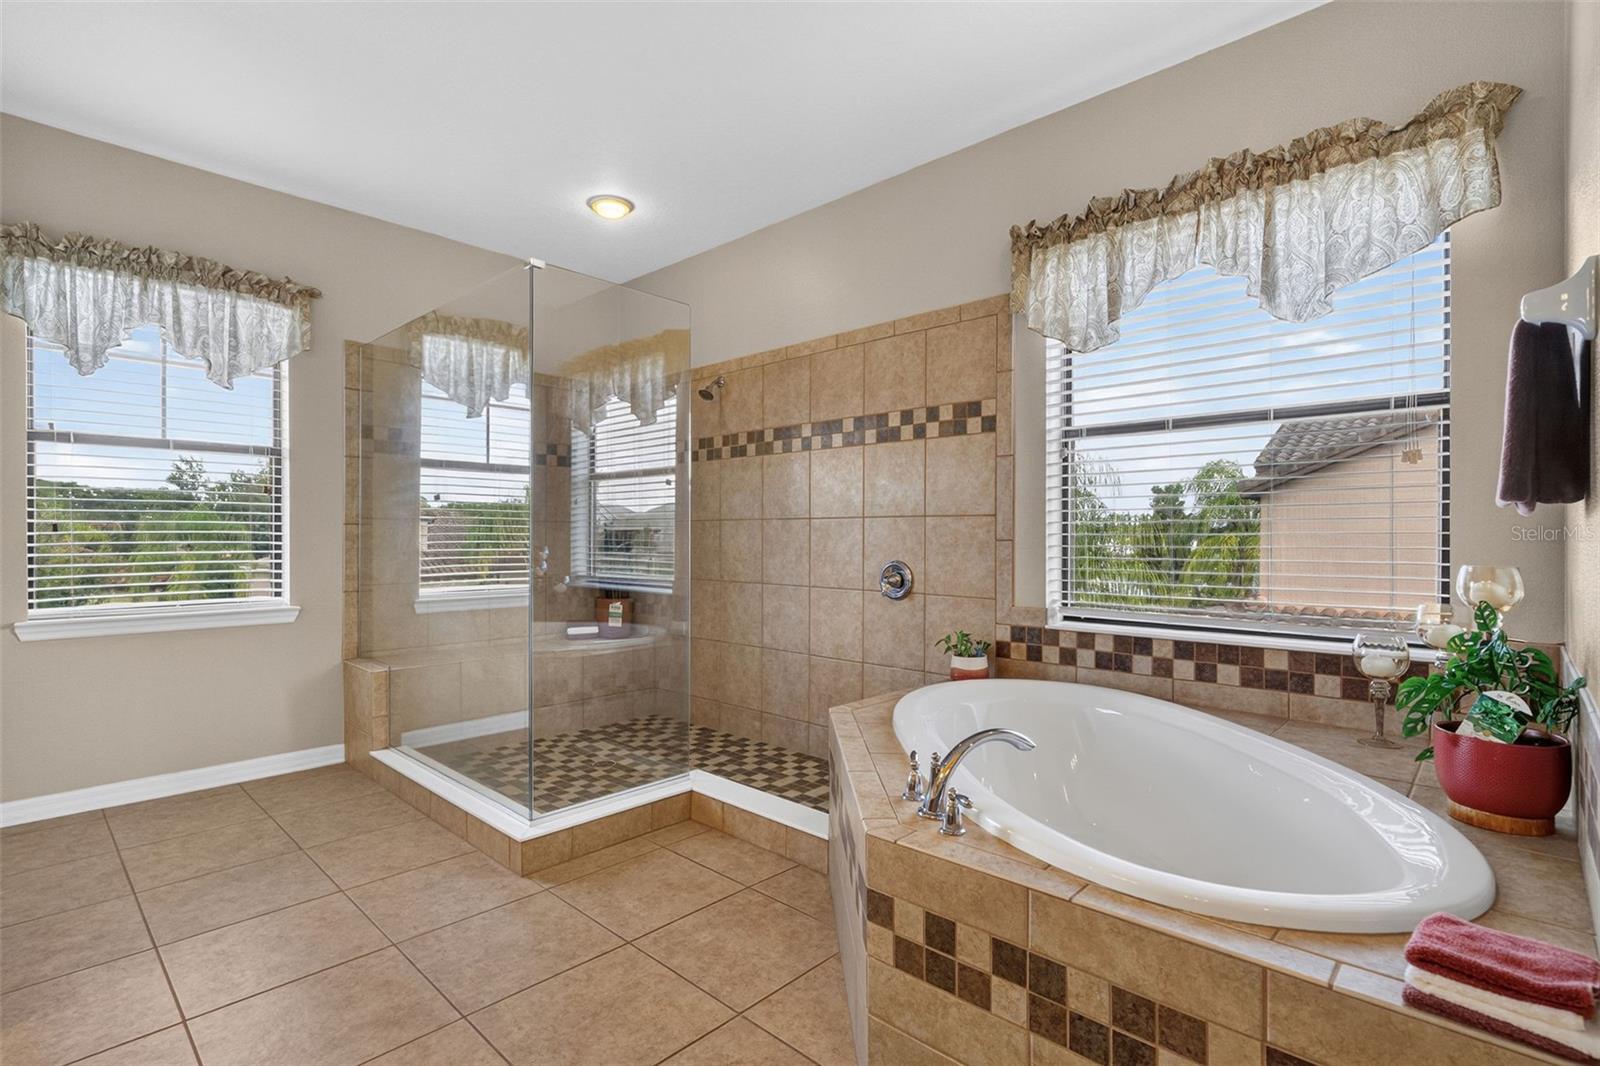
Bathroom with a glass-enclosed tiled shower and a large built-in soaking tub.
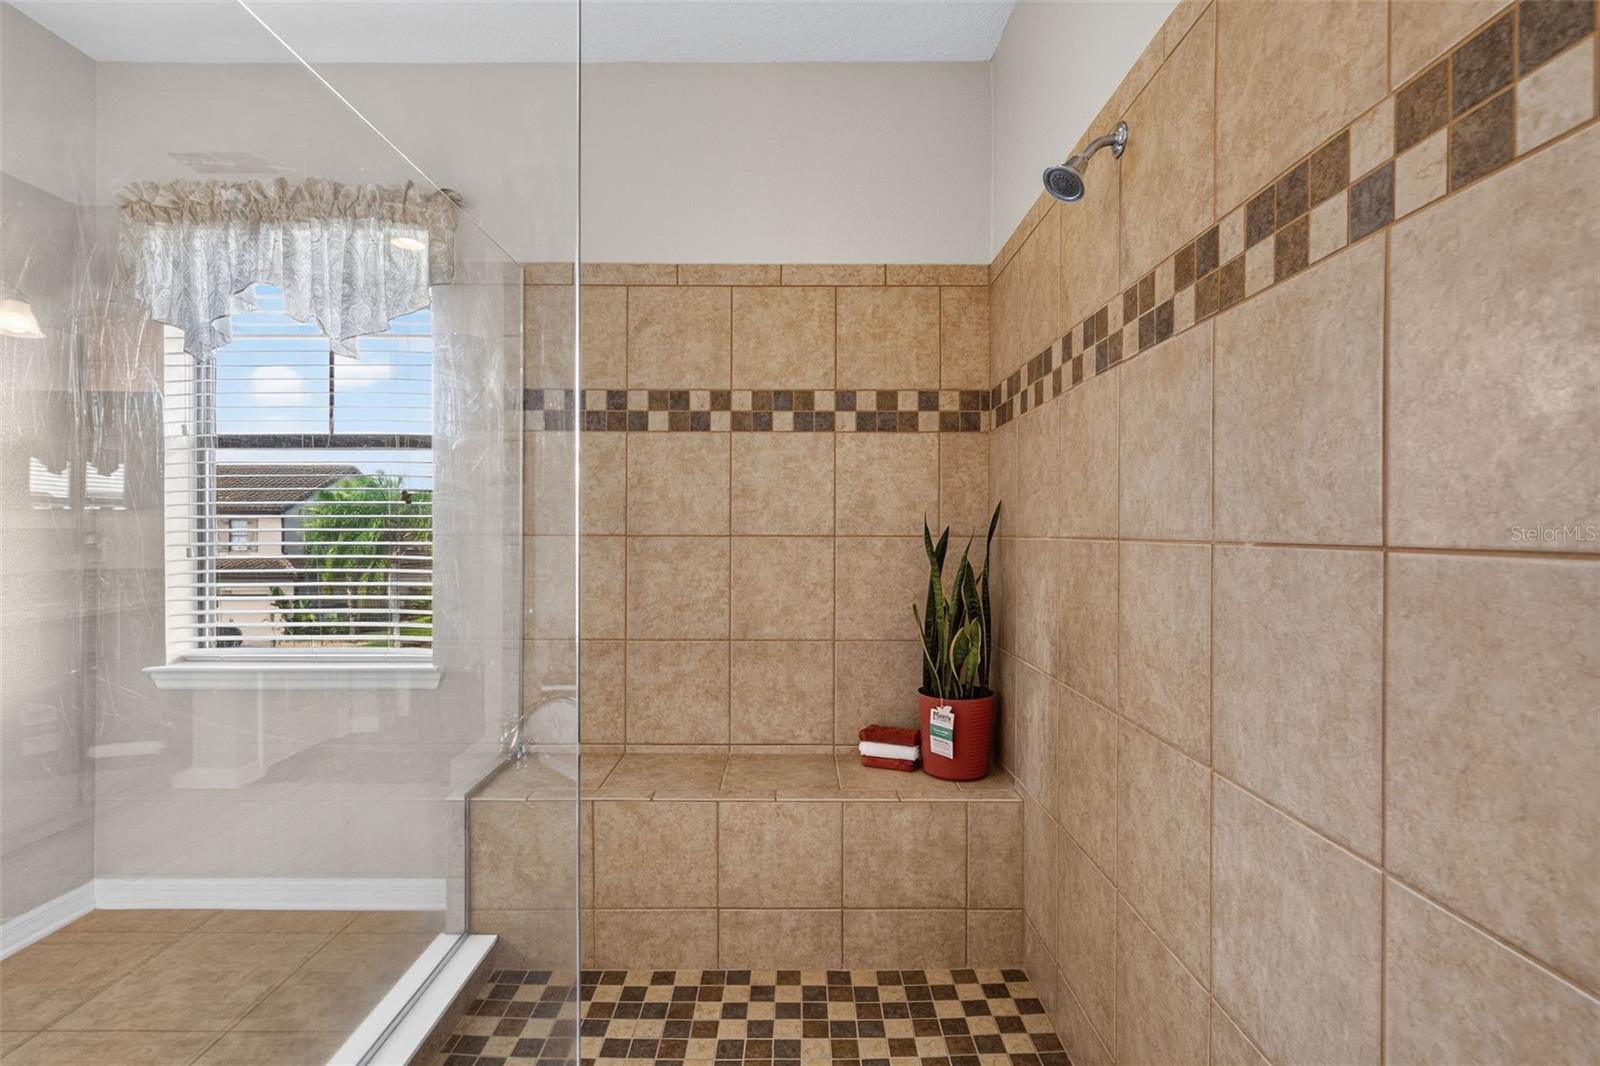
Walk-in shower with tan tile, glass enclosure, mosaic accent band, and a window with blinds.
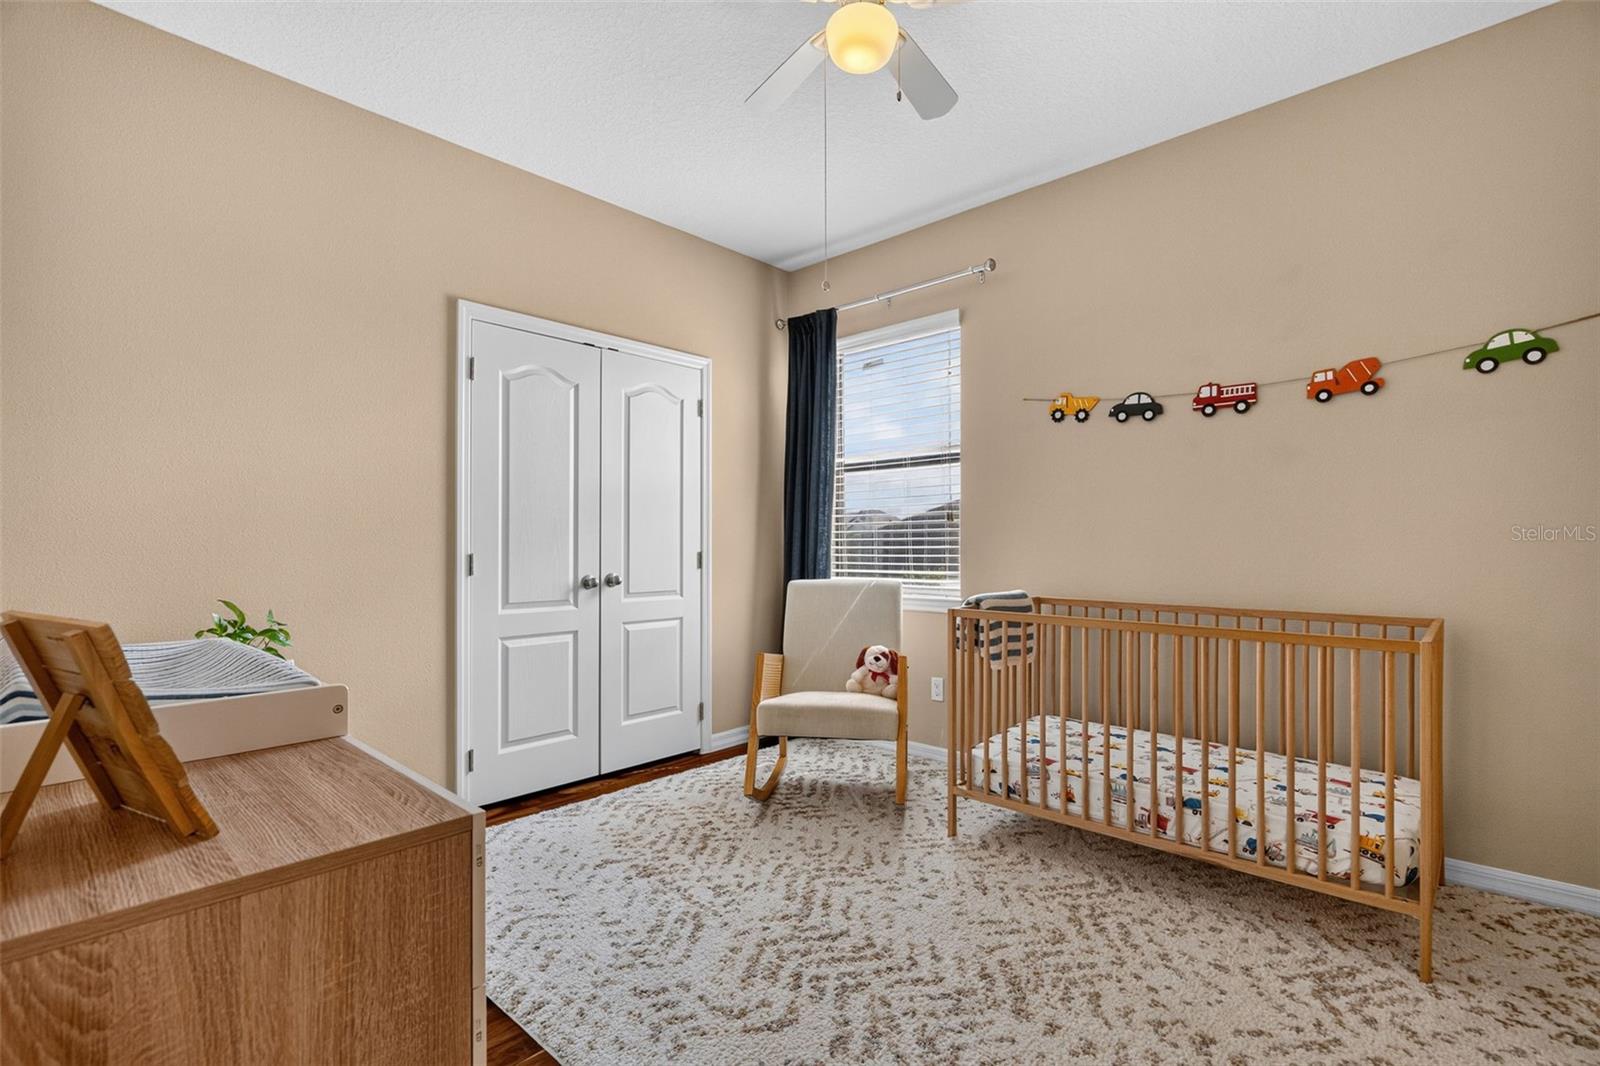
Furnished nursery with a wooden crib, rocking chair, and vehicle decorations on the wall.
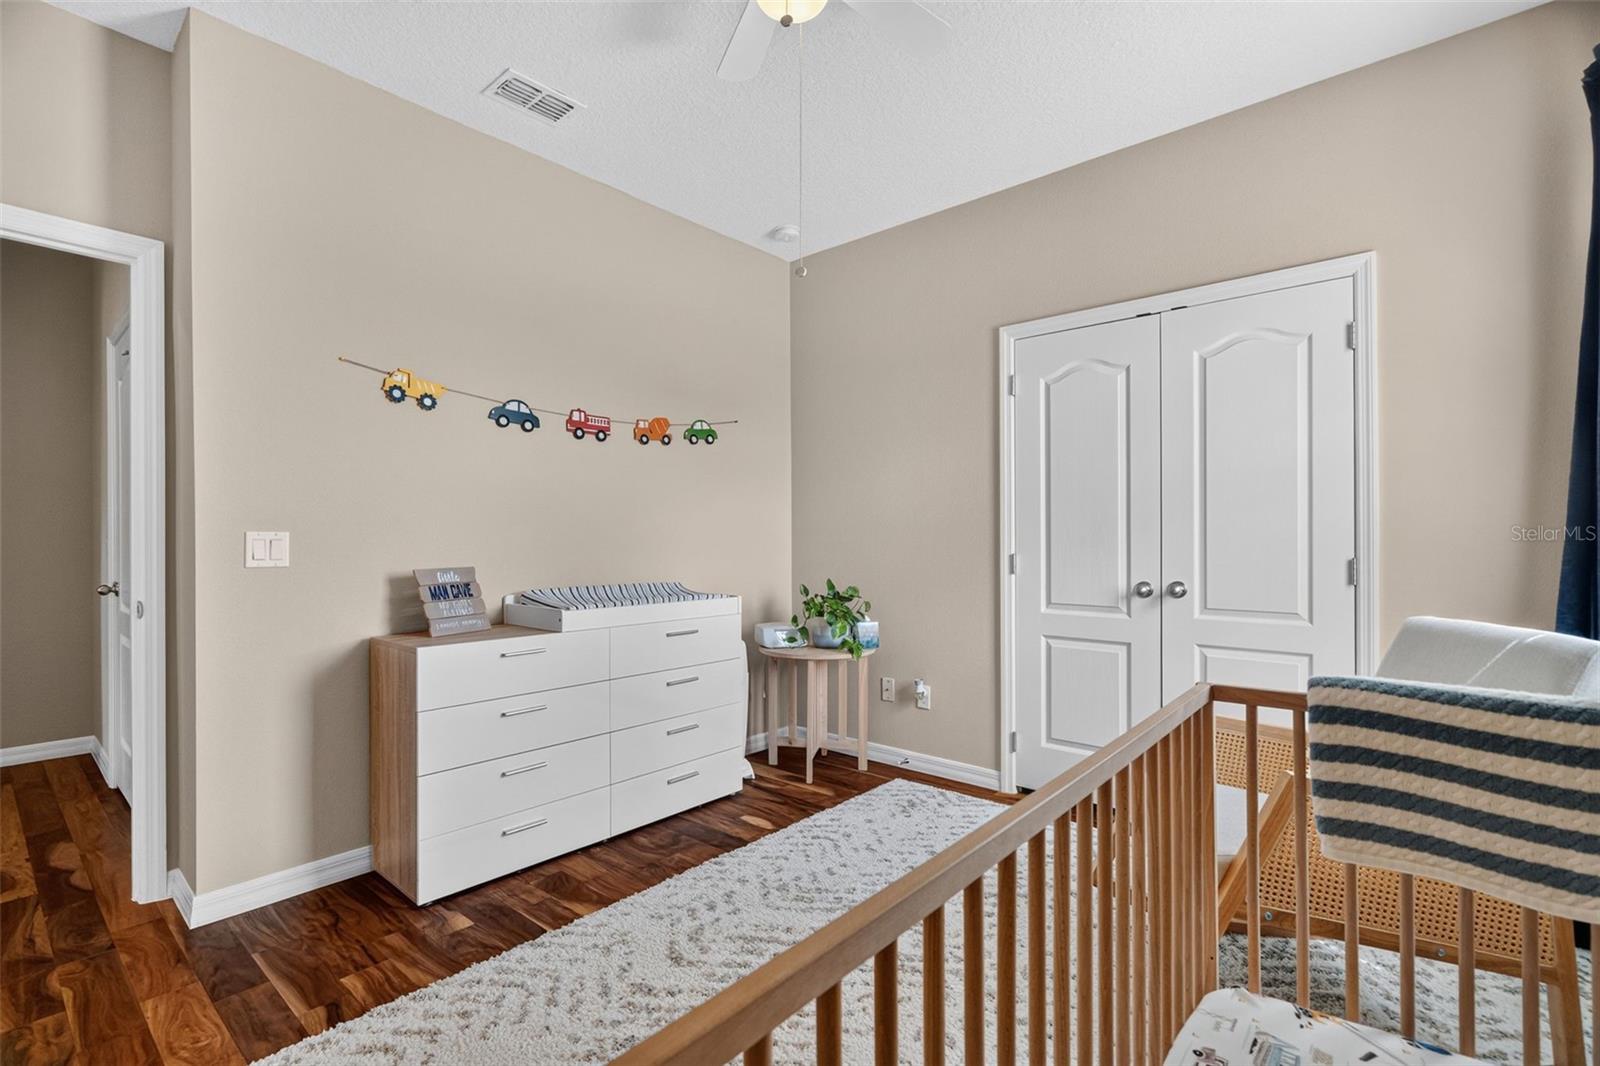
Nursery with a wooden crib, white dresser, vehicle wall decorations, and dark wood flooring.
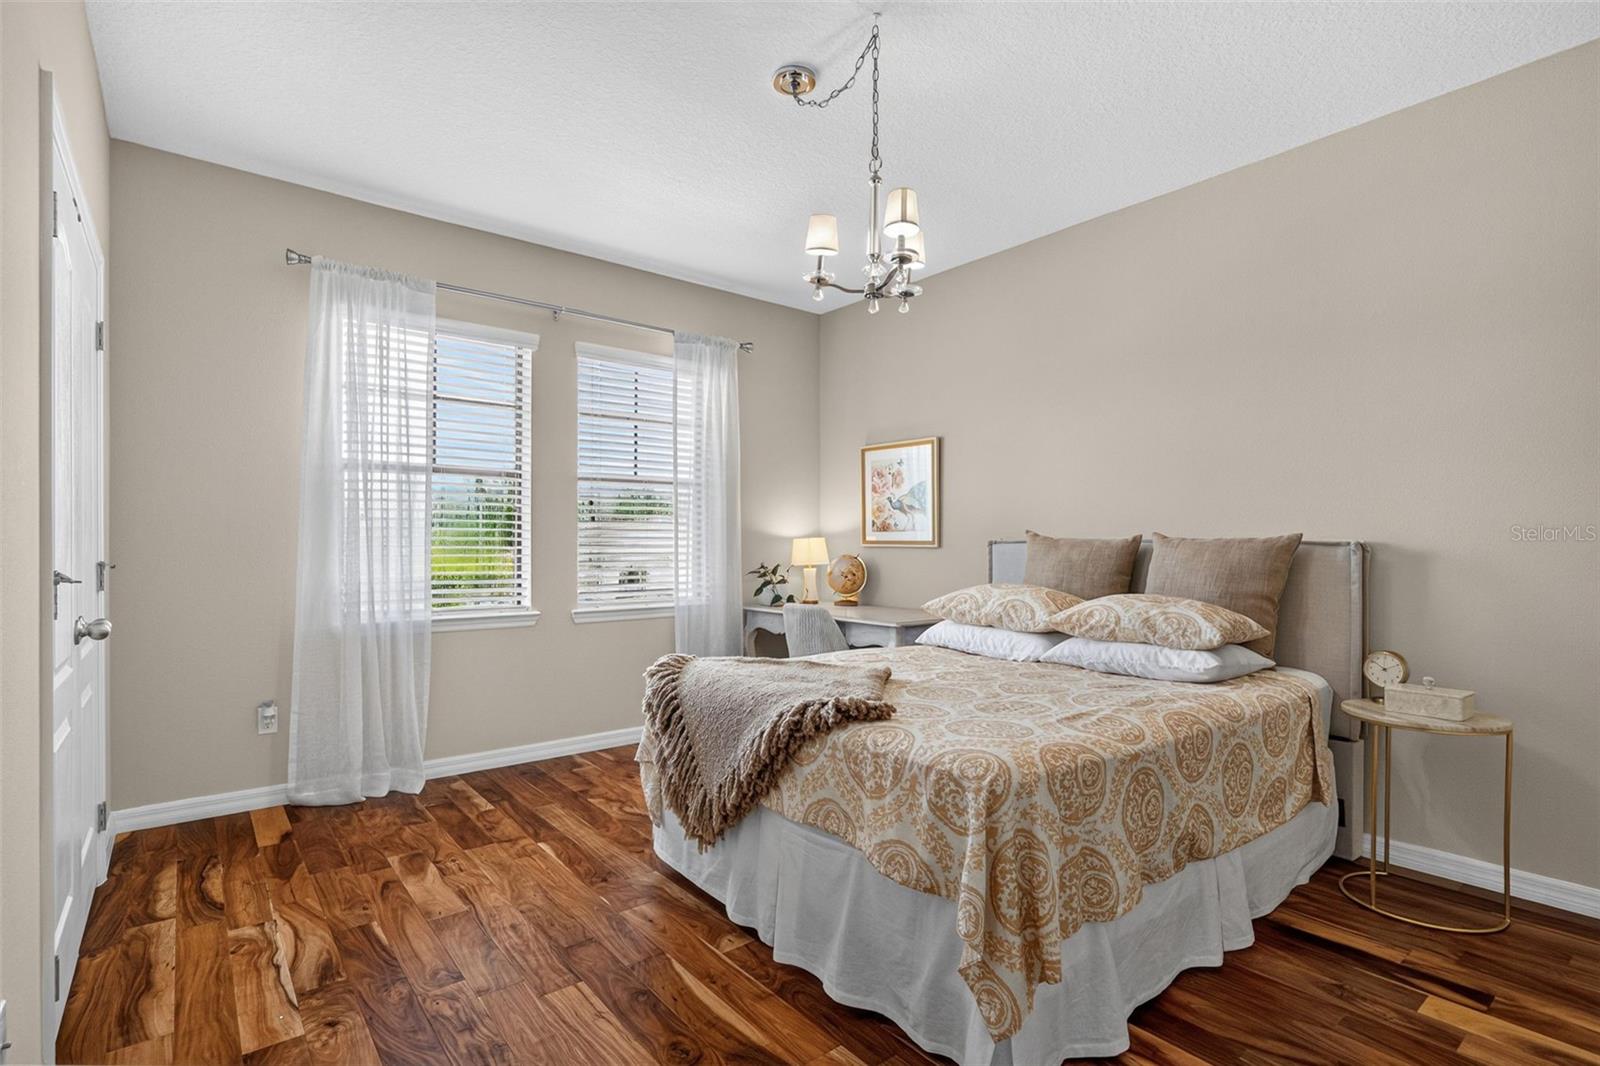
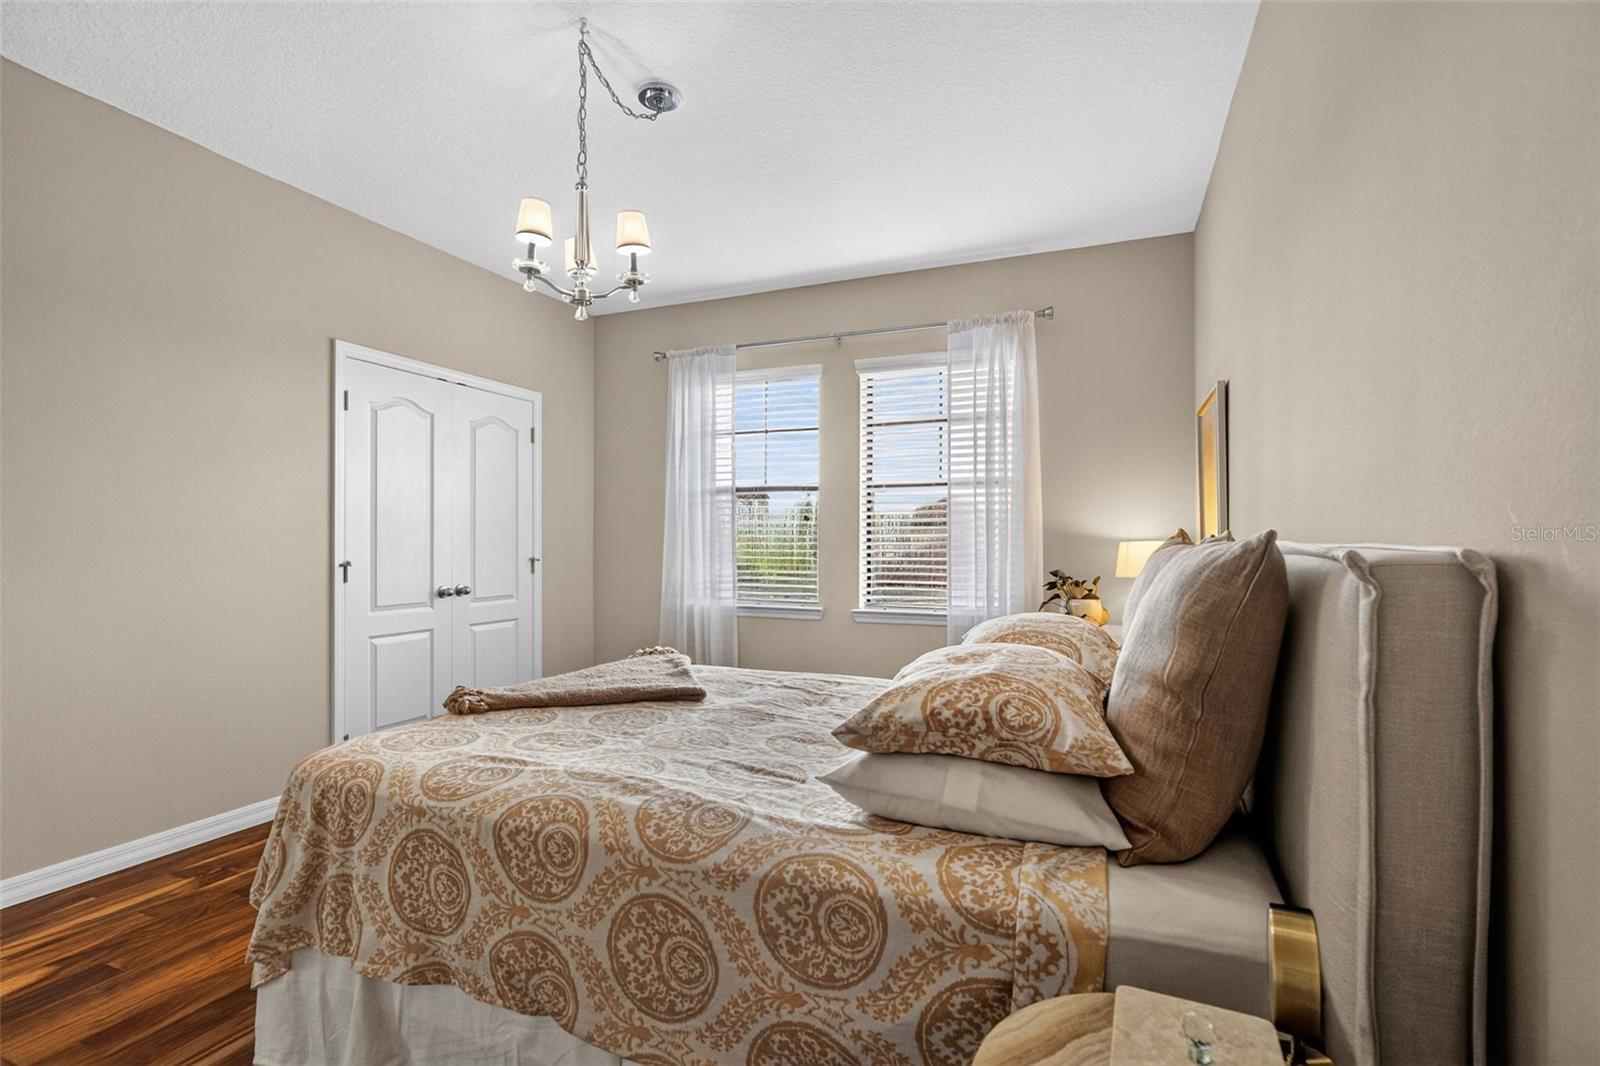
Staged bedroom with patterned bedding, warm wood floors, and two windows with sheer curtains.
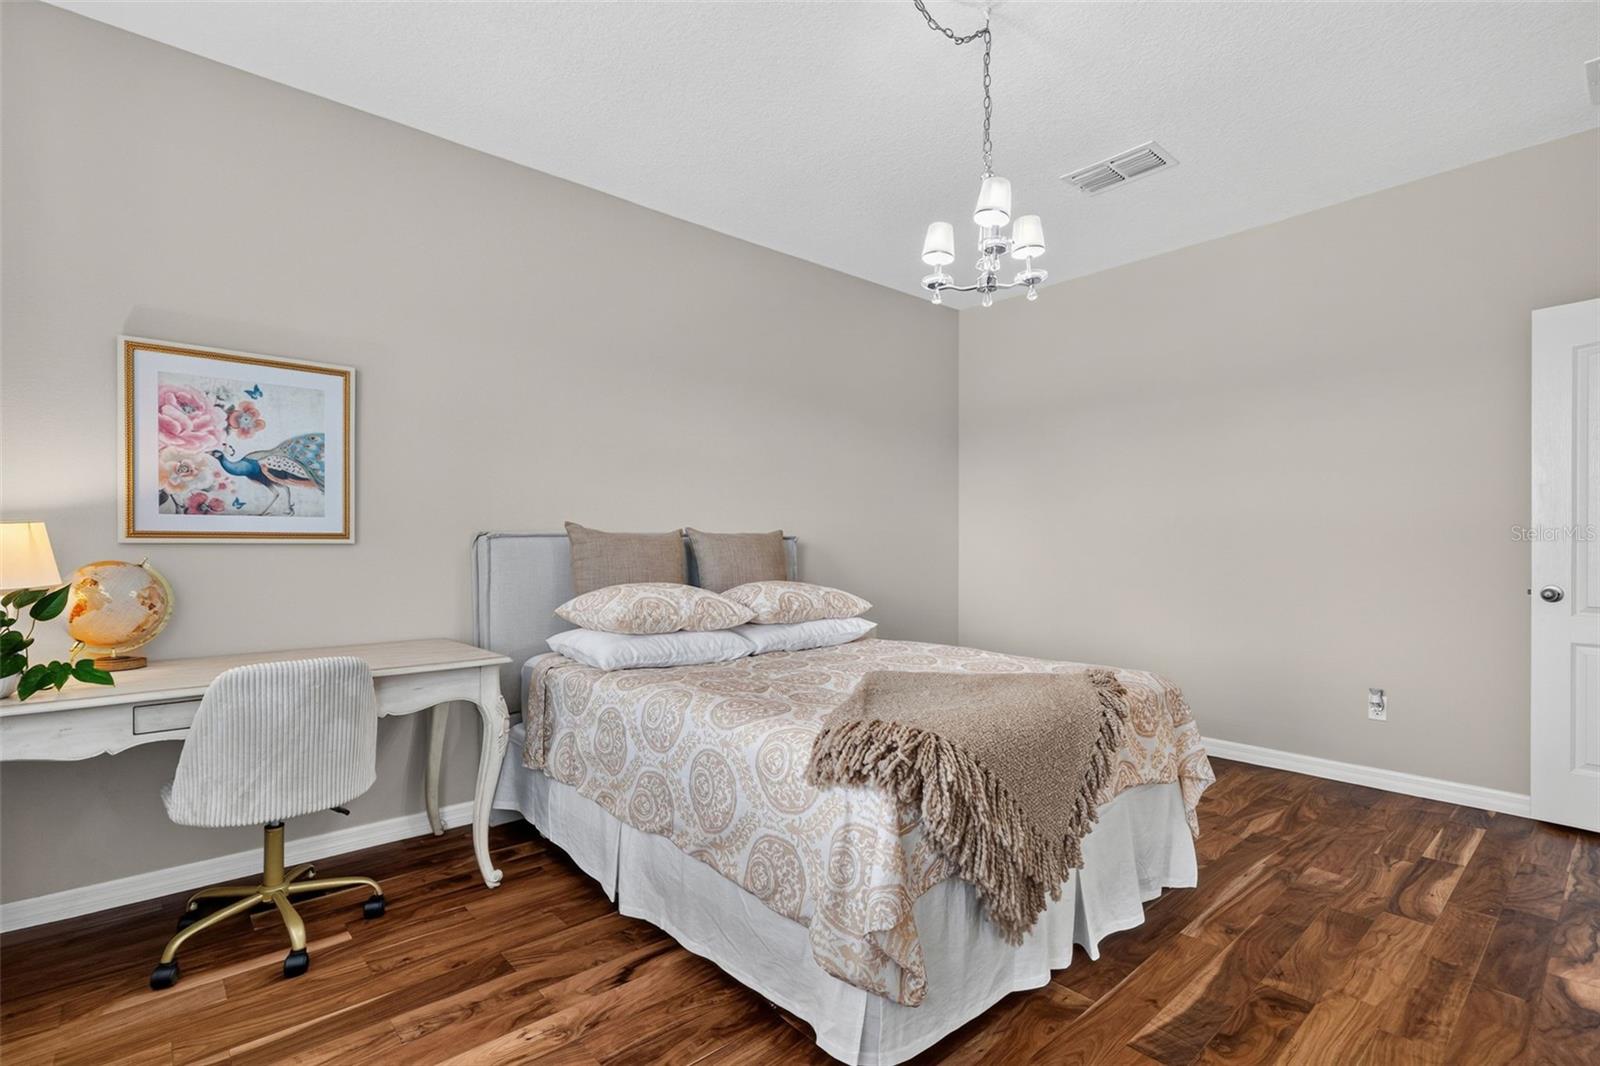
Bedroom with patterned bedding, a white desk and chair, and dark wood-look flooring.
Bedroom with a patterned bedspread, upholstered headboard, hardwood floors, and two curtained windows.
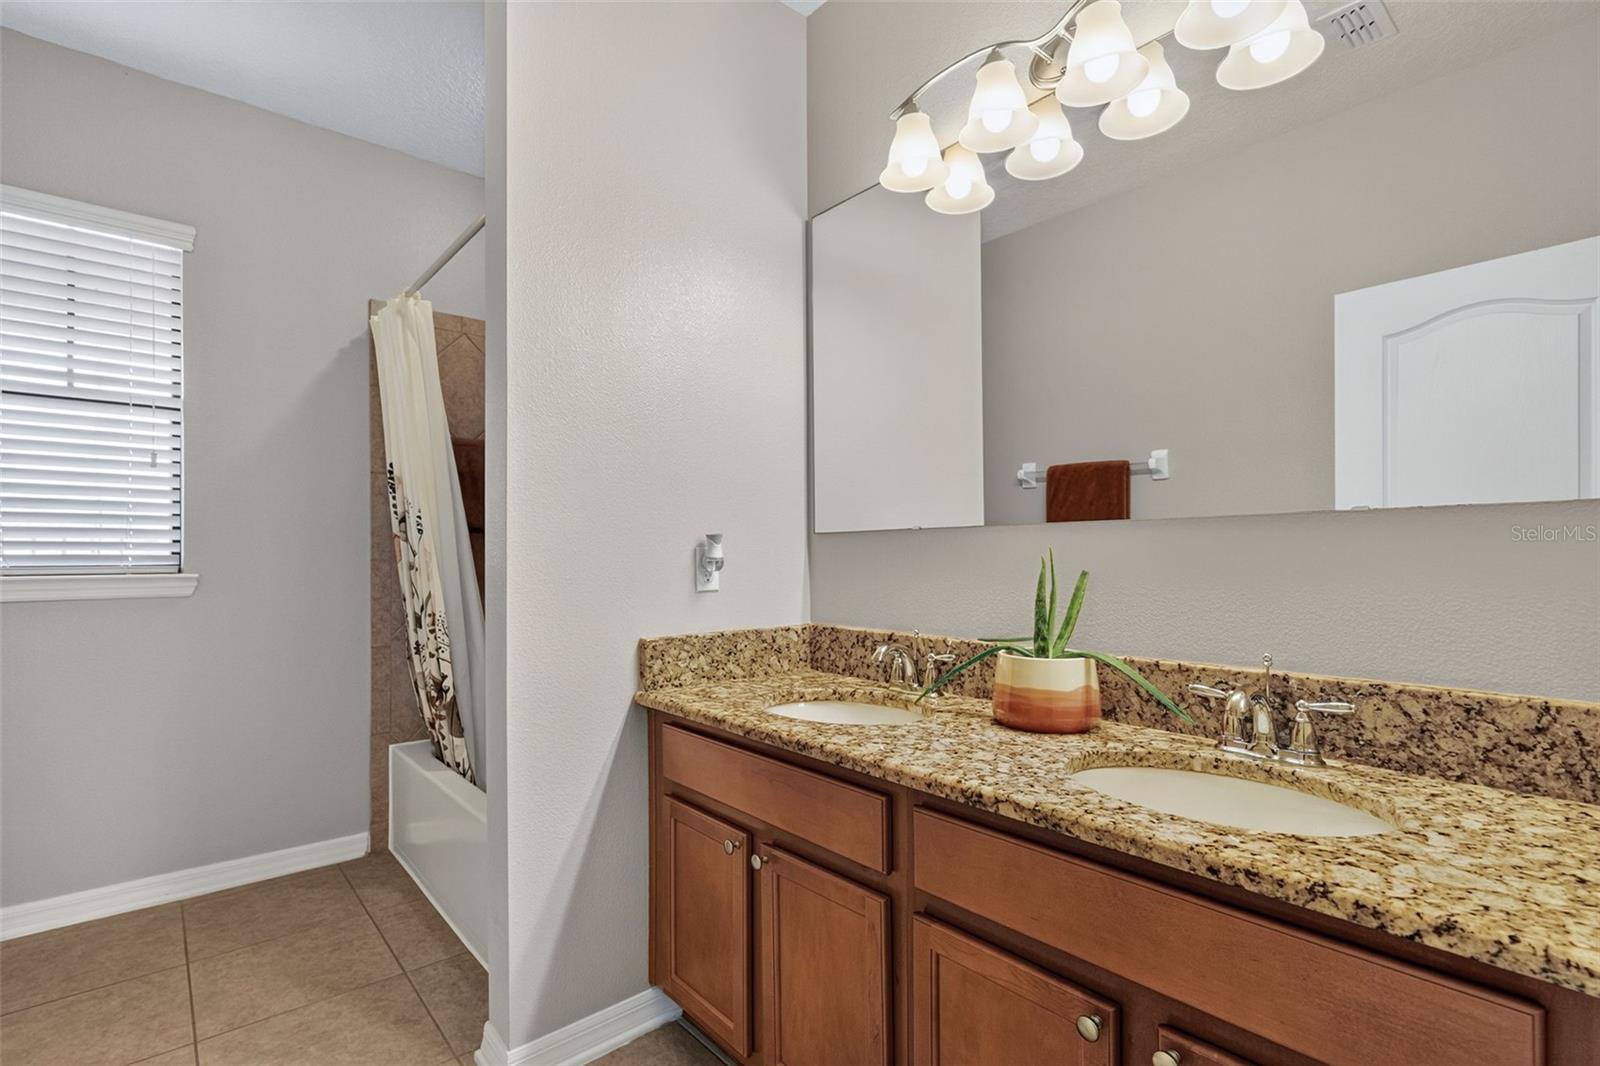
Bathroom with a double-sink granite vanity and a curtained shower.
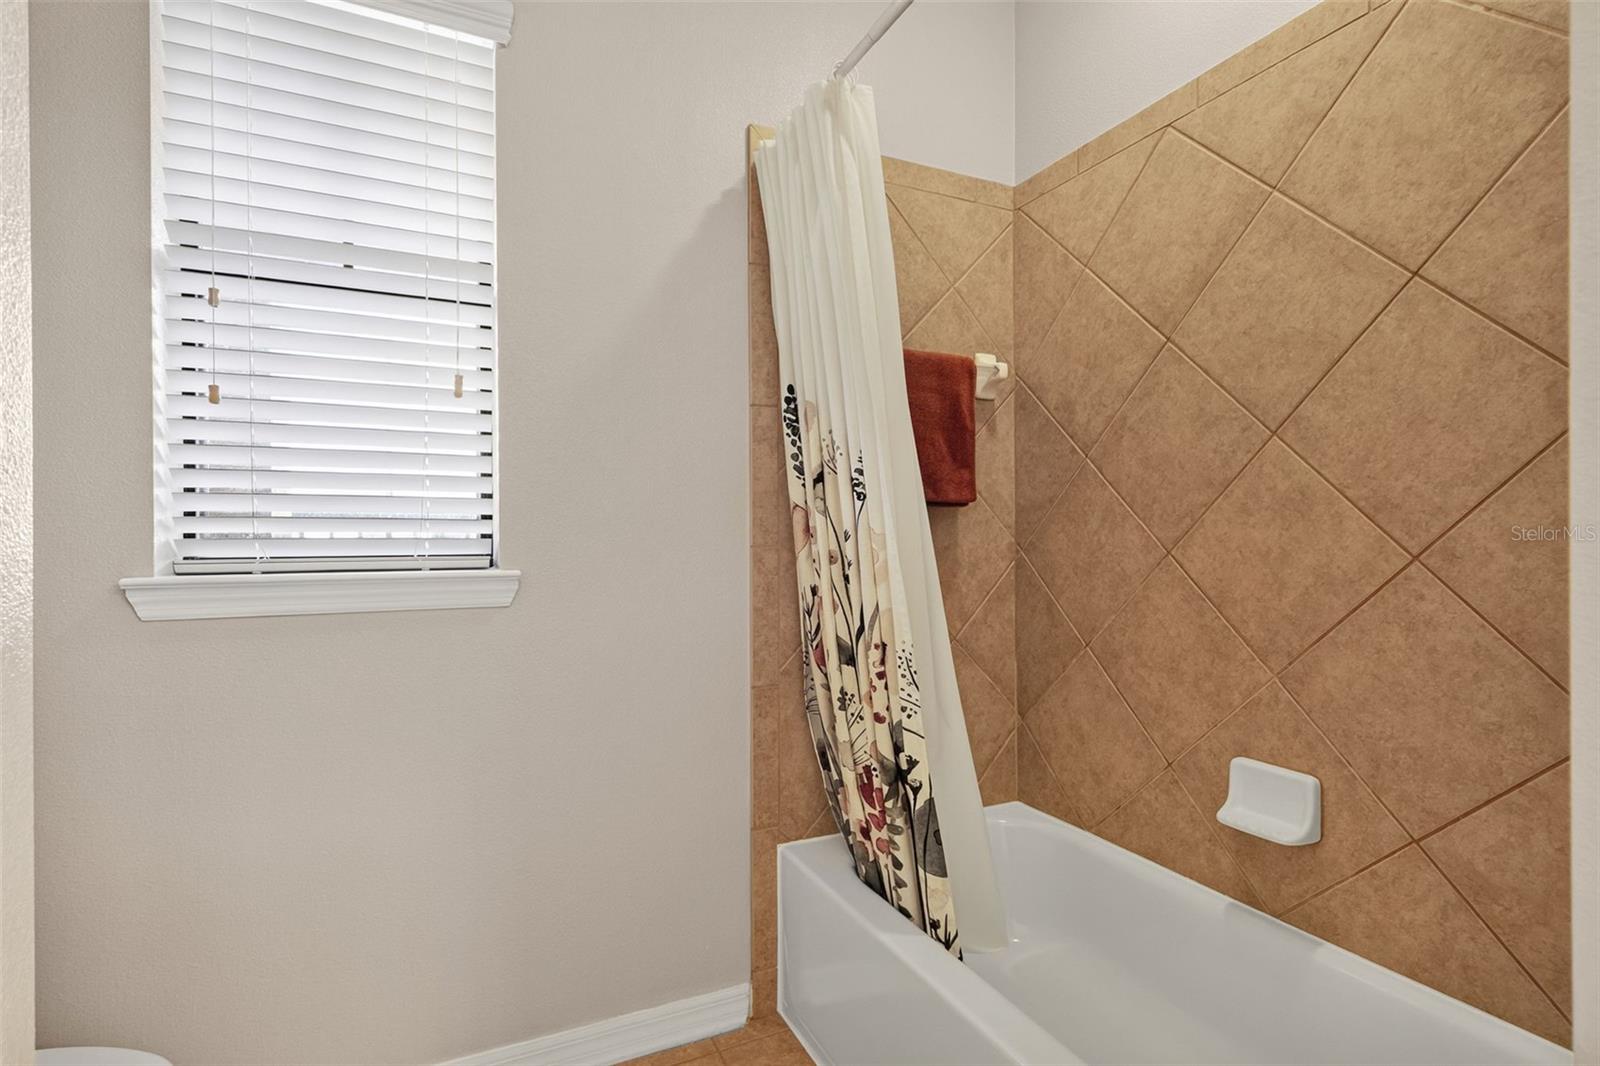
Bathroom with a white bathtub, floral shower curtain, tan tile surround, and window with blinds.
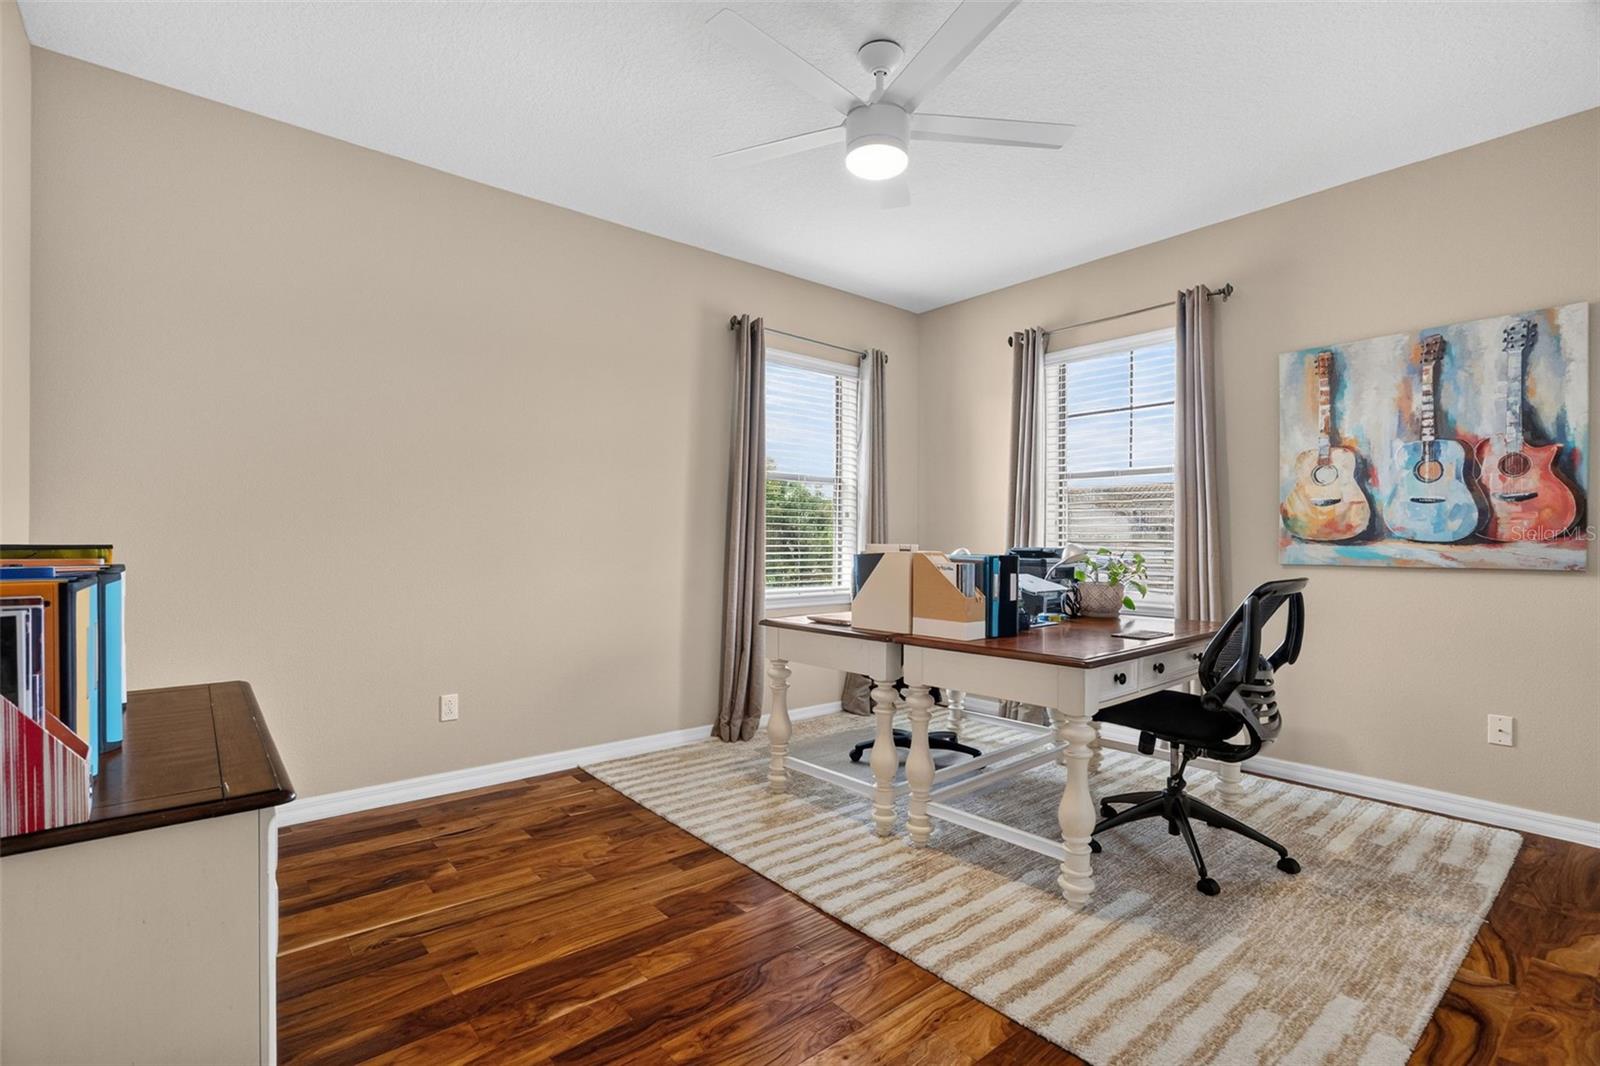
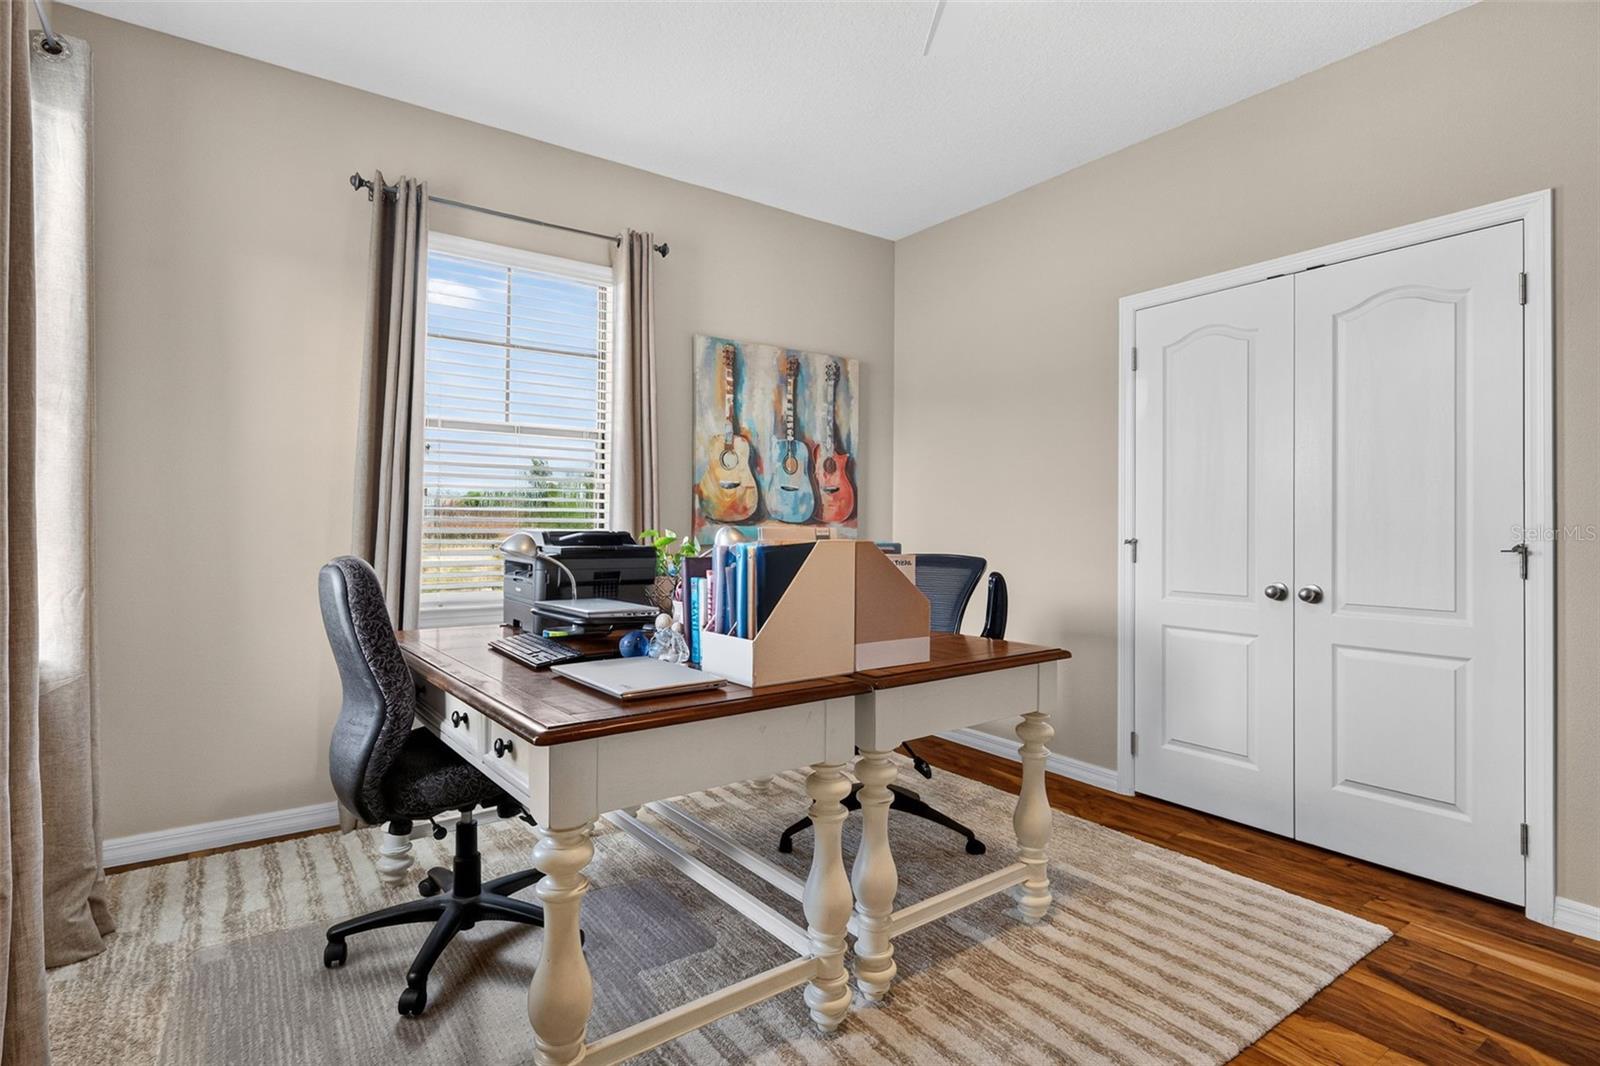
Home office with a white desk between two windows and colorful guitar artwork on the wall.
Furnished home office with a large wooden desk, guitar artwork, and white double doors.
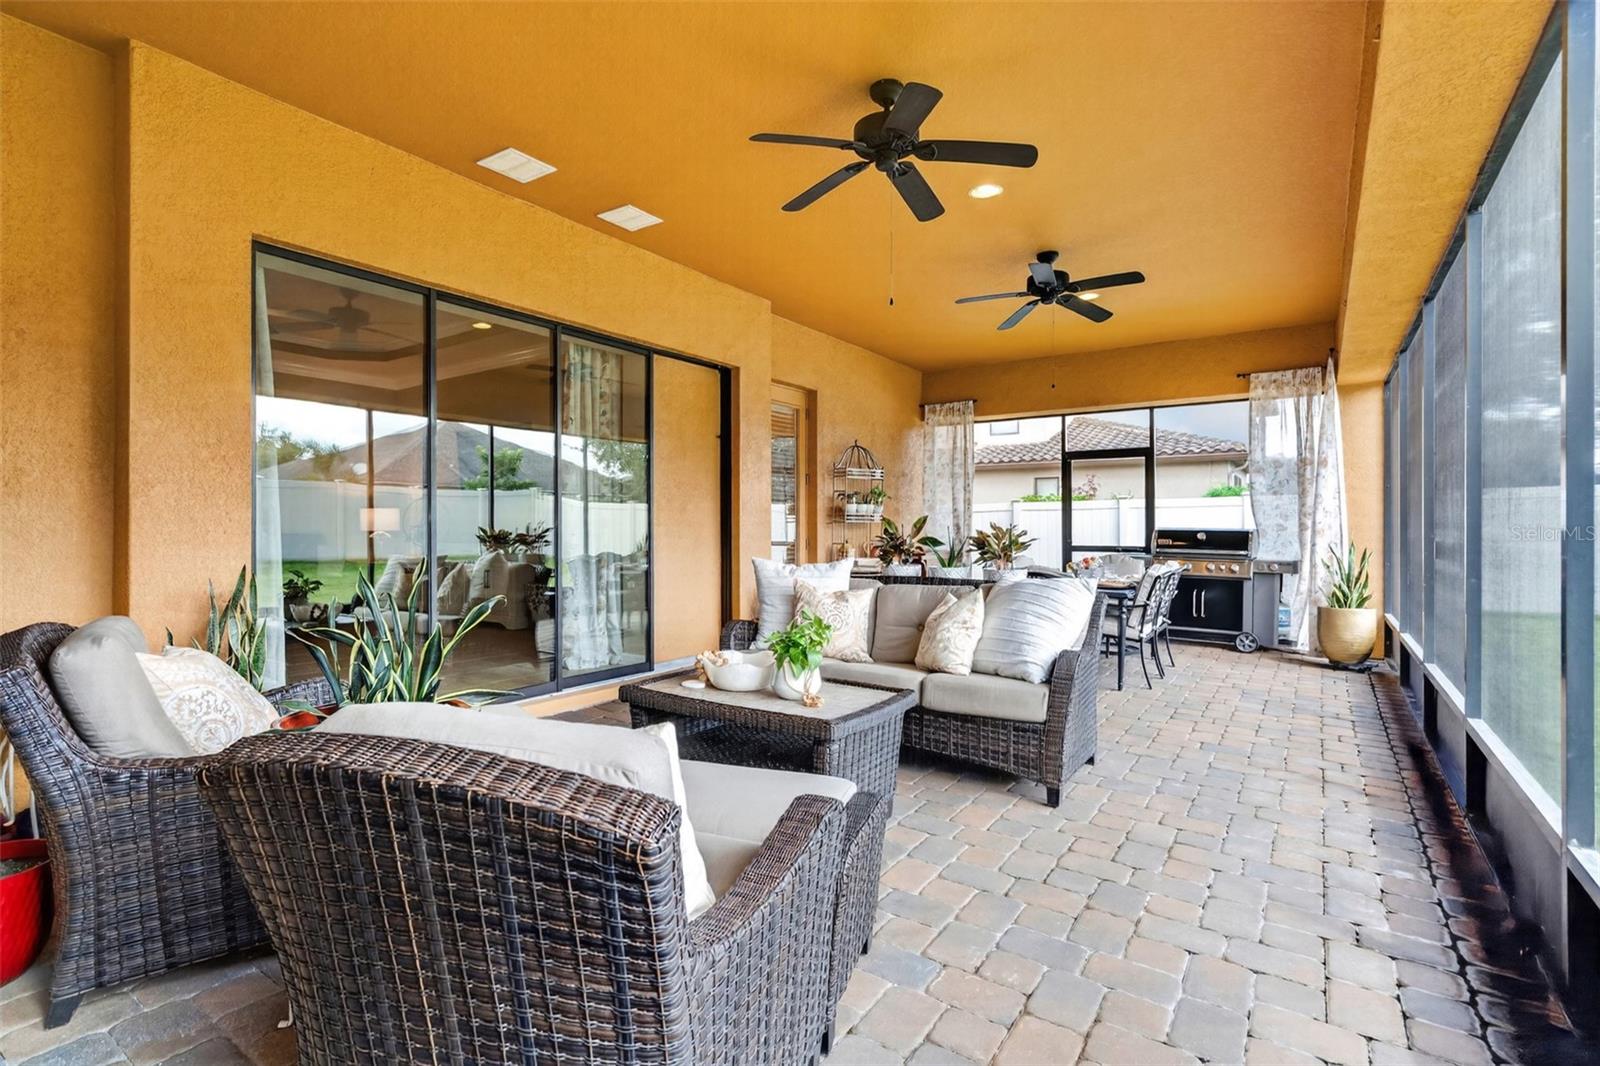
Covered patio with wicker seating, ceiling fans, and a dining area beside the screened enclosure.
Two-story orange stucco home with a screened lanai and spacious fenced backyard.
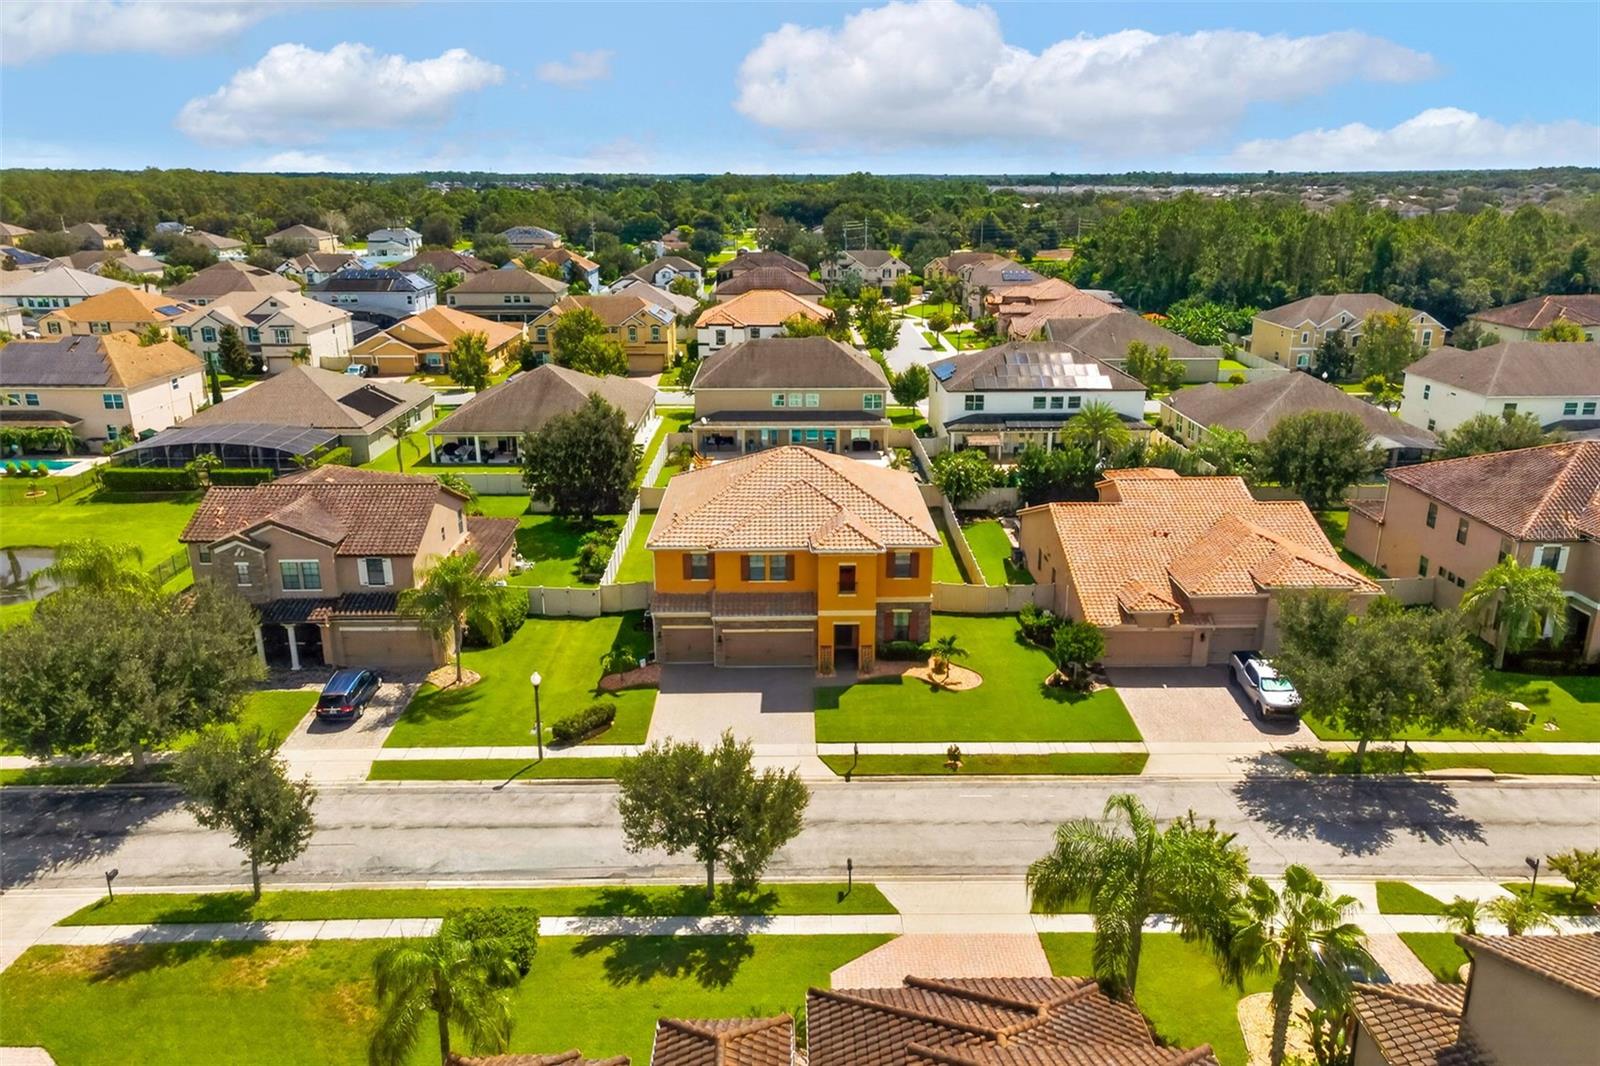
Aerial view of a two-story orange home with a tiled roof, driveway, and green lawn.
Aerial view of a tiled-roof home and outlined lawn lot beside neighboring swimming pools.
Aerial view of homes with backyard pools and a pond, with a broad lake beyond the neighborhood.
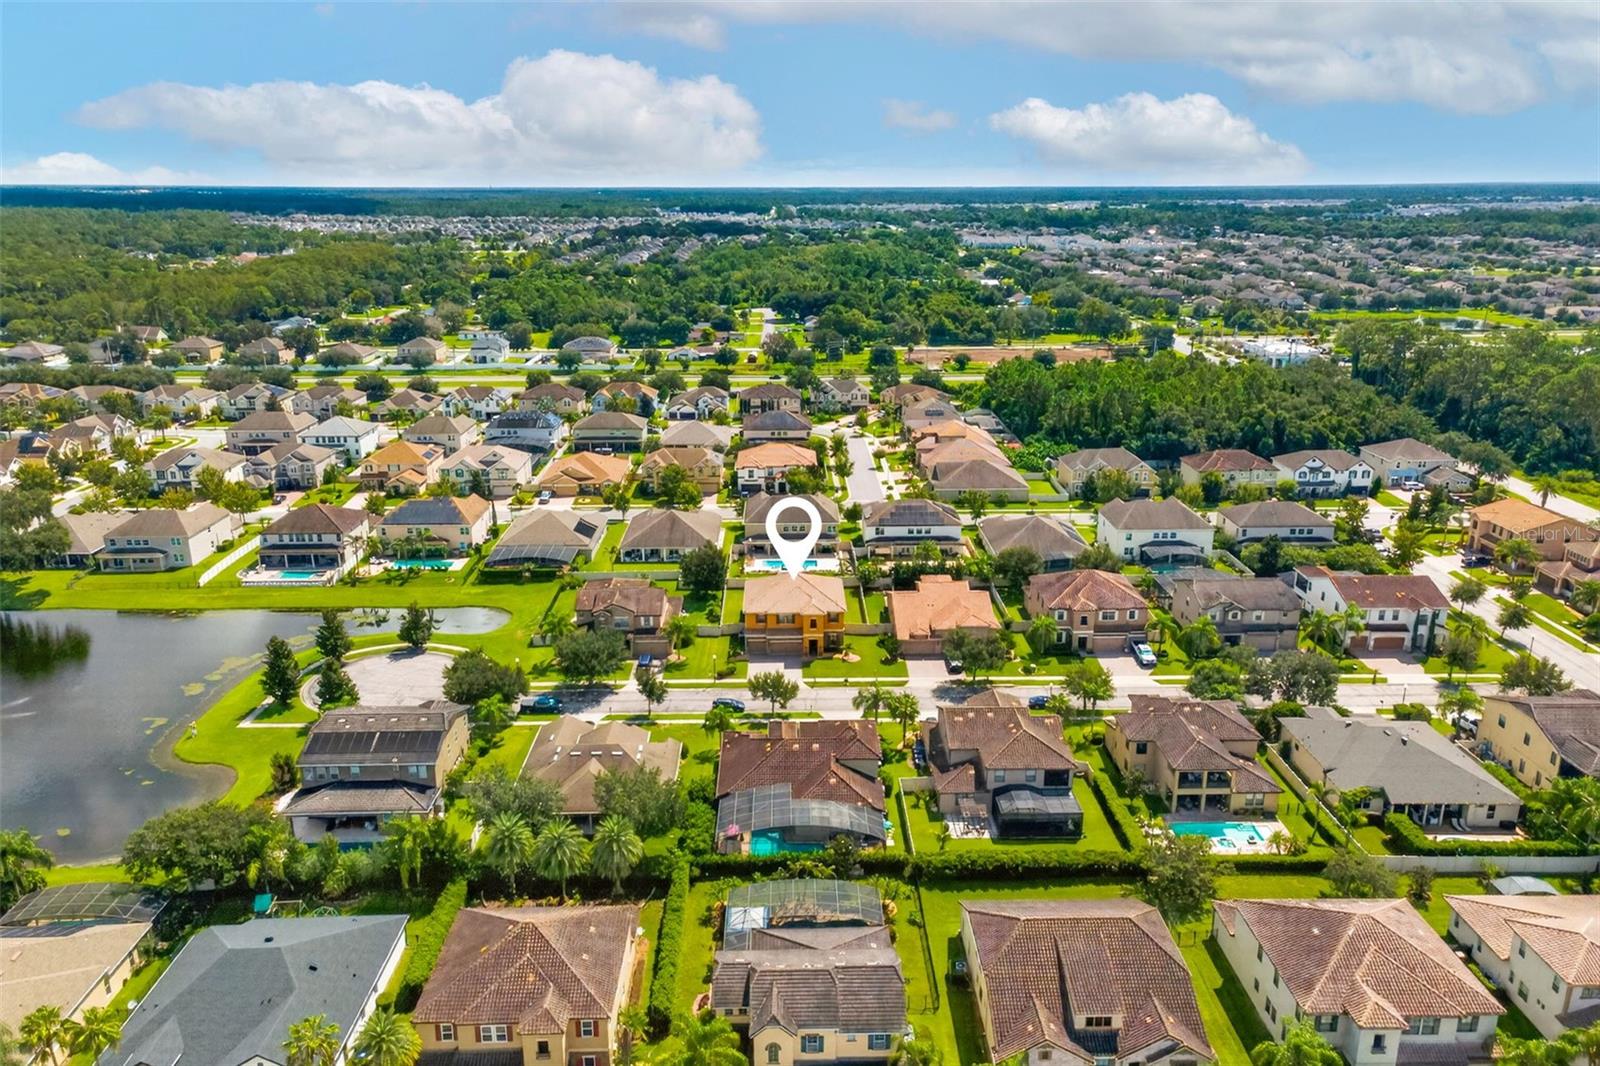
Aerial view of a marked home in a suburban neighborhood beside a pond.
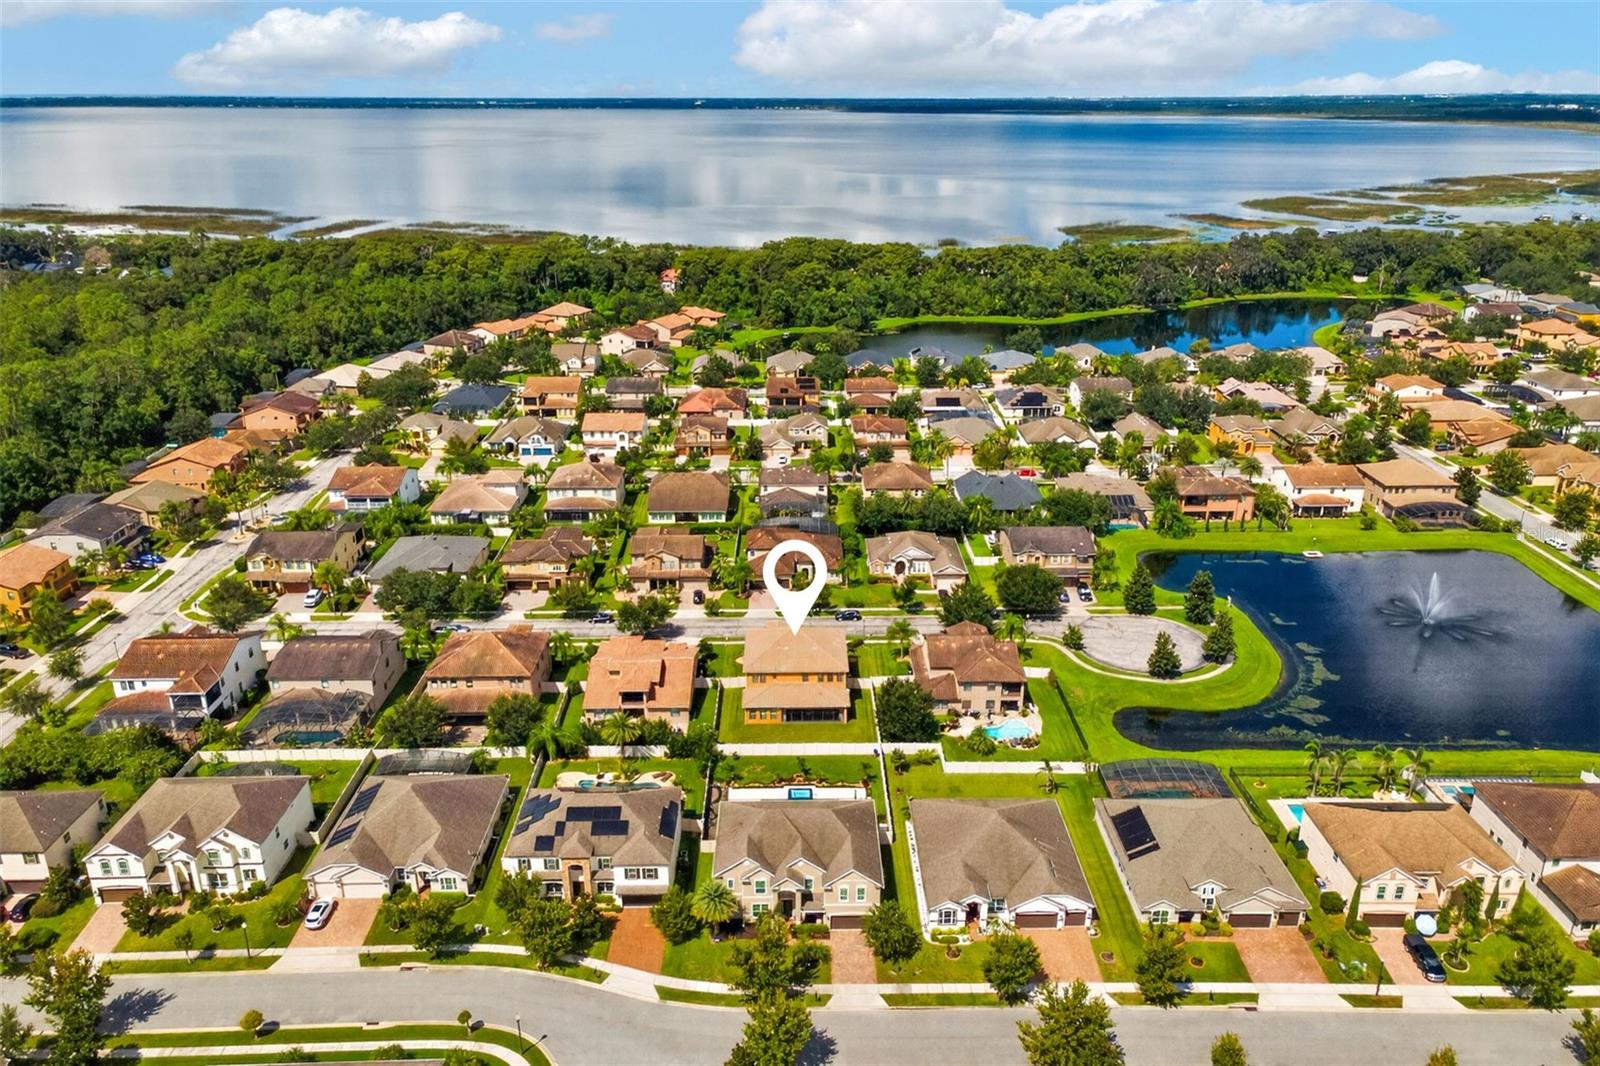
Aerial view of a home in a lakeside neighborhood, with a pond and broad waterway.
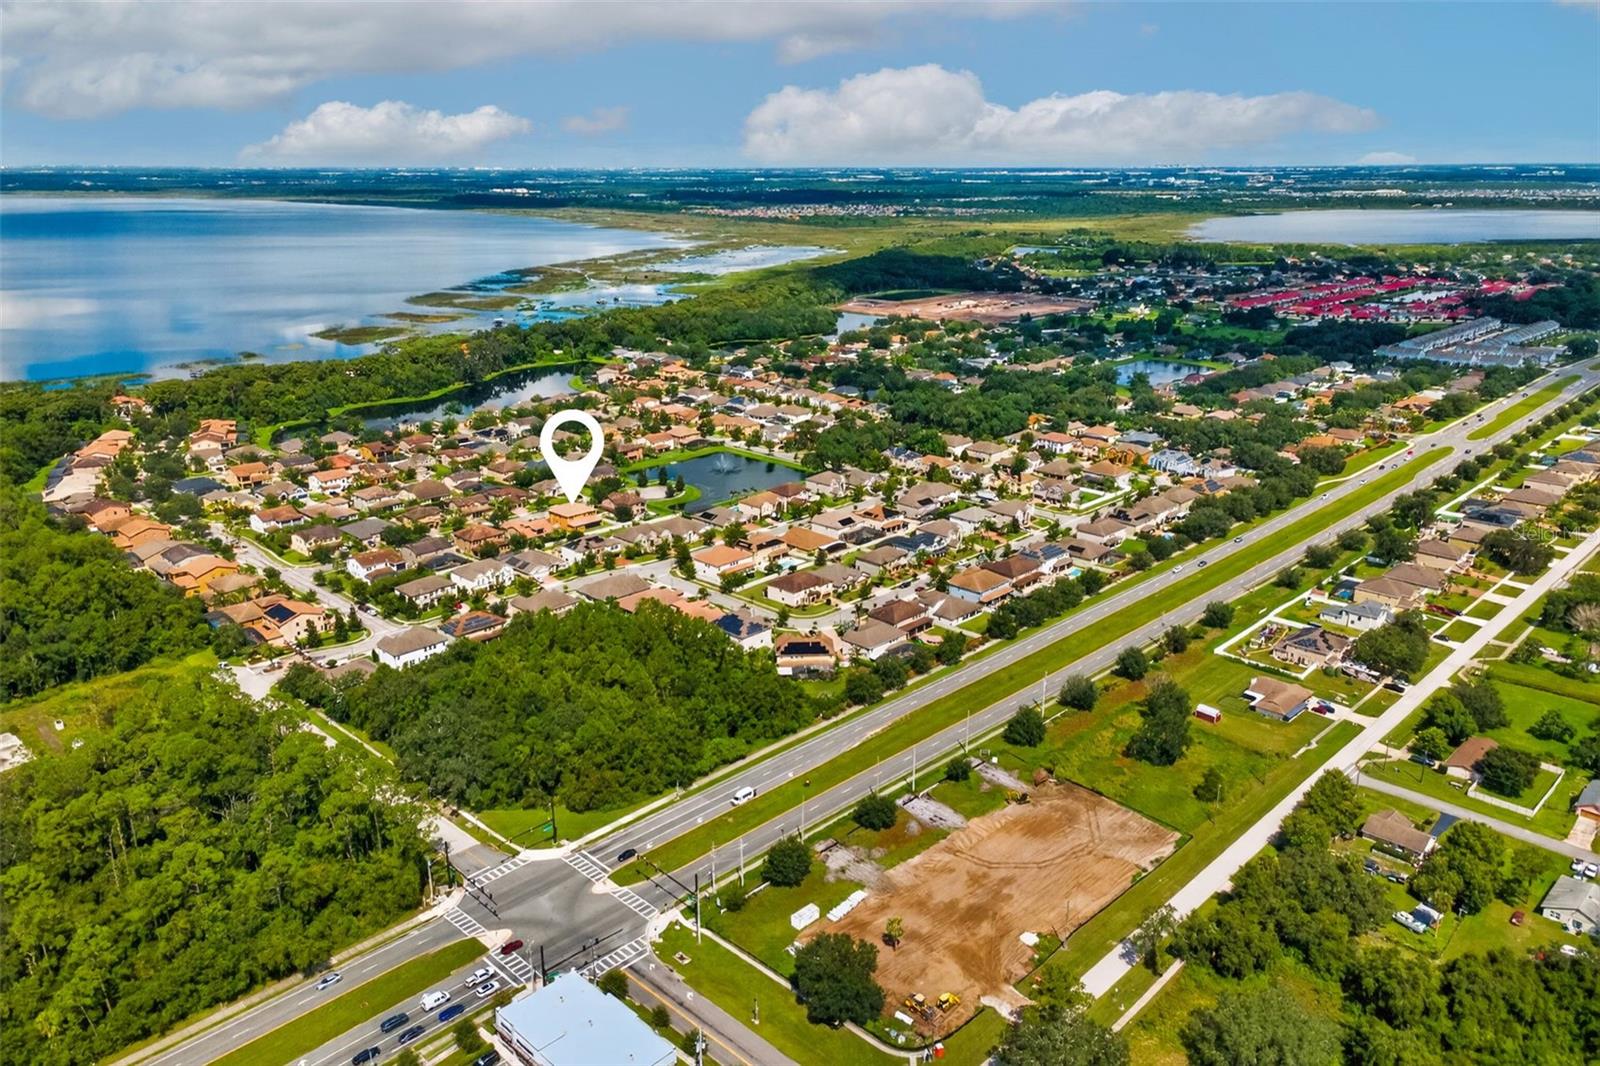
Aerial neighborhood view marked by a white pin, with a lake and divided highway nearby.
Aerial view of a home in a lakeside neighborhood, marked among waterfront homes and wooded areas.
SEE ALL PHOTOS
Two-story ochre stucco house with stone accents, tiled roof, and three-car garage.
Open kitchen with a granite island, warm wood cabinets, and stainless steel appliances beside the living area.
Furnished living room with brown leather sofas, tiled floors, a tray ceiling, and sliding doors to a covered patio.
Furnished bedroom with a large bed, matching beige furniture, hardwood floors, and a tray ceiling.
Two-story orange stucco home with a screened lanai and broad fenced backyard.
Front porch with a wreath-adorned glass door, stone accent wall, and two cushioned chairs.
House front with orange stucco, stone accents, double garage, and recessed entry.
Entry foyer with a decorative glass front door, tray ceiling, and patterned tile floor.
Tiled foyer and hallway with a tray ceiling, white column, and dining area beyond.
Living room with beige sofas, a glass coffee table, and a glass-front display cabinet.
Dining room with a carved wood table, white slipcovered chairs, and a patterned bench.
Kitchen with granite counters and wood cabinets, looking through an archway into a dining nook.
Kitchen with warm wood cabinetry, stainless steel appliances, and a long granite island lined with bar stools.
Kitchen with a large granite island, four upholstered bar stools, wood cabinets, and stainless steel appliances.
Kitchen with extensive wood cabinetry, granite counters, stainless steel appliances, and a large central island.
Kitchen with wood cabinets, granite island, stainless appliances, and a dining area by the windows.
Dining room with a white table, upholstered chairs, three windows, and a long white sideboard.
Dining room with a white table and chairs beside sliding glass doors overlooking a fenced backyard.
Furnished living room with a brown leather sectional, tiled floor, and tray ceiling with ceiling fan.
Upstairs landing with glossy wood floors, ornate staircase railings, and an arched doorway.
Living room with a brown leather sectional, patterned rug, and wooden media console.
Living room with a brown leather sectional, white rug, and warm wood flooring.
Furnished bedroom with patterned bedding, two closets, tiled floor, and a beige sofa.
Furnished bedroom with a colorful patterned bedspread and dark wood dresser beneath a television.
Bathroom with a glass-enclosed tiled shower and granite-topped wood vanity.
Furnished bedroom with patterned bedding, polished hardwood floors, and a tray ceiling with ceiling fan.
Furnished bedroom with a carved bed, matching nightstand, tray ceiling, and rich wood flooring.
Bedroom with a white bed, mint green curtains, and dark wood flooring.
Bedroom with a white floral-accented bed and blush pillows beside a bathroom doorway.
Bathroom with a long granite-topped wood vanity, large mirror, and glass-enclosed tiled shower.
Bathroom with a glass-enclosed tiled shower and a large built-in soaking tub.
Walk-in shower with tan tile, glass enclosure, mosaic accent band, and a window with blinds.
Furnished nursery with a wooden crib, rocking chair, and vehicle decorations on the wall.
Nursery with a wooden crib, white dresser, vehicle wall decorations, and dark wood flooring.
Staged bedroom with patterned bedding, warm wood floors, and two windows with sheer curtains.
Bedroom with patterned bedding, a white desk and chair, and dark wood-look flooring.
Bedroom with a patterned bedspread, upholstered headboard, hardwood floors, and two curtained windows.
Bathroom with a double-sink granite vanity and a curtained shower.
Bathroom with a white bathtub, floral shower curtain, tan tile surround, and window with blinds.
Home office with a white desk between two windows and colorful guitar artwork on the wall.
Furnished home office with a large wooden desk, guitar artwork, and white double doors.
Covered patio with wicker seating, ceiling fans, and a dining area beside the screened enclosure.
Two-story orange stucco home with a screened lanai and spacious fenced backyard.
Aerial view of a two-story orange home with a tiled roof, driveway, and green lawn.
Aerial view of a tiled-roof home and outlined lawn lot beside neighboring swimming pools.
Aerial view of homes with backyard pools and a pond, with a broad lake beyond the neighborhood.
Aerial view of a marked home in a suburban neighborhood beside a pond.
Aerial view of a home in a lakeside neighborhood, with a pond and broad waterway.
Aerial neighborhood view marked by a white pin, with a lake and divided highway nearby.
Aerial view of a home in a lakeside neighborhood, marked among waterfront homes and wooded areas.
Courtesy of PREMIER SOTHEBY'S INTL. REALTY, Harif Hazera LLC  Listing Contact: 407-644-3295 
For Sale

1481 CALM WATERS CT

1481 CALM WATERS CT, ST CLOUD, FL 34771

$699,000
Set within the gated community of East Lake Park, this impressive six-bedroom, four-bath residence showcases more than $40,000 in luxurious upgrades, complemented by spacious living, thoughtful design and modern comfort. Positioned along a quiet cul-de-sac, the home offers an exceptional sense of space with a three-car garage, expansive interiors and a private, fully fenced backyard. Inside, an open and inviting layout unfolds across light-filled living spaces with hard surface flooring throughout, offering a clean and cohesive aesthetic with no carpet in the home. At the heart of the residence, the kitchen is designed to bring everyone together, featuring an expansive center island, abundant cabinetry and refined finishes. An effortless connection to the adjoining dining and living areas creates a natural setting for entertaining while remaining equally suited to relaxed daily living. Six well-appointed bedrooms provide remarkable versatility for family, overnight guests, a dedicated office, a fitness space or a media room. The primary suite serves as a peaceful retreat, complete with a spacious walk-in closet and an elegant en suite bath designed for relaxation. Four full baths throughout the residence further complement the home's generous accommodations. Beyond the interiors, the vinyl-fenced backyard offers privacy and ample room to enjoy the Florida lifestyle, whether dining outdoors, entertaining friends or simply unwinding at the end of the day. A three-car garage provides additional flexibility for vehicles, storage and recreational needs. Ideally located near Lake Nona Medical City, the Orlando VA Medical Center and Orlando International Airport, the residence also offers convenient access to major roadways as well as the shopping, dining and amenities that have made the Lake Nona area one of Central Florida's most dynamic destinations. Combining substantial living space, a versatile floor plan and a desirable gated setting, this exceptional residence presents an inviting opportunity to enjoy refined Central Florida living.

6
beds

4
baths

4,456 Sq.Ft. LIVING AREA

9,801 Sq.Ft. lot

Harif Hazera

Harif Hazera

Features & Amenities

Interior

  • total bedrooms6
  • Total bathrooms4
  • full bathrooms4
  • Laundry room Electric Dryer Hookup, Inside, Laundry Room, Washer Hookup
  • Flooring Ceramic Tile, Wood
  • APPLIANCES Dishwasher, Electric Water Heater, Microwave, Range, Refrigerator, Water Filtration System, Water Softener
  • other interior Features Ceiling Fans(s), Eat-in Kitchen, High Ceilings, Primary Bedroom Upstairs, Split Bedroom, Stone Counters, Thermostat, Vaulted Ceiling(s), Walk-In Closet(s), Window Treatments

Area & Lot

  • Status For Sale
  • Living Area4,456 Sq.Ft.
  • Total Area5,783 Sq.Ft.
  • Lot Area9,801 Sq.Ft.
  • MLS® IDO6437978
  • TypeResidential
  • YEAR BUILT2013
  • Elementary SchoolNarcoossee Elementary
  • Middle SchoolNarcoossee Middle
  • High SchoolTohopekaliga High School

Exterior

  • STORIES2
  • Garage Space3.0
  • water SourcePublic
  • utilitiesElectricity Available, Electricity Connected, Sewer Available, Sewer Connected, Sprinkler Meter, Water Available, Water Connected
  • roofTile
  • lot featuresCul-De-Sac, Landscaped, Sidewalk
  • parkingOversized
  • HEAT TYPEElectric
  • AIR CONDITIONINGCentral Air
  • sewerPublic Sewer
  • SubstructureBlock
  • HOA AmenitiesBasketball Court, Gated
  • security FeaturesGated Community, Smoke Detector(s)
  • other exterior FeaturesGarden, Lighting, Sidewalk, Sprinkler Metered

Financial

  • Sales Price$699,000
  • Real Estate Tax $6,274/yr
  • HOA $122/mo
  • Zoning RESI
Open kitchen with a granite island, warm wood cabinets, and stainless steel appliances beside the living area.

Schedule a Showing

We would love to show you our beautiful property. Please select your preferred date and time below. An agent will be in touch shortly to confirm your appointment.

Schedule a Showing

We would love to show you our beautiful property. Please select your preferred date and time below. An agent will be in touch shortly to confirm your appointment.

Thank you for your interest in 1481 CALM WATERS CT, ST CLOUD, FL 34771. We are reviewing your request and will be in touch shortly!

Mortgage Calculator

Estimate your monthly mortgage payment, including the principal and interest, property taxes, and HOA. Adjust the values to generate a more accurate rate.
All estimates are provided for informational purposes only. Actual amounts may vary.
$0,000 Your Payment 20 15 65
$0,000 Your Payment

Work with Experts Who Know Your Market

We take great pride in the relationships we build and work relentlessly on behalf of our clients to help them achieve their real estate goals. Whether you’re buying, selling, or investing, you can count on The Hazera Team to deliver unmatched commitment, expertise, and results.
Follow Us