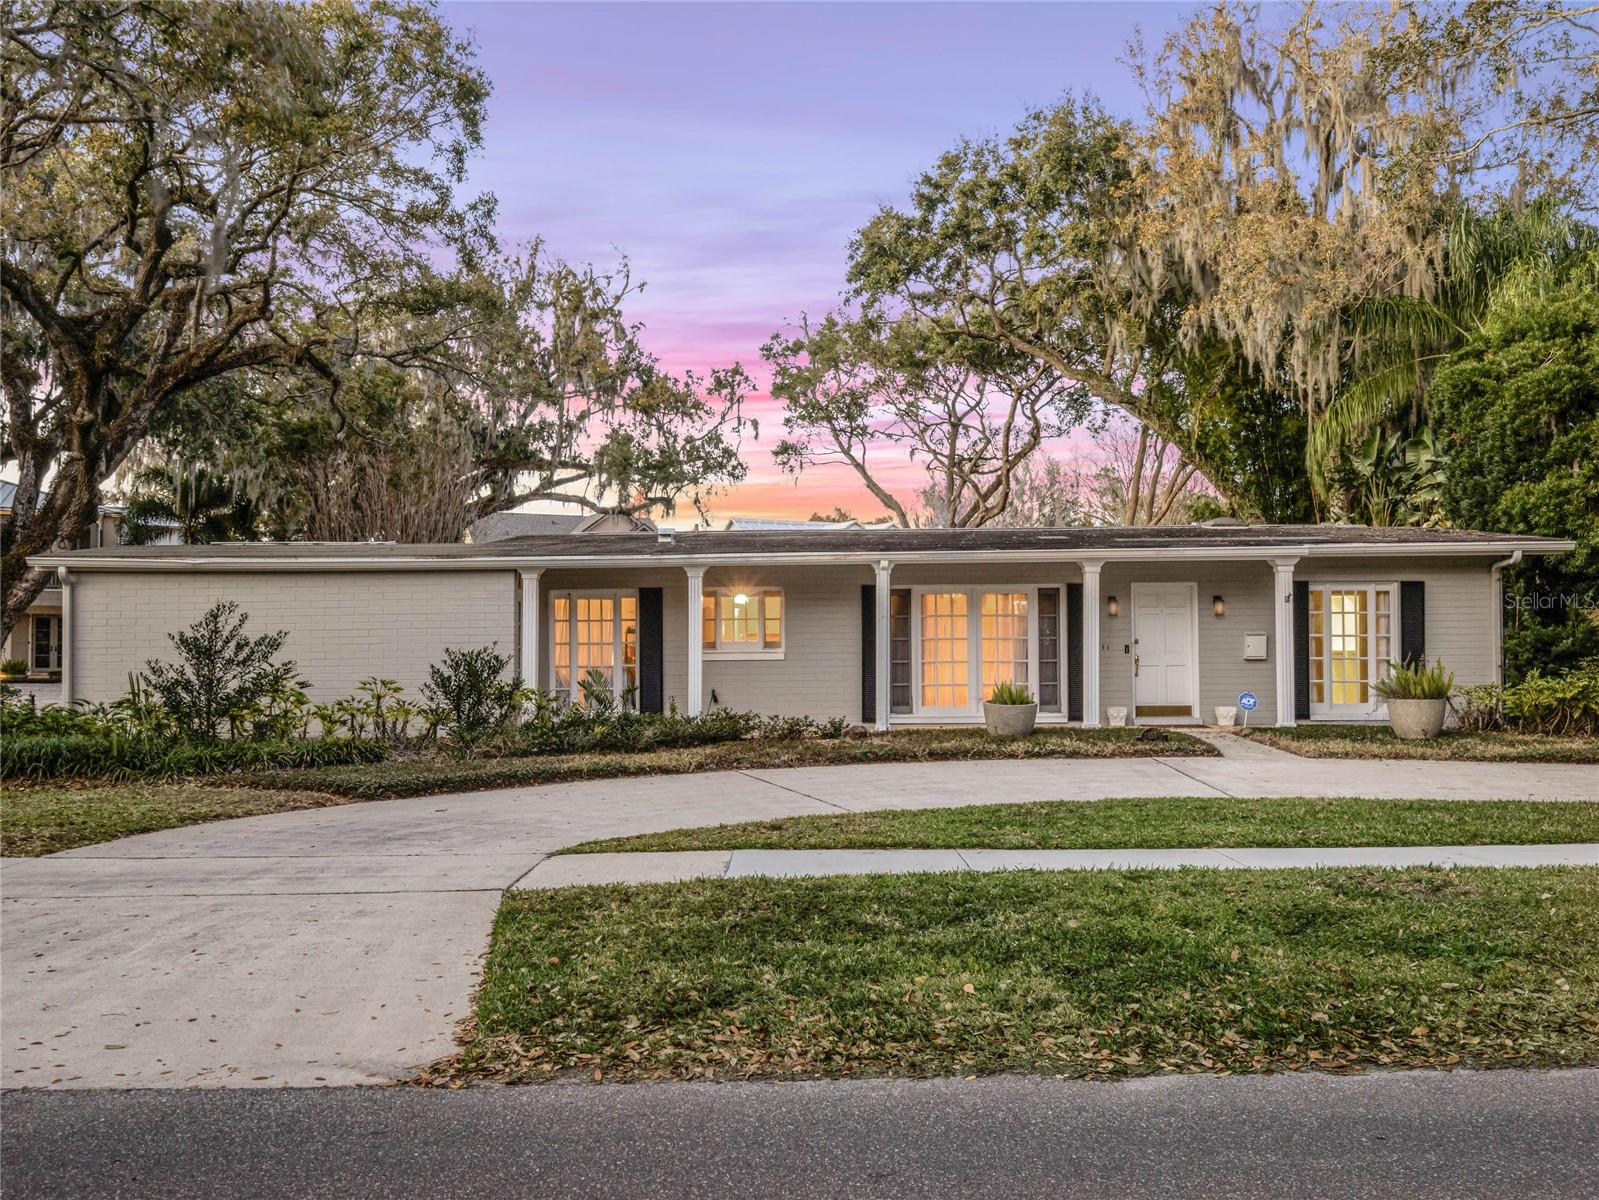
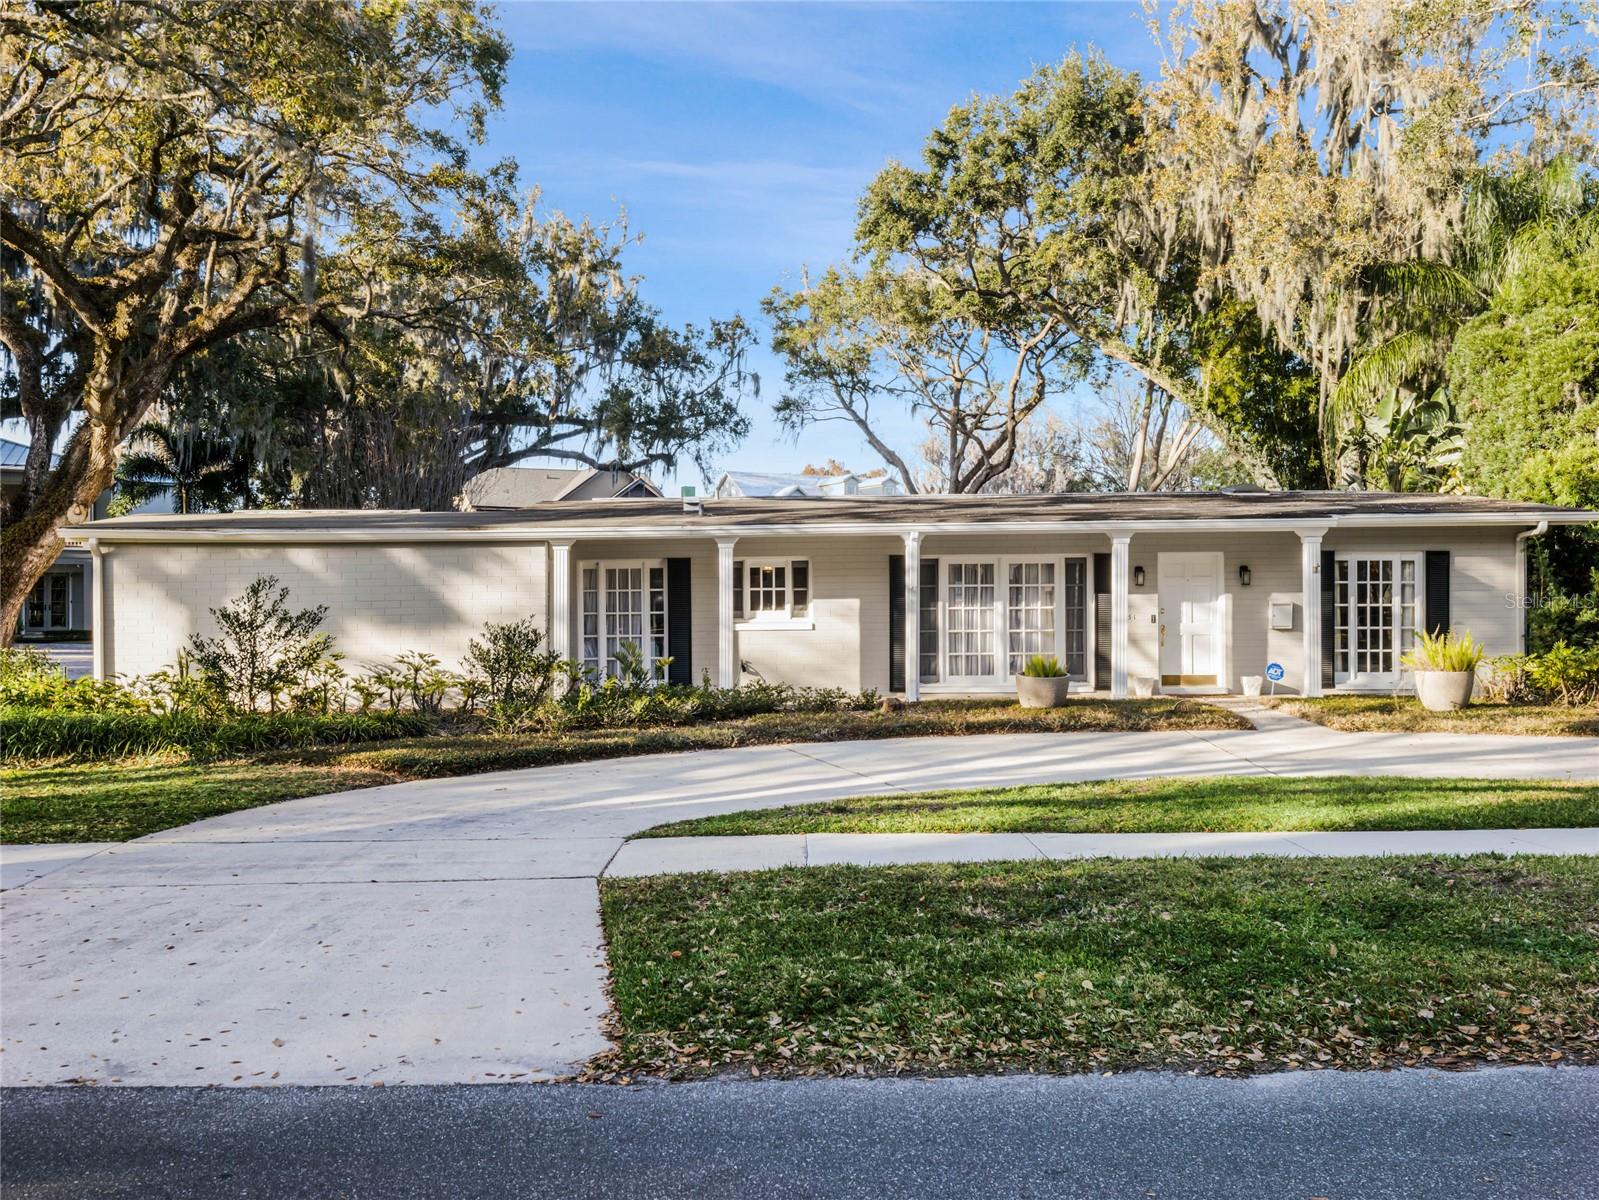
Single-story white-brick home with black shutters, a curved driveway, and moss-draped oak trees.
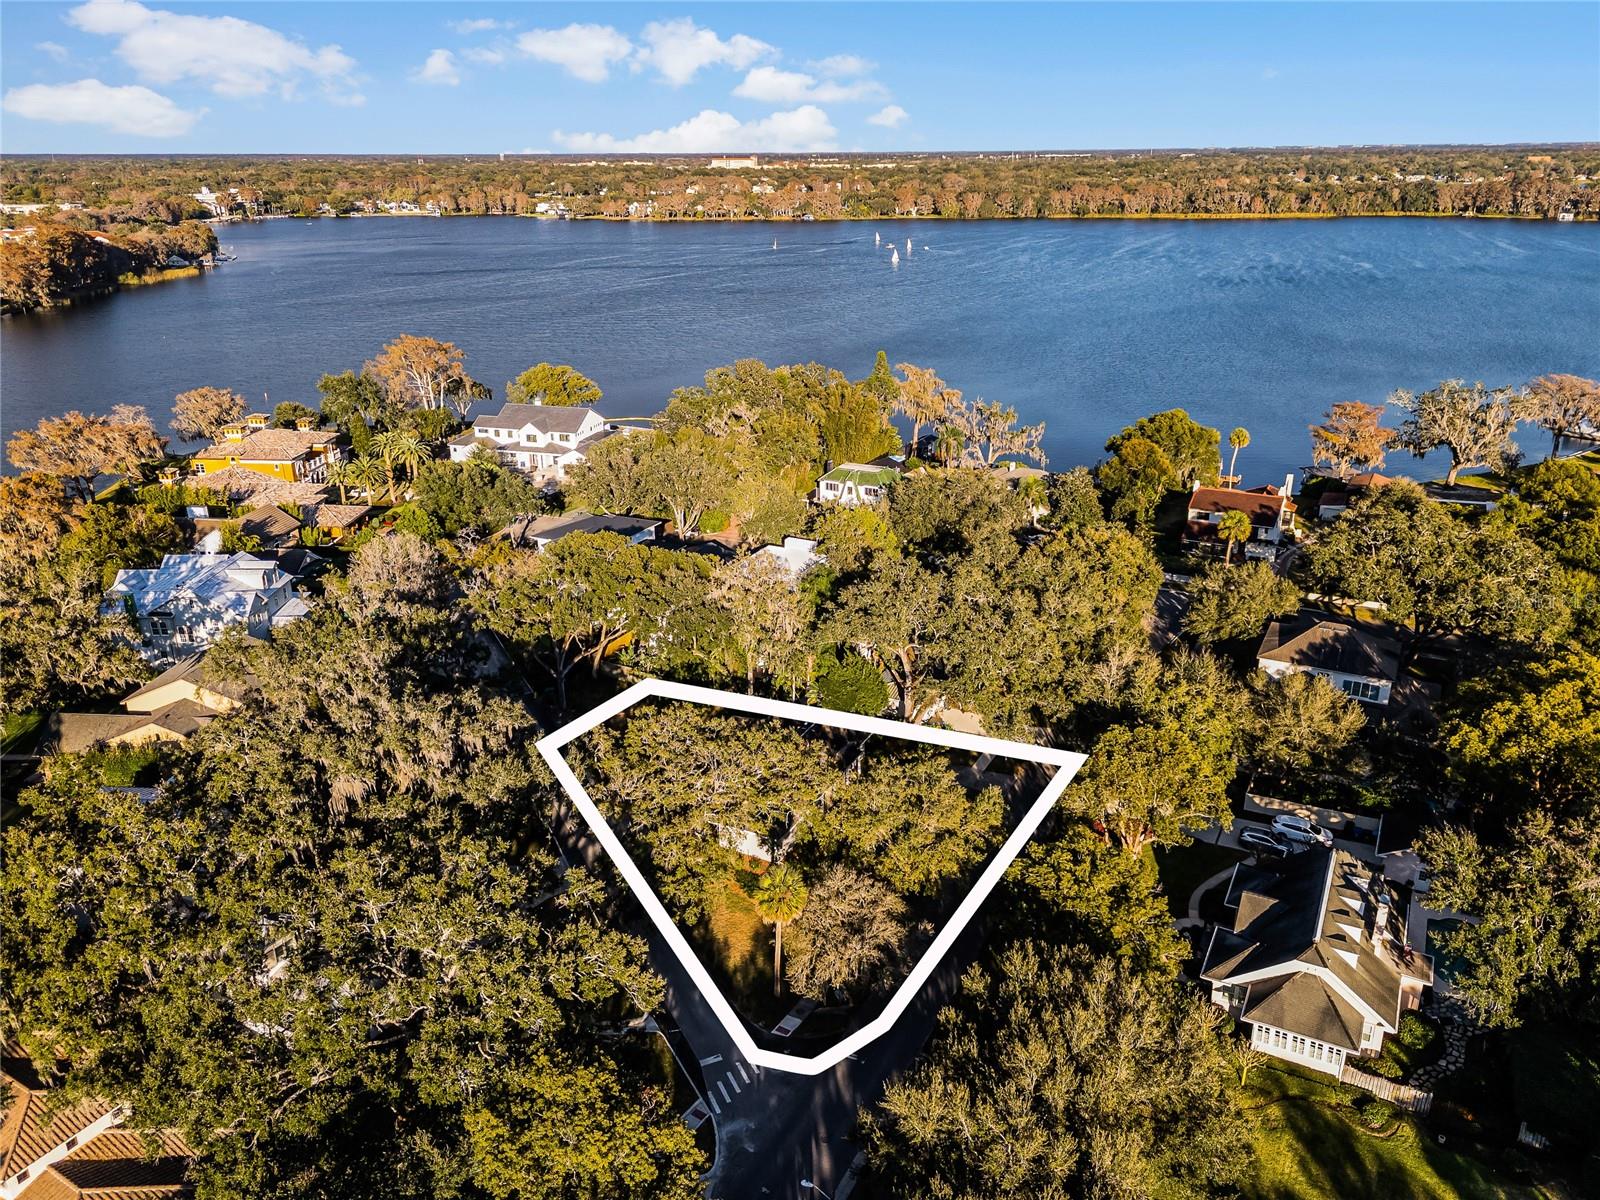
Aerial view of a tree-covered property lot outlined near a lake.
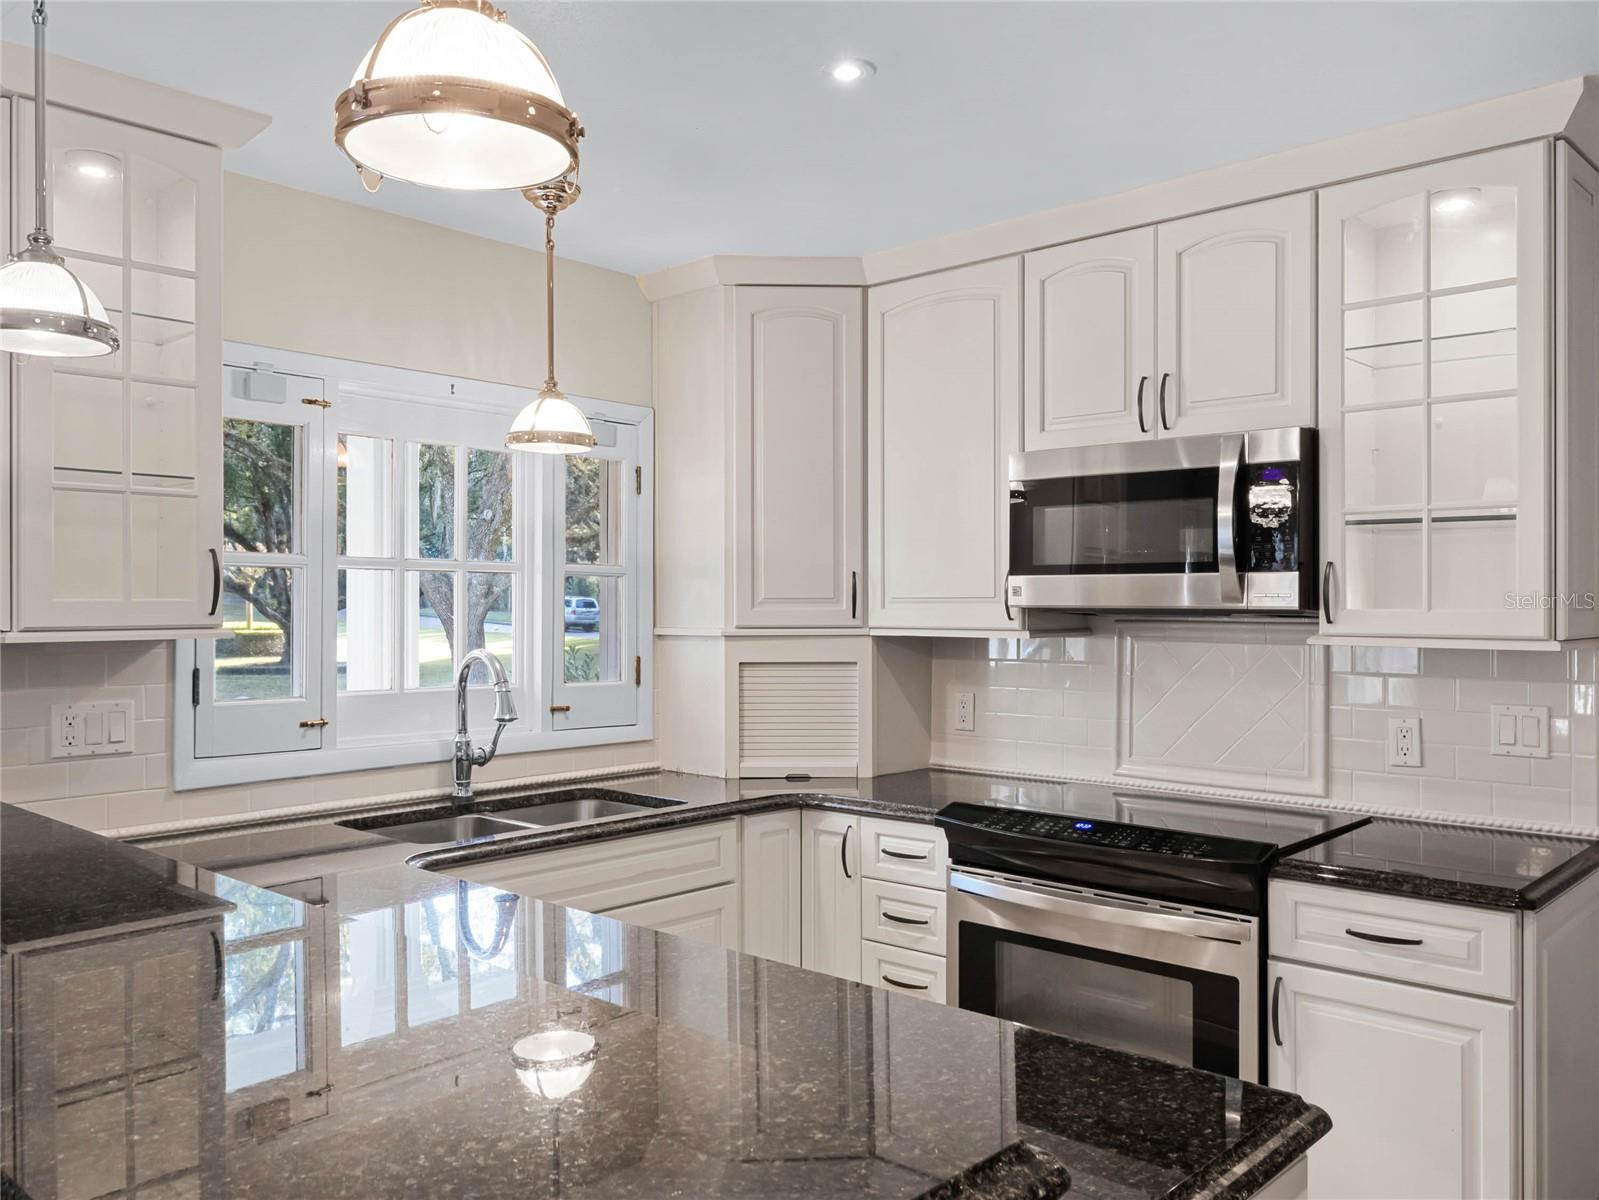
Kitchen with white cabinetry, dark granite counters, stainless steel appliances, and multi-pane windows.
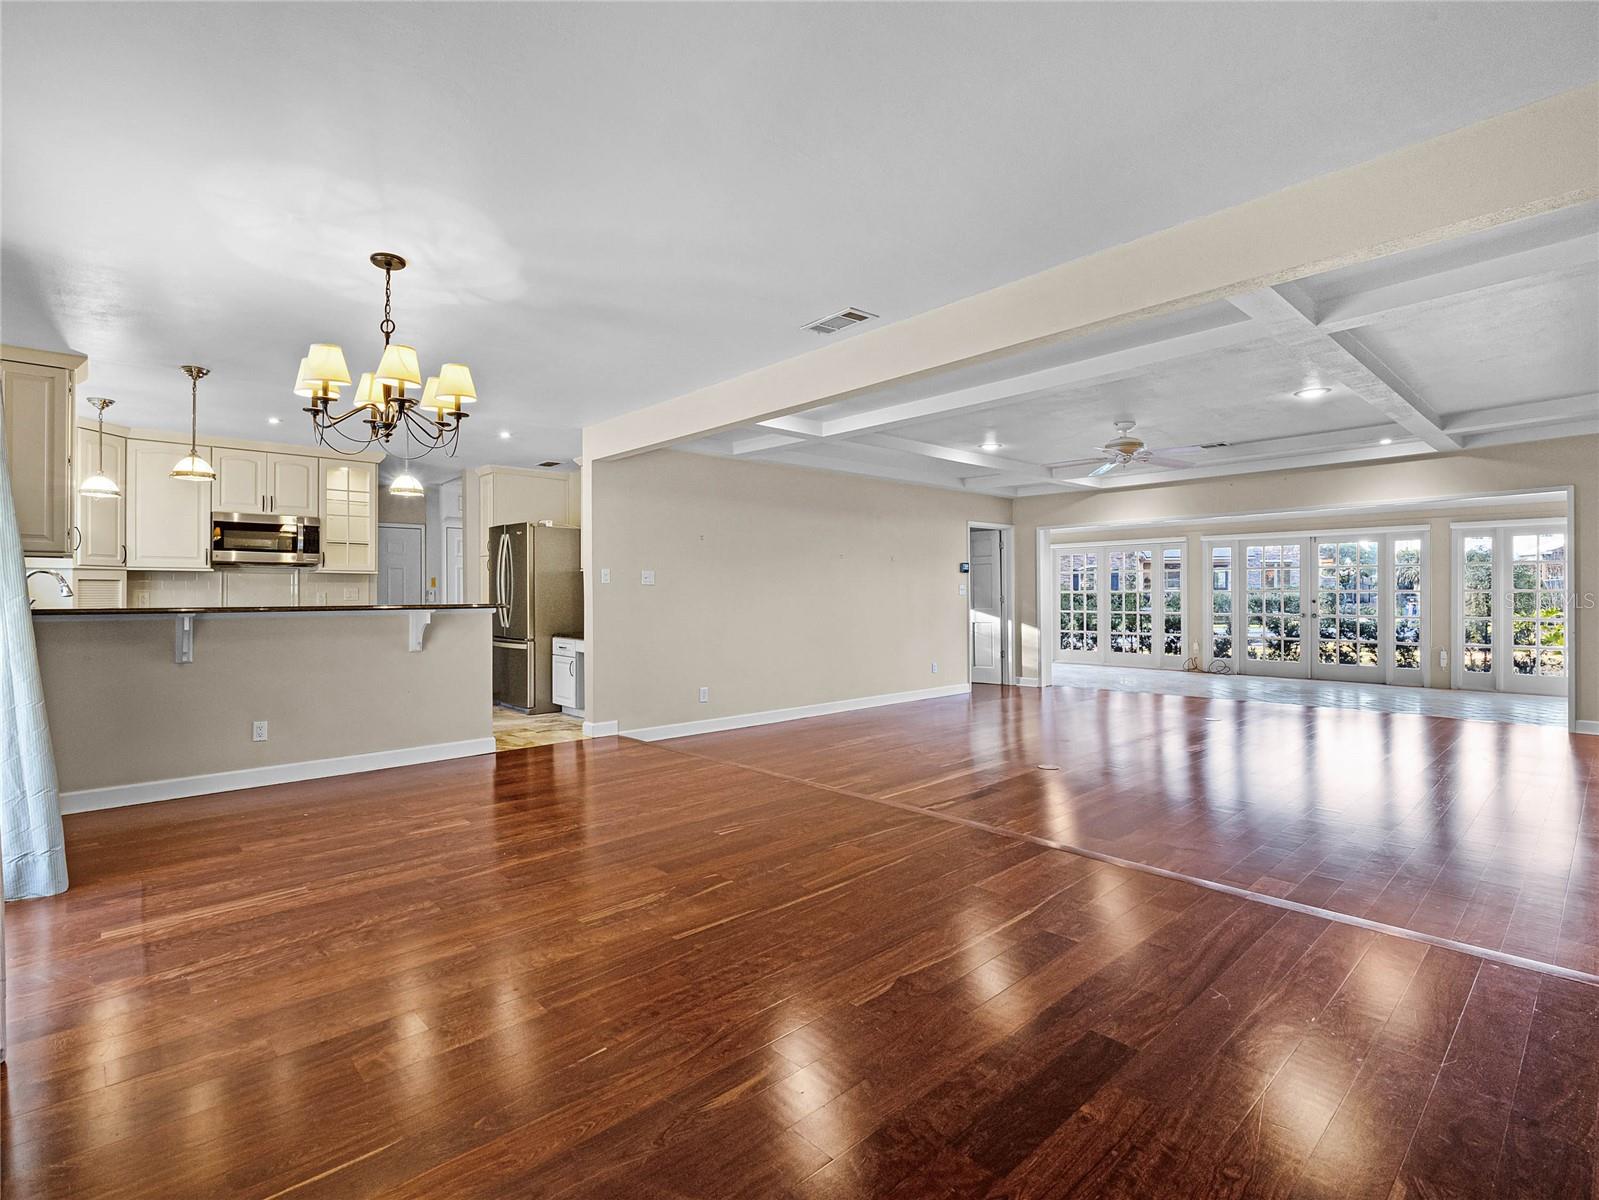
Open living area with hardwood floors, coffered ceiling, kitchen breakfast bar, and French doors.
Empty sunroom with pale stone-tile flooring, tall windows, and an opening to a hardwood-floored living area.
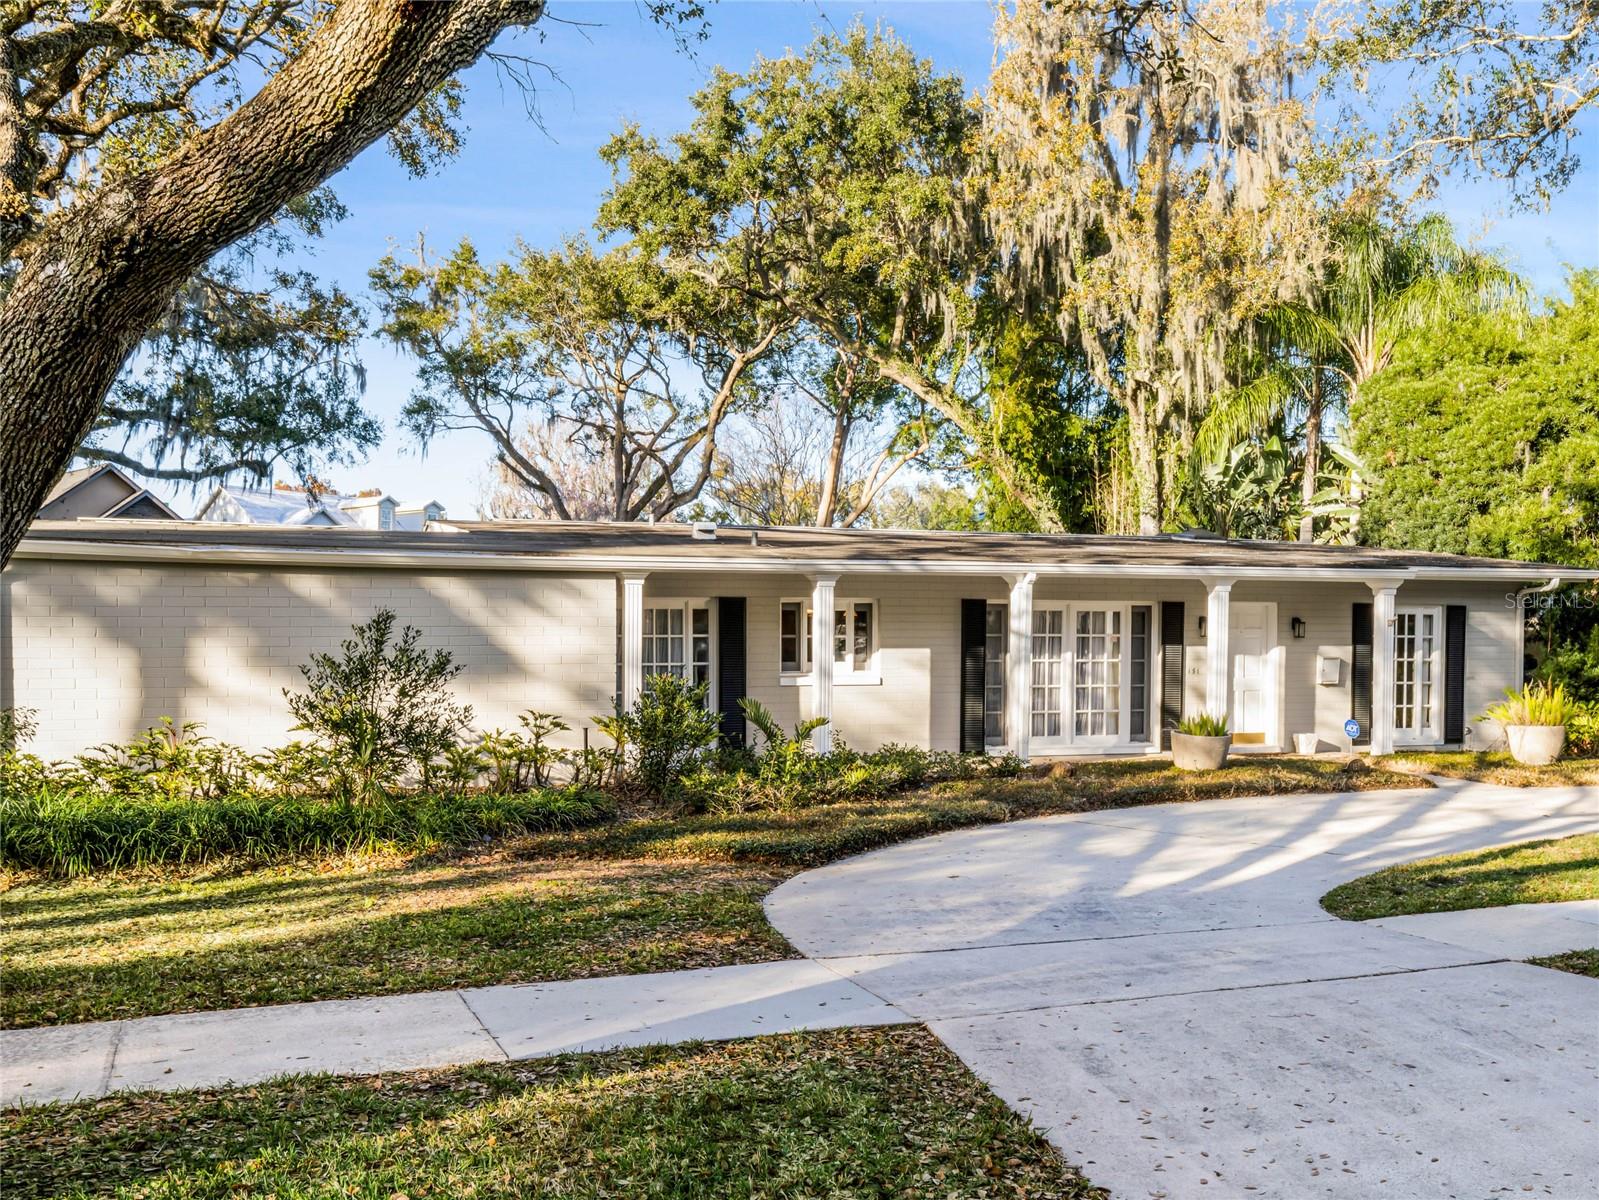
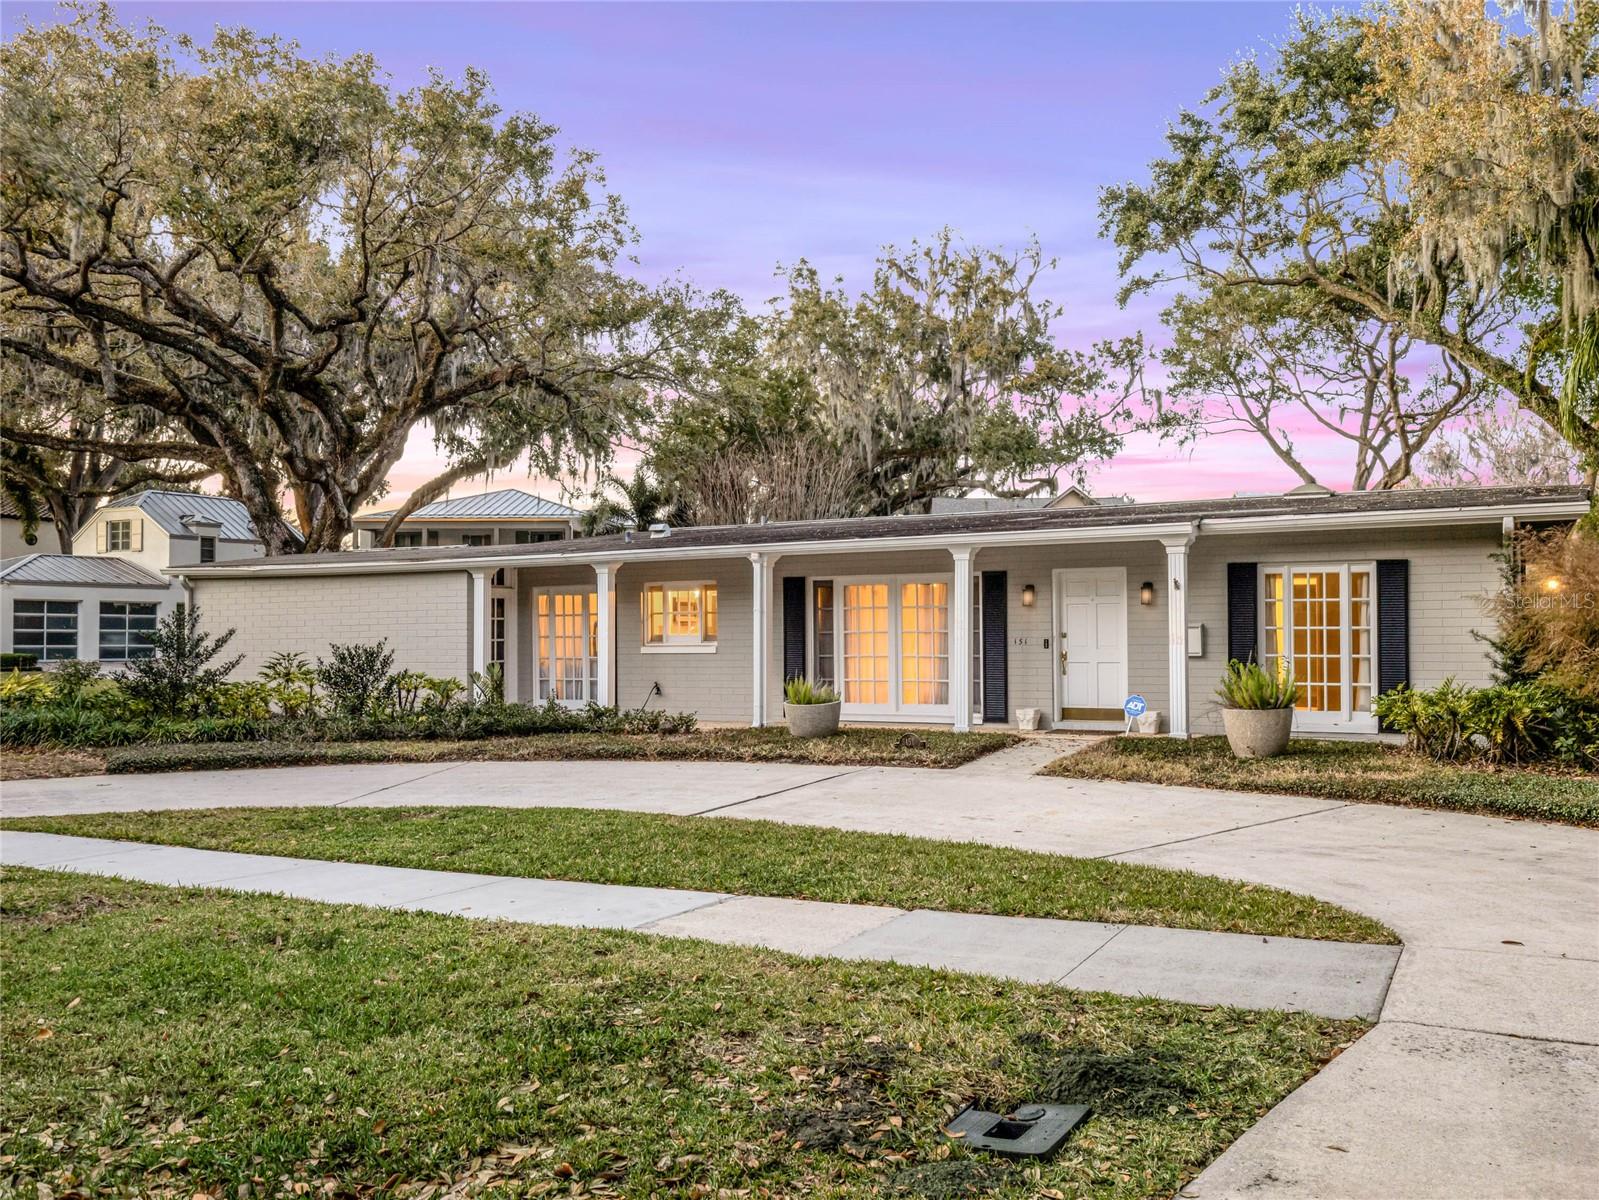
Single-story white home with columned entry and curved driveway beneath mature oak trees.
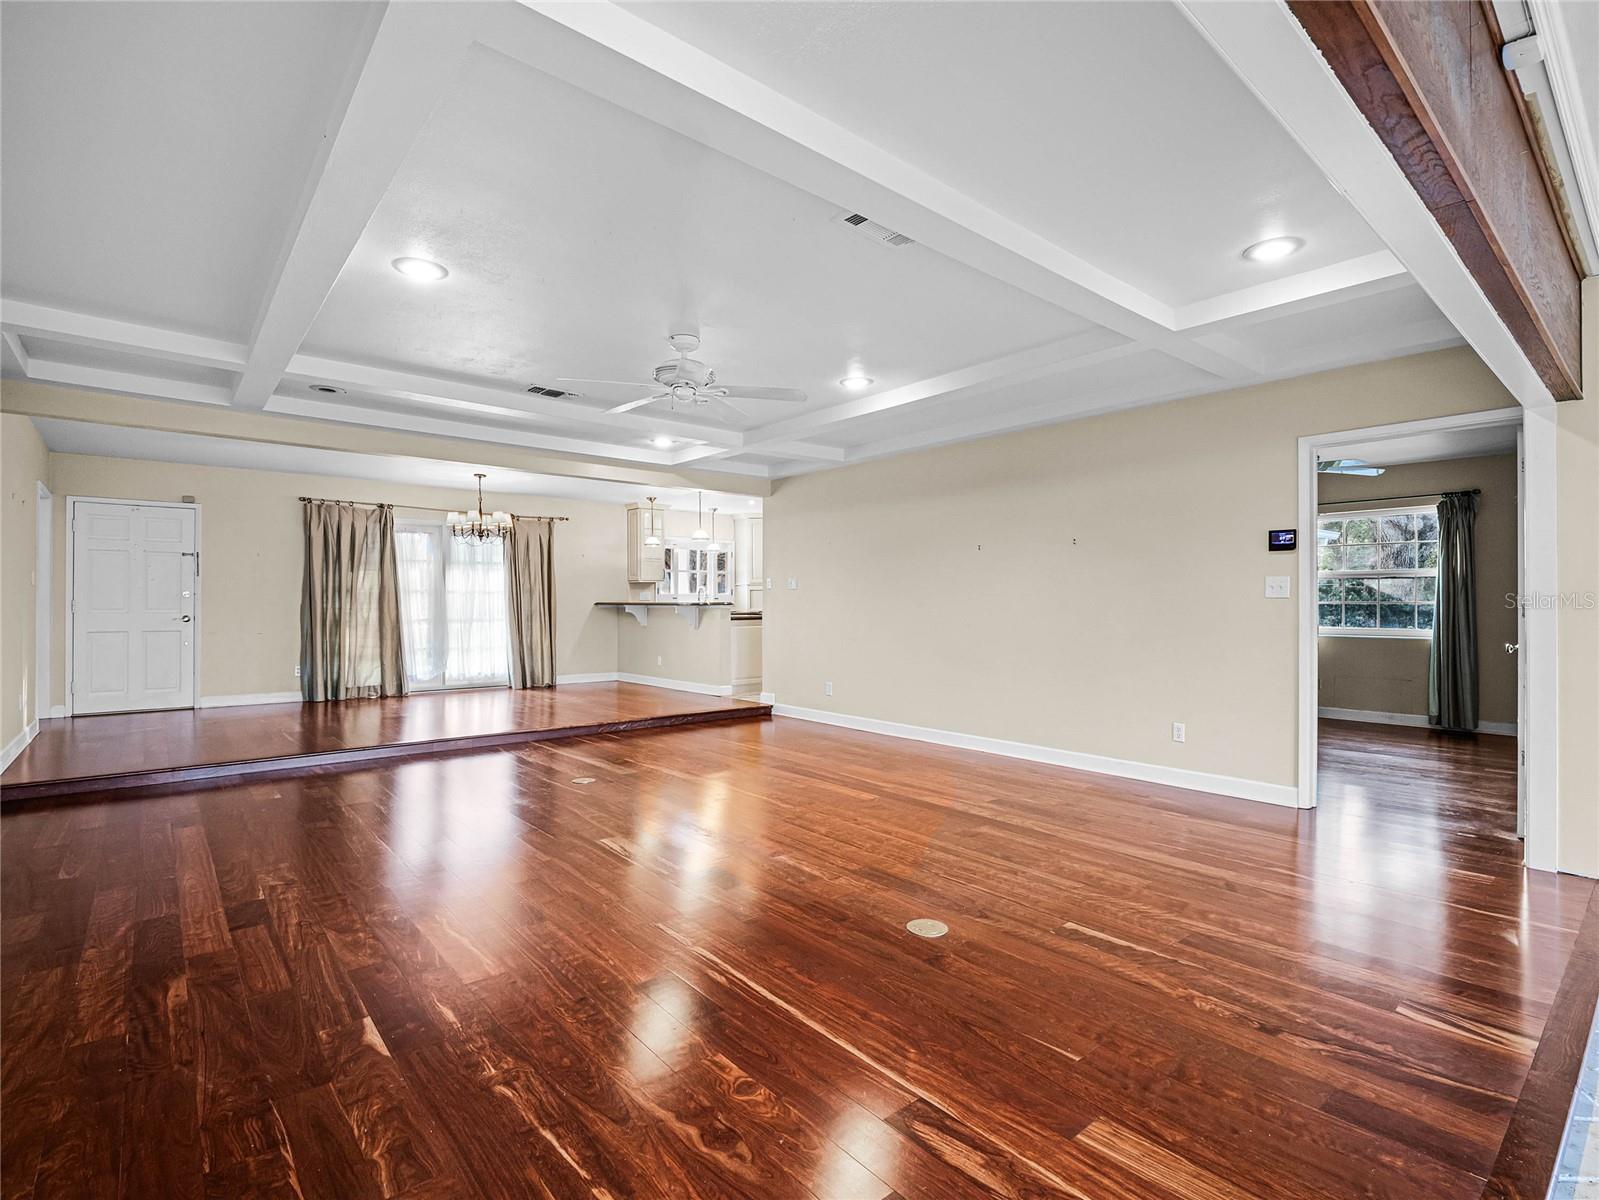
Open living and dining area with dark hardwood floors, raised dining platform, and coffered ceiling.
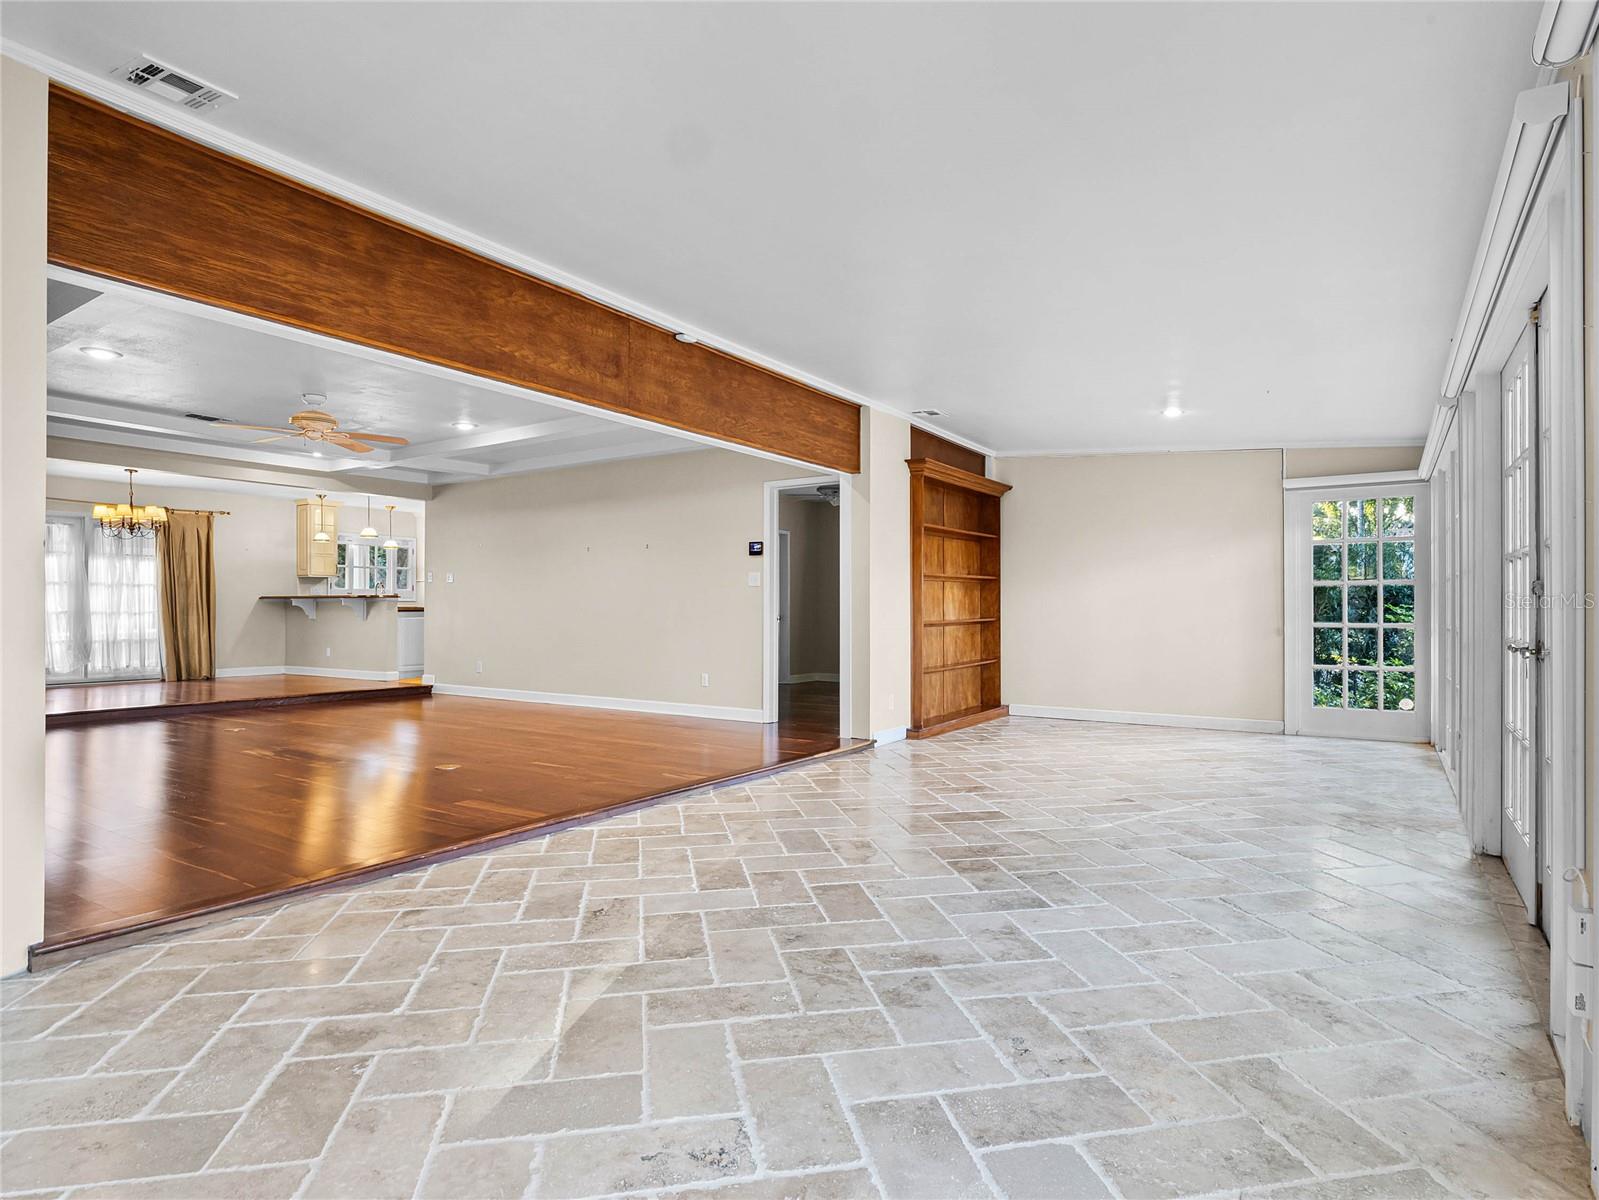
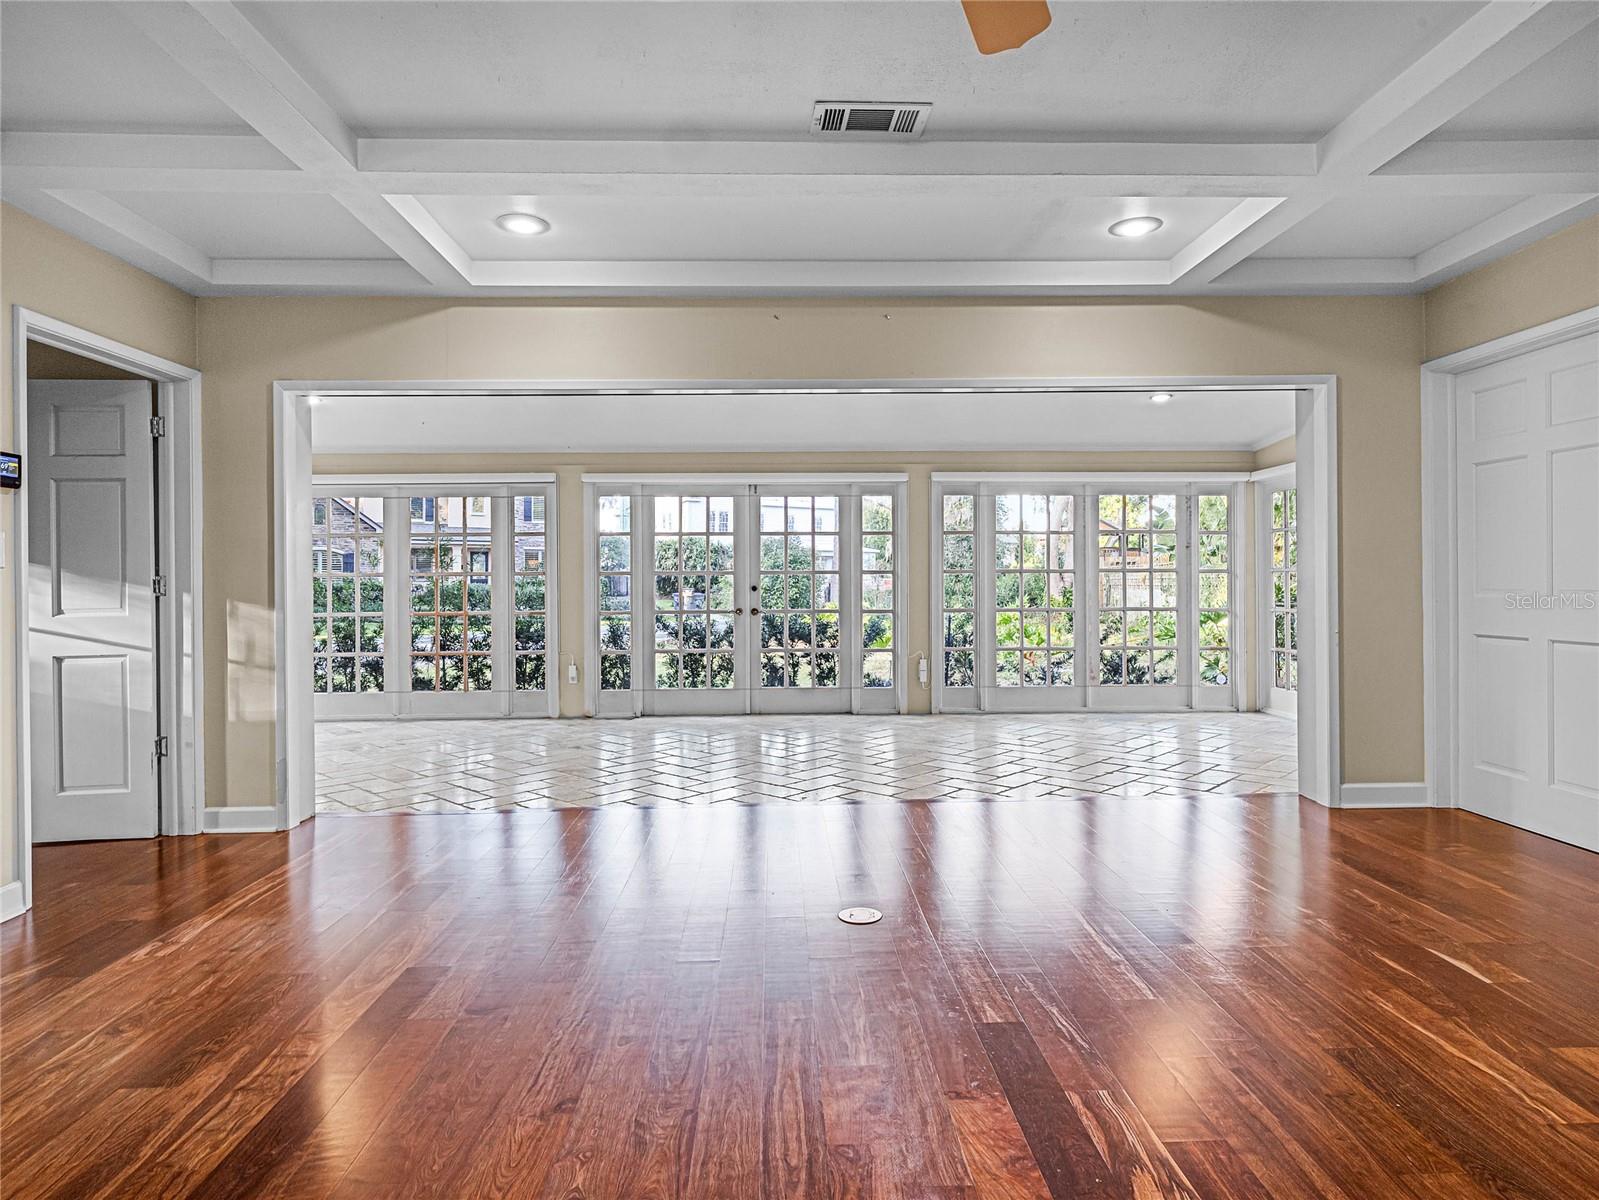
Unfurnished living room opening to a tiled sunroom with French doors and garden views.
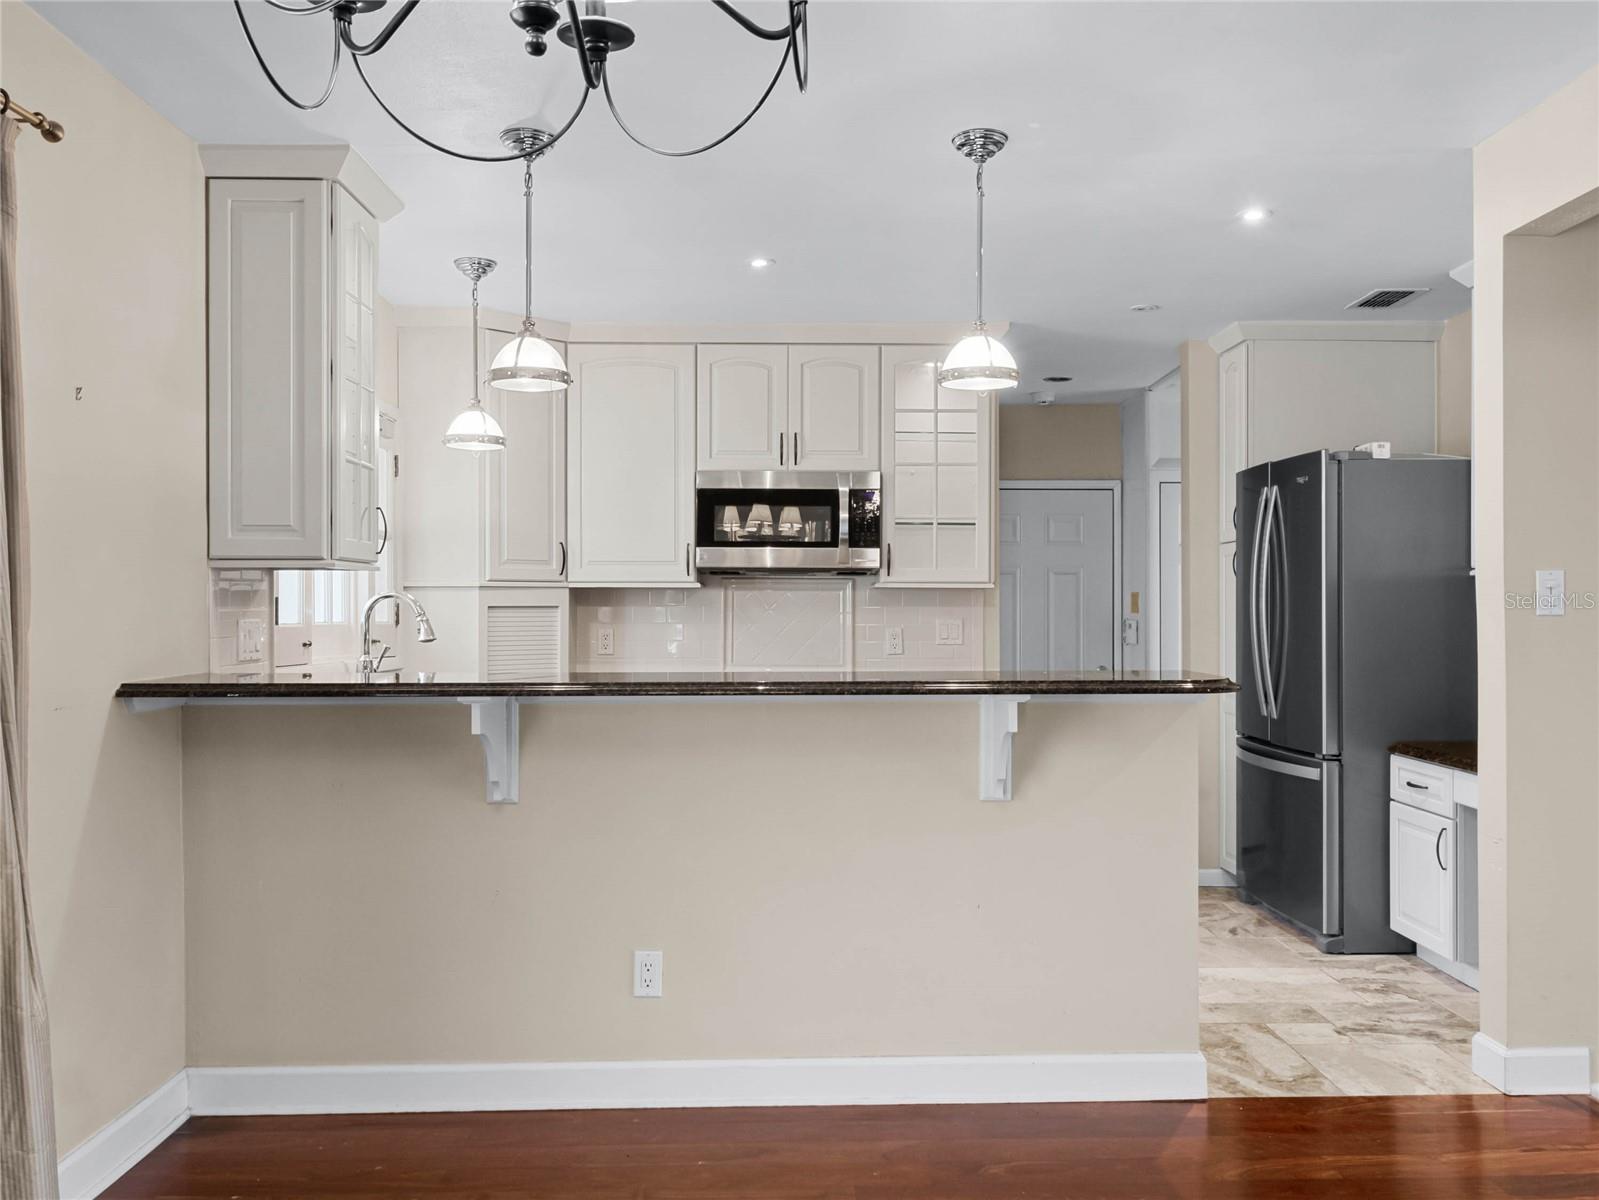
Kitchen with white cabinetry, a dark stone breakfast bar, pendant lights, and stainless appliances.
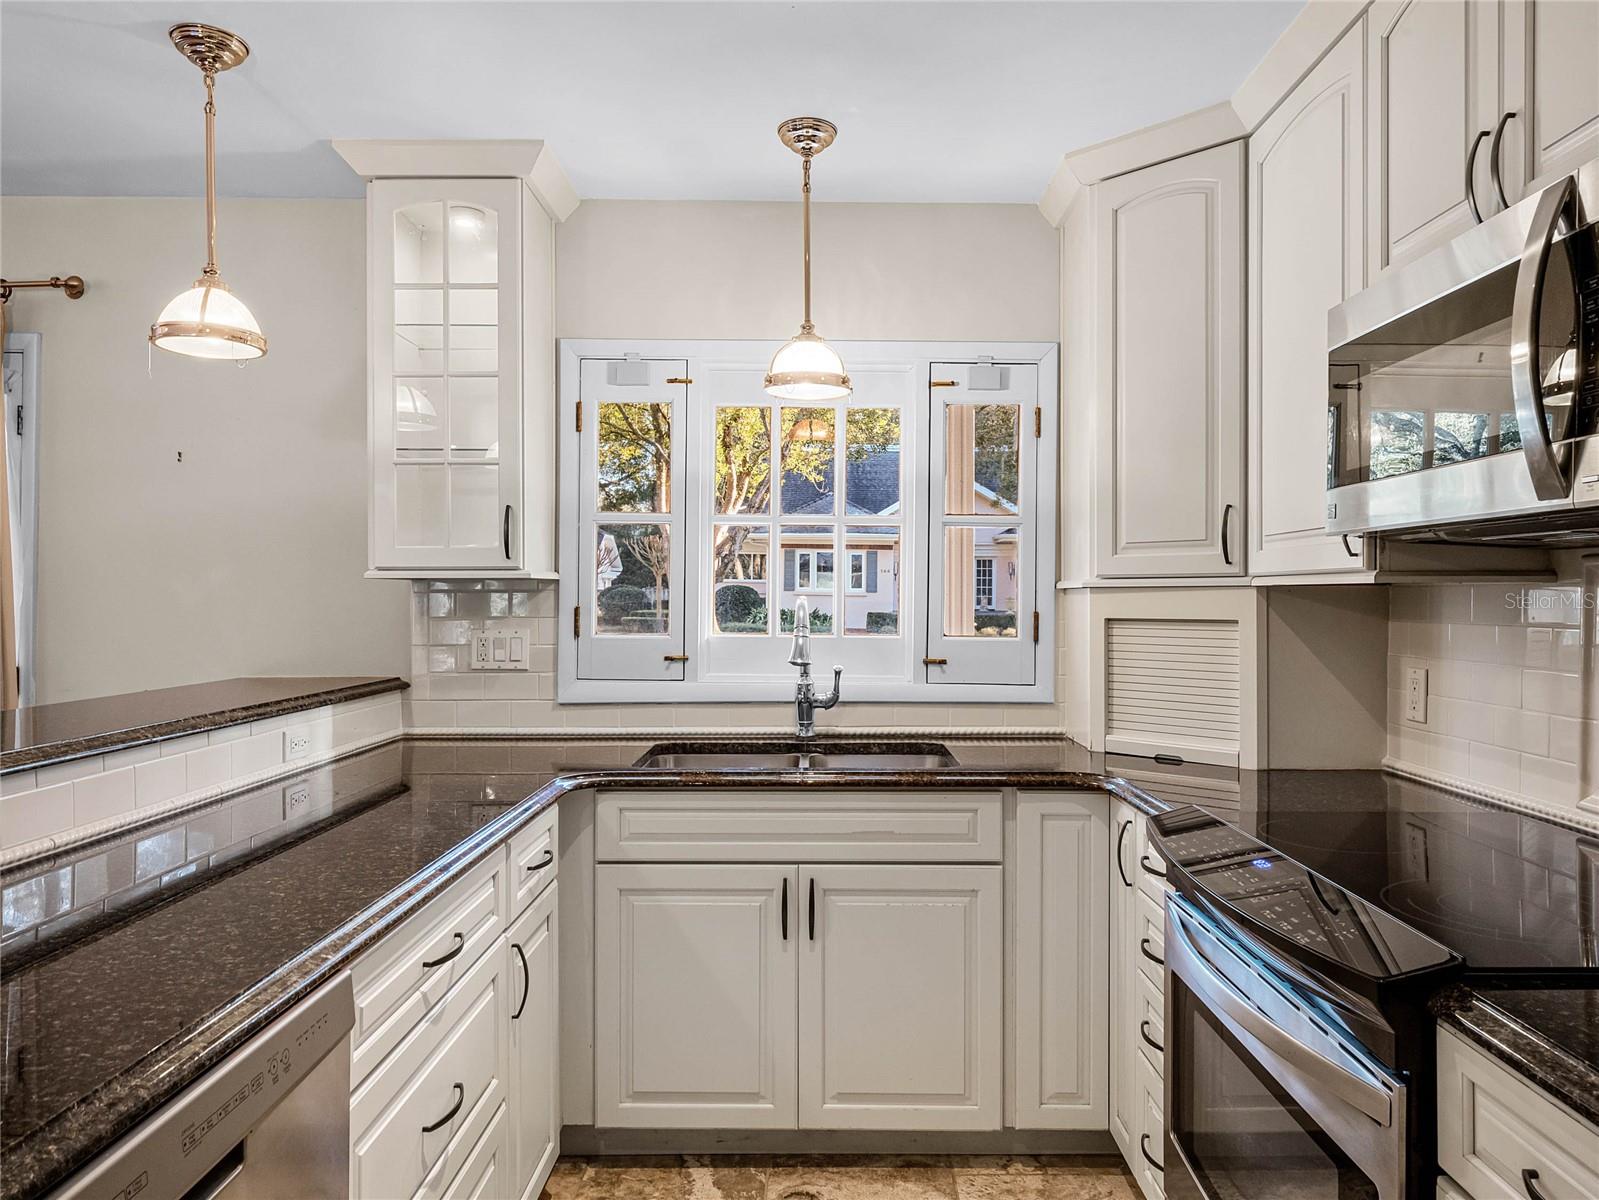
Kitchen with white cabinets, dark granite counters, stainless appliances, and a large window above the sink.
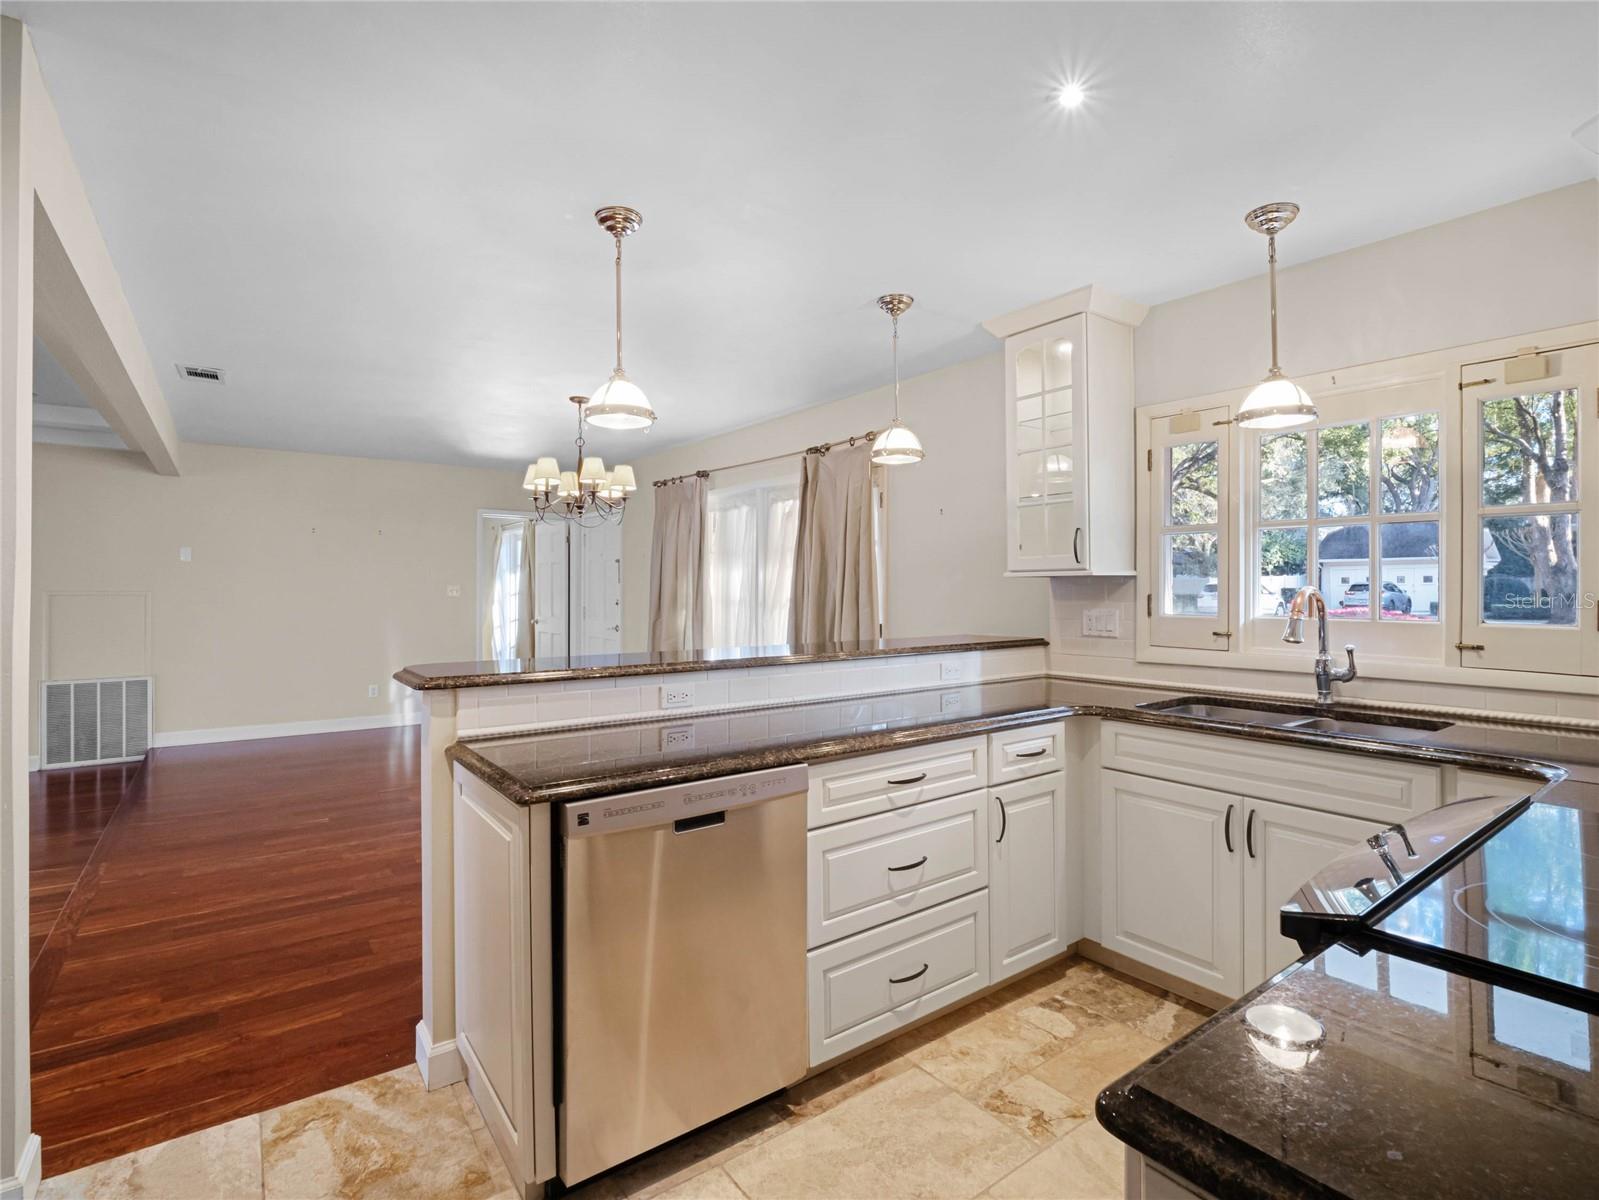
Kitchen with white cabinets, dark granite counters, and a window above the sink.
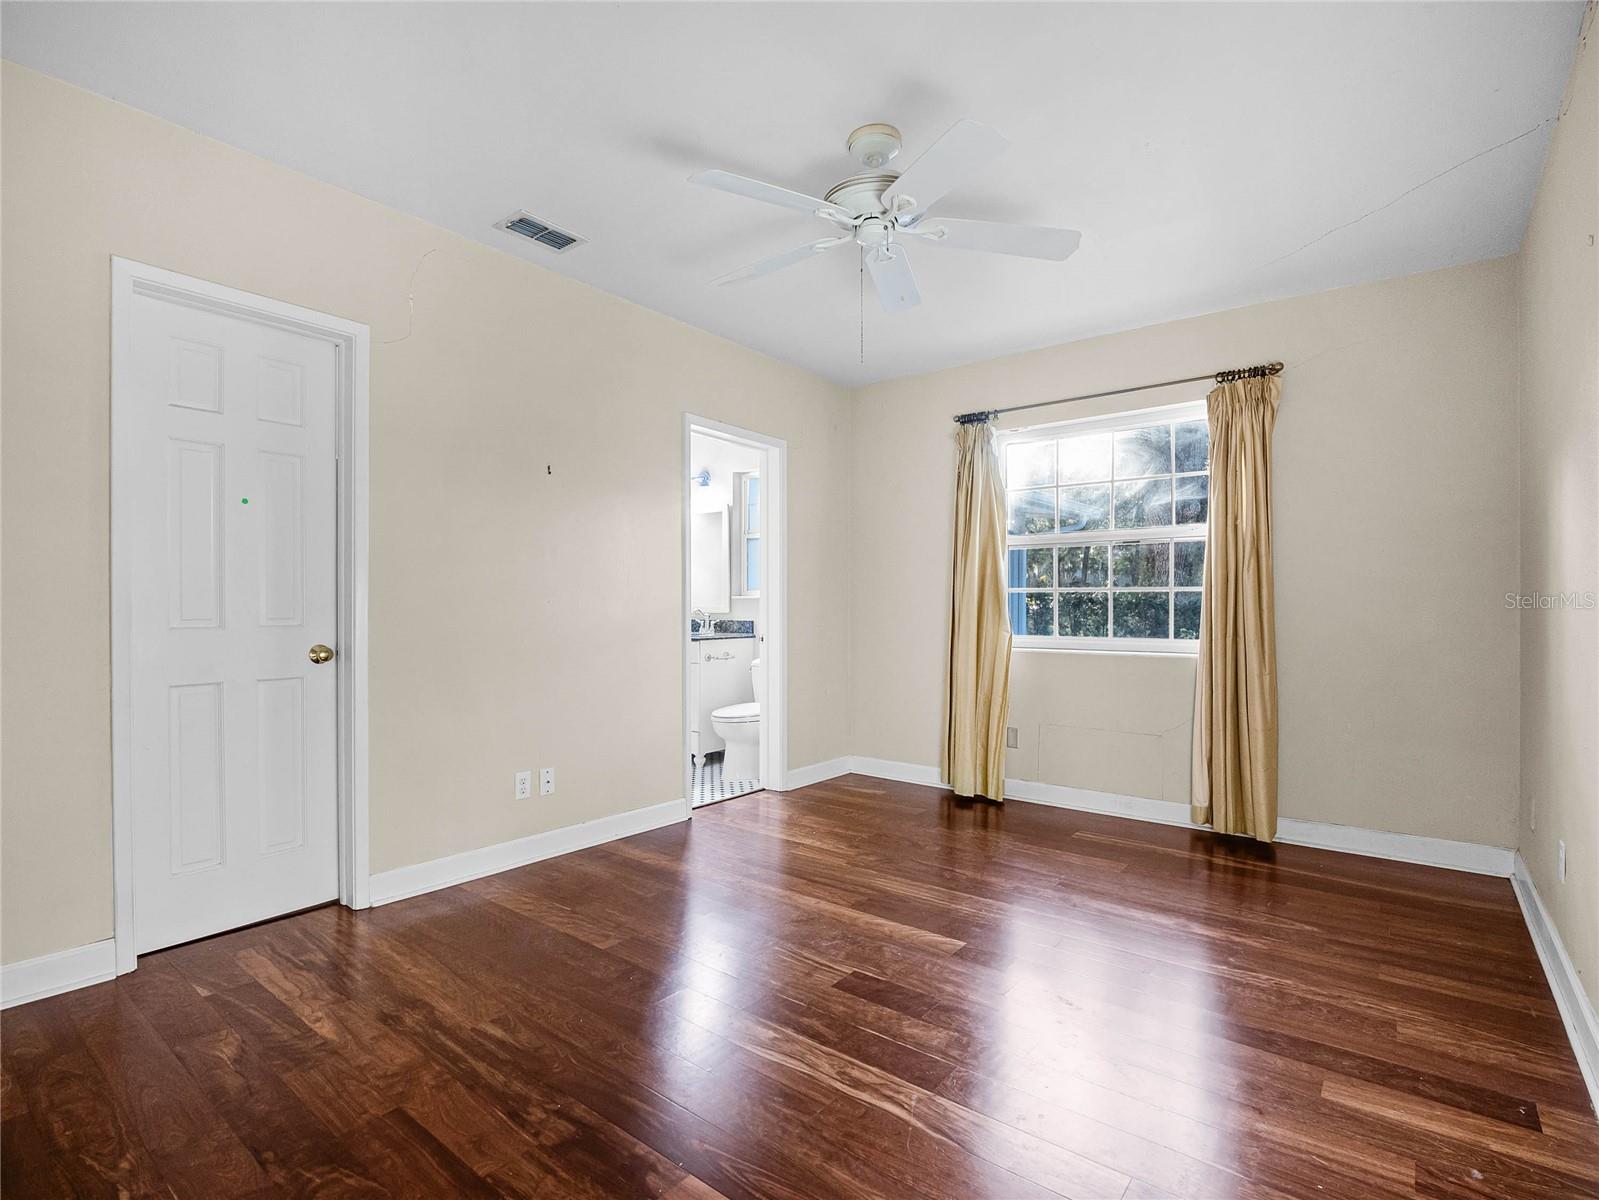
Empty bedroom with polished wood floors, a ceiling fan, and a window overlooking tropical foliage.
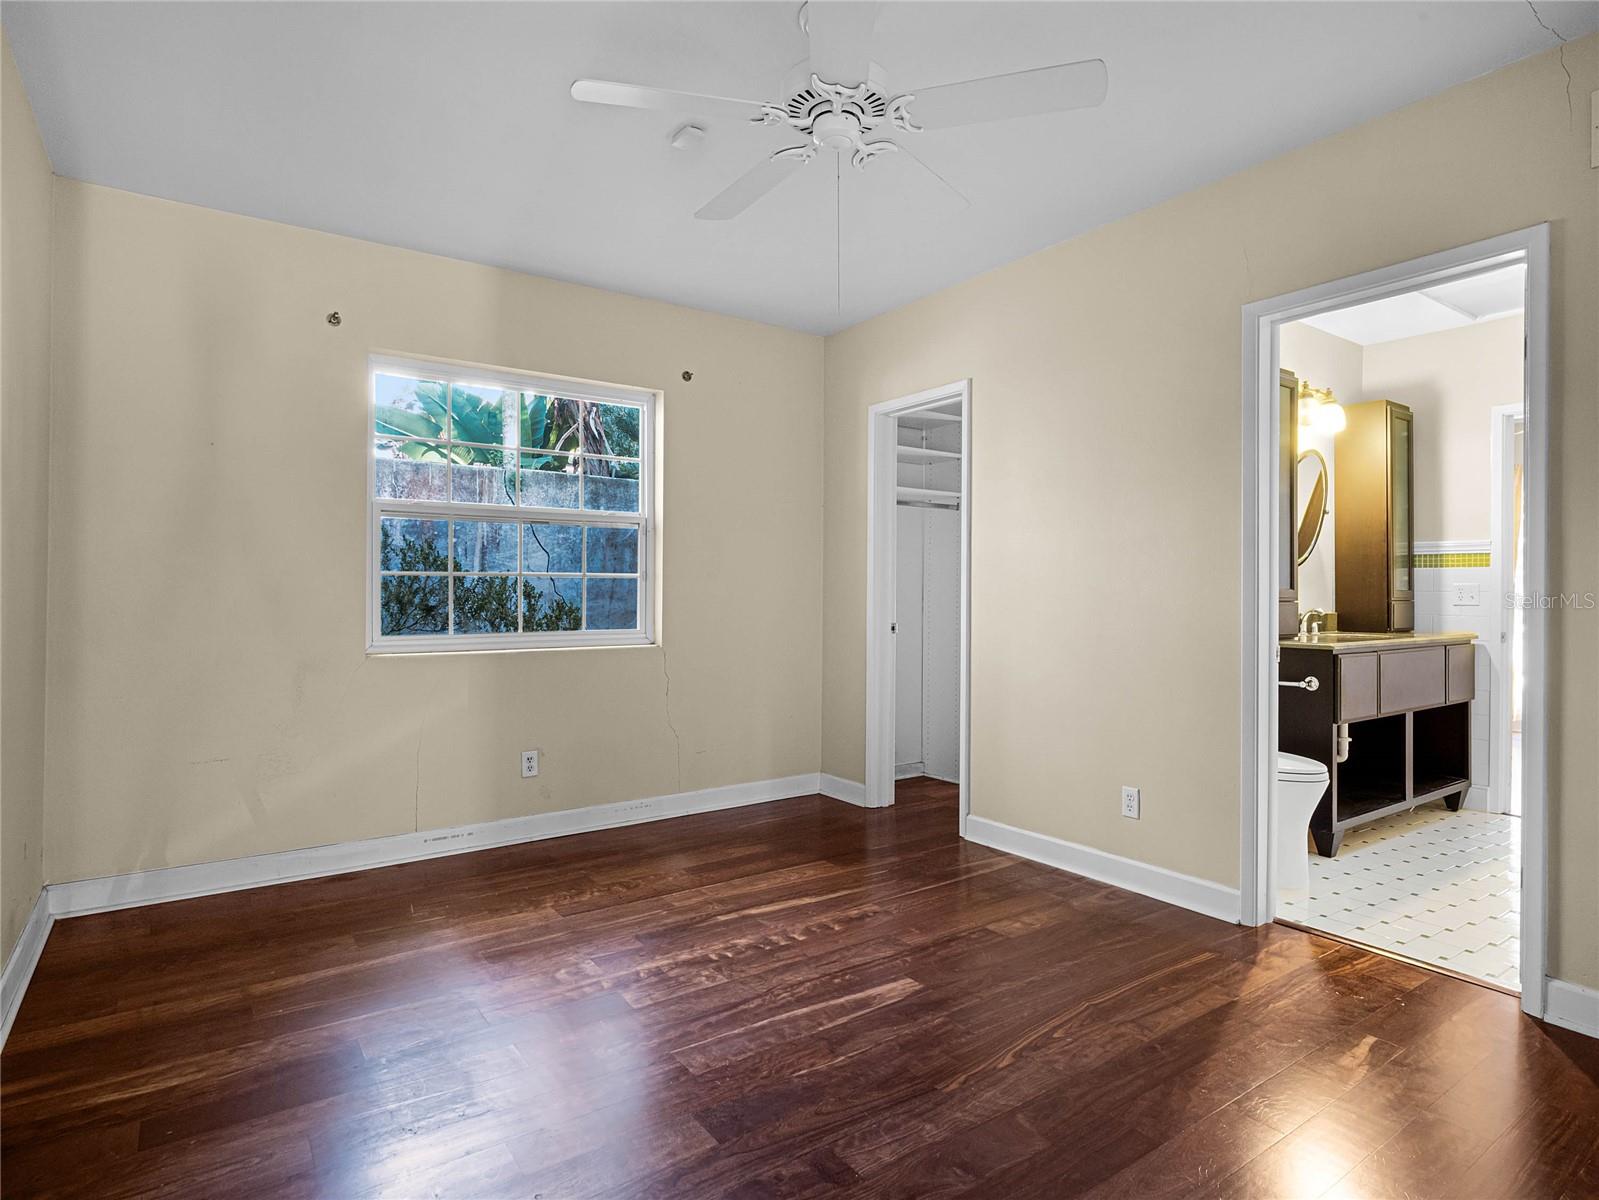
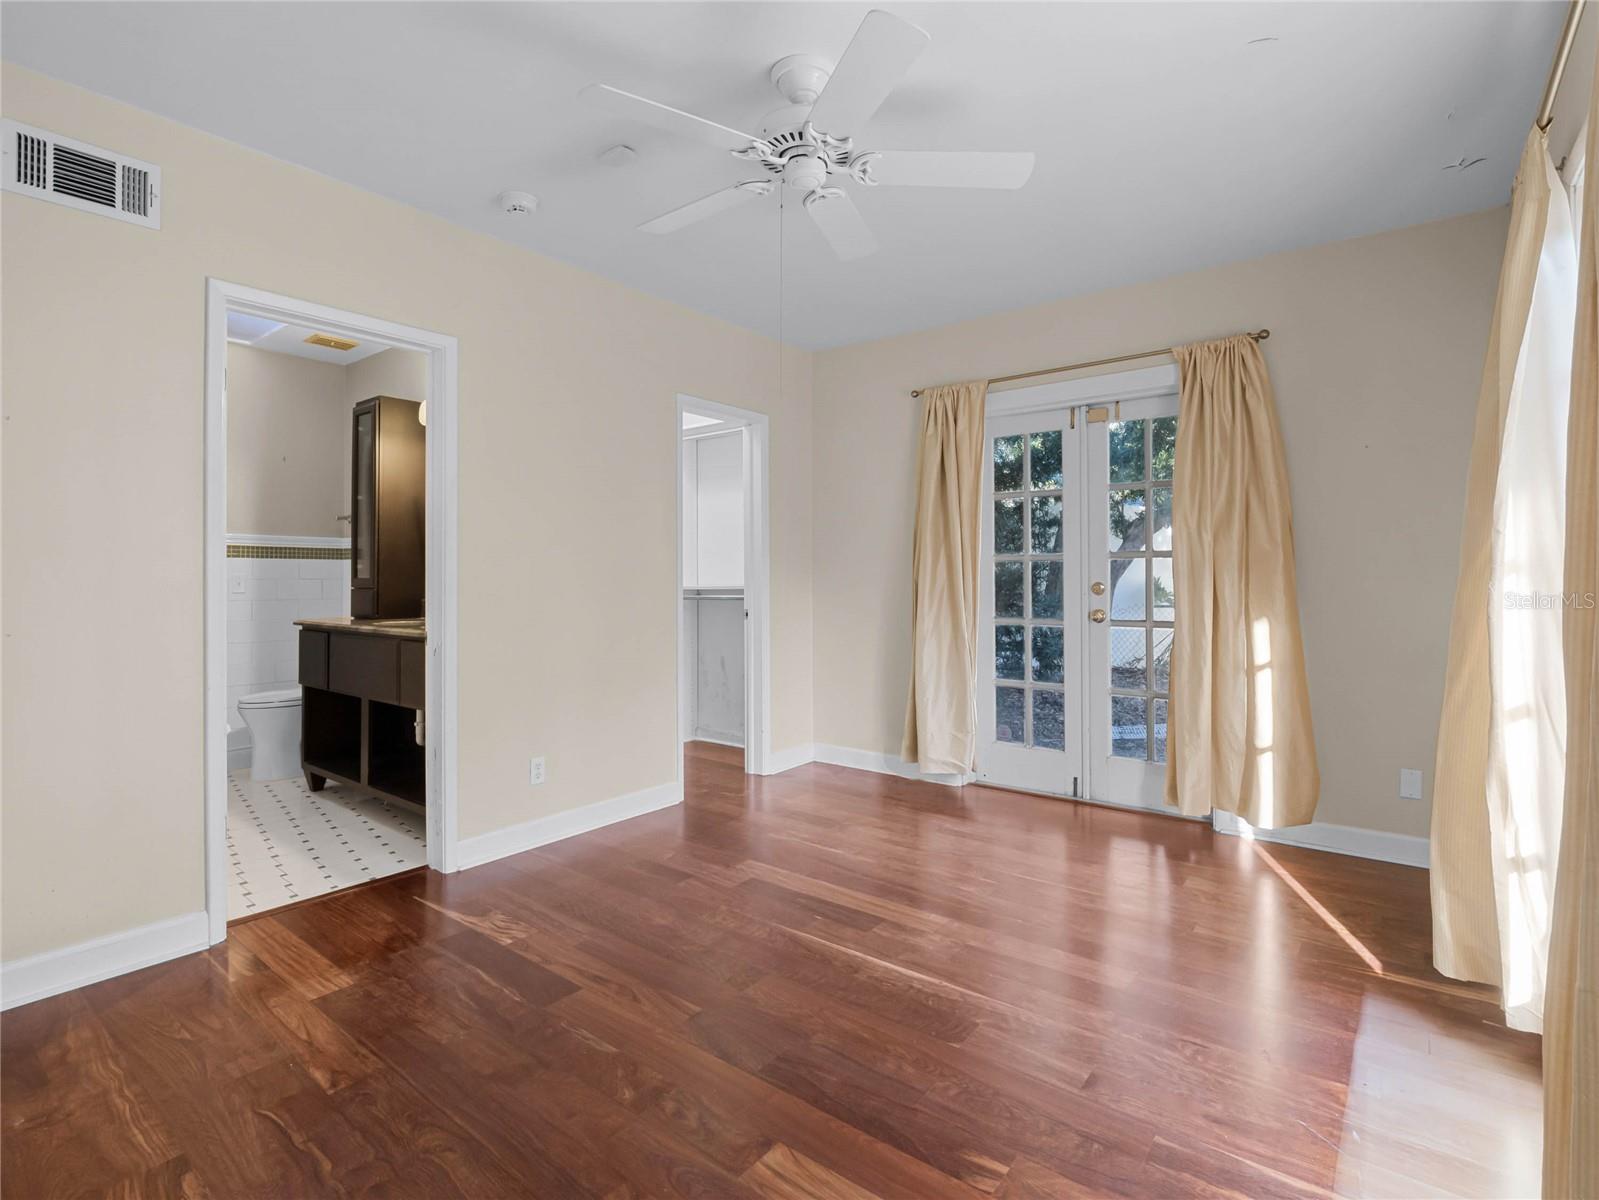
Empty bedroom with hardwood floors, a ceiling fan, and curtained French doors beside an adjoining bathroom.
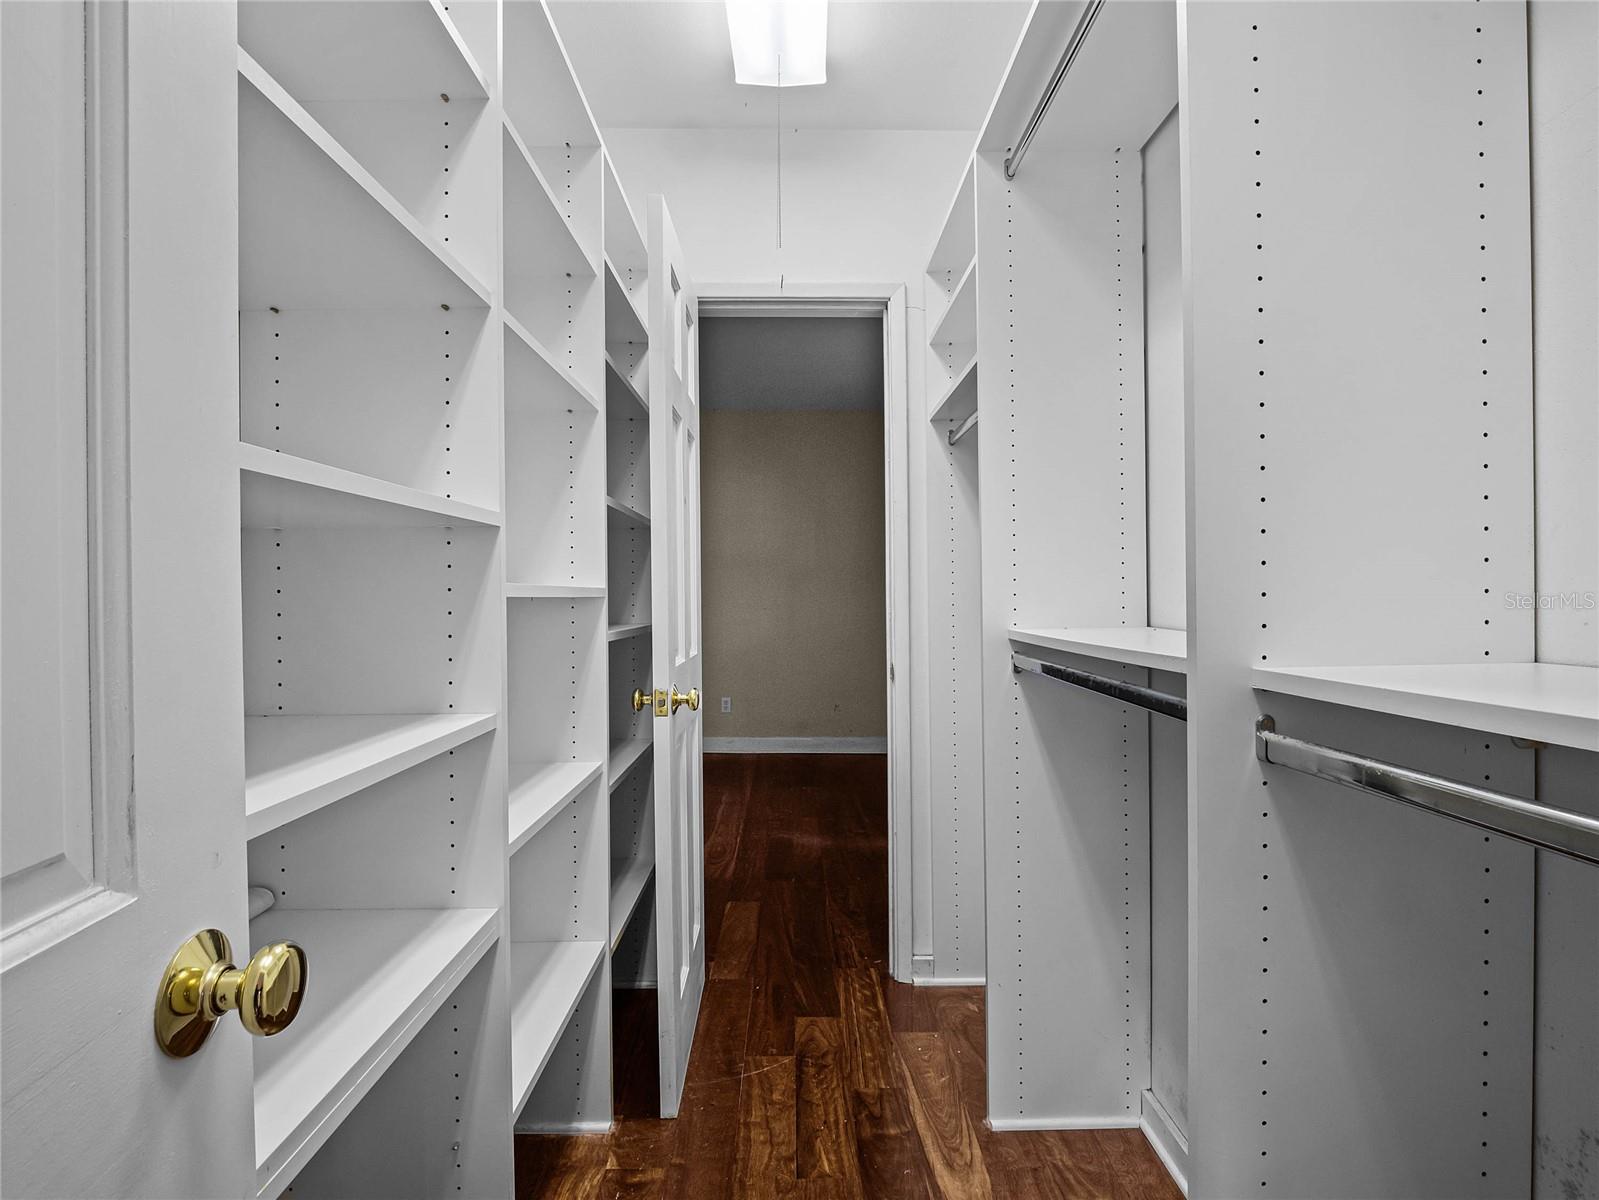
Walk-in closet with white built-in shelving, hanging rods, and dark wood flooring.
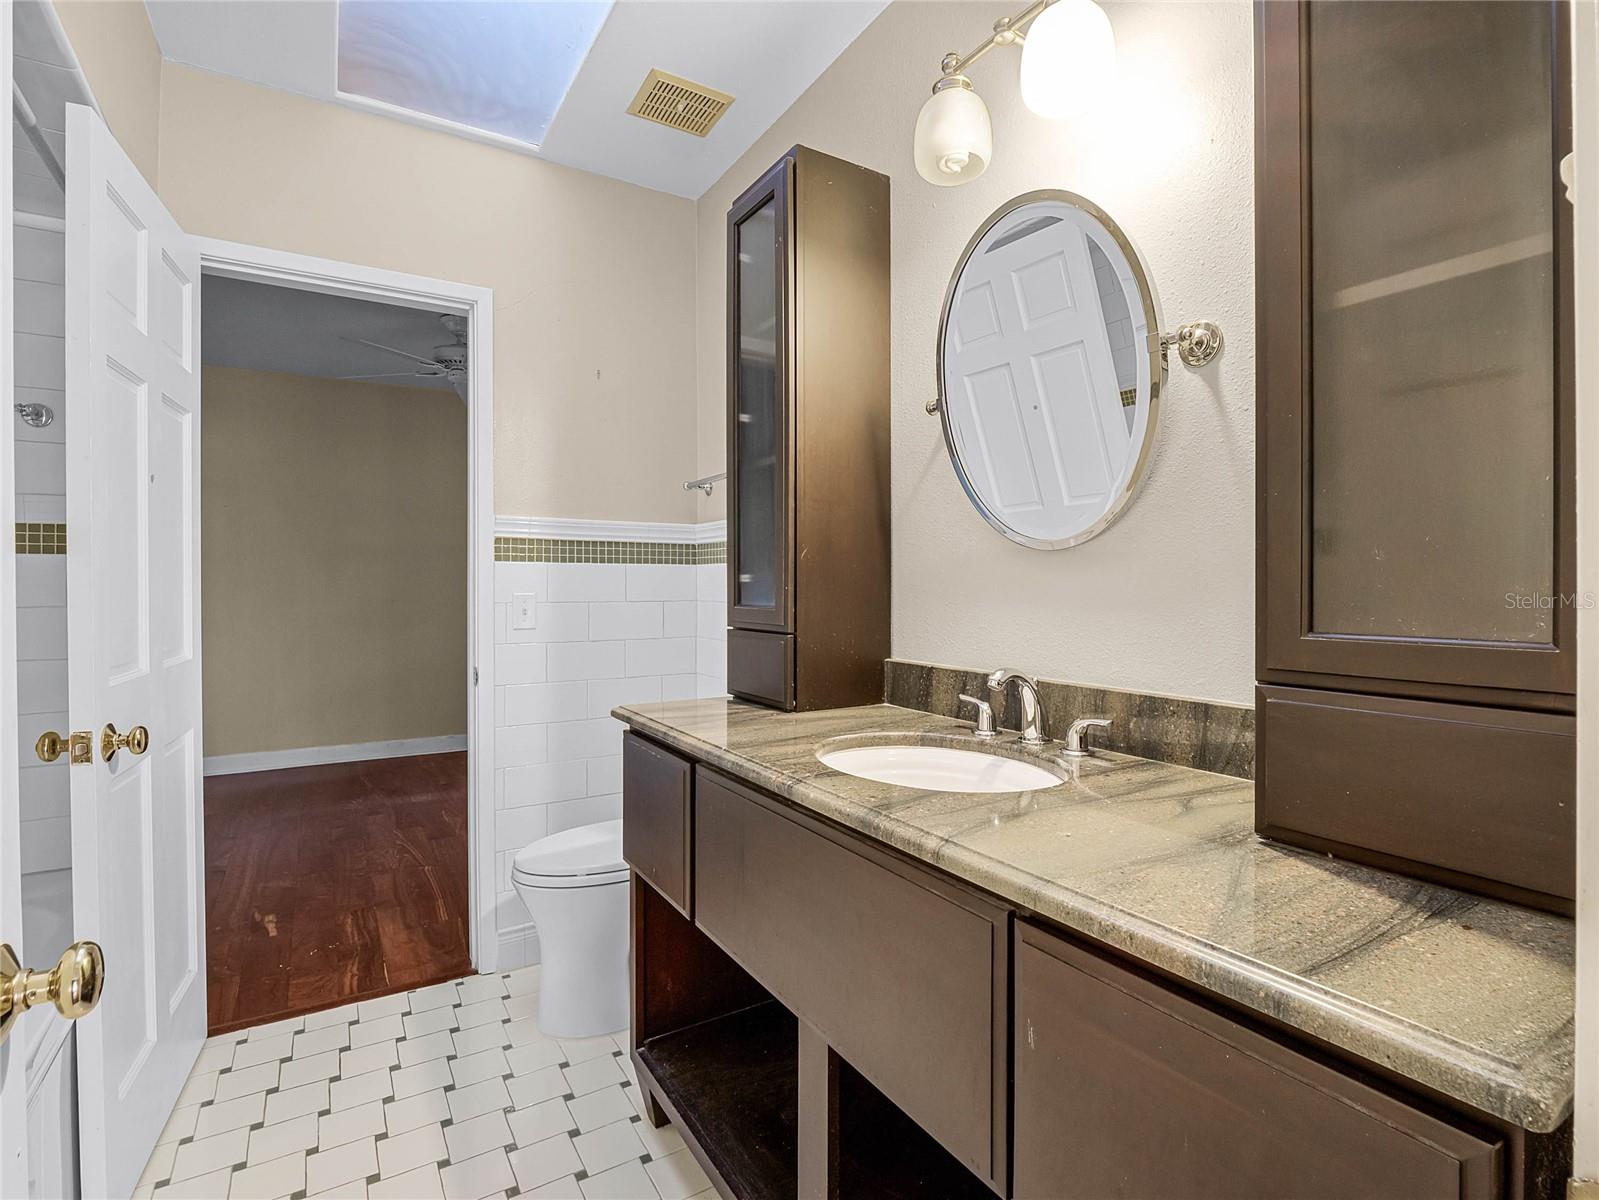
Bathroom vanity with dark wood cabinets, stone counter, oval mirror, and white tile floor.
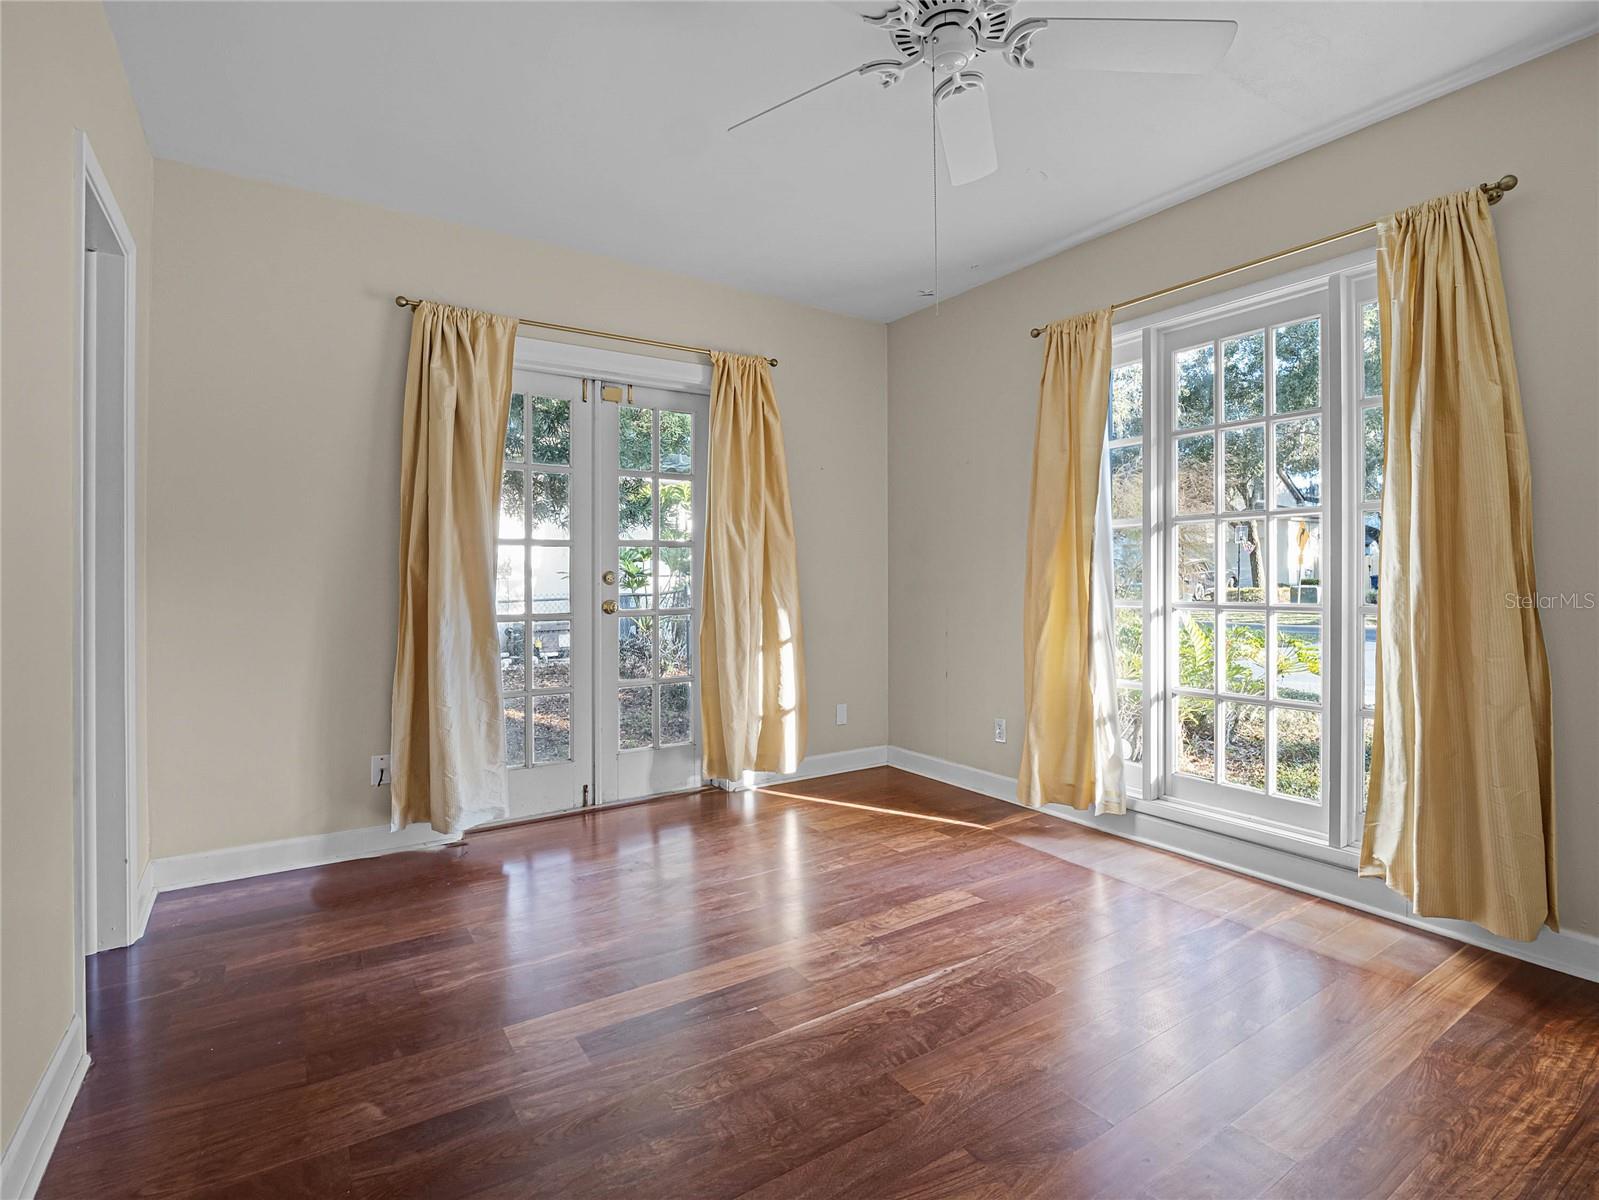
Empty room with hardwood floors, French doors, large windows, and gold curtains.
Empty bedroom with dark wood floors, ceiling fan, and curtained window.
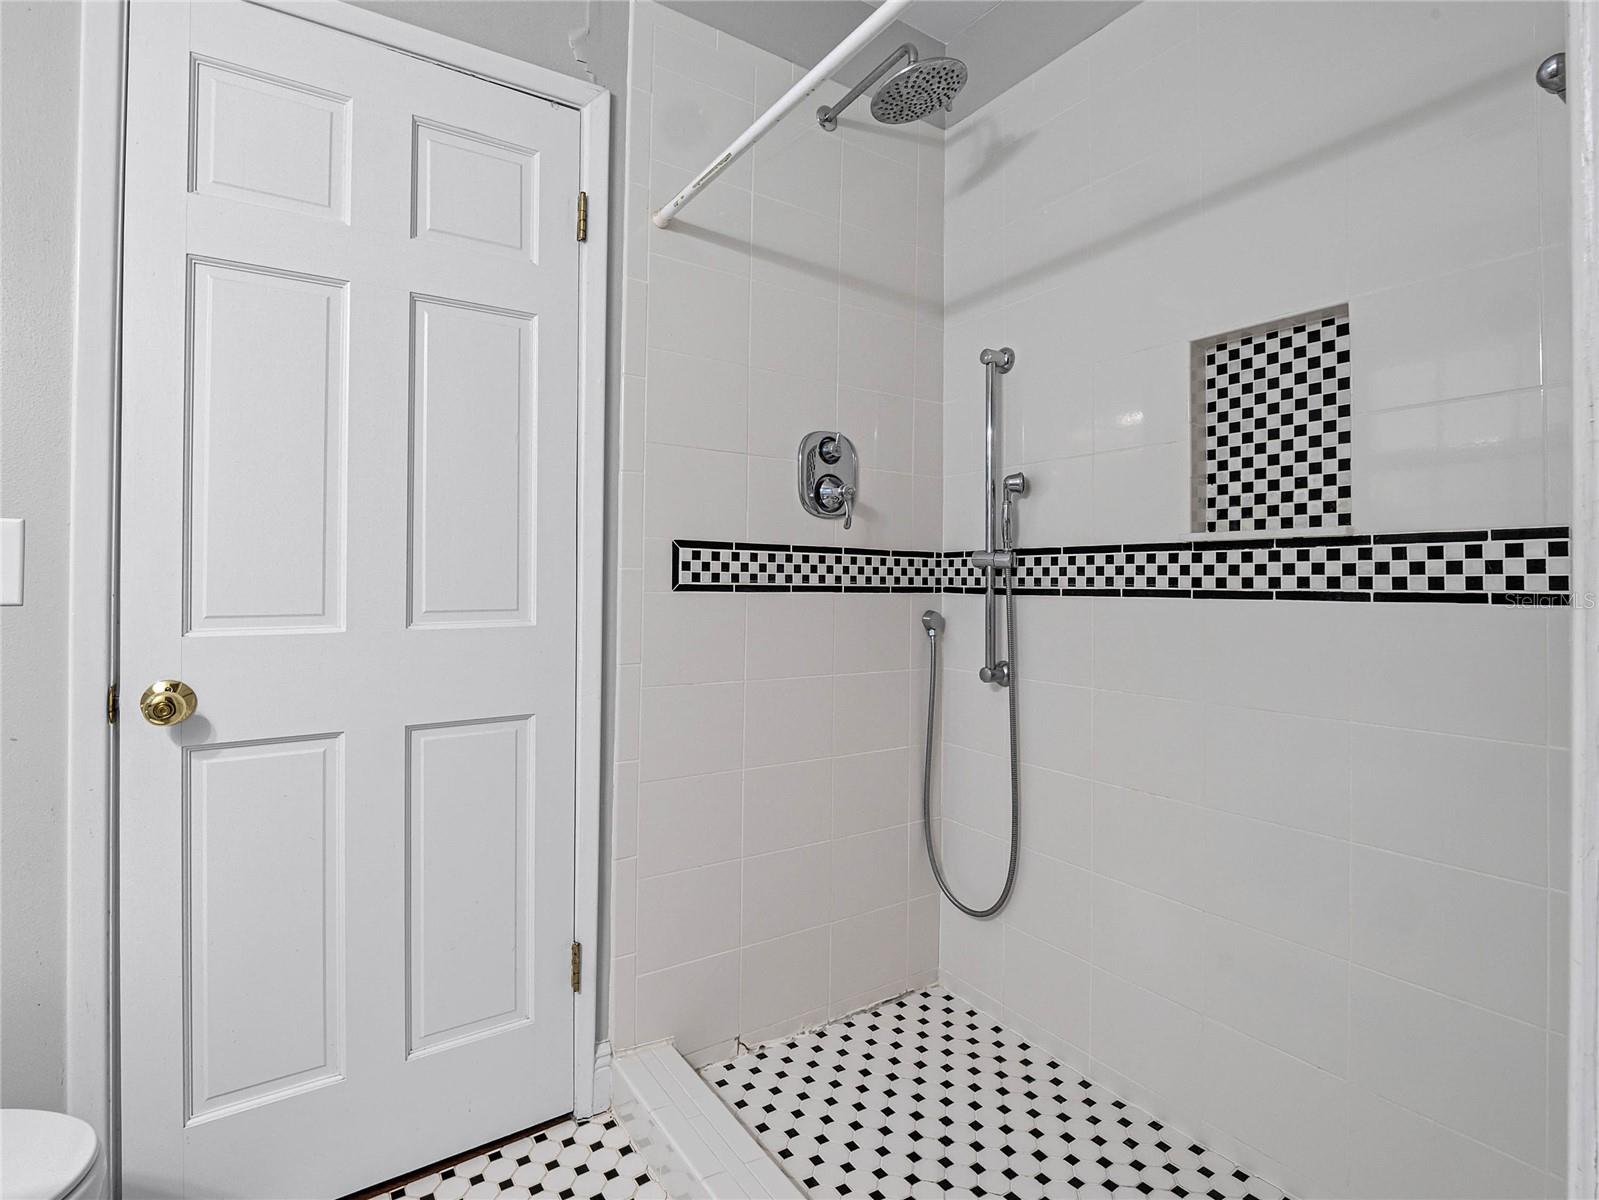
Walk-in shower with a handheld sprayer, overhead showerhead, and black-and-white checkerboard tile accents.
Single-story white house with black shutters and a curved driveway beneath moss-draped oak trees.
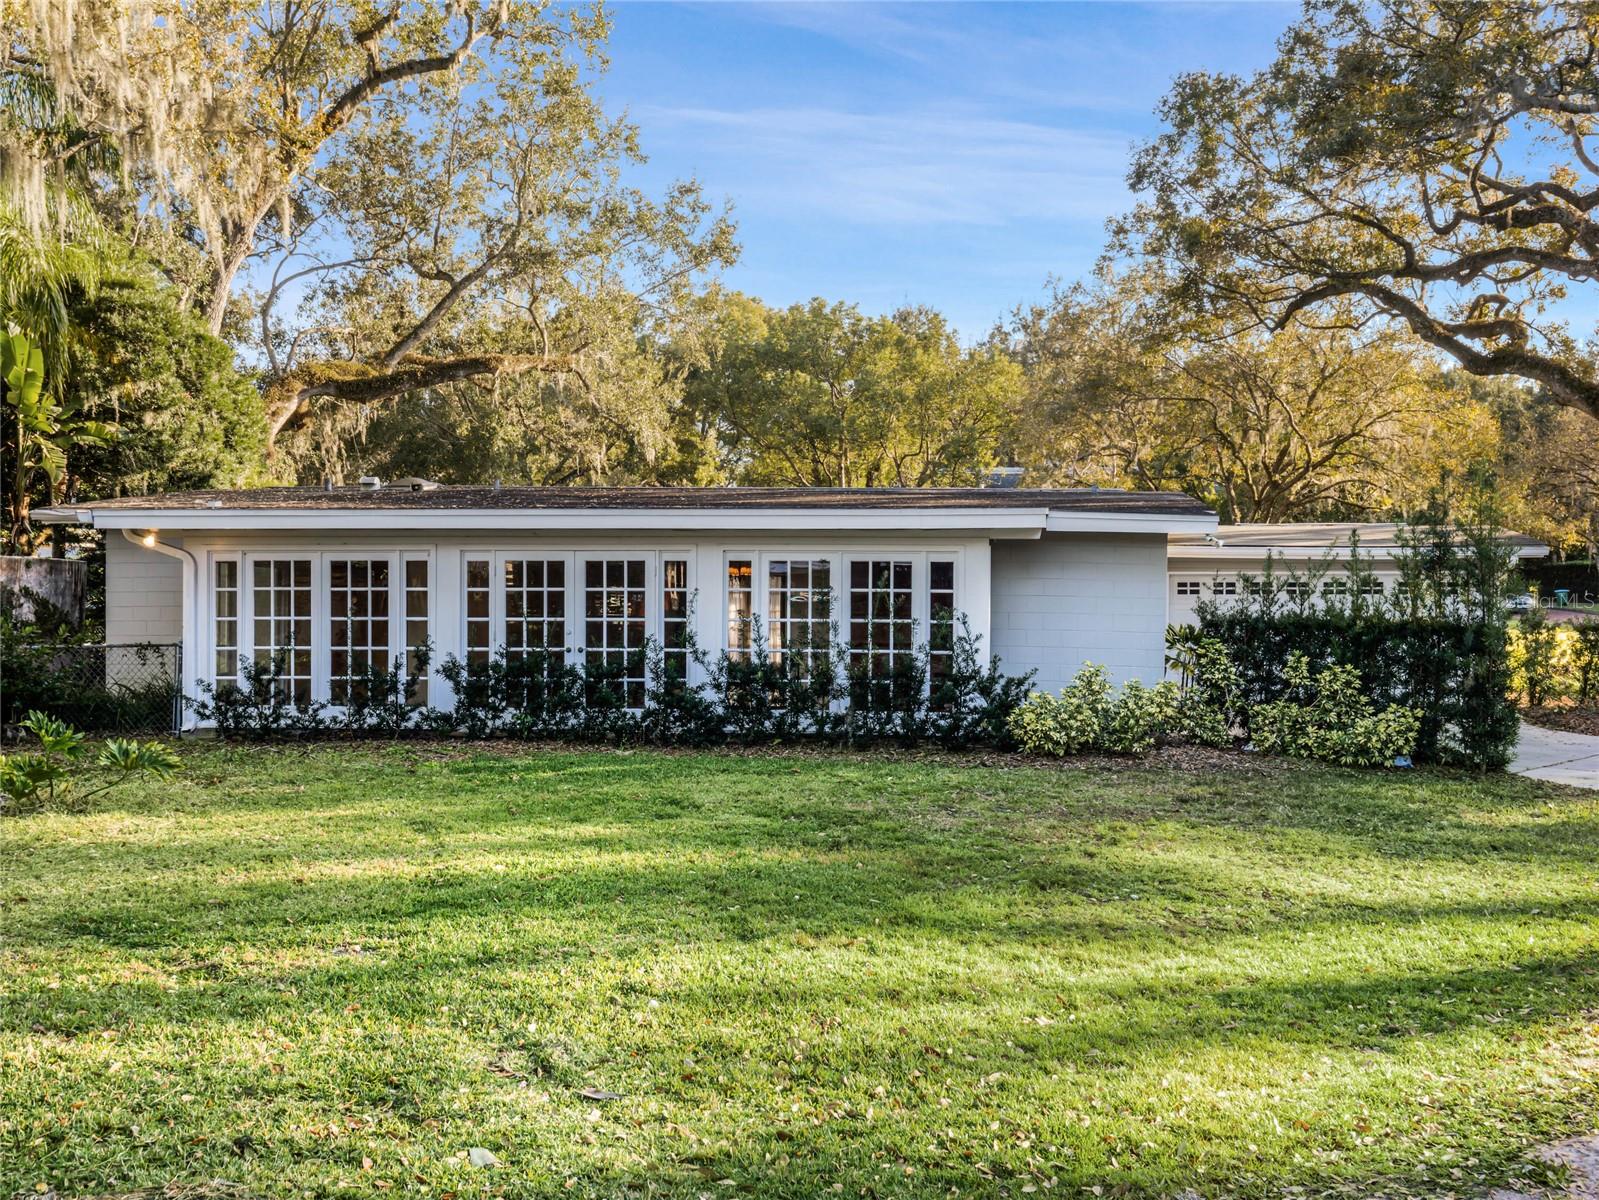
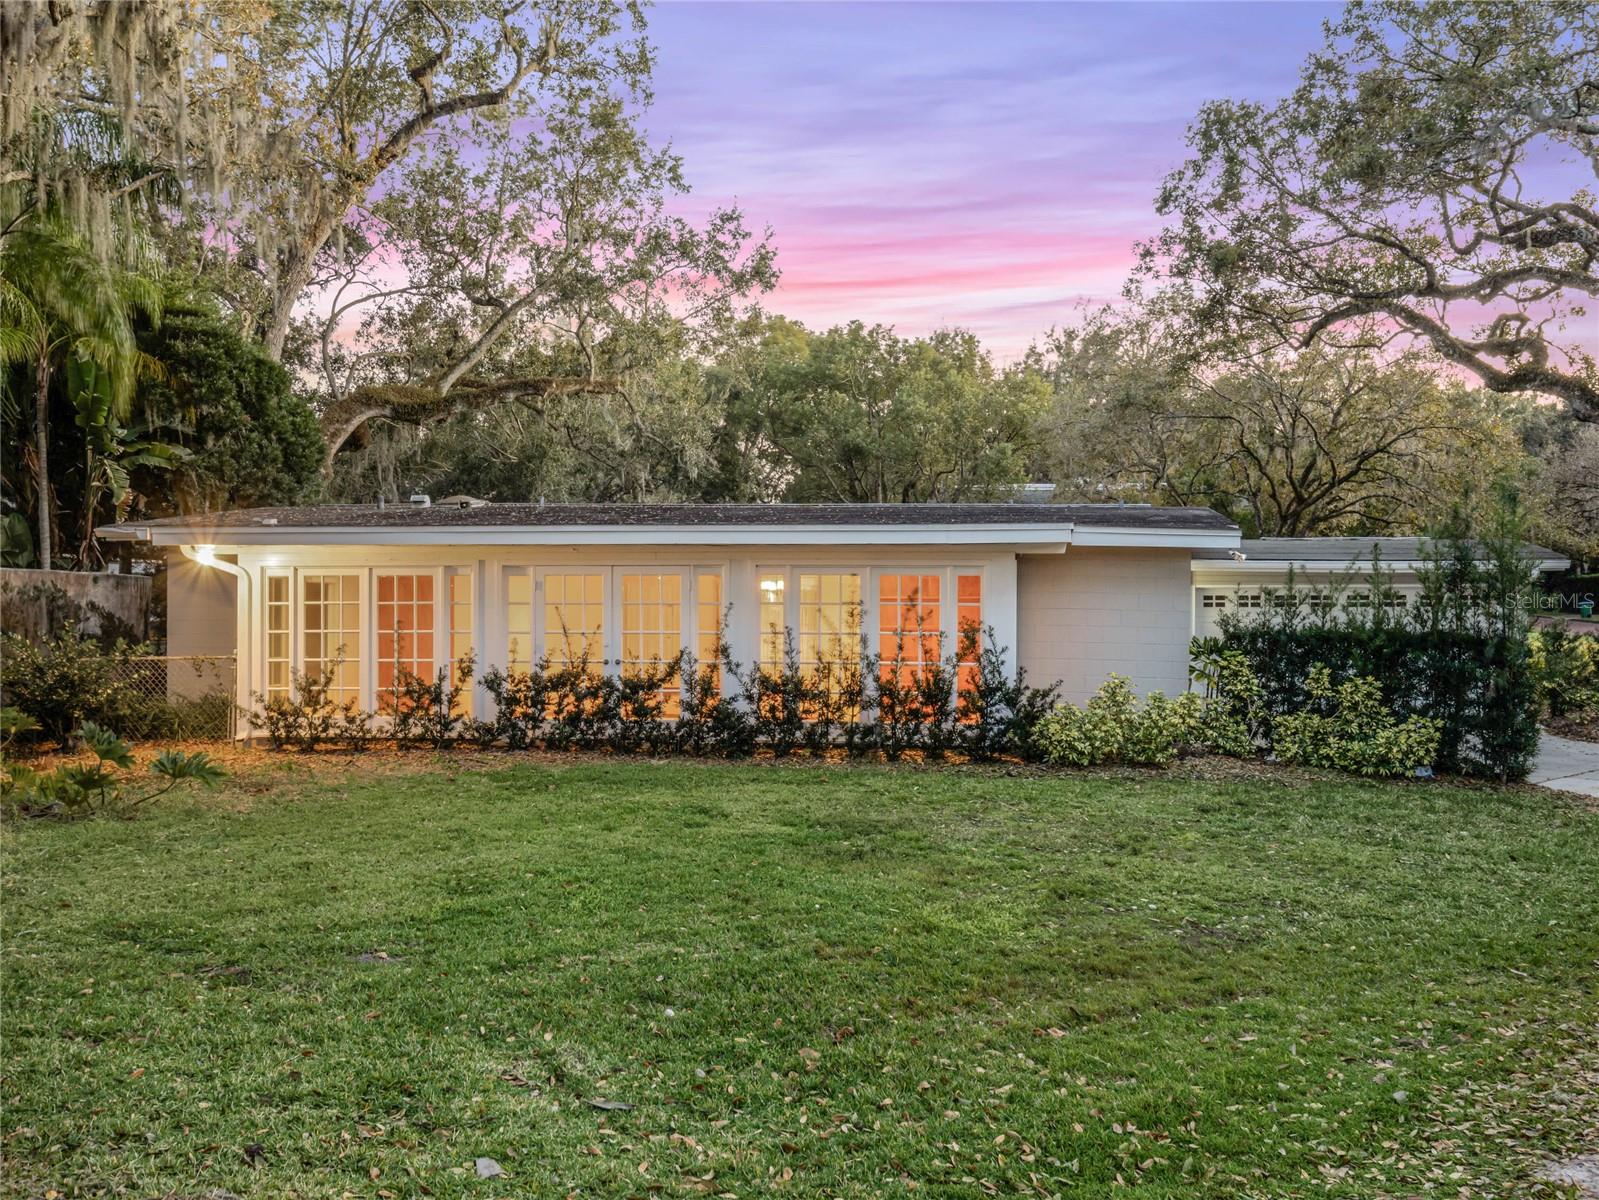
Single-story white house with French doors, a broad lawn, and mature moss-draped oak trees.
Single-story home with glowing windows beneath mature moss-draped oaks at dusk.
Single-story home with a covered porch, illuminated windows, and large moss-draped trees at dusk.
SEE ALL PHOTOS
Single-story white-brick home with black shutters, a curved driveway, and moss-draped oak trees.
Aerial view of a tree-covered property lot outlined near a lake.
Kitchen with white cabinetry, dark granite counters, stainless steel appliances, and multi-pane windows.
Open living area with hardwood floors, coffered ceiling, kitchen breakfast bar, and French doors.
Empty sunroom with pale stone-tile flooring, tall windows, and an opening to a hardwood-floored living area.
Single-story white home with columned entry and curved driveway beneath mature oak trees.
Open living and dining area with dark hardwood floors, raised dining platform, and coffered ceiling.
Unfurnished living room opening to a tiled sunroom with French doors and garden views.
Kitchen with white cabinetry, a dark stone breakfast bar, pendant lights, and stainless appliances.
Kitchen with white cabinets, dark granite counters, stainless appliances, and a large window above the sink.
Kitchen with white cabinets, dark granite counters, and a window above the sink.
Empty bedroom with polished wood floors, a ceiling fan, and a window overlooking tropical foliage.
Empty bedroom with hardwood floors, a ceiling fan, and curtained French doors beside an adjoining bathroom.
Walk-in closet with white built-in shelving, hanging rods, and dark wood flooring.
Bathroom vanity with dark wood cabinets, stone counter, oval mirror, and white tile floor.
Empty room with hardwood floors, French doors, large windows, and gold curtains.
Empty bedroom with dark wood floors, ceiling fan, and curtained window.
Walk-in shower with a handheld sprayer, overhead showerhead, and black-and-white checkerboard tile accents.
Single-story white house with black shutters and a curved driveway beneath moss-draped oak trees.
Single-story white house with French doors, a broad lawn, and mature moss-draped oak trees.
Single-story home with glowing windows beneath mature moss-draped oaks at dusk.
Single-story home with a covered porch, illuminated windows, and large moss-draped trees at dusk.
Courtesy of PREMIER SOTHEBY'S INTL. REALTY, Harif Hazera LLC  Listing Contact: 407-644-3295 
Sold

151 STIRLING AVE

151 STIRLING AVE, WINTER PARK, FL 32789

$925,000
Beautifully situated in the heart of Winter Park's Historic District awaits the incredible blank canvas you've been searching for. Positioned on a premium corner lot within the picturesque Virginia Heights neighborhood, this property not only boasts unrivaled charm but also features deeded access to the Winter Park Chain of Lakes. The existing dwelling eagerly awaits a creative touch and offers an open and inviting floor plan, featuring a newer HVAC system installed in 2021, updated plumbing in 2005, a new roof in 2007, a new water heater in 2016 and new flooring. This property is a rare find and also provides an excellent opportunity to build the home you've always envisioned. Residents of Virginia Heights benefit from the convenience of a dedicated boat dock for temporary parking, storage space for paddle boards and kayaks, and luxury of picnic tables set in a lush, inviting park--all just steps from your front door. Conveniently just minutes from Park Avenue, Rollins College and Baldwin Park, this beautiful respite presents an exceptional opportunity in a location that embodies the essence of Winter Park living at its finest.

3
beds

2
baths

2,352 Sq.Ft. LIVING AREA

0.26 Acres lot

Harif Hazera

Harif Hazera

Features & Amenities

Interior

  • total bedrooms3
  • Total bathrooms2
  • full bathrooms2
  • Laundry room Inside, Laundry Room
  • Flooring Hardwood, Tile, Travertine
  • APPLIANCES Cooktop, Dishwasher, Disposal, Microwave, Refrigerator
  • other interior Features Built-in Features, Ceiling Fans(s), Coffered Ceiling(s), Living Room/Dining Room Combo, Open Floorplan, Primary Bedroom Main Floor, Skylight(s), Solid Surface Counters, Split Bedroom, Thermostat, Walk-In Closet(s)

Area & Lot

  • Status Sold
  • Date Sold May 6, 2024
  • Living Area2,352 Sq.Ft.
  • Total Area2,496 Sq.Ft.
  • Lot Area0.26 Acres
  • MLS® IDO6171886
  • TypeResidential
  • YEAR BUILT1960
  • NeighborhoodWinter Park
  • Architecture StylesMid-Century Modern, Ranch
  • Elementary SchoolAudubon Park K8
  • Middle SchoolAudubon Park K-8
  • High SchoolWinter Park High

Exterior

  • STORIES1
  • Garage Space2.0
  • water SourcePublic
  • utilitiesCable Connected, Electricity Connected, Phone Available, Sewer Connected, Street Lights, Underground Utilities, Water Connected
  • roofShingle
  • lot featuresCleared, Corner Lot, Historic District, City Limits, In County, Irregular Lot, Landscaped, Sidewalk, Street Brick, Paved
  • parkingCircular Driveway, Driveway, Garage Door Opener, Garage Faces Side, On Street
  • HEAT TYPECentral
  • AIR CONDITIONINGCentral Air
  • sewerPublic Sewer
  • SubstructureSlab
  • security FeaturesSmoke Detector(s)
  • other exterior FeaturesFrench Doors, Irrigation System, Lighting, Private Mailbox, Rain Gutters, Sidewalk

Financial

  • Sales Price$925,000
  • Real Estate Tax $4,534/yr
  • Zoning R-1AA

Winter Park

Explore

Work with Experts Who Know Your Market

We take great pride in the relationships we build and work relentlessly on behalf of our clients to help them achieve their real estate goals. Whether you’re buying, selling, or investing, you can count on The Hazera Team to deliver unmatched commitment, expertise, and results.
Follow Us