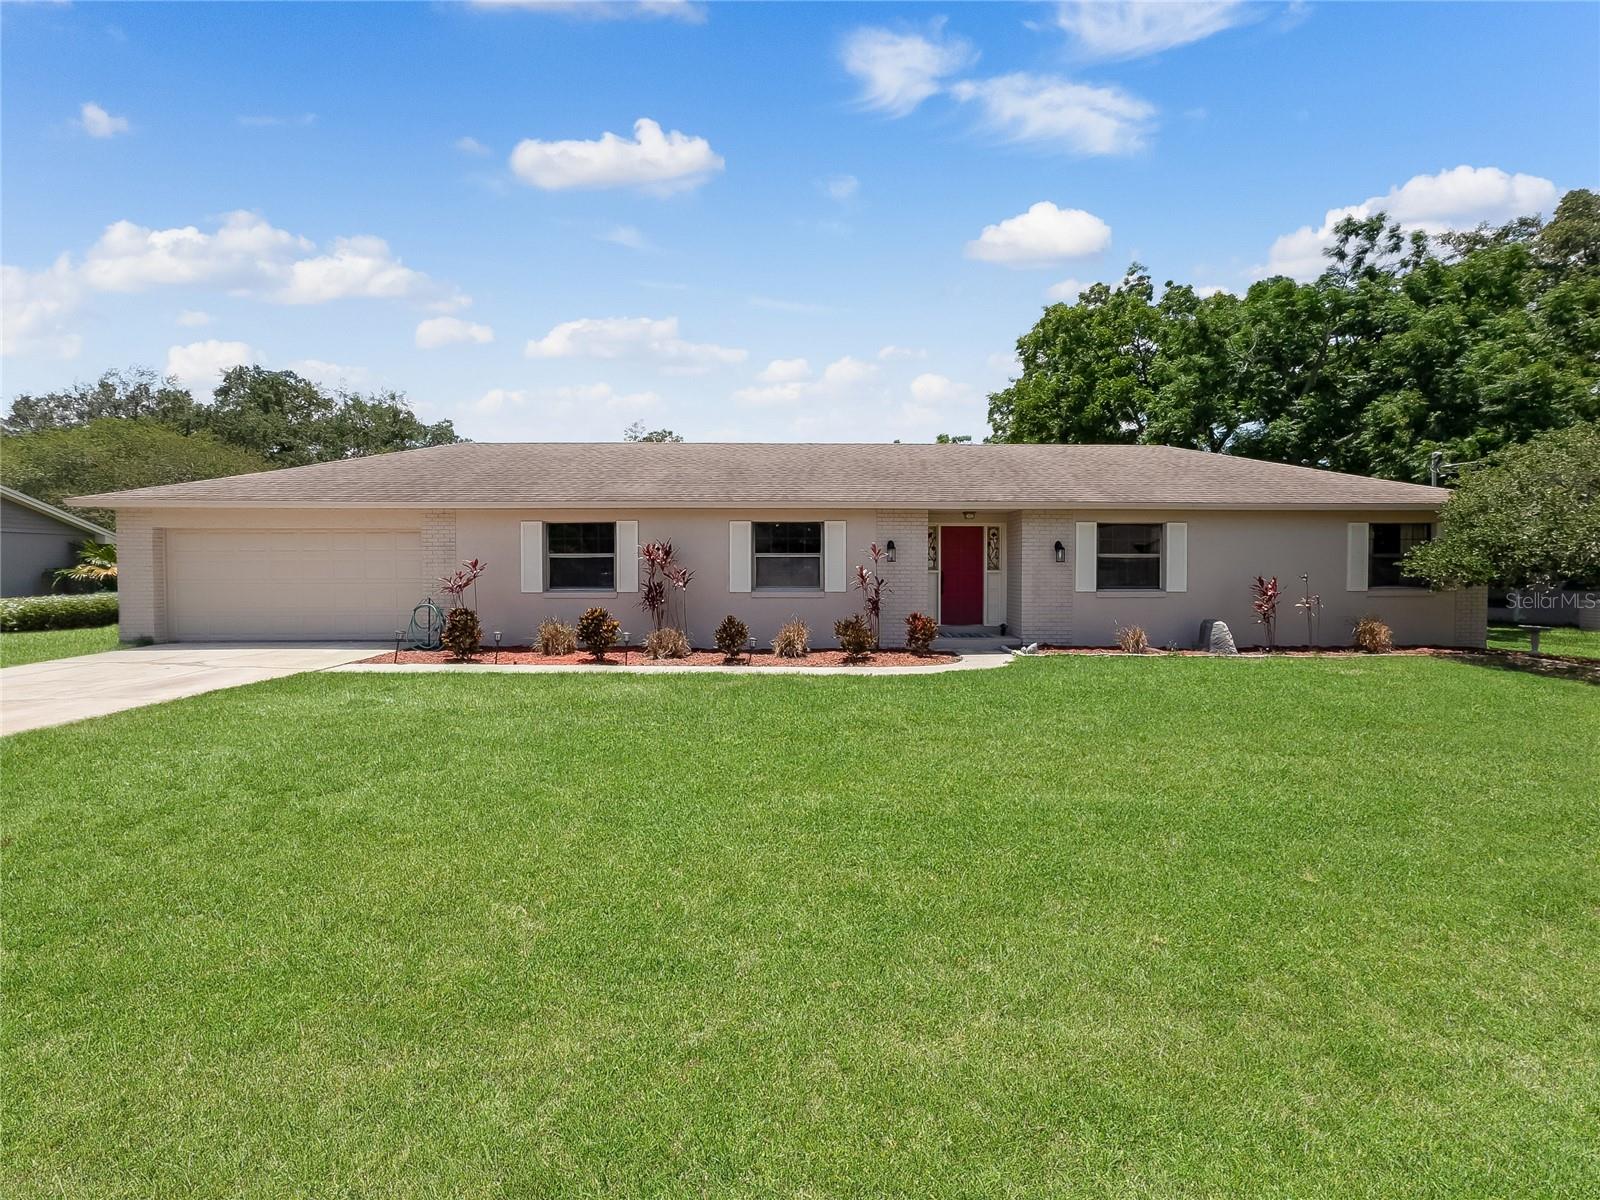
Single-story brick home with a wide garage, red front door, and expansive green lawn.
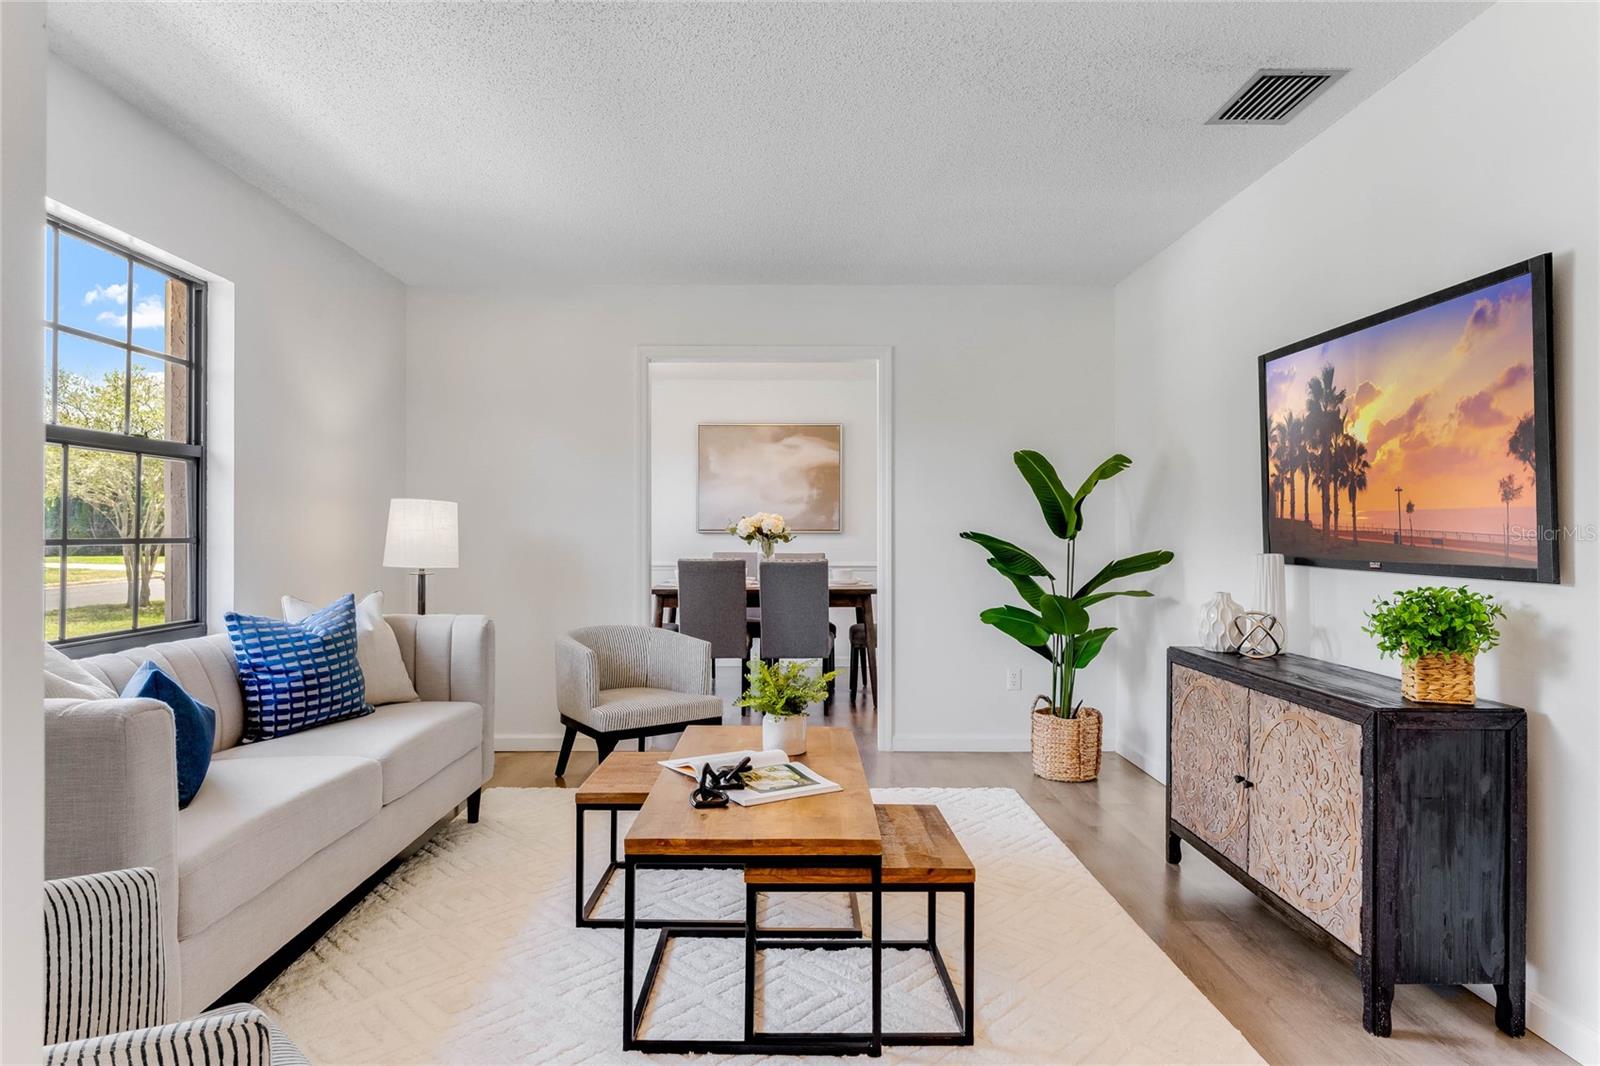
Staged living room with blue accent pillows, a large window, and the dining room visible beyond.
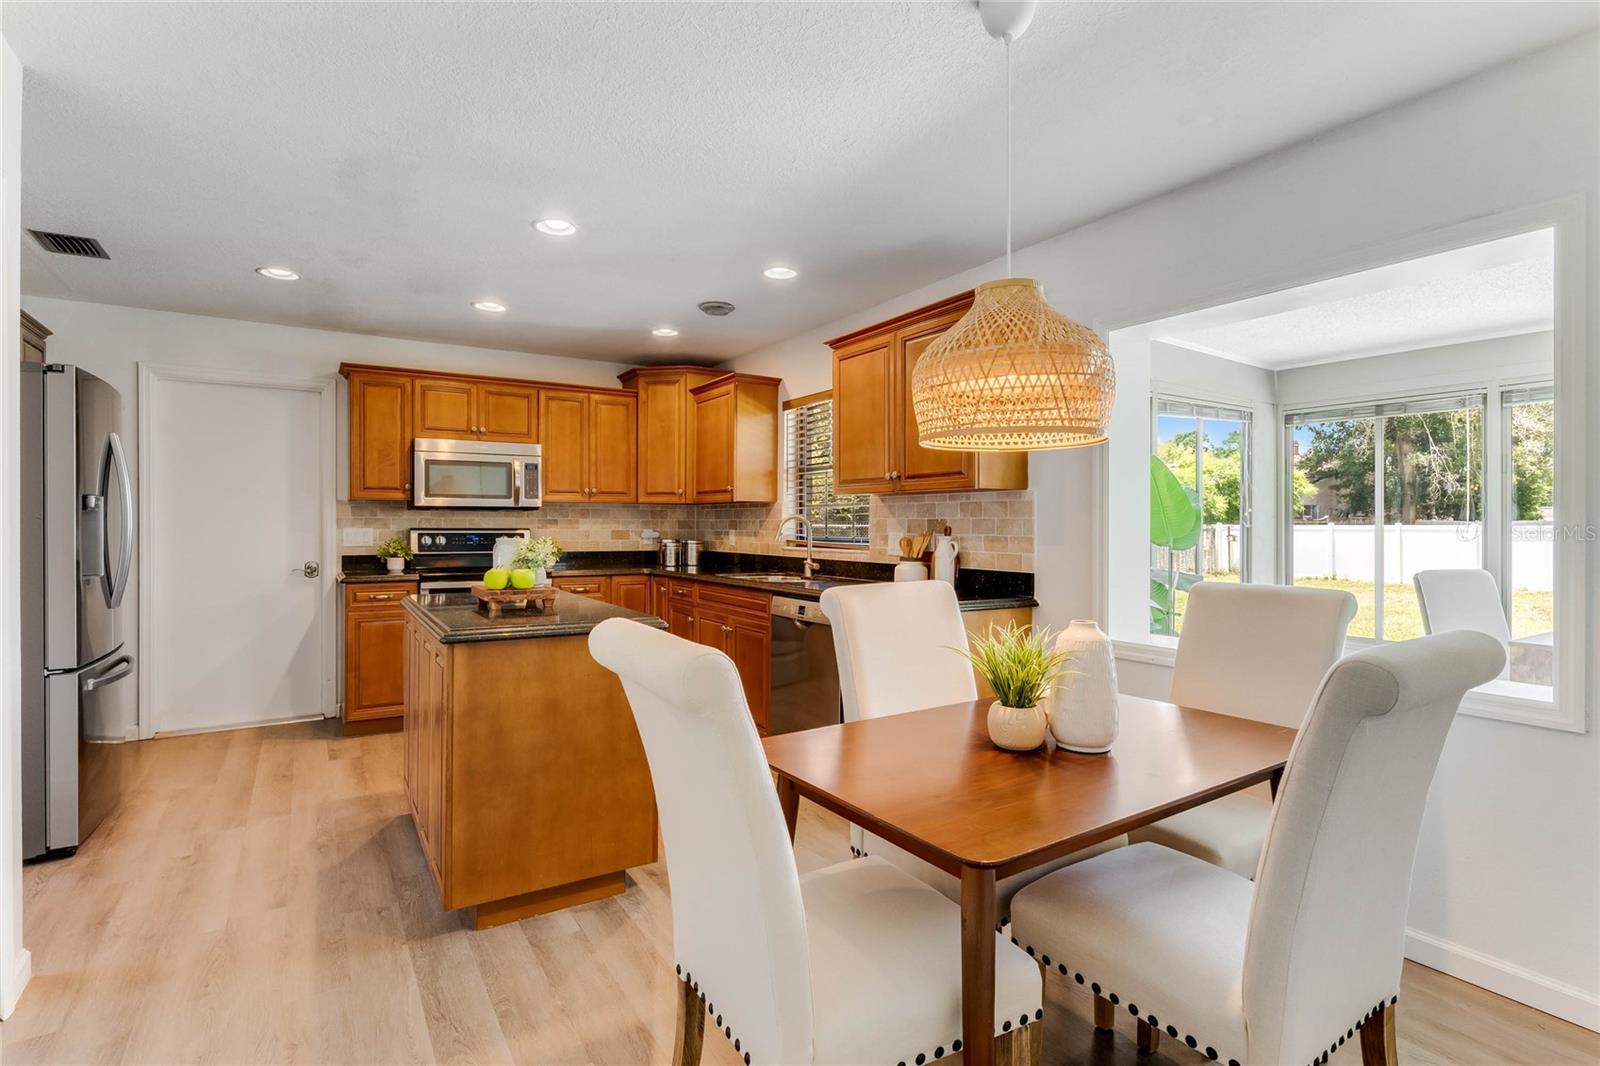
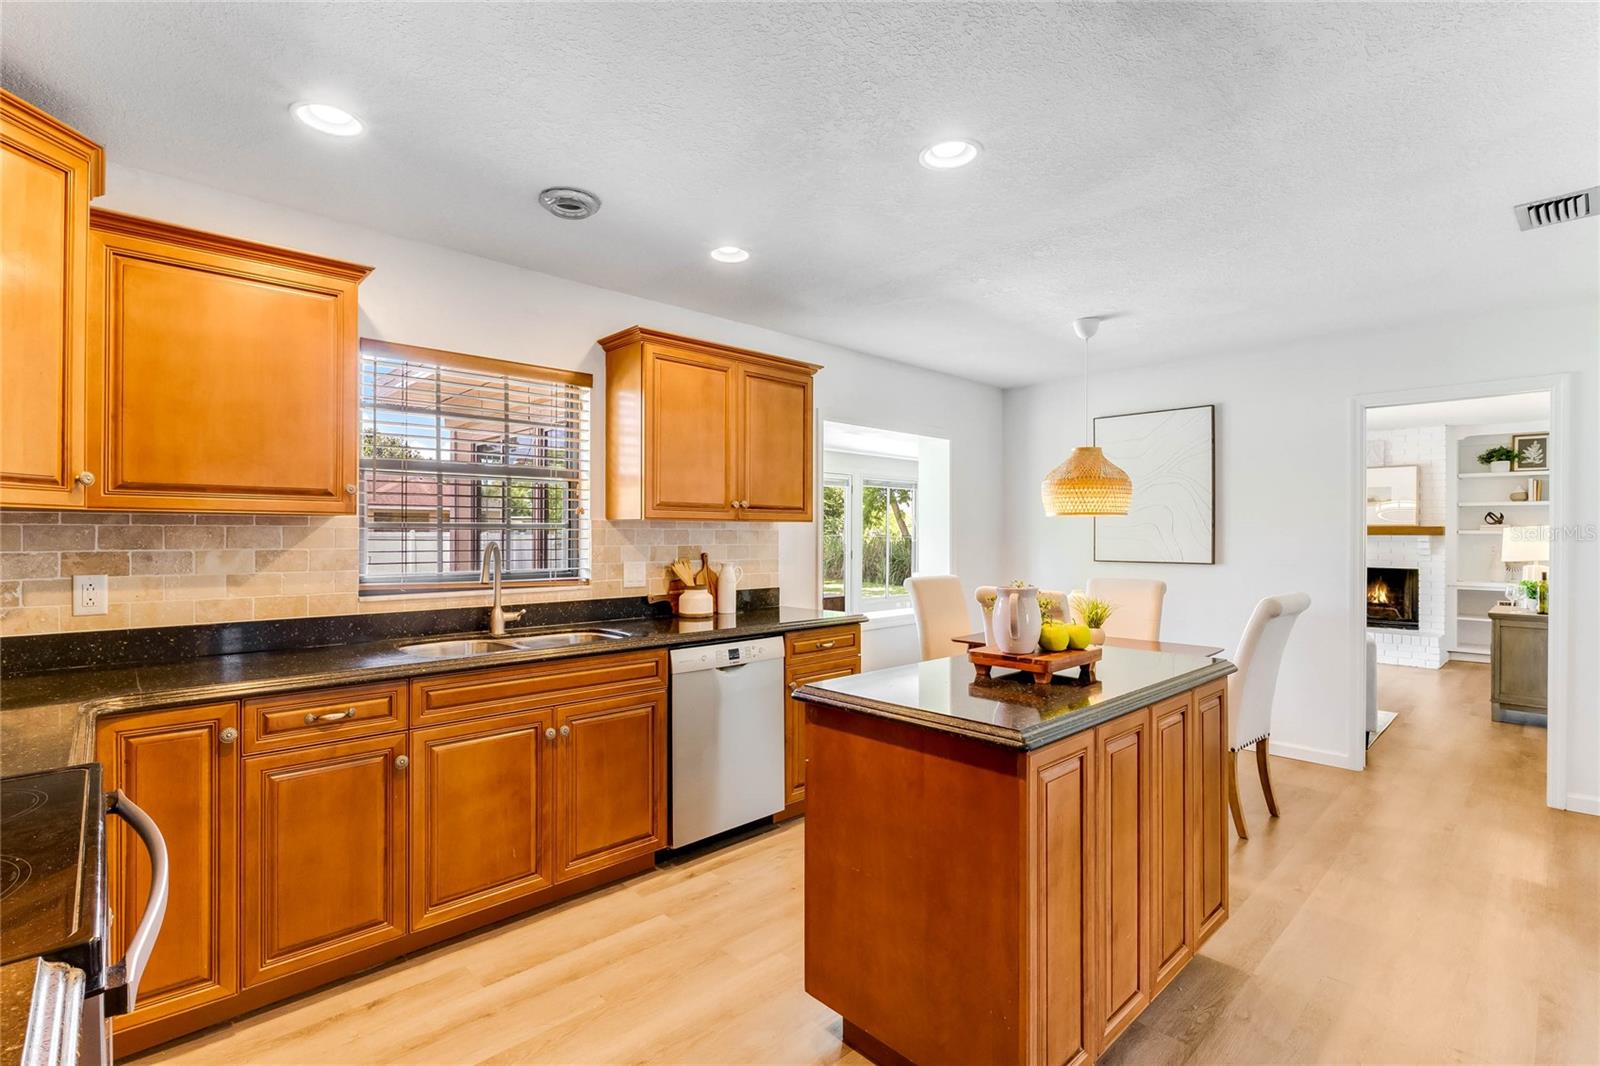
Kitchen and dining area with warm wood cabinetry, a central island, and sliding glass doors to the backyard.
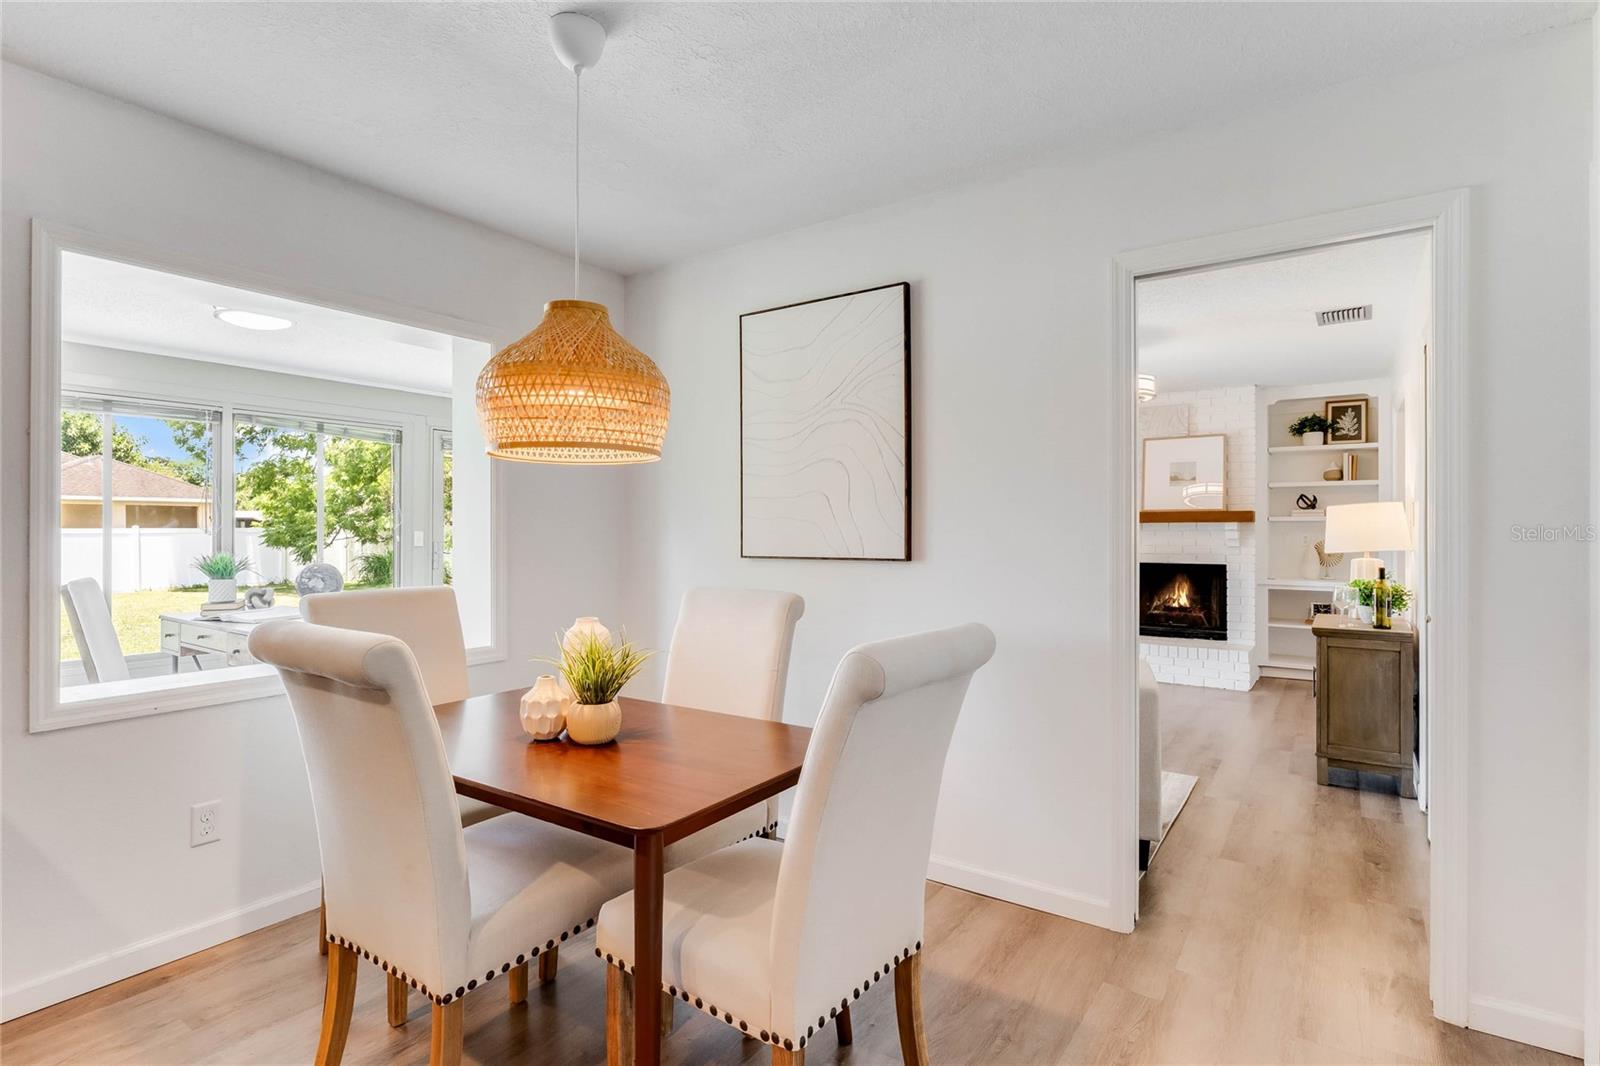
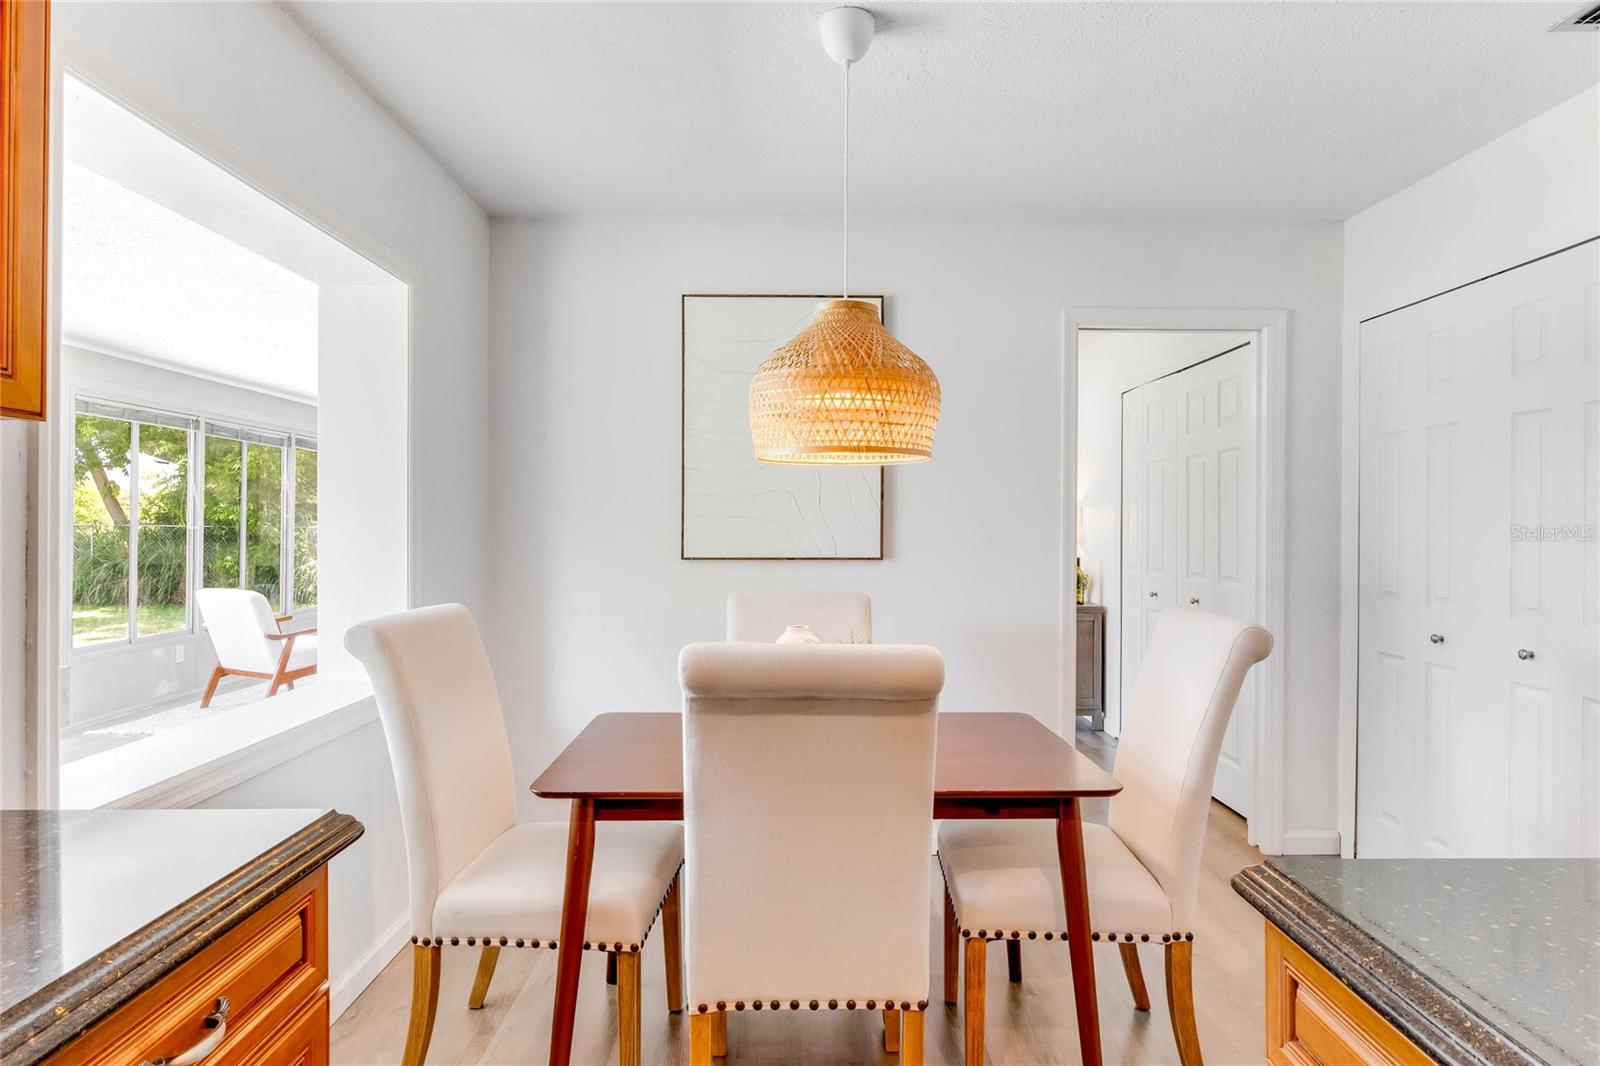
Dining room with a dark wood table, upholstered chairs, and a woven pendant light beside a backyard-facing window.
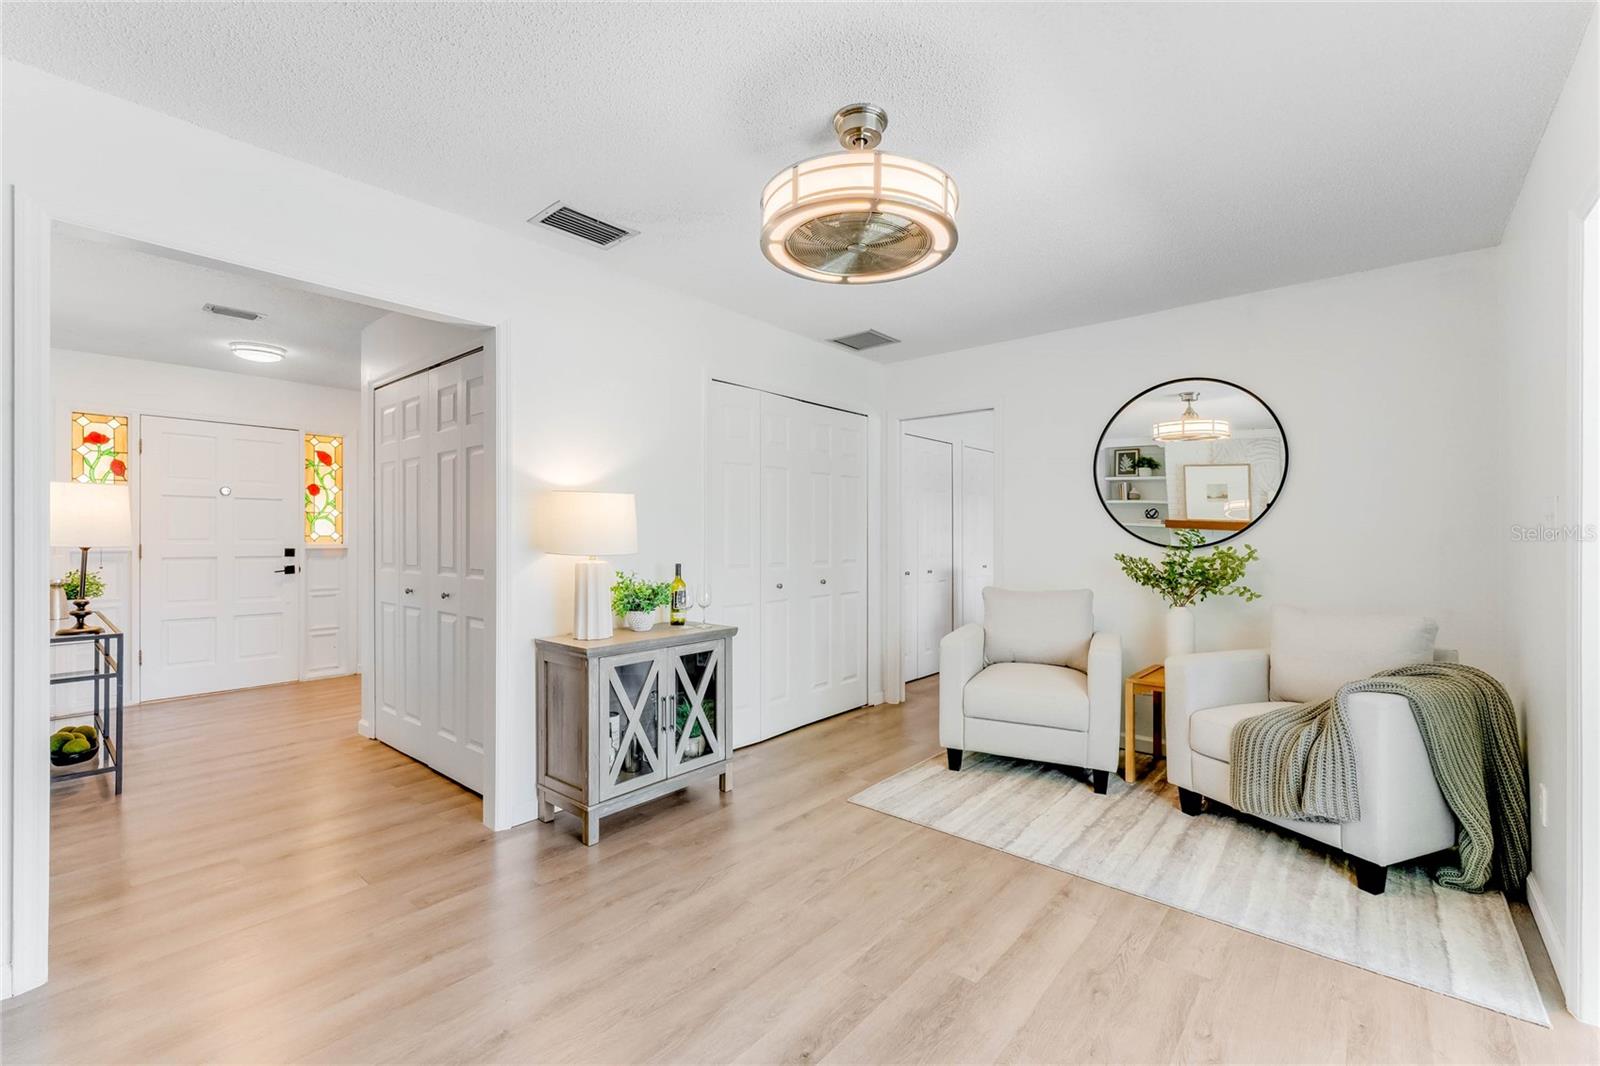
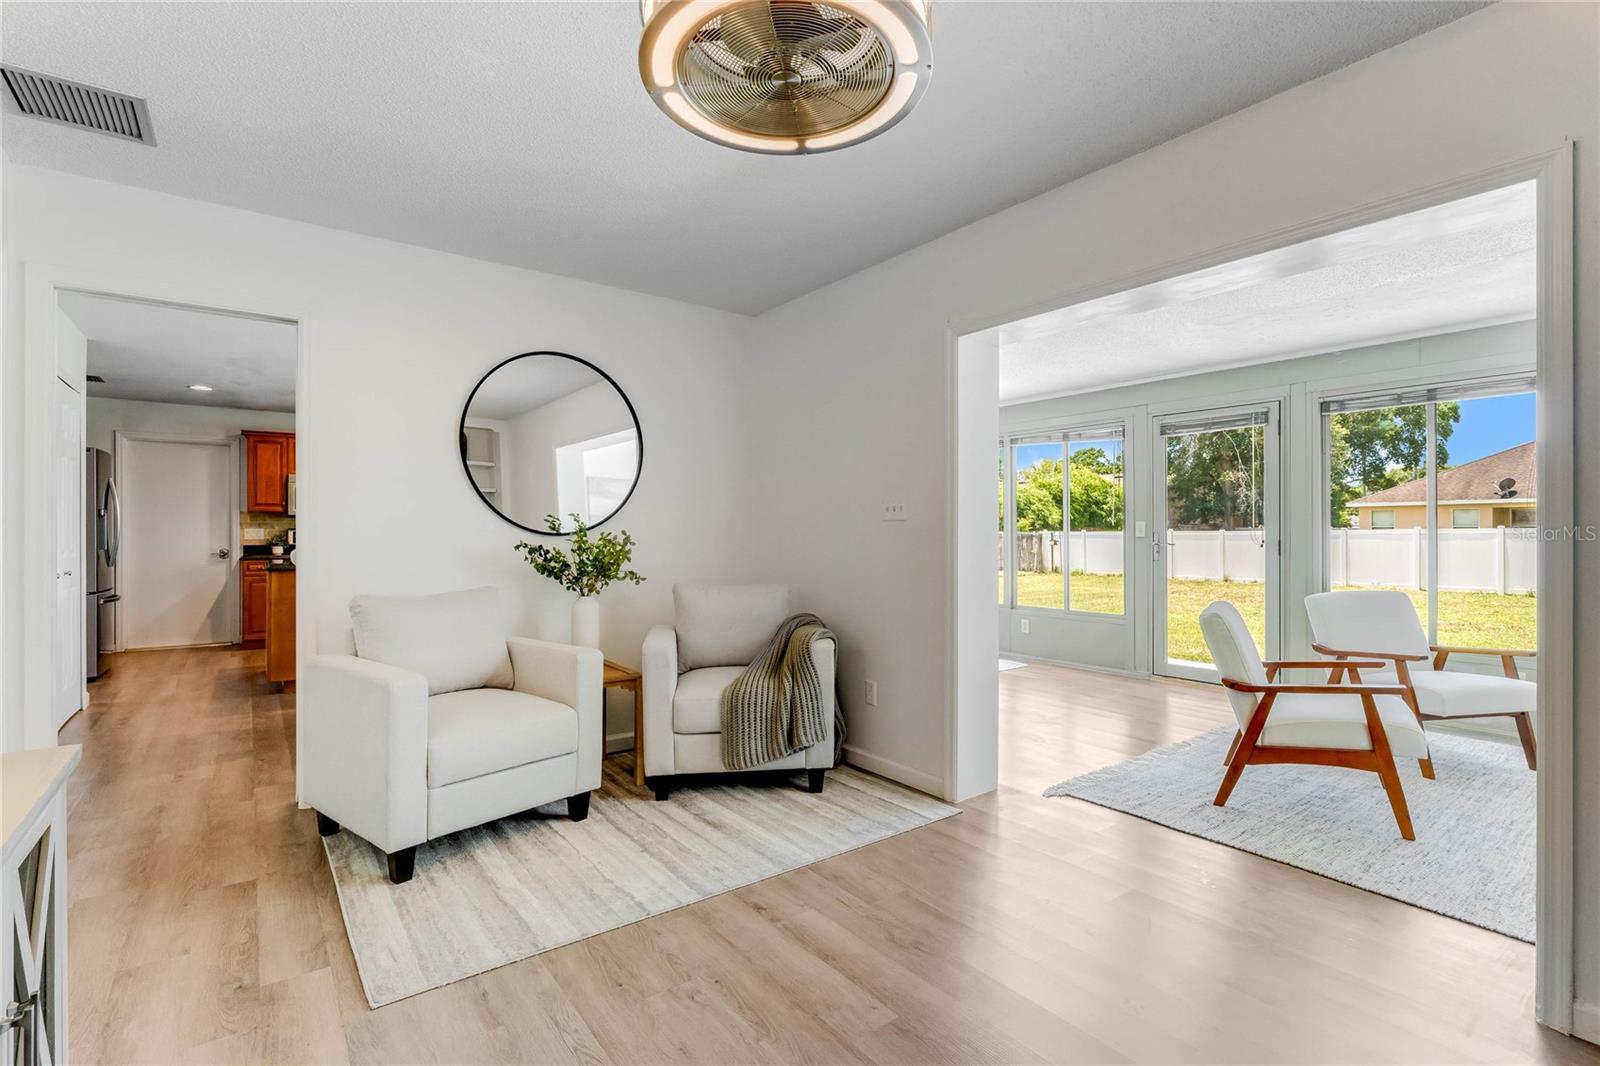
Staged living room with white armchairs, round mirror, and an entryway with stained-glass sidelights.
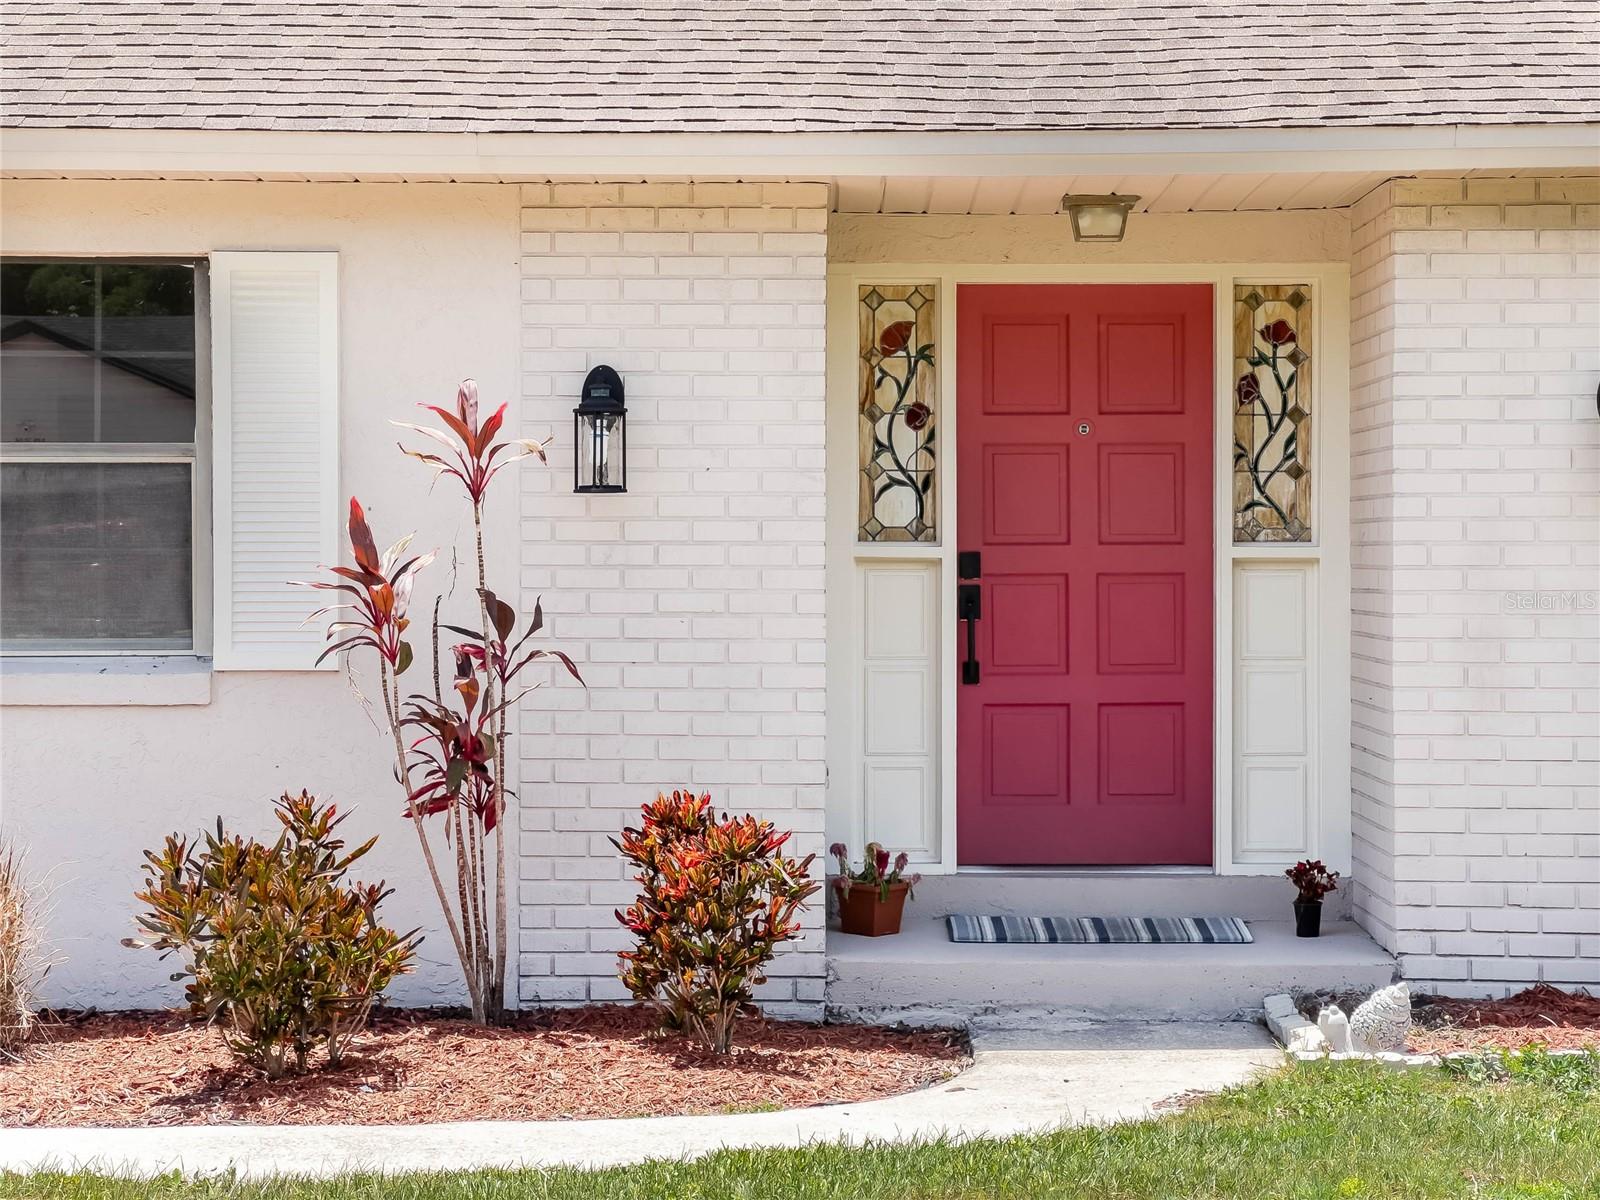
White brick home entrance with a red door, stained-glass sidelights, and landscaped shrubs.
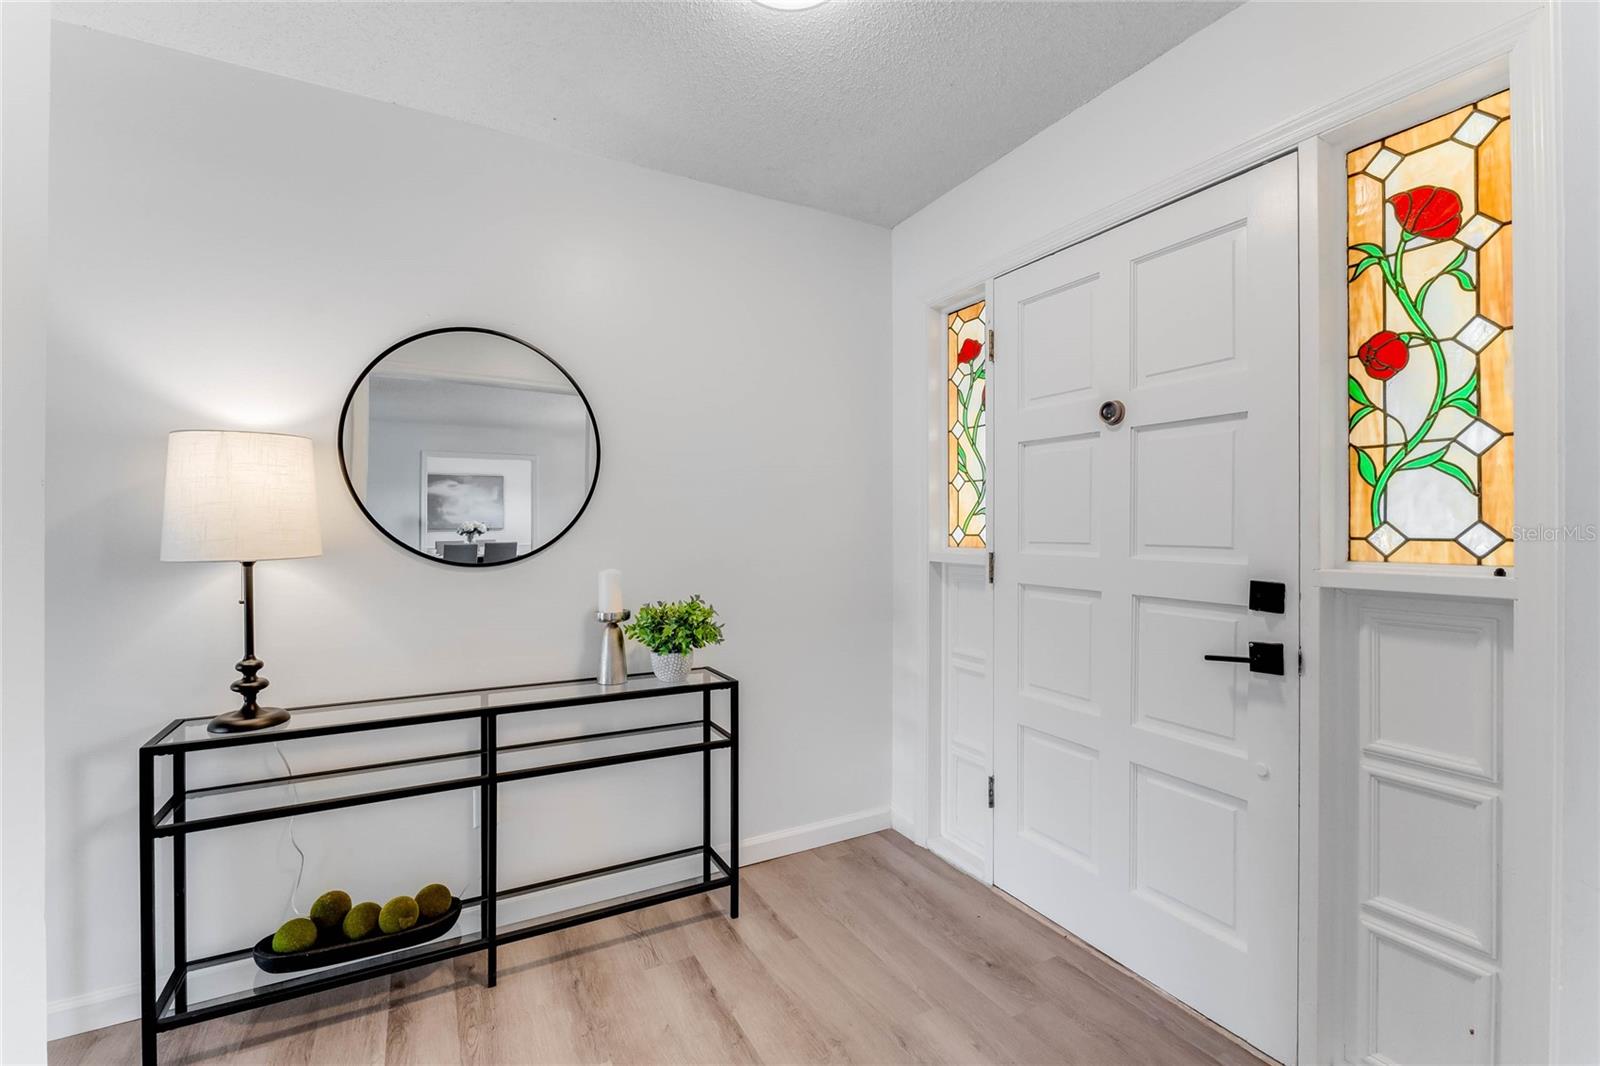
Entry foyer with a white front door and red floral stained-glass sidelights, plus a console table and round mirror.
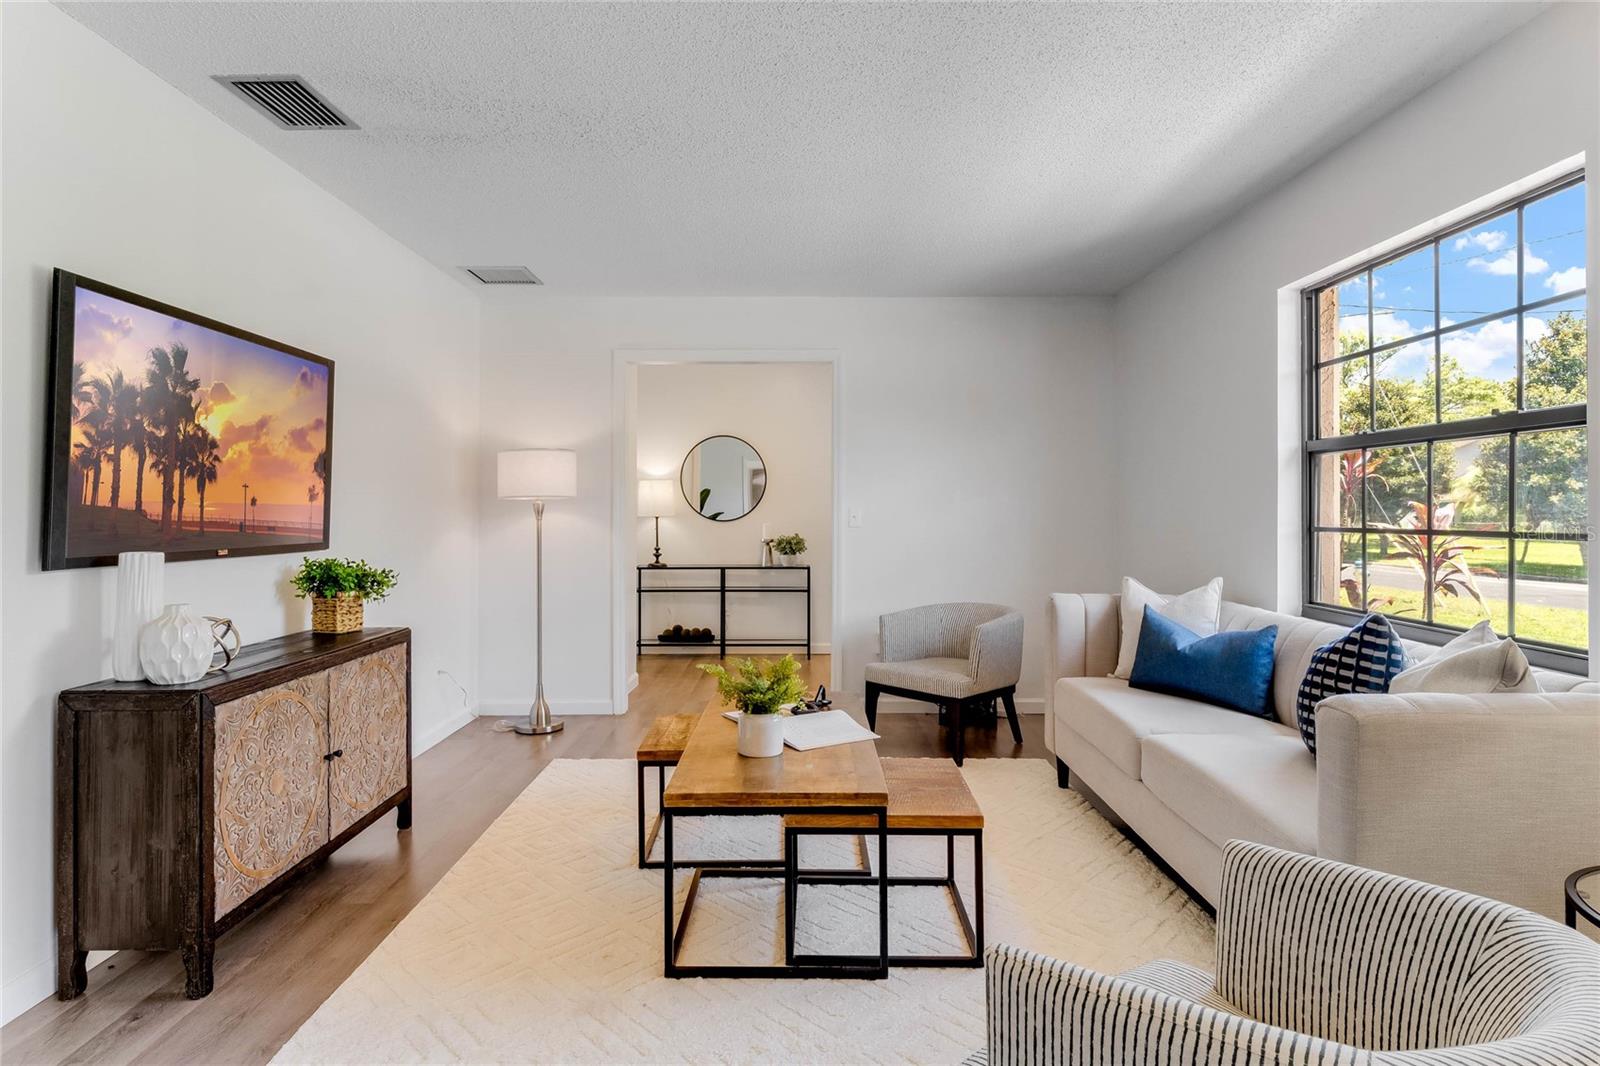
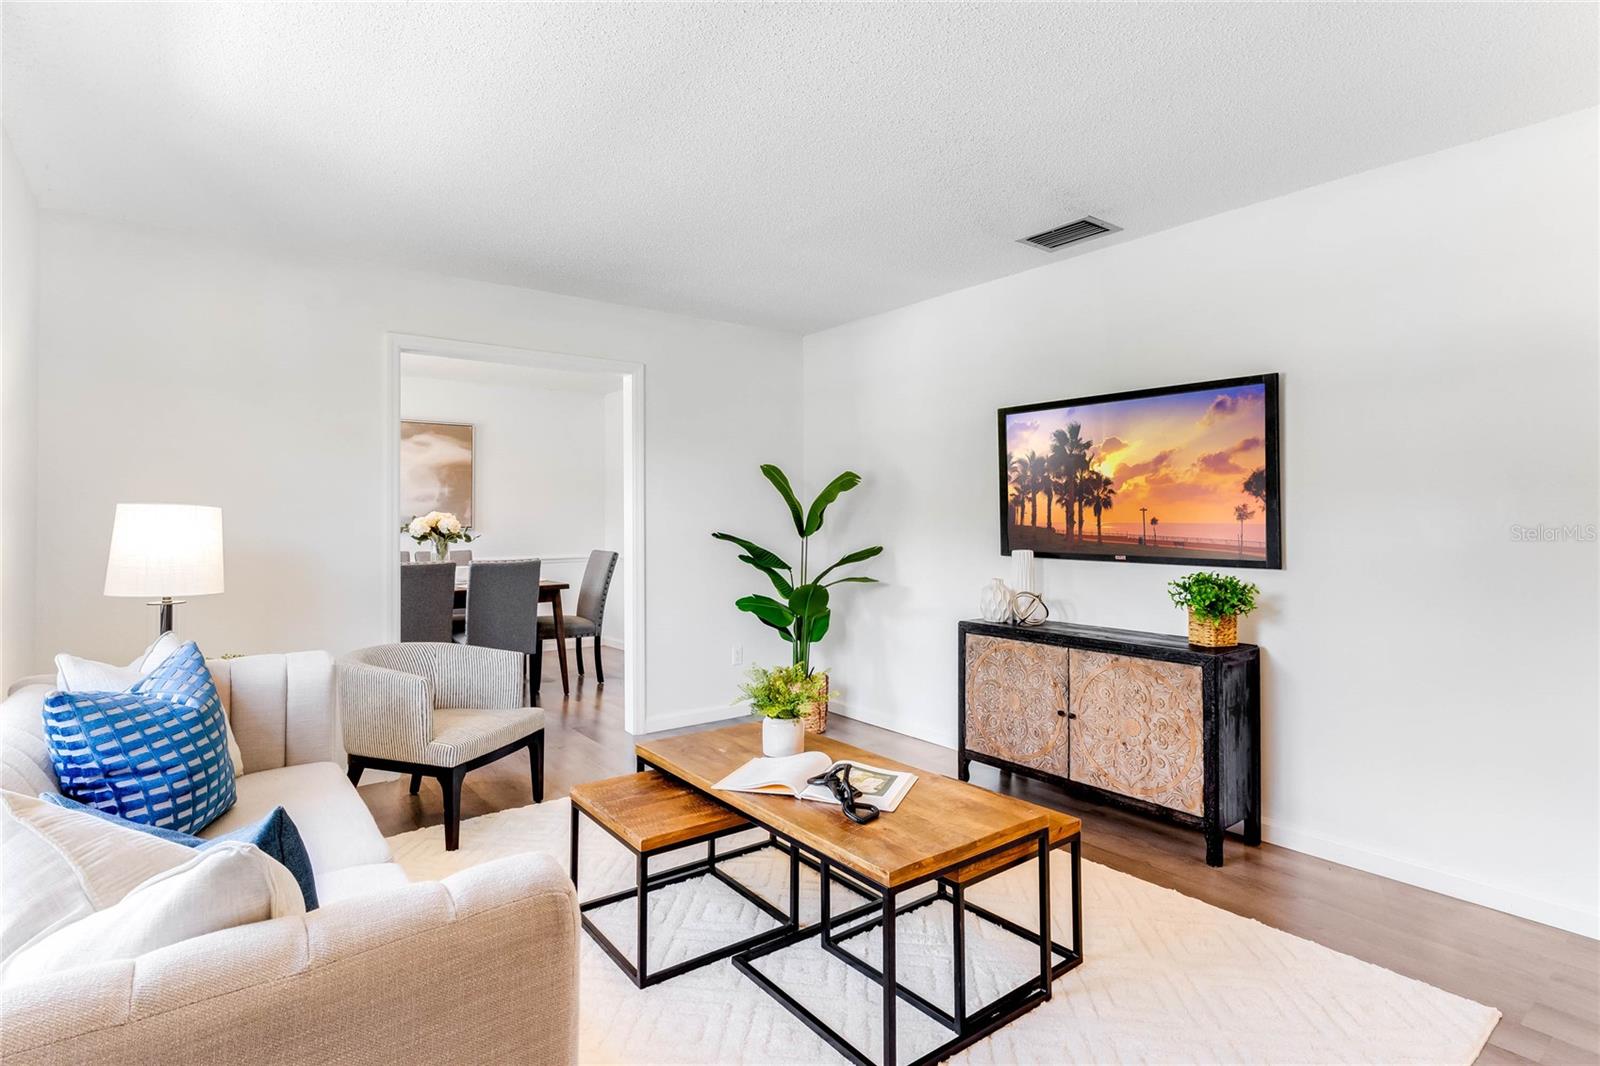
Staged living room with a white sofa, blue pillows, wood coffee tables, and a large black-grid window.
Staged living room with a white sectional, wooden coffee tables, and an open doorway to the dining area.
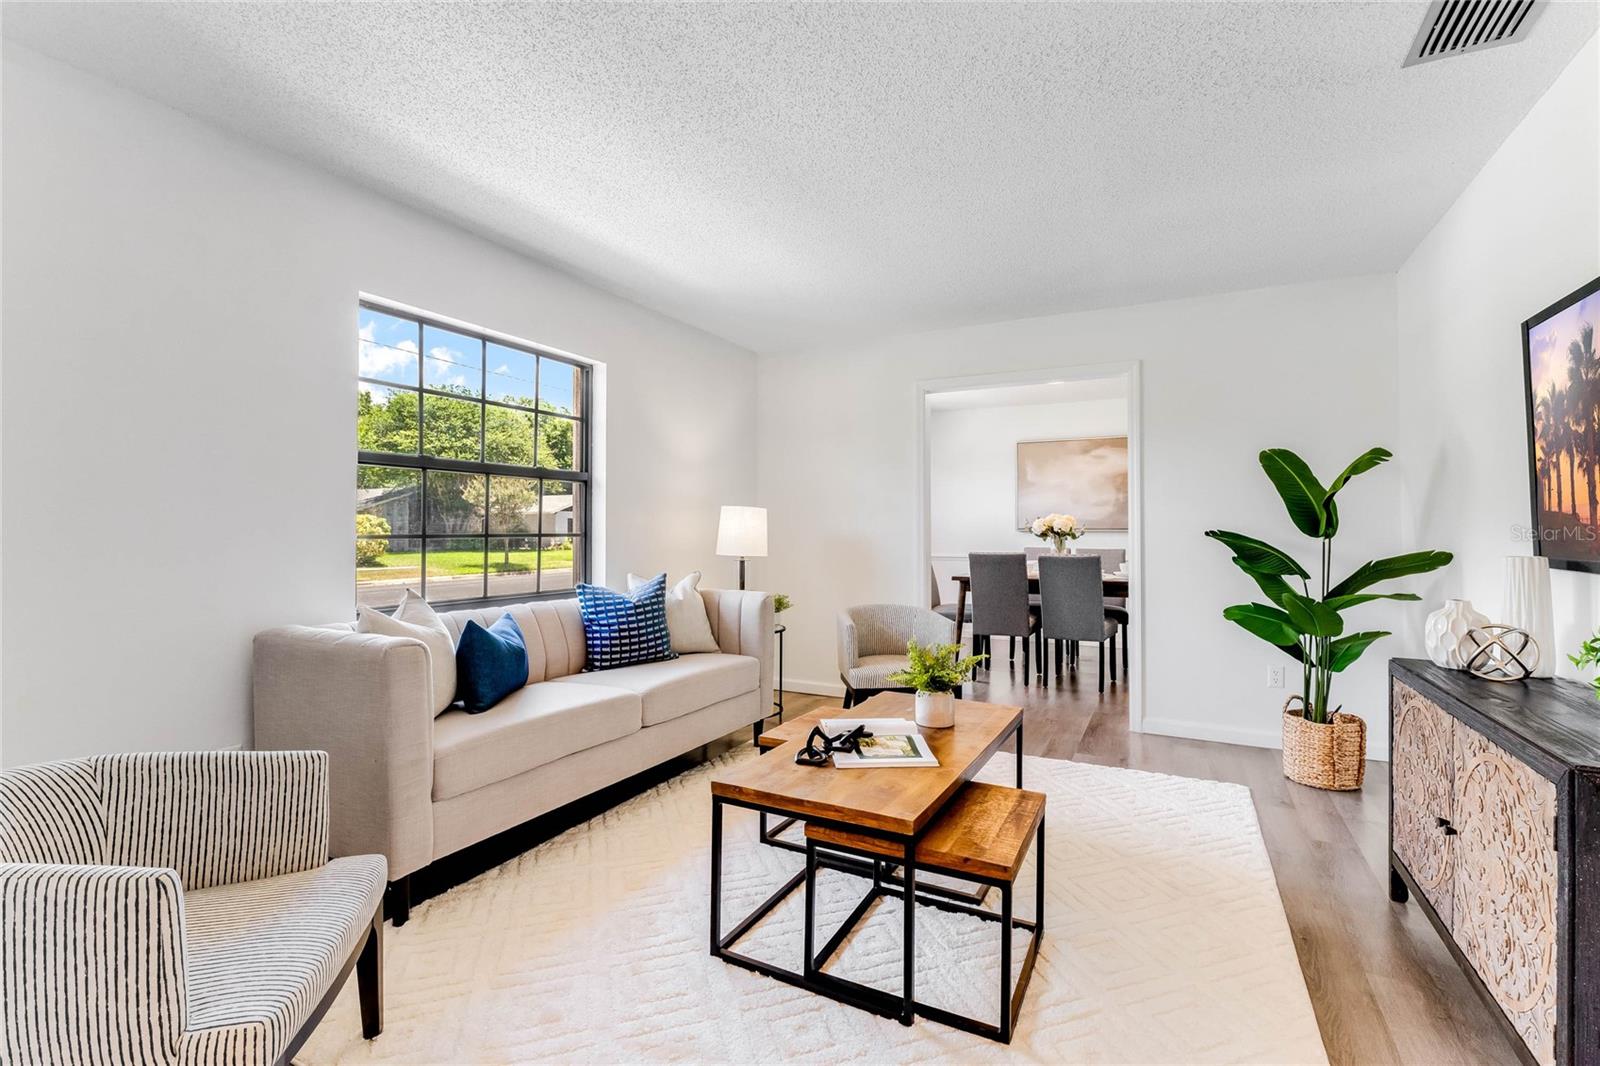
Staged living room with beige sofa, wood coffee tables, and large window overlooking greenery.
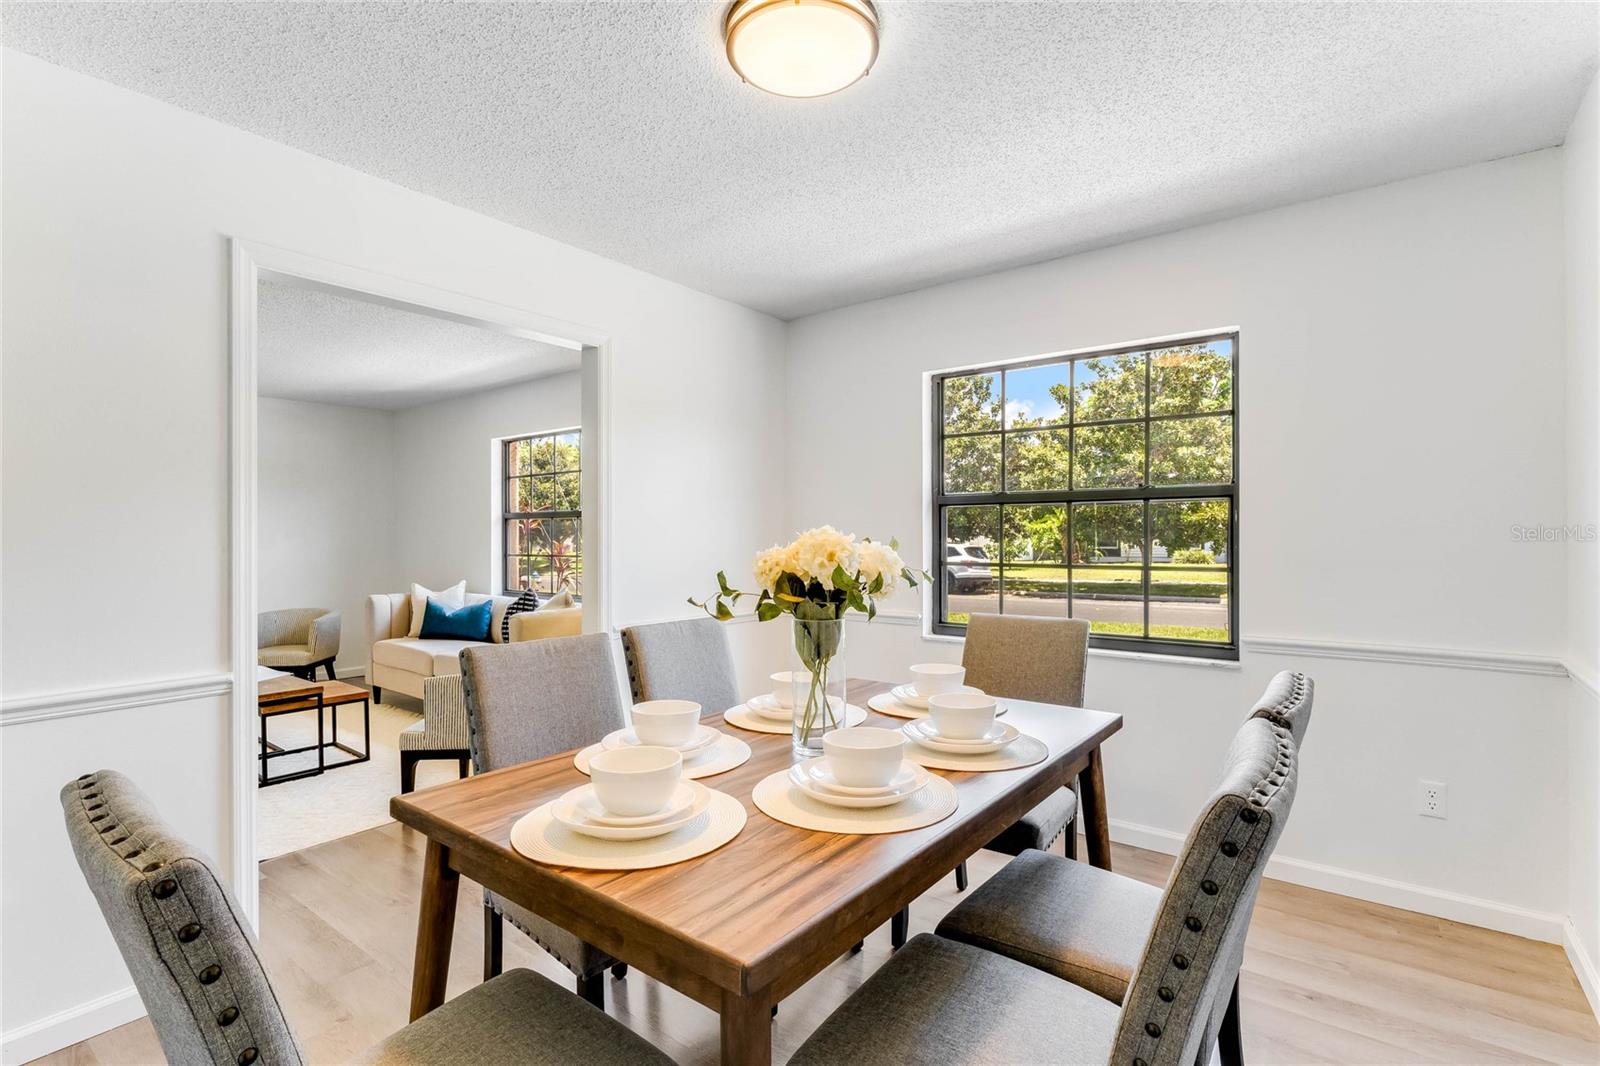
Dining room with a set wooden table and flowers, opening to a living room.
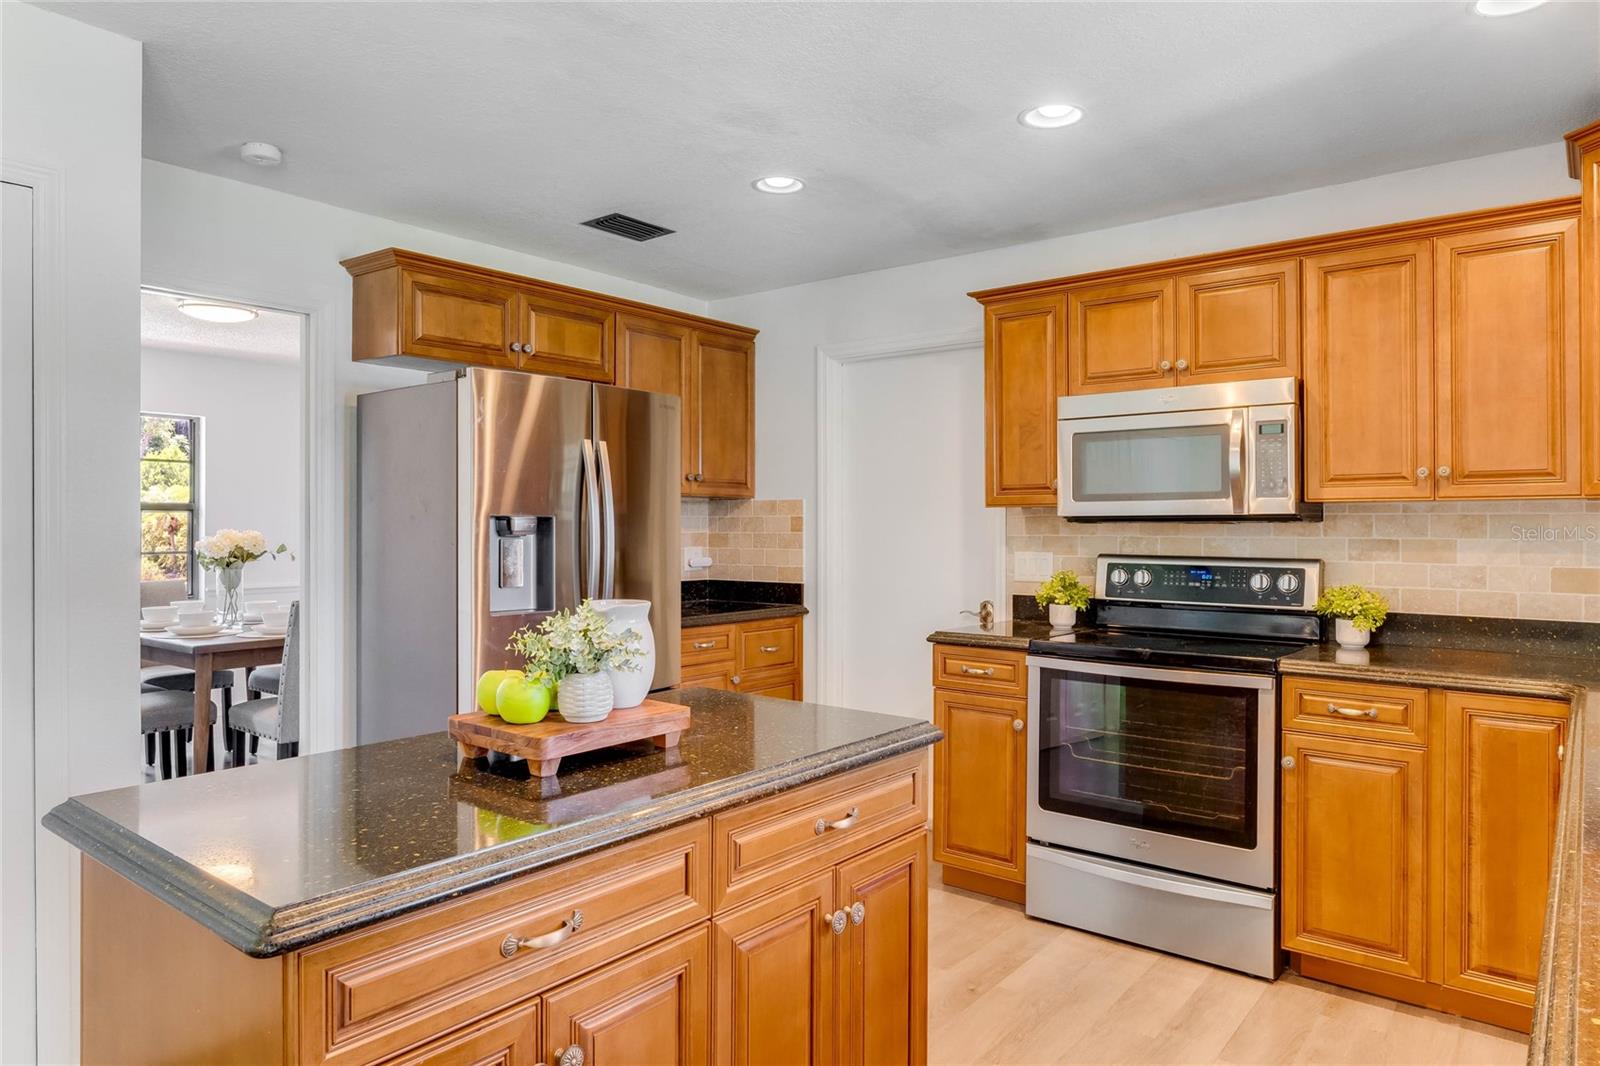
Kitchen with warm wood cabinets, dark countertops, a large island, and stainless steel appliances.
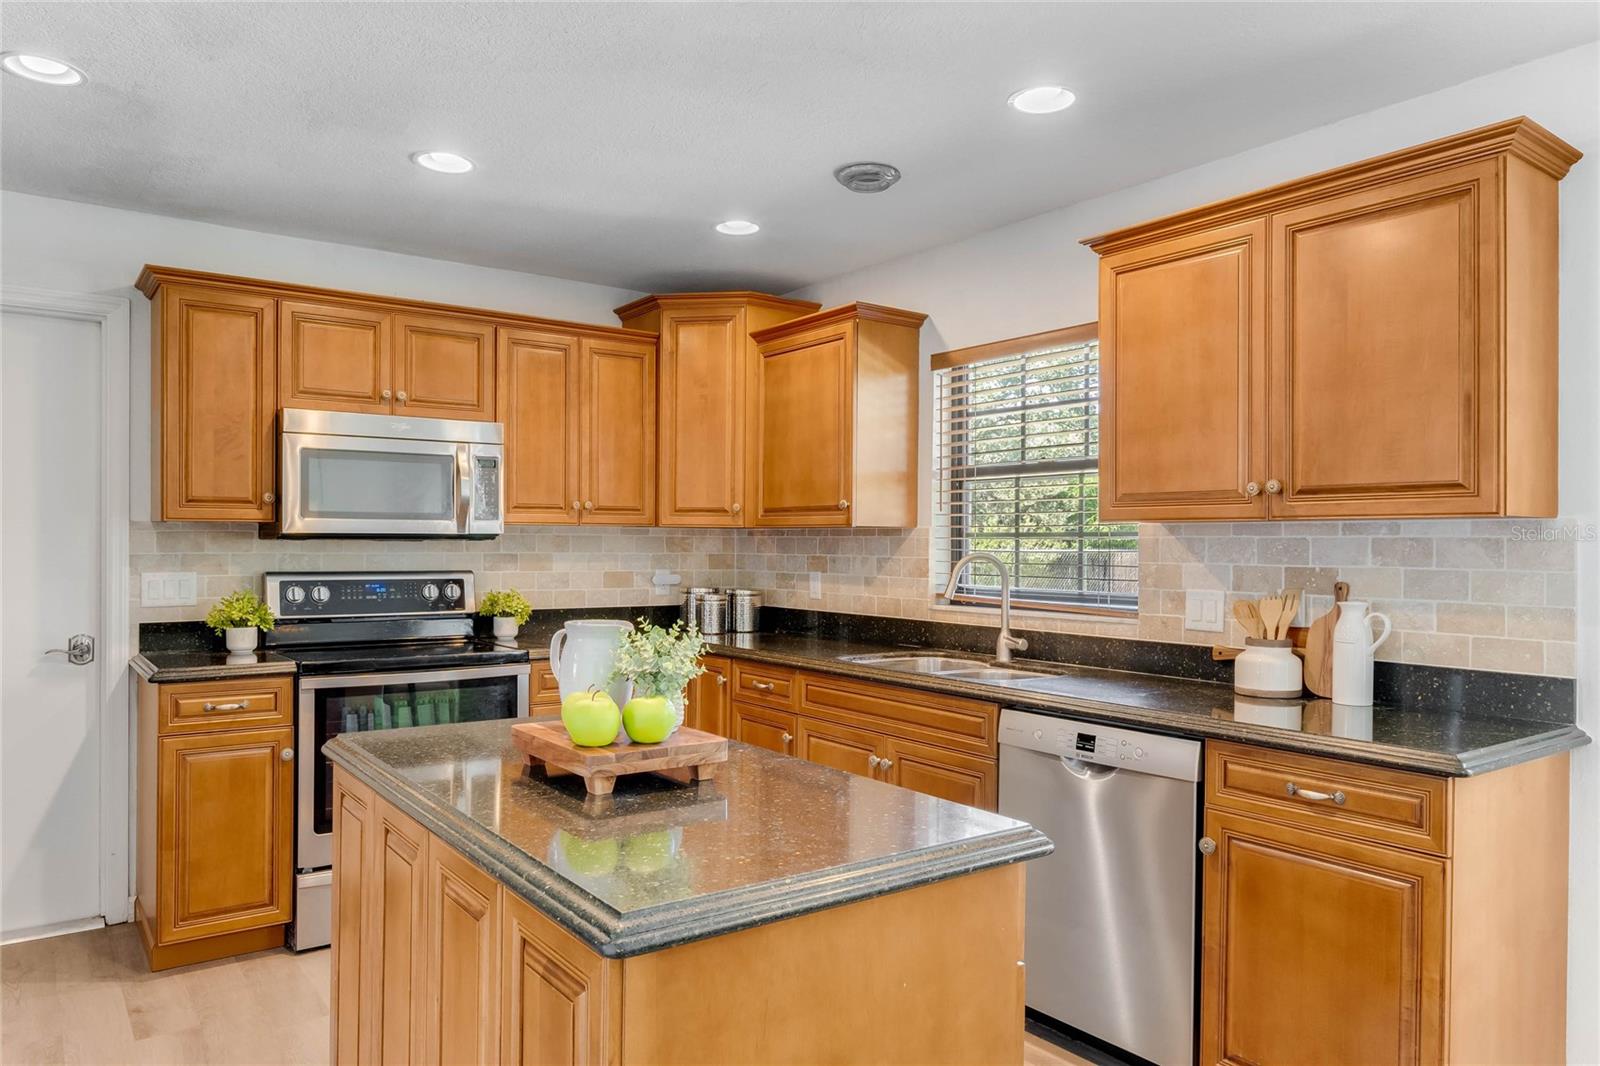
Kitchen with honey-colored cabinets and a central island, opening to a dining area and living room.
Kitchen with honey-colored cabinets, dark stone counters, a large island, and stainless steel appliances.
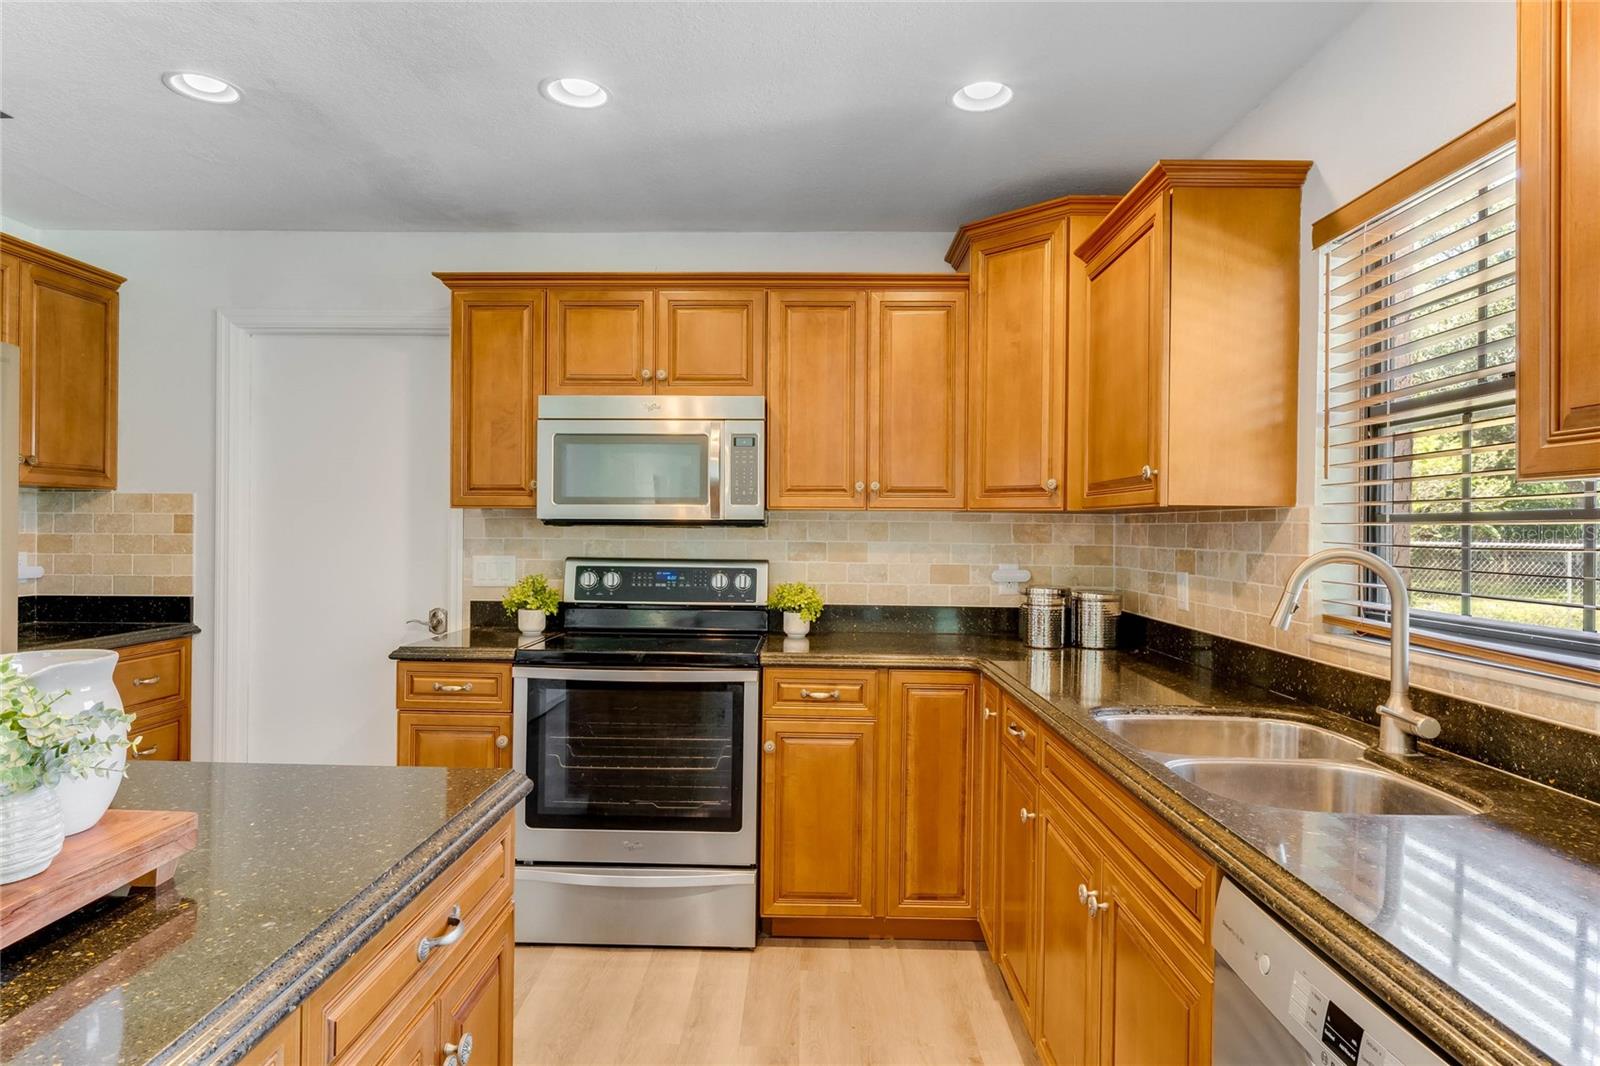
Kitchen with honey-toned wood cabinets, dark granite counters, stainless appliances, and a double-basin sink.
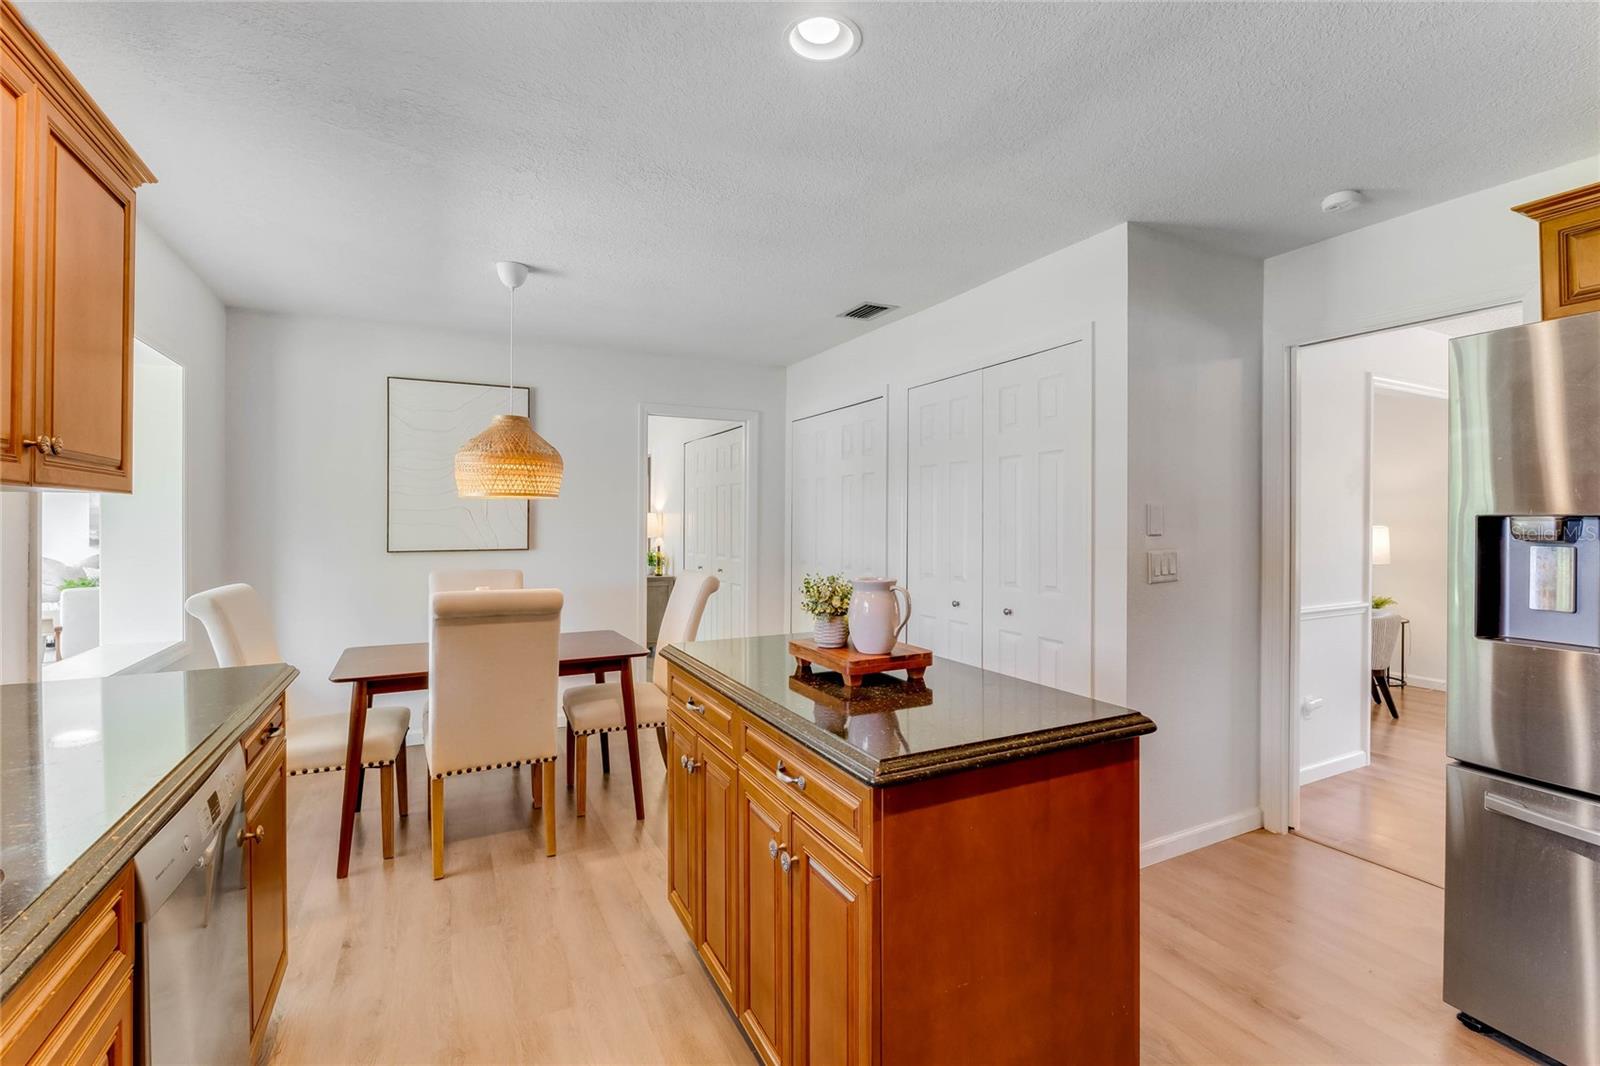
Kitchen with a wood-cabinet island, dark countertops, stainless steel refrigerator, and adjoining dining table.
Dining room with a wooden table, cream chairs, and a woven pendant light.
Living room with white armchairs and round mirror, opening to a sunroom with large backyard-facing windows.
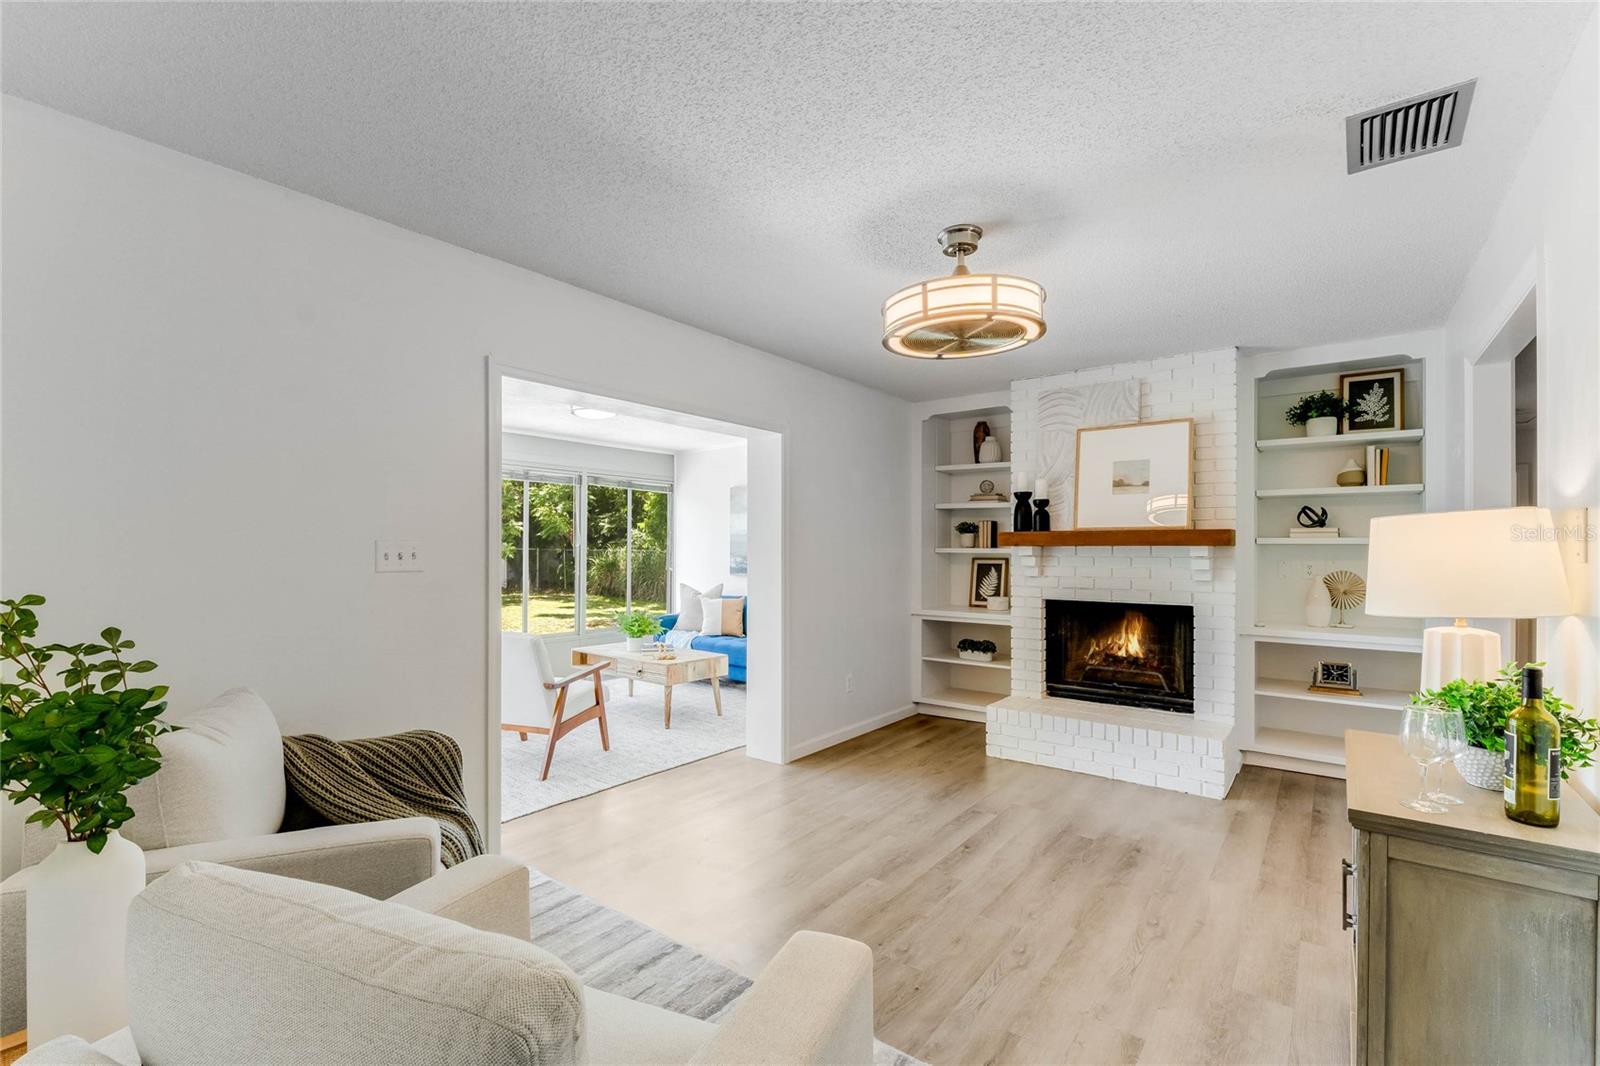
Staged living room with a white brick fireplace and built-in shelves, open to a bright sitting area.
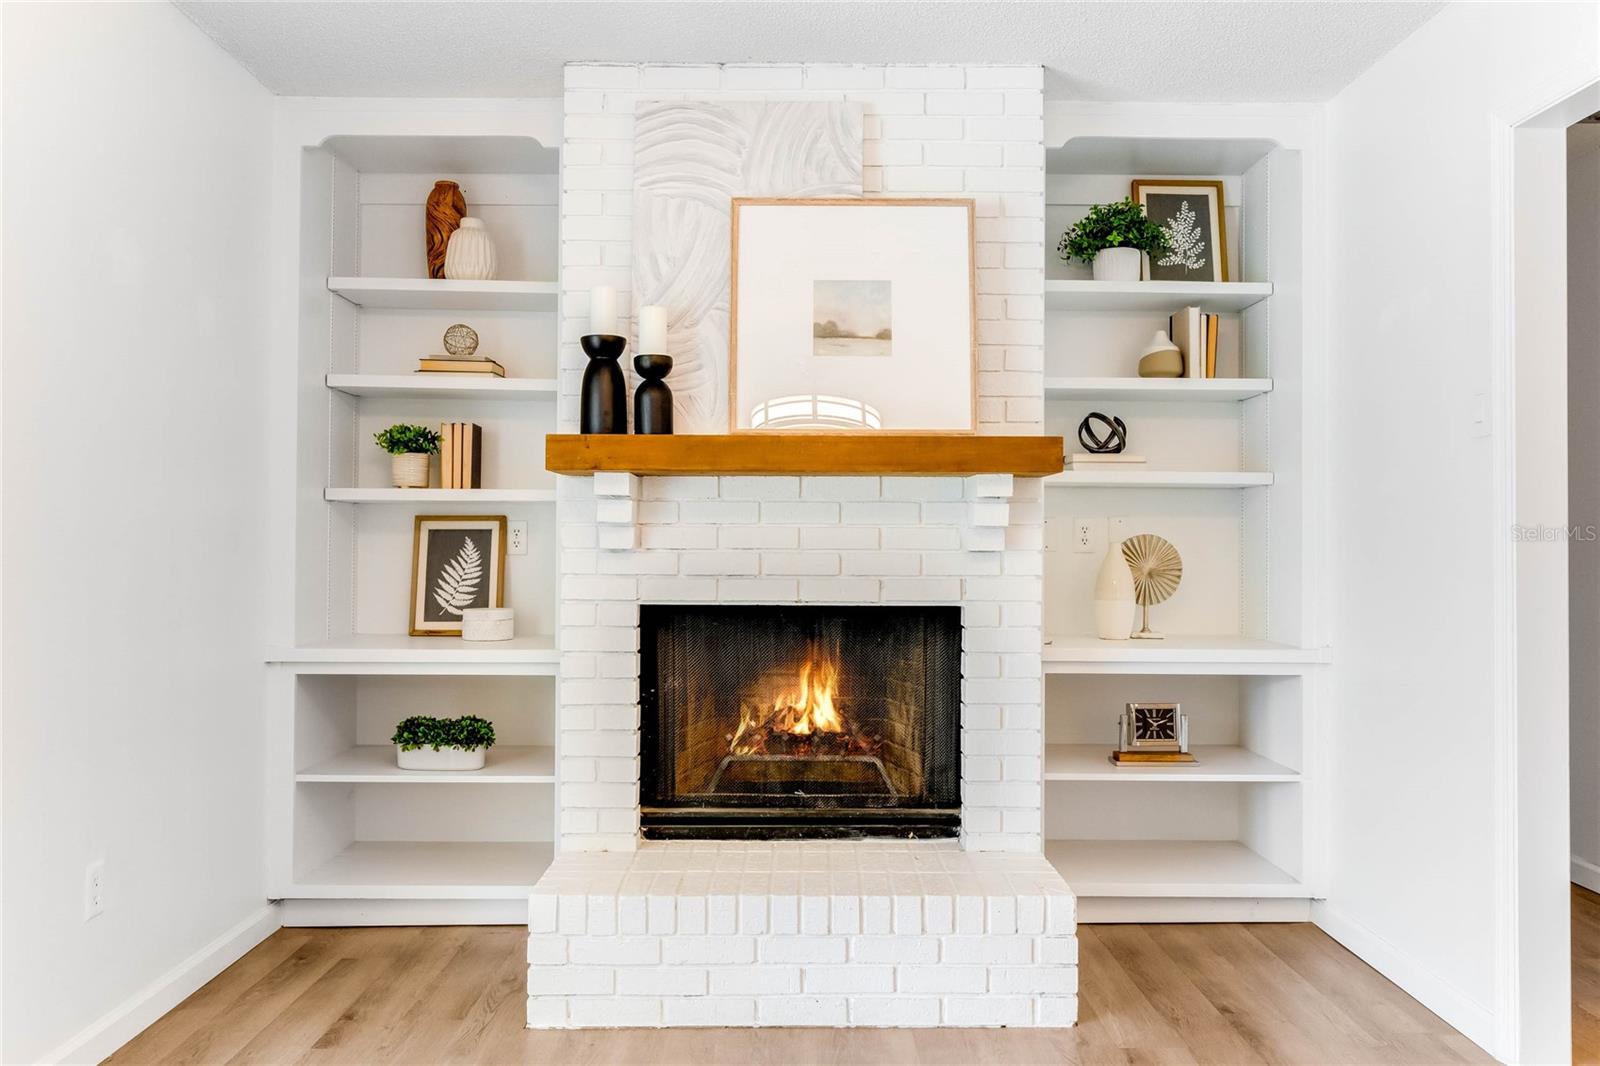
White brick fireplace with a burning fire, wood mantel, and built-in shelves.
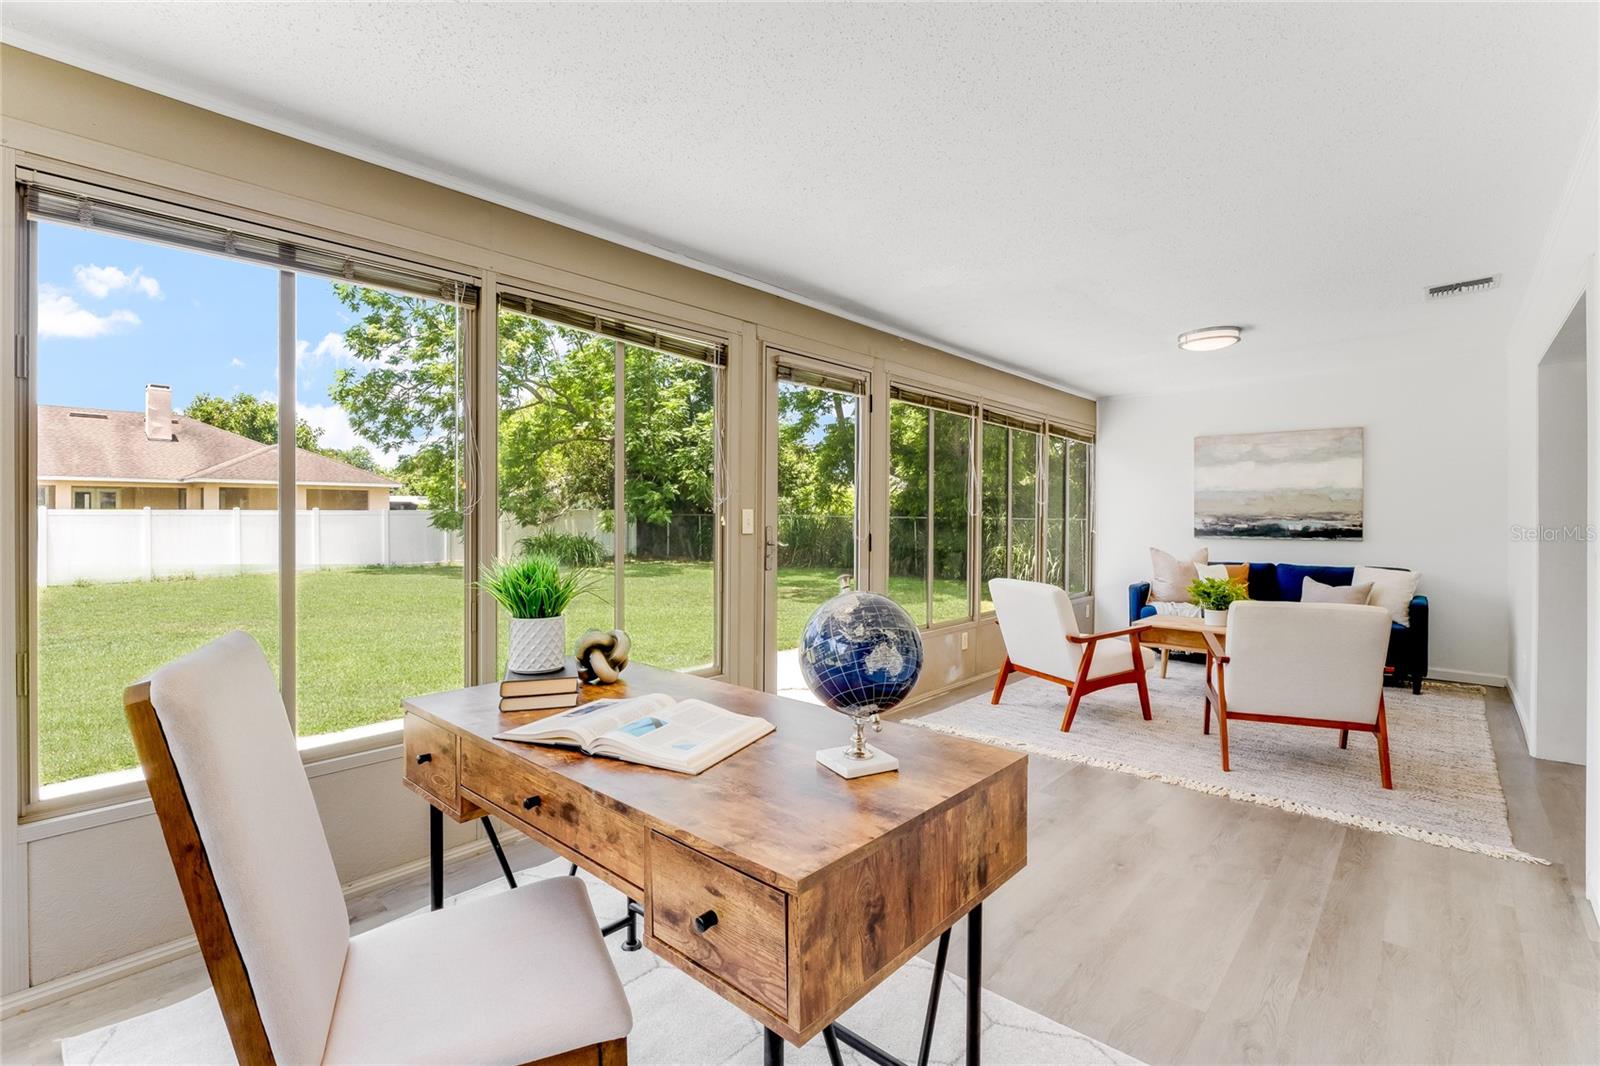
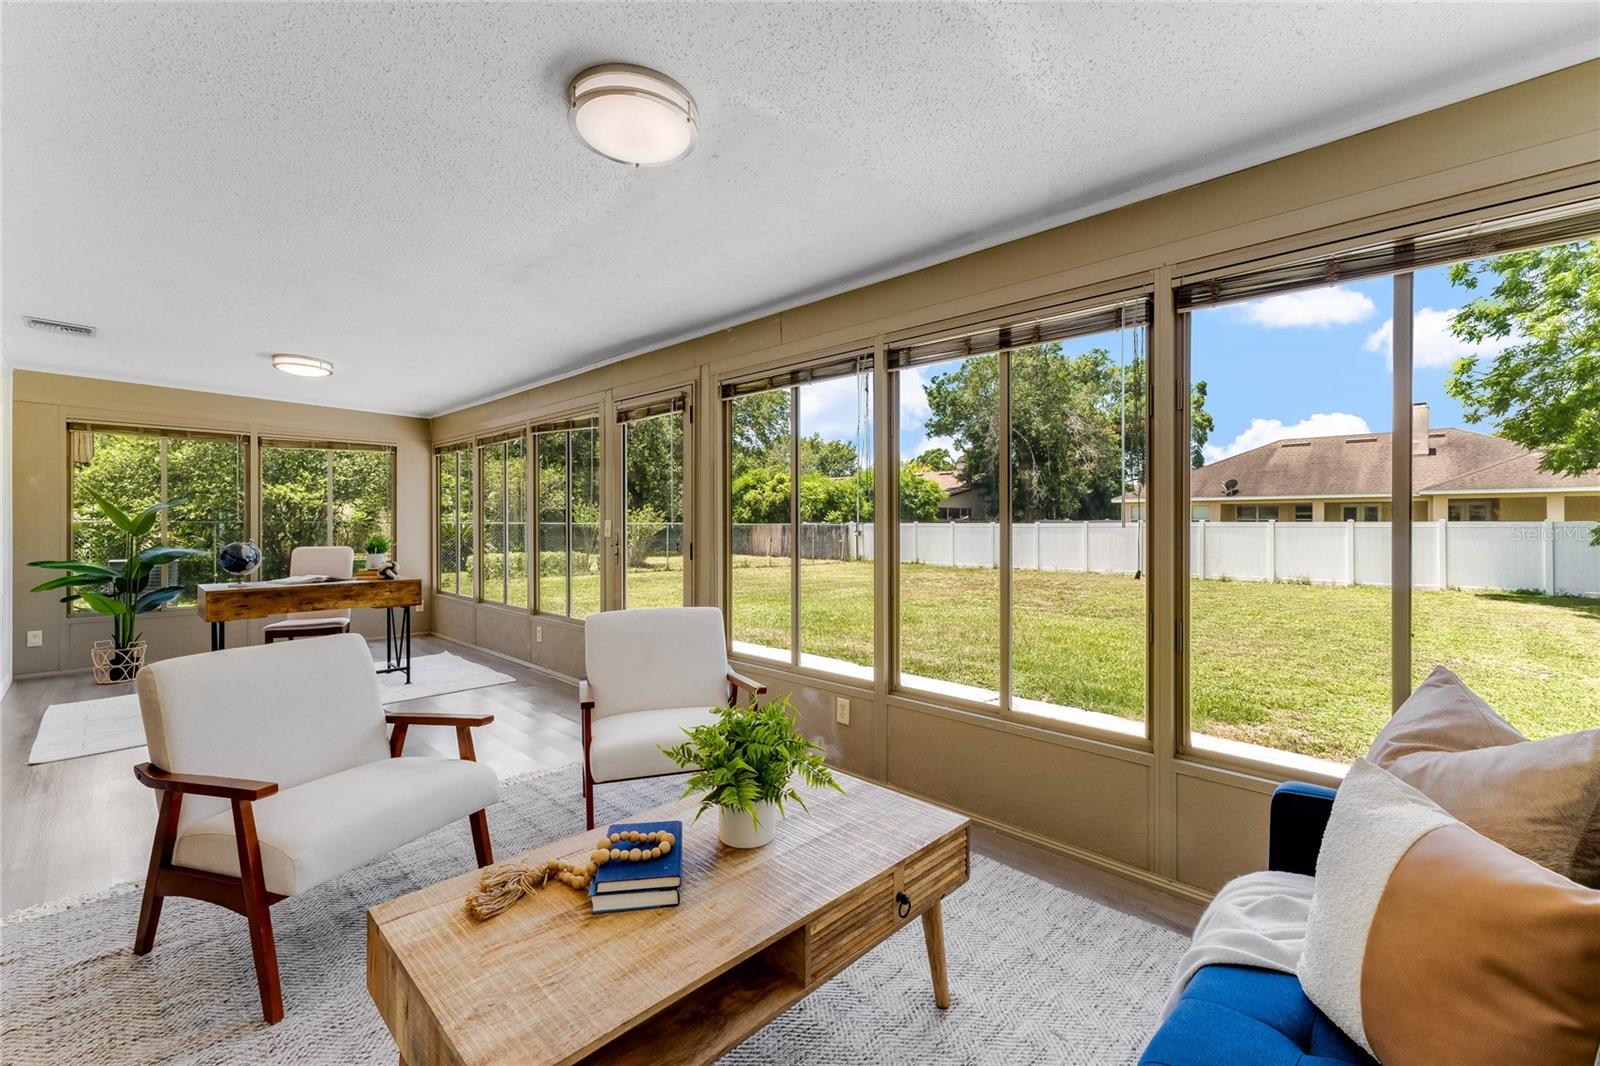
Bright living room with large windows, a wooden desk, and a blue sofa seating area.
Sunroom with floor-to-ceiling windows overlooking a fenced backyard
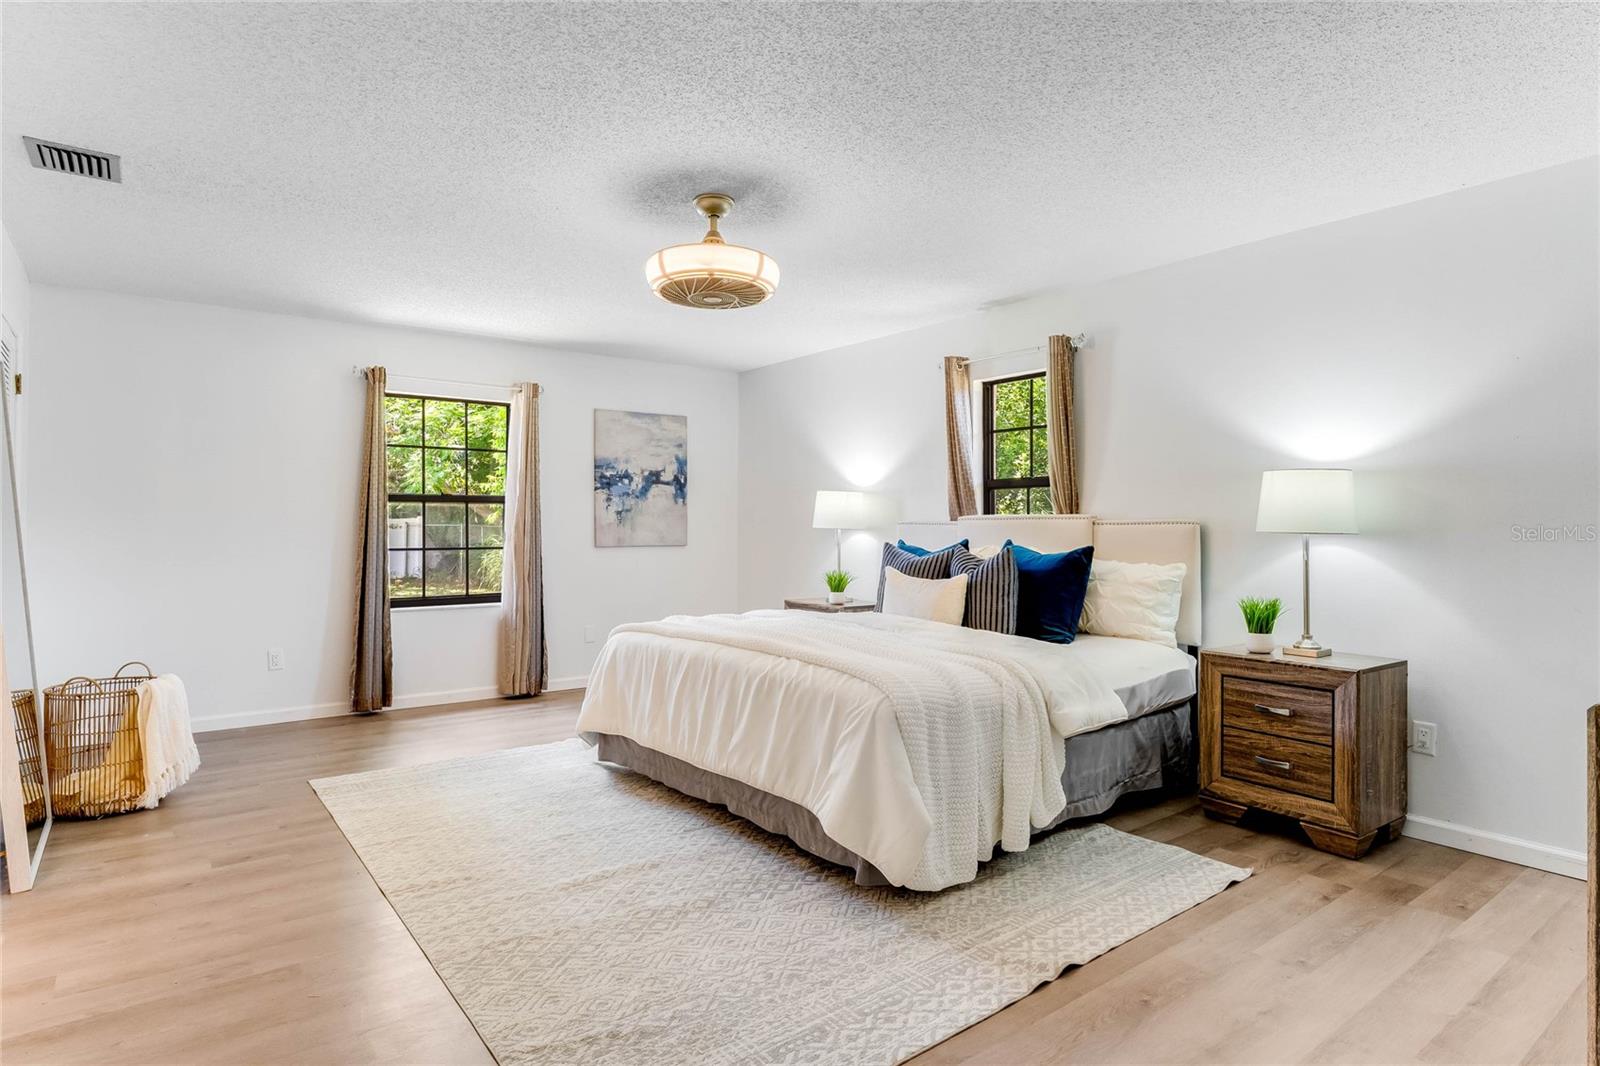
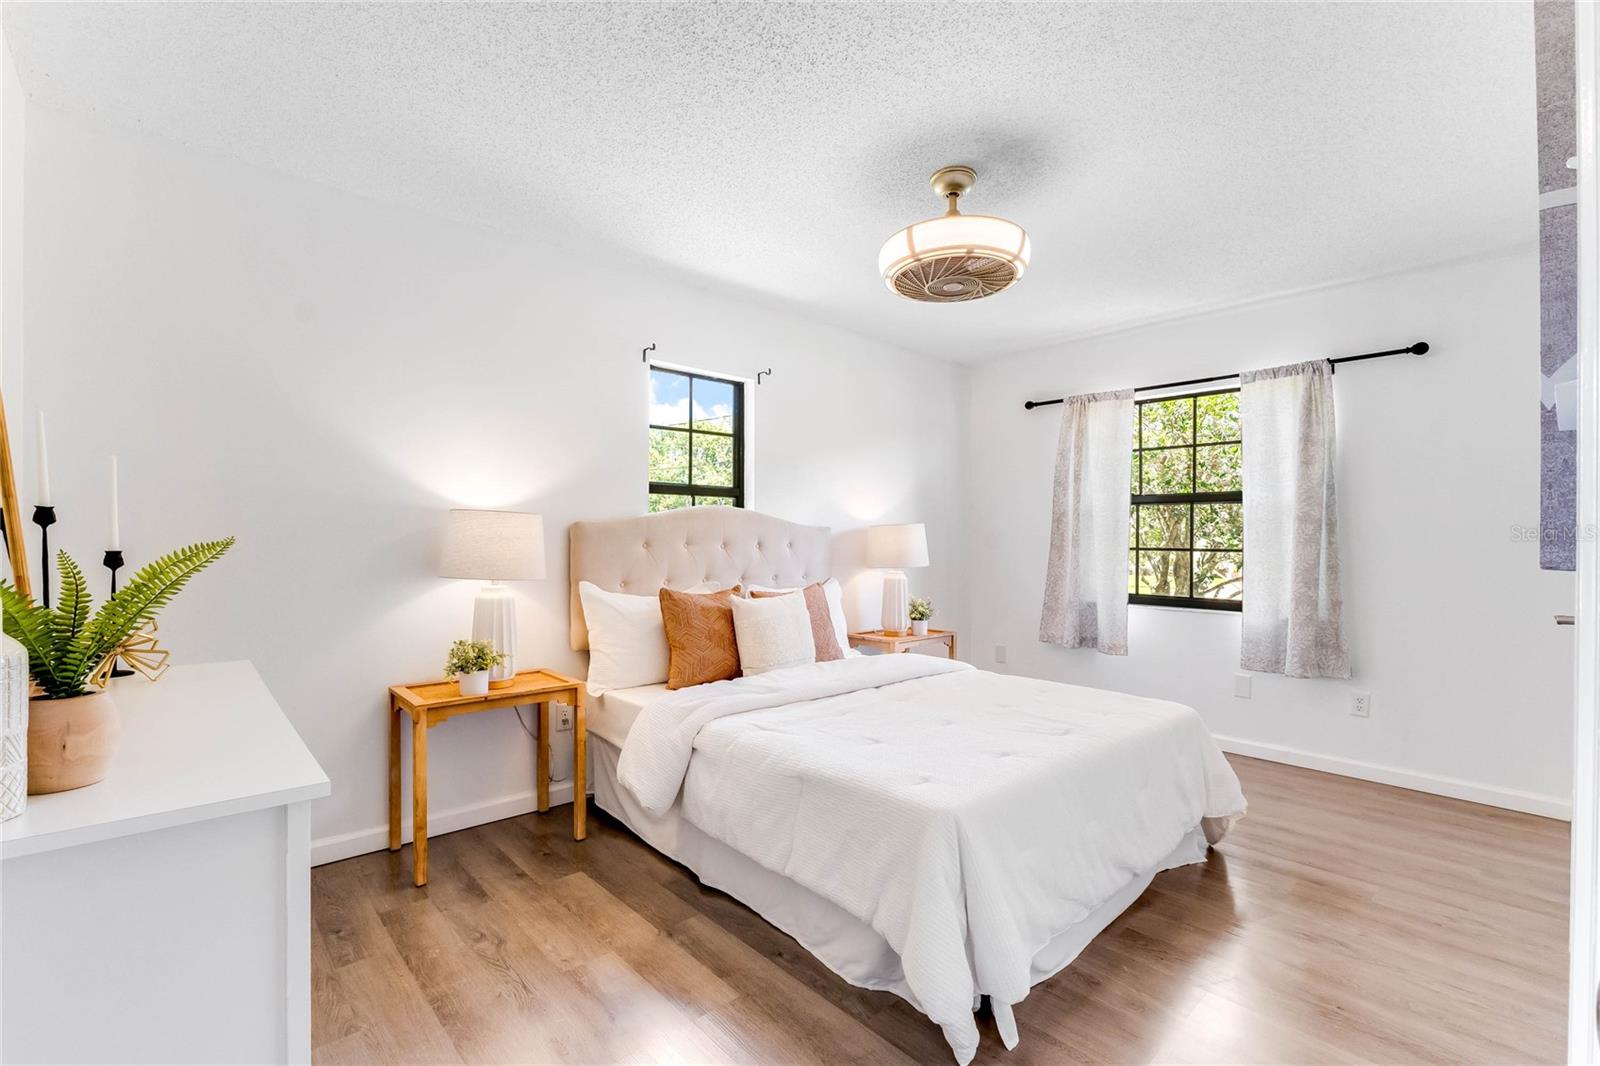
Staged bedroom with a white bed, navy accent pillows, wooden nightstands, and two curtained windows.
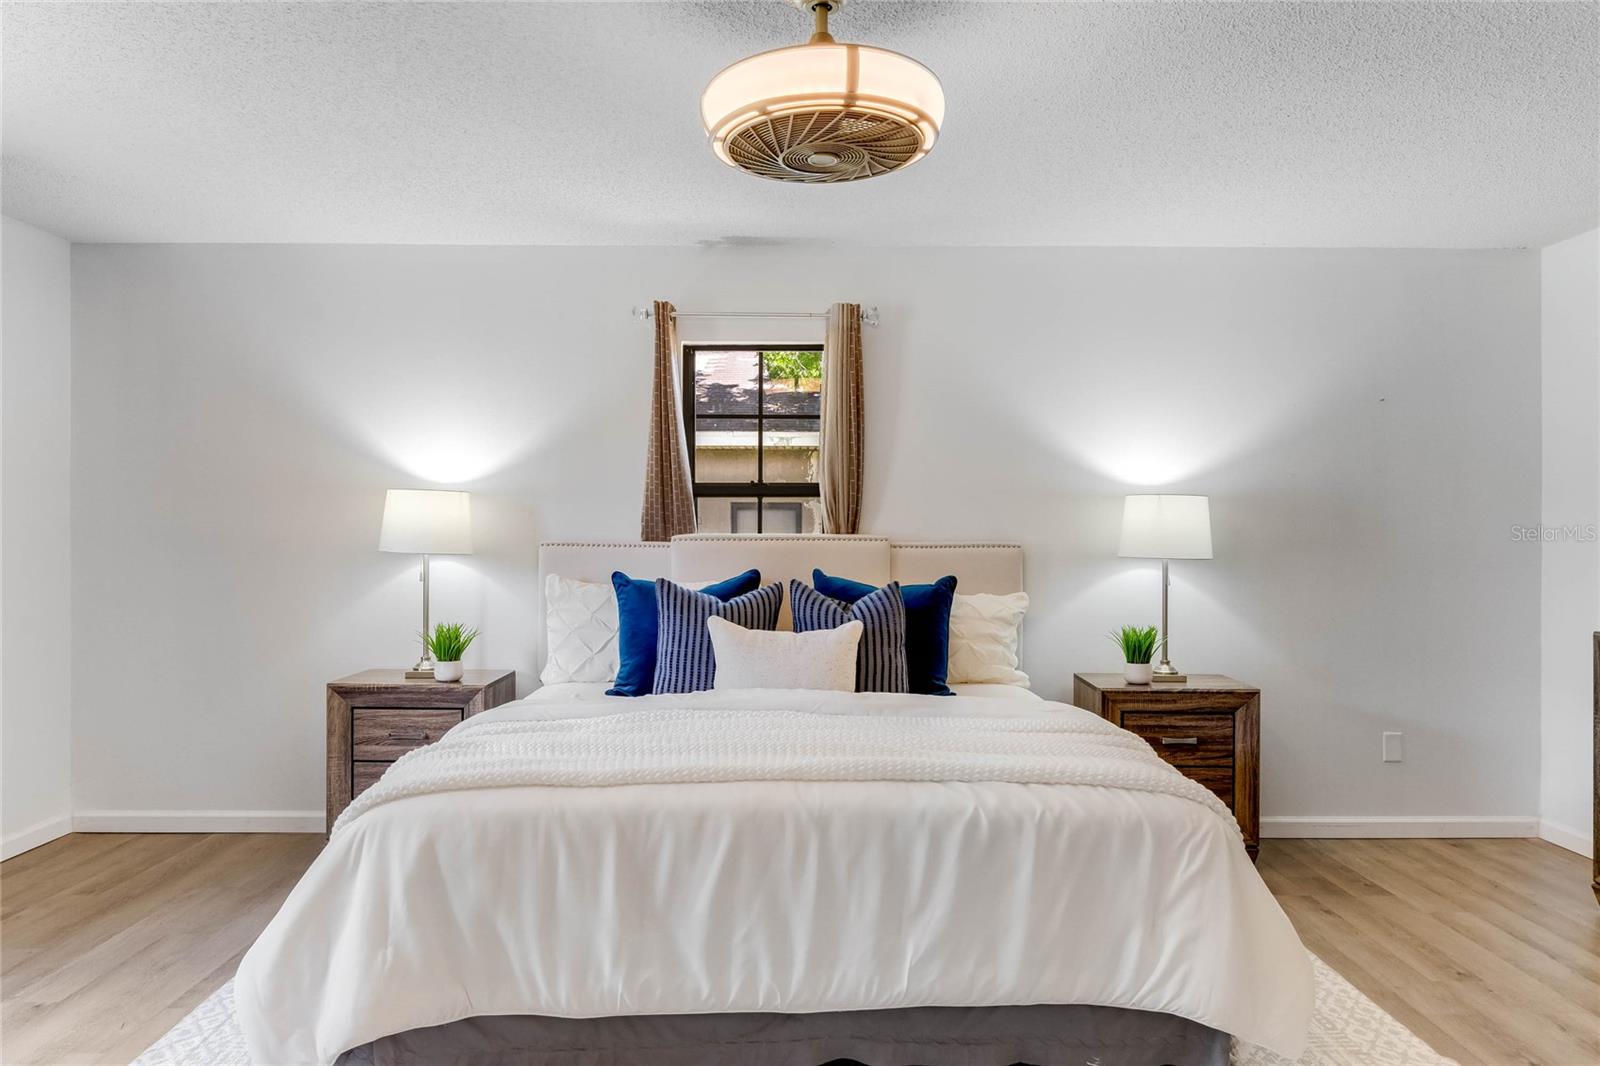
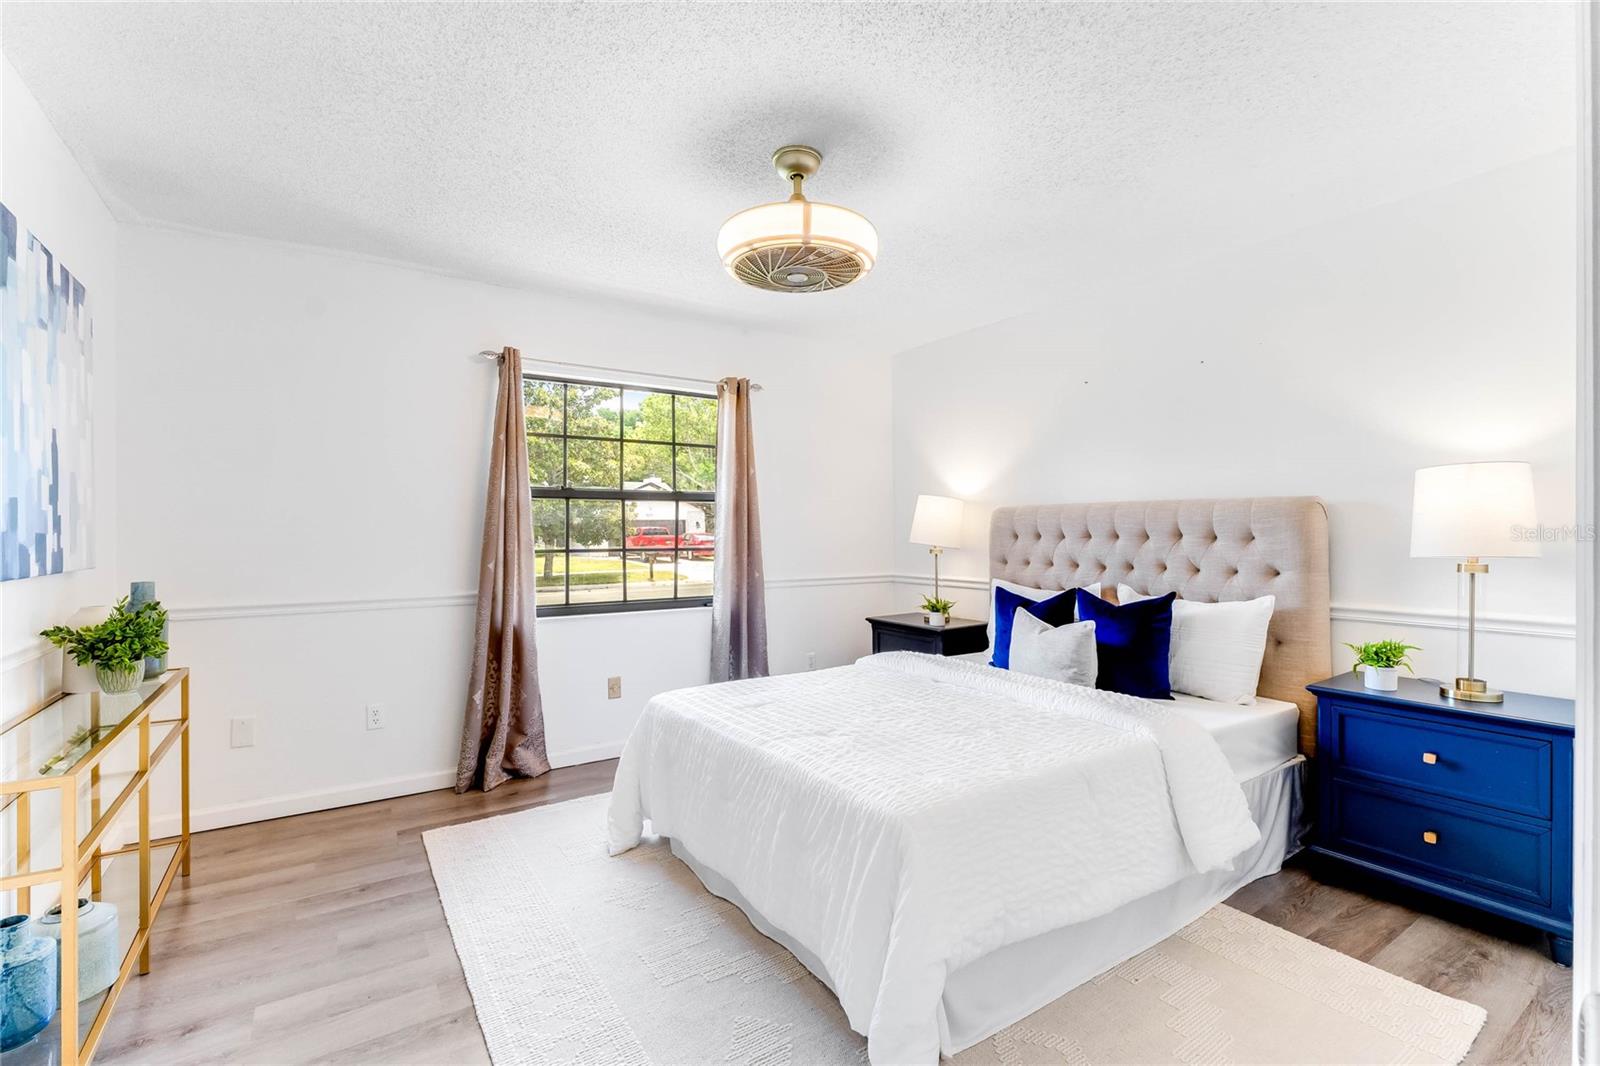
Staged bedroom with a white bed, blue accent pillows, matching nightstands, and a ceiling fan-light.
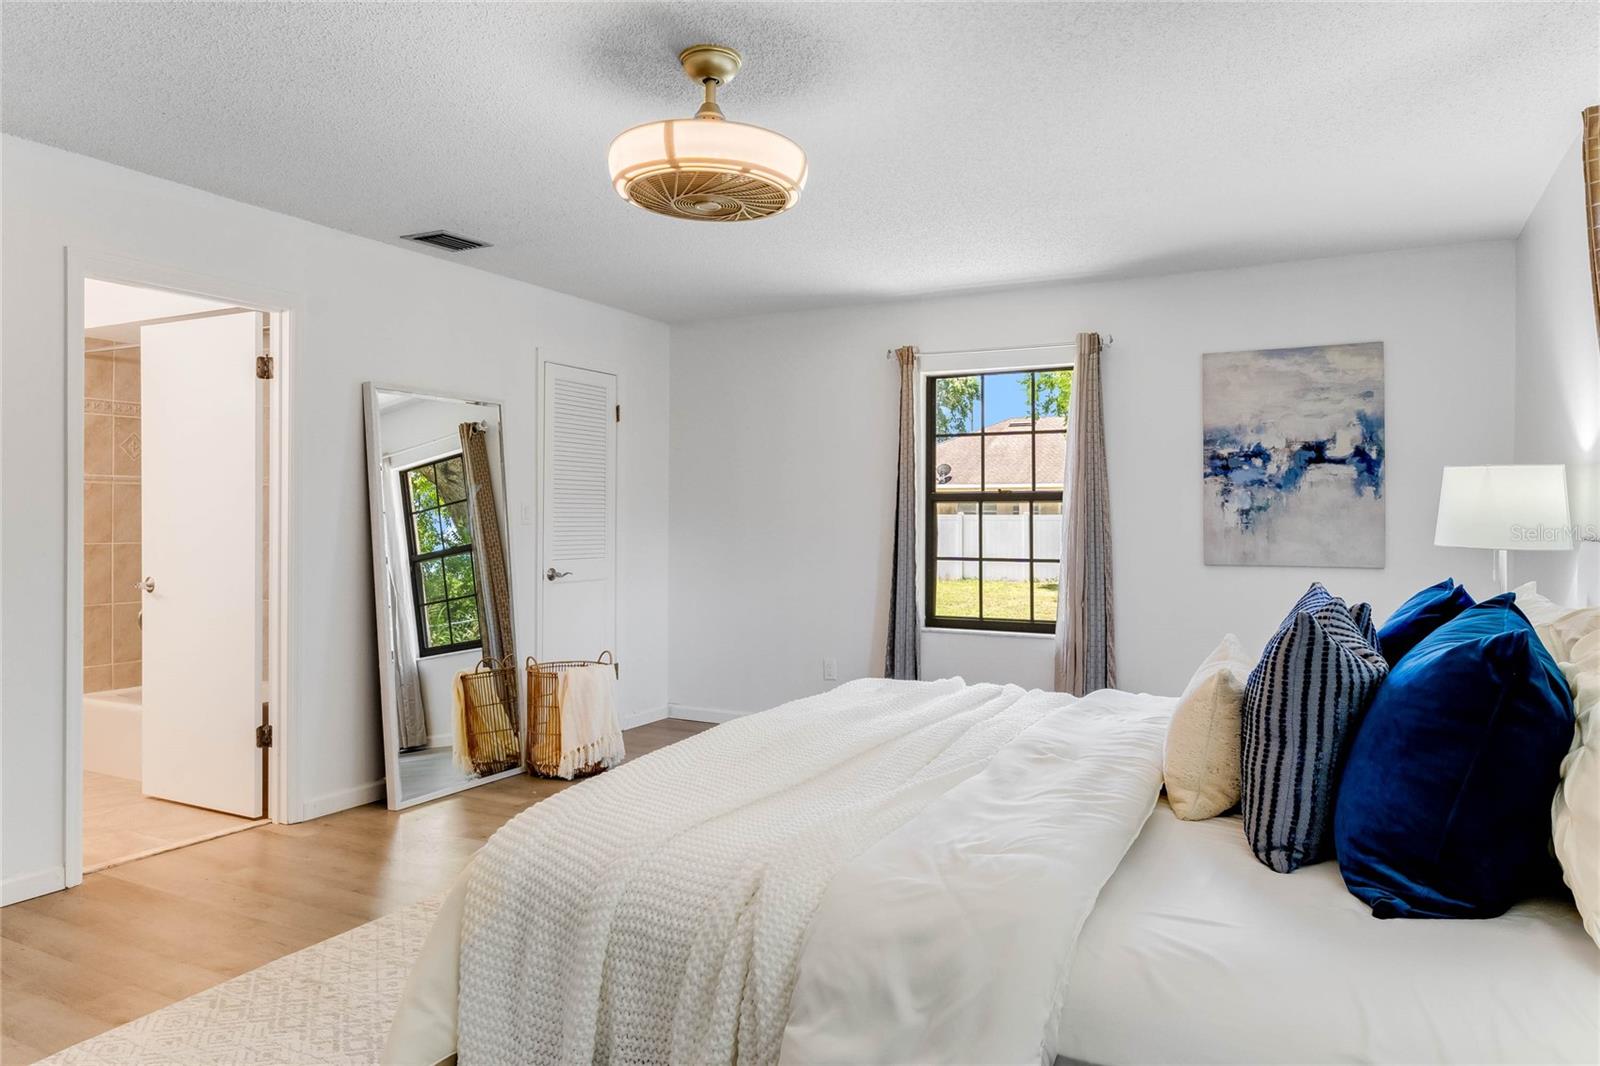
Bedroom with a white bed, blue pillows, a curtained window, and an open doorway to the bathroom.
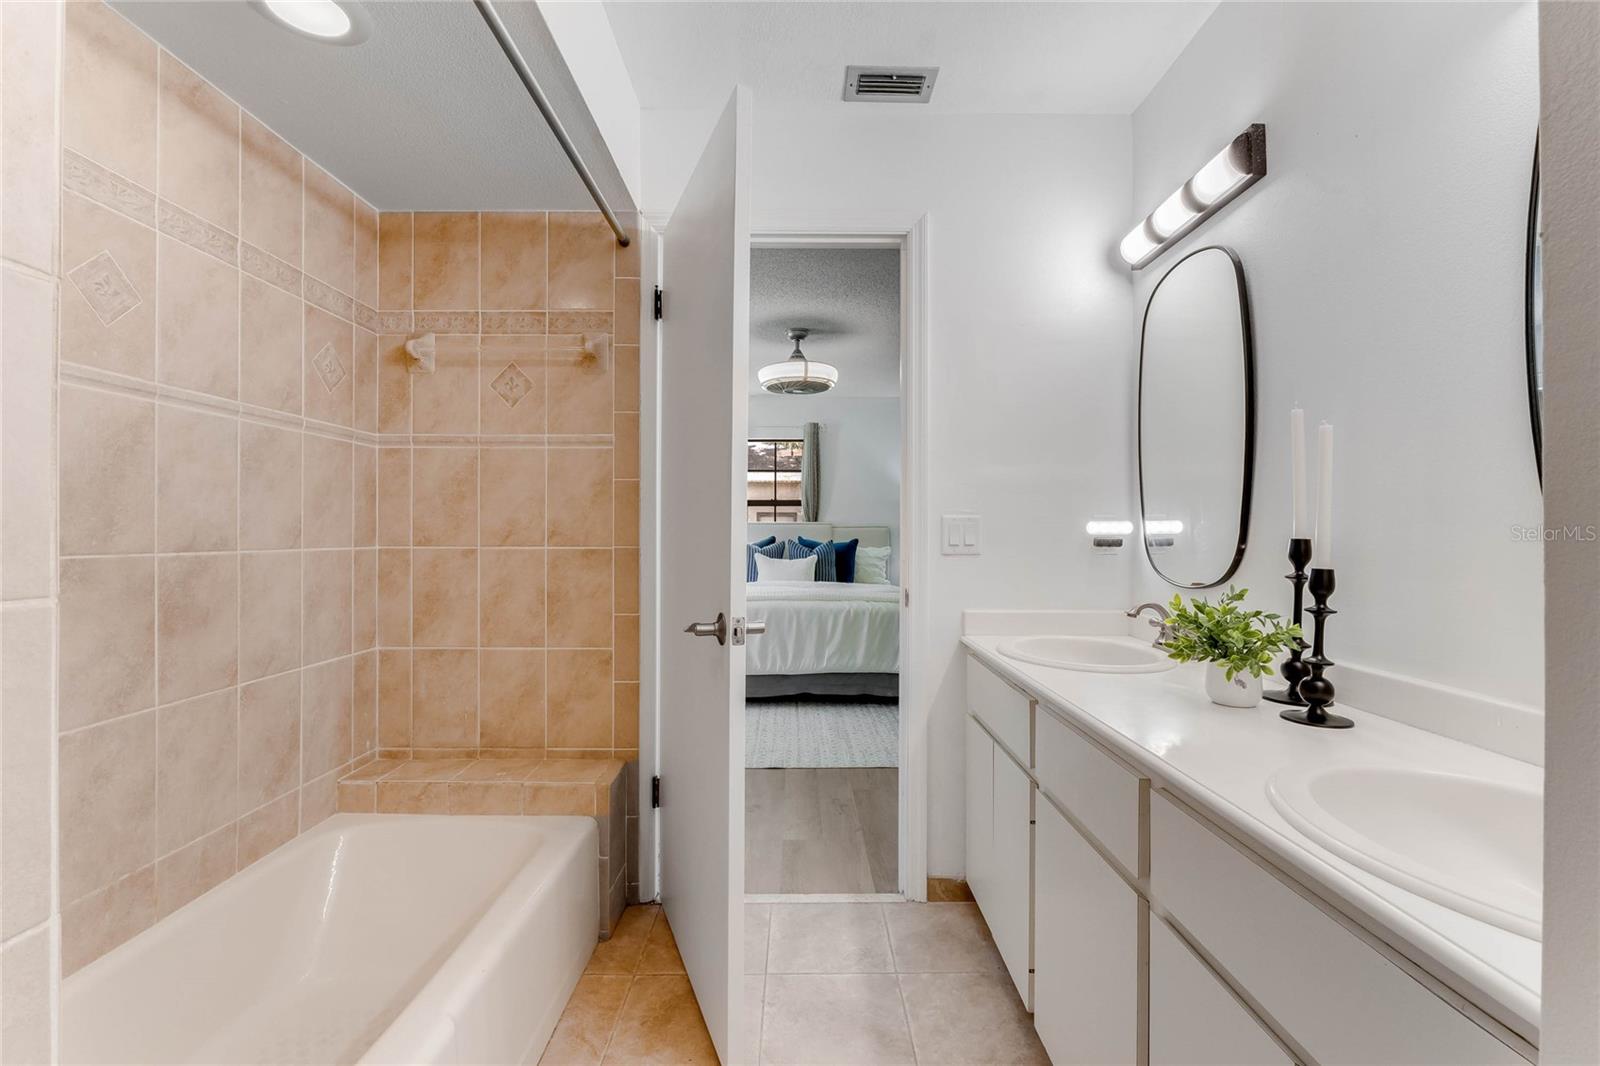
Bathroom with a tan-tiled tub surround and white double-sink vanity, looking through to a bedroom.
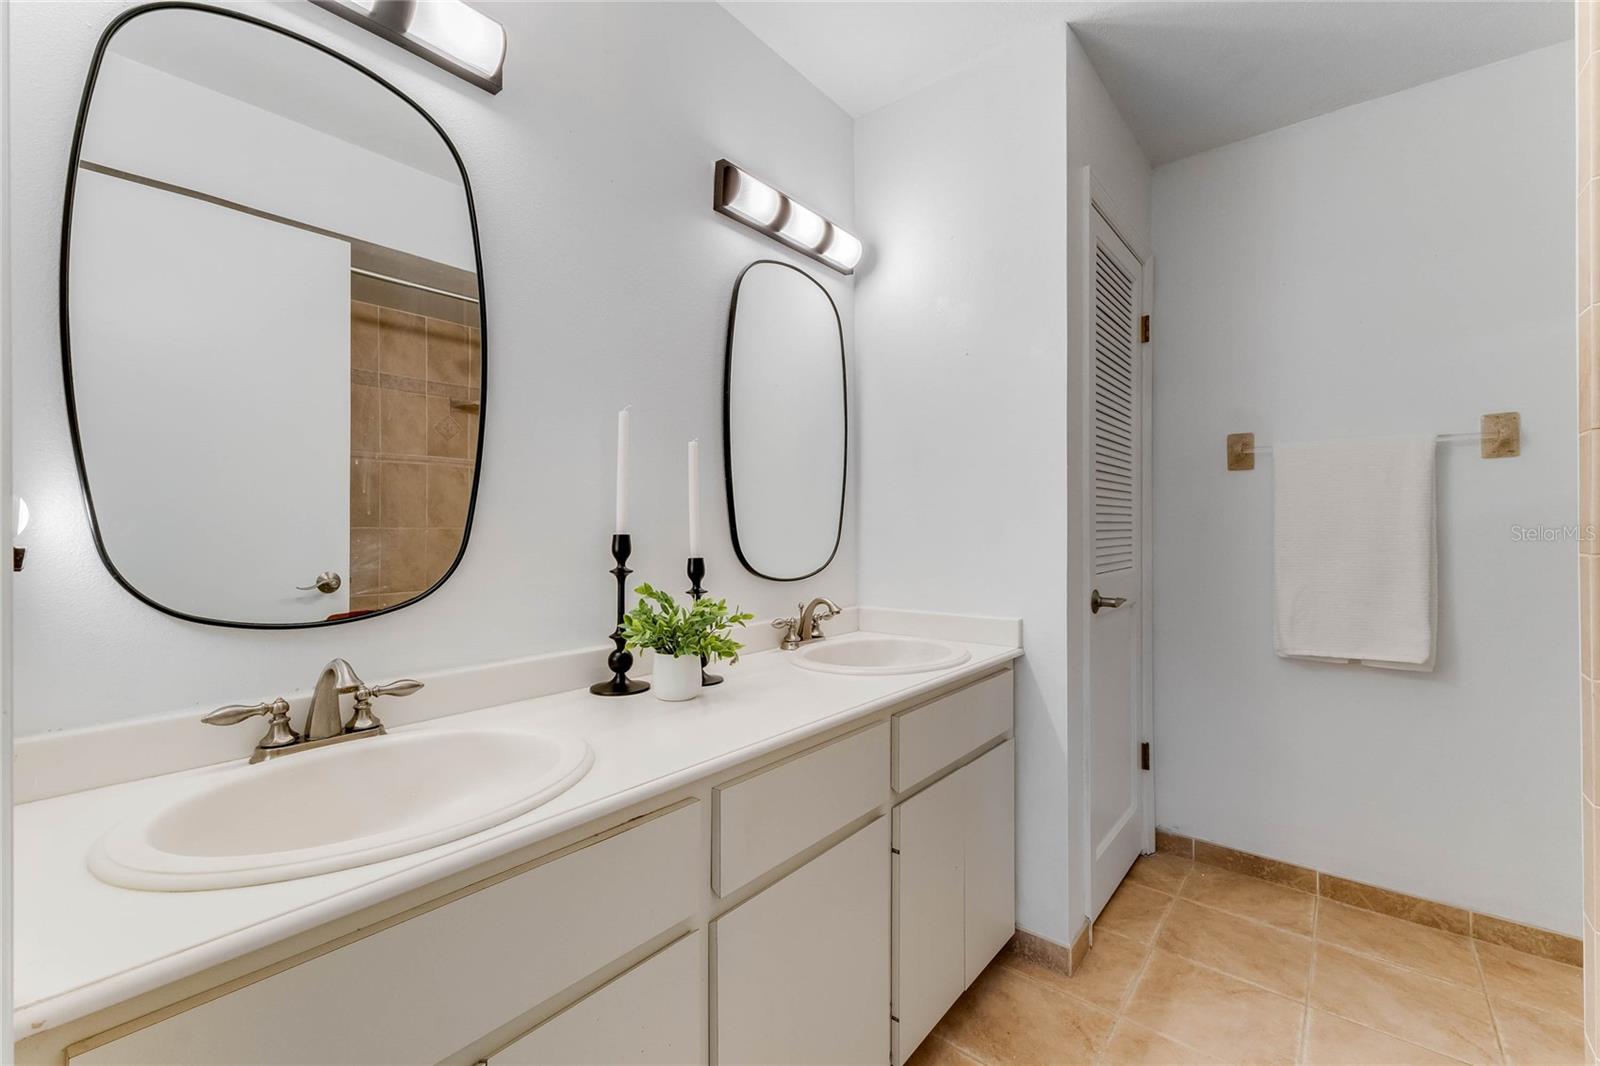
Bathroom with a long double-sink vanity, black-framed mirrors, and tan tile flooring.
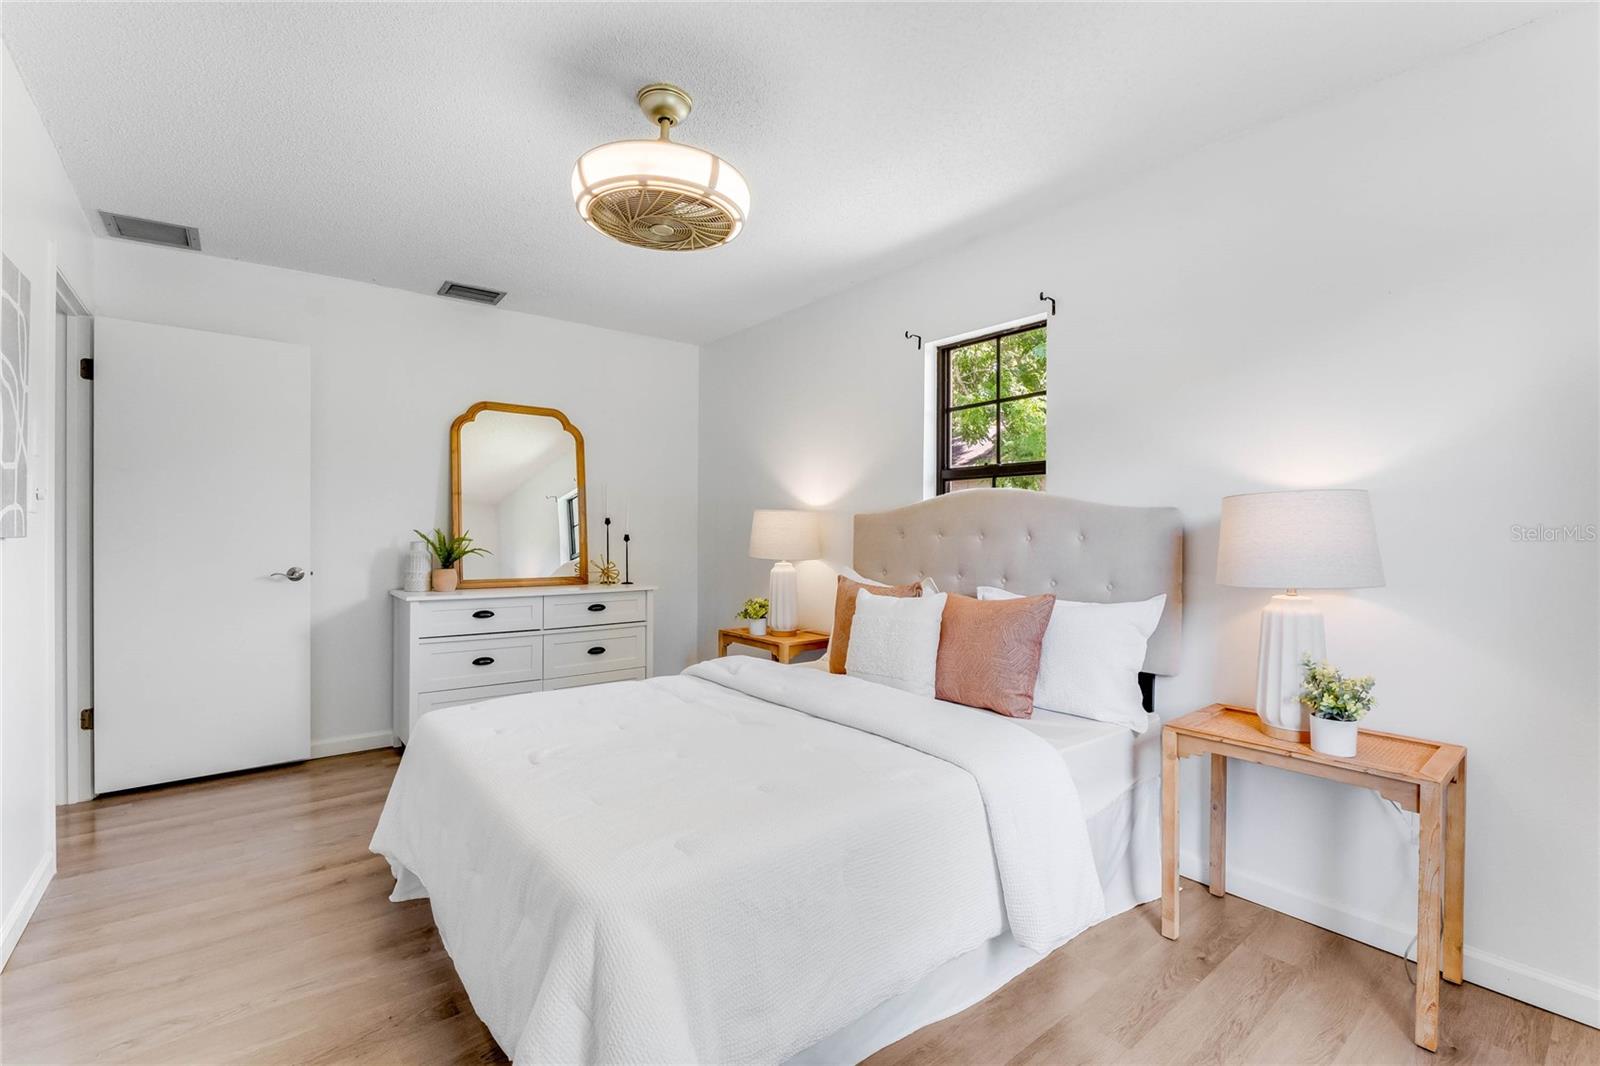
Bedroom with a white bed, tufted gray headboard, blush pillows, and gold-framed mirror.
Staged bedroom with a white bed, wood-look floors, black-framed windows, and ceiling fan light.
Staged bedroom with a white bed, tufted beige headboard, blue accents, and a window overlooking trees.
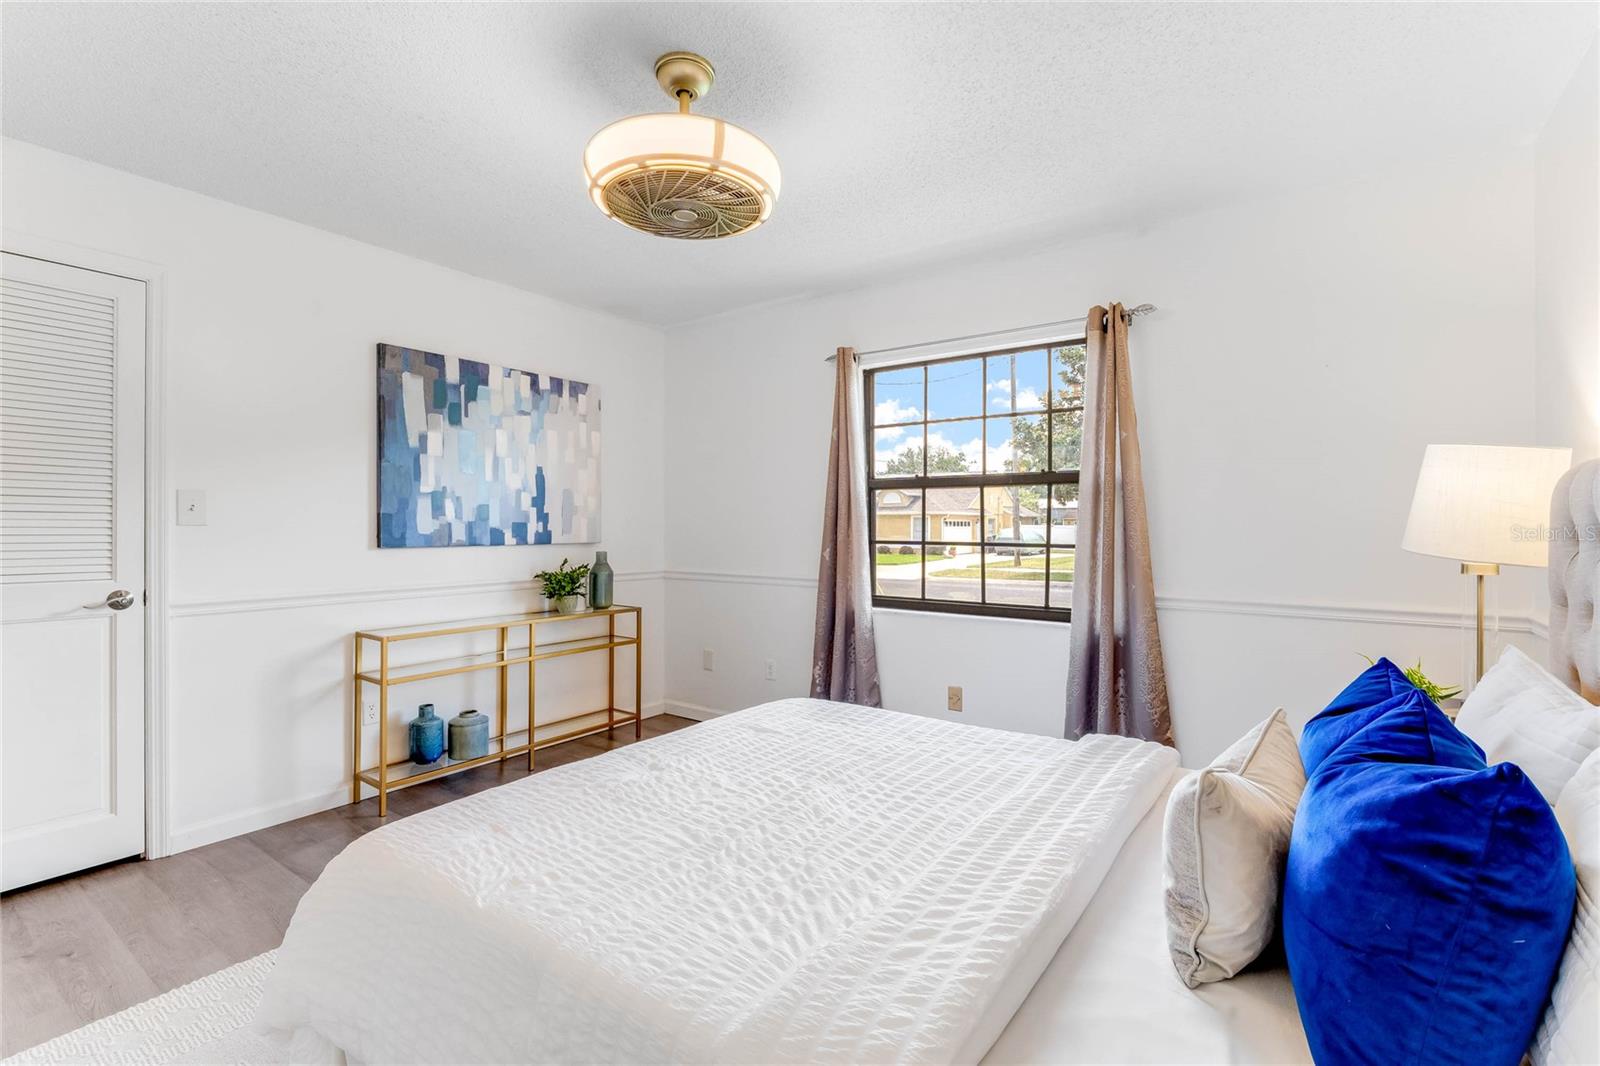
Furnished bedroom with blue accent pillows and a window overlooking the street.
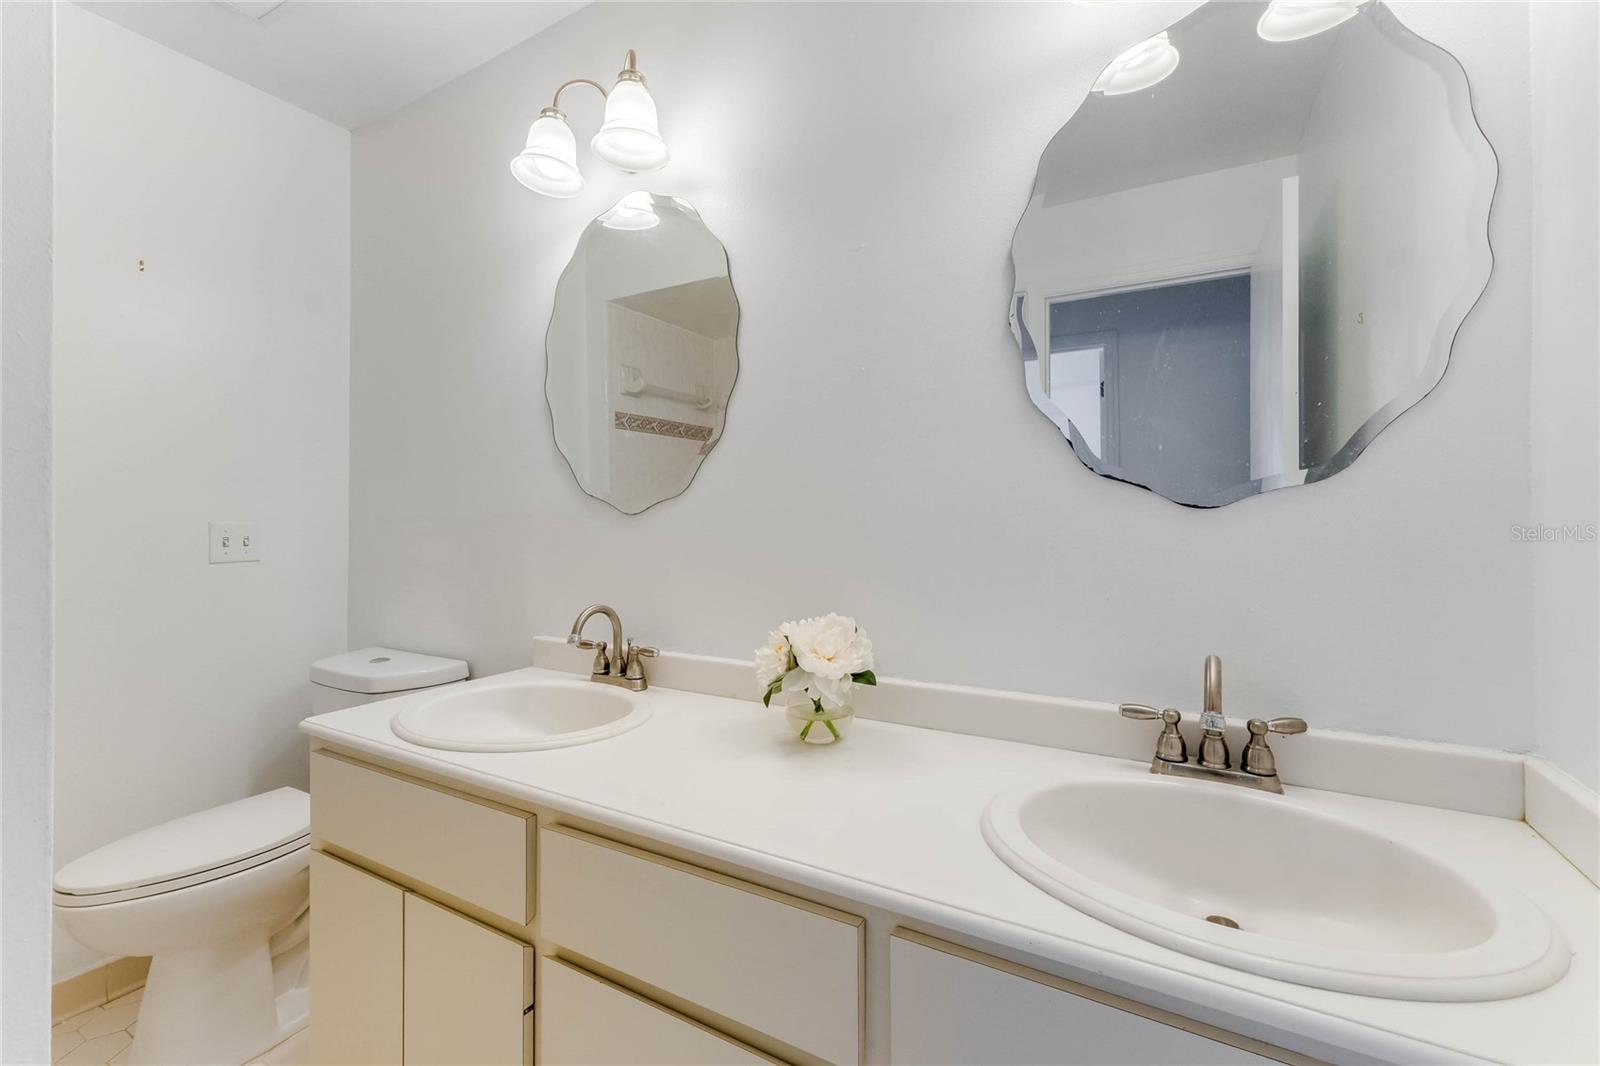
Bathroom with a long double-sink vanity, wavy-edged mirrors, and a vase of flowers.
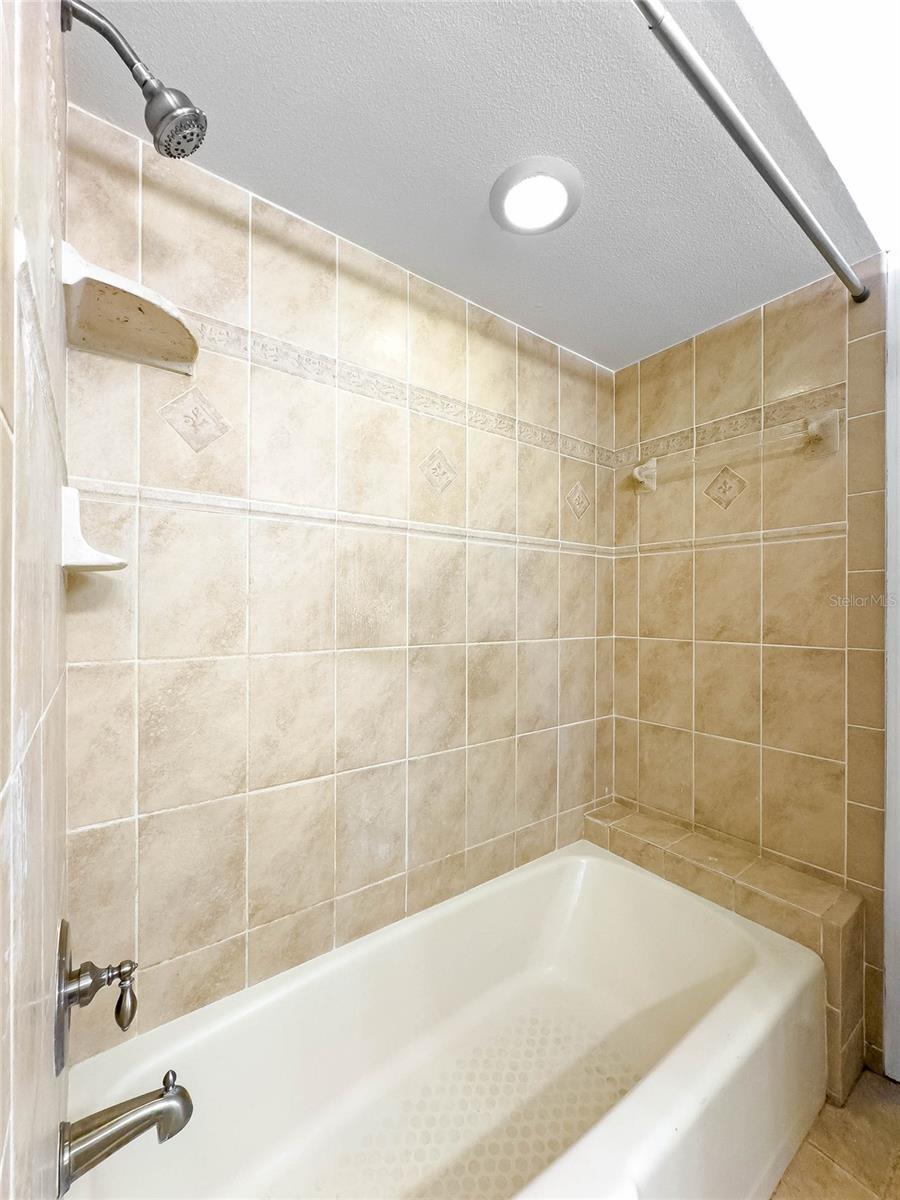
White bathtub and shower with beige tiled walls, decorative trim, and a built-in corner ledge.
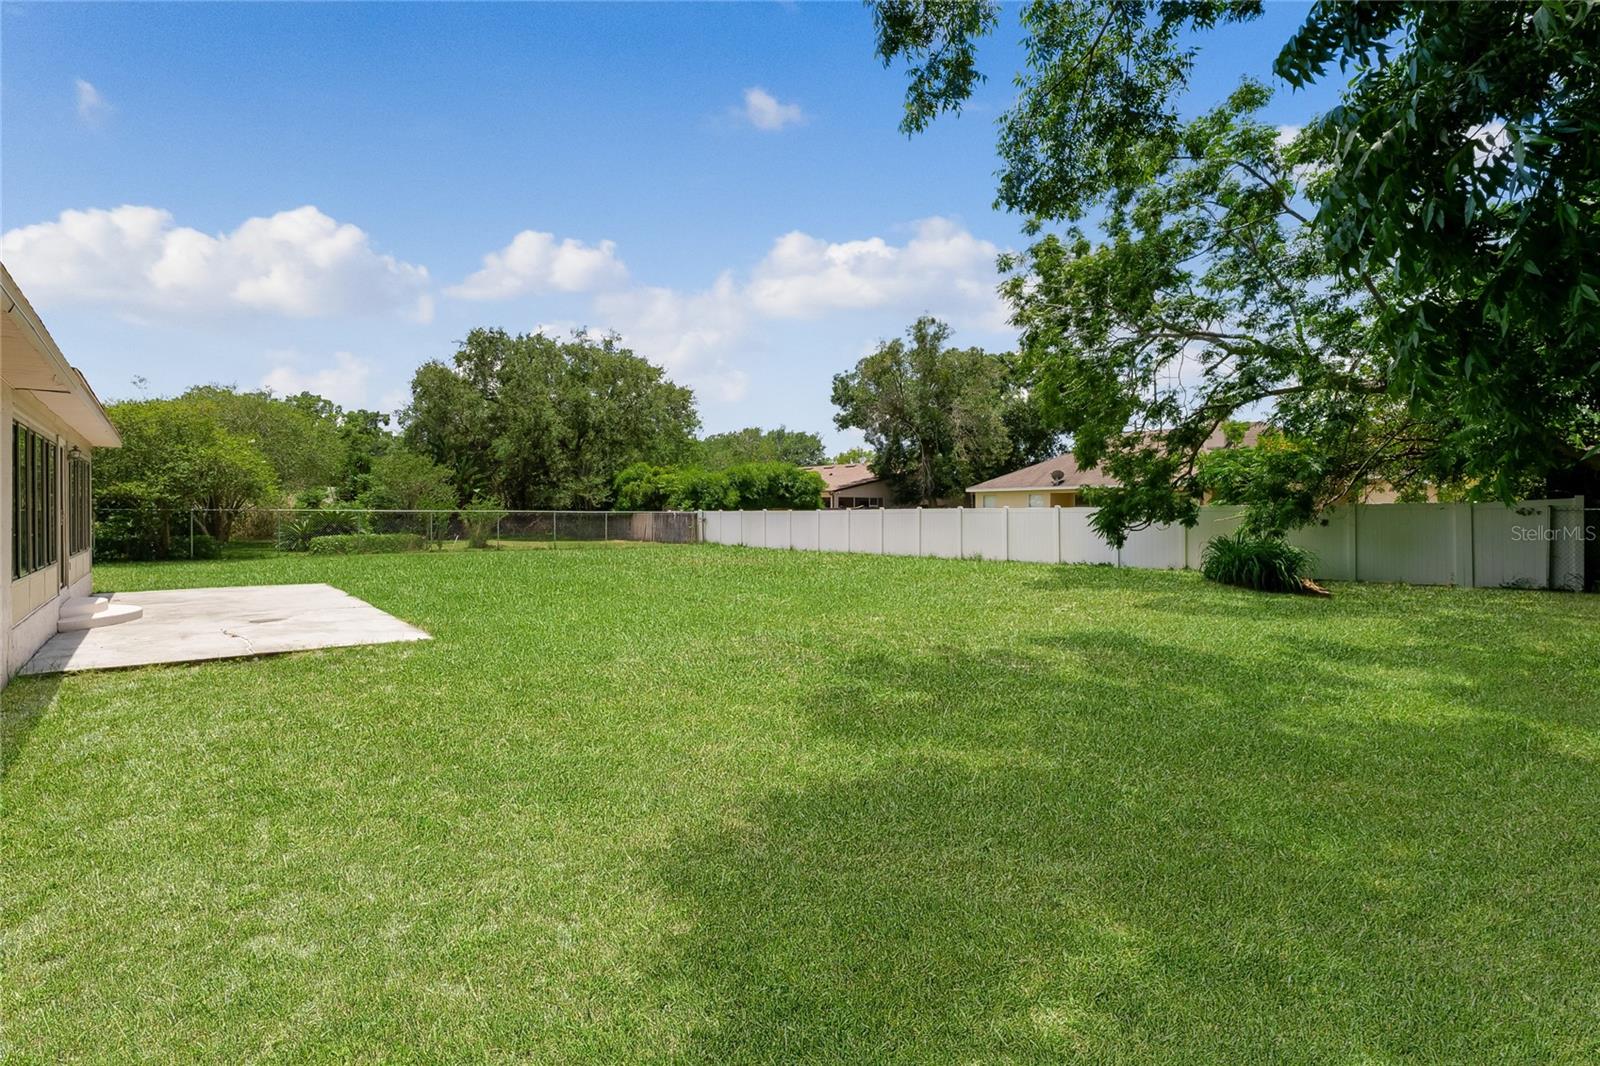
Spacious grassy backyard with a concrete patio, mature trees, and fencing.
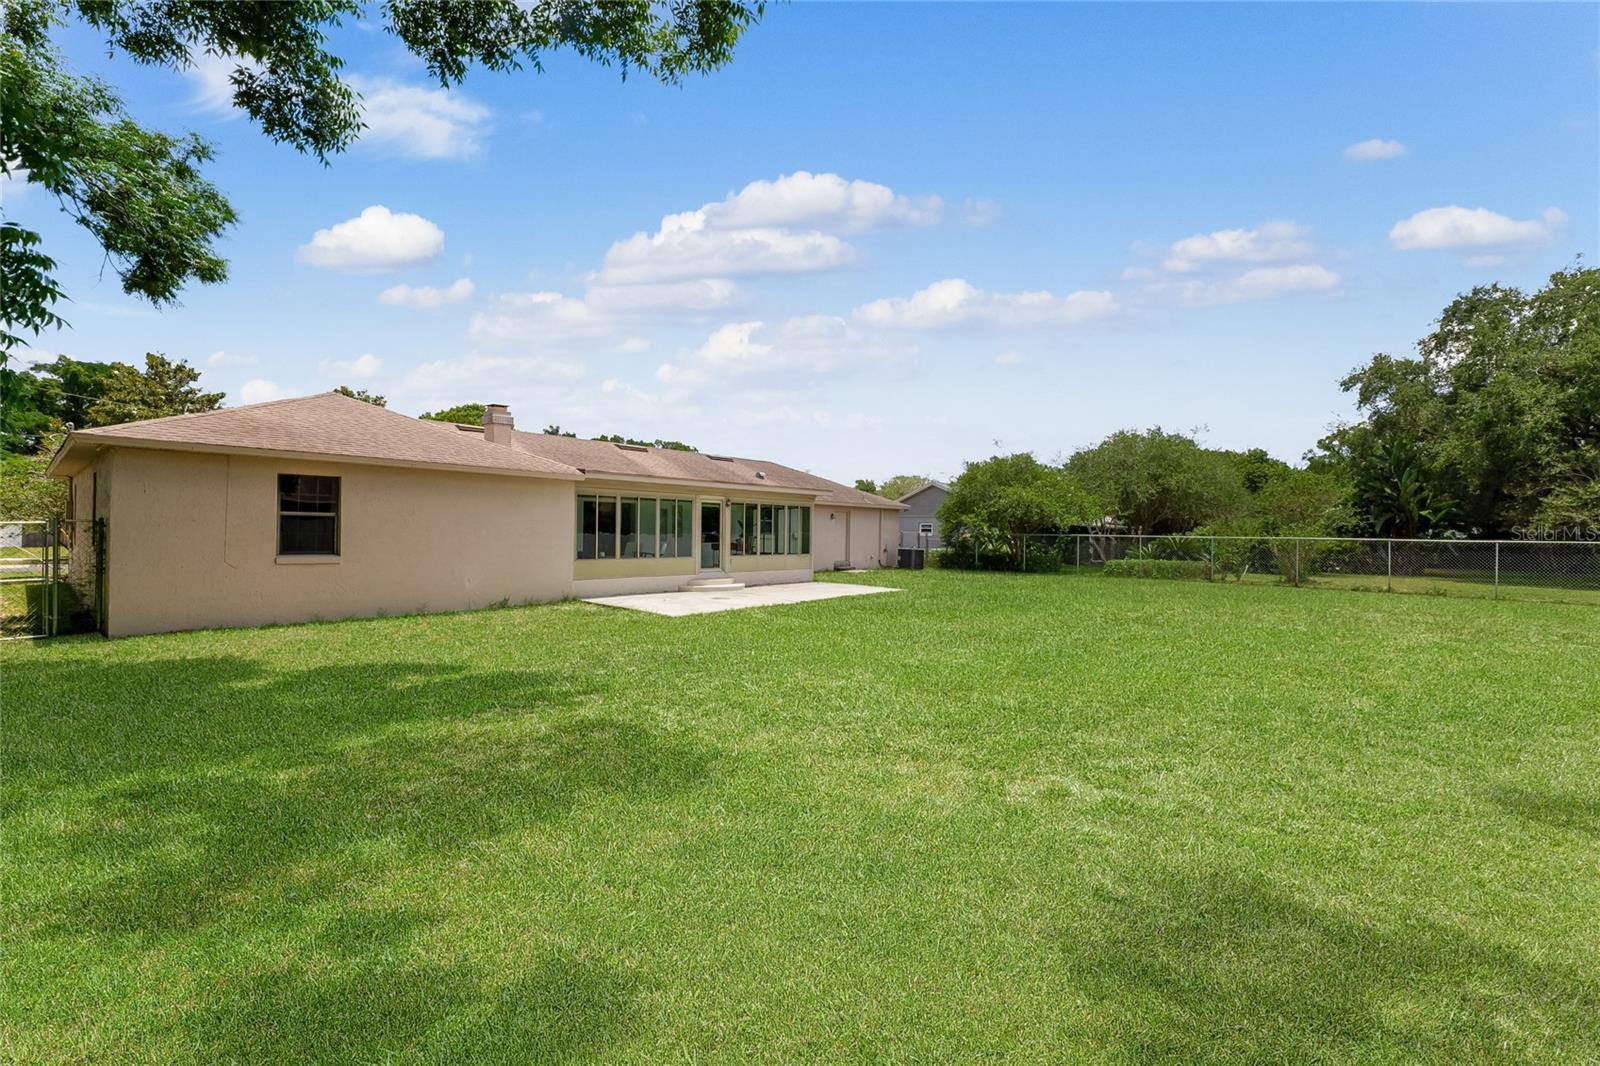
Rear of a beige single-story home with sunroom windows, a small patio, and a spacious fenced lawn.
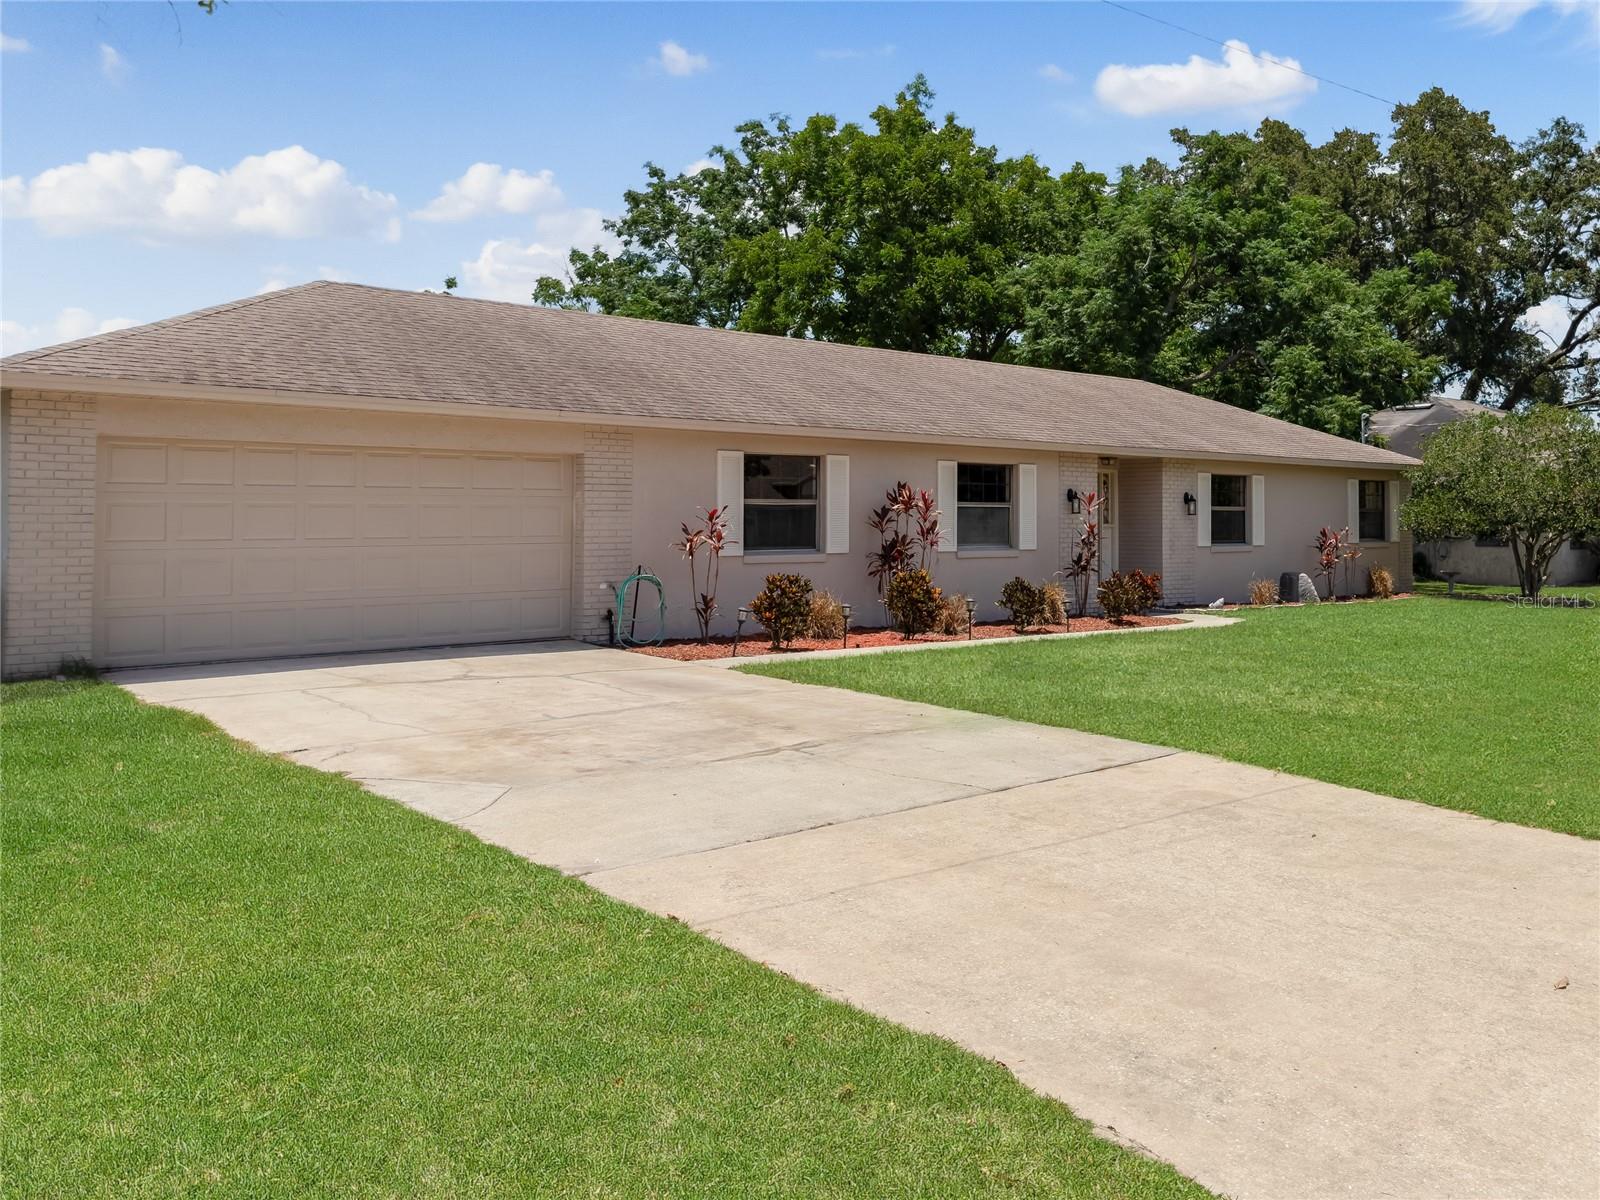
Single-story home with a wide garage, long driveway, and landscaped front lawn.
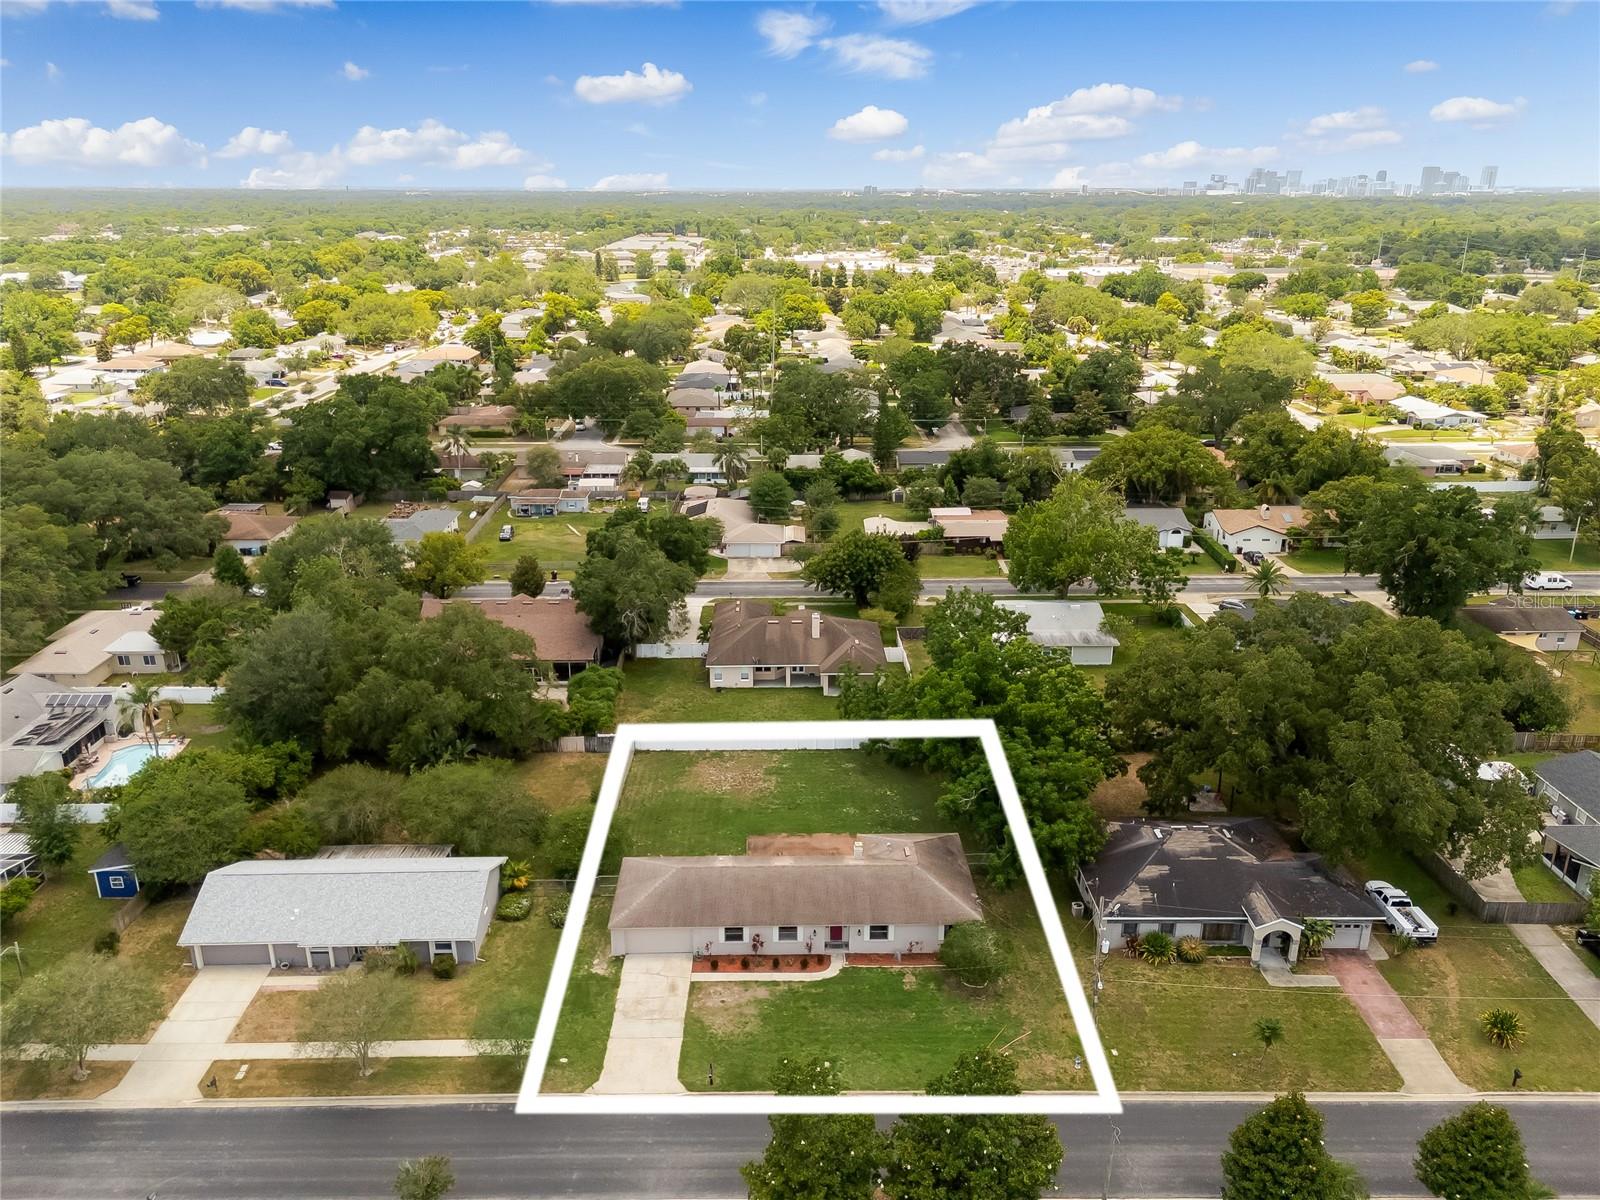
Aerial view of a single-story home and its outlined lot, with Orlando neighborhoods and skyline beyond.
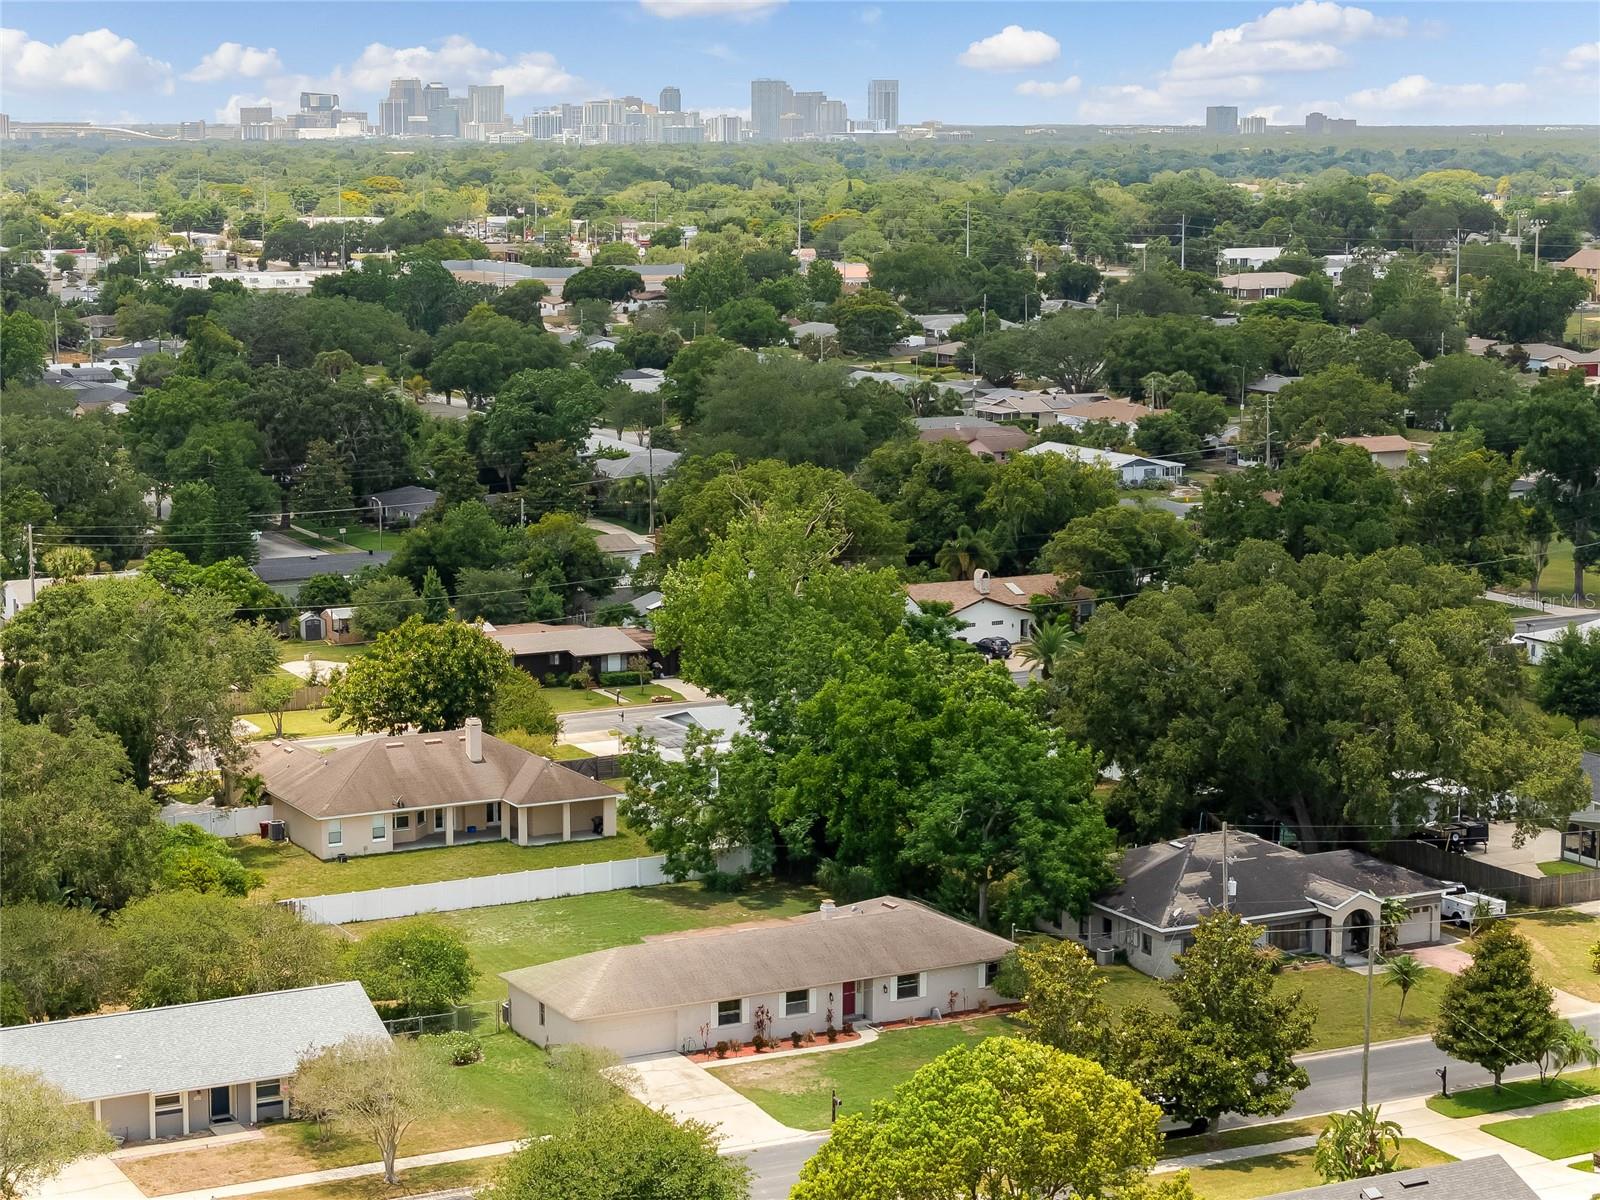
Aerial view of a leafy Orlando neighborhood with downtown skyline in the distance.
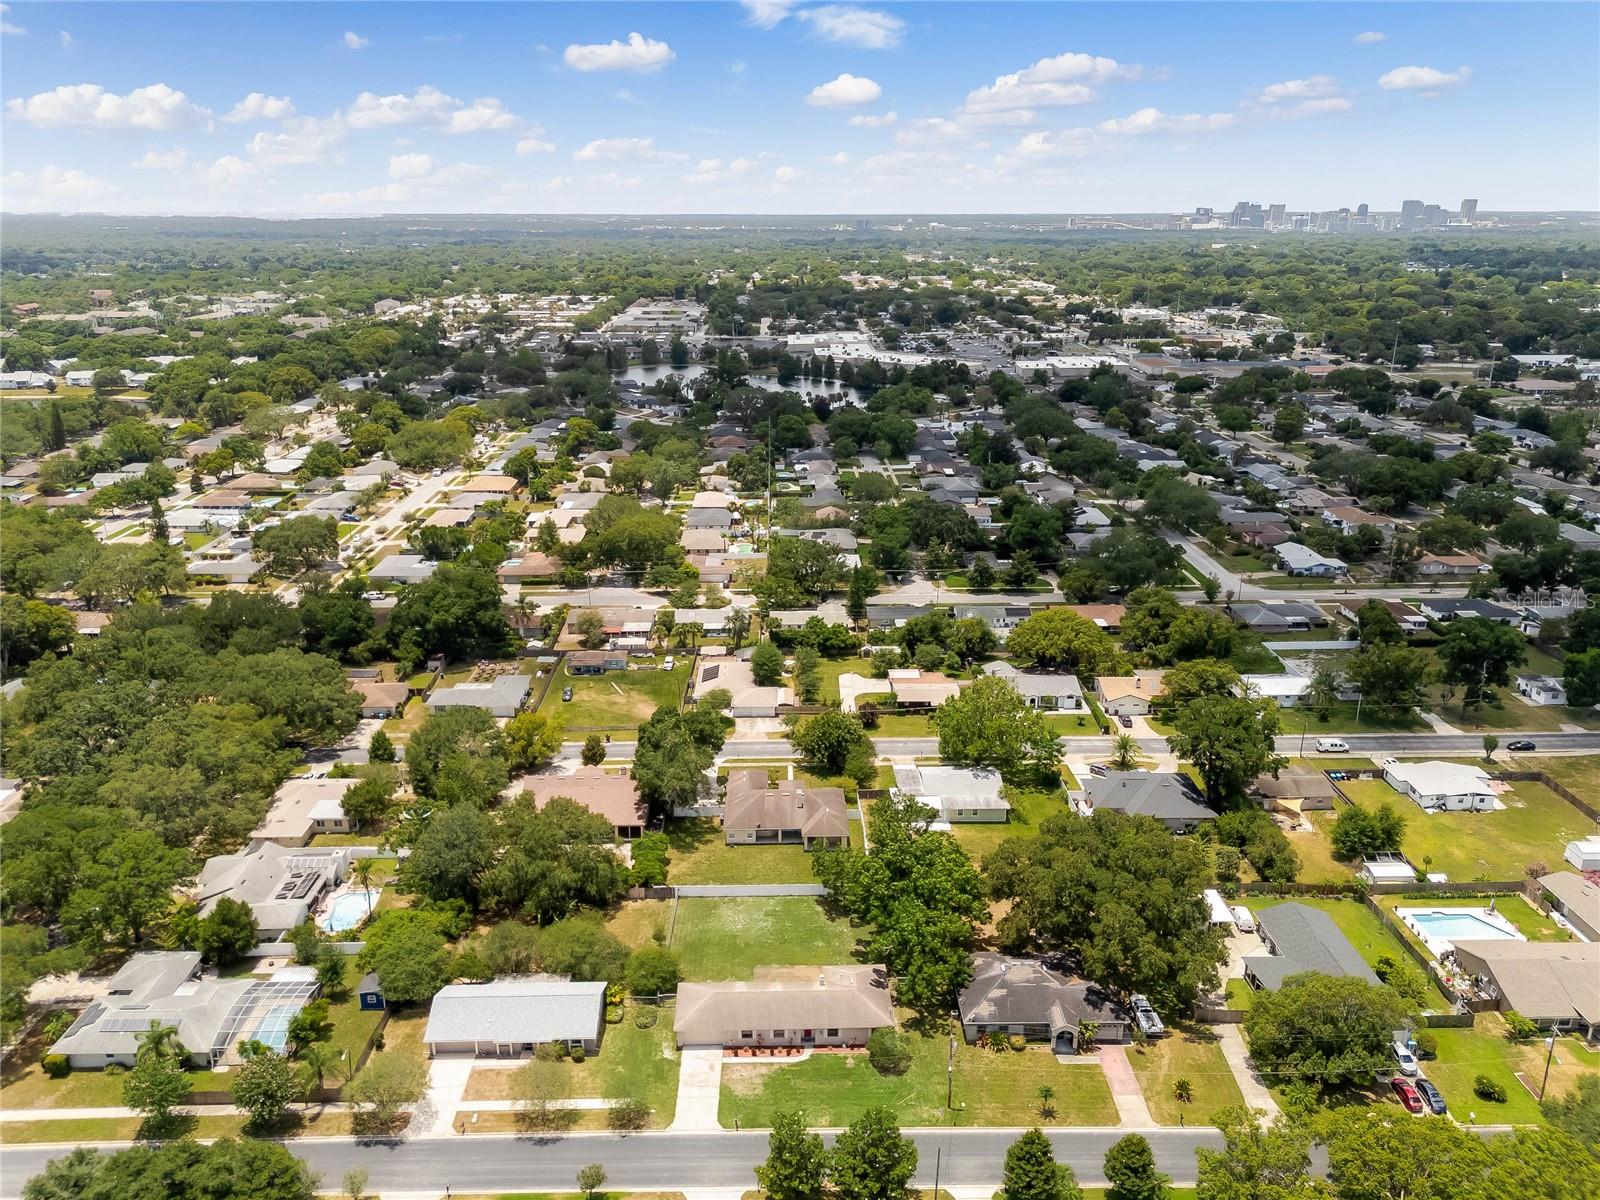
Aerial view of a leafy neighborhood with homes, backyard pools, and a distant city skyline.
SEE ALL PHOTOS
Single-story brick home with a wide garage, red front door, and expansive green lawn.
Staged living room with blue accent pillows, a large window, and the dining room visible beyond.
Kitchen and dining area with warm wood cabinetry, a central island, and sliding glass doors to the backyard.
Dining room with a dark wood table, upholstered chairs, and a woven pendant light beside a backyard-facing window.
Staged living room with white armchairs, round mirror, and an entryway with stained-glass sidelights.
White brick home entrance with a red door, stained-glass sidelights, and landscaped shrubs.
Entry foyer with a white front door and red floral stained-glass sidelights, plus a console table and round mirror.
Staged living room with a white sofa, blue pillows, wood coffee tables, and a large black-grid window.
Staged living room with a white sectional, wooden coffee tables, and an open doorway to the dining area.
Staged living room with beige sofa, wood coffee tables, and large window overlooking greenery.
Dining room with a set wooden table and flowers, opening to a living room.
Kitchen with warm wood cabinets, dark countertops, a large island, and stainless steel appliances.
Kitchen with honey-colored cabinets and a central island, opening to a dining area and living room.
Kitchen with honey-colored cabinets, dark stone counters, a large island, and stainless steel appliances.
Kitchen with honey-toned wood cabinets, dark granite counters, stainless appliances, and a double-basin sink.
Kitchen with a wood-cabinet island, dark countertops, stainless steel refrigerator, and adjoining dining table.
Dining room with a wooden table, cream chairs, and a woven pendant light.
Living room with white armchairs and round mirror, opening to a sunroom with large backyard-facing windows.
Staged living room with a white brick fireplace and built-in shelves, open to a bright sitting area.
White brick fireplace with a burning fire, wood mantel, and built-in shelves.
Bright living room with large windows, a wooden desk, and a blue sofa seating area.
Sunroom with floor-to-ceiling windows overlooking a fenced backyard
Staged bedroom with a white bed, navy accent pillows, wooden nightstands, and two curtained windows.
Staged bedroom with a white bed, blue accent pillows, matching nightstands, and a ceiling fan-light.
Bedroom with a white bed, blue pillows, a curtained window, and an open doorway to the bathroom.
Bathroom with a tan-tiled tub surround and white double-sink vanity, looking through to a bedroom.
Bathroom with a long double-sink vanity, black-framed mirrors, and tan tile flooring.
Bedroom with a white bed, tufted gray headboard, blush pillows, and gold-framed mirror.
Staged bedroom with a white bed, wood-look floors, black-framed windows, and ceiling fan light.
Staged bedroom with a white bed, tufted beige headboard, blue accents, and a window overlooking trees.
Furnished bedroom with blue accent pillows and a window overlooking the street.
Bathroom with a long double-sink vanity, wavy-edged mirrors, and a vase of flowers.
White bathtub and shower with beige tiled walls, decorative trim, and a built-in corner ledge.
Spacious grassy backyard with a concrete patio, mature trees, and fencing.
Rear of a beige single-story home with sunroom windows, a small patio, and a spacious fenced lawn.
Single-story home with a wide garage, long driveway, and landscaped front lawn.
Aerial view of a single-story home and its outlined lot, with Orlando neighborhoods and skyline beyond.
Aerial view of a leafy Orlando neighborhood with downtown skyline in the distance.
Aerial view of a leafy neighborhood with homes, backyard pools, and a distant city skyline.
Courtesy of PREMIER SOTHEBY'S INTL. REALTY, Harif Hazera LLC  Listing Contact: 407-644-3295 
Sold

1828 LOCKWOOD AVE

1828 LOCKWOOD AVE, ORLANDO, FL 32812

$475,000
Nestled in the heart of Orlando, this impeccably maintained three-bedroom, two-bath home spans over 2,000 square feet, offering an ideal living space for life in 2024. Upon entry, you're greeted by an inviting foyer leading gracefully into the formal living and dining area. The chef's kitchen is a highlight, featuring 42-inch custom cabinets, stainless steel appliances, a spacious closet pantry, an elegant island, and ample space for entertaining guests. Adjacent, the family room boasts a beautiful wood-burning fireplace, seamlessly flowing into the spacious Florida room, perfect for an office, playroom, or media space, bathed in natural light. The owner's suite serves as a tranquil retreat, showcasing an ensuite bath with double vanities, a tiled shower, and a generous walk-in closet. Two additional bedrooms and another full bath complete the living quarters. Outside, the expansive fenced backyard awaits your creativity, whether for hosting gatherings, creating a pool retreat, or simply enjoying the serene ambiance. Positioned just minutes from shopping centers, diverse dining options, and major freeways (408, 417 and 528), as well as a short commute to downtown Orlando and the airport, this home offers the perfect blend of comfort and convenience for your enjoyment of living.

3
beds

2
baths

2,052 Sq.Ft. LIVING AREA

0.35 Acres lot

Harif Hazera

Harif Hazera

Features & Amenities

Interior

  • total bedrooms3
  • Total bathrooms2
  • full bathrooms2
  • Laundry room In Garage, Laundry Room
  • Flooring Laminate, Tile
  • Fireplace Family Room
  • APPLIANCES Dishwasher, Disposal, Dryer, Freezer, Microwave, Range, Refrigerator, Washer
  • other interior Features Built-in Features, Ceiling Fans(s), Eat-in Kitchen, Primary Bedroom Main Floor, Solid Surface Counters, Solid Wood Cabinets, Thermostat, Walk-In Closet(s)

Area & Lot

  • Status Sold
  • Date Sold July 23, 2024
  • Living Area2,052 Sq.Ft.
  • Total Area2,910 Sq.Ft.
  • Lot Area0.35 Acres
  • MLS® IDO6211048
  • TypeResidential
  • YEAR BUILT1984
  • Architecture StylesRanch
  • View DescriptionTrees/Woods
  • Elementary SchoolDover Shores Elem
  • Middle SchoolRoberto Clemente Middle
  • High SchoolBoone High

Exterior

  • STORIES1
  • Garage Space2.0
  • water SourcePublic
  • utilitiesBB/HS Internet Available, Cable Connected, Electricity Connected, Fire Hydrant, Phone Available
  • roofShingle
  • lot featuresCleared, In County, Landscaped, Level, Near Public Transit, Oversized Lot, Paved
  • parkingDriveway, Off Street
  • HEAT TYPECentral
  • AIR CONDITIONINGCentral Air
  • sewerSeptic Tank
  • SubstructureSlab
  • security FeaturesSmoke Detector(s)
  • other exterior FeaturesIrrigation System, Private Mailbox

Financial

  • Sales Price$475,000
  • Real Estate Tax $1,995/yr
  • Zoning R-1A/AN

Work with Experts Who Know Your Market

We take great pride in the relationships we build and work relentlessly on behalf of our clients to help them achieve their real estate goals. Whether you’re buying, selling, or investing, you can count on The Hazera Team to deliver unmatched commitment, expertise, and results.
Follow Us