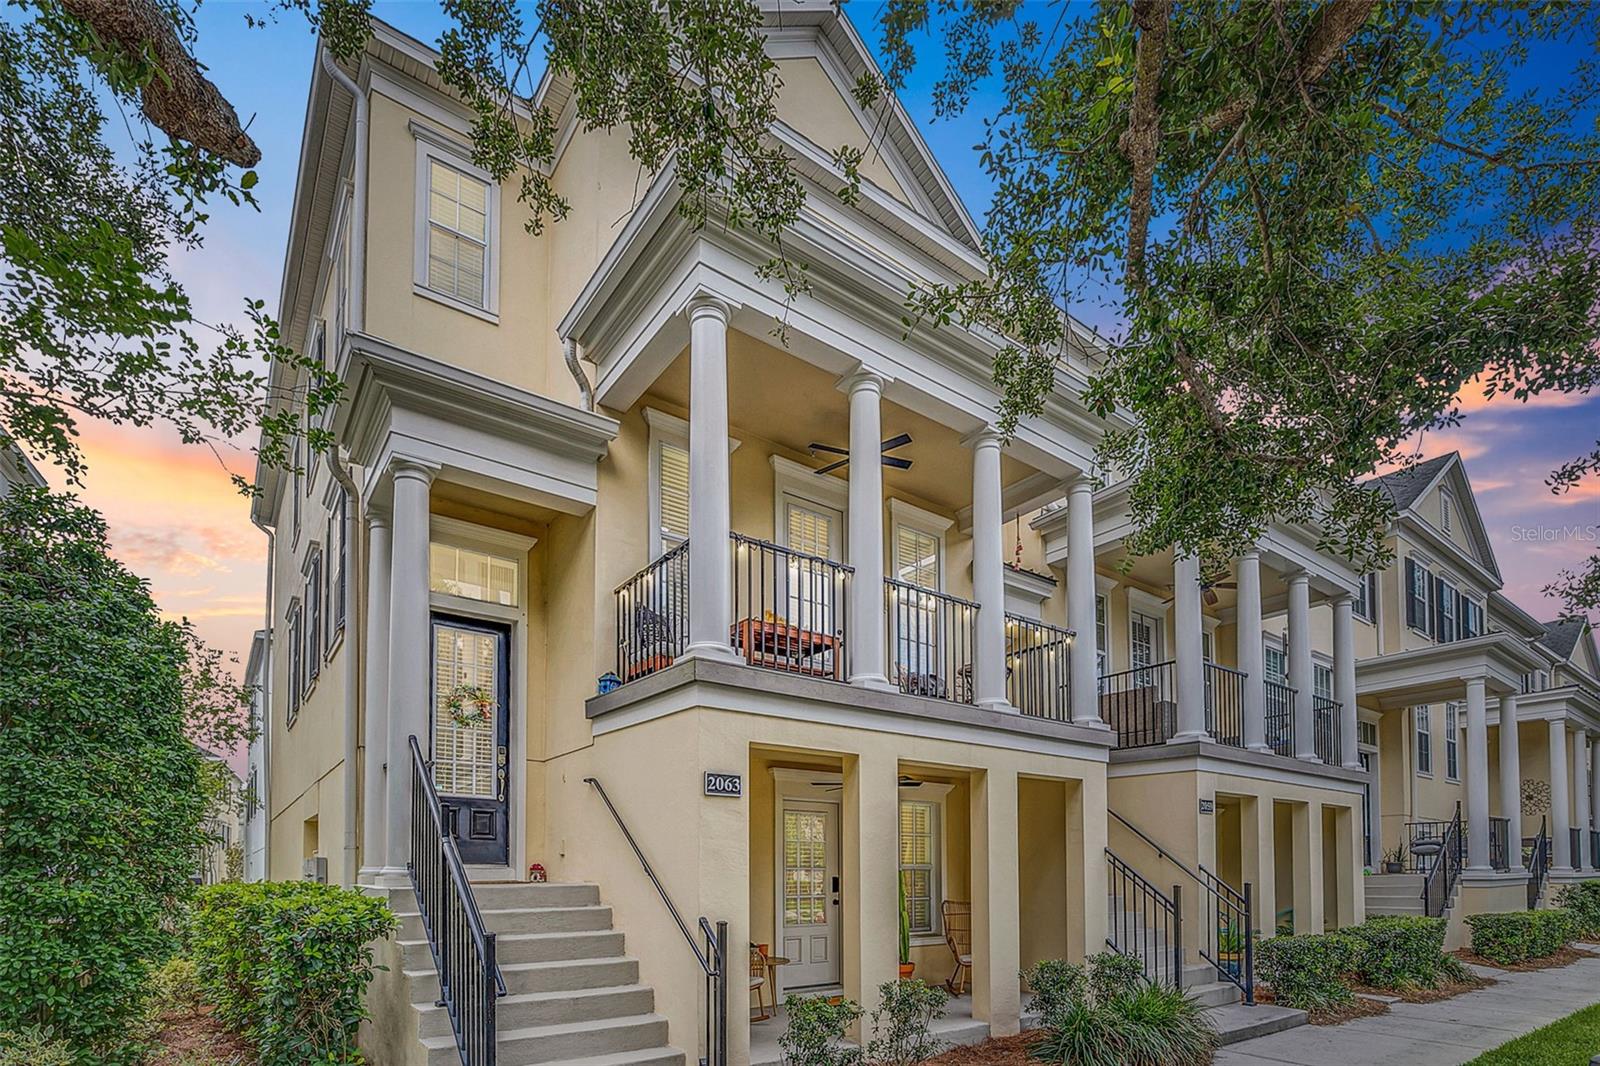
Cream townhome with white columns, covered balconies, front steps, and the number 2063 at dusk.
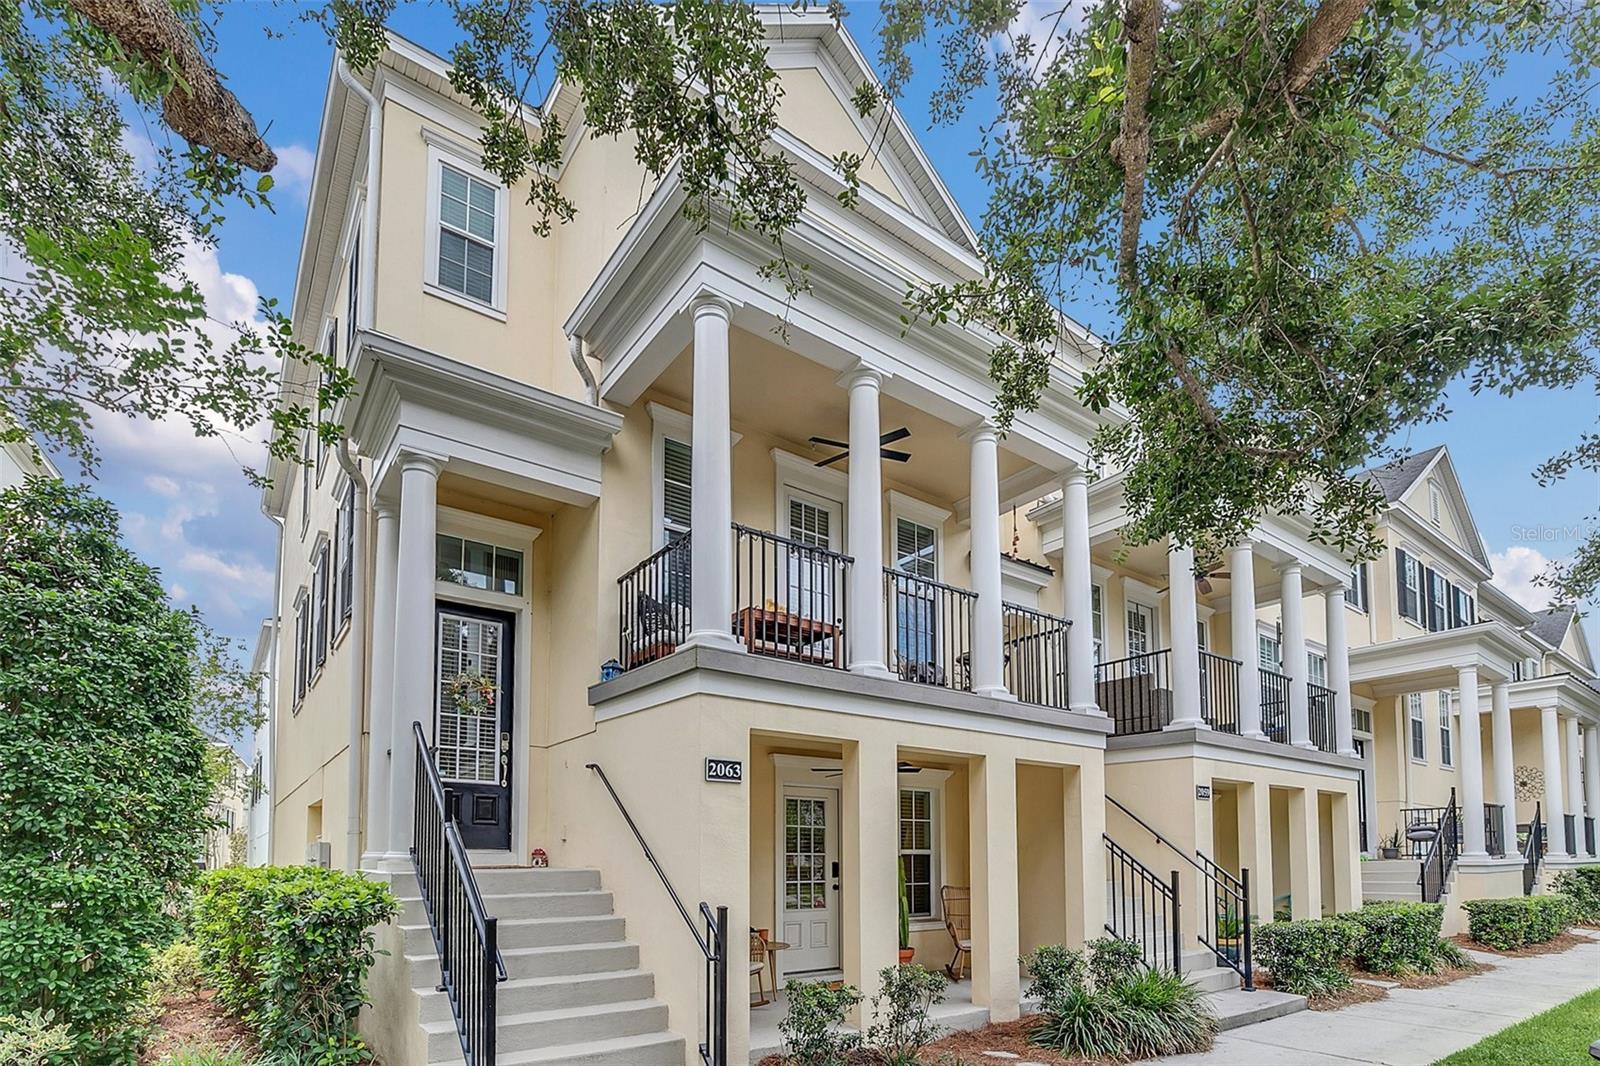
Cream townhouse with white columns, black-railed balconies, and steps leading to the entrance marked 2063.
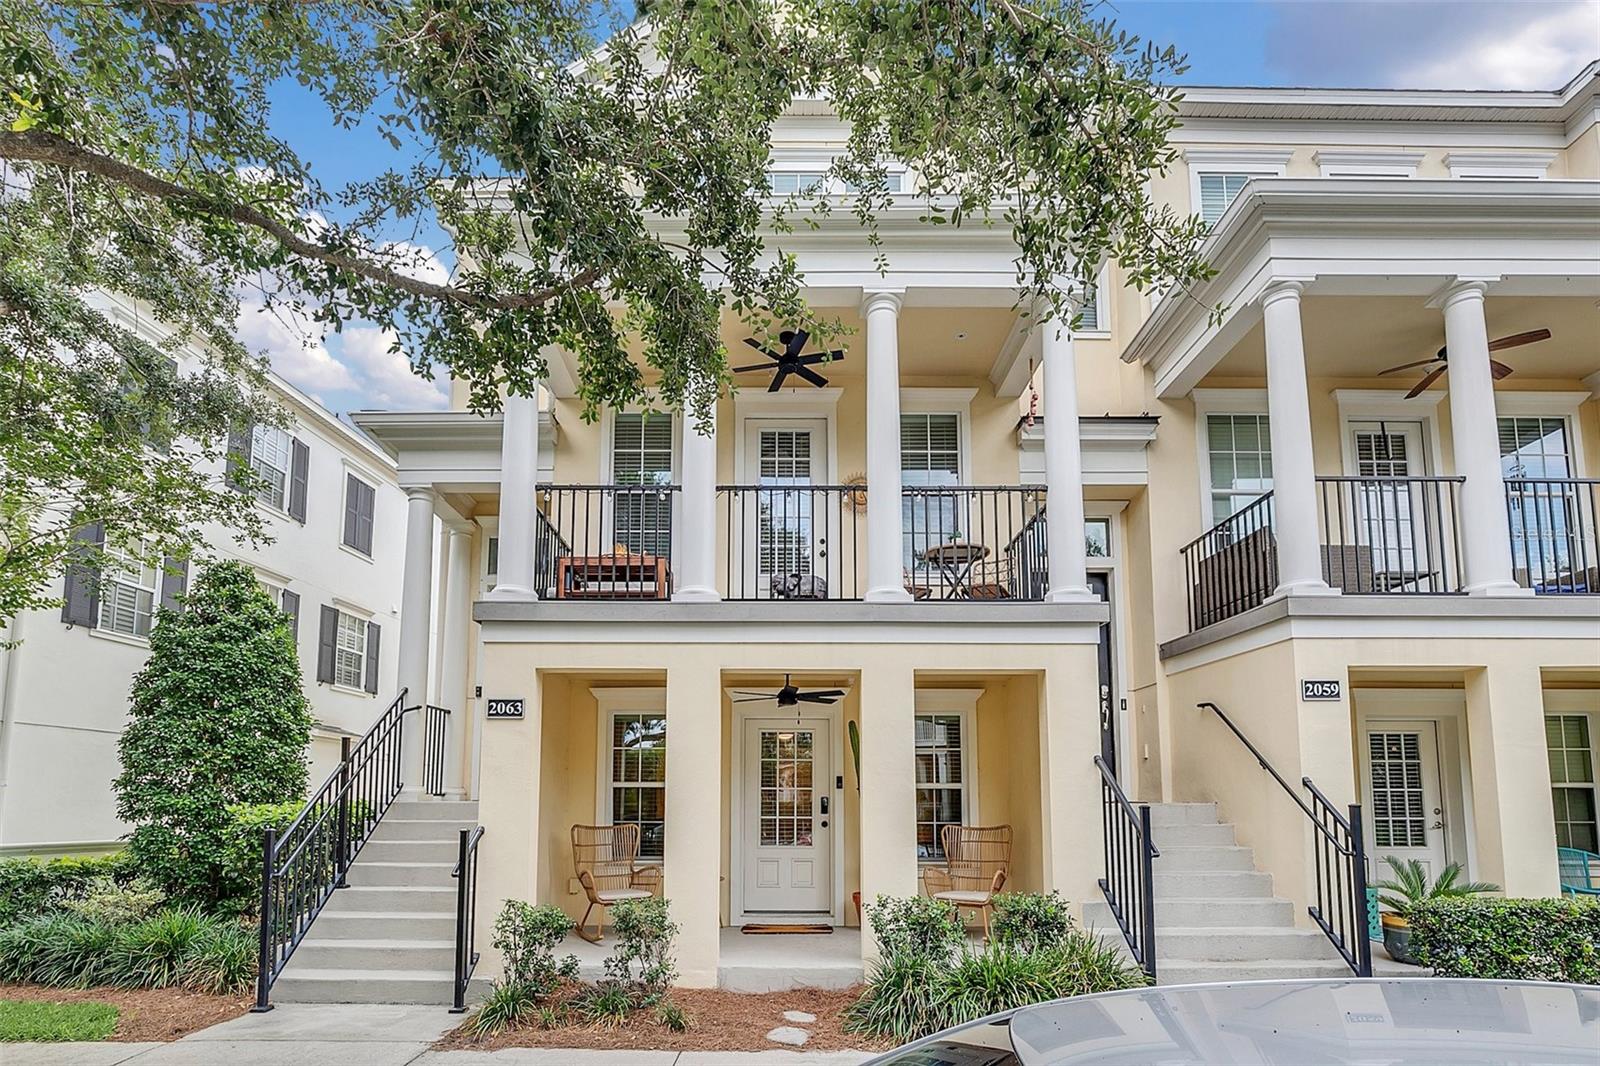
Cream townhouse with columned balconies, black railings, and a shaded ground-floor entry.
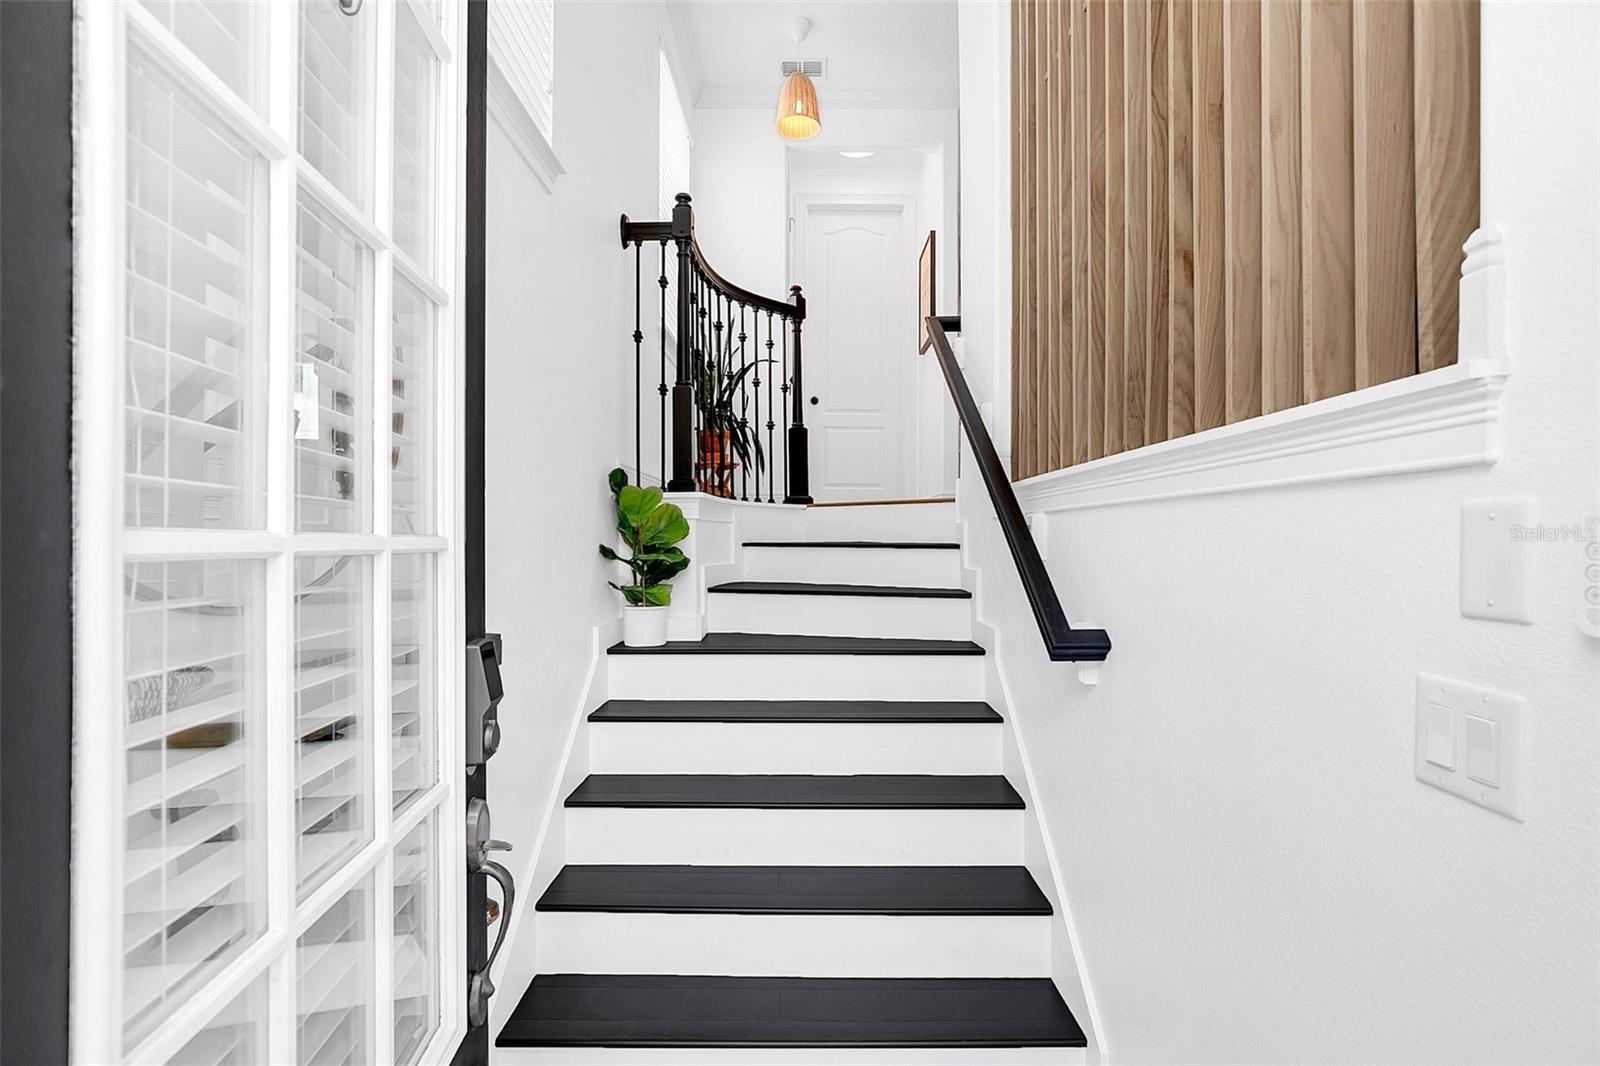
Entryway staircase with black treads, an iron railing, and a wood-slat accent wall.
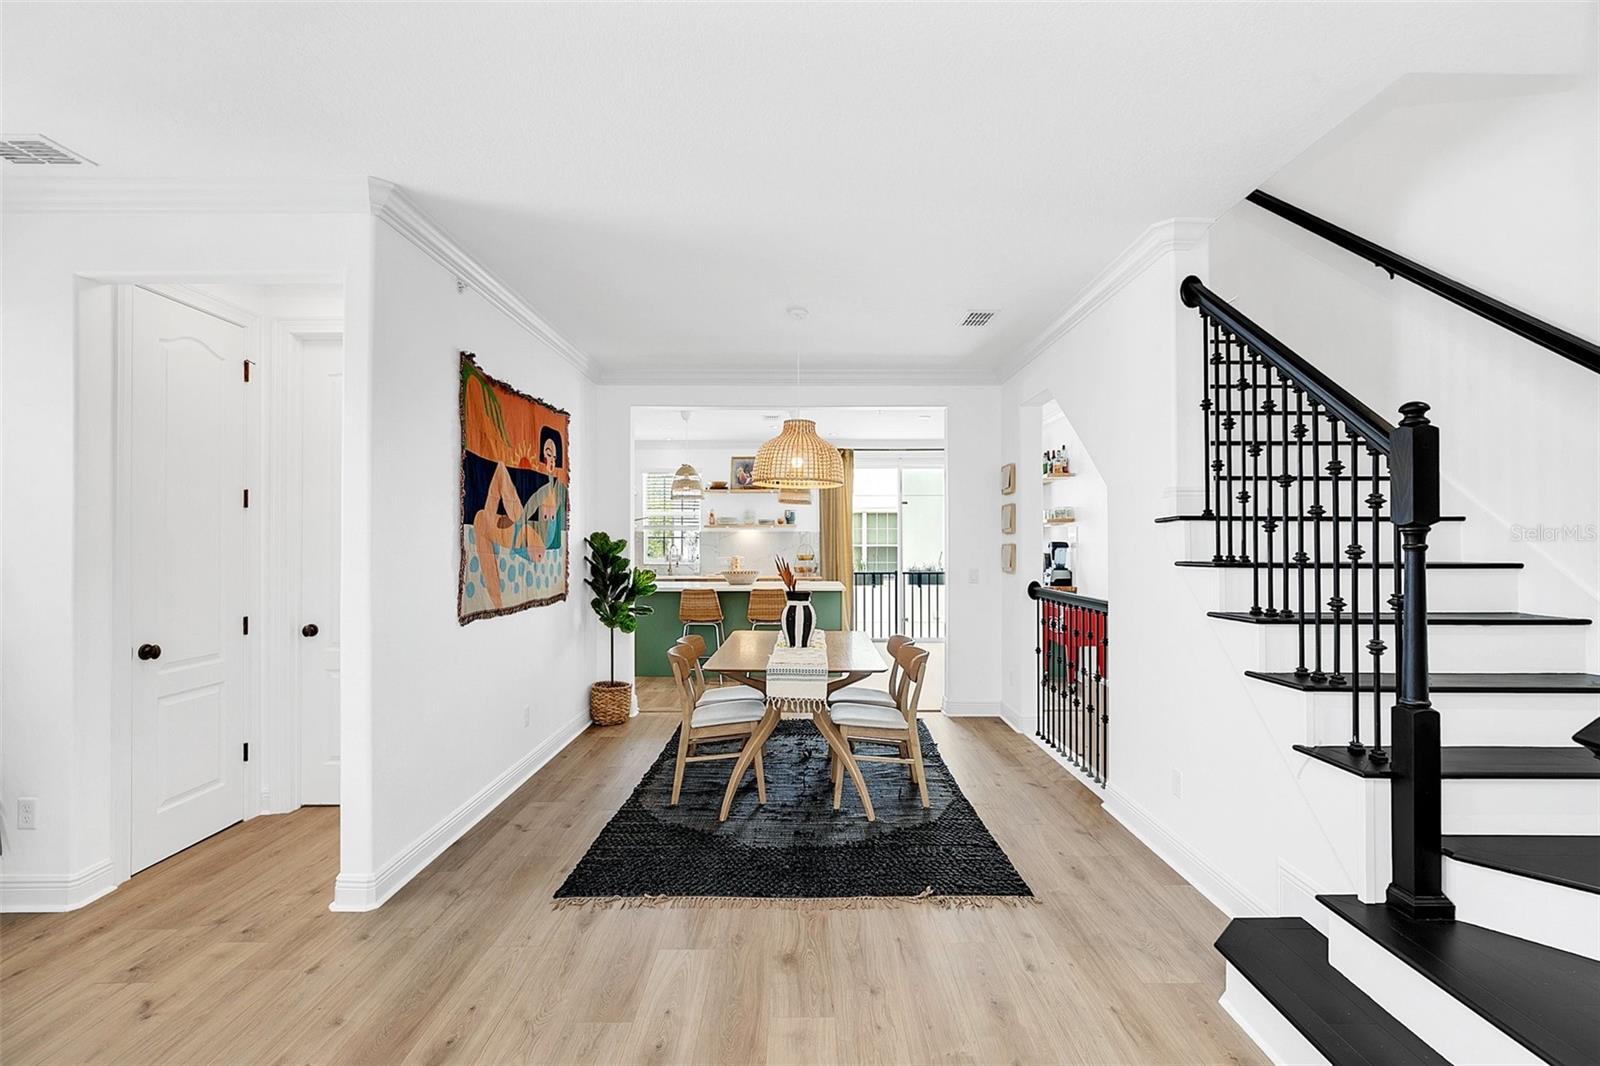
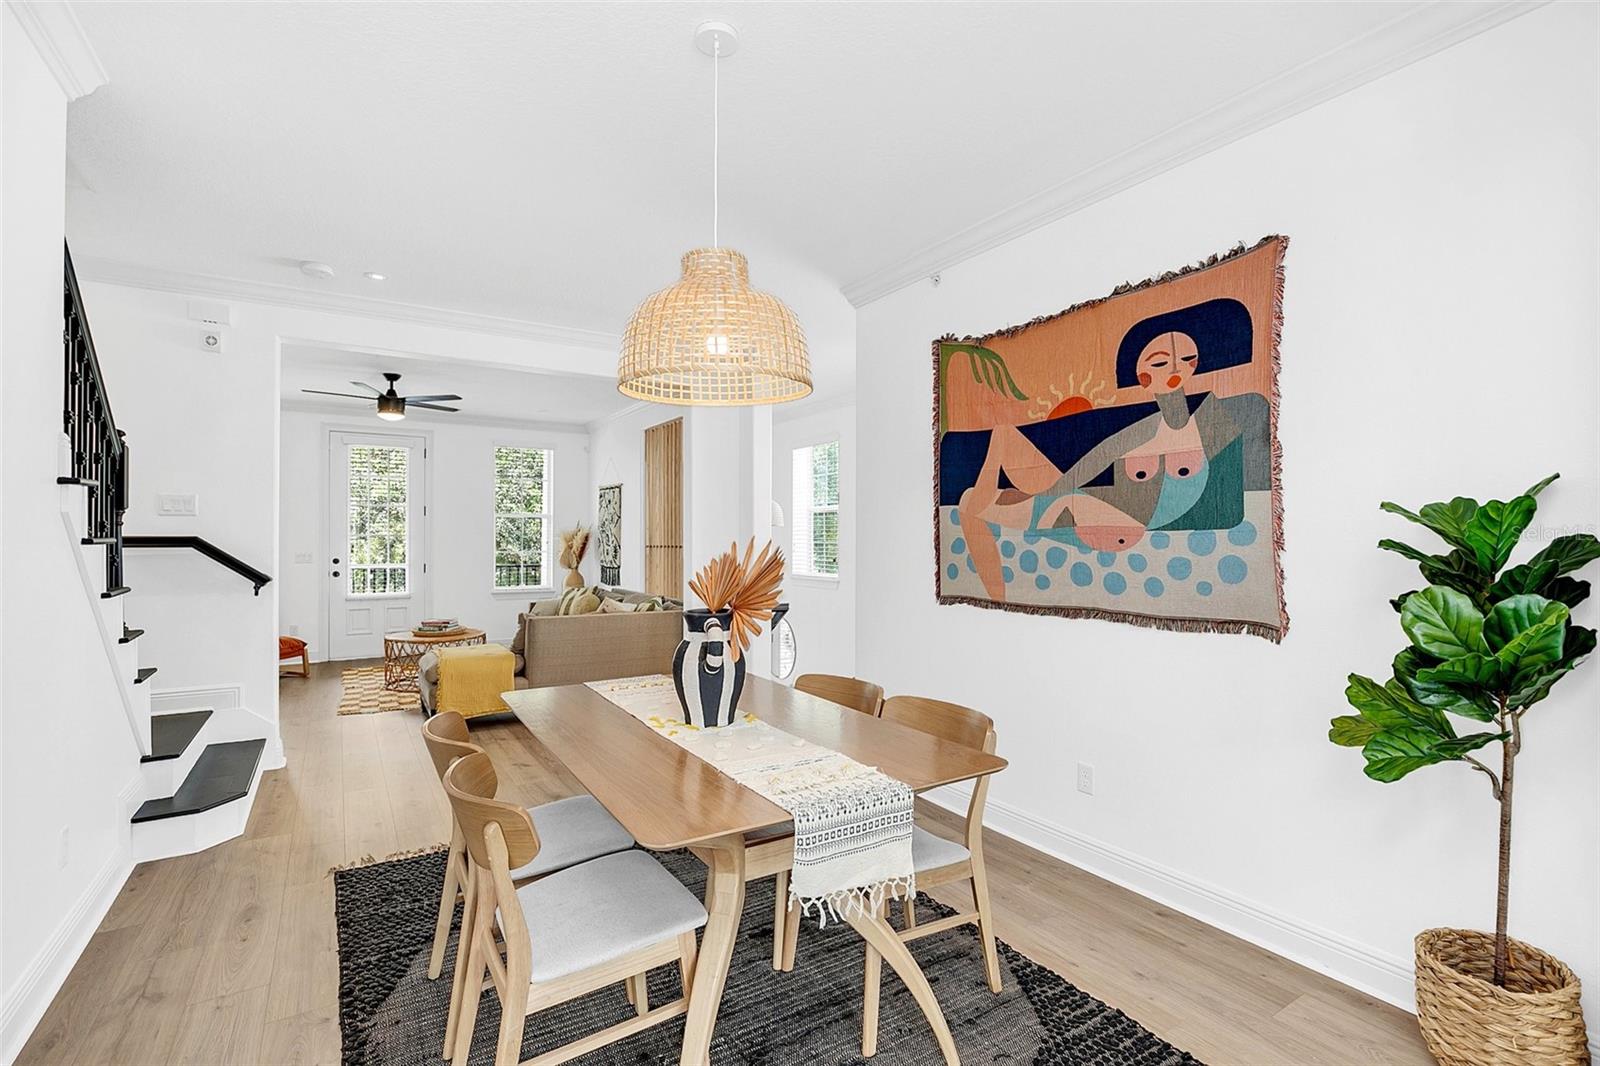
Dining area with a woven pendant light and black-railed staircase beside the open kitchen.
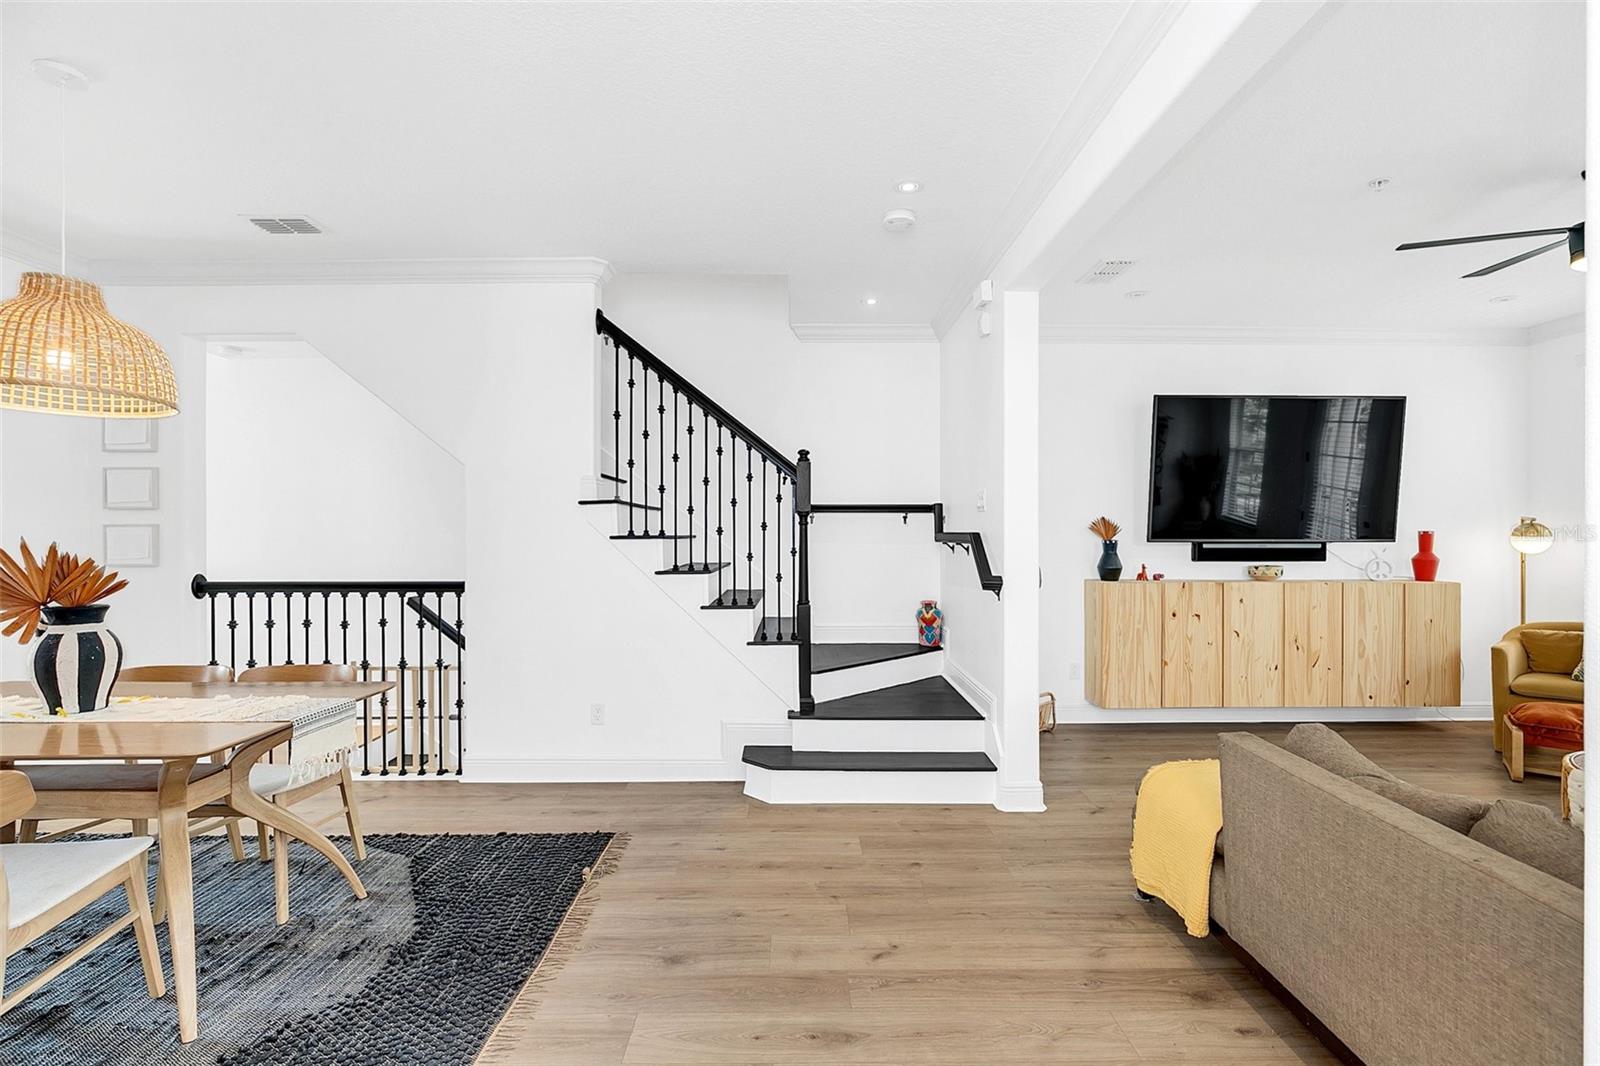
Open-plan living and dining room with a black-railed staircase and wall-mounted television.
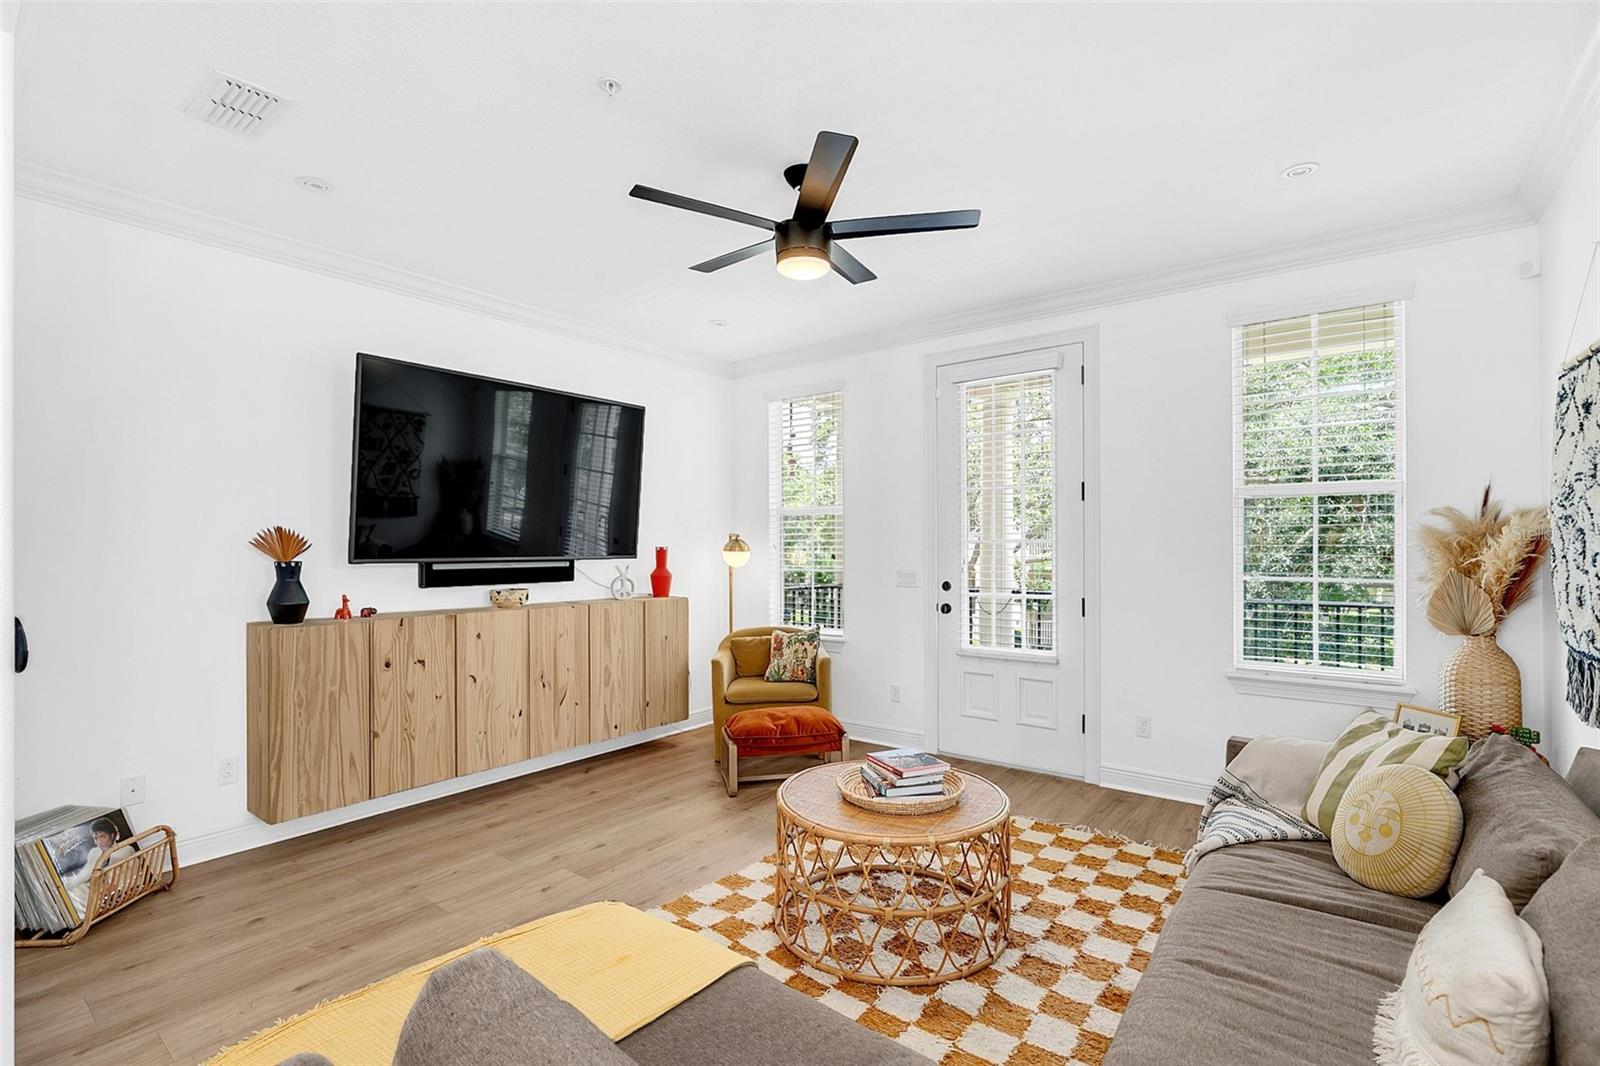
Staged living room with a wall-mounted TV, floating wood cabinet, and glass-panel door.
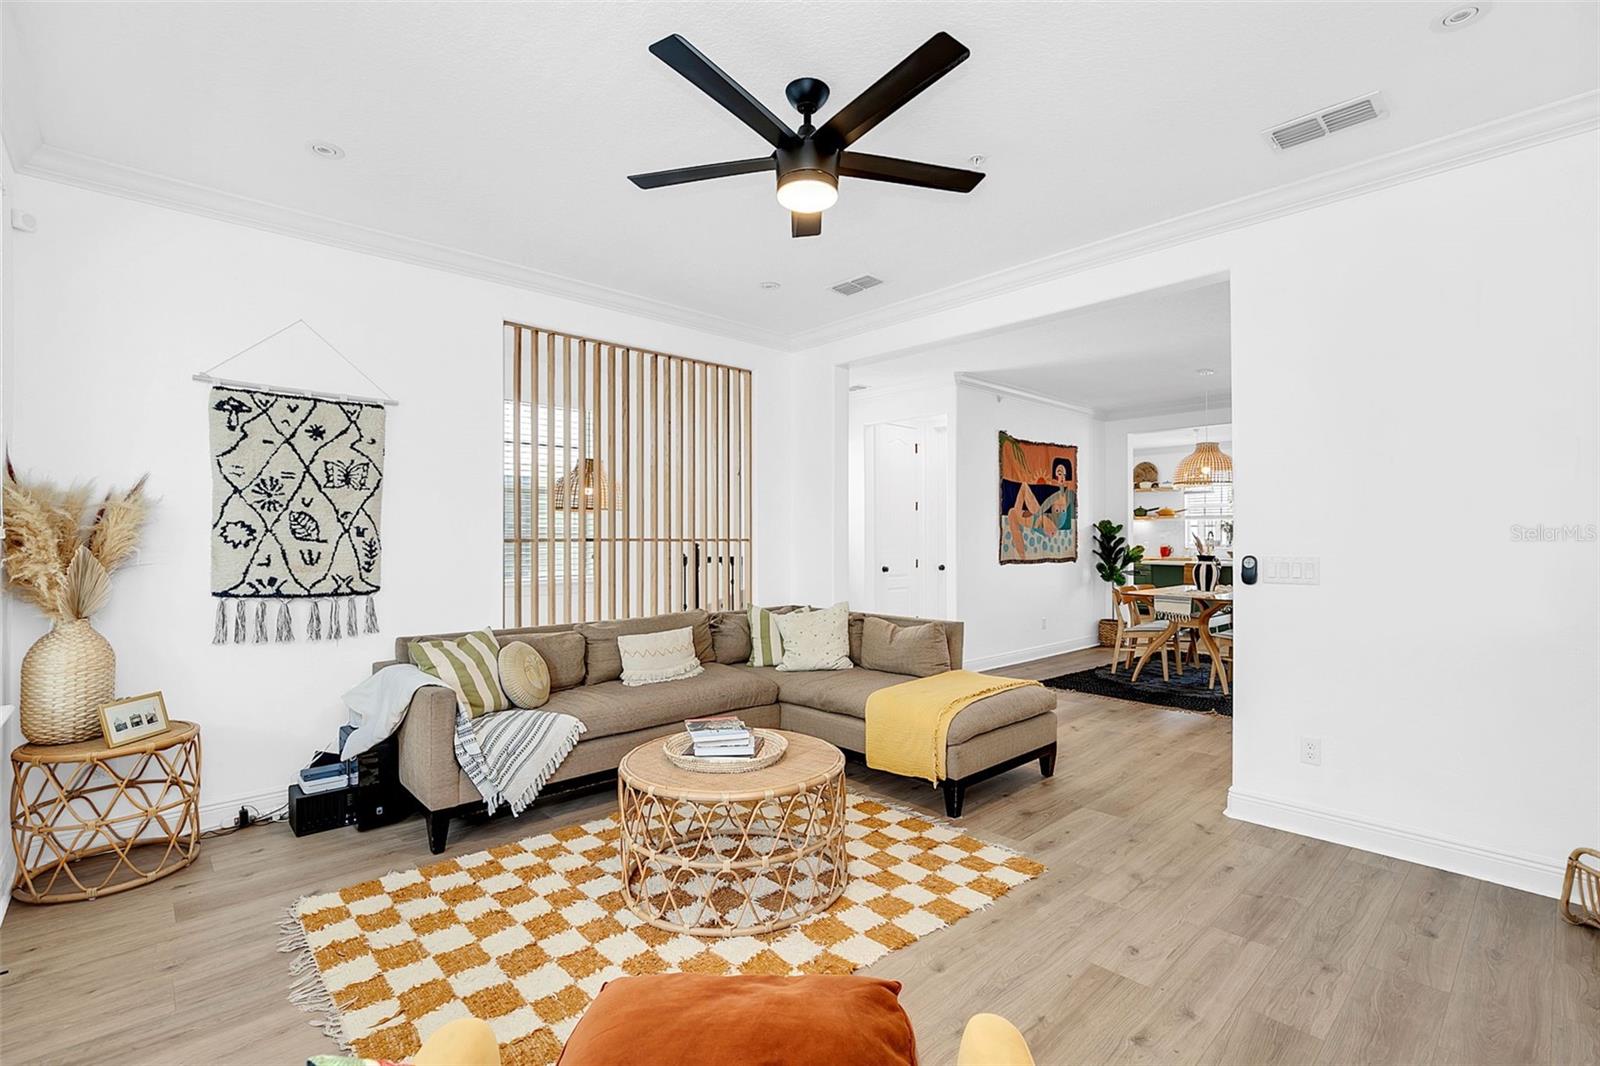
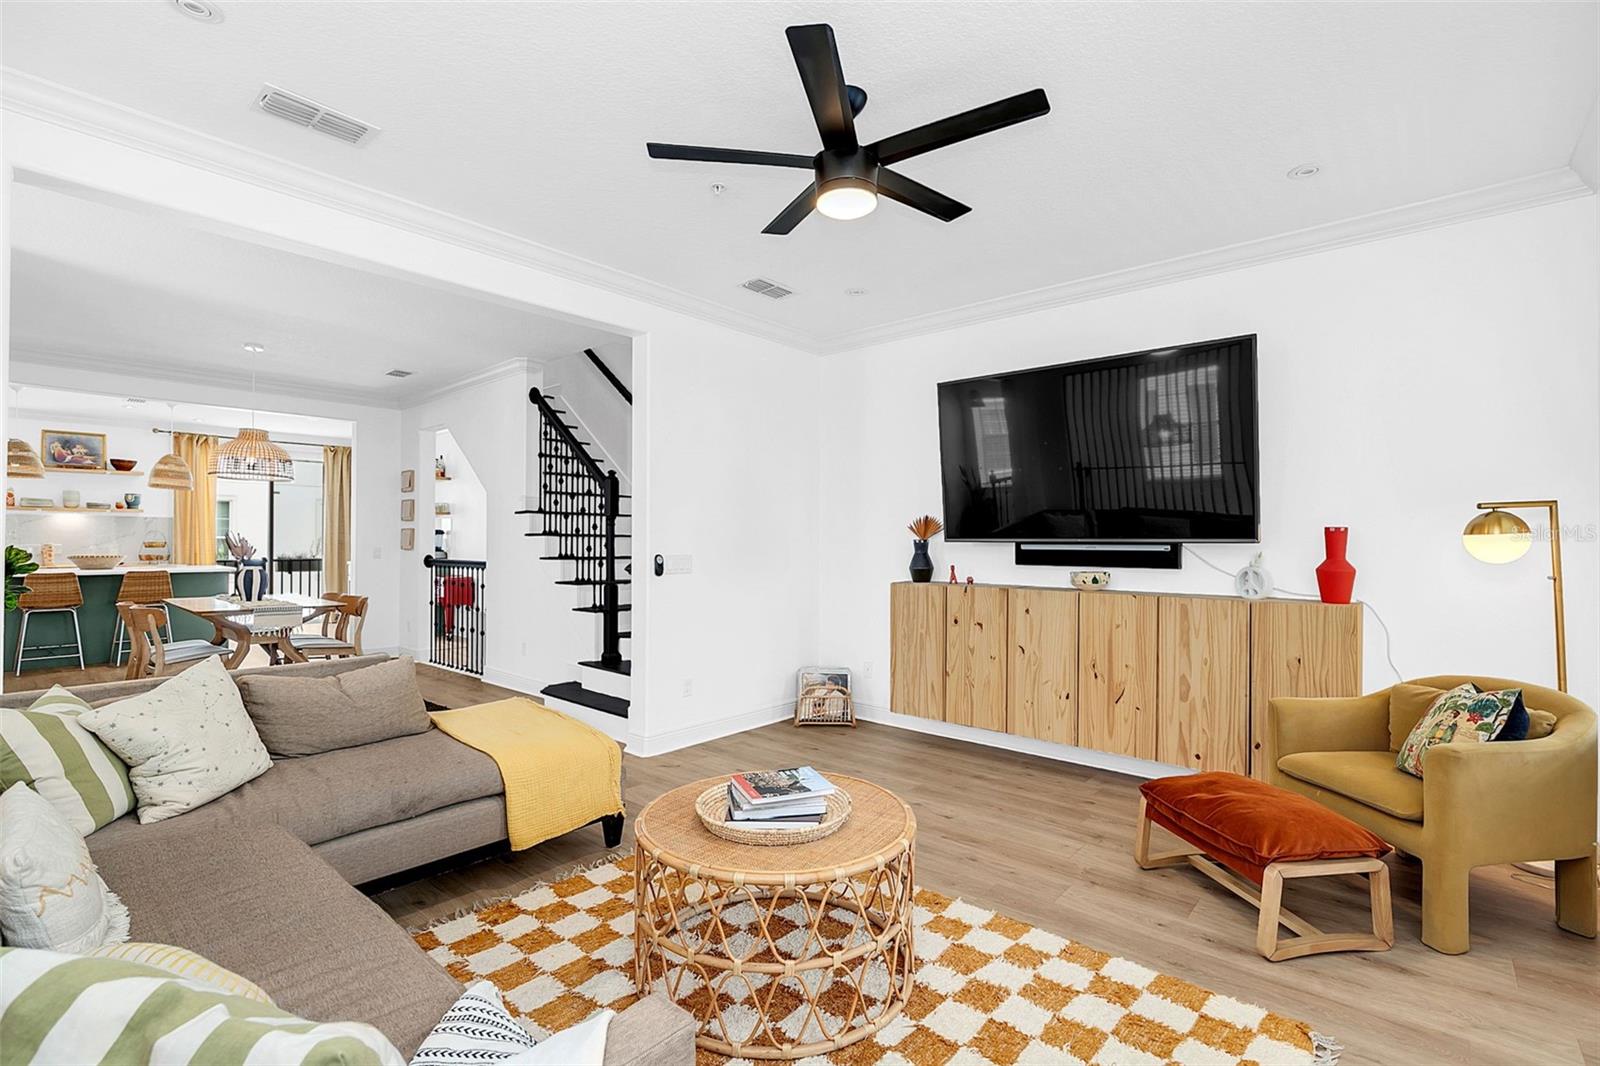
Living room with a taupe sectional, mustard-and-white rug, wicker coffee table, and black ceiling fan.
Living room with a gray sectional, mustard armchair, woven coffee table, and open dining area.
Open-plan dining area with a long wooden table, woven pendant light, colorful wall art, and staircase.
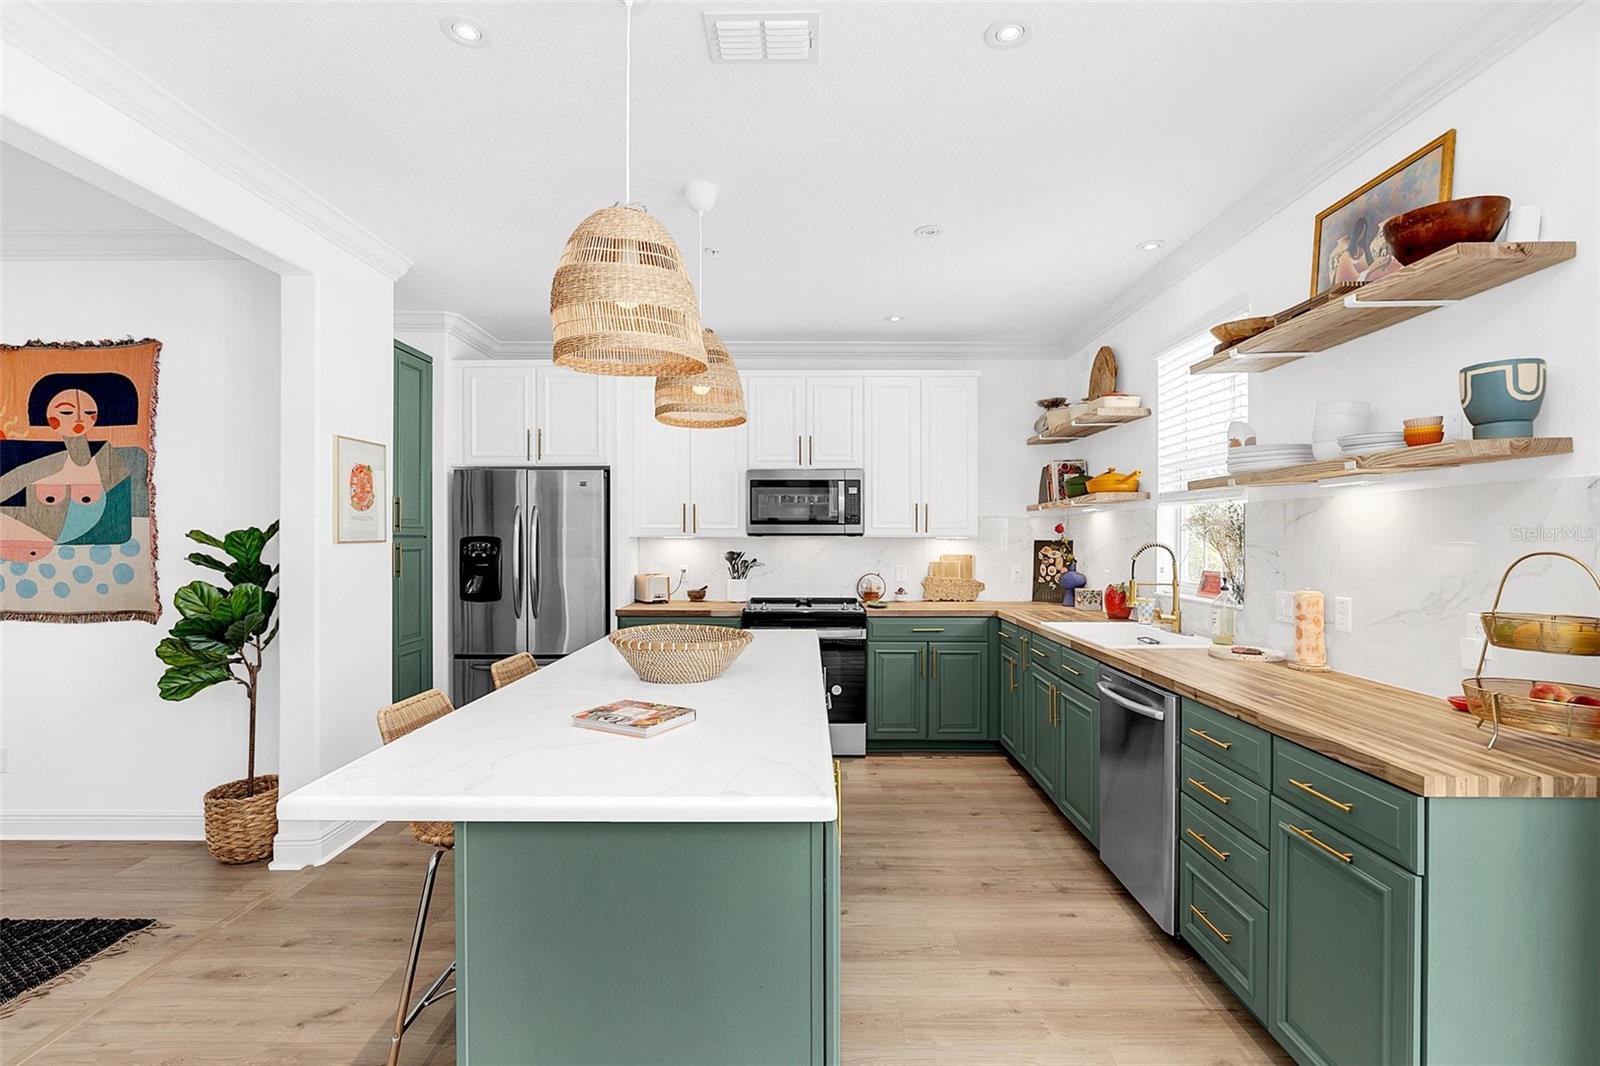
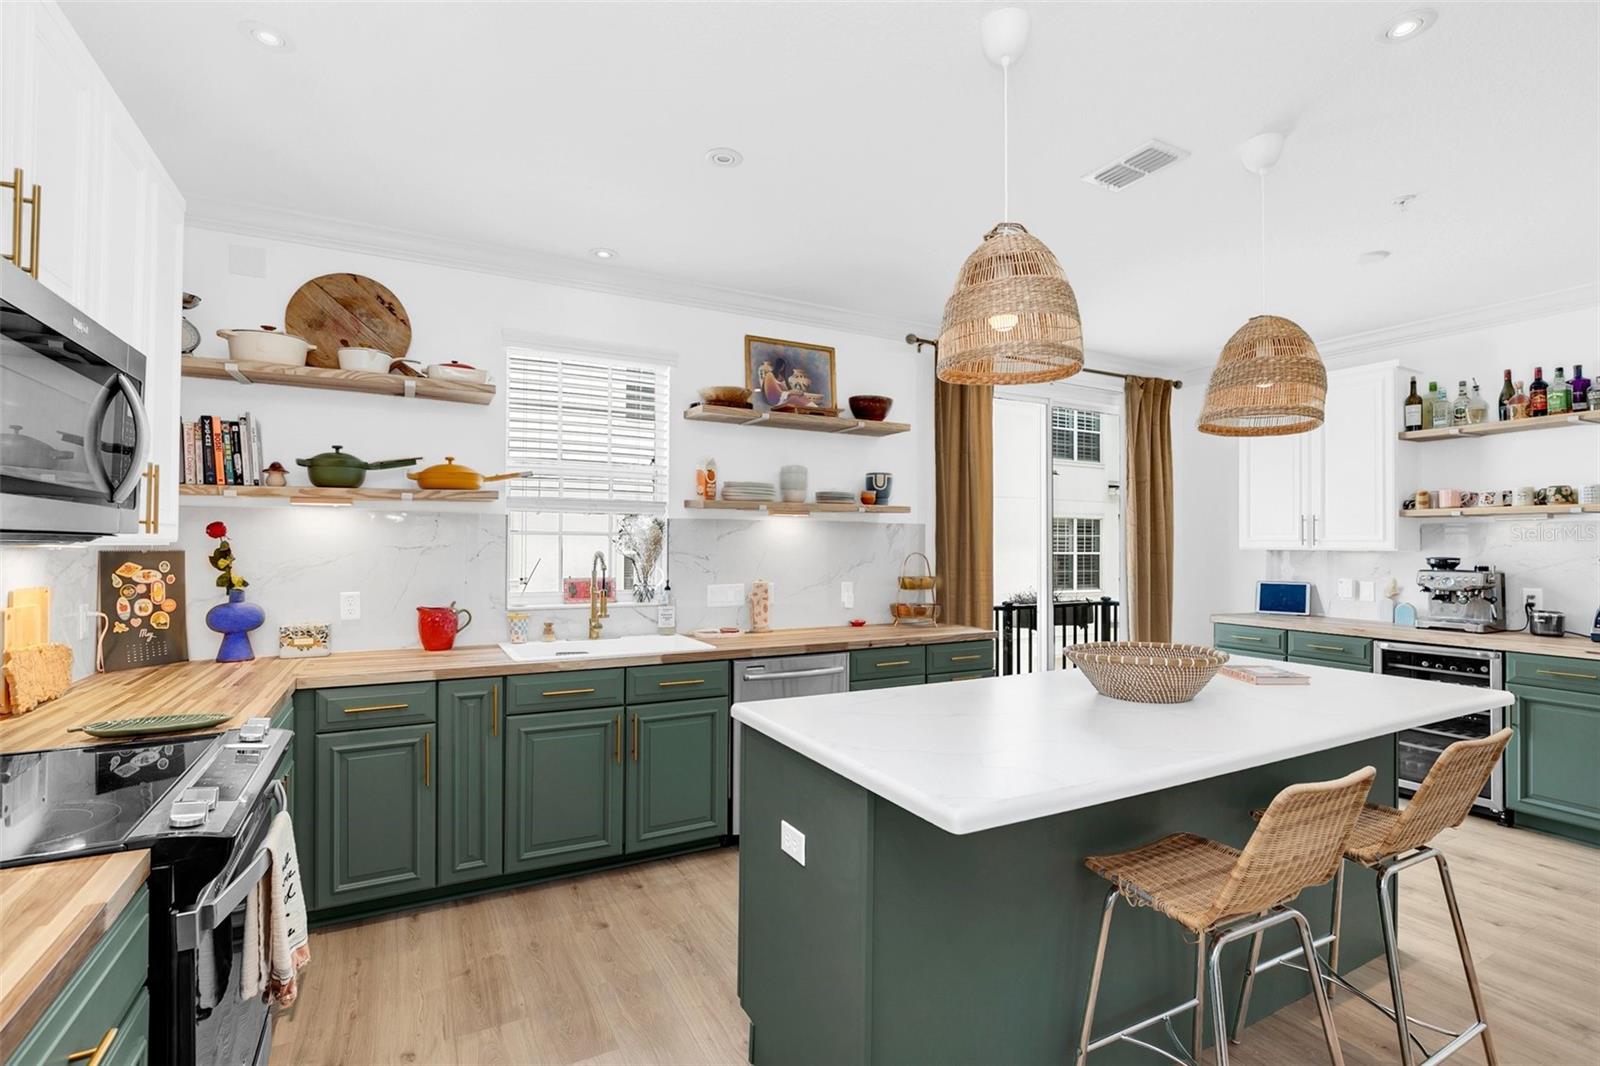
Kitchen with deep green cabinets, a large white island, wood countertops, and woven pendant lights.
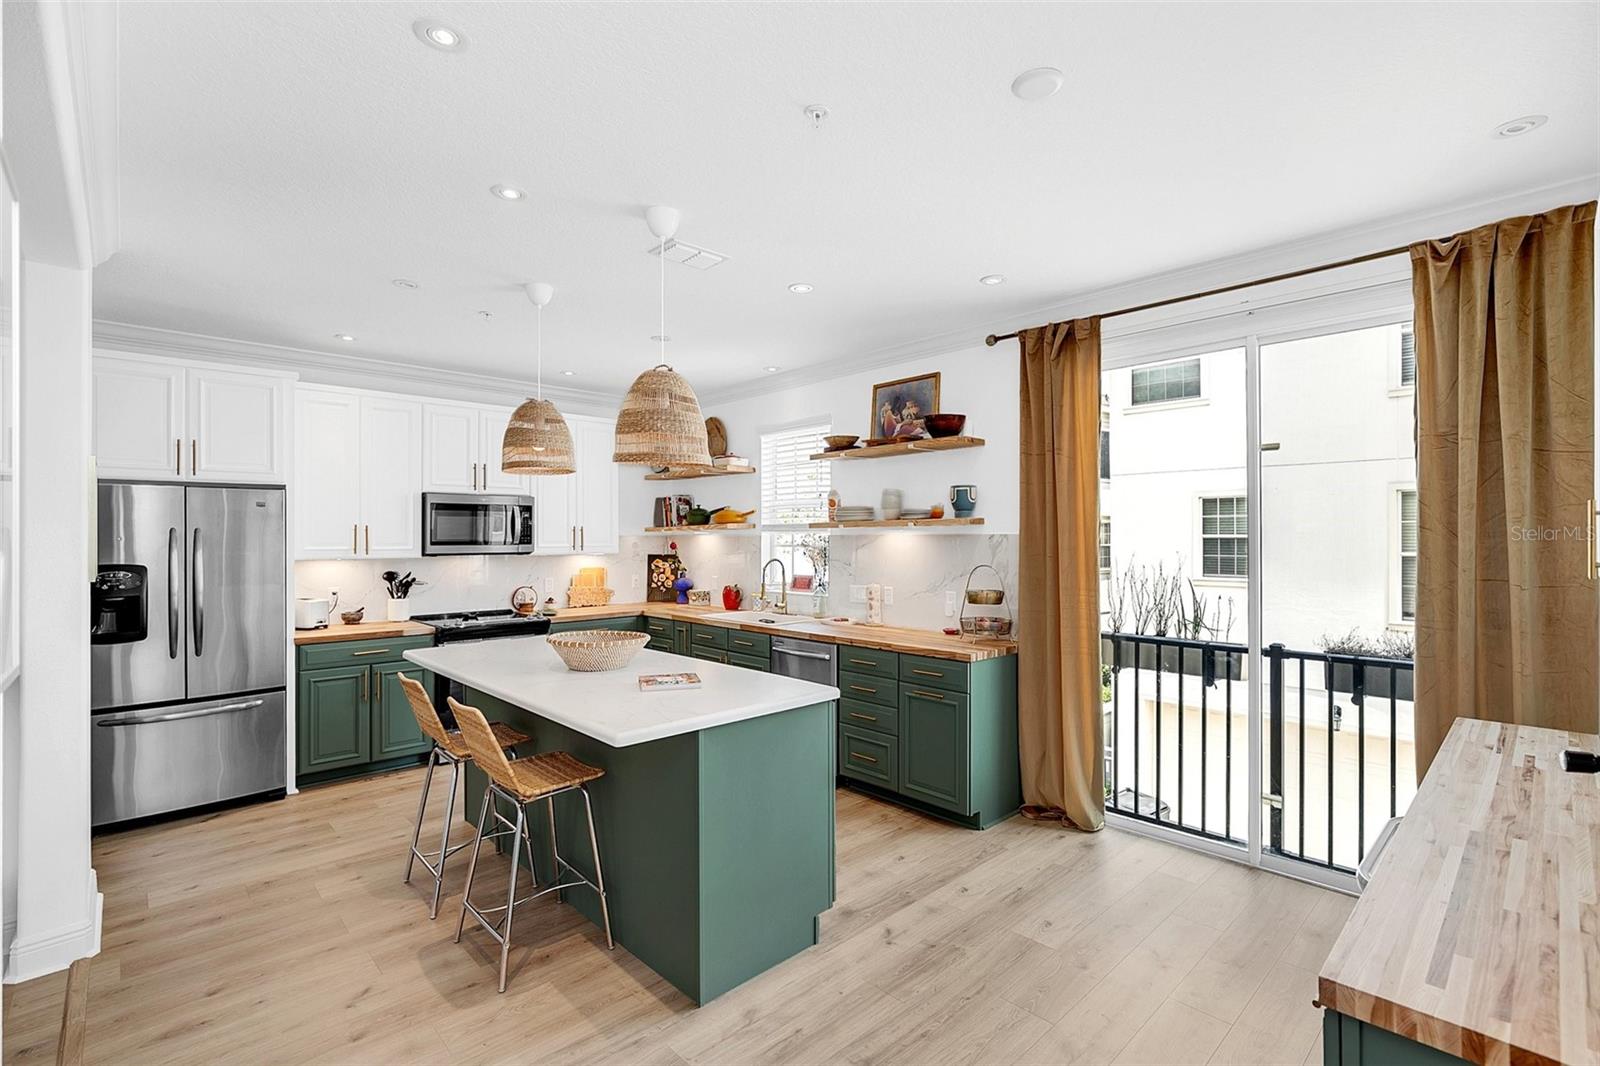
Kitchen with green cabinetry, a large island, stainless steel appliances, and sliding glass doors to a balcony.
Bright kitchen with green cabinets, butcher-block counters, a large island, and woven pendant lights.
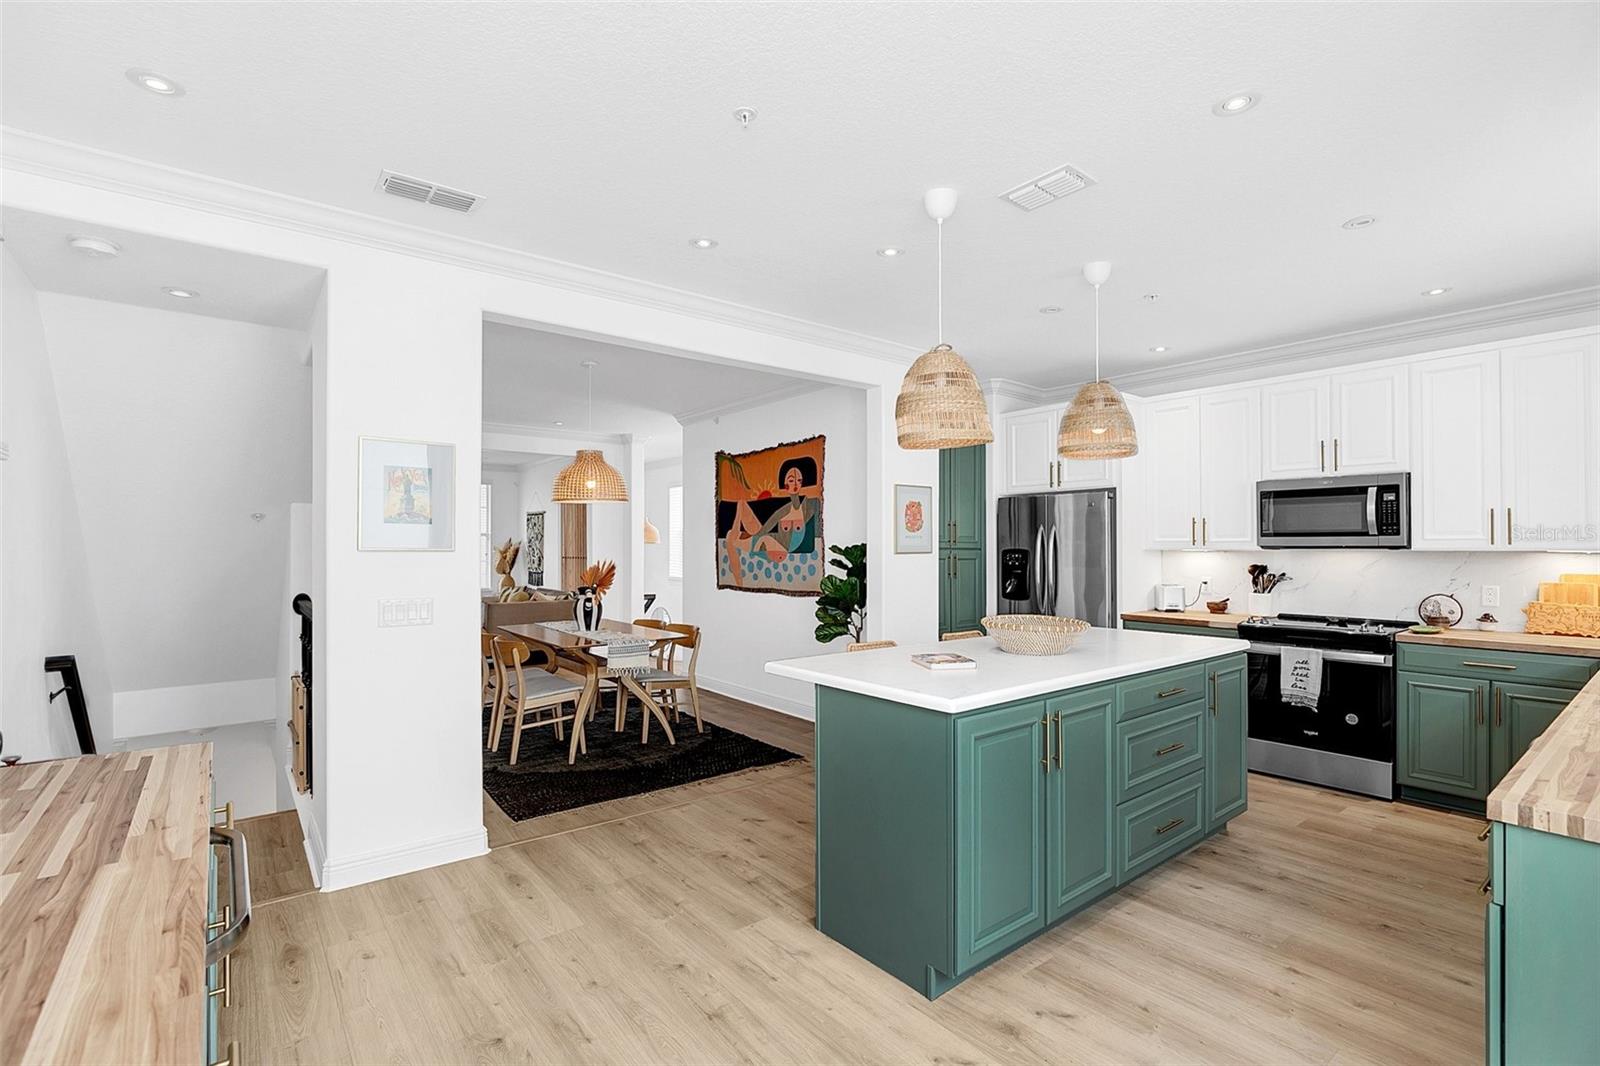
Open-plan kitchen with a deep green island, white cabinets, and an adjoining dining area.
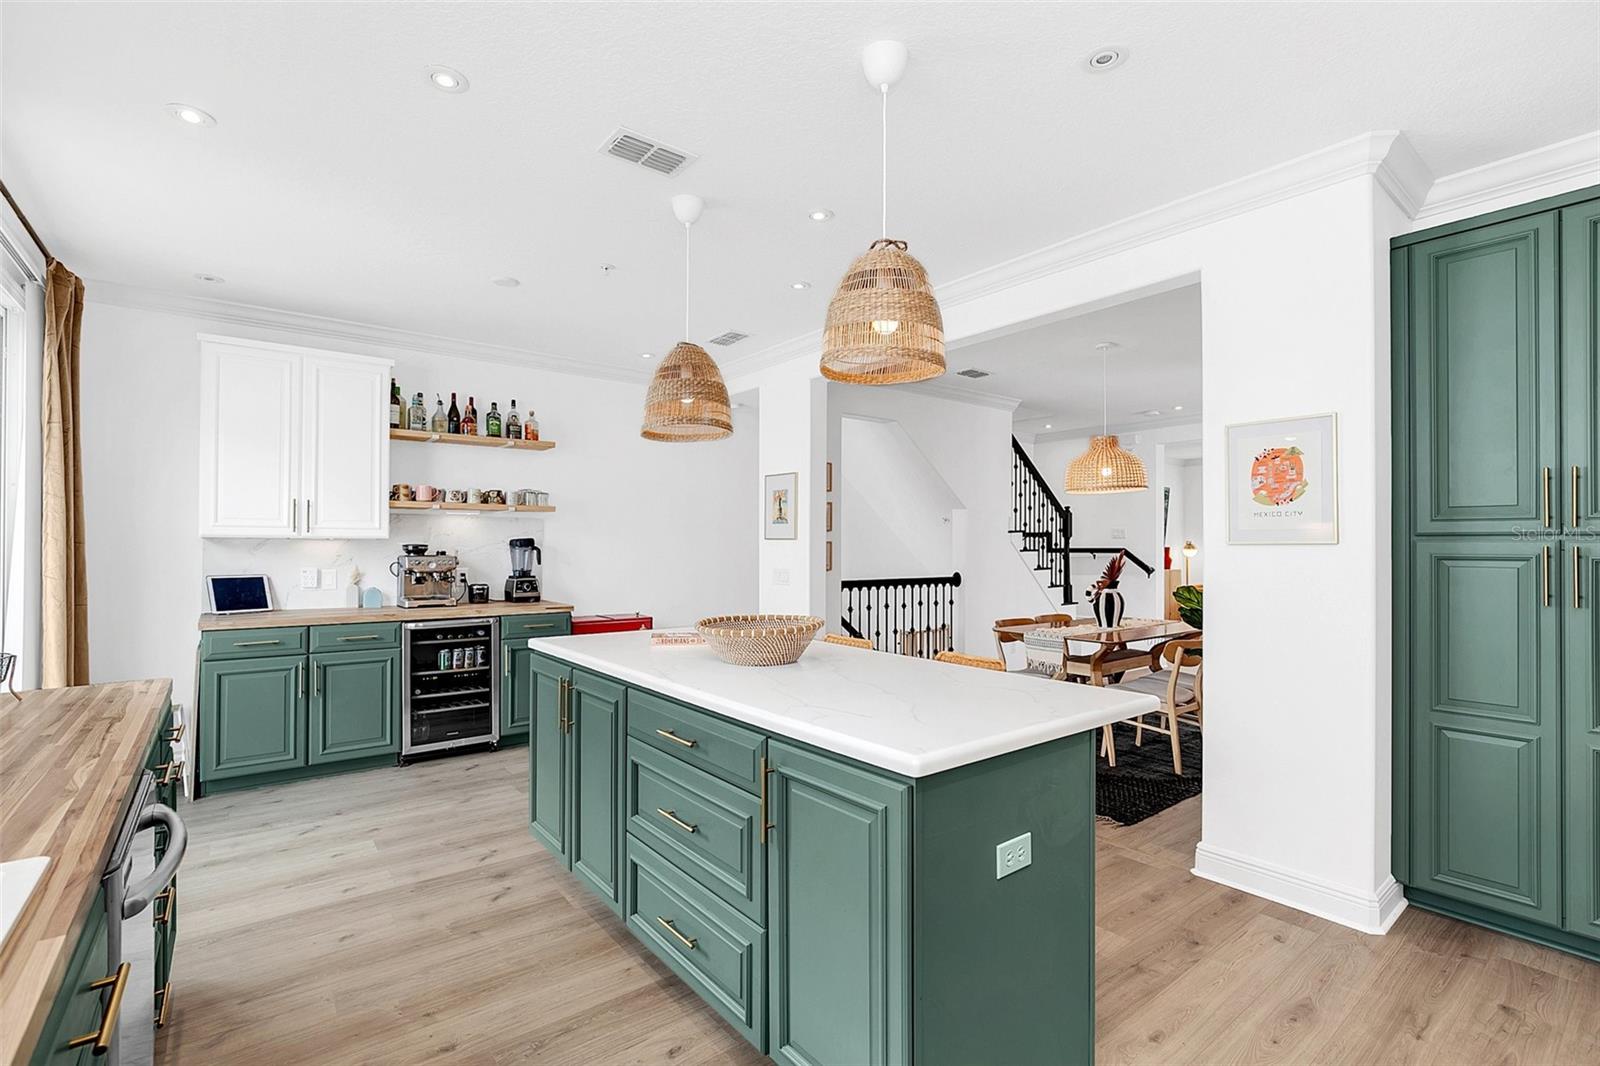
Kitchen with green cabinetry, a large white island, and woven pendant lights.
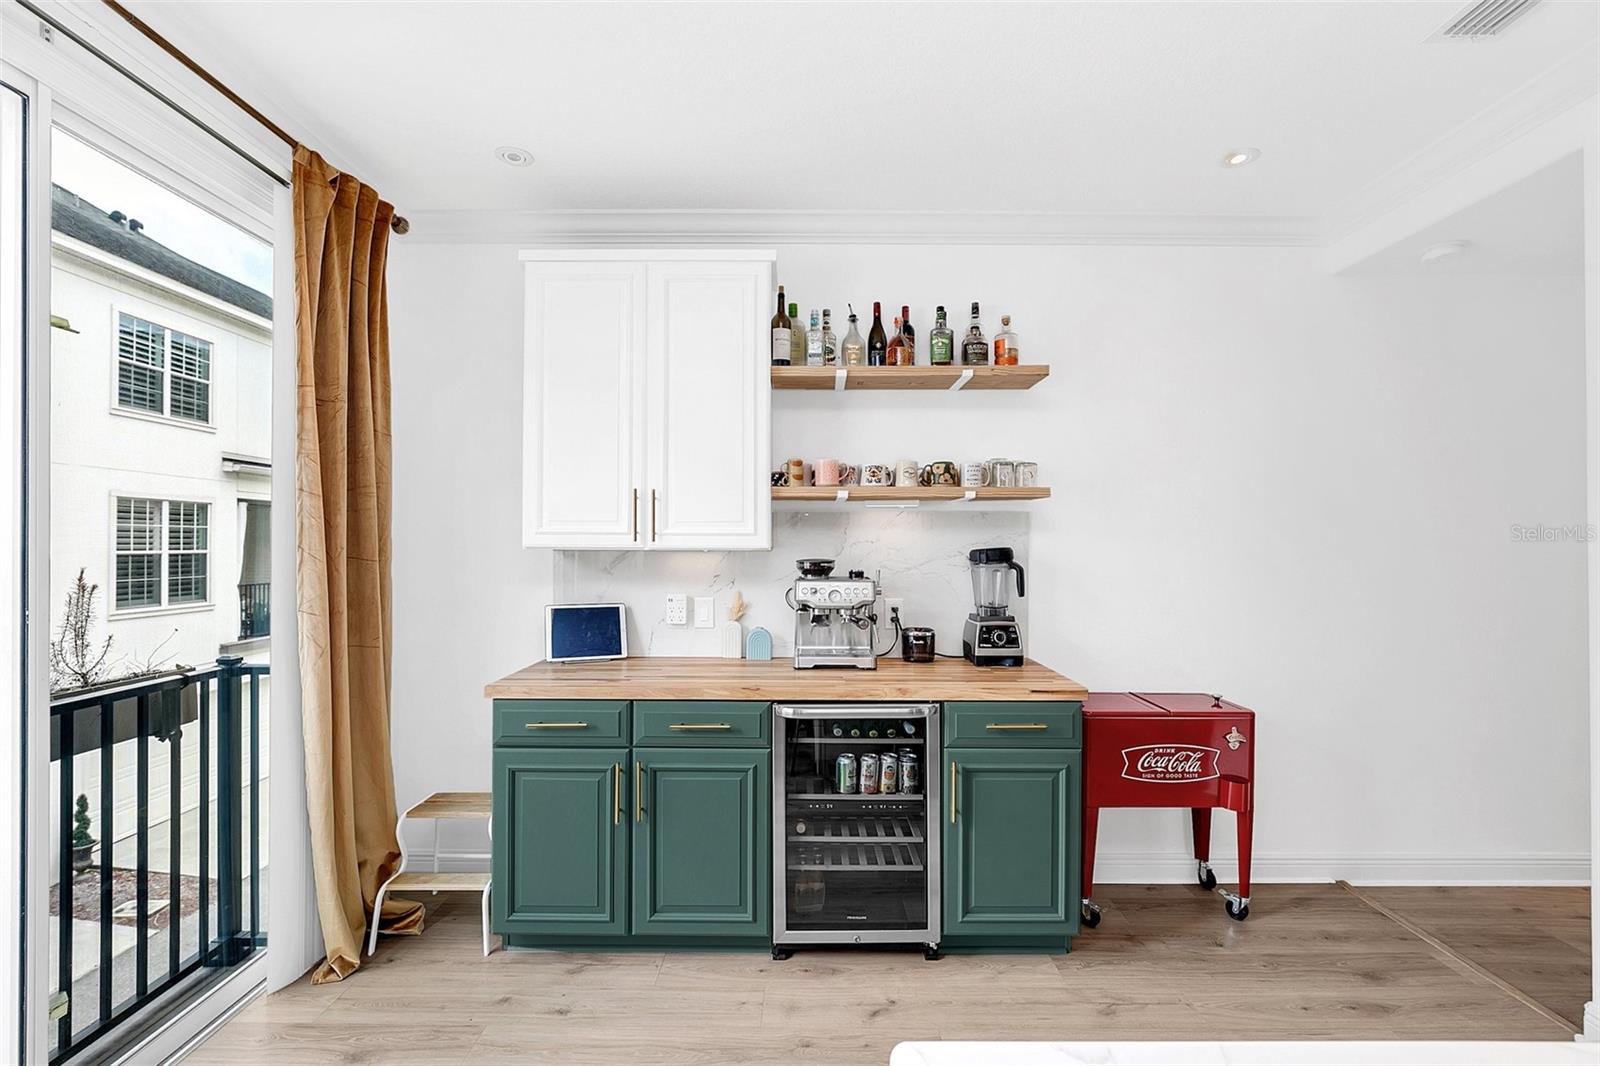
Wet bar with green cabinets, a glass-front wine refrigerator, and a red Coca-Cola cooler beside the balcony door.
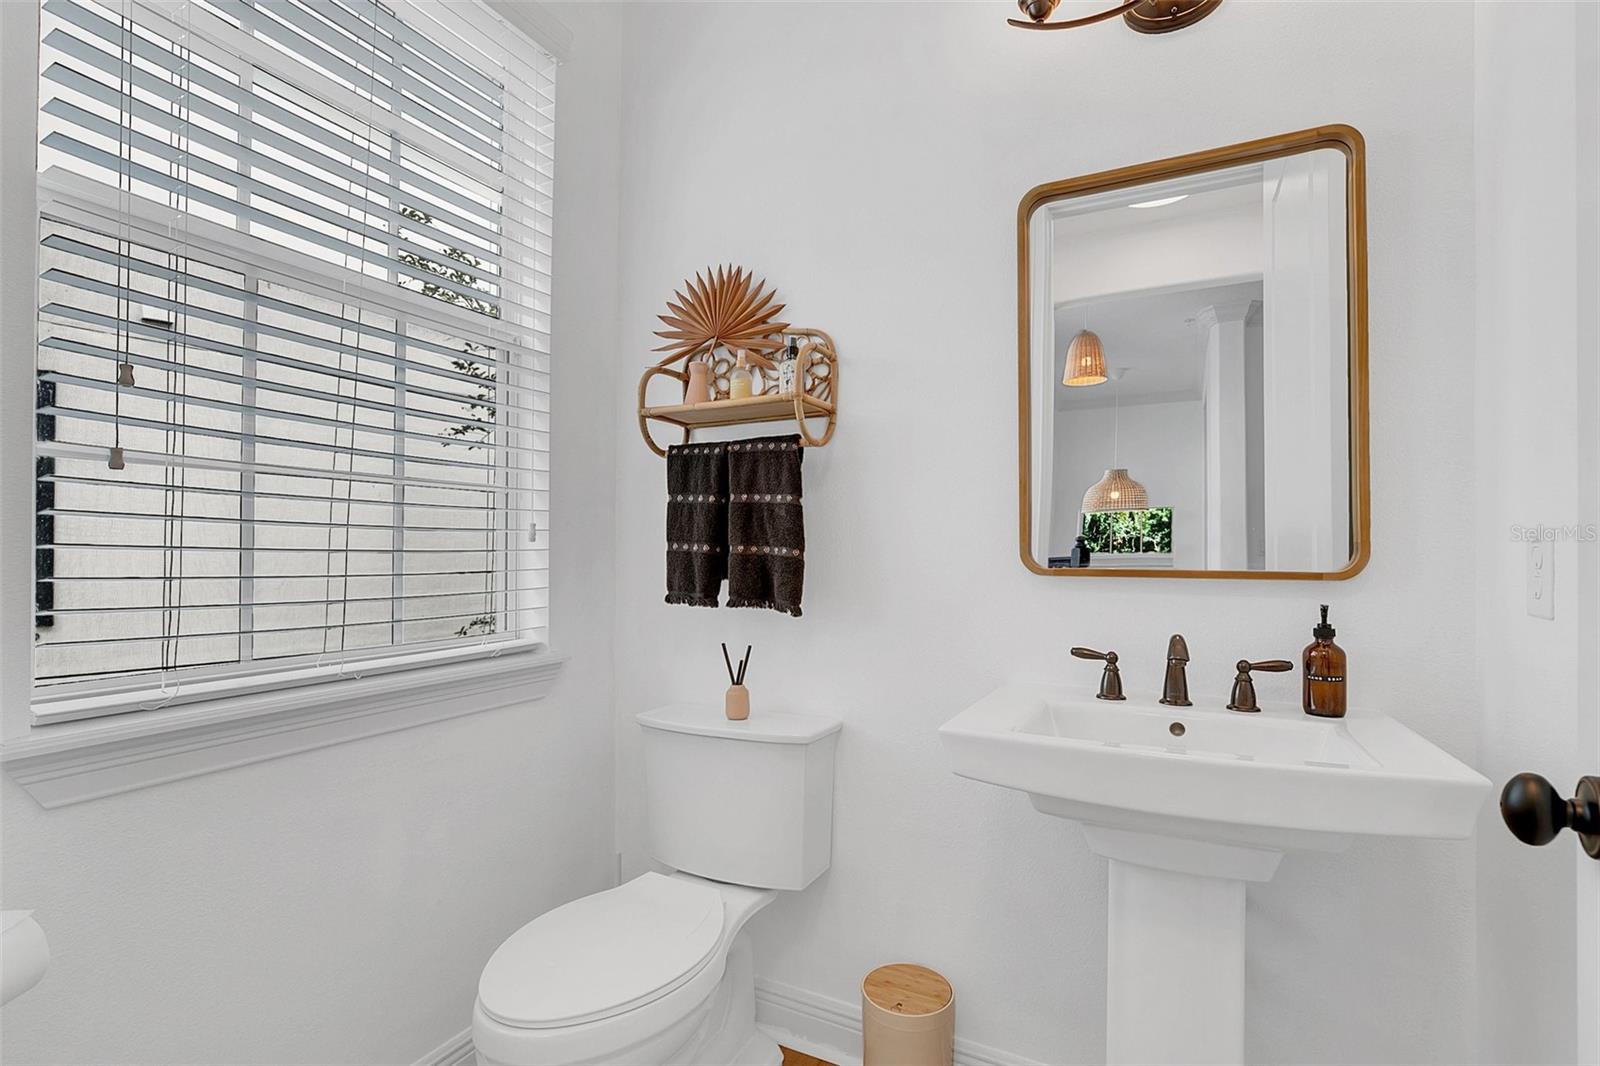
Bathroom with a pedestal sink, wood-framed mirror, window blinds, and dark towels.
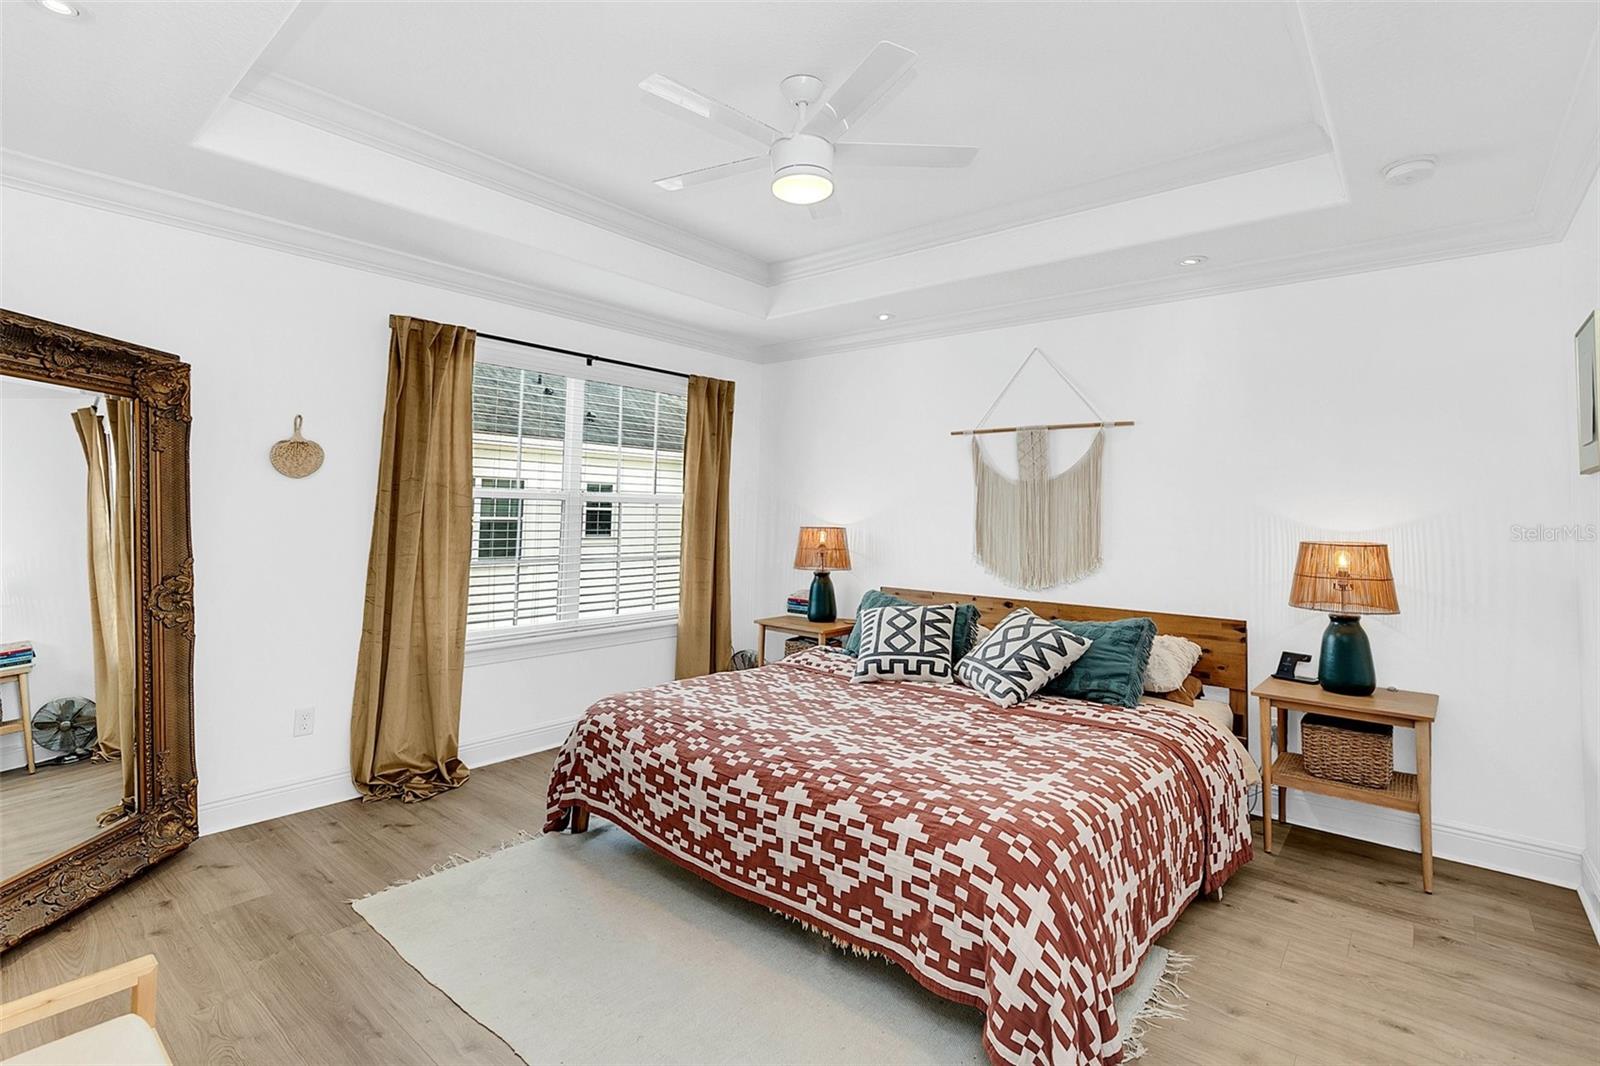
Bedroom with a red-and-white geometric quilt, teal pillows, and ornate floor mirror.
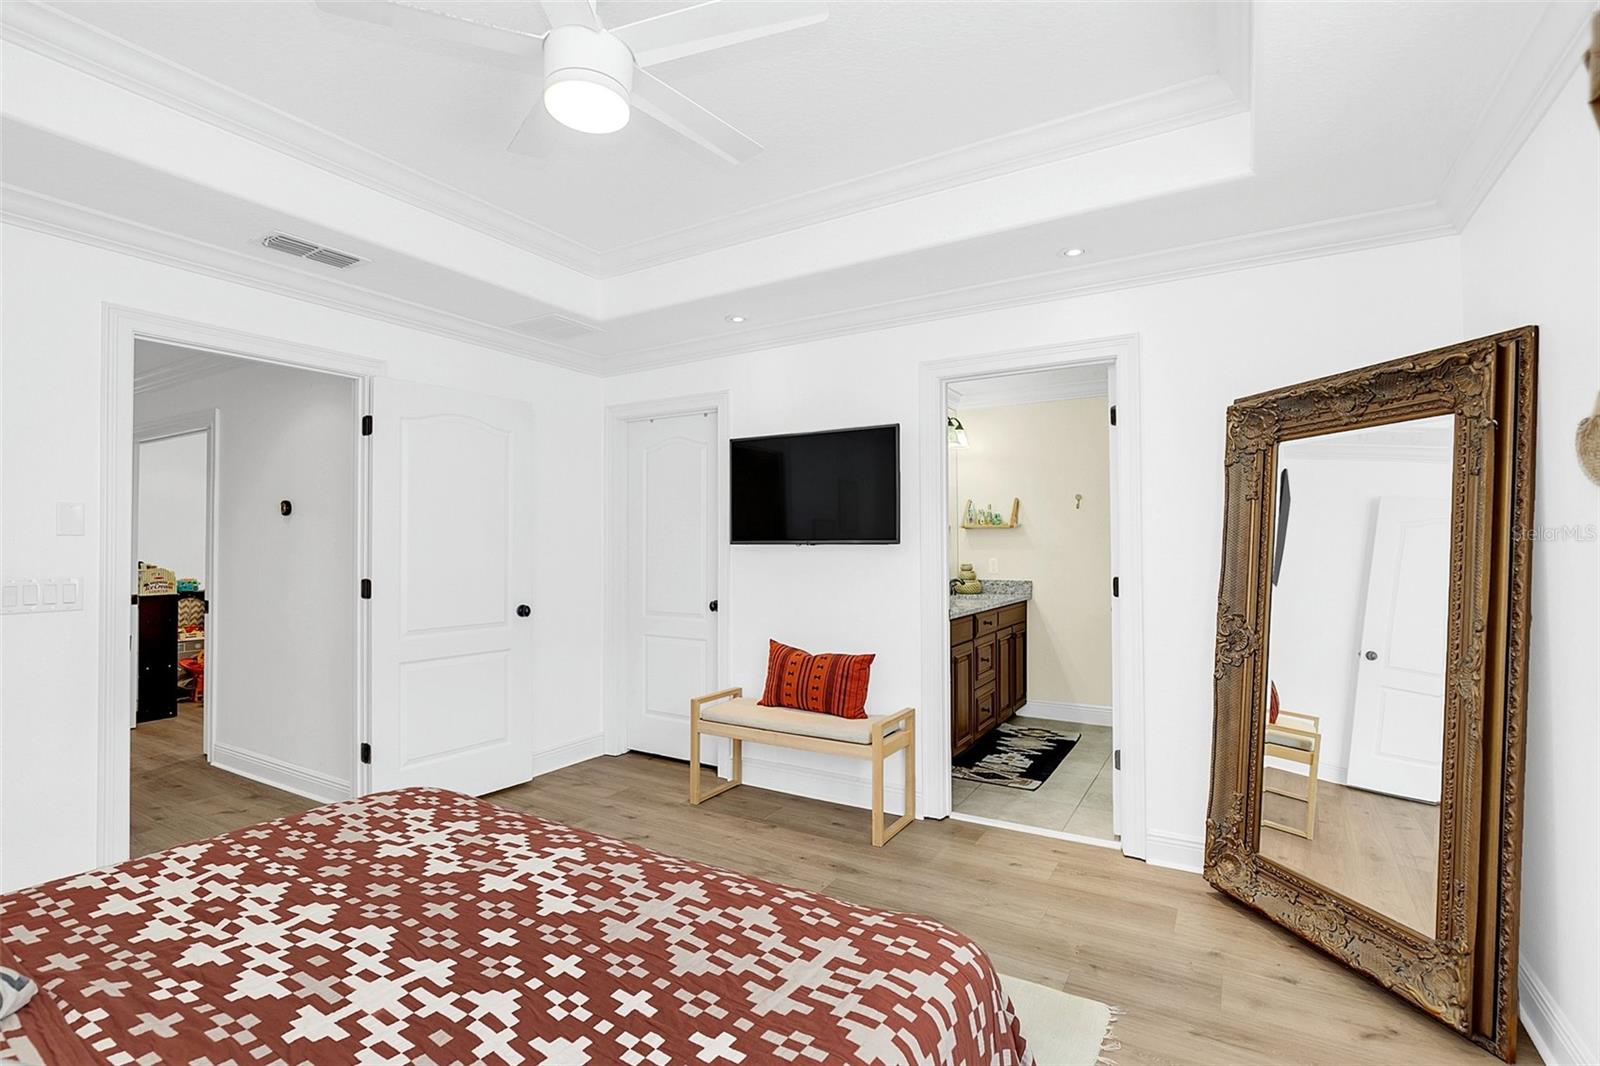
Bedroom with a patterned bedspread, ceiling fan, wall-mounted TV, and ornate leaning mirror.
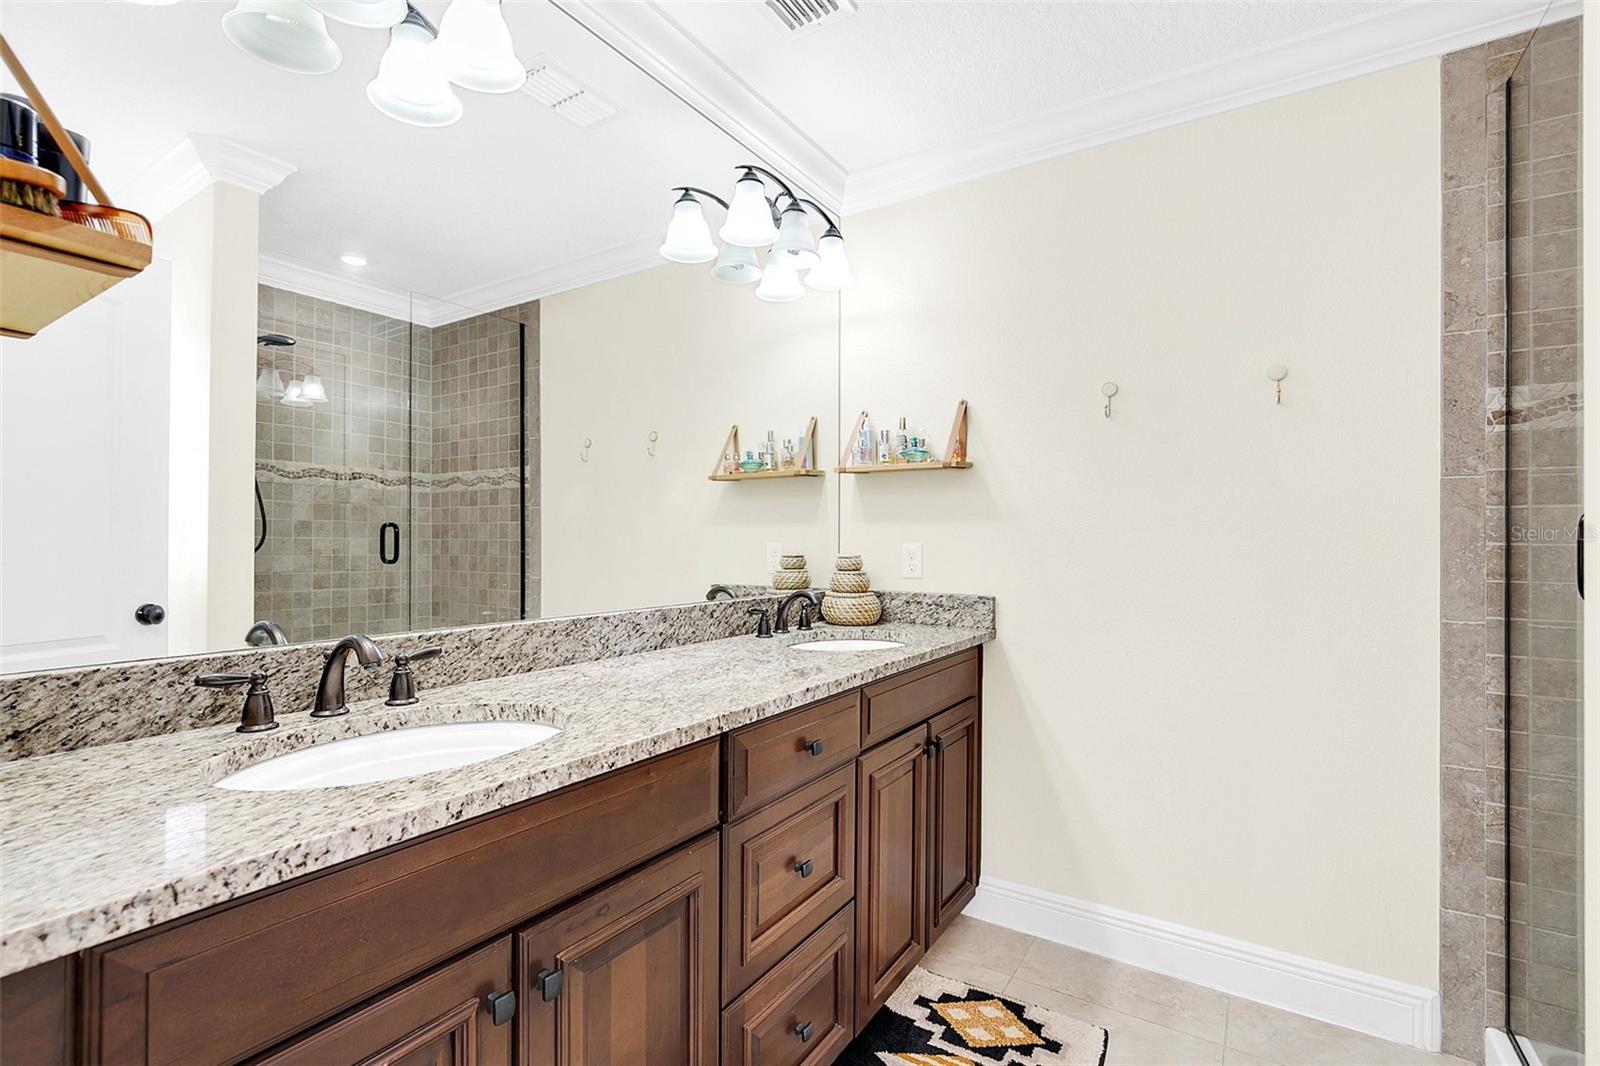
Bathroom with double-sink granite vanity, dark wood cabinetry, and tiled shower.
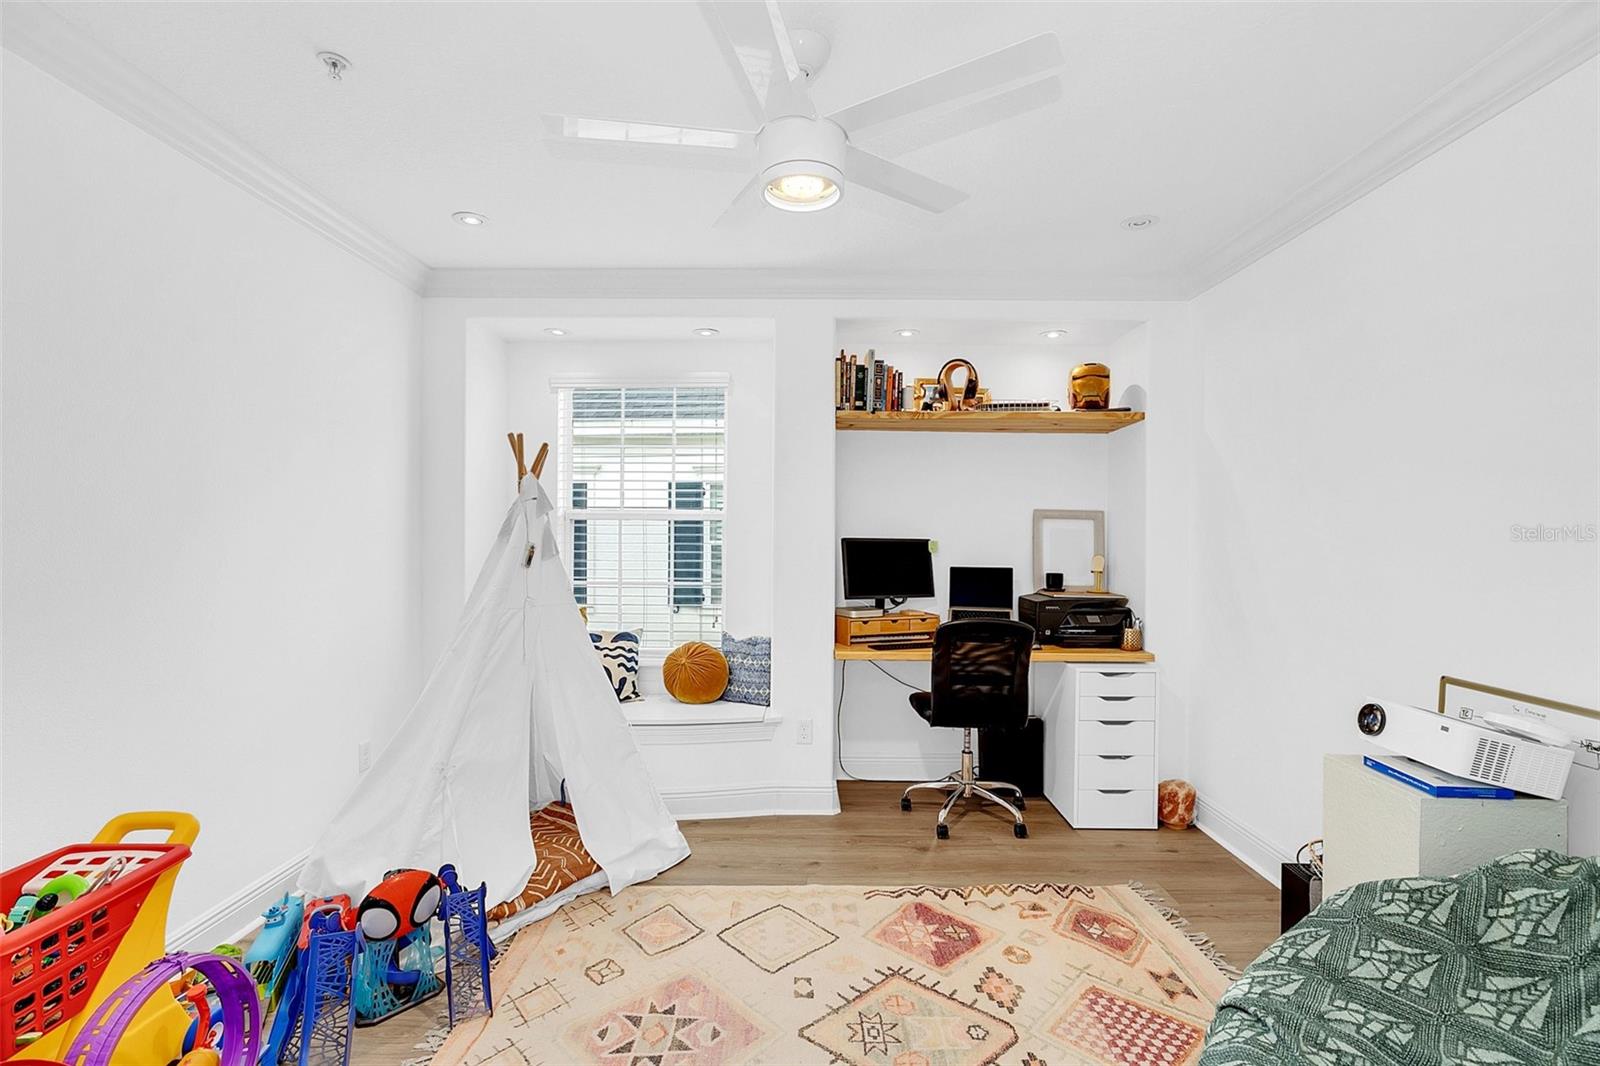
Playroom and home office with a white teepee, colorful toys, window seat, and desk nook.
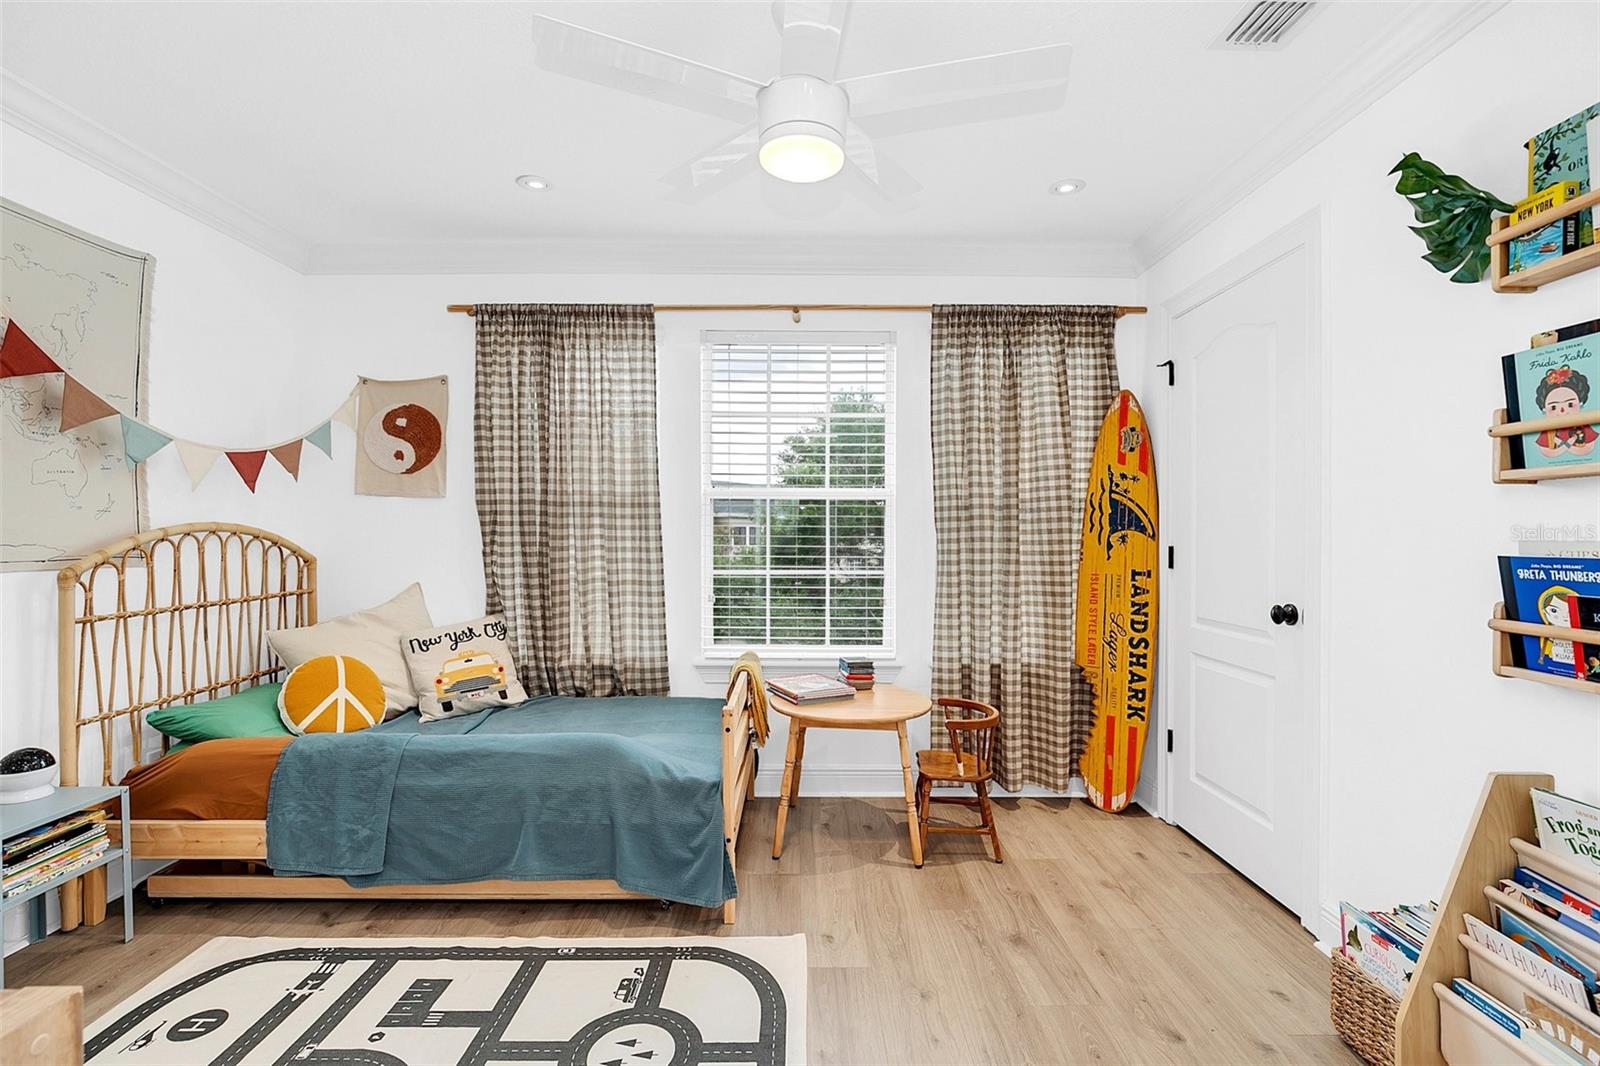
Child's bedroom with a rattan bed, checked curtains, surfboard, and road-pattern rug.
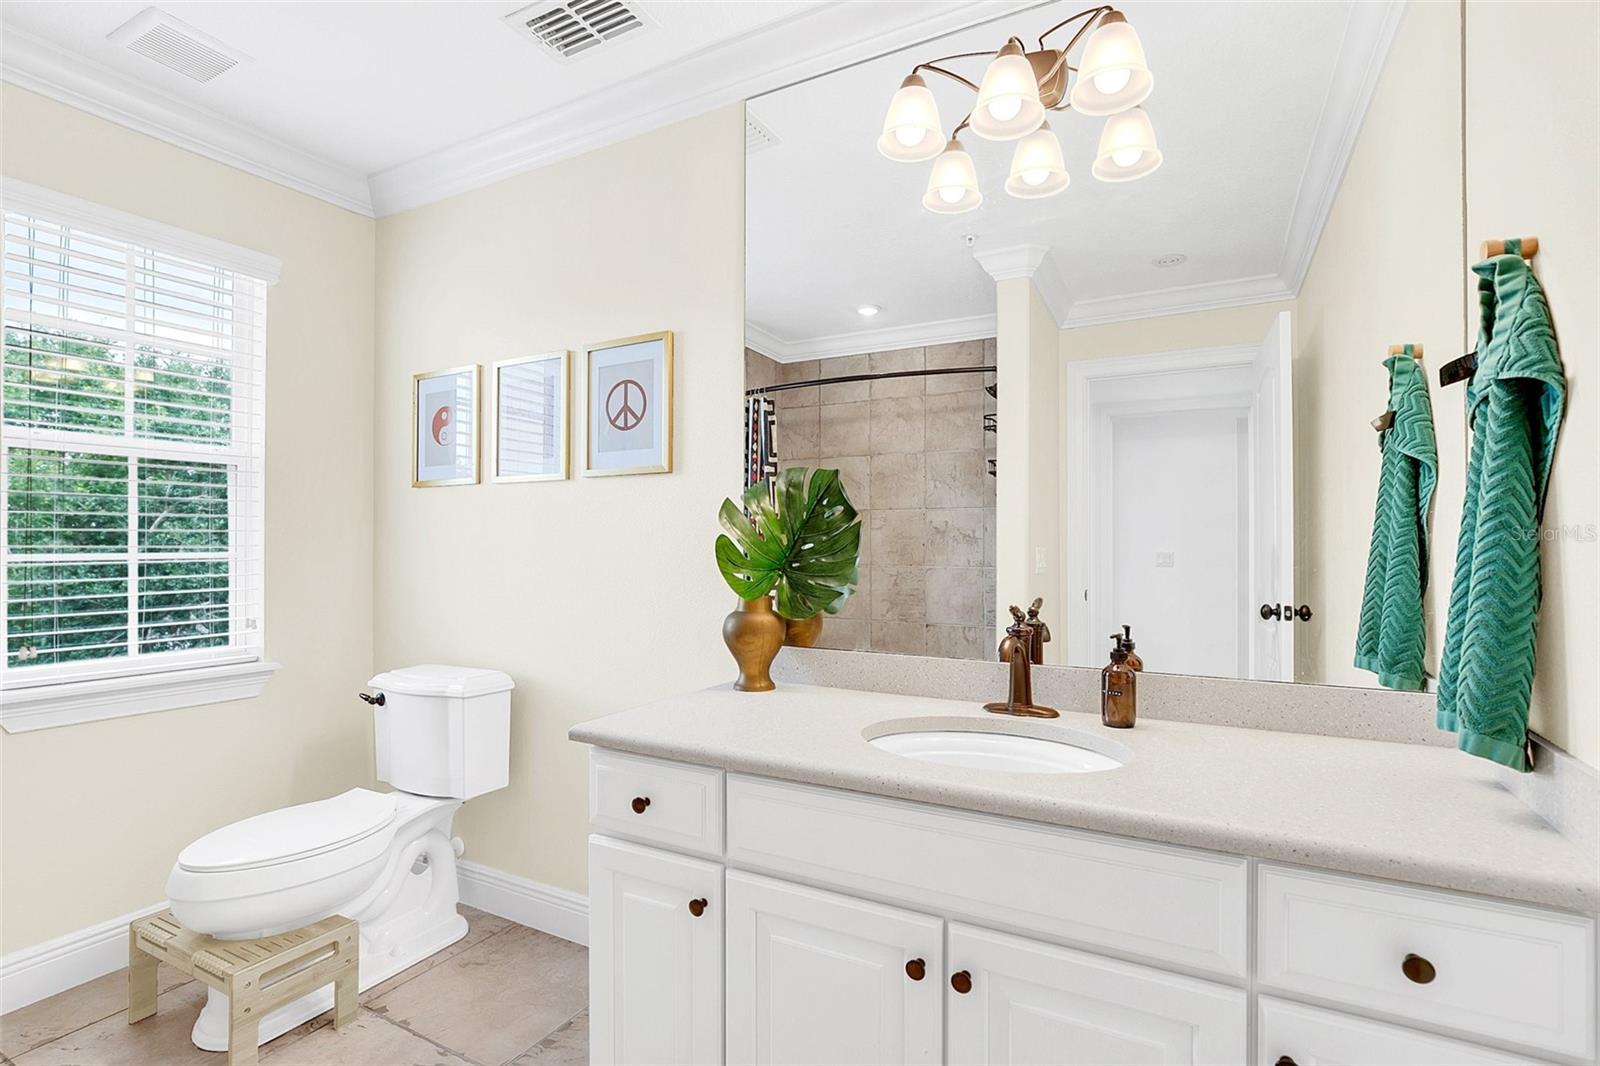
Bright bathroom with a white vanity, large mirror, shuttered window, and tiled floor.
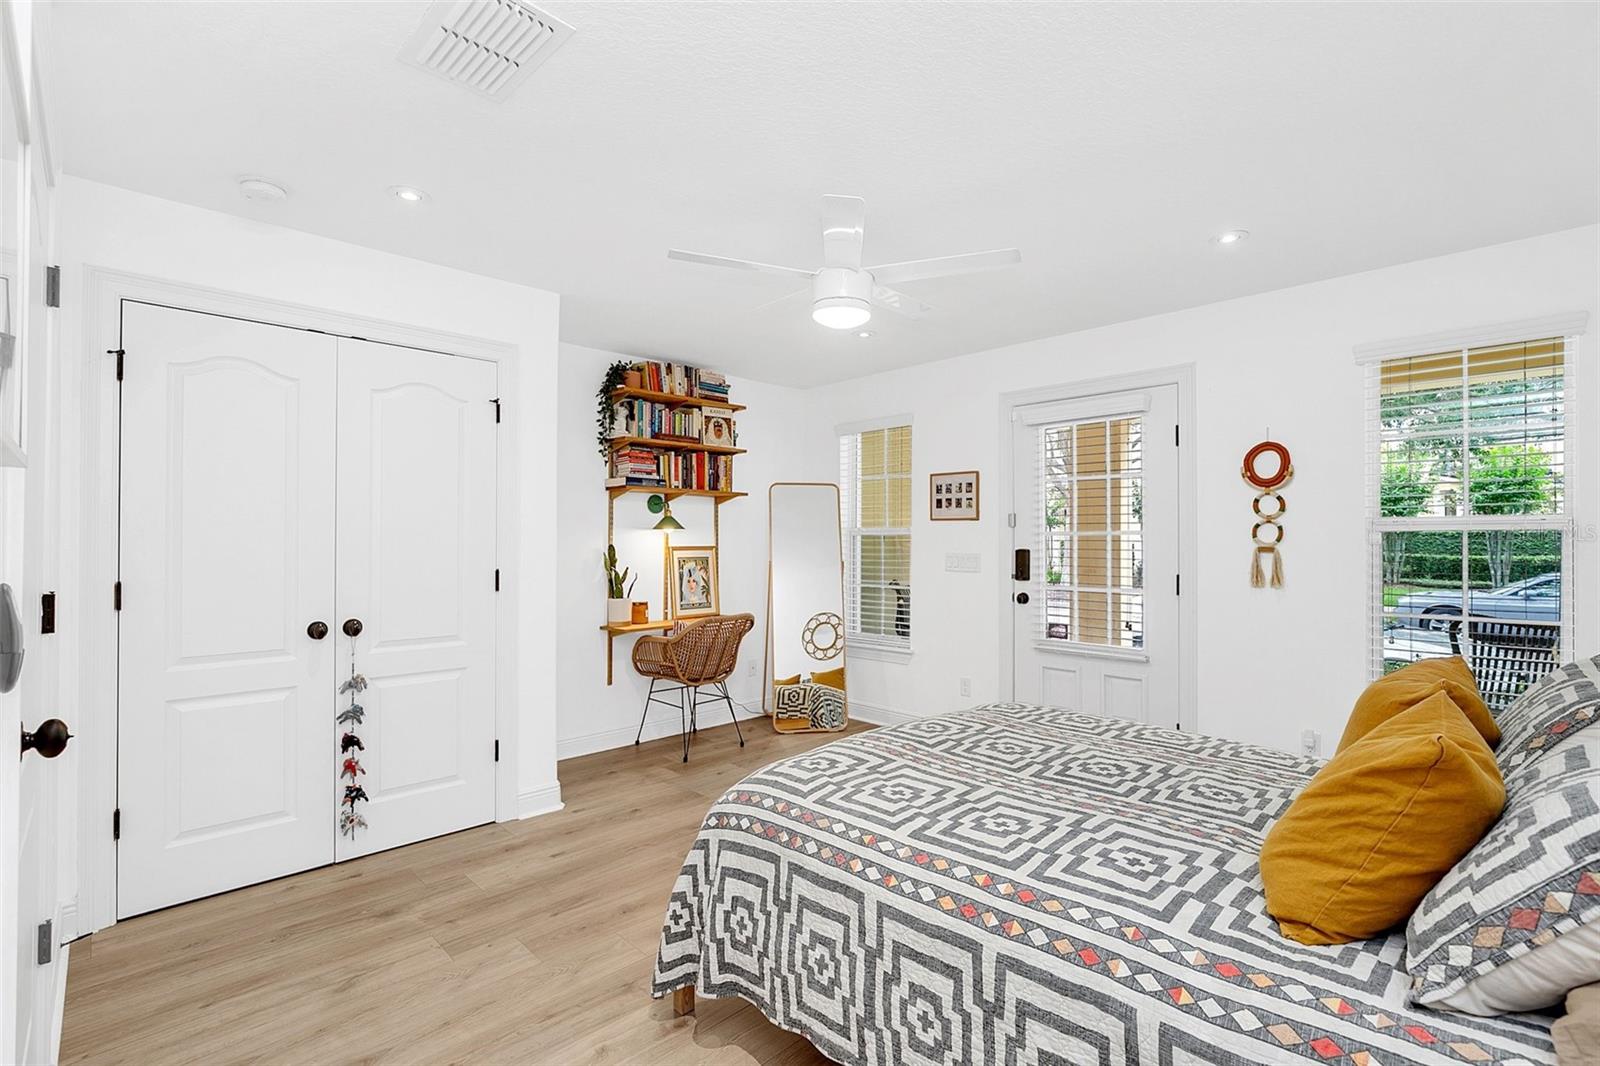
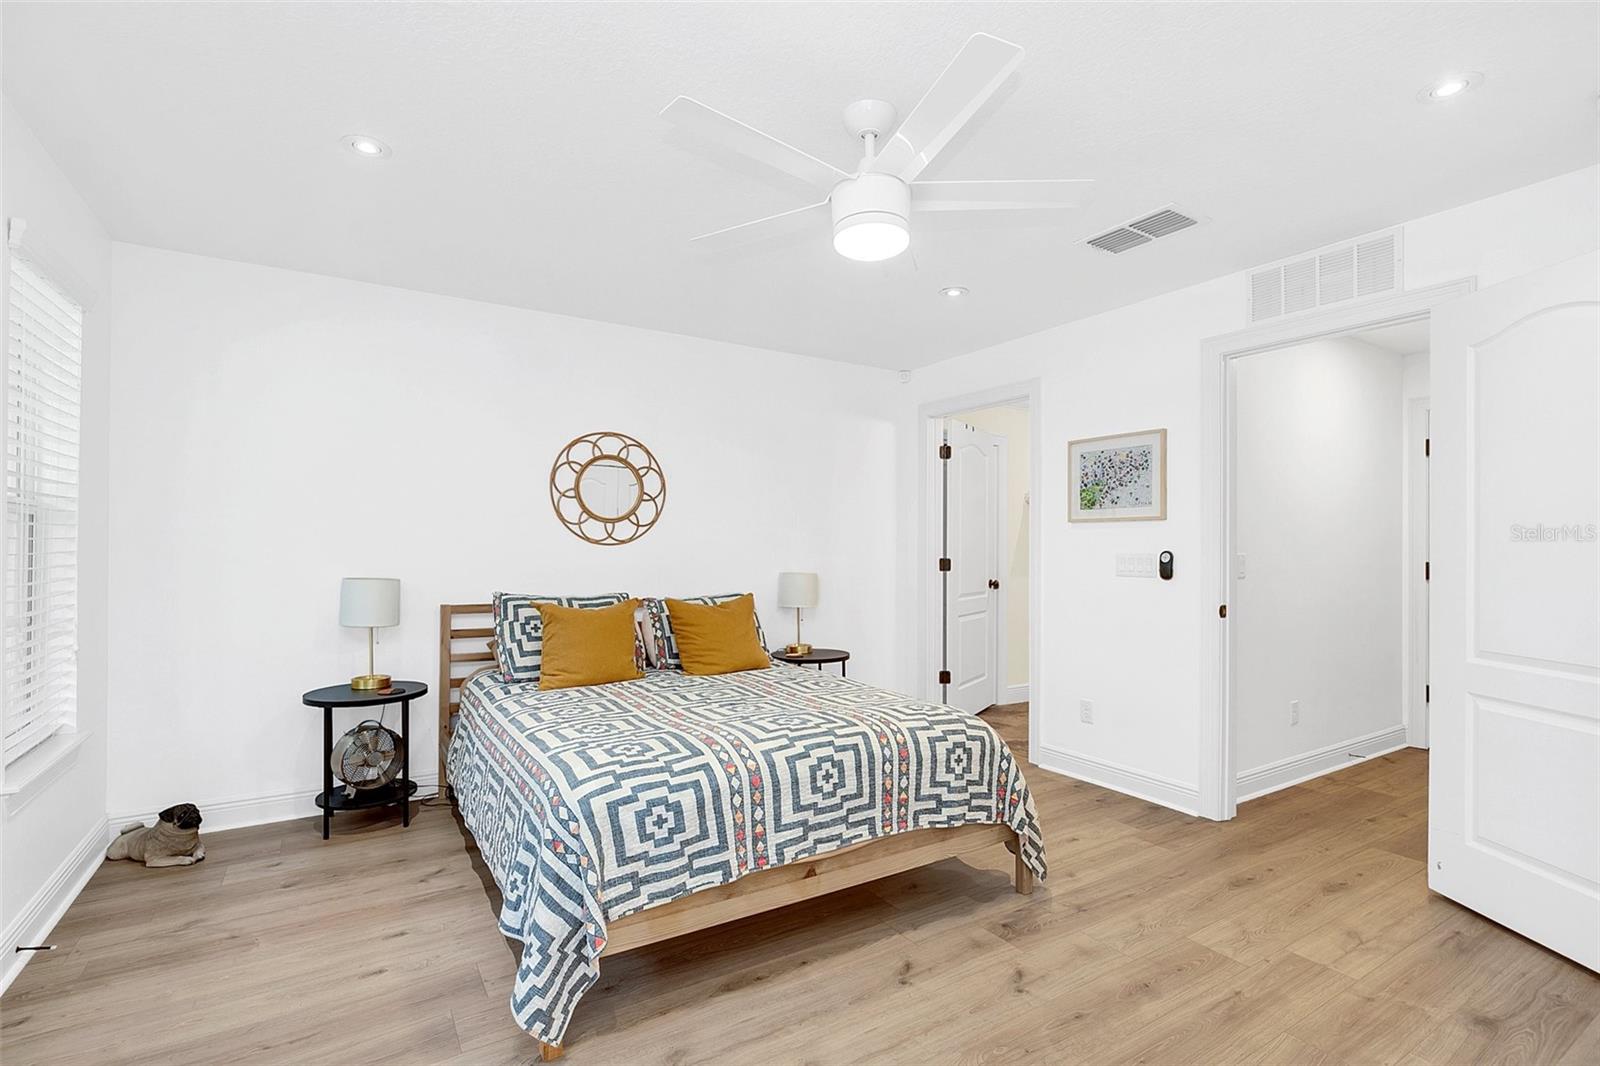
Furnished bedroom with a geometric quilt, mustard-yellow pillow, white closet doors, and a small desk.
Bedroom with patterned bedding, mustard accent pillows, and a white ceiling fan.
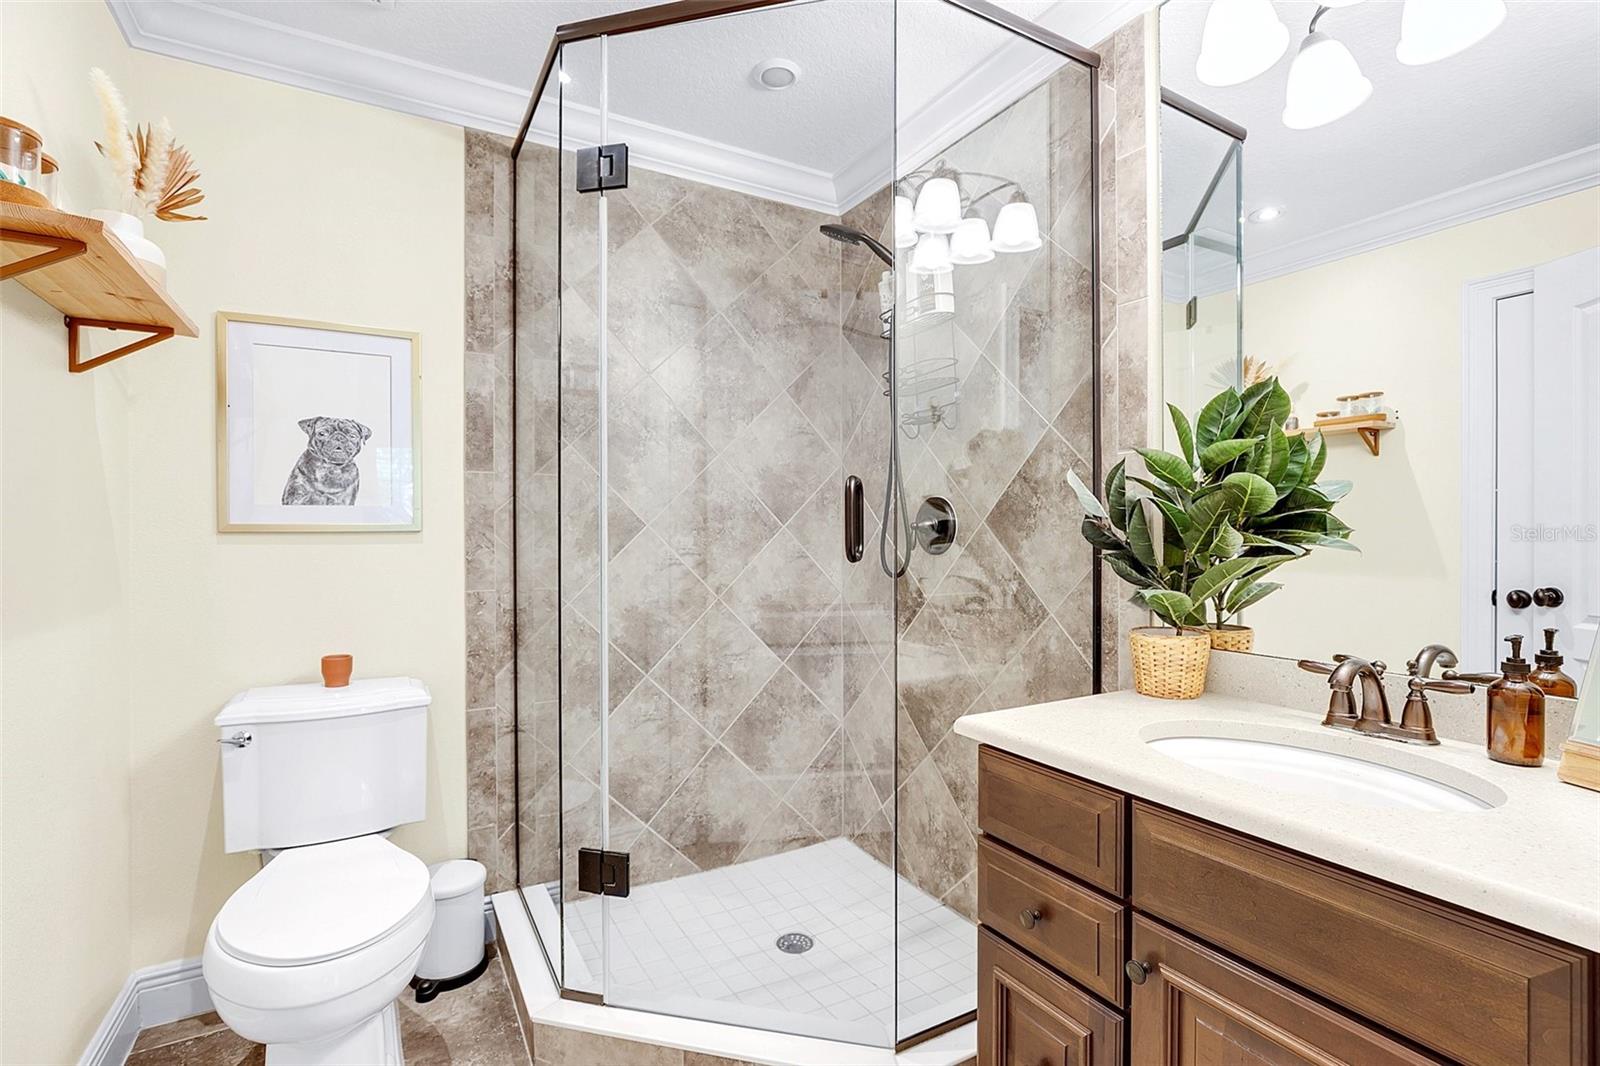
Bathroom with a glass-enclosed tiled shower, white toilet, and wood vanity.
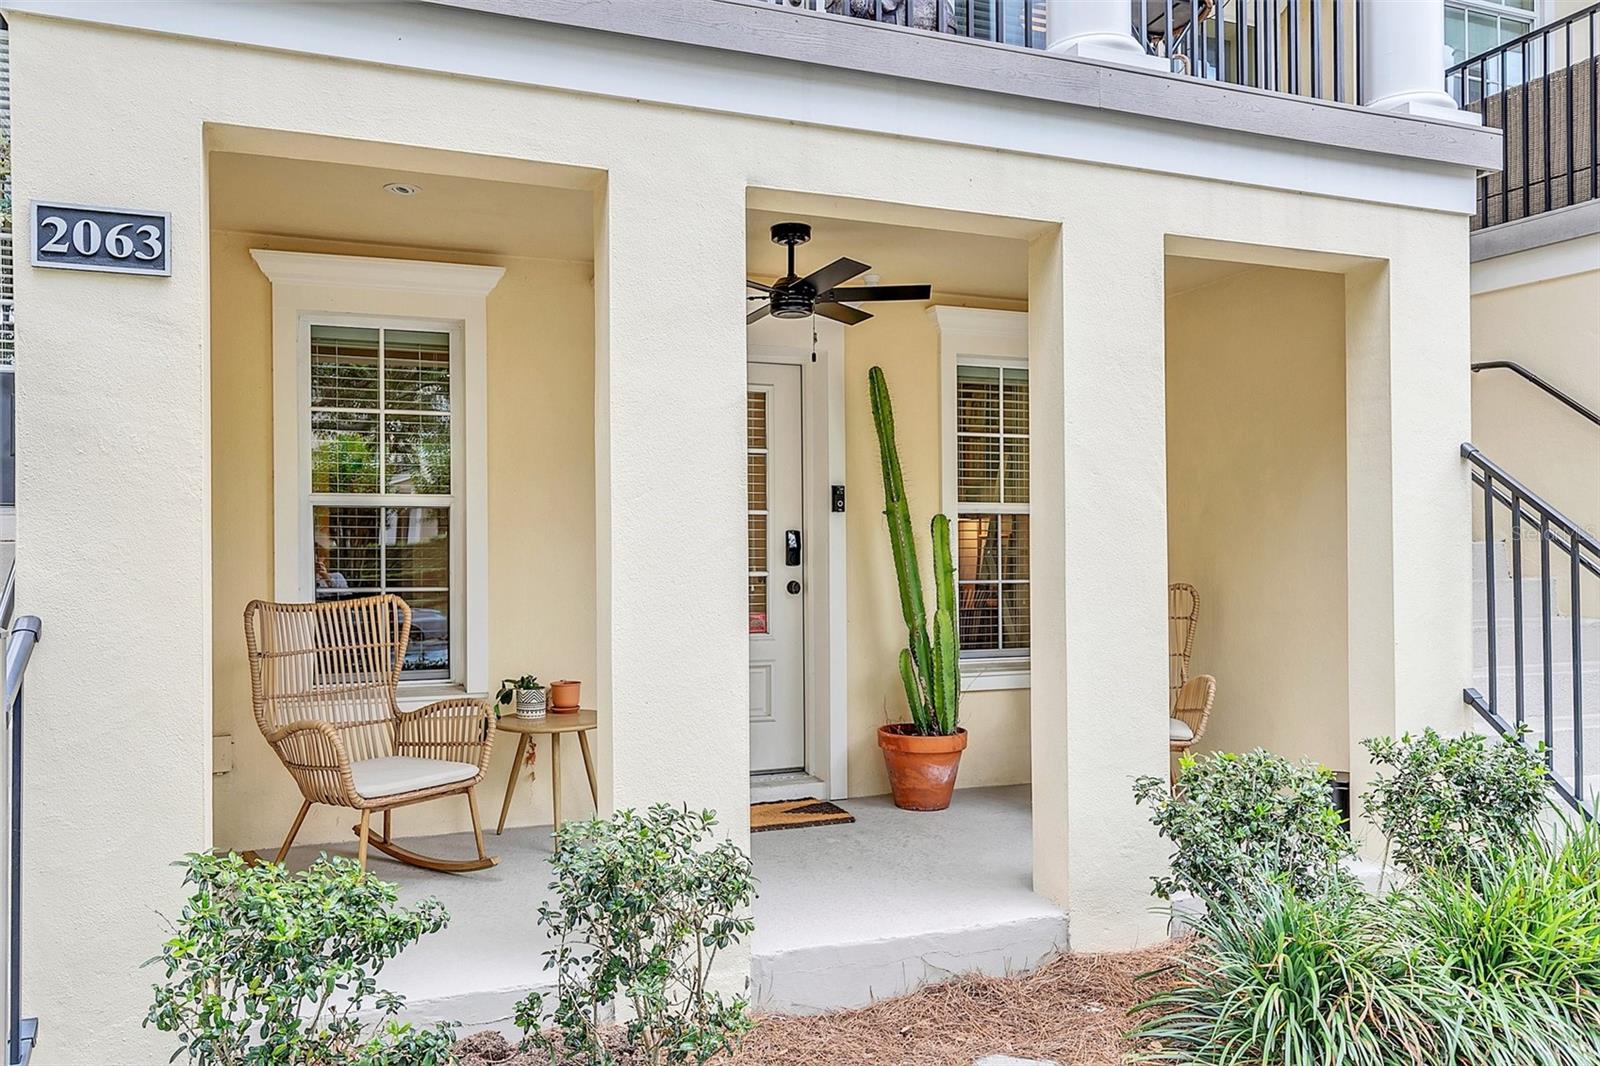
Covered townhouse entry porch with a wicker rocking chair, potted cactus, and address 2063.
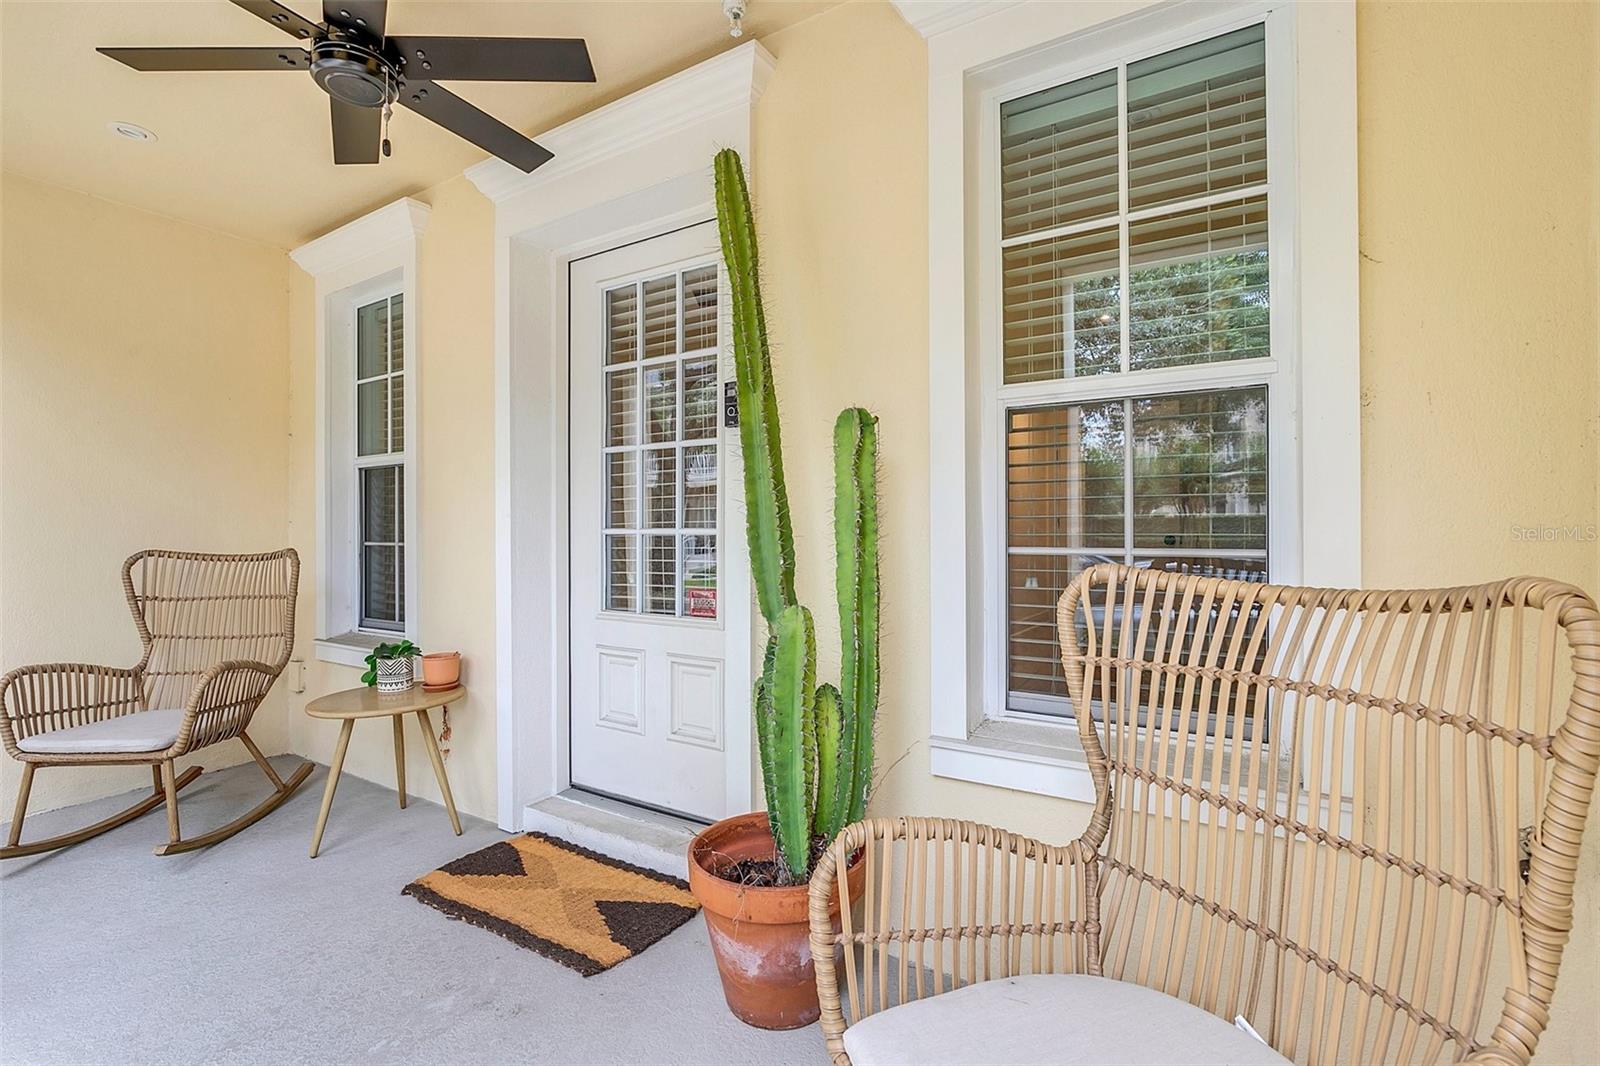
Covered front porch with wicker seating, a glass-paneled entry door, and tall potted cacti.
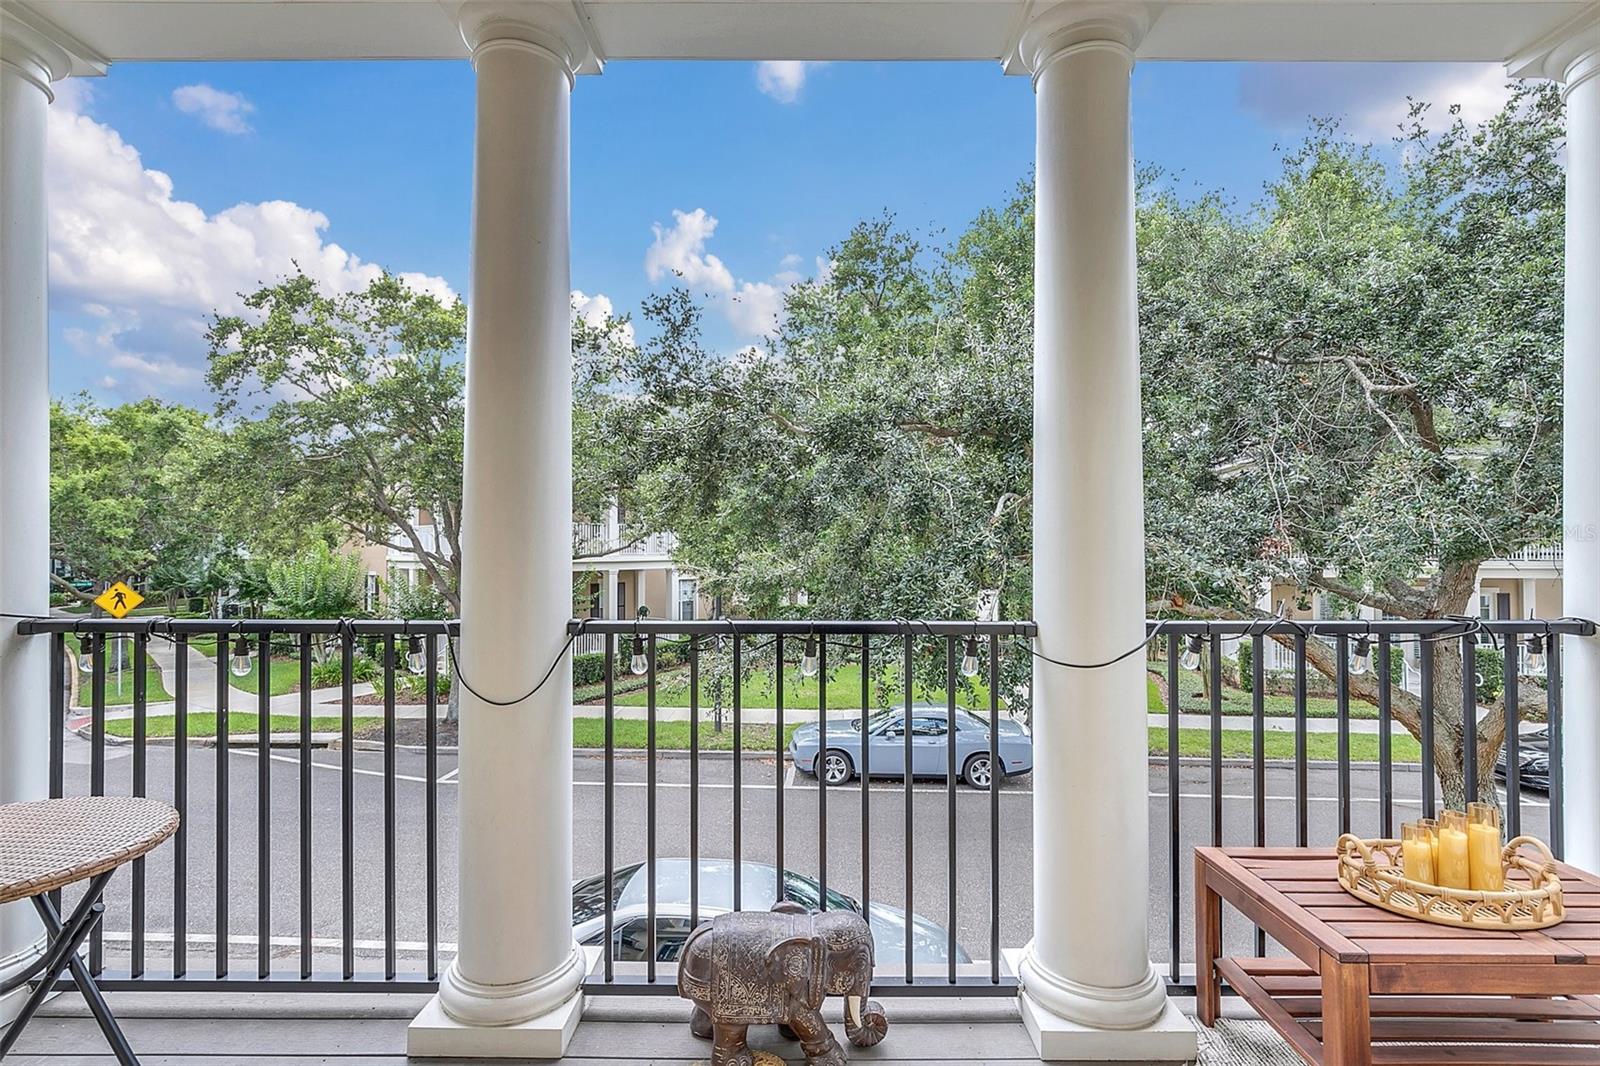
Furnished balcony with white columns overlooking a tree-lined street.
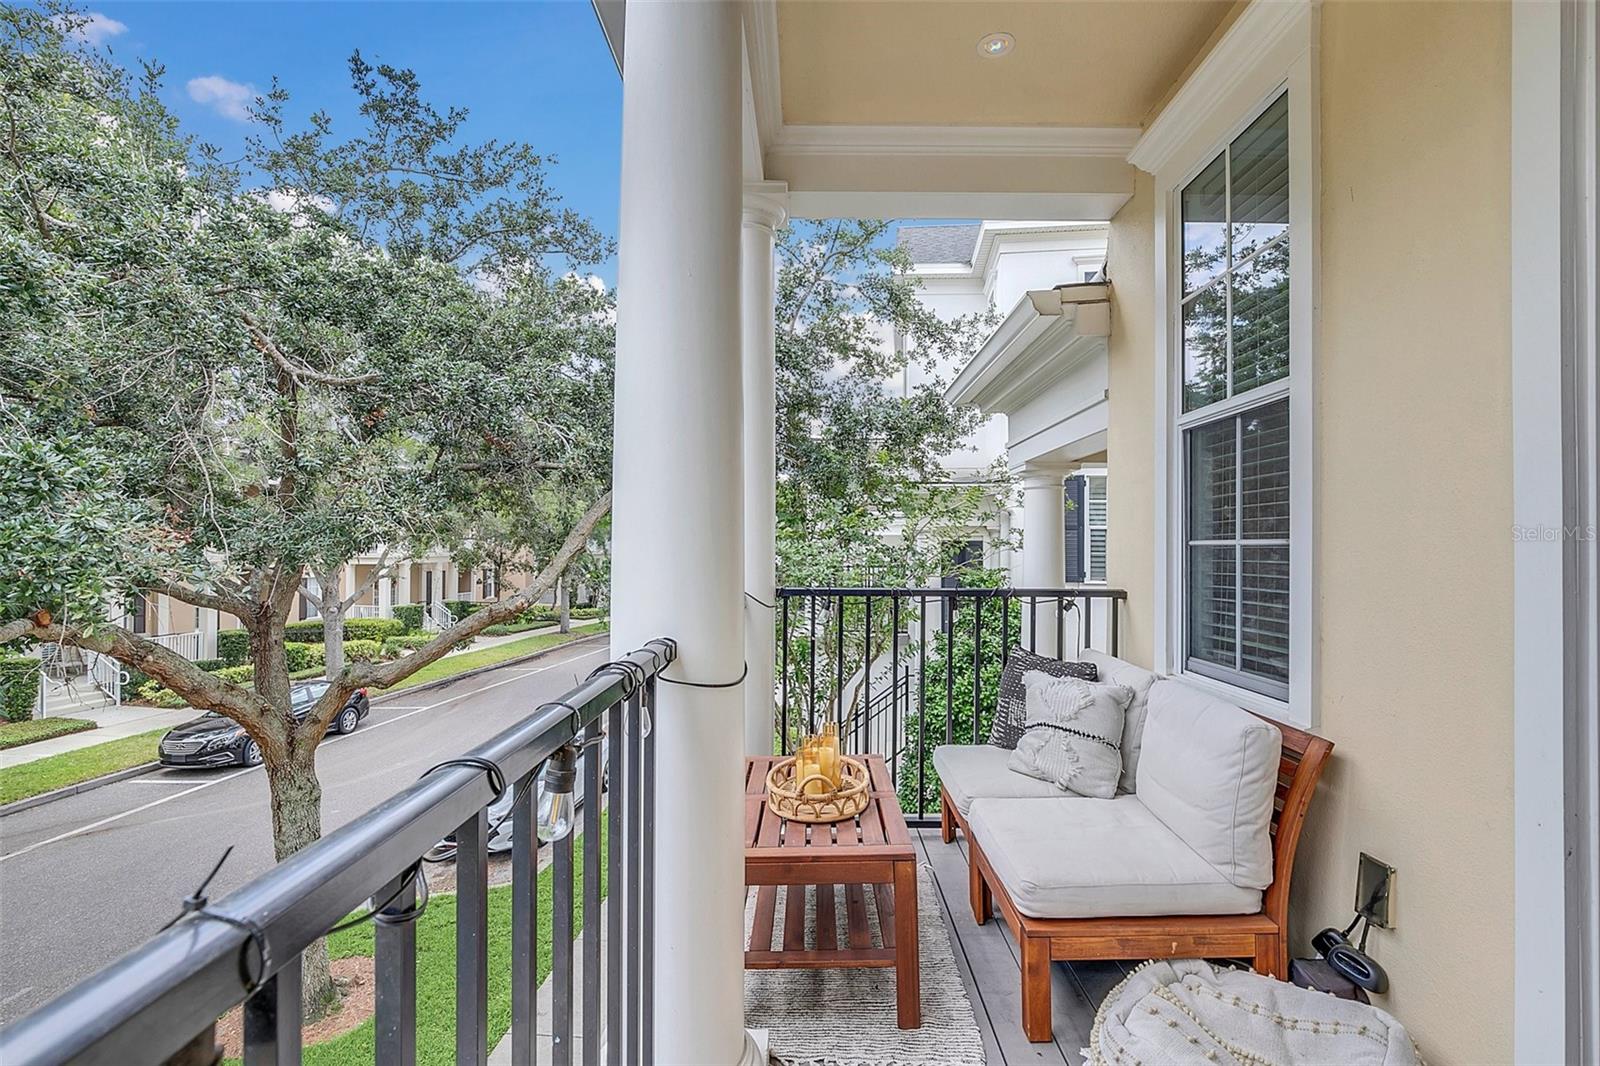
Covered balcony with cushioned wooden seating overlooking a tree-lined residential street.
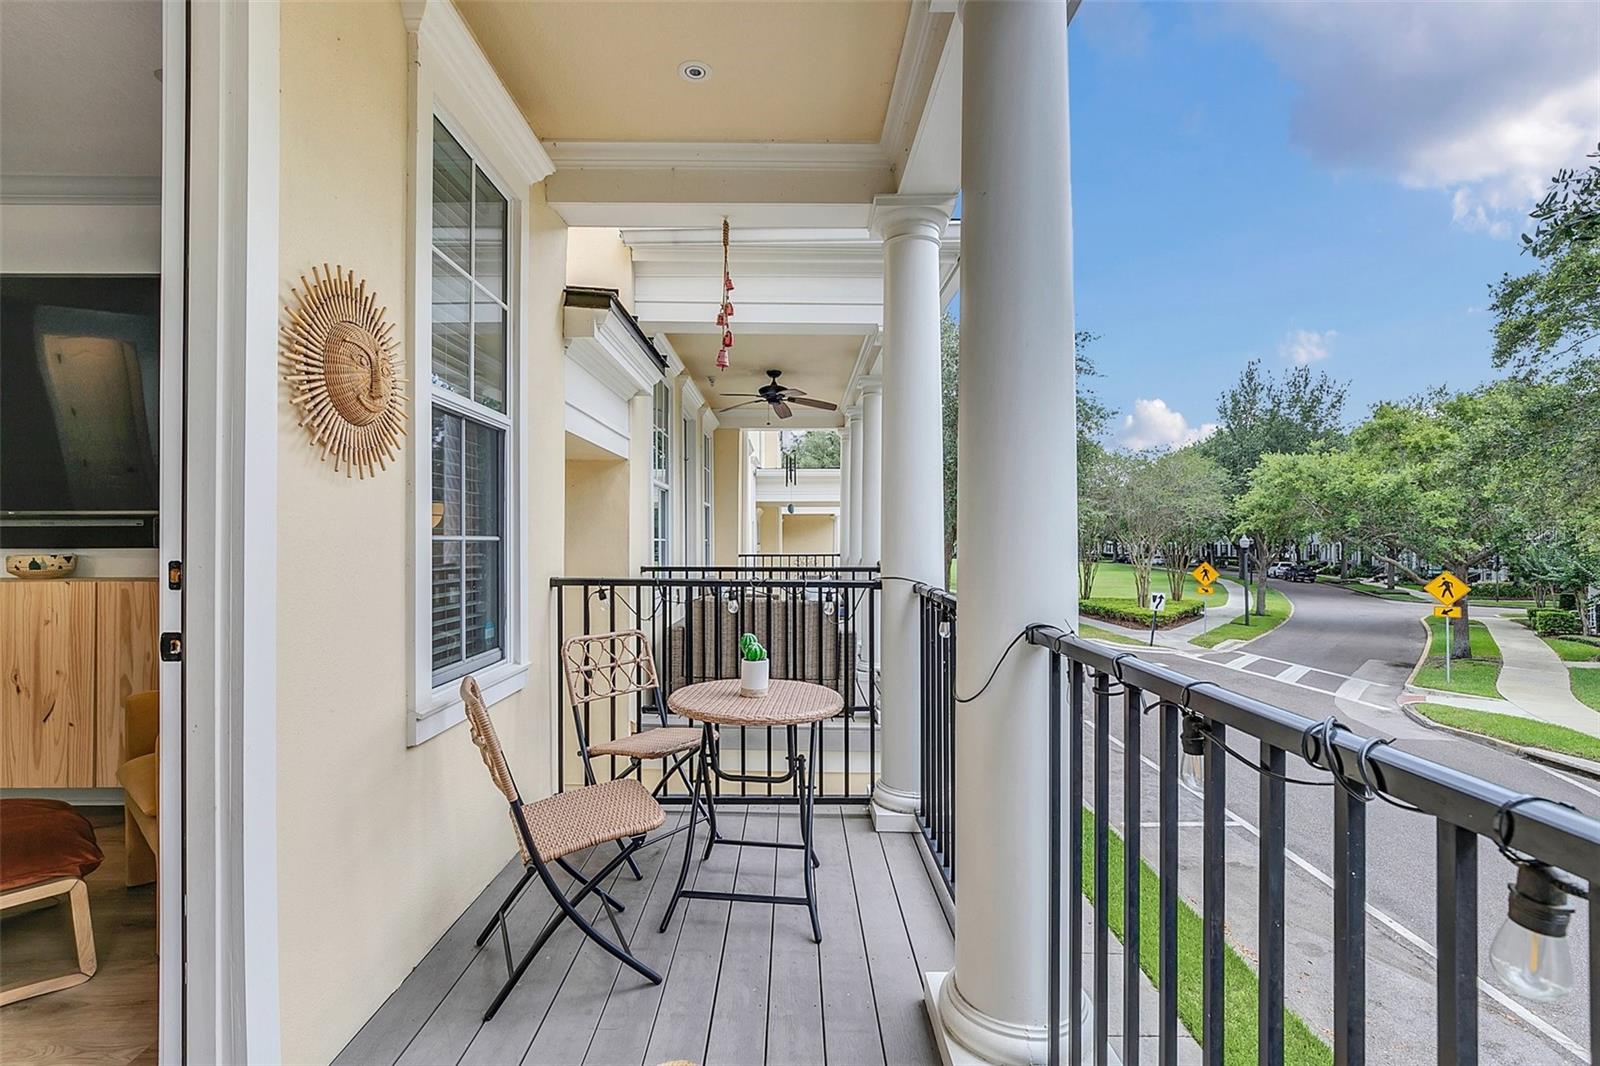
Covered balcony with a small table and chairs overlooking a tree-lined street.
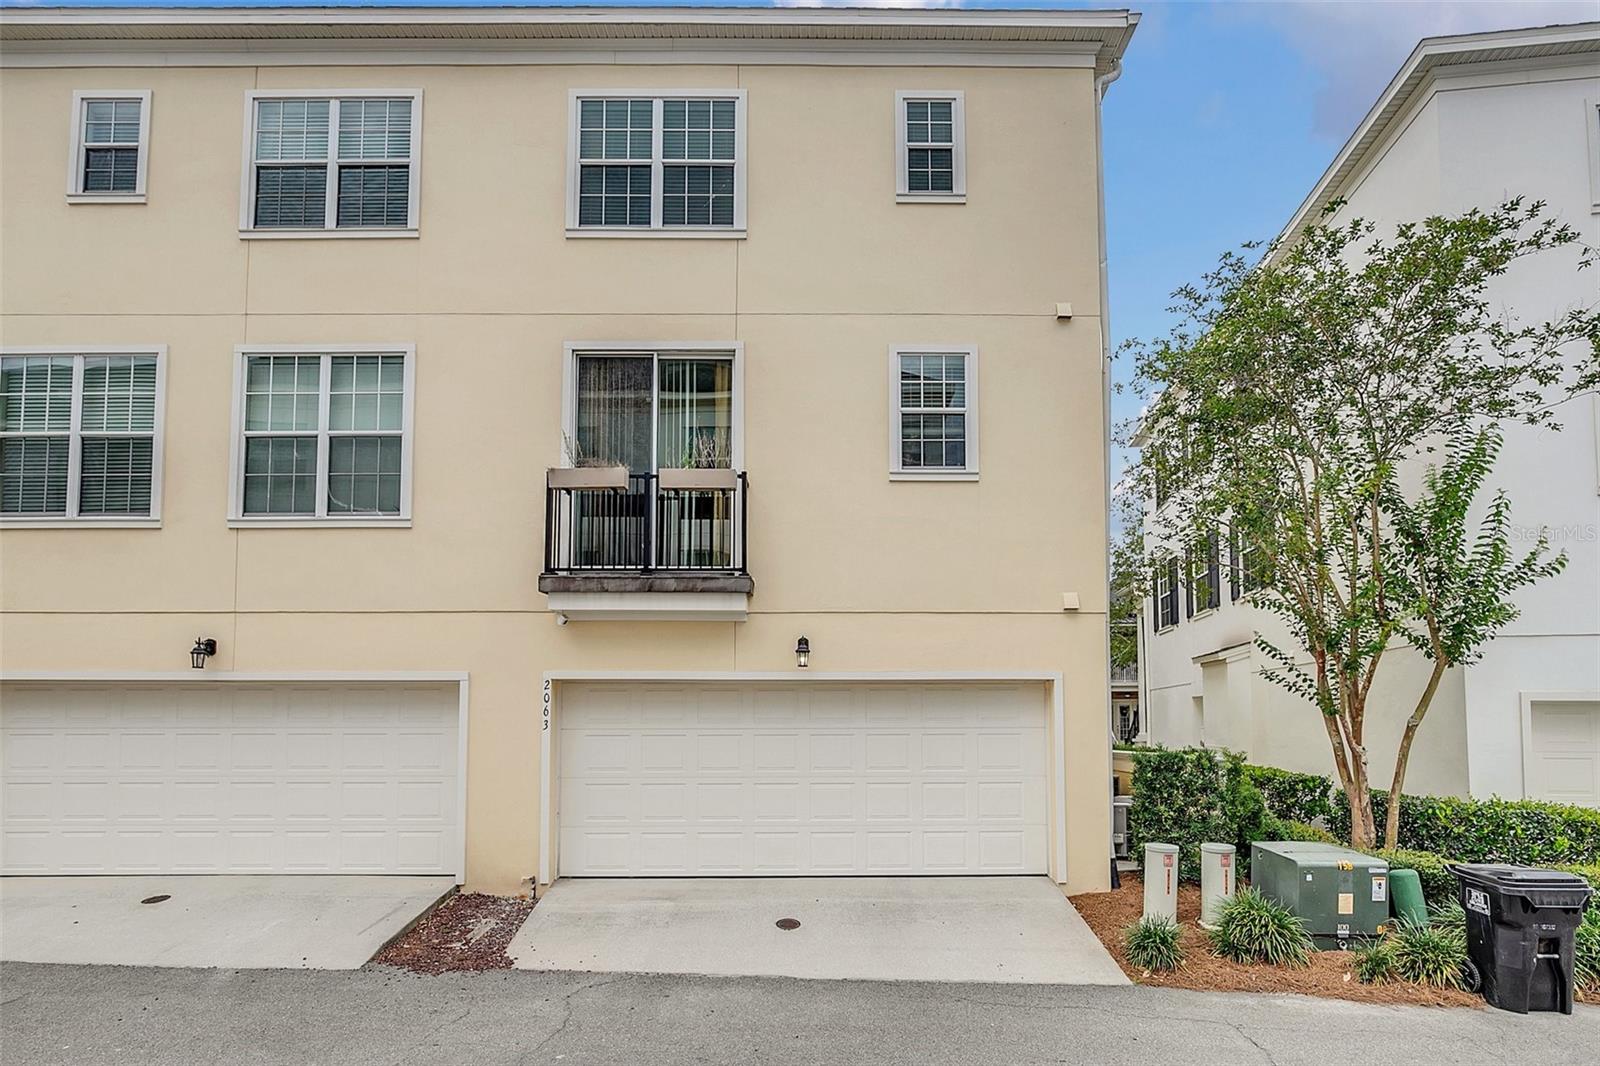
Beige townhouse with a small balcony above its white double garage doors.
SEE ALL PHOTOS
Cream townhome with white columns, covered balconies, front steps, and the number 2063 at dusk.
Cream townhouse with white columns, black-railed balconies, and steps leading to the entrance marked 2063.
Cream townhouse with columned balconies, black railings, and a shaded ground-floor entry.
Entryway staircase with black treads, an iron railing, and a wood-slat accent wall.
Dining area with a woven pendant light and black-railed staircase beside the open kitchen.
Open-plan living and dining room with a black-railed staircase and wall-mounted television.
Staged living room with a wall-mounted TV, floating wood cabinet, and glass-panel door.
Living room with a taupe sectional, mustard-and-white rug, wicker coffee table, and black ceiling fan.
Living room with a gray sectional, mustard armchair, woven coffee table, and open dining area.
Open-plan dining area with a long wooden table, woven pendant light, colorful wall art, and staircase.
Kitchen with deep green cabinets, a large white island, wood countertops, and woven pendant lights.
Kitchen with green cabinetry, a large island, stainless steel appliances, and sliding glass doors to a balcony.
Bright kitchen with green cabinets, butcher-block counters, a large island, and woven pendant lights.
Open-plan kitchen with a deep green island, white cabinets, and an adjoining dining area.
Kitchen with green cabinetry, a large white island, and woven pendant lights.
Wet bar with green cabinets, a glass-front wine refrigerator, and a red Coca-Cola cooler beside the balcony door.
Bathroom with a pedestal sink, wood-framed mirror, window blinds, and dark towels.
Bedroom with a red-and-white geometric quilt, teal pillows, and ornate floor mirror.
Bedroom with a patterned bedspread, ceiling fan, wall-mounted TV, and ornate leaning mirror.
Bathroom with double-sink granite vanity, dark wood cabinetry, and tiled shower.
Playroom and home office with a white teepee, colorful toys, window seat, and desk nook.
Child's bedroom with a rattan bed, checked curtains, surfboard, and road-pattern rug.
Bright bathroom with a white vanity, large mirror, shuttered window, and tiled floor.
Furnished bedroom with a geometric quilt, mustard-yellow pillow, white closet doors, and a small desk.
Bedroom with patterned bedding, mustard accent pillows, and a white ceiling fan.
Bathroom with a glass-enclosed tiled shower, white toilet, and wood vanity.
Covered townhouse entry porch with a wicker rocking chair, potted cactus, and address 2063.
Covered front porch with wicker seating, a glass-paneled entry door, and tall potted cacti.
Furnished balcony with white columns overlooking a tree-lined street.
Covered balcony with cushioned wooden seating overlooking a tree-lined residential street.
Covered balcony with a small table and chairs overlooking a tree-lined street.
Beige townhouse with a small balcony above its white double garage doors.
Courtesy of PREMIER SOTHEBY'S INTL. REALTY, Harif Hazera LLC  Listing Contact: 407-644-3295 
Sold

2063 MEETING PL

2063 MEETING PL, ORLANDO, FL 32814

$725,000
SOLD DATA ONLY.

3
beds

4
baths

2,113 Sq.Ft. LIVING AREA

1,207 Sq.Ft. lot

Harif Hazera

Harif Hazera

Features & Amenities

Interior

  • total bedrooms3
  • Total bathrooms4
  • full bathrooms3
  • half bathroom1
  • Flooring Laminate
  • APPLIANCES Microwave, Range, Refrigerator
  • other interior Features Ceiling Fans(s), Dry Bar, Eat-in Kitchen, Living Room/Dining Room Combo, Master Bedroom Upstairs, Solid Wood Cabinets, Thermostat, Walk-In Closet(s)

Area & Lot

  • Status Sold
  • Date Sold June 27, 2023
  • Living Area2,113 Sq.Ft.
  • Lot Area1,207 Sq.Ft.
  • MLS® IDO6121924
  • TypeTownhouse
  • YEAR BUILT2010
  • NeighborhoodBaldwin Park

Exterior

  • STORIES3
  • Garage Space2.0
  • water SourcePublic
  • utilitiesBB/HS Internet Available, Cable Connected, Electricity Connected, Street Lights, Water Connected
  • roofShingle
  • parkingGarage Door Opener, Garage Faces Rear, Off Street
  • HEAT TYPECentral
  • AIR CONDITIONINGCentral Air
  • sewerPublic Sewer
  • SubstructureSlab
  • other exterior FeaturesCourtyard, Irrigation System, Lighting, Sidewalk

Financial

  • Sales Price$725,000
  • Real Estate Tax $9,483/yr
  • HOA $531/mo
  • Zoning PD

Baldwin Park

Explore

Work with Experts Who Know Your Market

We take great pride in the relationships we build and work relentlessly on behalf of our clients to help them achieve their real estate goals. Whether you’re buying, selling, or investing, you can count on The Hazera Team to deliver unmatched commitment, expertise, and results.
Follow Us