2087 LAURELWOOD WAY
Courtesy of PREMIER SOTHEBY'S INTL. REALTY, Harif Hazera LLC  Listing Contact: 407-644-3295 
Sold

2087 LAURELWOOD WAY

2087 LAURELWOOD WAY, WINTER PARK, FL 32792

$605,000
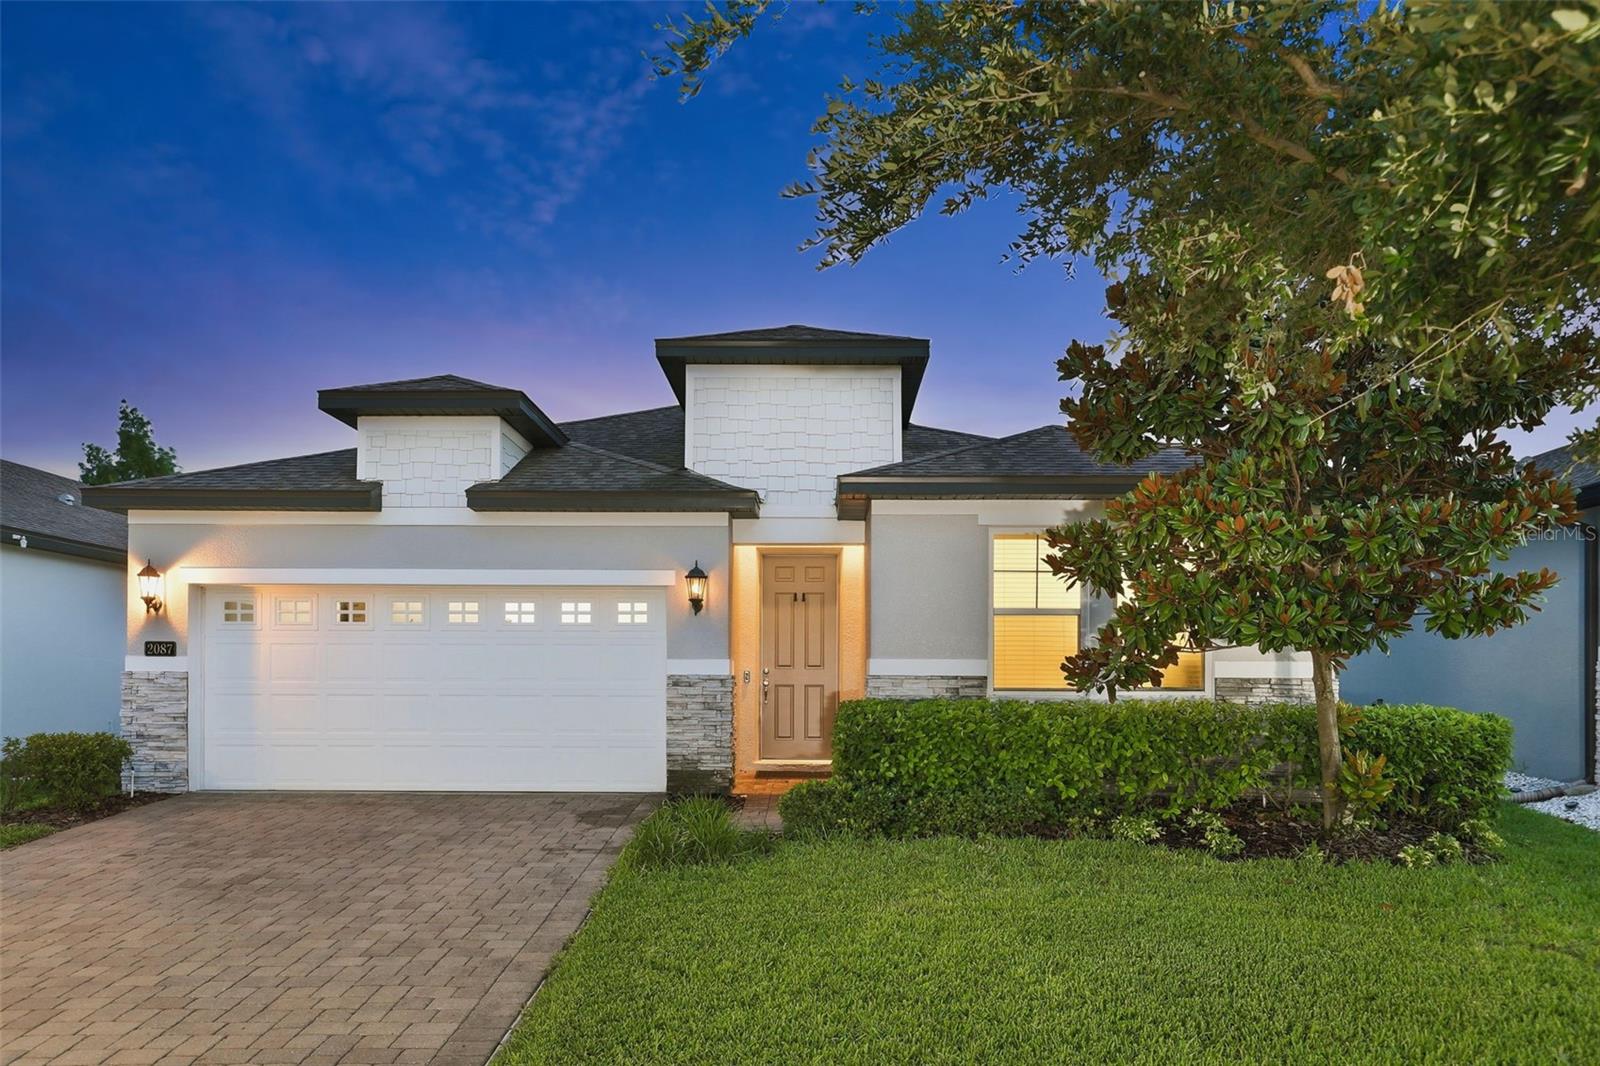
Nestled within the gated community of Hawks Crest, this thoughtfully designed single-story residence offers an exceptional blend of comfort, style and convenience in the heart of Winter Park. Spanning 1,920 square feet, this home features an open-concept floor plan that seamlessly connects the living, dining and kitchen areas, creating an inviting setting for both everyday living and entertaining. The kitchen serves as the centerpiece of the home, appointed with granite countertops, stainless steel appliances and a spacious center island with seating. The private owner's suite offers a walk-in closet and a well-appointed bath, while three additional bedrooms provide flexibility for guests, a home office or evolving lifestyle needs. A covered lanai overlooks the tranquil pond, creating the perfect backdrop for outdoor relaxation and year-round Florida living. Residents of Hawks Crest enjoy access to an impressive collection of amenities, including a clubhouse, fitness center, resort-style pool, splash pad, dog park, playgrounds, virtual guard gate and private access to Lake Howell for kayaking and paddleboarding. Ideally located just minutes from highways, Park Avenue, downtown Maitland, top-rated schools, Foxtail Coffee and Kelly's Ice Cream, this residence offers the opportunity to enjoy one of Winter Park's most sought-after gated communities.

4
beds

2
baths

1,920 Sq.Ft. LIVING AREA

6,286 Sq.Ft. lot

Harif Hazera

Harif Hazera

Features & Amenities

Interior

  • total bedrooms4
  • Total bathrooms2
  • full bathrooms2
  • Laundry room Electric Dryer Hookup, Laundry Room, Washer Hookup
  • Flooring Carpet, Ceramic Tile
  • APPLIANCES Dishwasher, Microwave, Range, Refrigerator
  • other interior Features Eat-in Kitchen, High Ceilings, Open Floorplan, Primary Bedroom Main Floor, Stone Counters

Area & Lot

  • Status Sold
  • Date Sold August 21, 2026
  • Living Area1,920 Sq.Ft.
  • Total Area2,450 Sq.Ft.
  • Lot Area6,286 Sq.Ft.
  • MLS® IDO6415387
  • TypeResidential
  • YEAR BUILT2019
  • Elementary SchoolEastbrook Elementary
  • Middle SchoolTuskawilla Middle
  • High SchoolLake Howell High

Exterior

  • STORIES1
  • Garage Space2.0
  • water SourcePublic
  • utilitiesCable Connected, Electricity Connected, Sewer Connected, Water Connected
  • roofShingle
  • HEAT TYPECentral, Electric
  • AIR CONDITIONINGCentral Air
  • sewerPublic Sewer
  • SubstructureSlab
  • other exterior FeaturesLighting, Sidewalk, Sliding Doors

Financial

  • Sales Price$605,000
  • Real Estate Tax $4,970/yr
  • HOA $244/mo
  • Zoning PD

Work with Experts Who Know Your Market

We take great pride in the relationships we build and work relentlessly on behalf of our clients to help them achieve their real estate goals. Whether you’re buying, selling, or investing, you can count on The Hazera Team to deliver unmatched commitment, expertise, and results.
Follow Us