2159 MARSH SEDGE LN
2159 MARSH SEDGE LN
2159 MARSH SEDGE LN
2159 MARSH SEDGE LN
2159 MARSH SEDGE LN
2159 MARSH SEDGE LN
2159 MARSH SEDGE LN
2159 MARSH SEDGE LN
2159 MARSH SEDGE LN
2159 MARSH SEDGE LN
2159 MARSH SEDGE LN
2159 MARSH SEDGE LN
2159 MARSH SEDGE LN
2159 MARSH SEDGE LN
2159 MARSH SEDGE LN
2159 MARSH SEDGE LN
2159 MARSH SEDGE LN
2159 MARSH SEDGE LN
2159 MARSH SEDGE LN
2159 MARSH SEDGE LN
2159 MARSH SEDGE LN
2159 MARSH SEDGE LN
2159 MARSH SEDGE LN
2159 MARSH SEDGE LN
2159 MARSH SEDGE LN
2159 MARSH SEDGE LN
2159 MARSH SEDGE LN
2159 MARSH SEDGE LN
2159 MARSH SEDGE LN
2159 MARSH SEDGE LN
2159 MARSH SEDGE LN
2159 MARSH SEDGE LN
2159 MARSH SEDGE LN
2159 MARSH SEDGE LN
2159 MARSH SEDGE LN
2159 MARSH SEDGE LN
2159 MARSH SEDGE LN
2159 MARSH SEDGE LN
2159 MARSH SEDGE LN
2159 MARSH SEDGE LN
2159 MARSH SEDGE LN
2159 MARSH SEDGE LN
2159 MARSH SEDGE LN
2159 MARSH SEDGE LN
2159 MARSH SEDGE LN
2159 MARSH SEDGE LN
SEE ALL PHOTOS
2159 MARSH SEDGE LN
2159 MARSH SEDGE LN
2159 MARSH SEDGE LN
2159 MARSH SEDGE LN
2159 MARSH SEDGE LN
2159 MARSH SEDGE LN
2159 MARSH SEDGE LN
2159 MARSH SEDGE LN
2159 MARSH SEDGE LN
2159 MARSH SEDGE LN
2159 MARSH SEDGE LN
2159 MARSH SEDGE LN
2159 MARSH SEDGE LN
2159 MARSH SEDGE LN
2159 MARSH SEDGE LN
2159 MARSH SEDGE LN
2159 MARSH SEDGE LN
2159 MARSH SEDGE LN
2159 MARSH SEDGE LN
2159 MARSH SEDGE LN
2159 MARSH SEDGE LN
2159 MARSH SEDGE LN
2159 MARSH SEDGE LN
2159 MARSH SEDGE LN
2159 MARSH SEDGE LN
2159 MARSH SEDGE LN
2159 MARSH SEDGE LN
2159 MARSH SEDGE LN
2159 MARSH SEDGE LN
2159 MARSH SEDGE LN
2159 MARSH SEDGE LN
2159 MARSH SEDGE LN
2159 MARSH SEDGE LN
2159 MARSH SEDGE LN
2159 MARSH SEDGE LN
2159 MARSH SEDGE LN
2159 MARSH SEDGE LN
2159 MARSH SEDGE LN
2159 MARSH SEDGE LN
2159 MARSH SEDGE LN
2159 MARSH SEDGE LN
2159 MARSH SEDGE LN
2159 MARSH SEDGE LN
2159 MARSH SEDGE LN
2159 MARSH SEDGE LN
2159 MARSH SEDGE LN
Courtesy of PREMIER SOTHEBY'S INTL. REALTY, Harif Hazera LLC  Listing Contact: 407-644-3295 
For Sale

2159 MARSH SEDGE LN

2159 MARSH SEDGE LN, WINTER PARK, FL 32792

$750,000
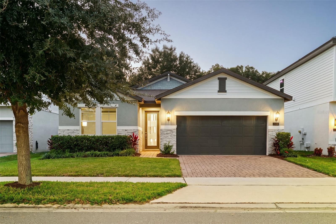
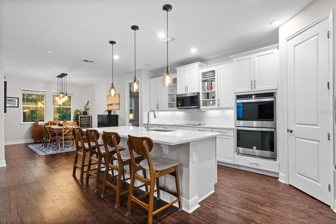
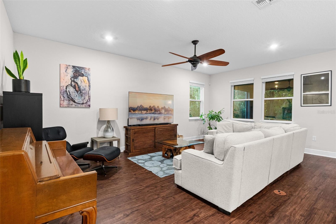
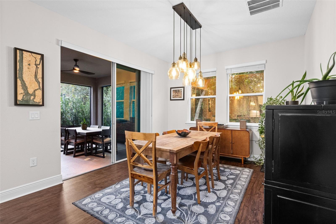
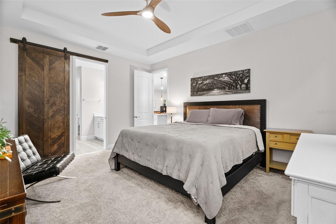
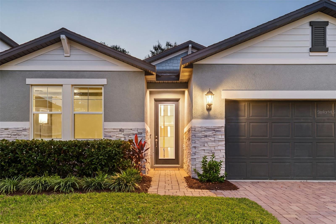
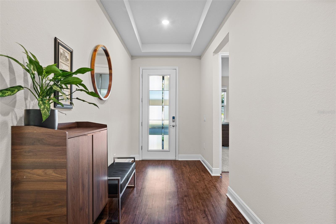
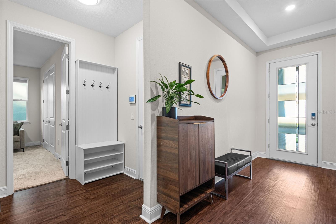
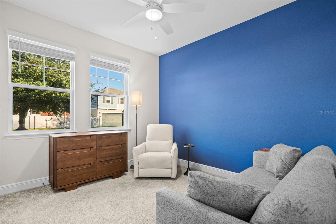
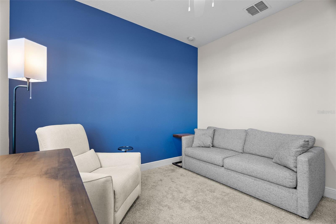
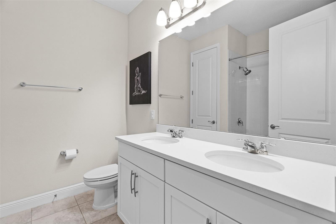
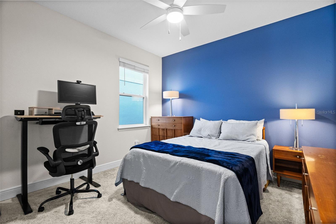
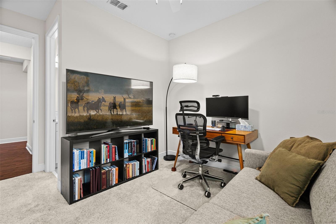
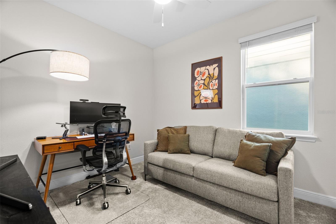
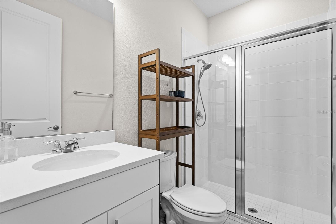
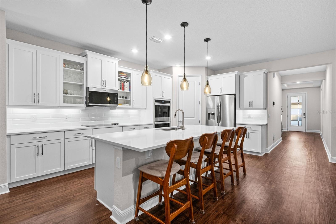
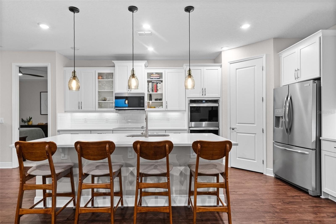
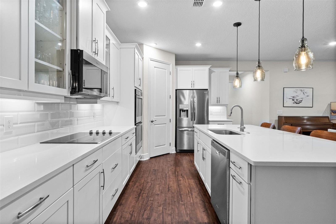
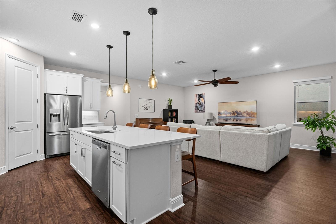
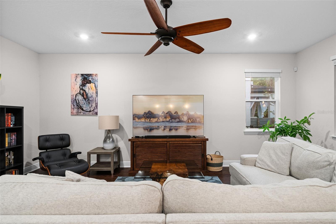
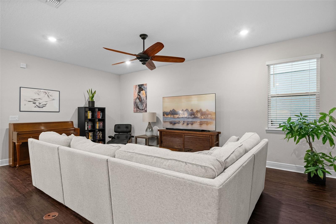
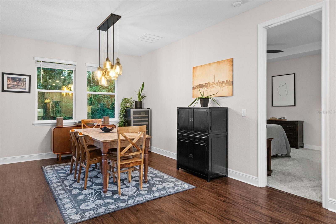
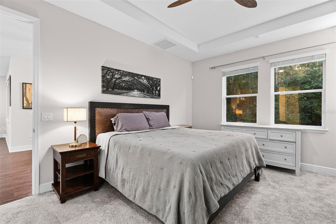
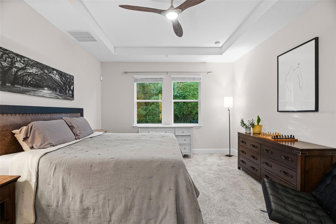
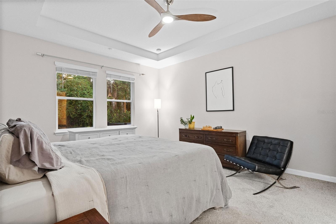
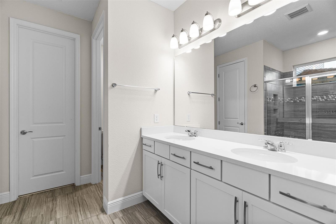
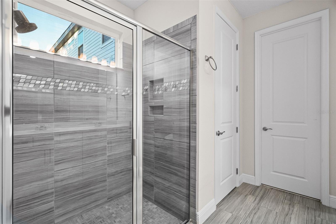
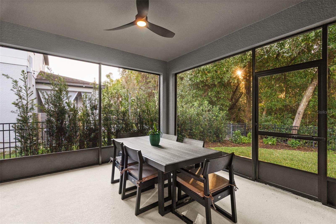
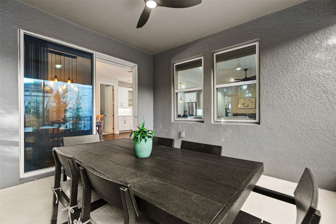
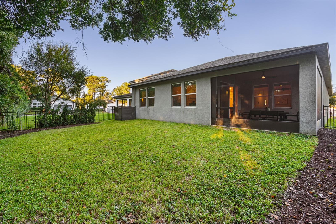
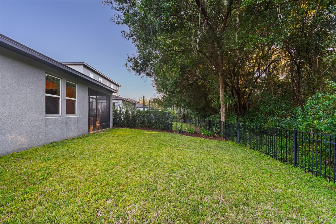
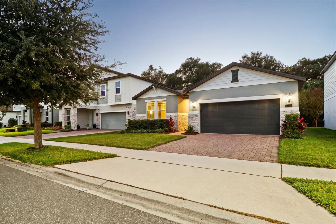
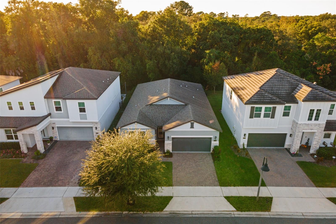
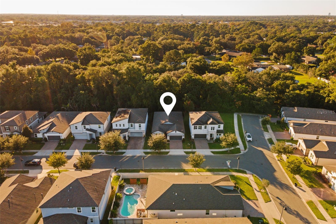
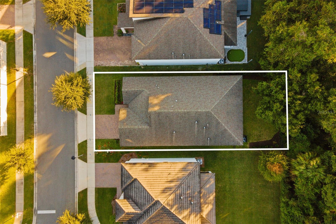
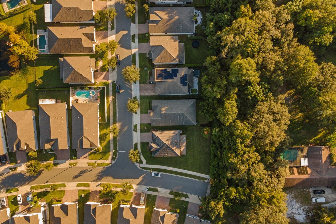
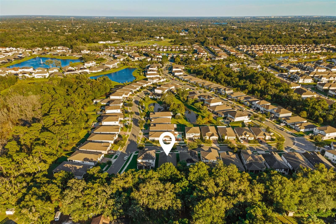
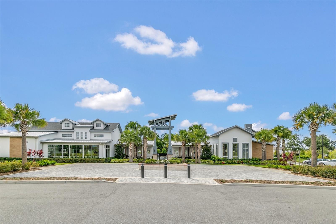
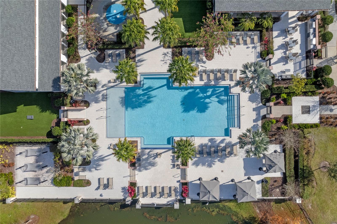
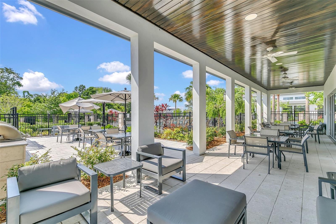
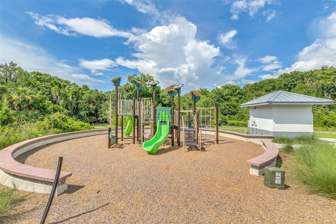
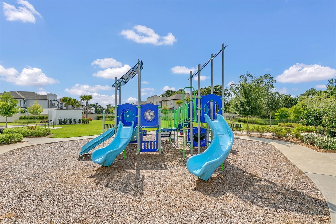
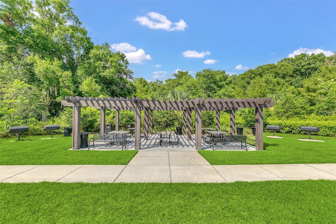
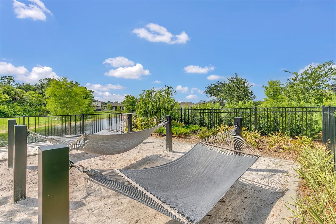
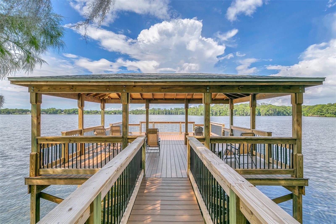
Within the private gates of Hawk's Crest, this beautifully appointed single-story residence offers an exceptional blend of refined living, modern comfort and a tranquil conservation backdrop. Showcasing approximately $15,000 in recent luxurious upgrades, the home features soaring ceilings, abundant natural light and a desirable three-way split floor plan. These architectural elements create an airy elegance throughout the open living spaces, offering an inviting setting for everyday living and effortless entertaining. At the heart of the home, the beautifully appointed kitchen features crisp white cabinetry, quartz countertops, stainless steel appliances, a newly upgraded microwave, a built-in double oven and an expansive center island with generous seating. Designed to flow seamlessly into the great room and oversized dining area, the kitchen anchors the home's main gathering spaces. Views of the lush rear landscape provide a picturesque backdrop for entertaining and everyday moments alike. Privately positioned at rear of the residence, the primary suite offers a spacious retreat complete with an impressive custom walk-in closet and an en-suite bath featuring a dual-sink vanity and walk-in shower. Three additional bedrooms are generously proportioned, while the three-way split configuration provides desirable separation and versatility for family, guests or a dedicated home office. The screened lanai extends the living space outdoors and opens to a fenced backyard. Bordered by tranquil conservation views, this peaceful outdoor sanctuary offers exceptional privacy and an inviting setting for morning coffee or relaxed evenings at home. Among the home's most notable recent investments is an approximately $11,000 HVAC upgrade completed in August 2026, featuring advanced UV-light surface purification, an air oxidizer and comprehensive duct cleaning, providing enhanced climate control and indoor air quality. Additional conveniences include a garage organizational system designed for efficient storage. Residents of Hawk's Crest enjoy an impressive collection of resort-style amenities, including a community pool, clubhouse, fitness center, splash pad, playgrounds, dog park and private access to Lake Howell. Park Maitland Preschool, Kelly's Ice Cream and Foxtail Coffee are conveniently at the community entrance, while Winter Park's renowned shopping, dining and everyday conveniences are just minutes away.

11/21/2026 1:00PM - 3:00PM EST

4
beds

3
baths

2,192 Sq.Ft. LIVING AREA

5,999 Sq.Ft. lot

Harif Hazera

Harif Hazera

Features & Amenities

Interior

  • total bedrooms4
  • Total bathrooms3
  • full bathrooms3
  • Laundry room Inside, Laundry Room
  • Flooring Carpet, Tile, Vinyl
  • APPLIANCES Built-In Oven, Cooktop, Dishwasher, Disposal, Electric Water Heater, Microwave, Refrigerator
  • other interior Features Ceiling Fans(s), Eat-in Kitchen, High Ceilings, Kitchen/Family Room Combo, Living Room/Dining Room Combo, Open Floorplan, Primary Bedroom Main Floor, Split Bedroom, Stone Counters, Thermostat, Tray Ceiling(s), Walk-In Closet(s), Window Treatments

Area & Lot

  • Status For Sale
  • OPEN HOUSE

    11/21/2026 1:00PM - 3:00PM EST

  • Living Area2,192 Sq.Ft.
  • Total Area2,837 Sq.Ft.
  • Lot Area5,999 Sq.Ft.
  • MLS® IDO6447427
  • TypeResidential
  • YEAR BUILT2019
  • View DescriptionTrees/Woods
  • Elementary SchoolEastbrook Elementary
  • Middle SchoolTuskawilla Middle
  • High SchoolLake Howell High

Exterior

  • STORIES1
  • Garage Space2.0
  • water SourcePublic
  • utilitiesBB/HS Internet Available, Cable Available, Electricity Connected, Sewer Connected, Water Connected
  • roofShingle
  • lot featuresConservation Area, In County, Landscaped, Sidewalk, Paved
  • parkingDriveway
  • HEAT TYPECentral, Electric
  • AIR CONDITIONINGCentral Air
  • sewerPublic Sewer
  • SubstructureSlab
  • HOA AmenitiesClubhouse, Fitness Center, Gated, Playground, Pool
  • other exterior FeaturesGarden, Lighting, Sidewalk

Financial

  • Sales Price$750,000
  • Real Estate Tax $8,615/yr
  • HOA $244/mo
  • Zoning PD
image

Schedule a Showing

We would love to show you our beautiful property. Please select your preferred date and time below. An agent will be in touch shortly to confirm your appointment.

Schedule a Showing

We would love to show you our beautiful property. Please select your preferred date and time below. An agent will be in touch shortly to confirm your appointment.

Thank you for your interest in 2159 MARSH SEDGE LN, WINTER PARK, FL 32792. We are reviewing your request and will be in touch shortly!

Mortgage Calculator

Estimate your monthly mortgage payment, including the principal and interest, property taxes, and HOA. Adjust the values to generate a more accurate rate.
All estimates are provided for informational purposes only. Actual amounts may vary.
$0,000 Your Payment 20 15 65
$0,000 Your Payment

Work with Experts Who Know Your Market

We take great pride in the relationships we build and work relentlessly on behalf of our clients to help them achieve their real estate goals. Whether you’re buying, selling, or investing, you can count on The Hazera Team to deliver unmatched commitment, expertise, and results.
Follow Us