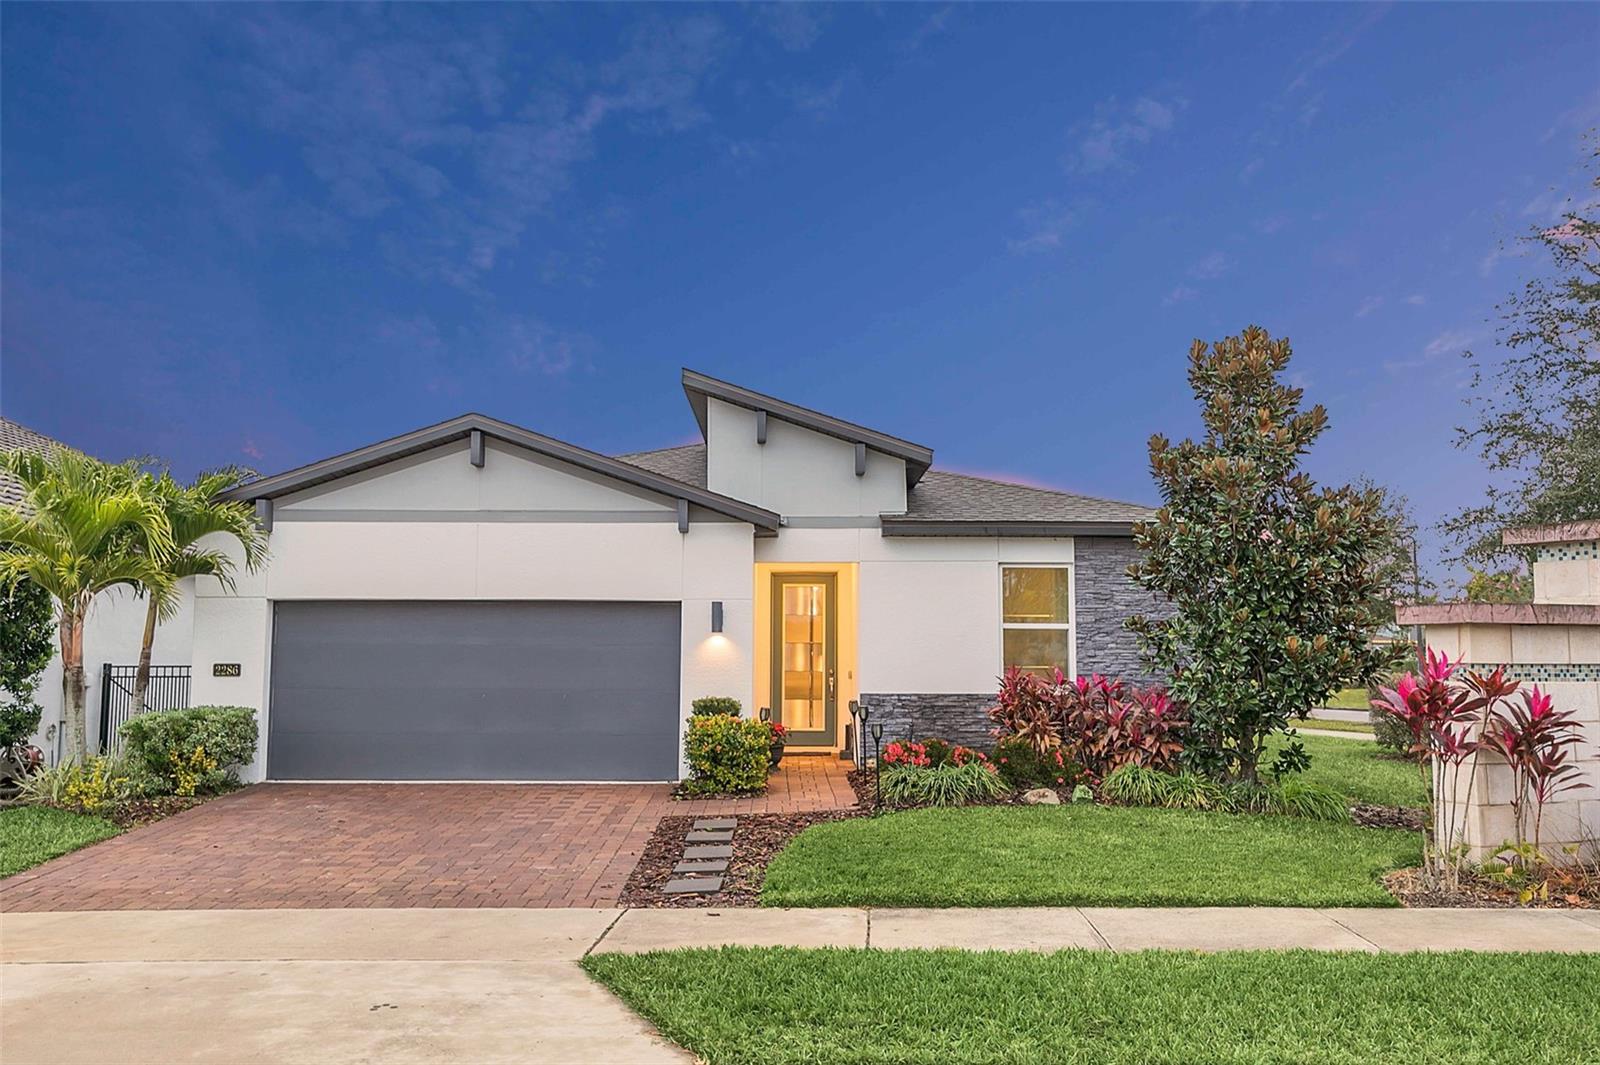
Modern home with a dark double garage, illuminated entry, brick driveway, and landscaped front yard.
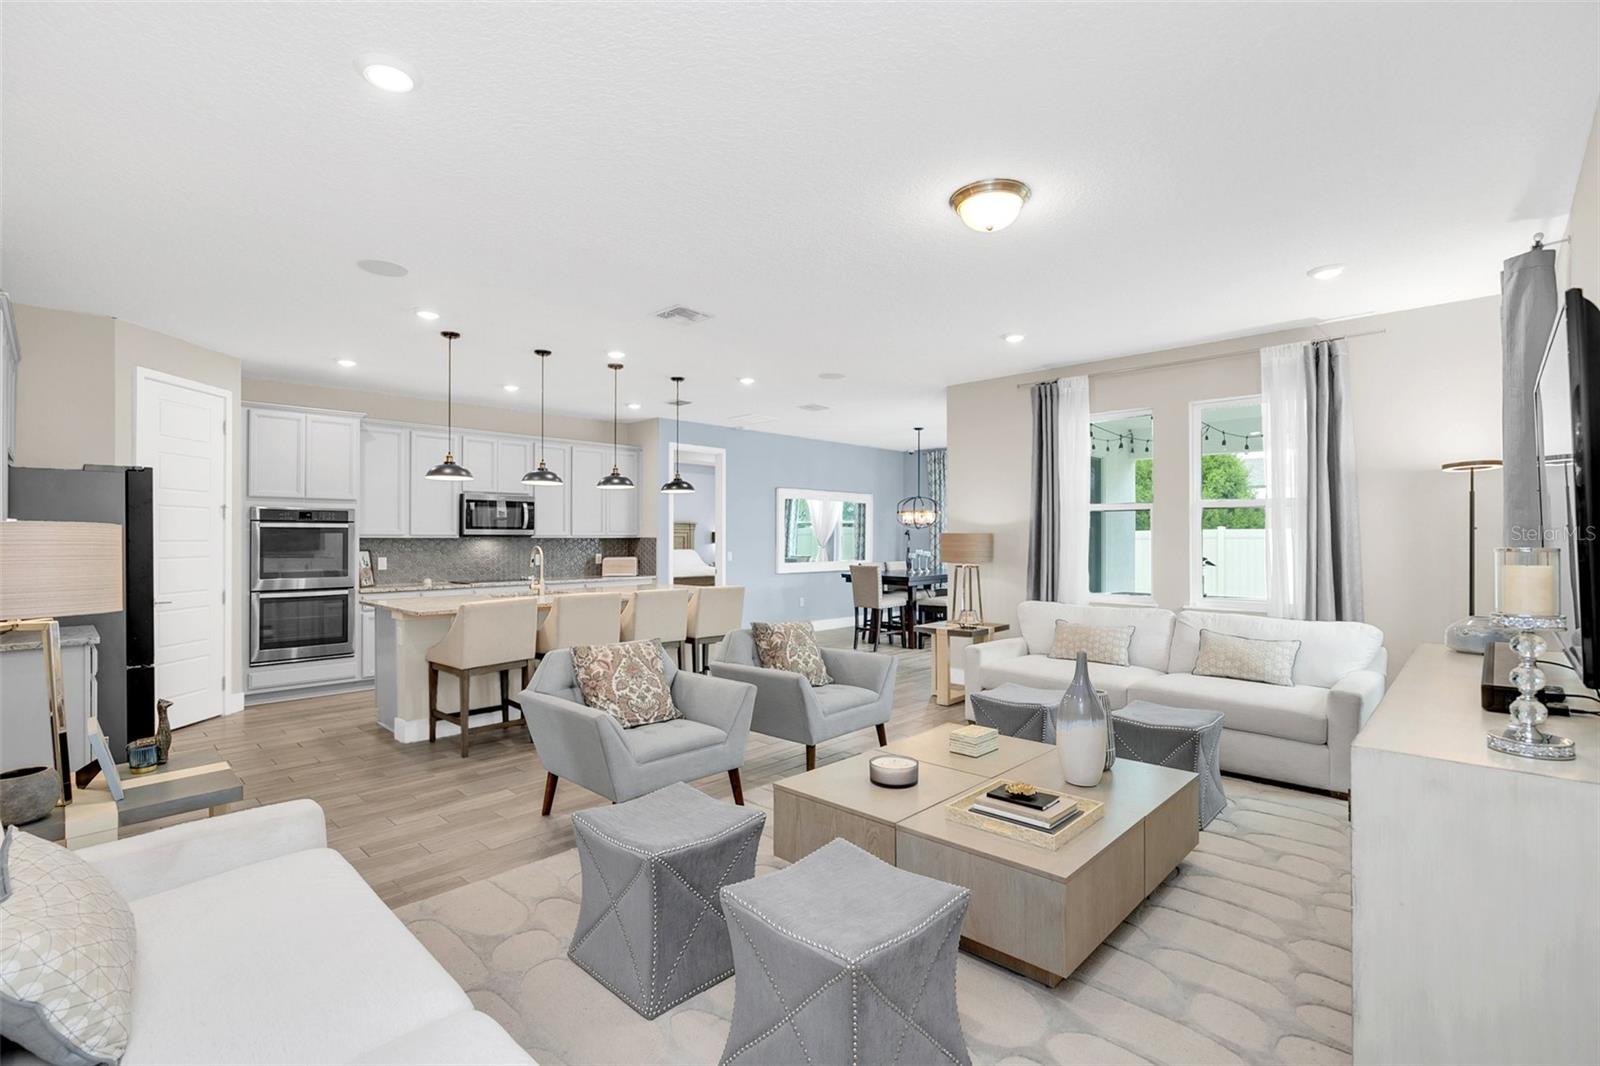
Open-plan living room with white seating, gray armchairs, and a kitchen island with bar stools.
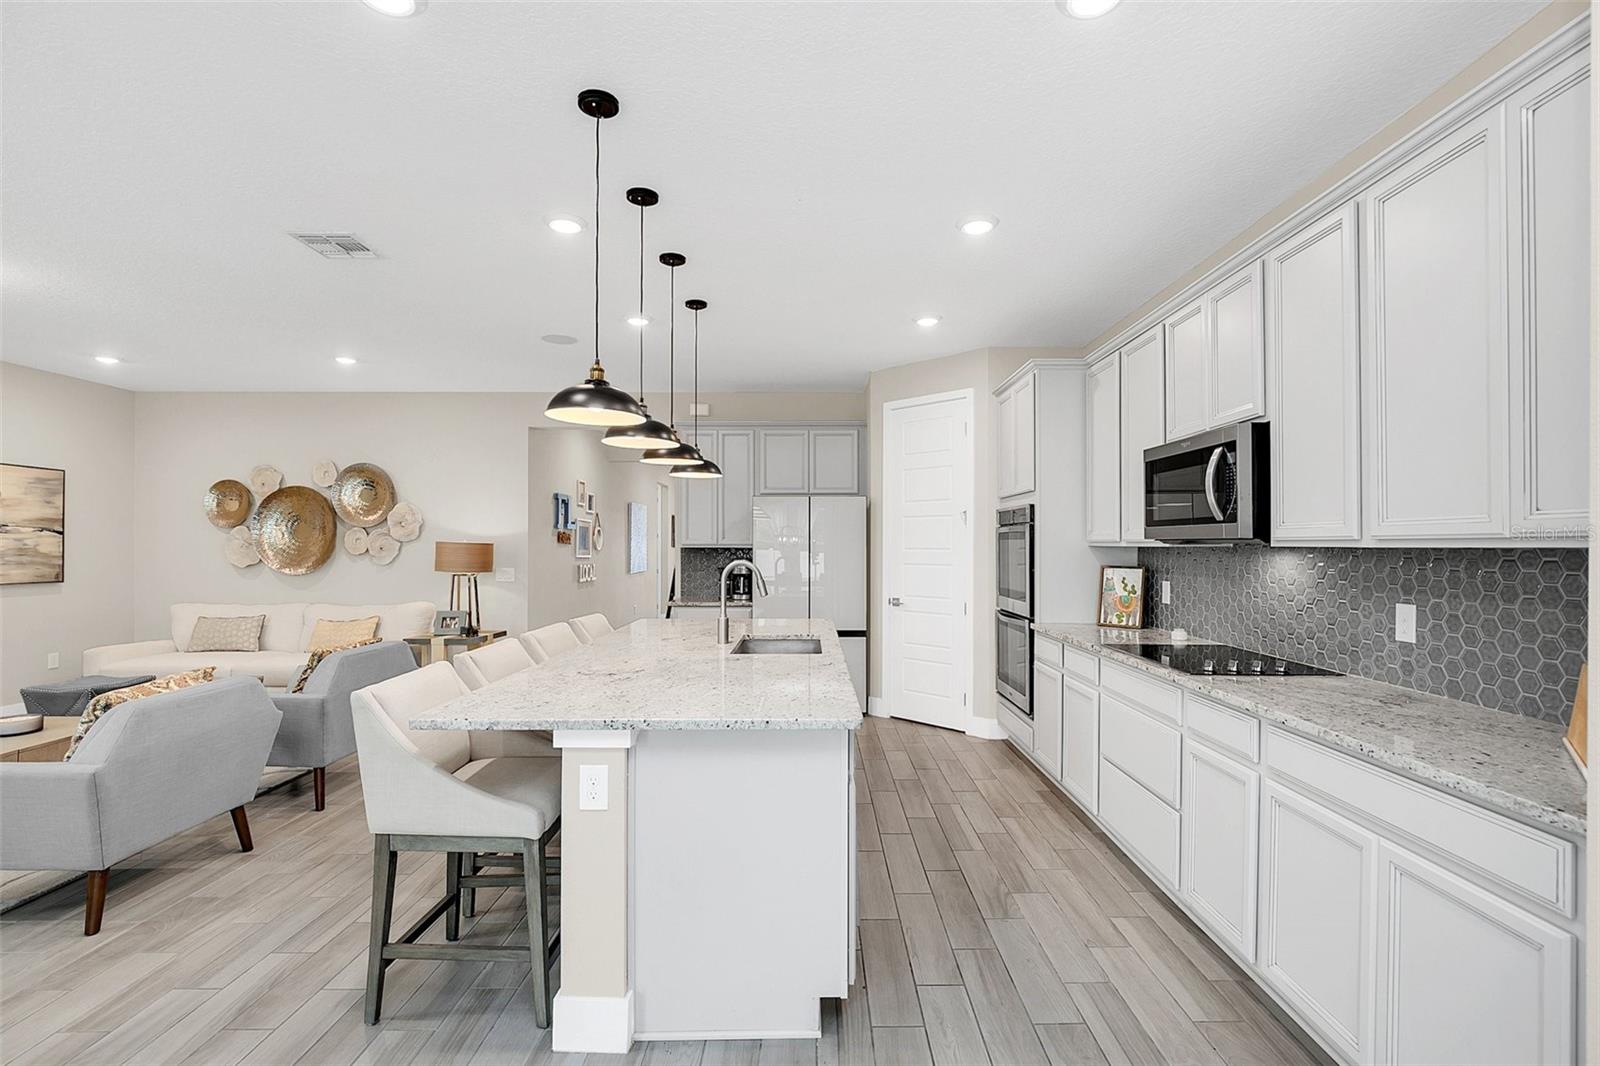
Open-plan kitchen with white cabinetry, gray hexagonal backsplash, and a large stone island beside the living room.
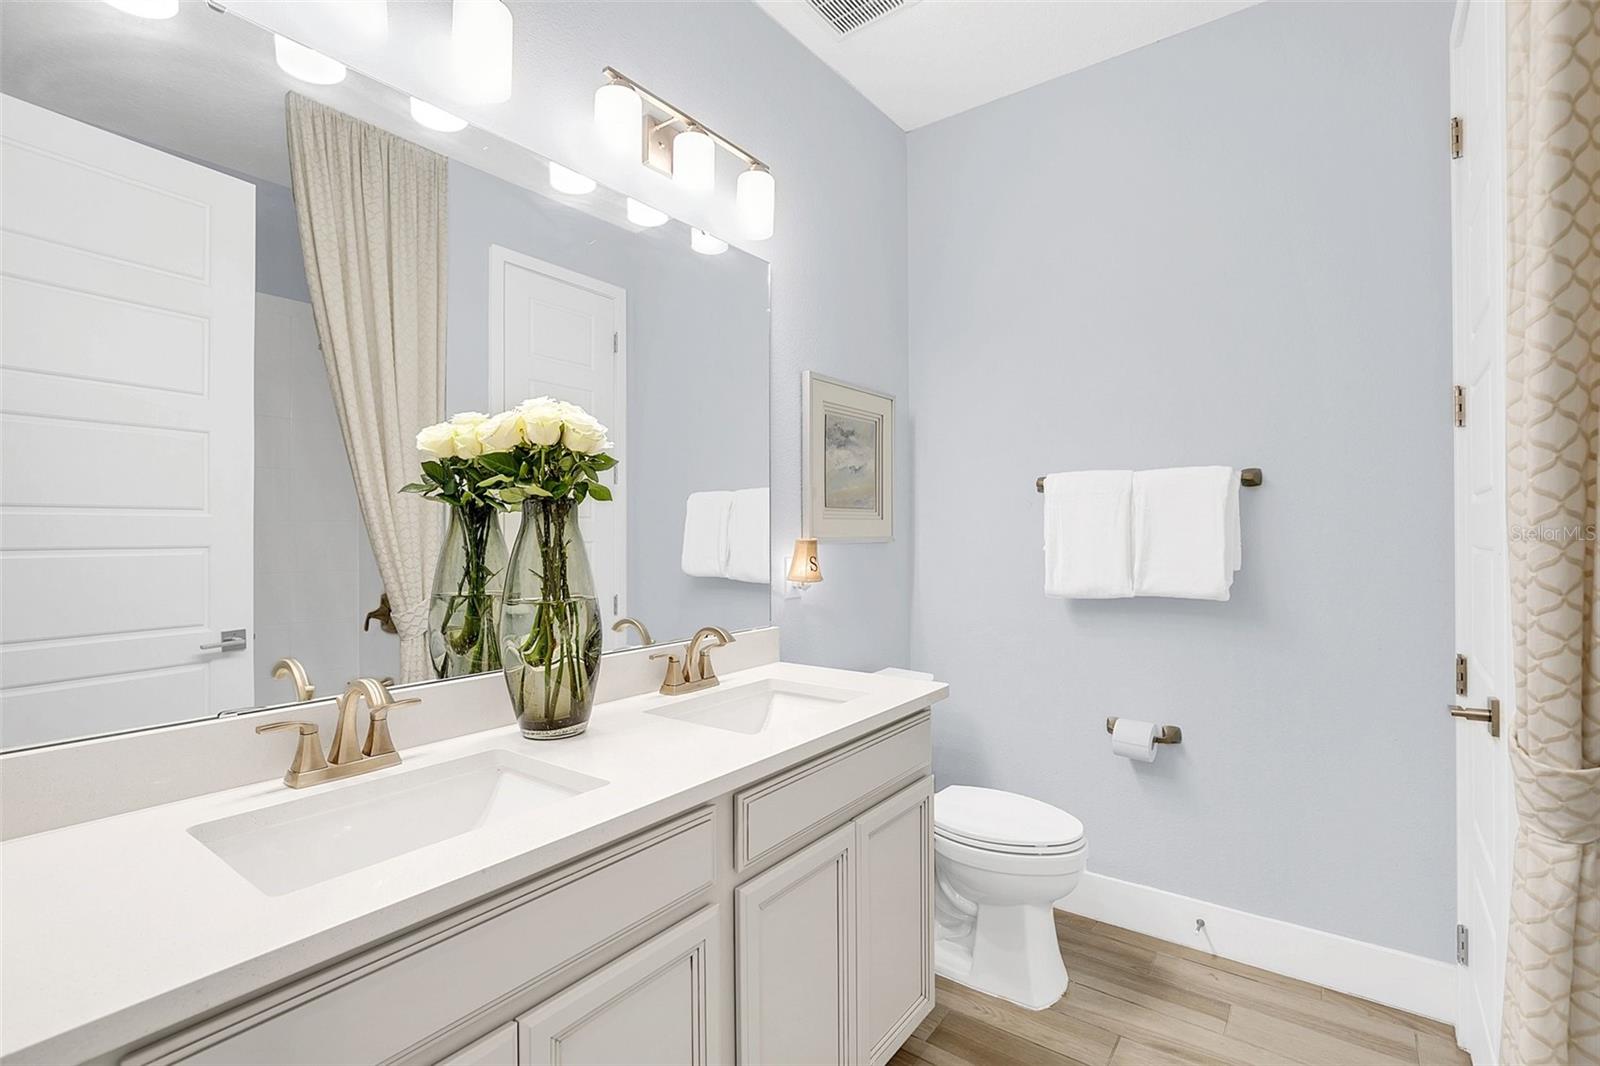
Bathroom with a white double-sink vanity, large mirror, and vase of white flowers.
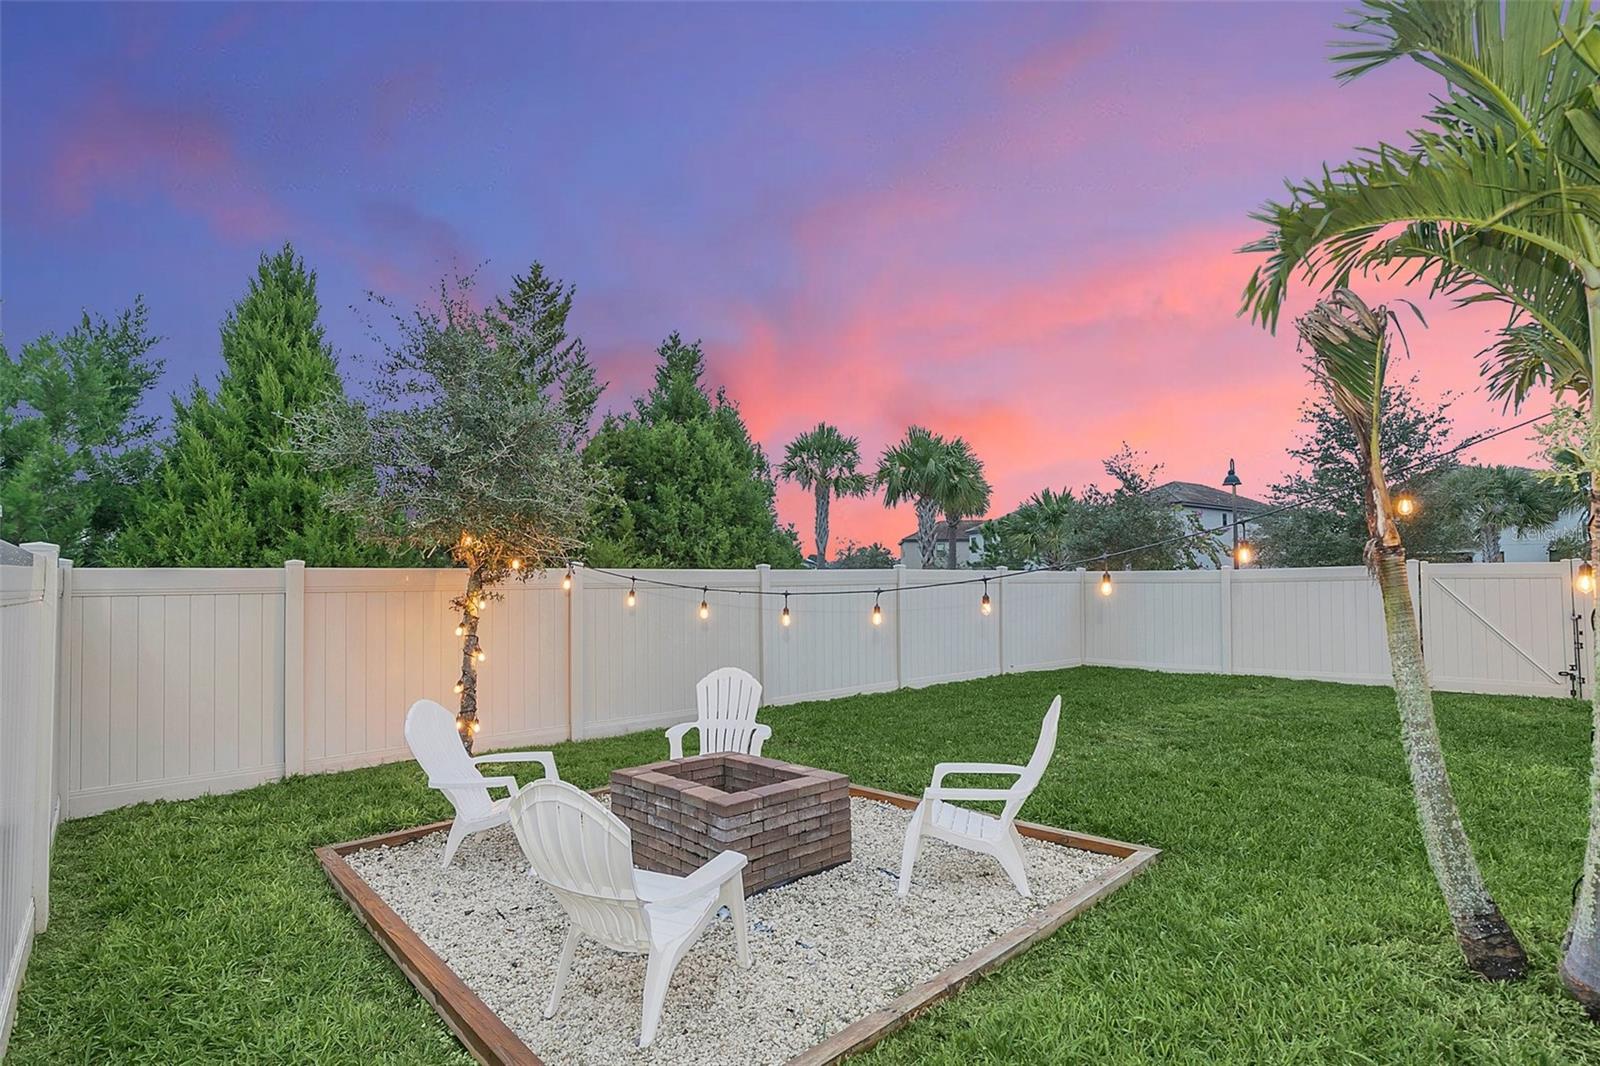
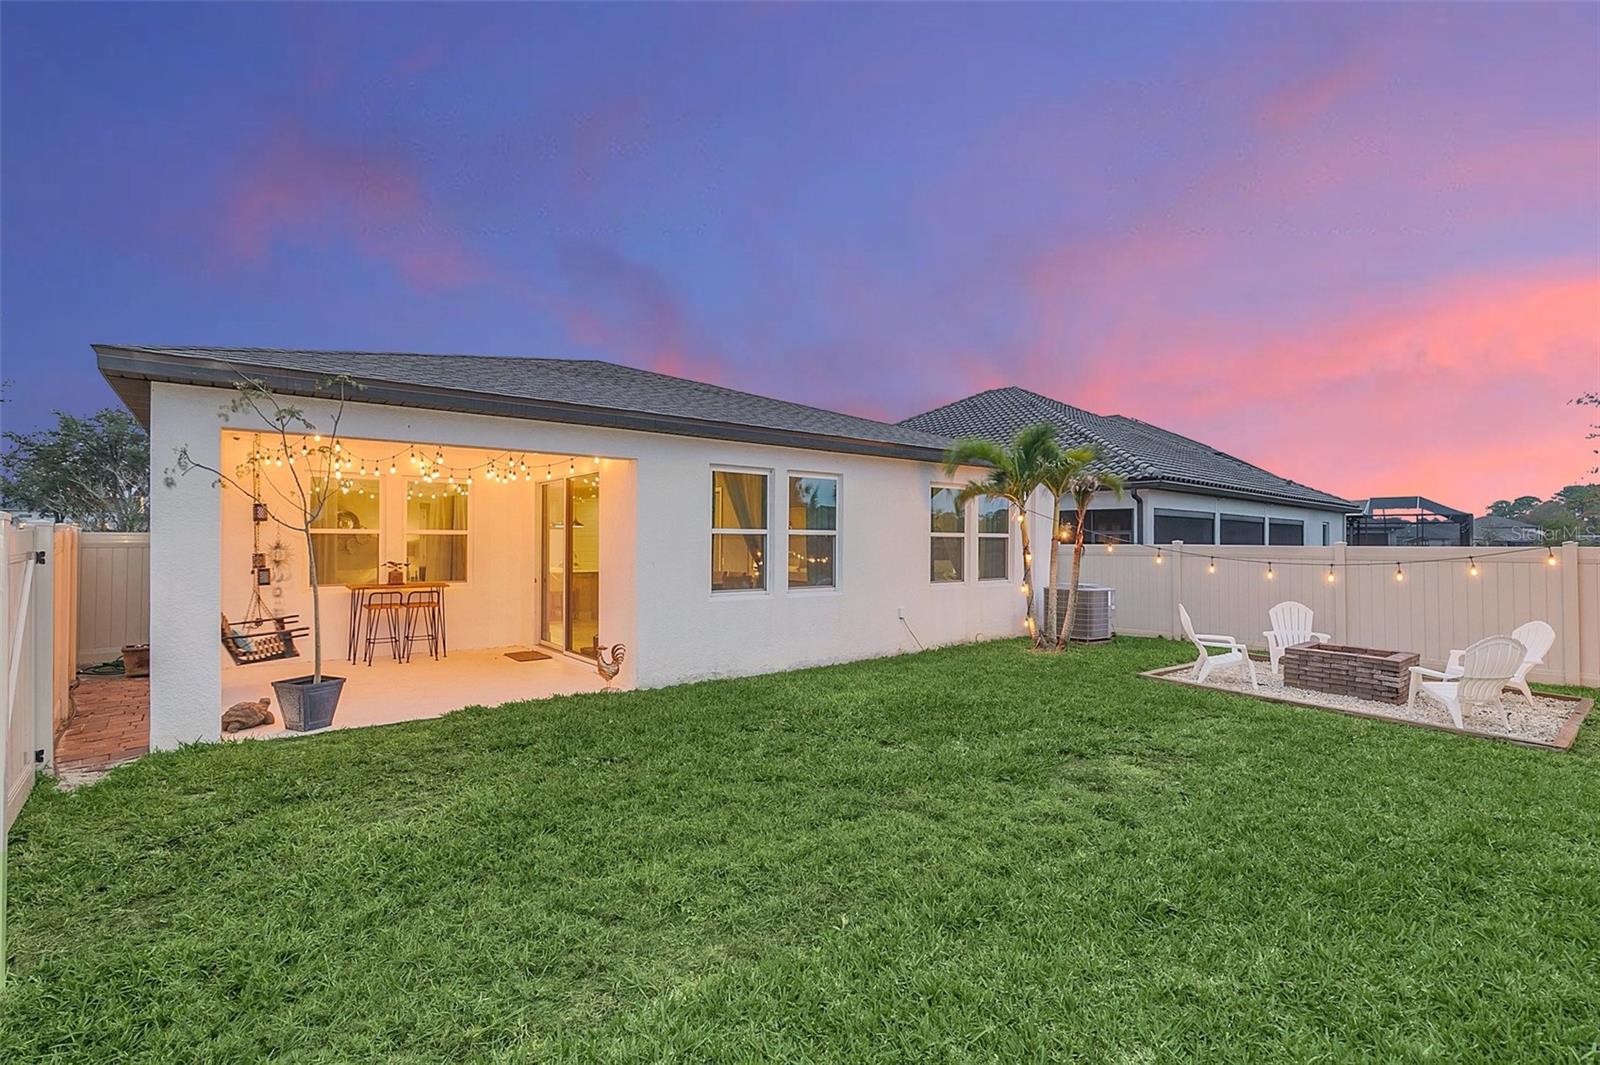
Fenced backyard seating area with Adirondack chairs, brick fire pit, and string lights at dusk.
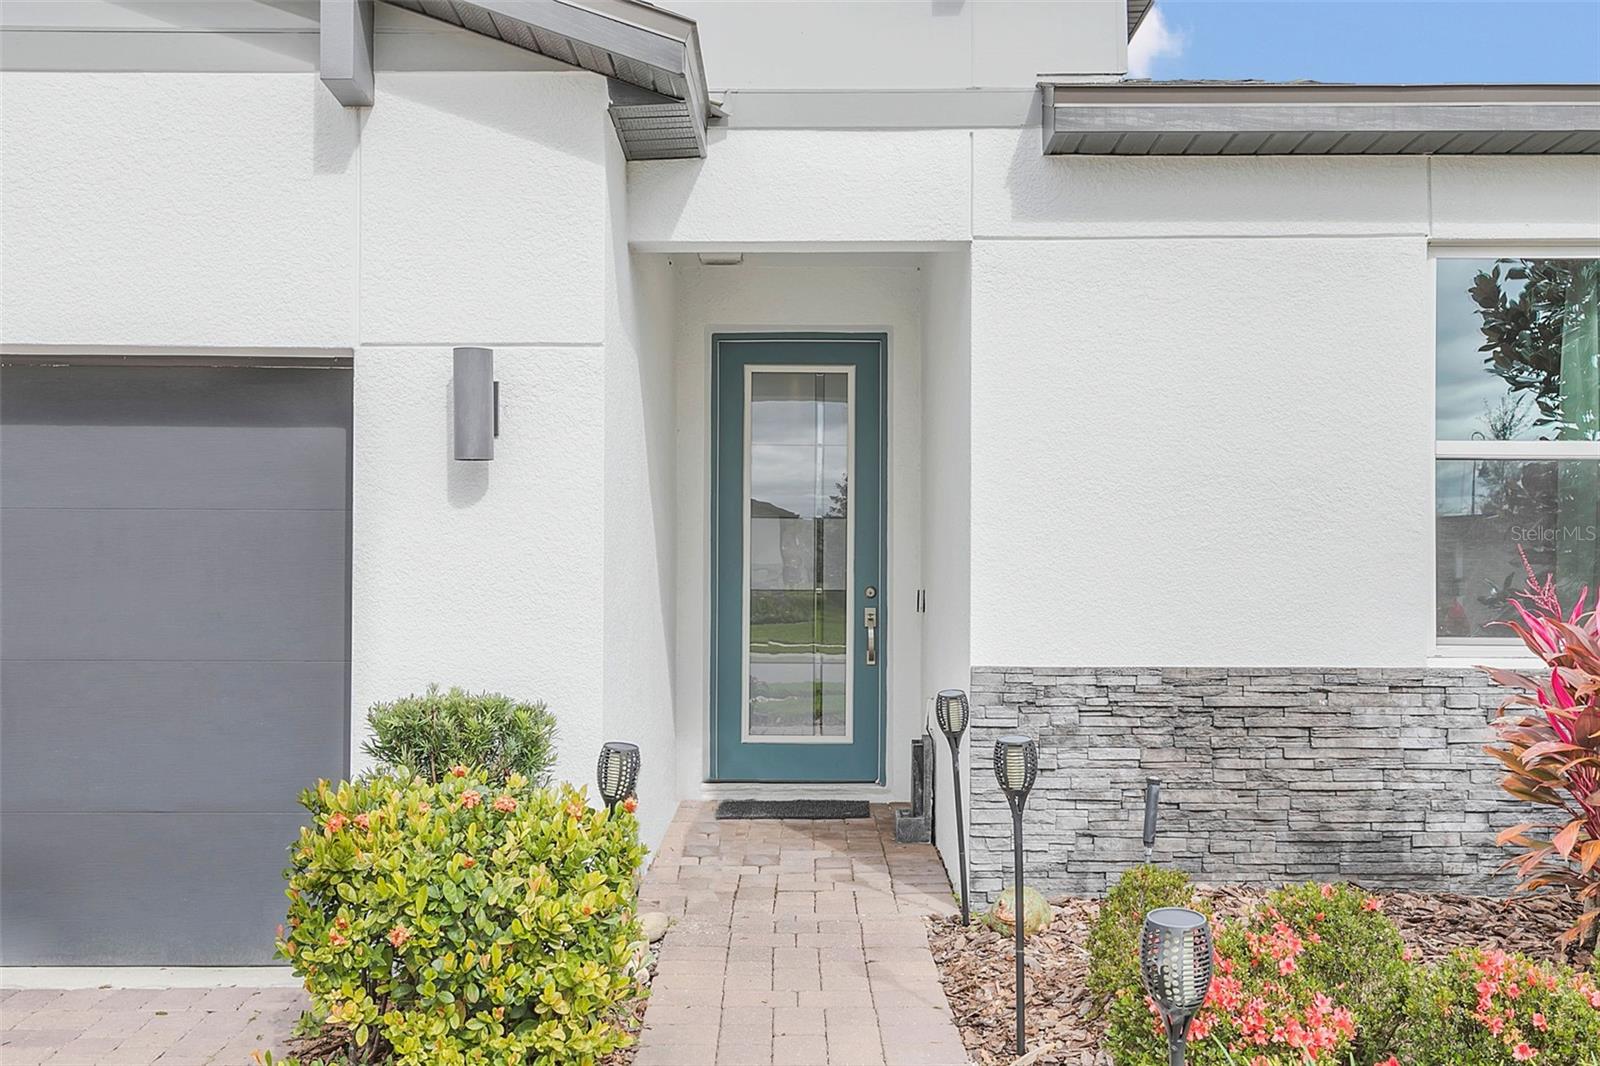
Modern home entrance with a teal glass-panel door, stone veneer, and landscaped walkway.
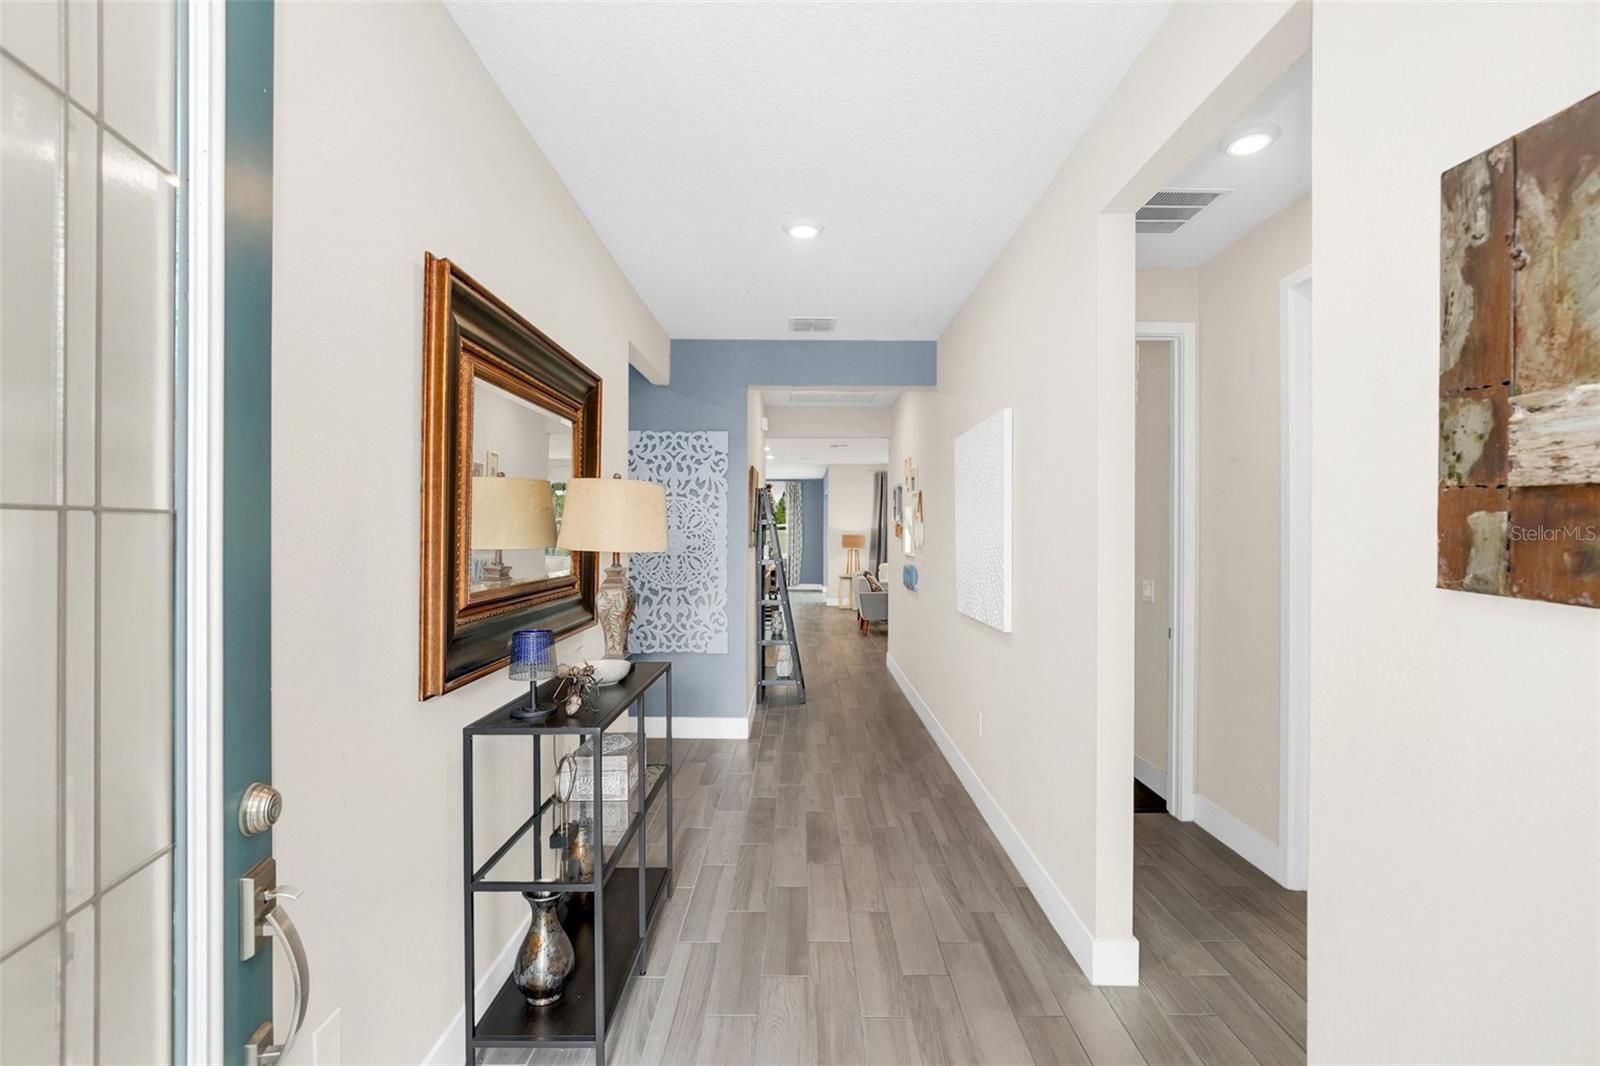
Entry hallway with gray wood-look tile, a glass-paneled teal door, and a console table beneath a mirror.
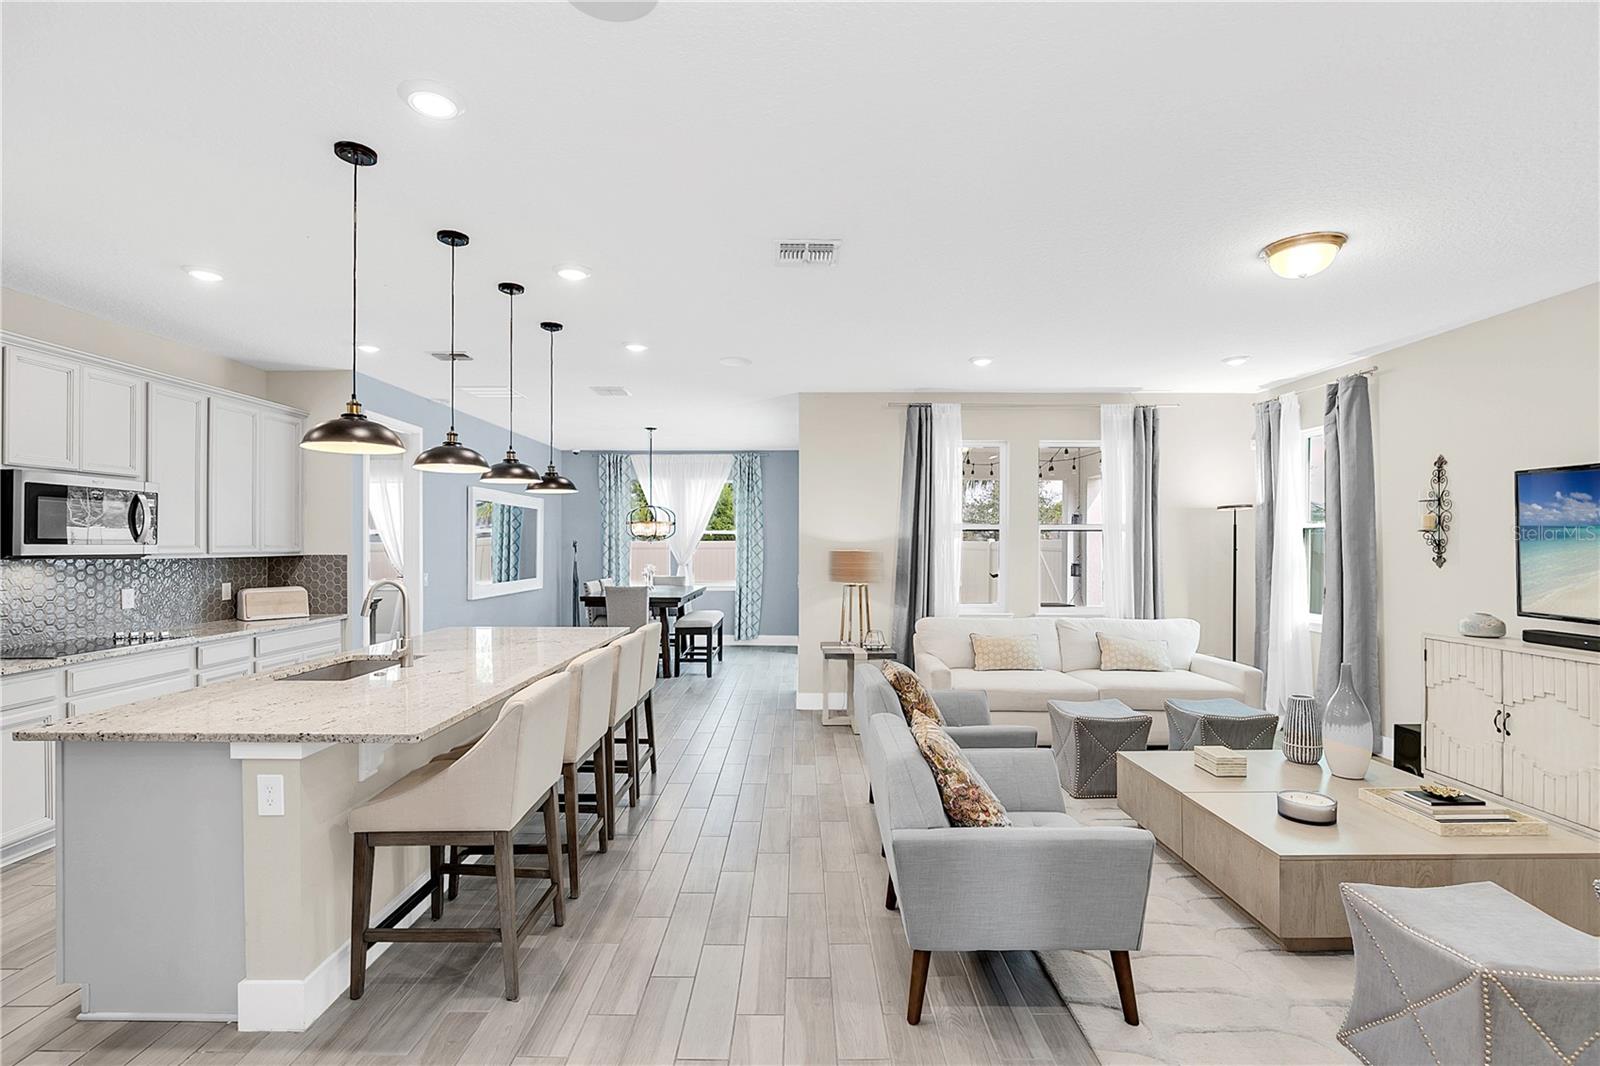
Open-plan kitchen and living room with a large stone island, pendant lights, and neutral furnishings.
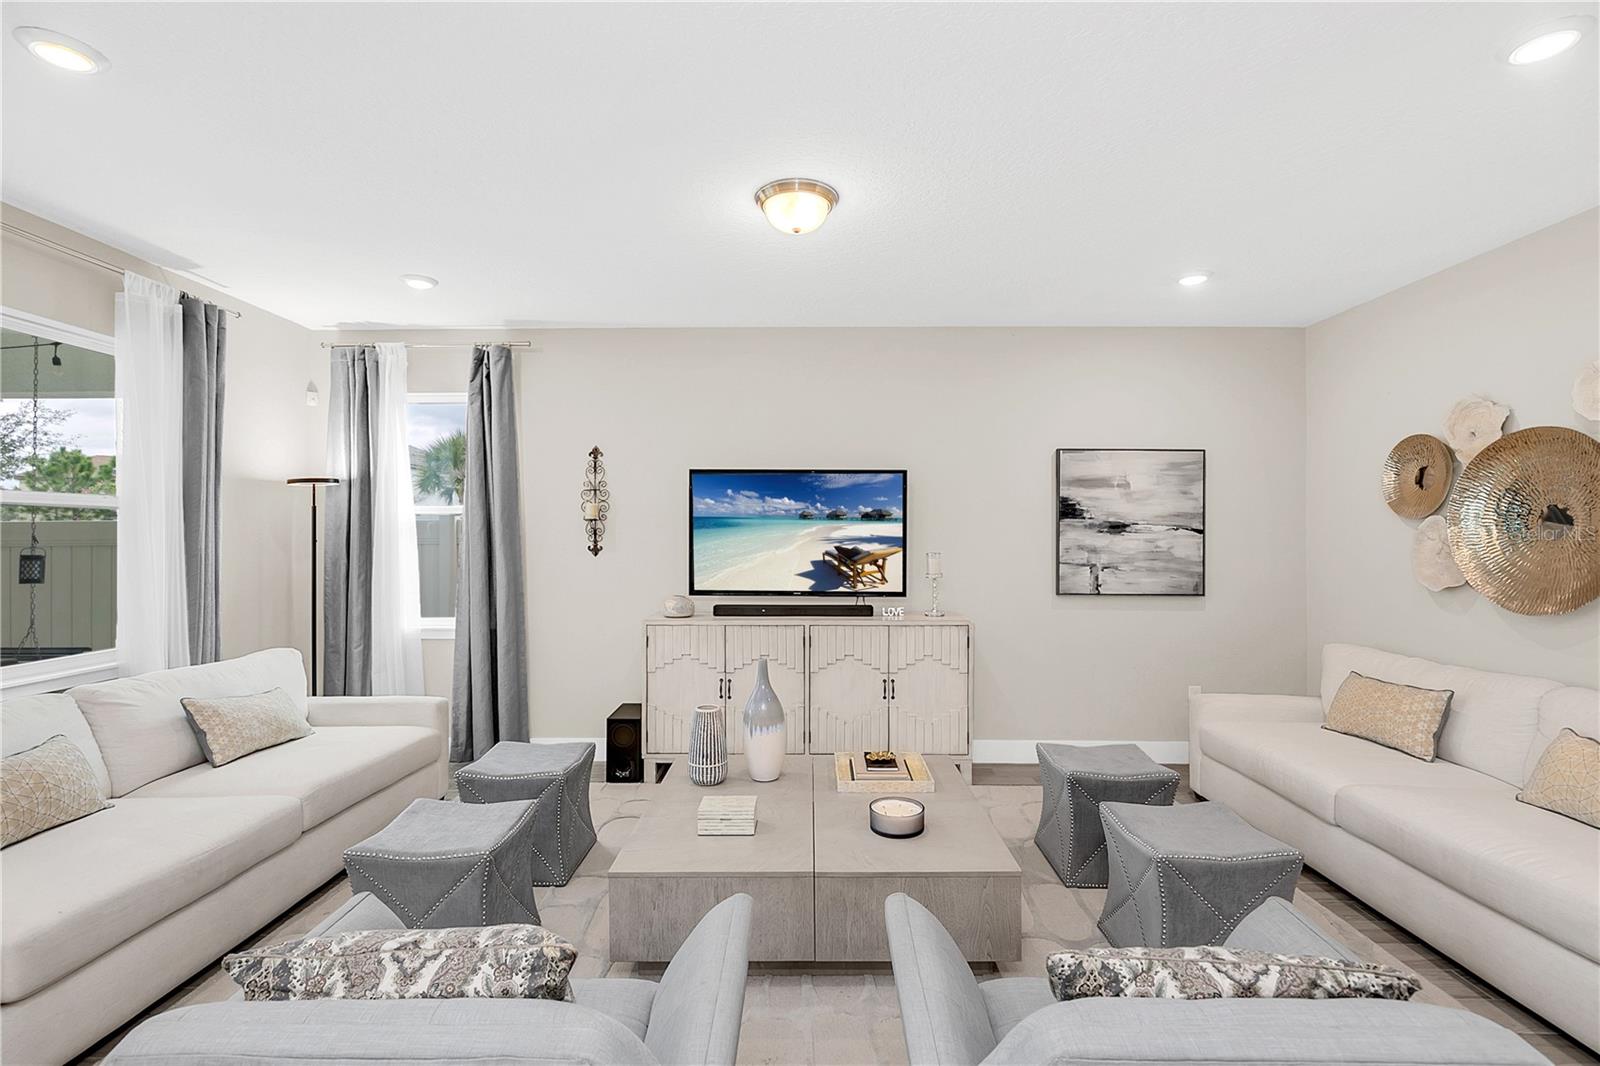
Staged living room with white sofas, gray accent chairs, and a television on a white cabinet.
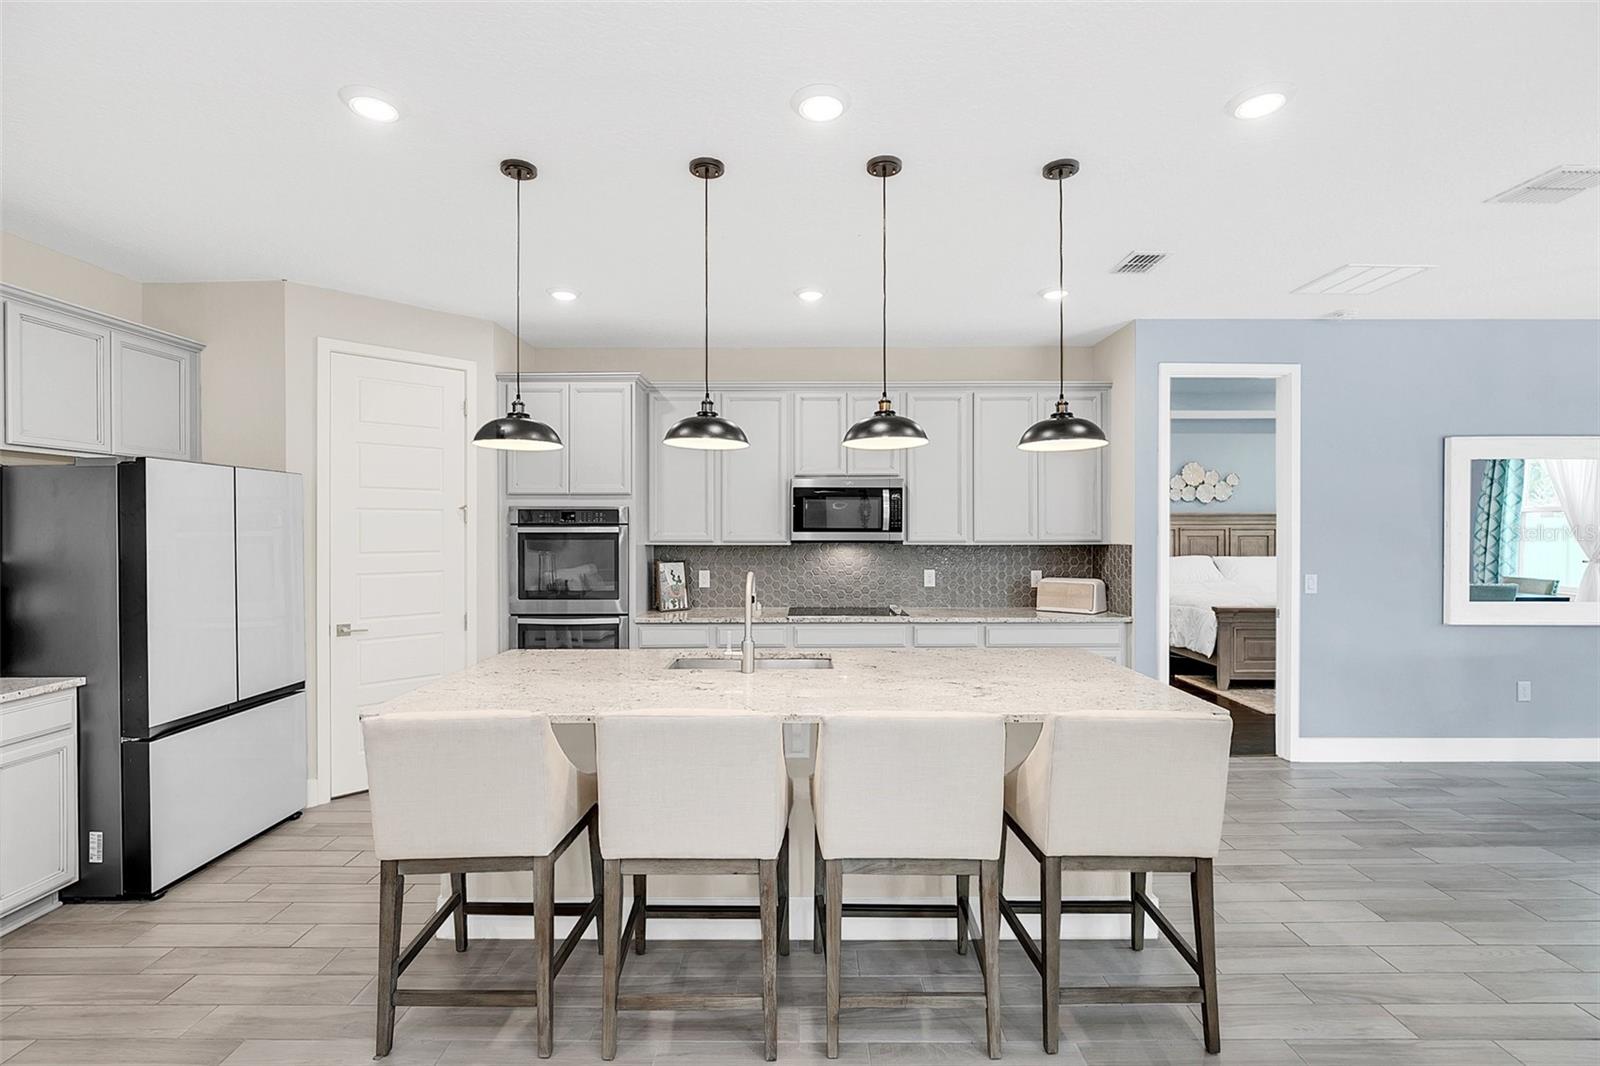
Modern kitchen with a large stone island, four bar stools, white cabinetry, and pendant lights.
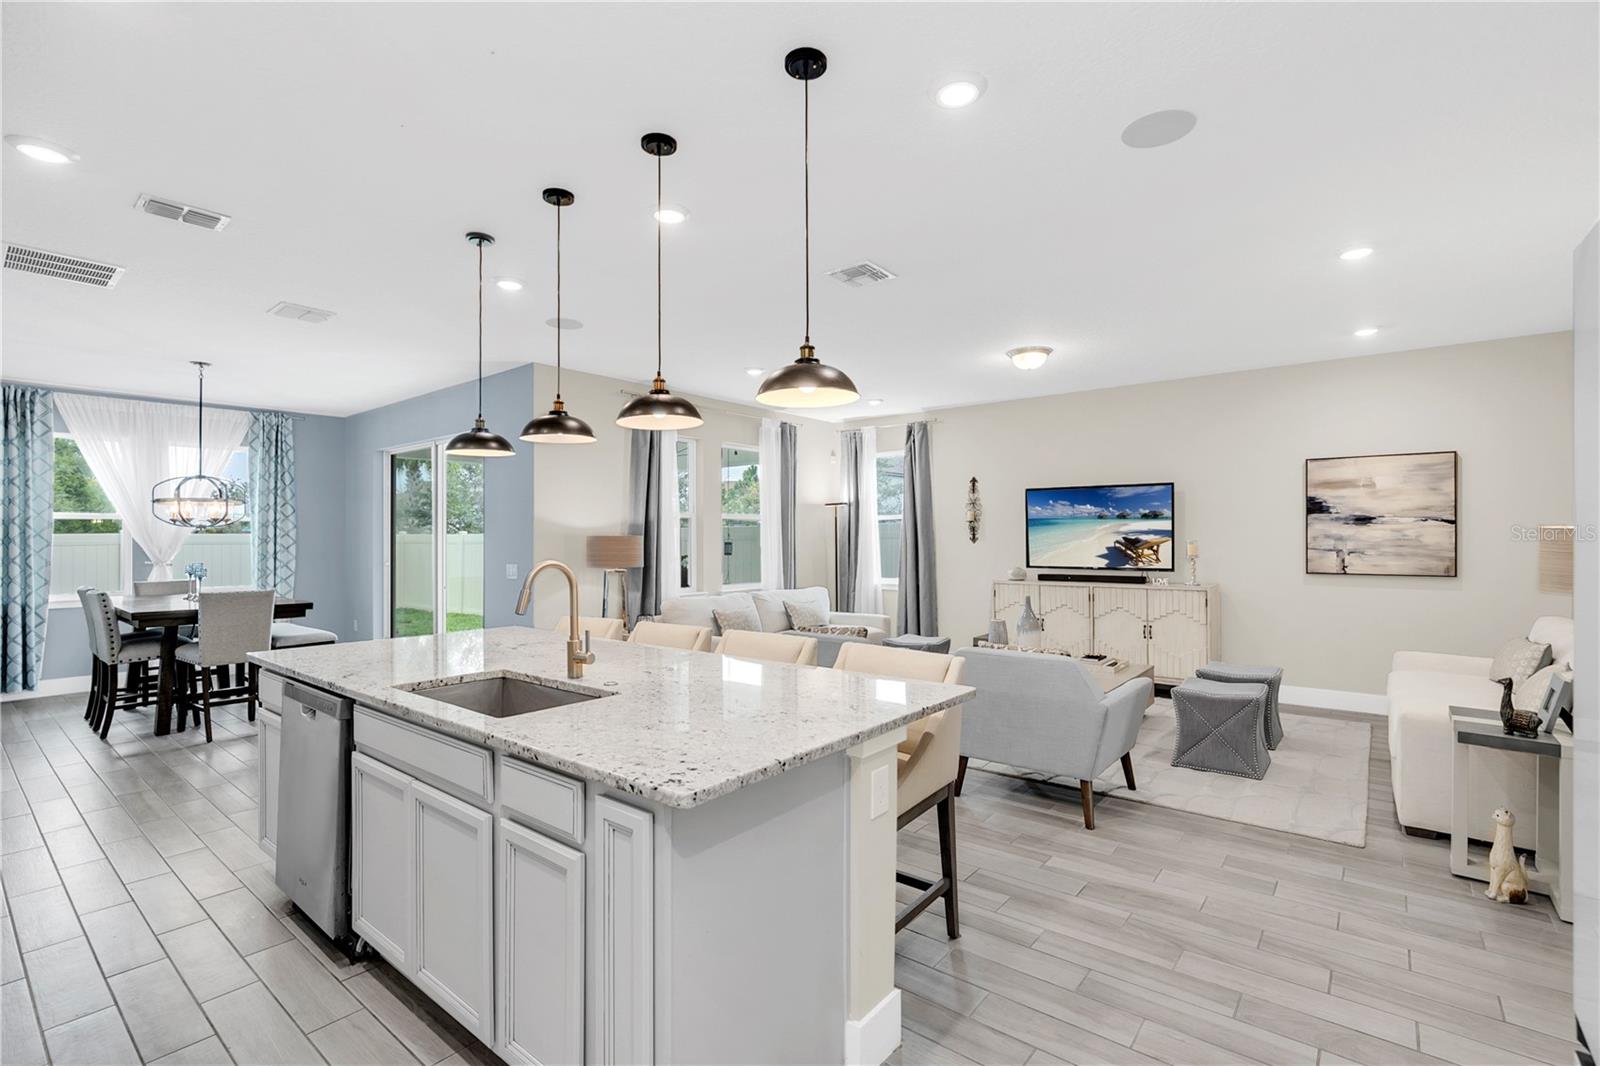
Open-plan kitchen and living room with a large stone island, pendant lights, and dining area.
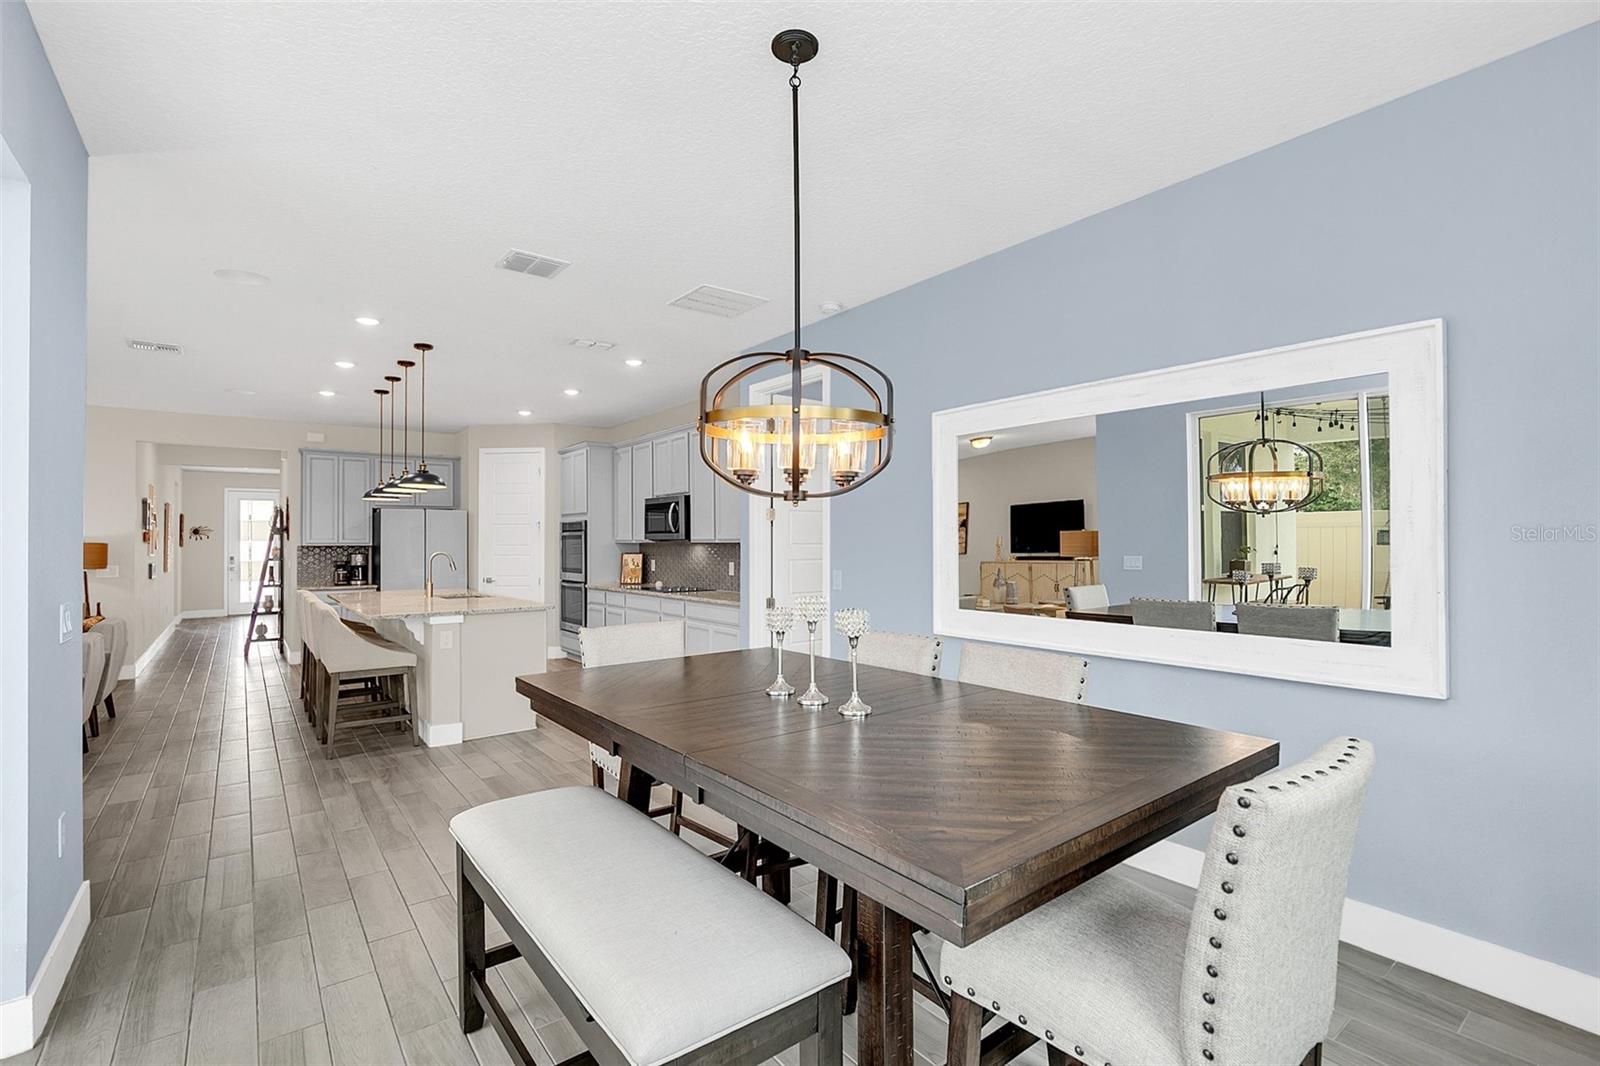
Dining room with a dark wood table and upholstered chairs beside a spacious gray kitchen and island.
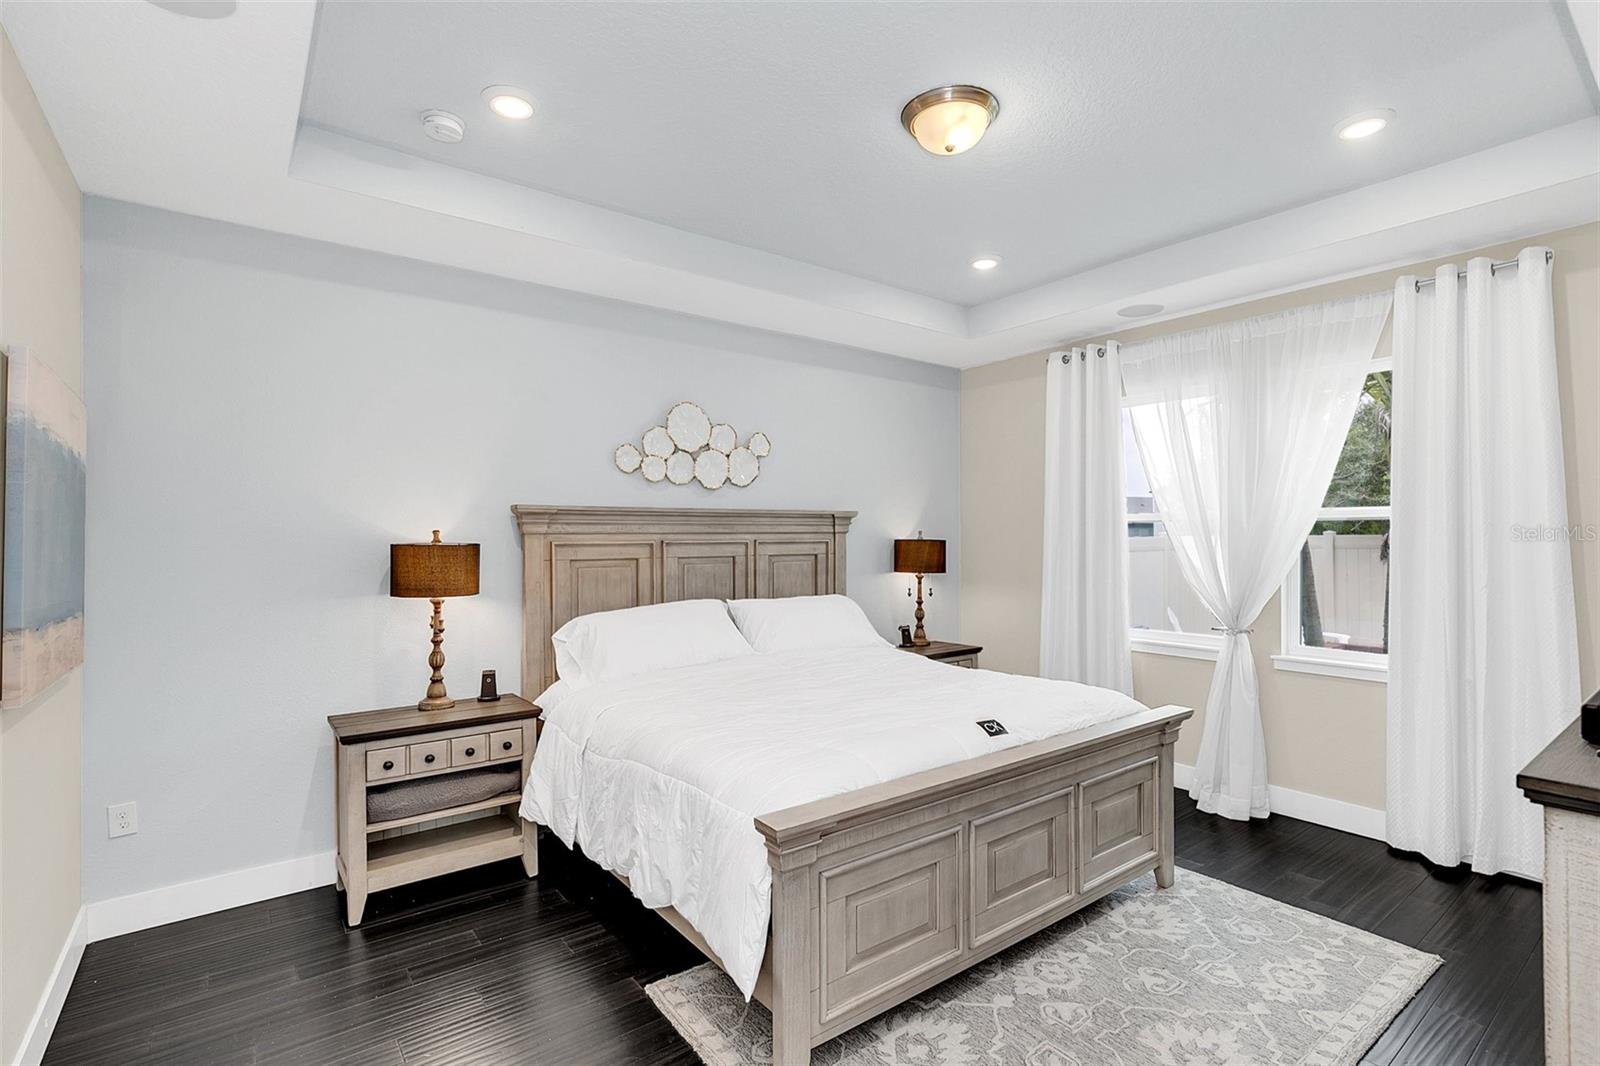
Furnished bedroom with a paneled gray bed, white linens, sheer curtains, and dark flooring.
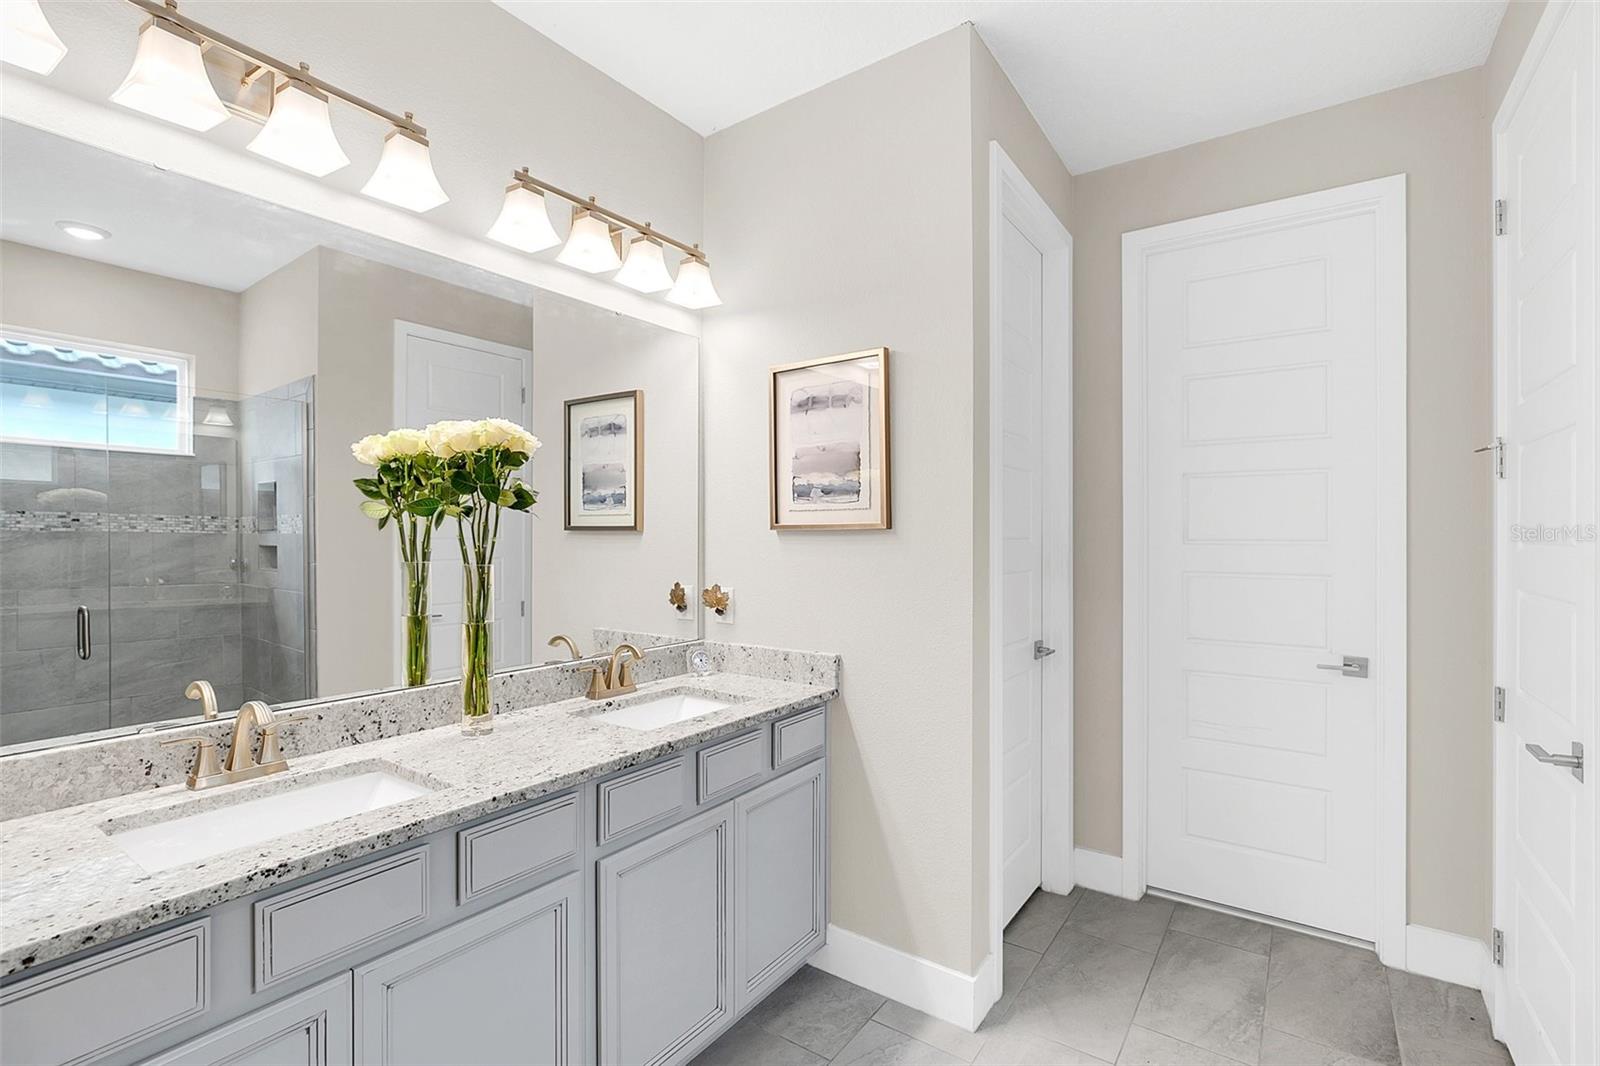
Bathroom with a gray double vanity, speckled stone countertop, and glass-enclosed tiled shower.
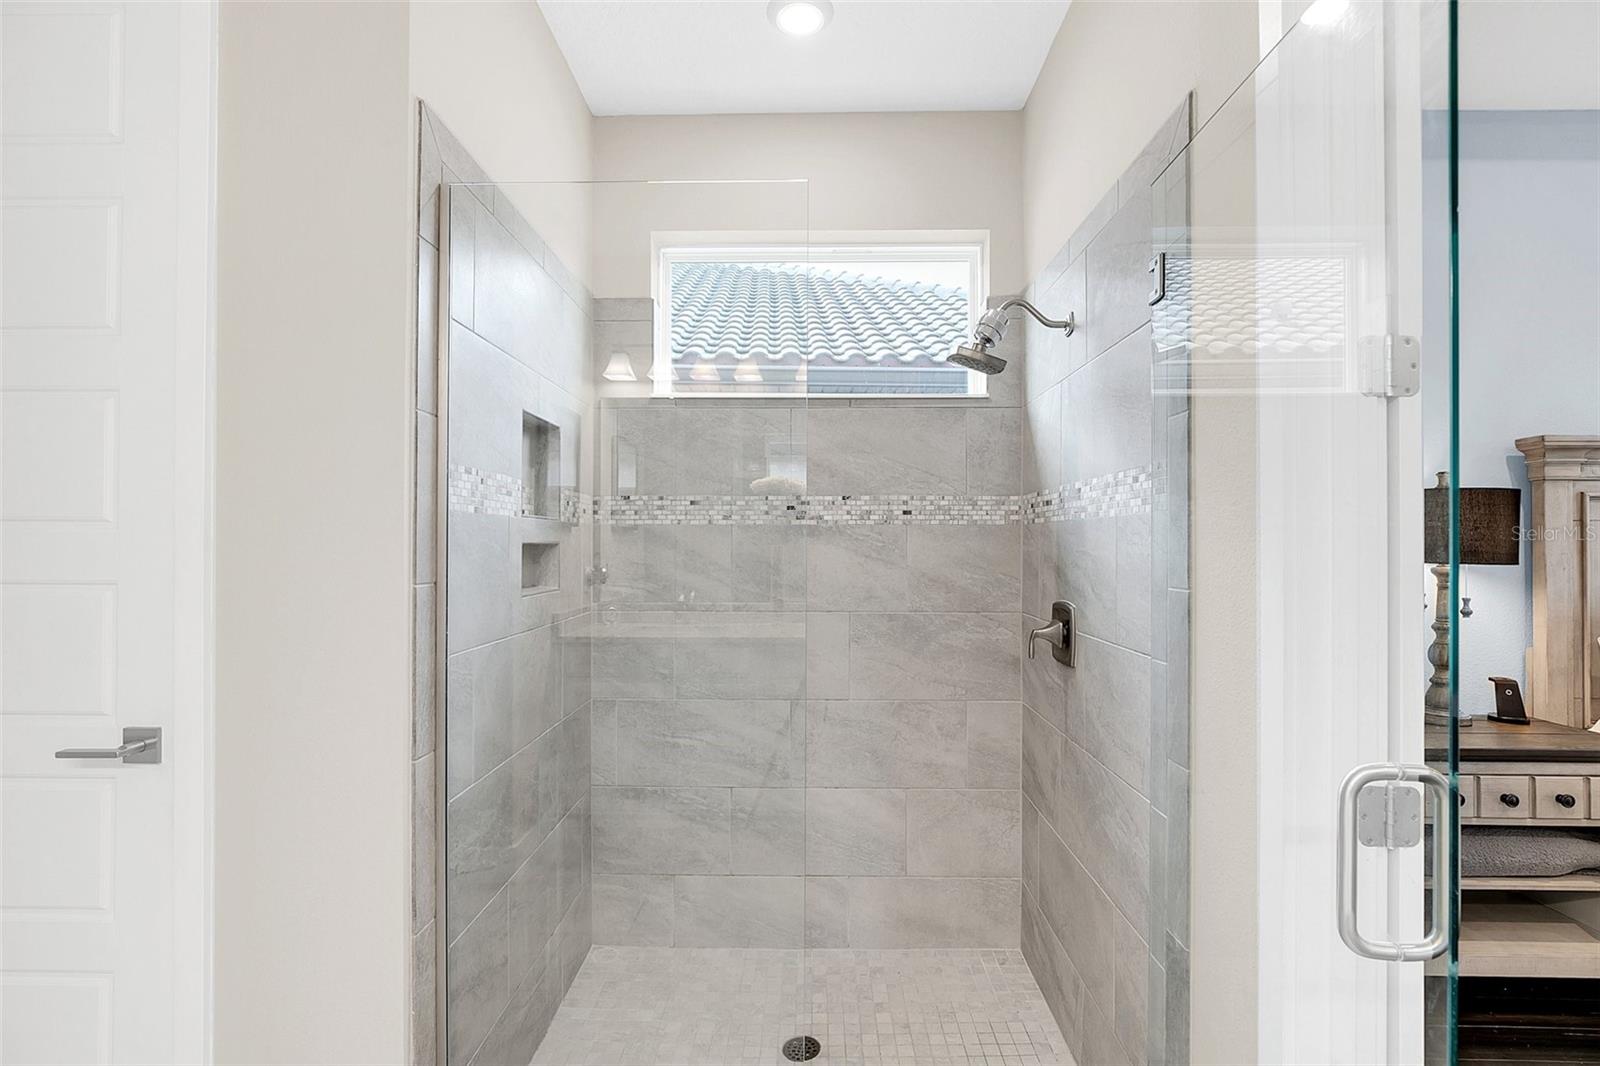
Walk-in shower with gray tile, glass enclosure, mosaic accent band, and window.
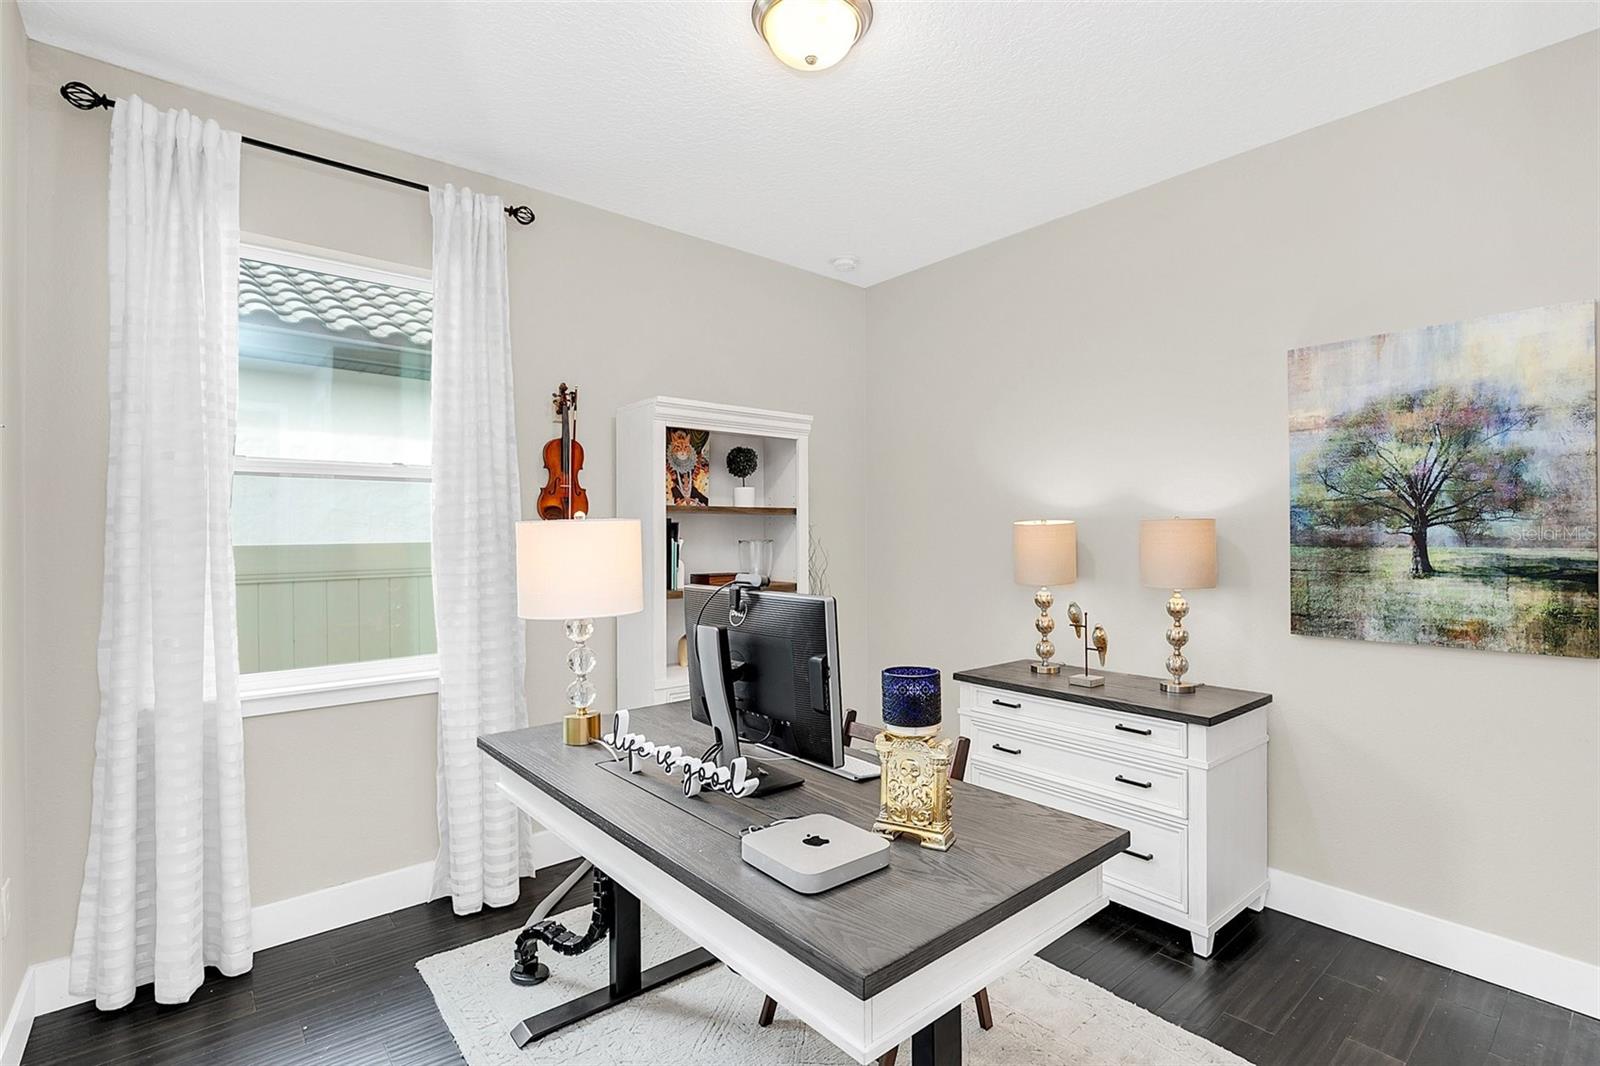
Home office with a gray desk and computer, white curtains, and a tree painting.
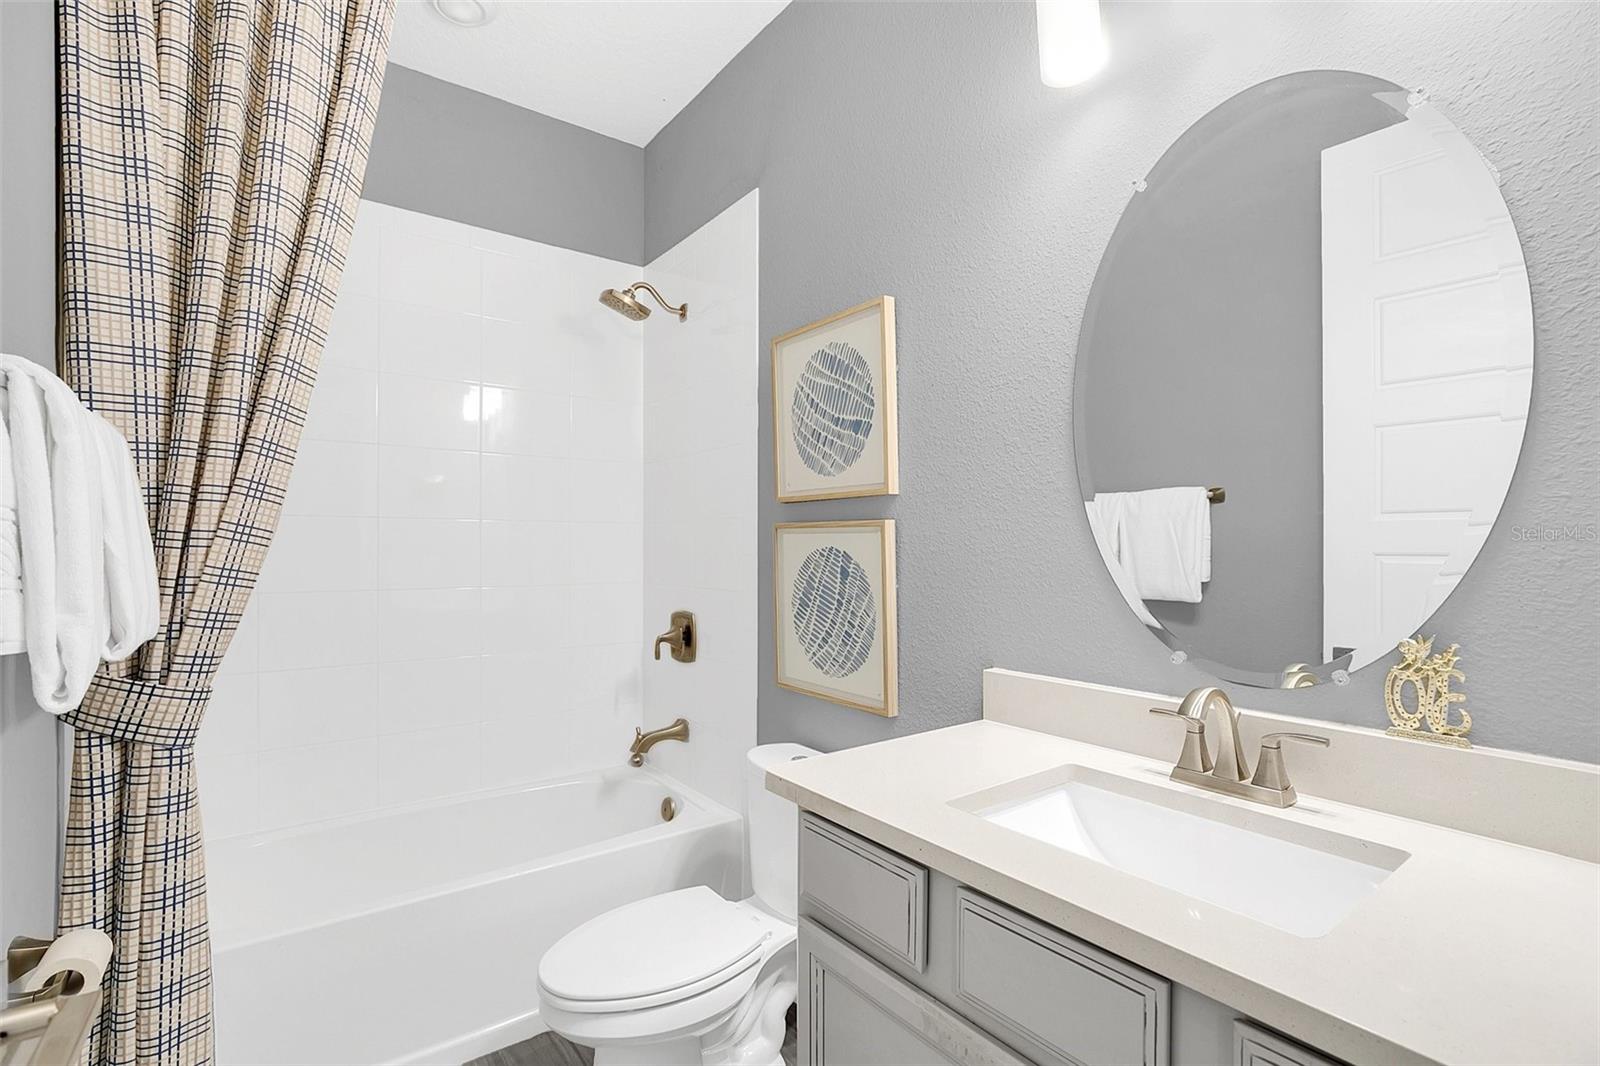
Bathroom with a white tub and checked shower curtain beside a gray vanity and large oval mirror.
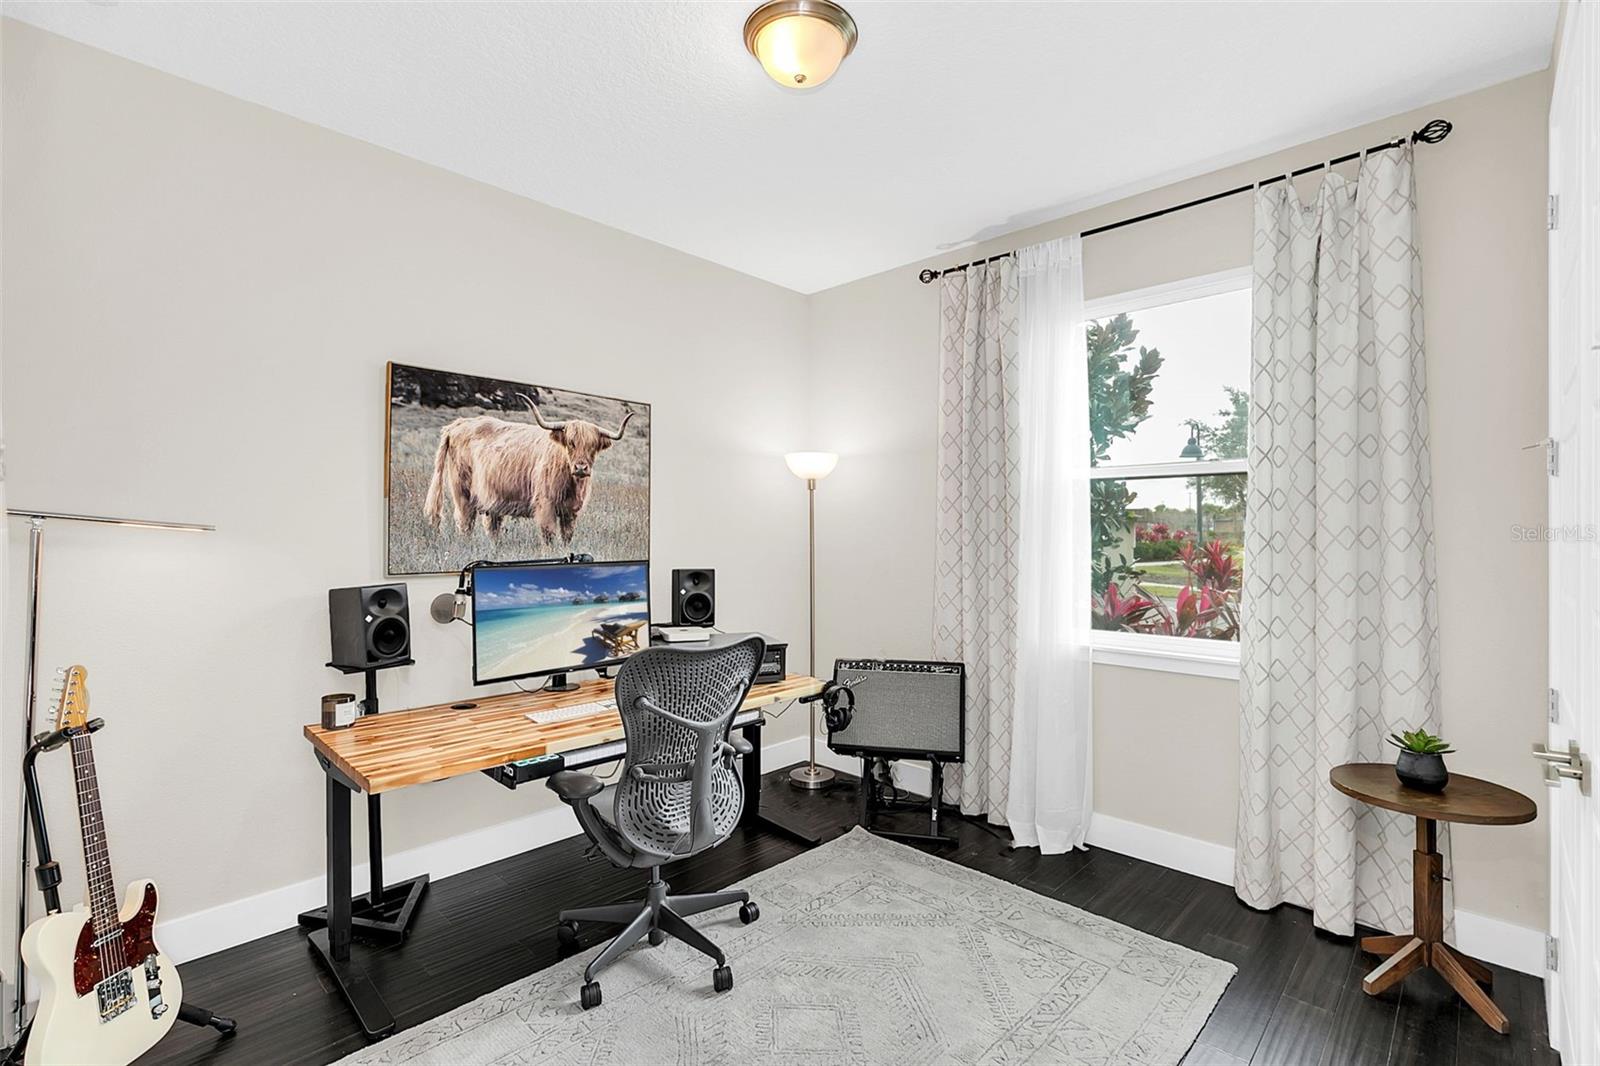
Home office with a wood-top workstation, guitars, and a window overlooking landscaped greenery.
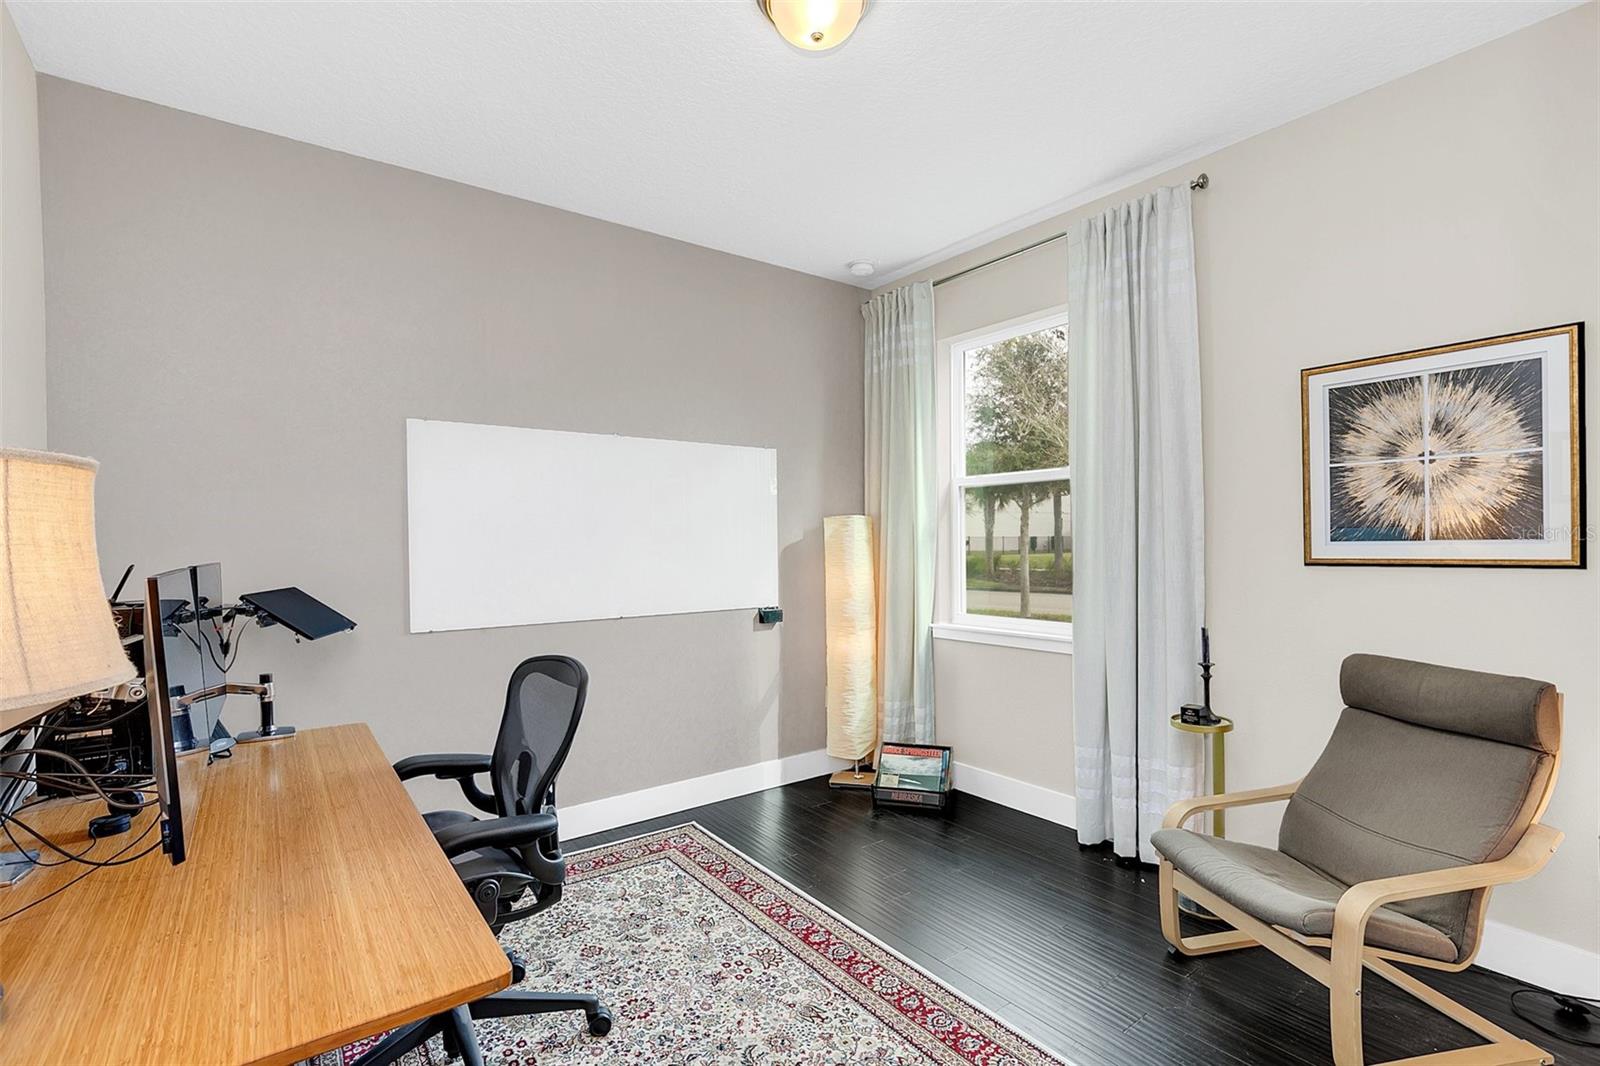
Furnished home office with a wooden desk, gray lounge chair, patterned rug, and curtained window.
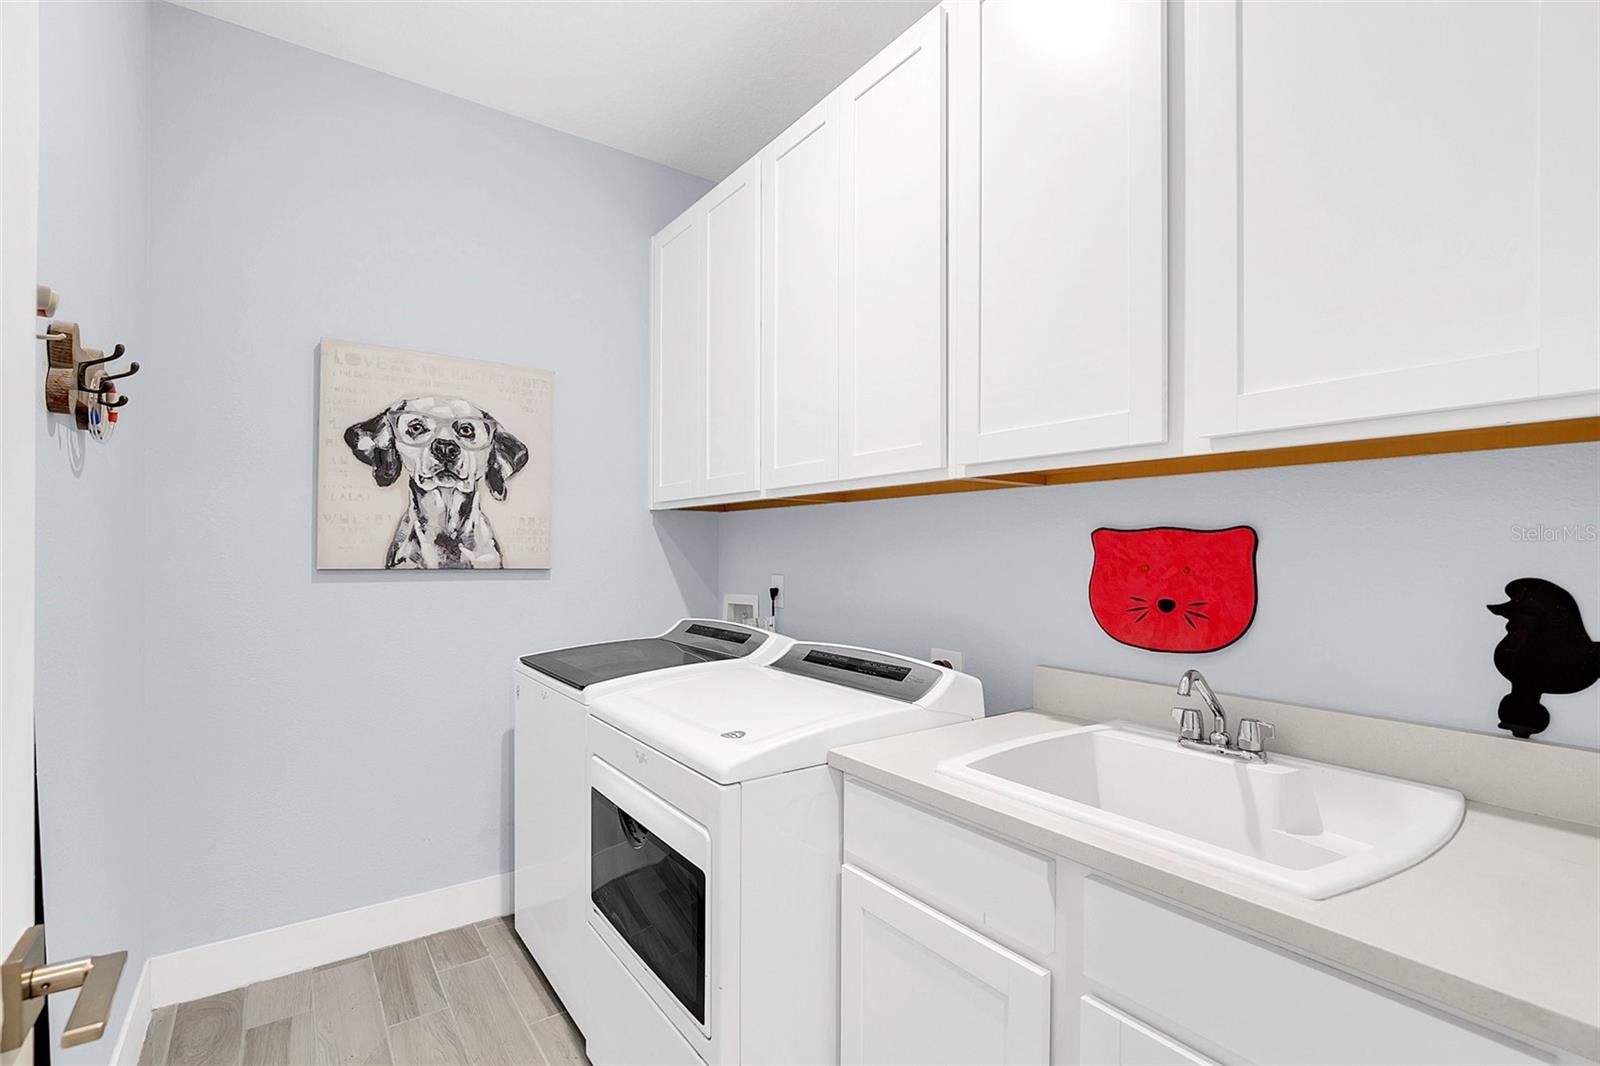
Laundry room with white cabinets, washer and dryer, and a deep utility sink.
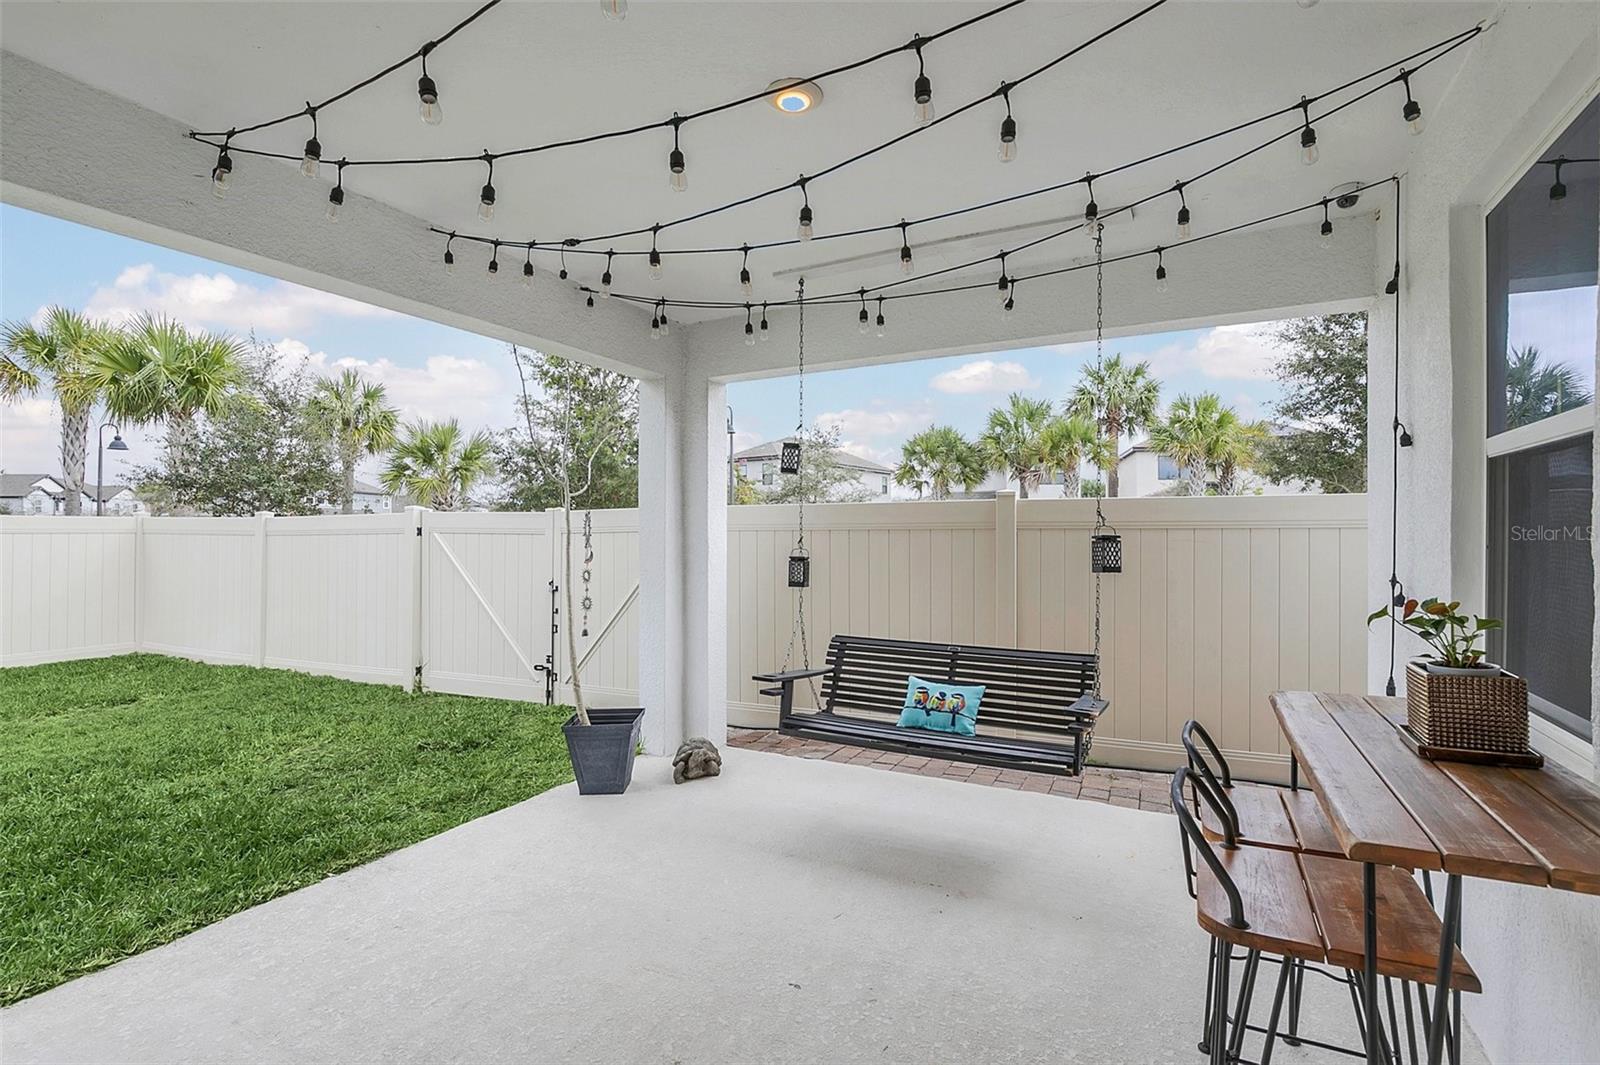
Covered patio with string lights, a hanging bench, and dining table beside a fenced grassy yard.
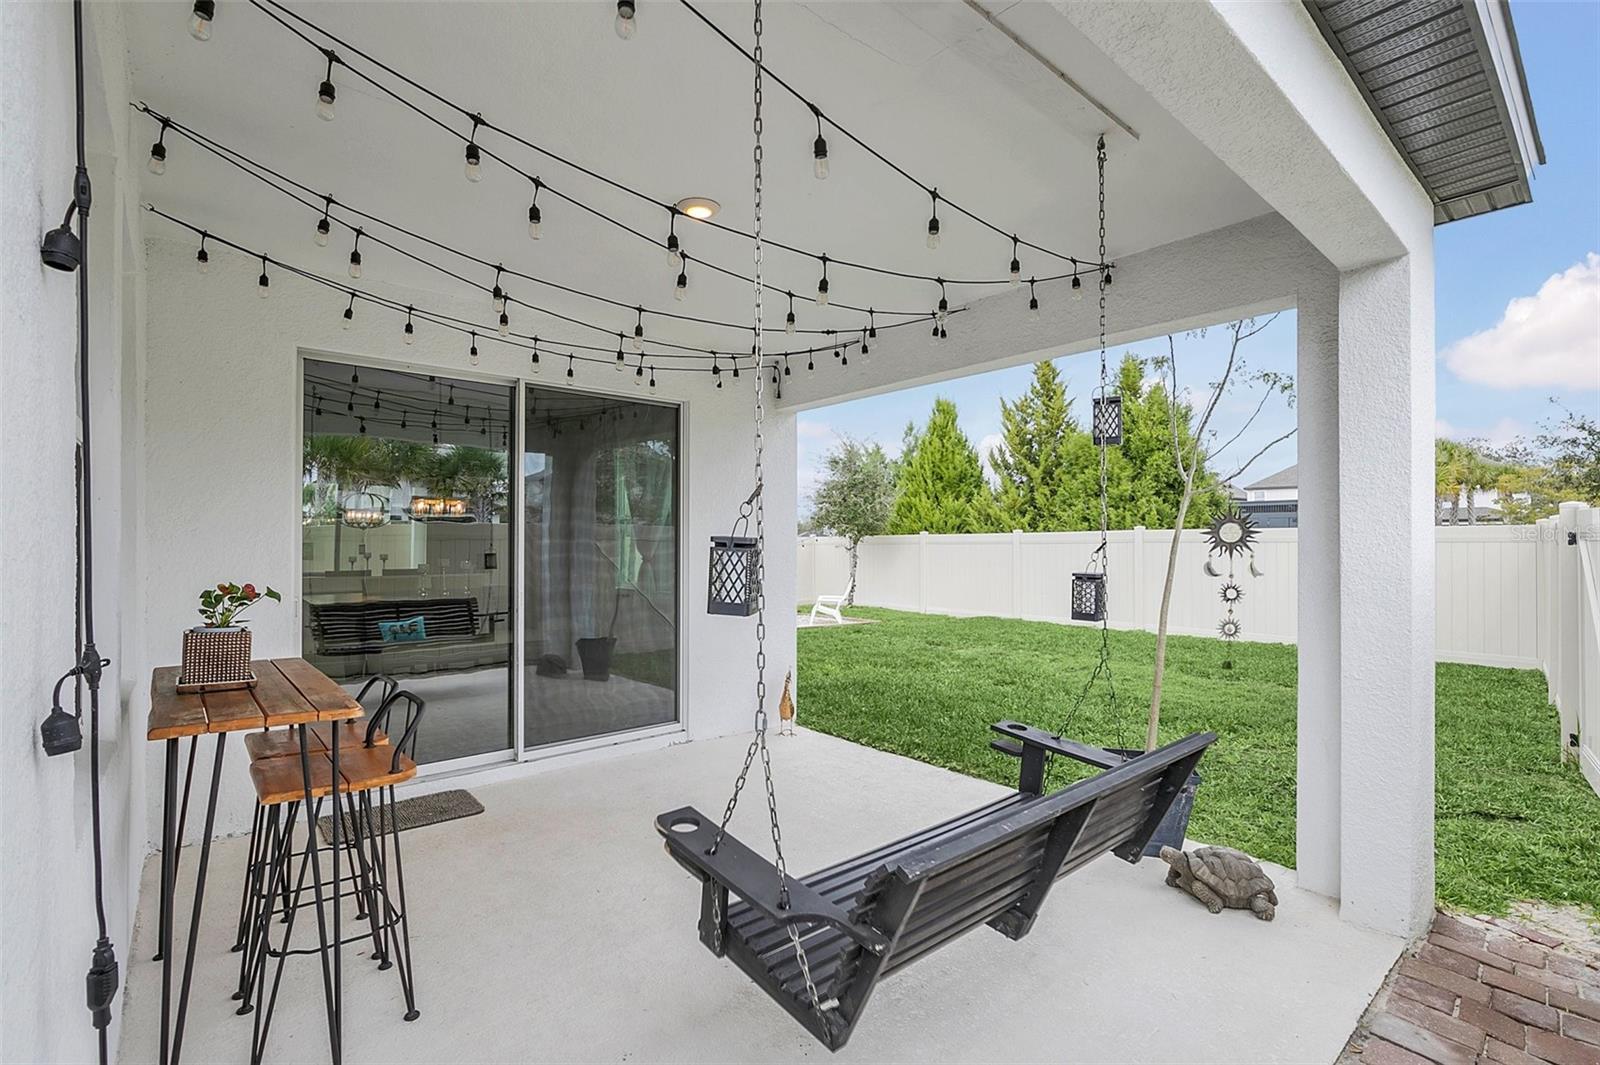
Covered patio with a hanging swing, string lights, and a view of the fenced lawn.
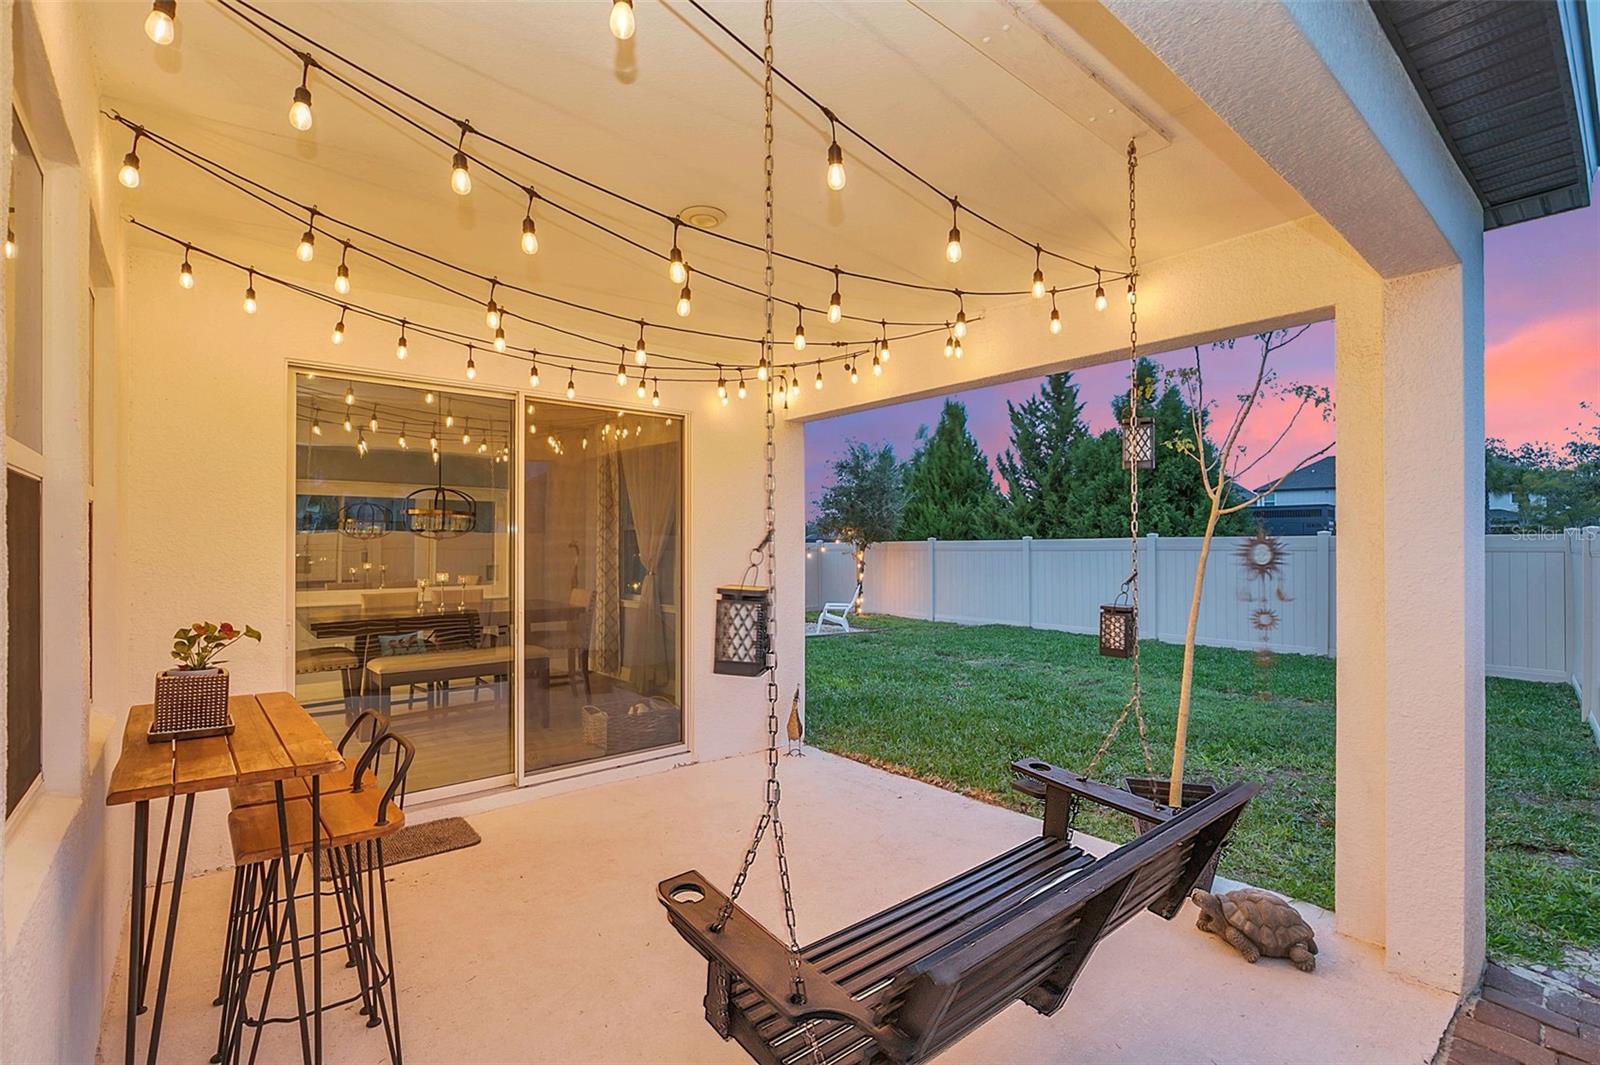
Covered patio with a hanging swing, café lights, and fenced backyard at dusk.
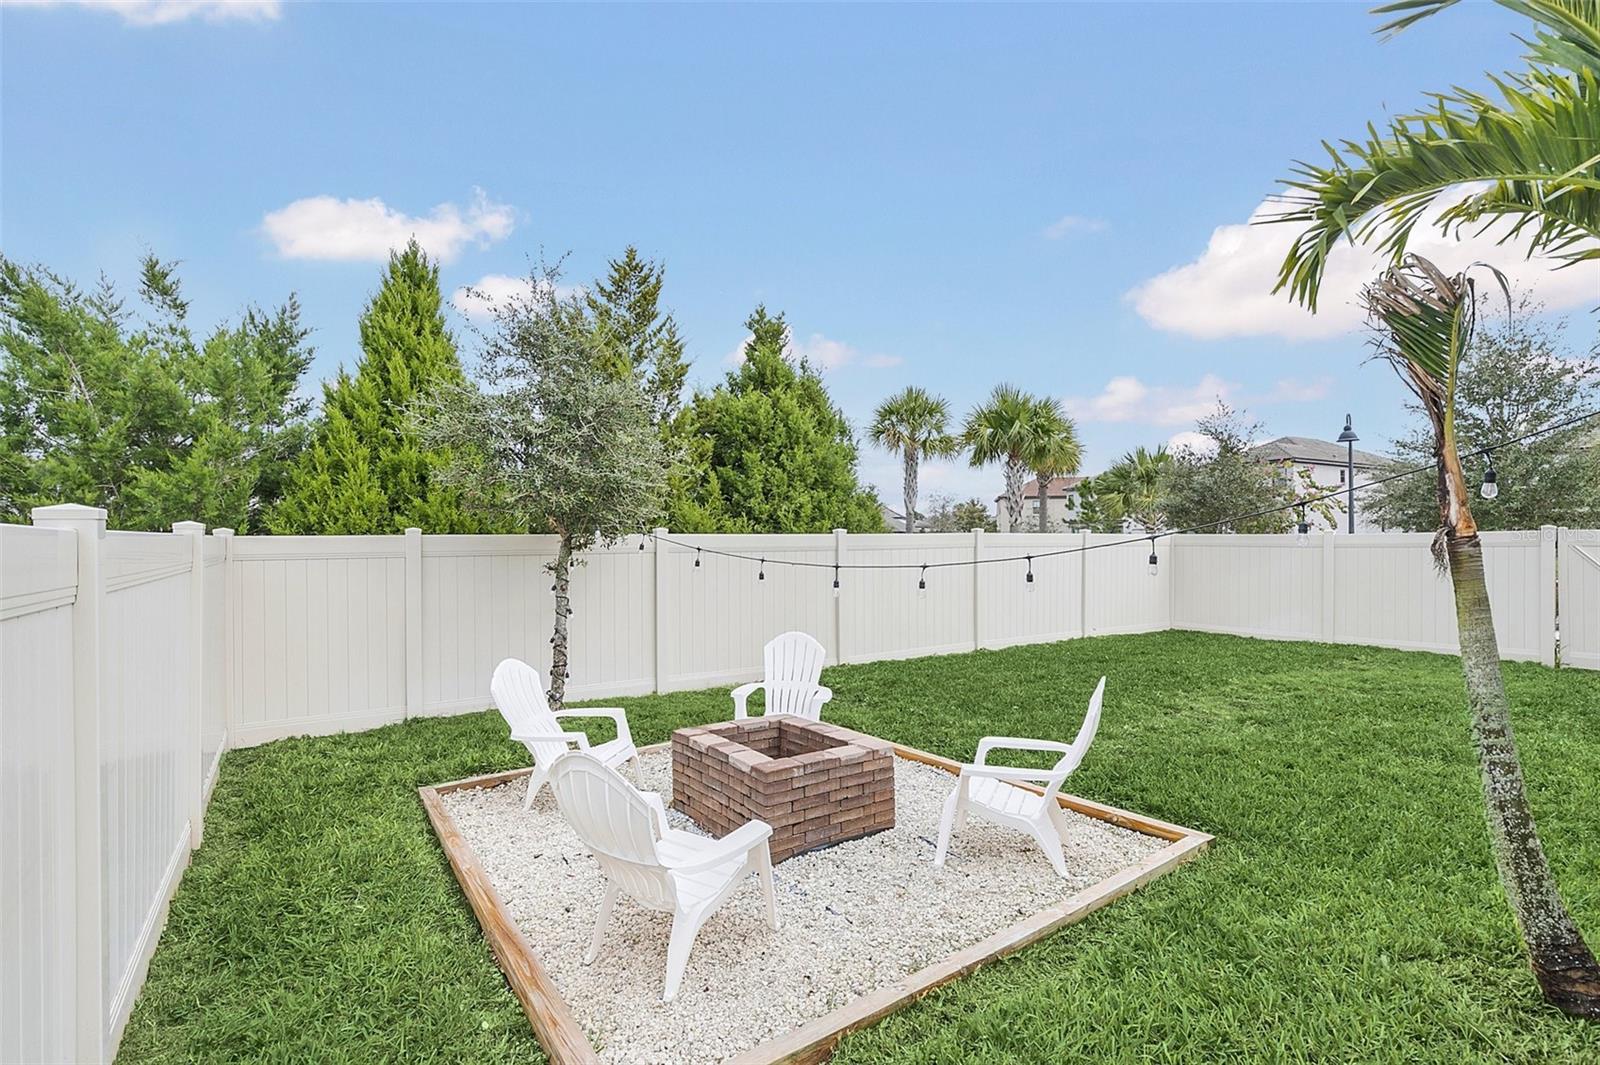
Fenced backyard with a gravel fire pit area, four white chairs, string lights, and palm trees.
Home’s rear patio and fenced lawn at dusk, with string lights, outdoor chairs, and a fire pit.
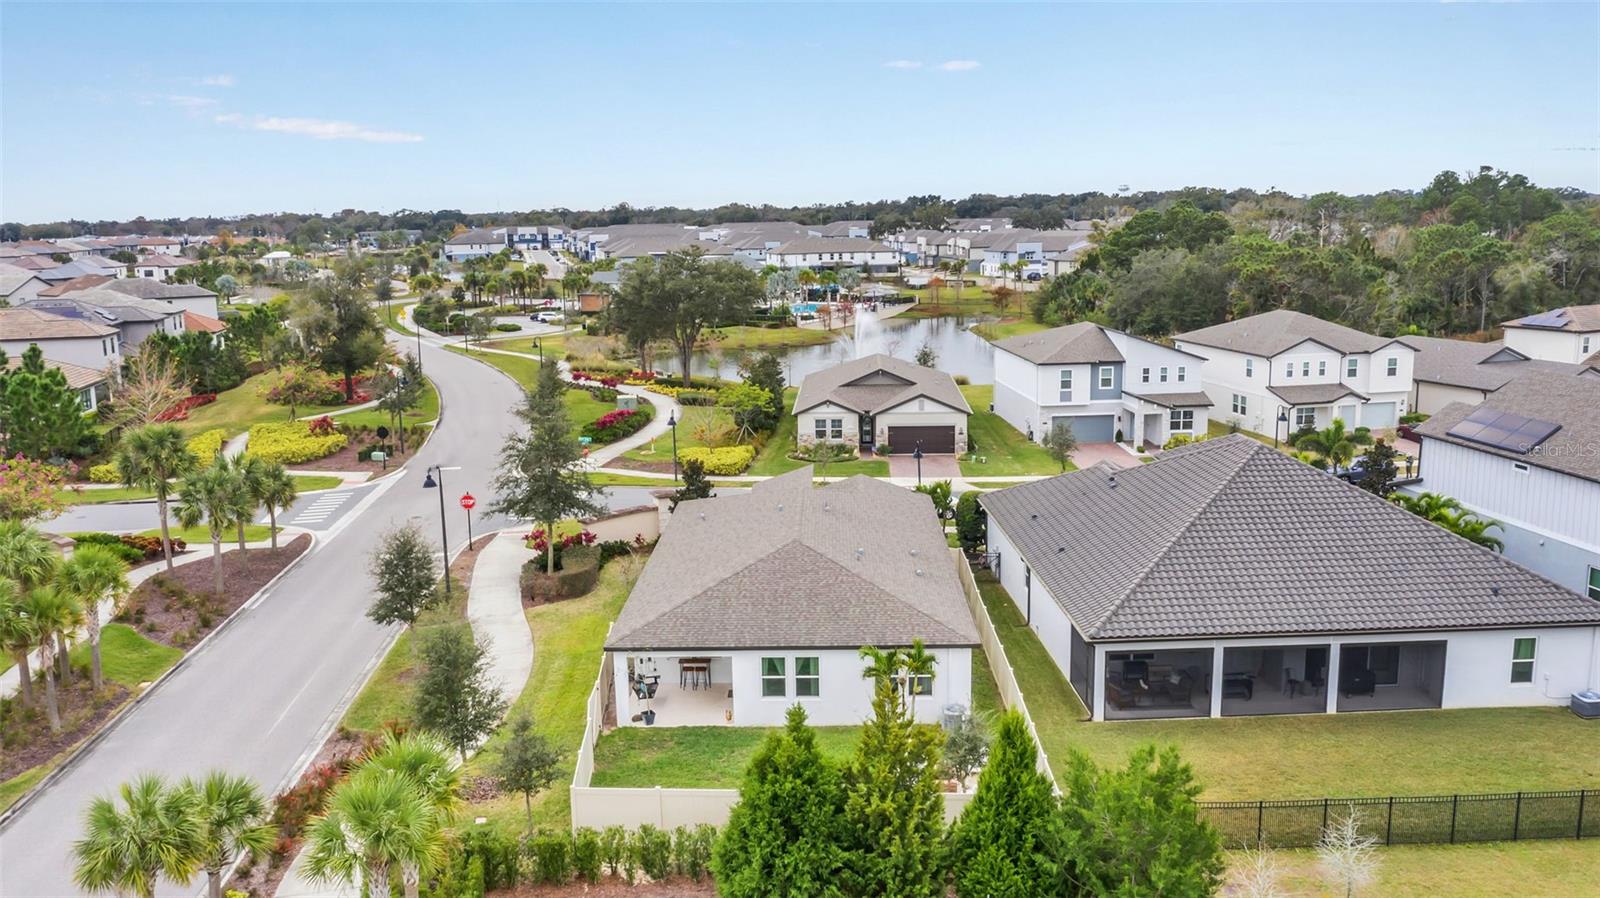
Aerial view of a white home and fenced yard in a neighborhood beside a pond.
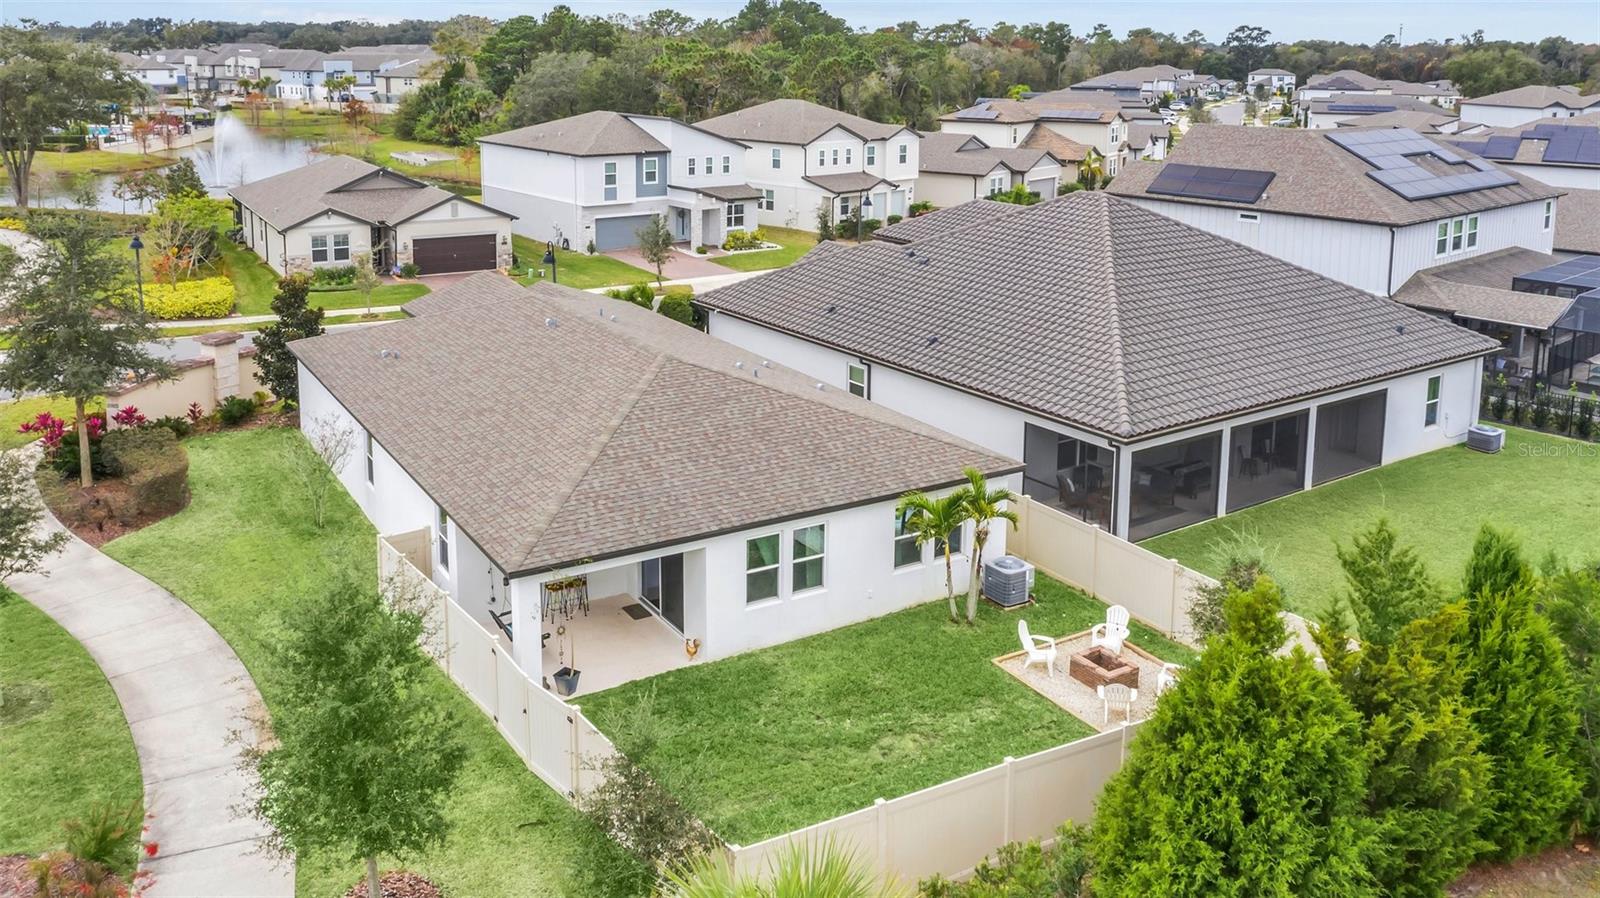
Home with a screened lanai, fenced backyard, and fire pit seating area, viewed from above.
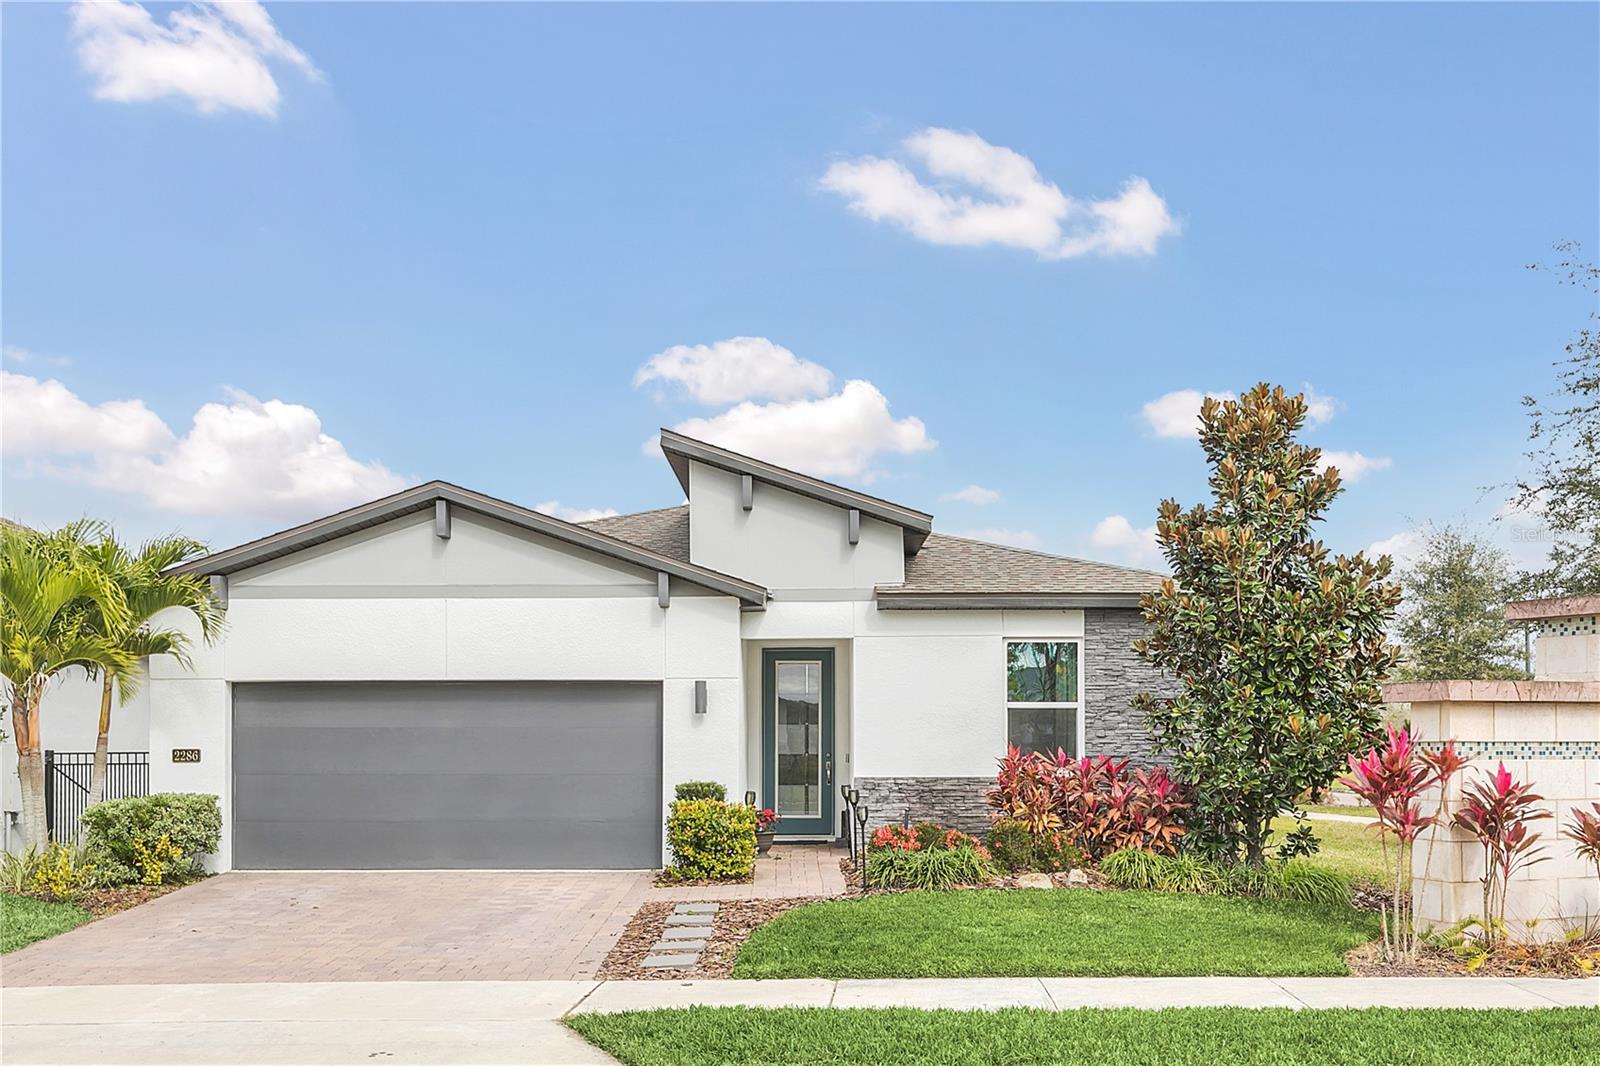
Modern white home with a gray double garage, stone accents, and landscaped front lawn.
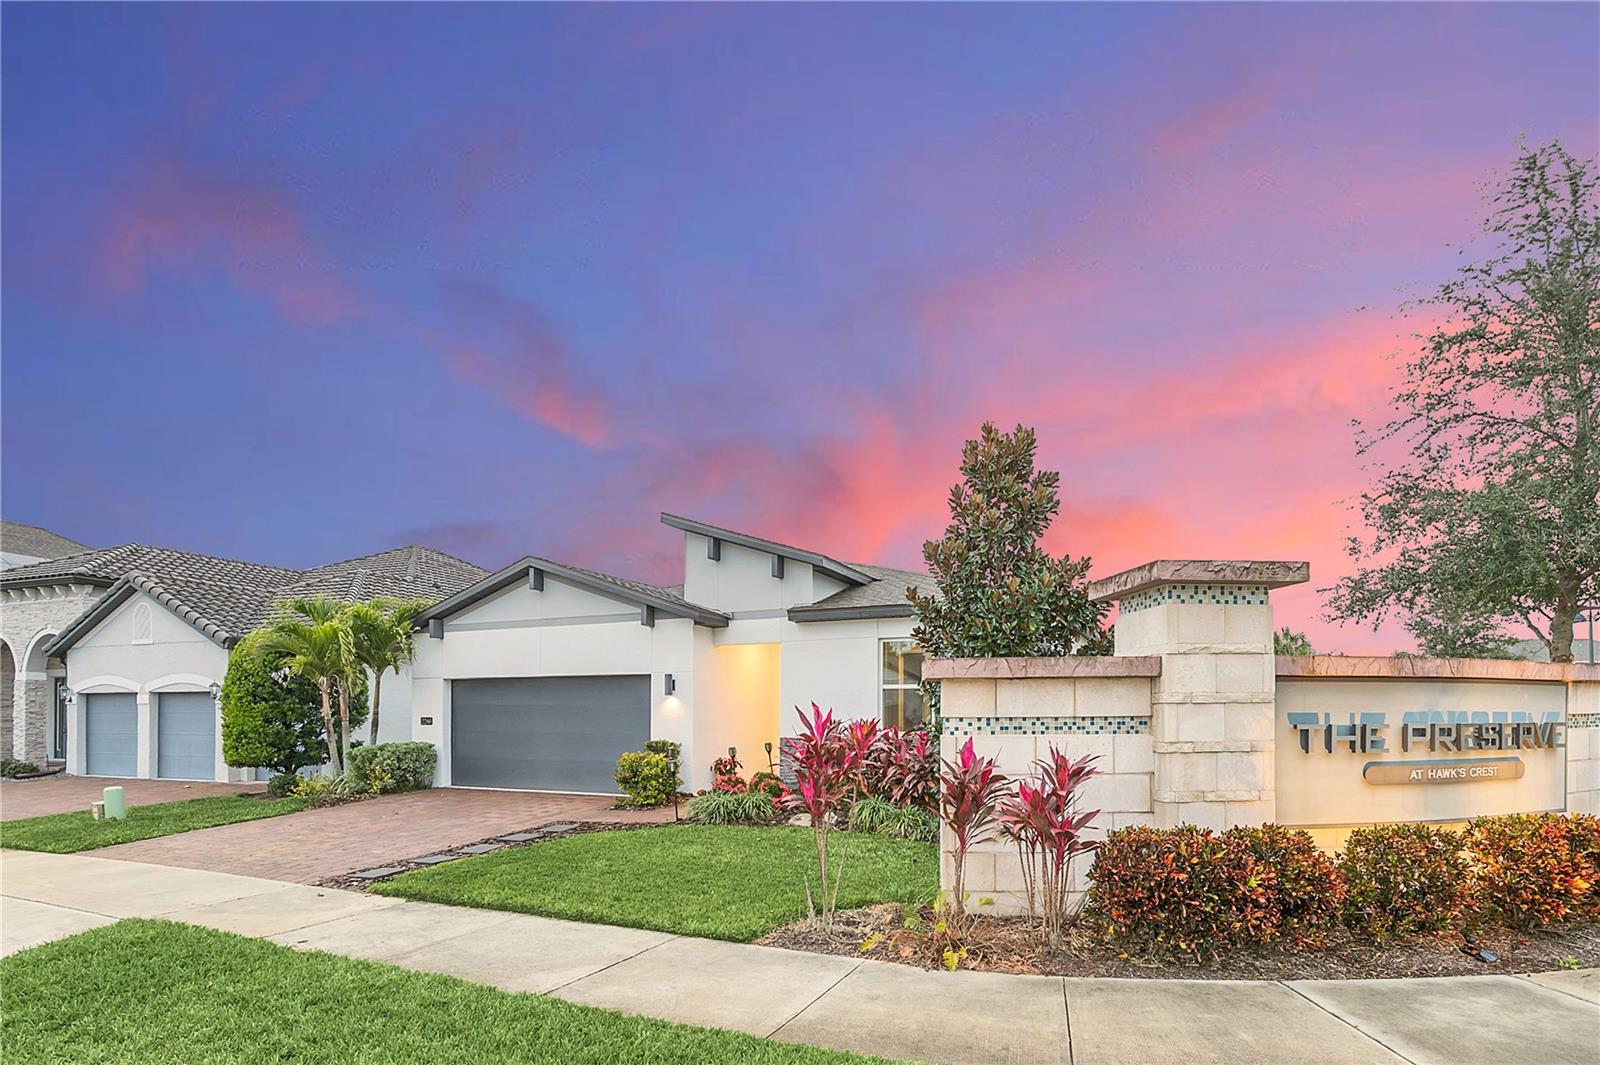
Modern white home beside The Preserve at Hawk's Crest entrance sign under a pink dusk sky.
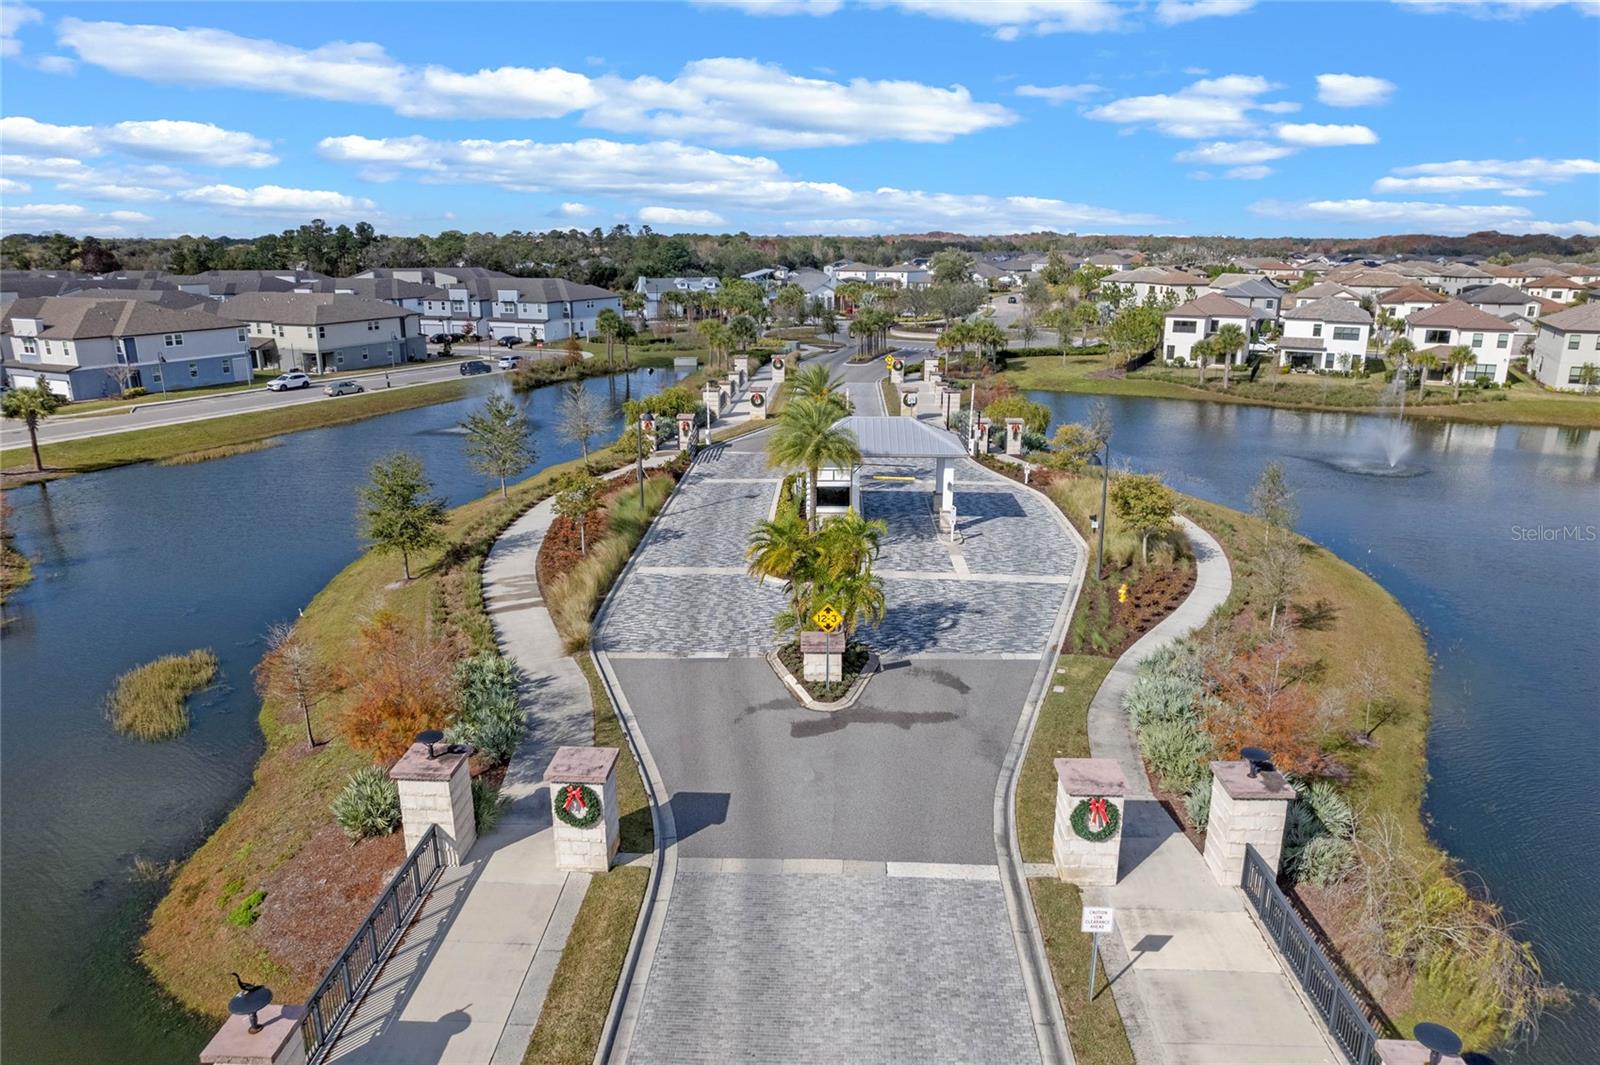
Aerial view of a landscaped community entrance between ponds, with homes in the background.
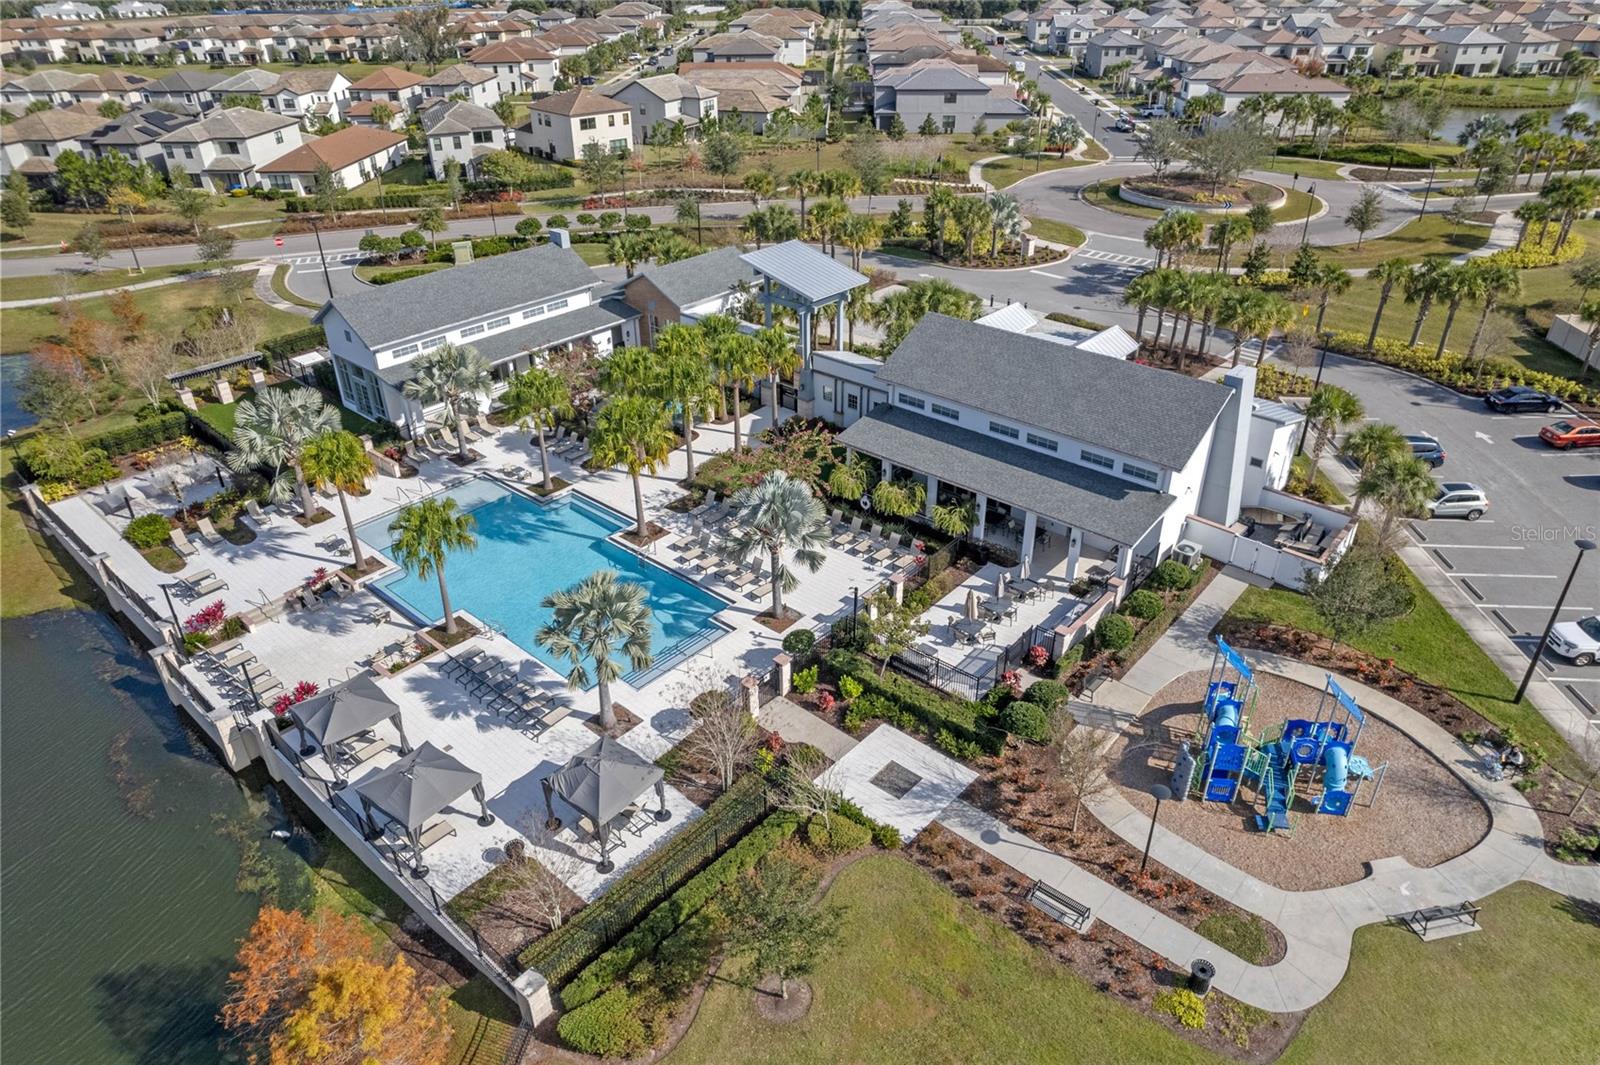
Aerial view of a community pool, clubhouse, cabanas, and playground beside the water.
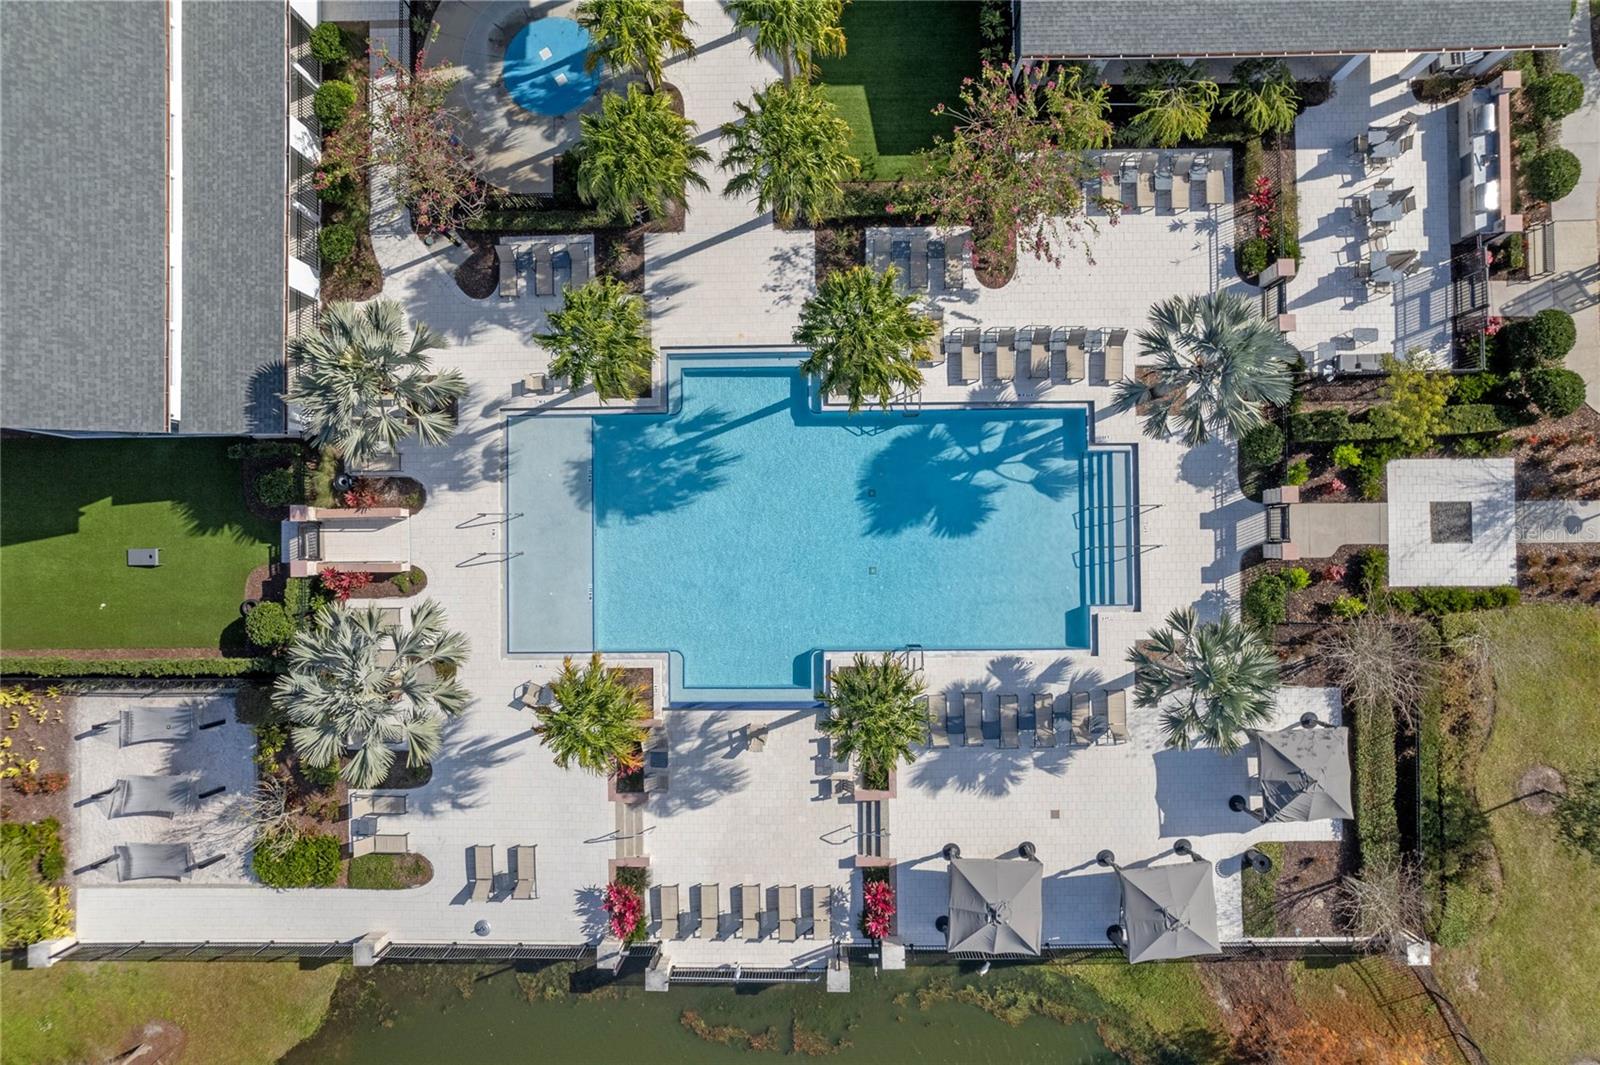
Aerial view of a large community pool surrounded by lounge chairs, umbrellas, and palm trees.
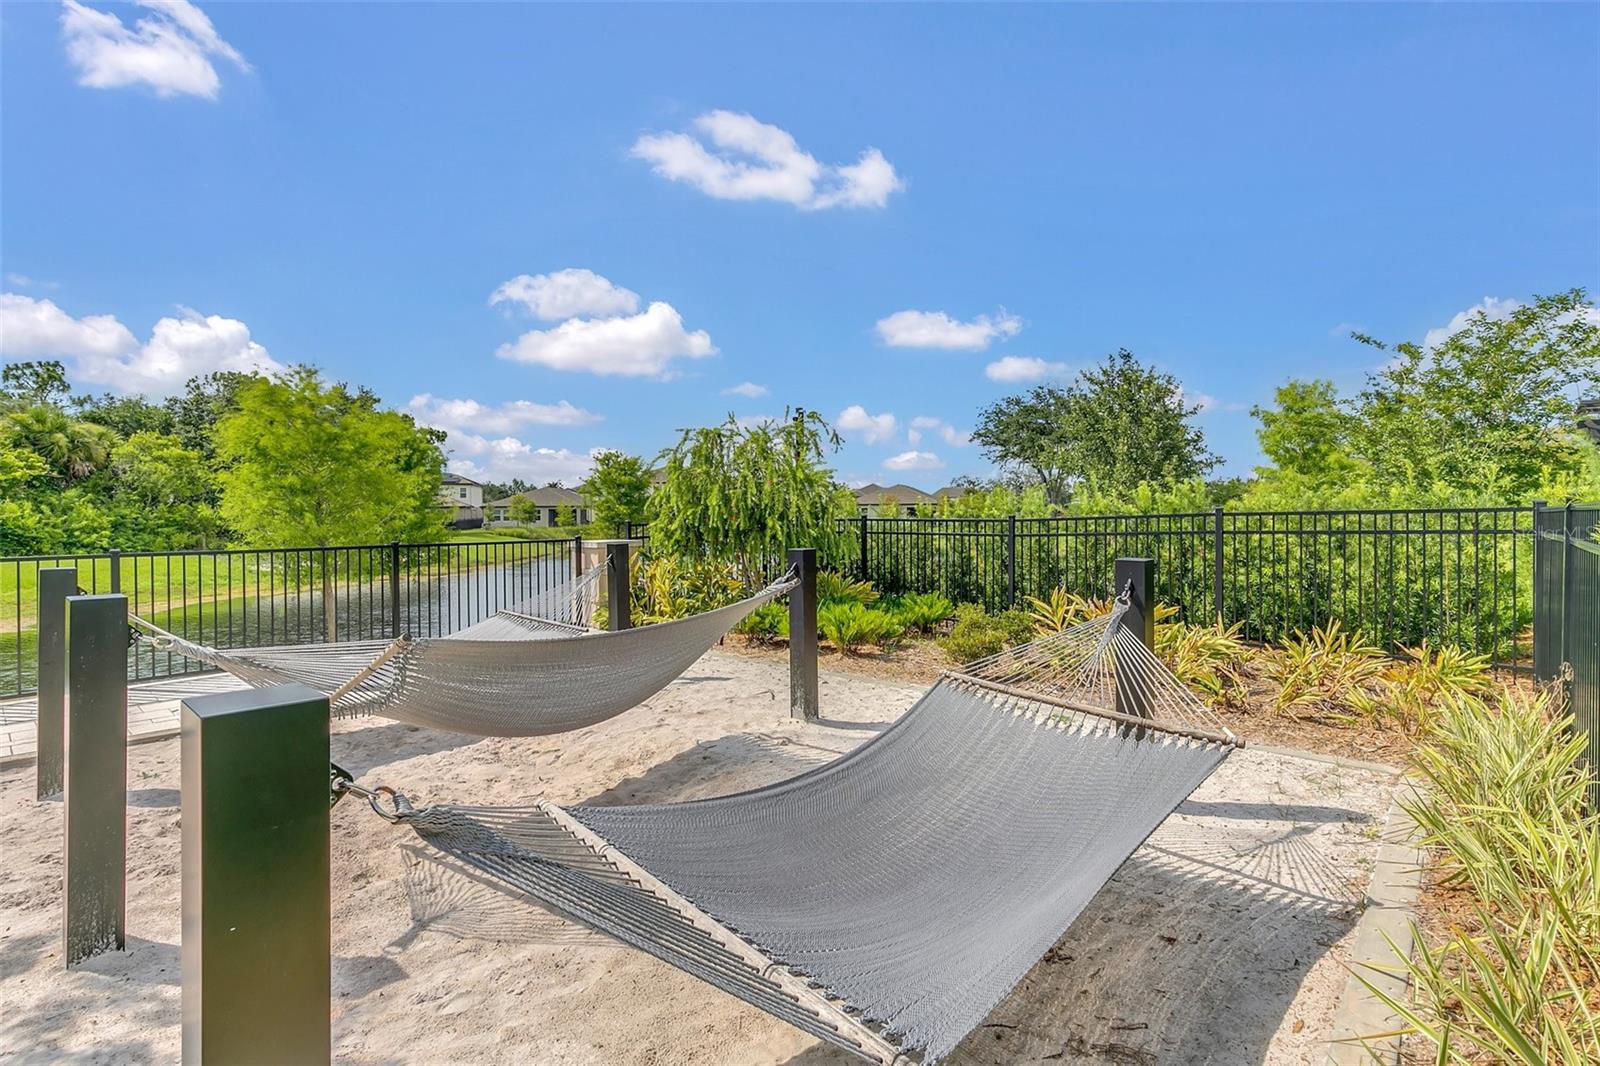
Two gray hammocks in a sandy, landscaped outdoor lounging area beside a pond.
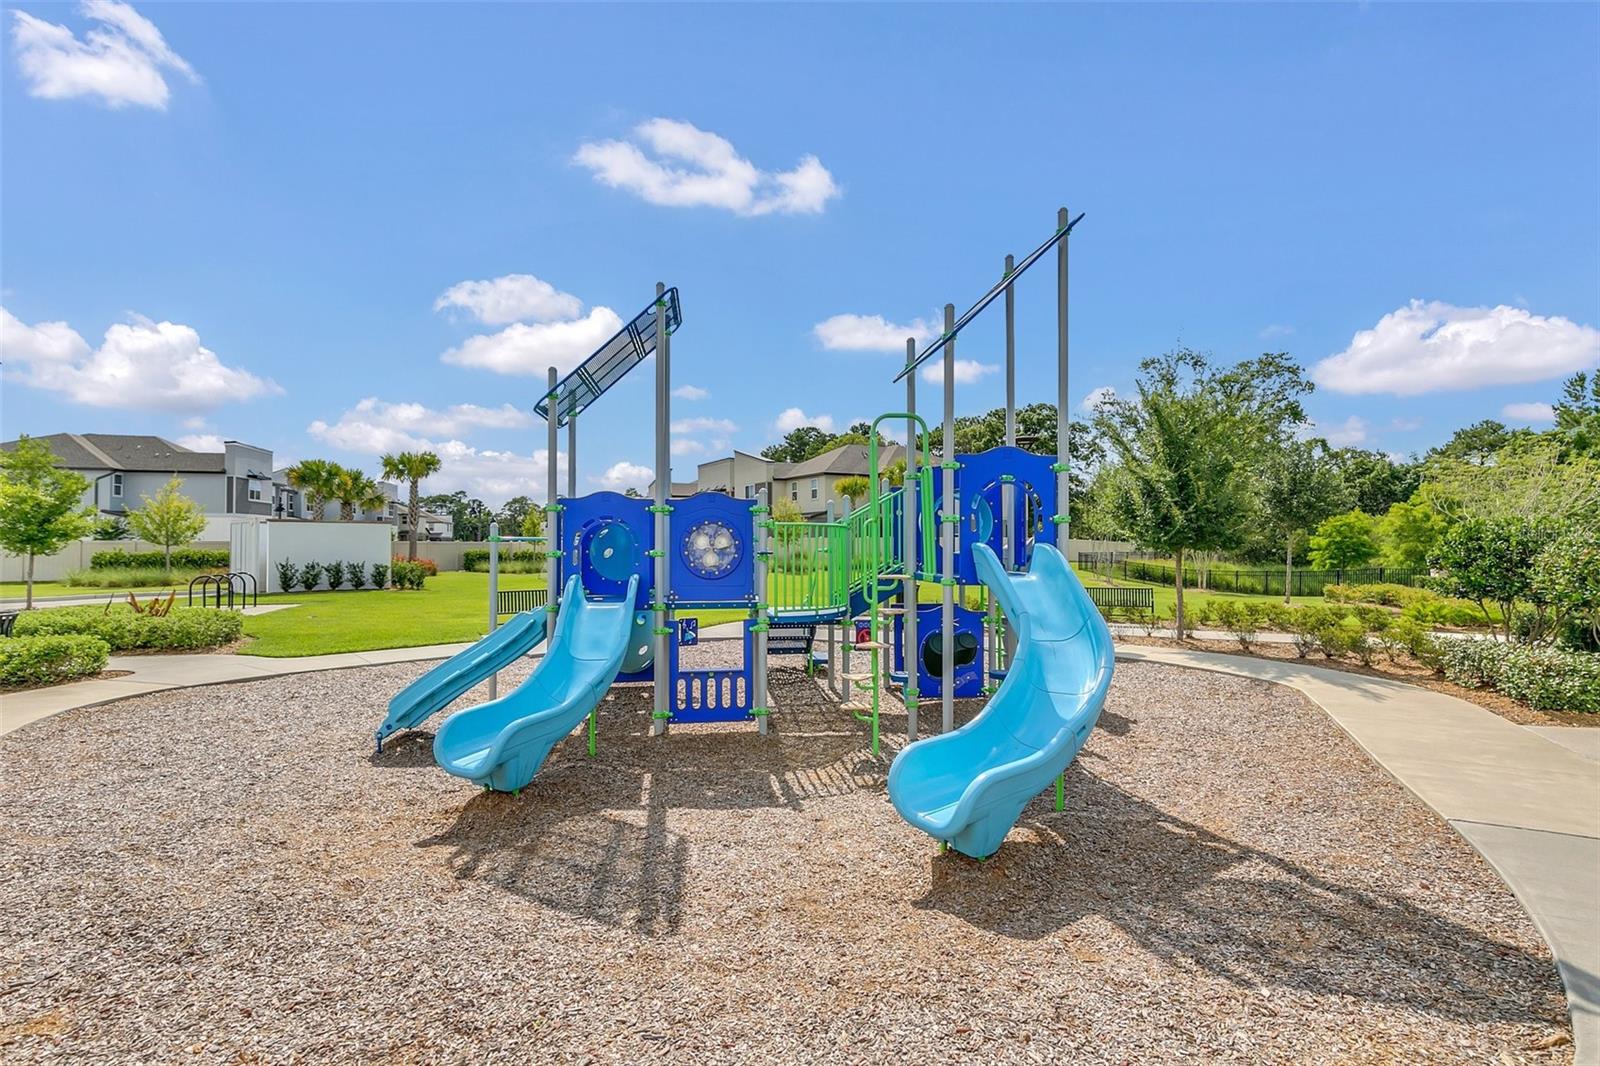
Neighborhood playground with blue and green slides on a wood-chip surface
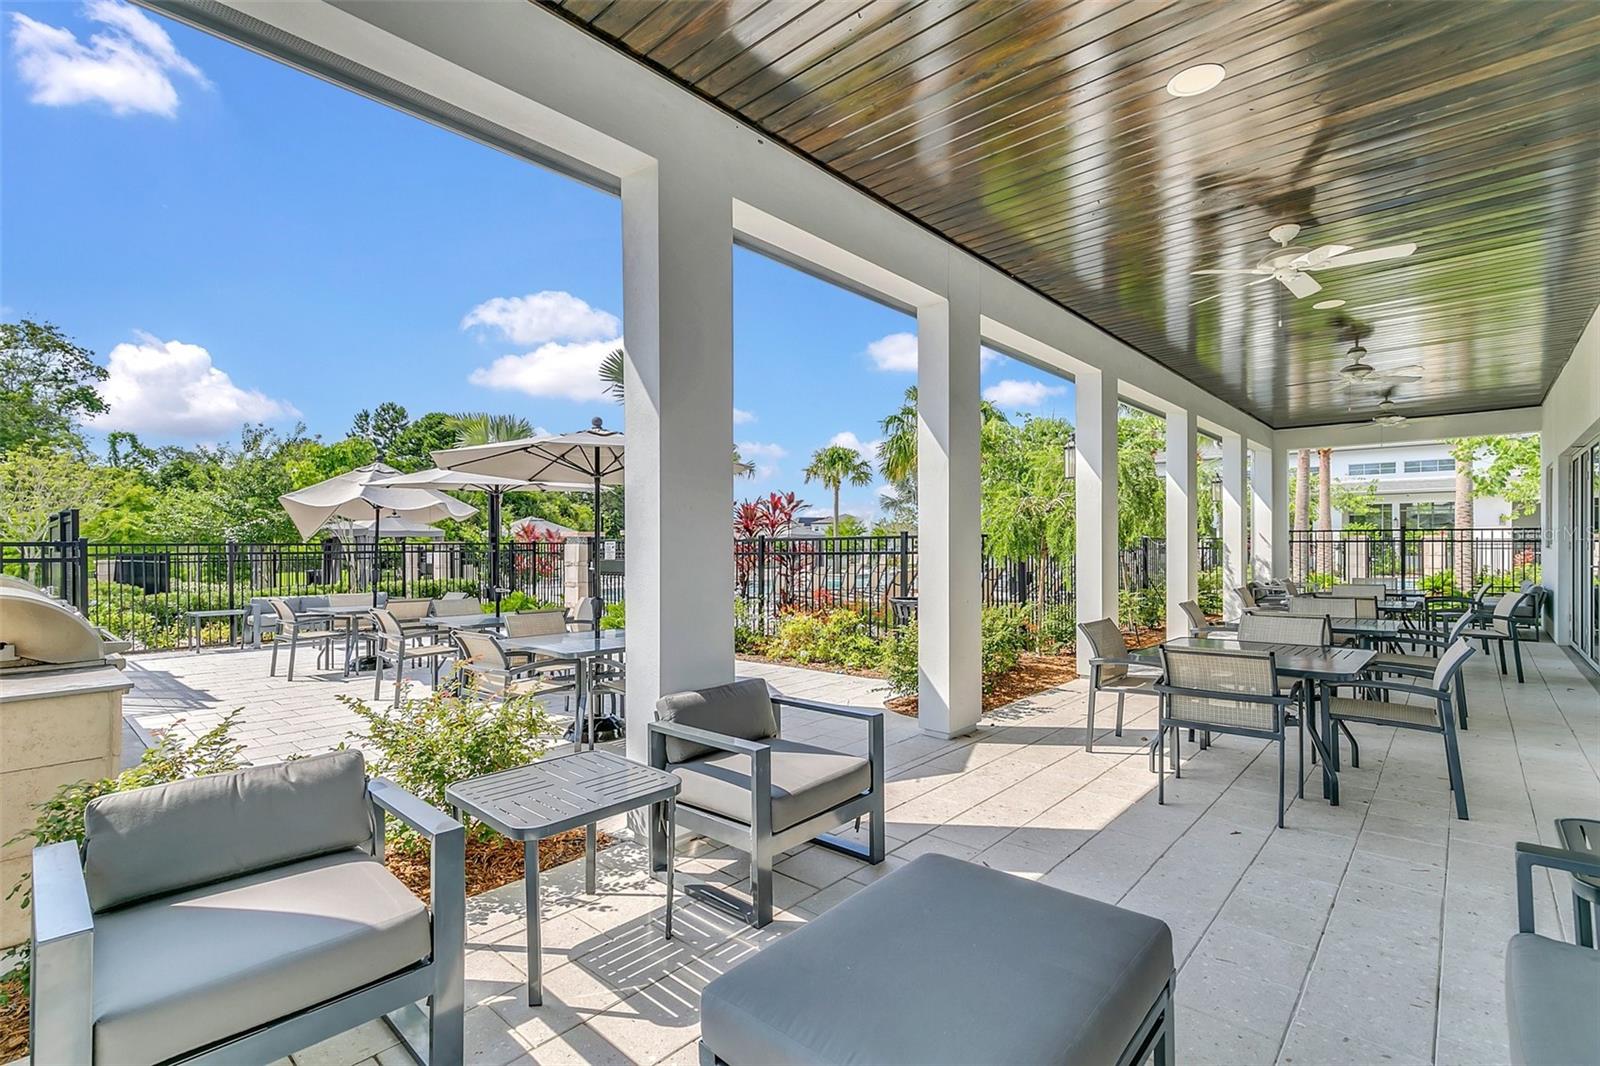
Covered patio with lounge seating, dining tables, ceiling fans, and landscaped grounds beyond.
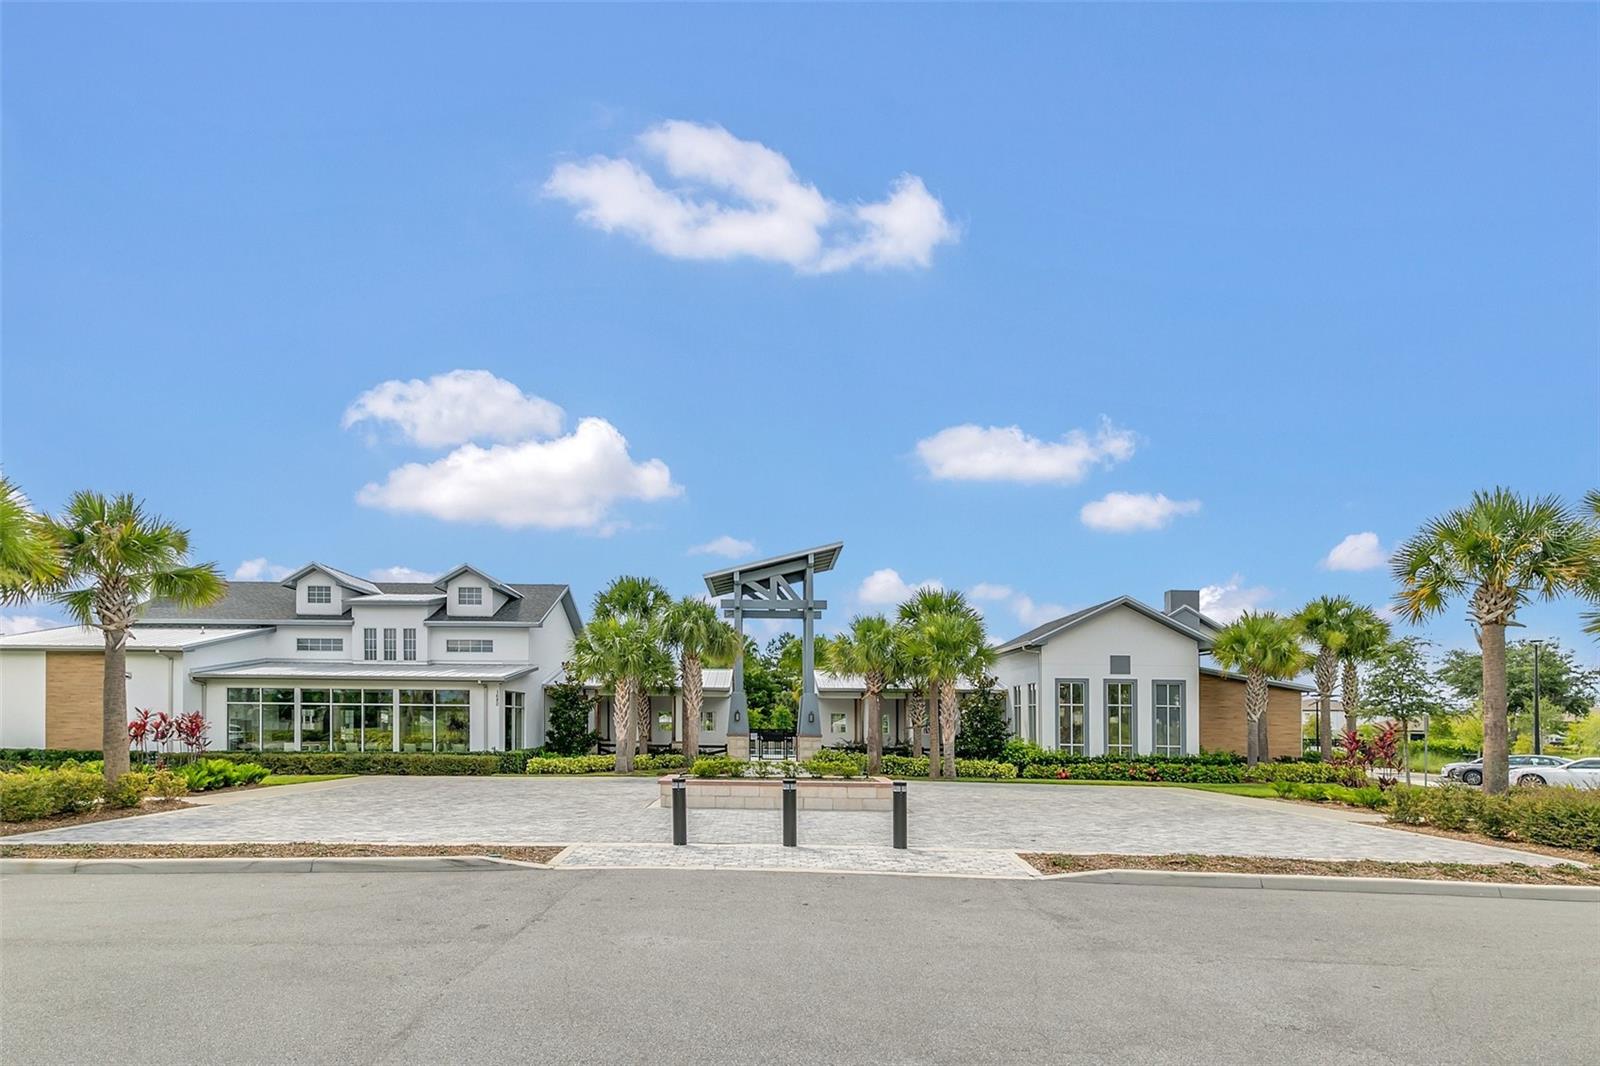
Modern community clubhouse with a covered central entrance, palm trees, and landscaped grounds.
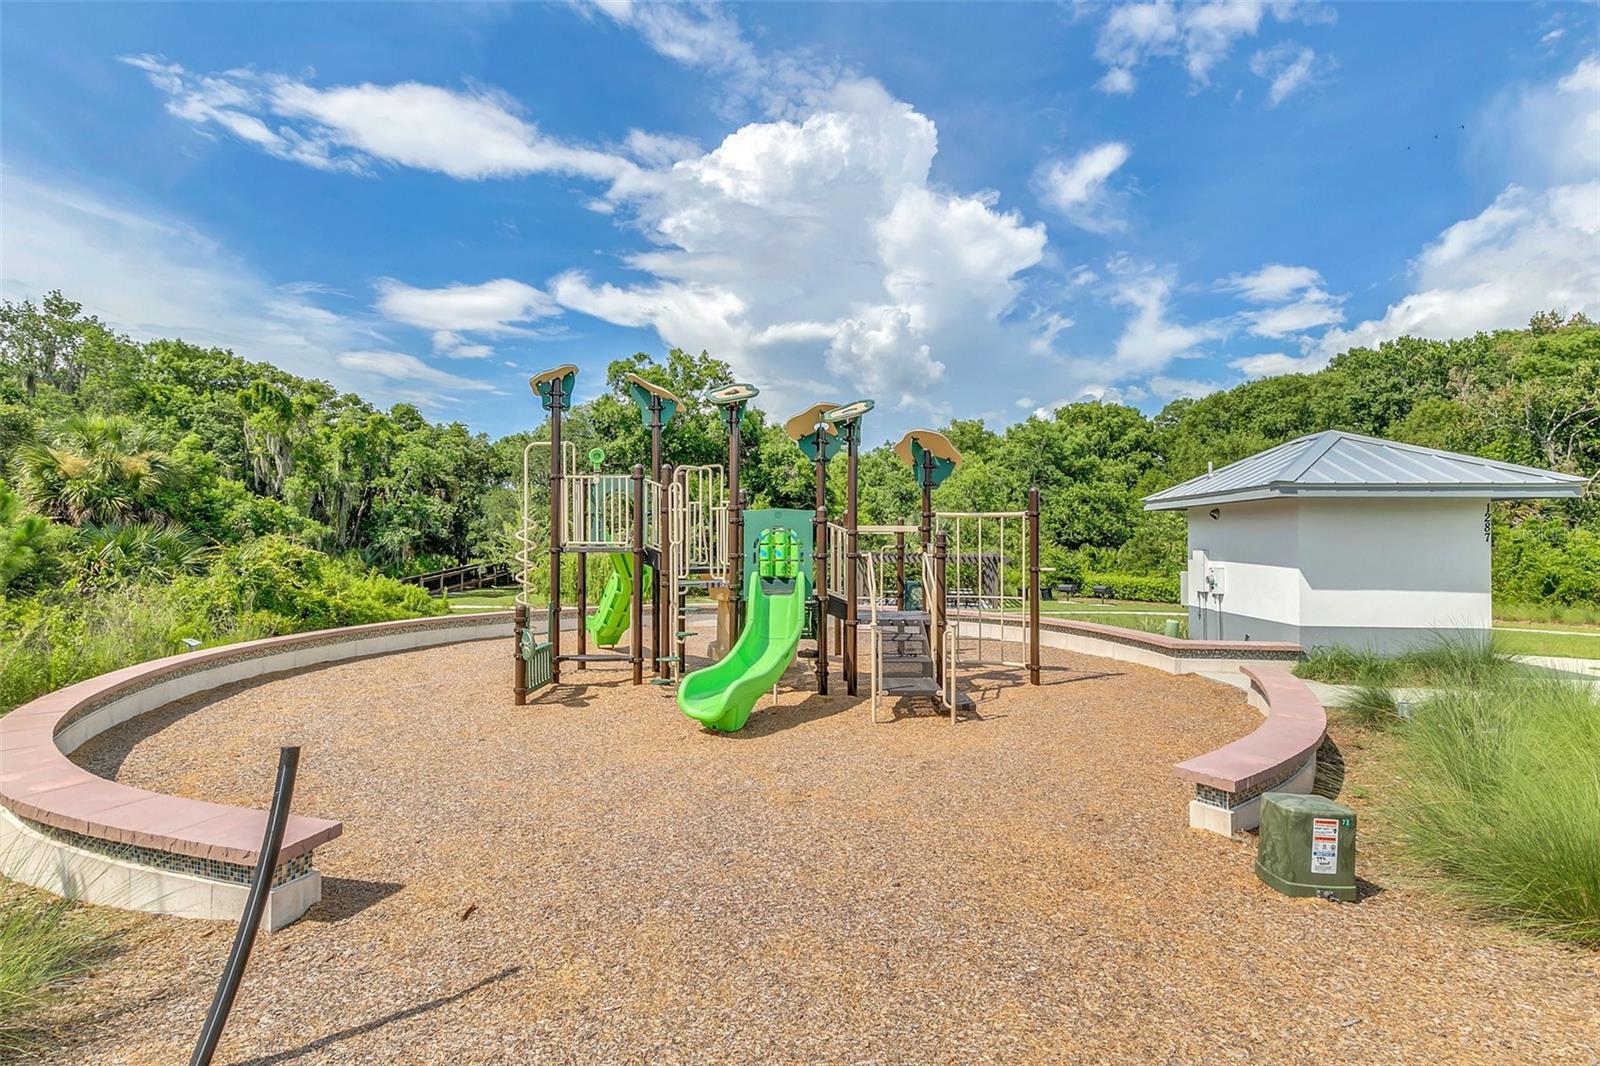
Community playground with green slides and climbing equipment in a wood-chip play area.
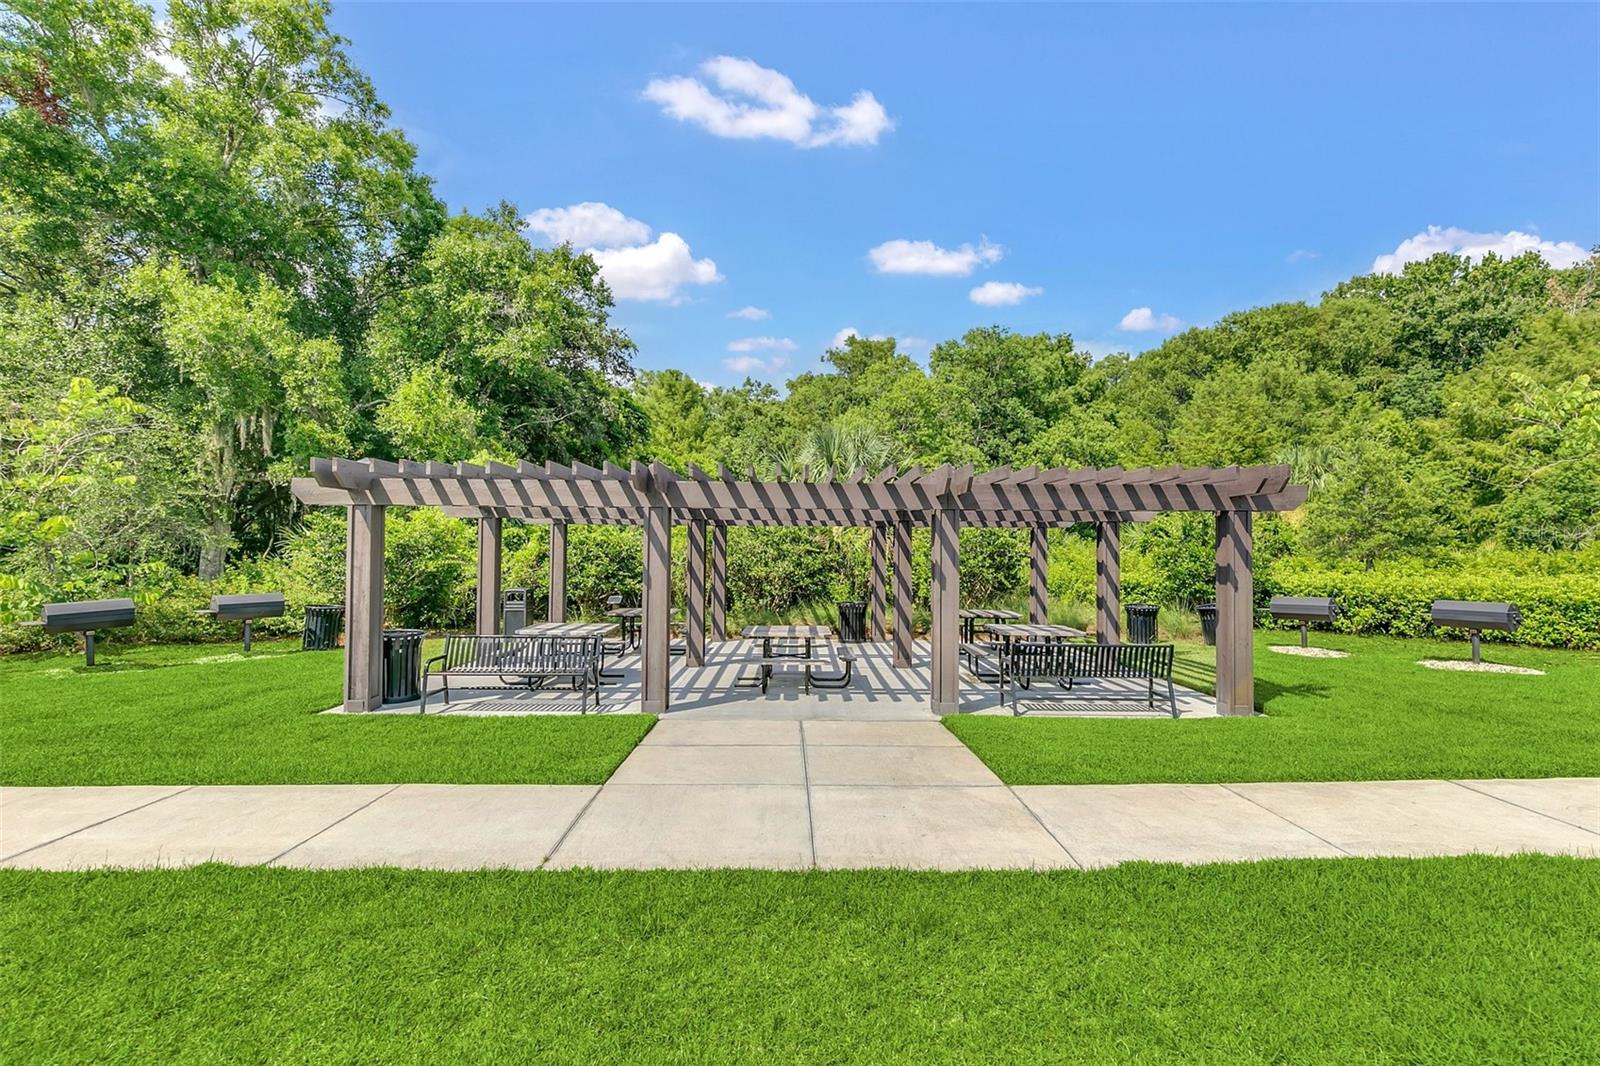
Outdoor community pergola with picnic tables and benches on a green lawn.
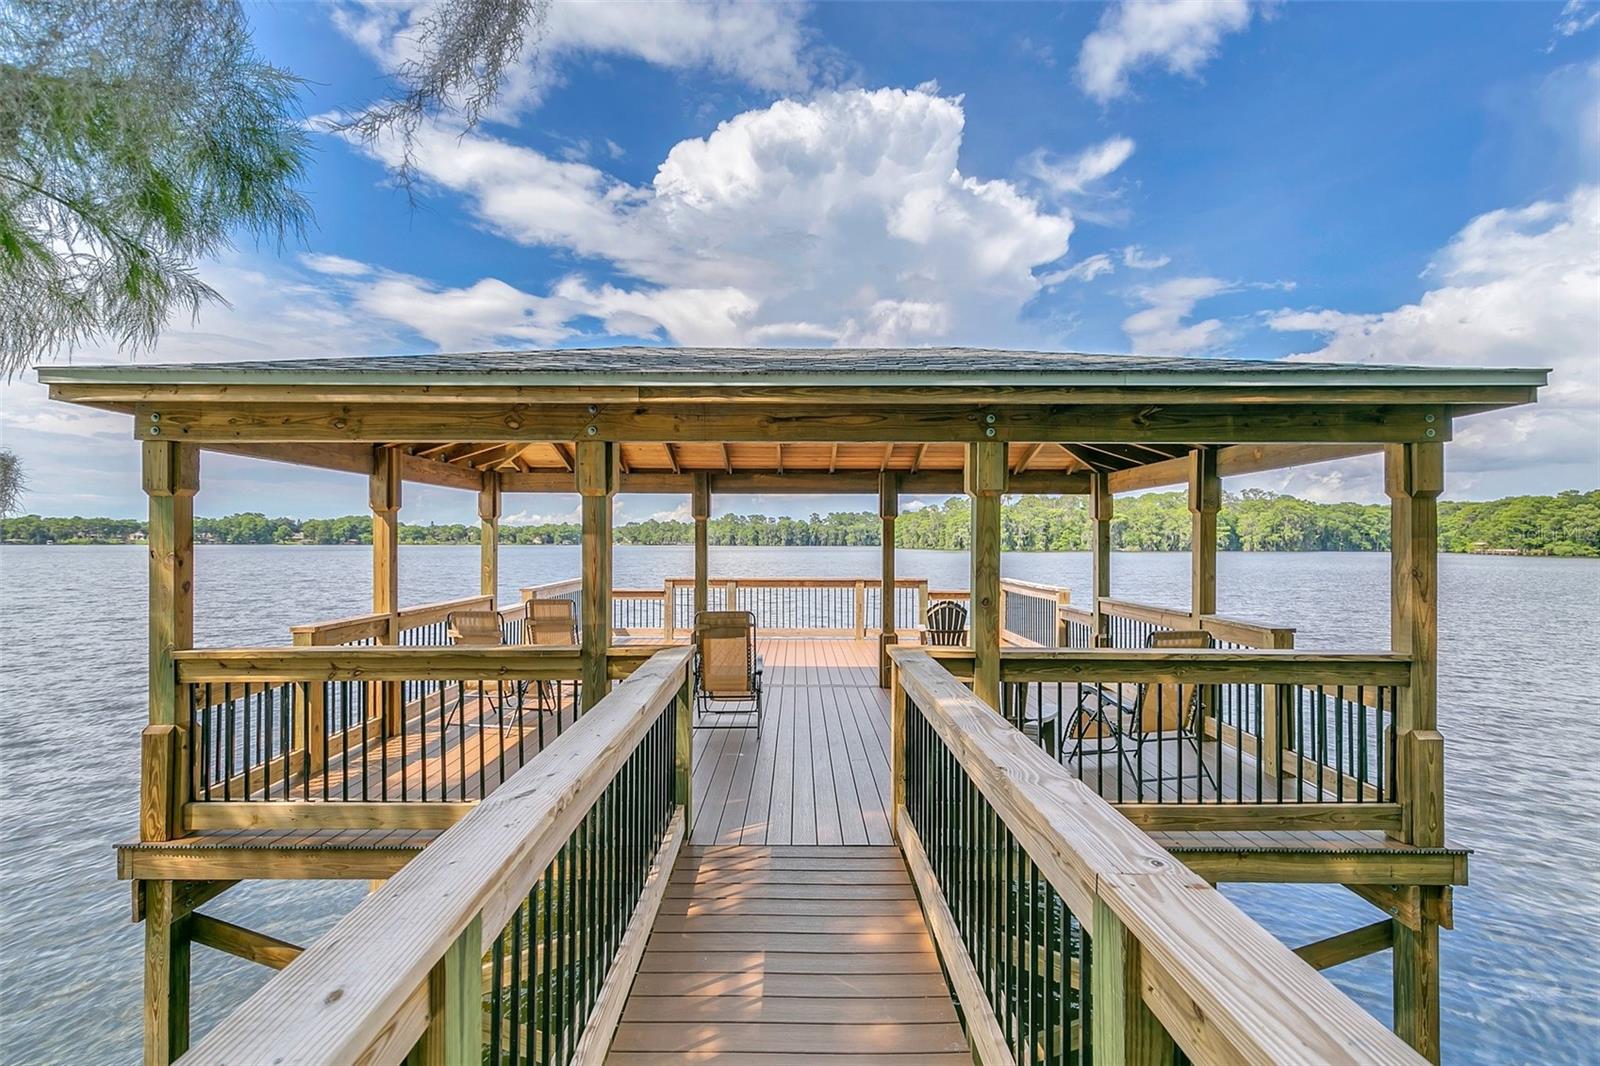
Covered wooden dock with a walkway and seating area extending over a lake.
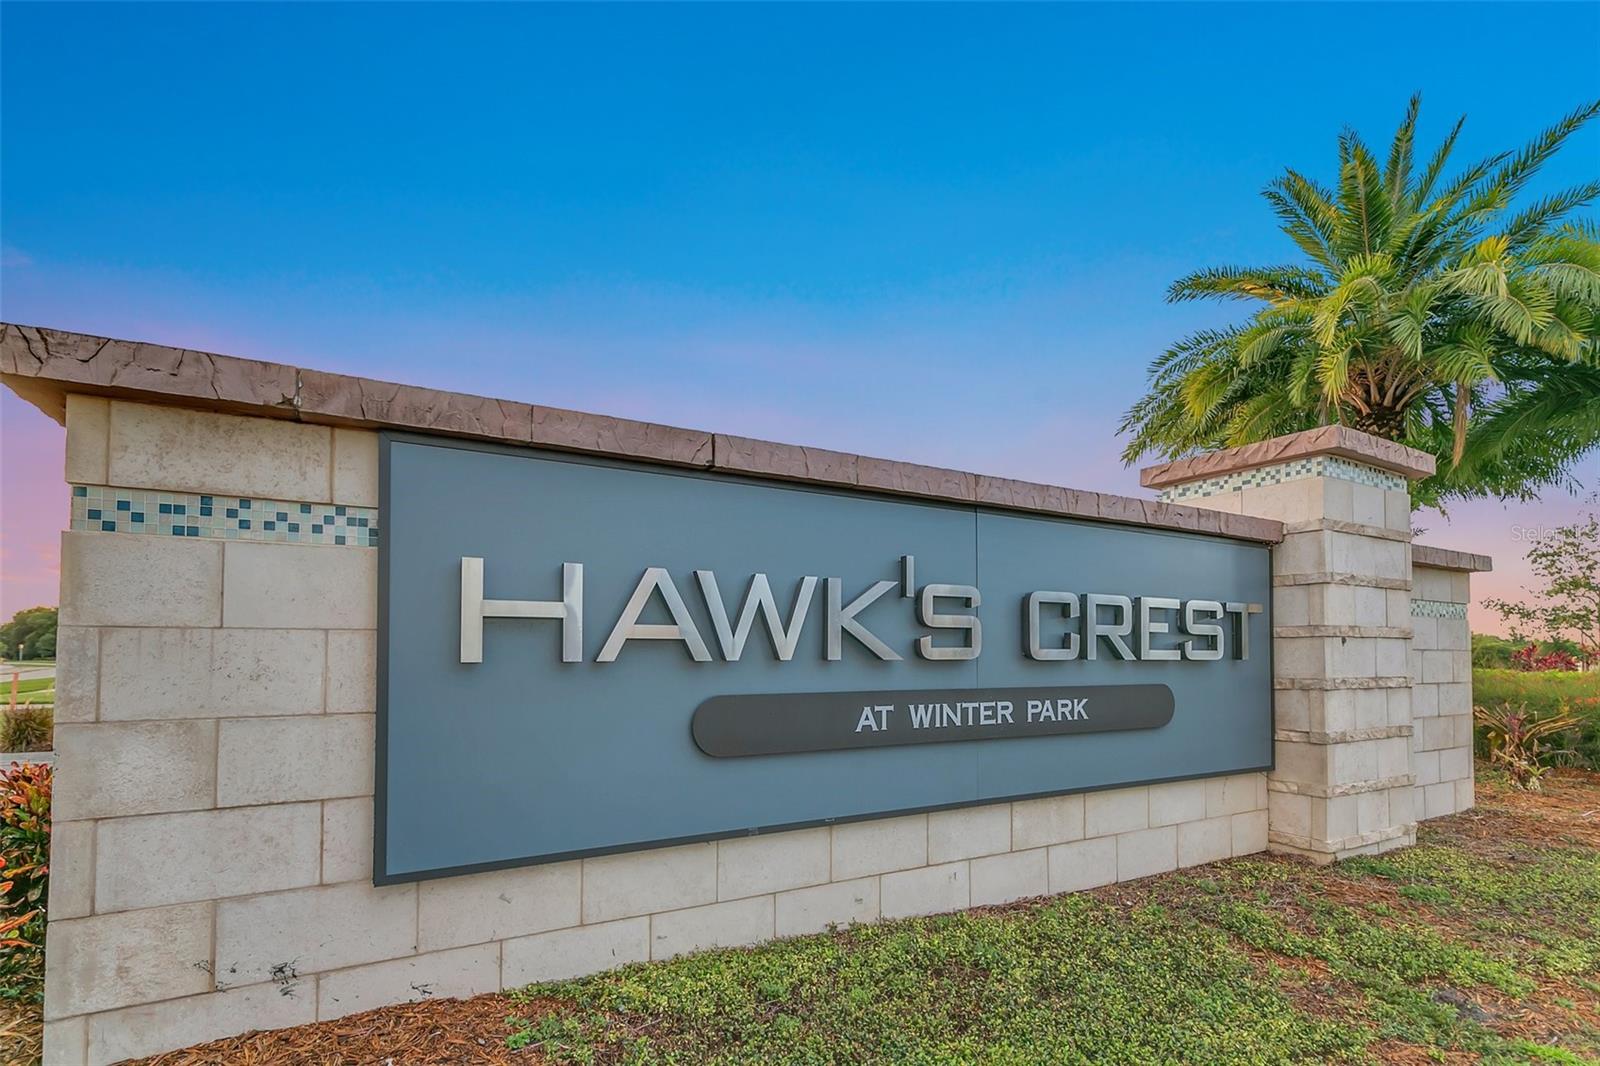
Hawk's Crest at Winter Park neighborhood entrance sign framed by palm trees.
SEE ALL PHOTOS
Modern home with a dark double garage, illuminated entry, brick driveway, and landscaped front yard.
Open-plan living room with white seating, gray armchairs, and a kitchen island with bar stools.
Open-plan kitchen with white cabinetry, gray hexagonal backsplash, and a large stone island beside the living room.
Bathroom with a white double-sink vanity, large mirror, and vase of white flowers.
Fenced backyard seating area with Adirondack chairs, brick fire pit, and string lights at dusk.
Modern home entrance with a teal glass-panel door, stone veneer, and landscaped walkway.
Entry hallway with gray wood-look tile, a glass-paneled teal door, and a console table beneath a mirror.
Open-plan kitchen and living room with a large stone island, pendant lights, and neutral furnishings.
Staged living room with white sofas, gray accent chairs, and a television on a white cabinet.
Modern kitchen with a large stone island, four bar stools, white cabinetry, and pendant lights.
Open-plan kitchen and living room with a large stone island, pendant lights, and dining area.
Dining room with a dark wood table and upholstered chairs beside a spacious gray kitchen and island.
Furnished bedroom with a paneled gray bed, white linens, sheer curtains, and dark flooring.
Bathroom with a gray double vanity, speckled stone countertop, and glass-enclosed tiled shower.
Walk-in shower with gray tile, glass enclosure, mosaic accent band, and window.
Home office with a gray desk and computer, white curtains, and a tree painting.
Bathroom with a white tub and checked shower curtain beside a gray vanity and large oval mirror.
Home office with a wood-top workstation, guitars, and a window overlooking landscaped greenery.
Furnished home office with a wooden desk, gray lounge chair, patterned rug, and curtained window.
Laundry room with white cabinets, washer and dryer, and a deep utility sink.
Covered patio with string lights, a hanging bench, and dining table beside a fenced grassy yard.
Covered patio with a hanging swing, string lights, and a view of the fenced lawn.
Covered patio with a hanging swing, café lights, and fenced backyard at dusk.
Fenced backyard with a gravel fire pit area, four white chairs, string lights, and palm trees.
Home’s rear patio and fenced lawn at dusk, with string lights, outdoor chairs, and a fire pit.
Aerial view of a white home and fenced yard in a neighborhood beside a pond.
Home with a screened lanai, fenced backyard, and fire pit seating area, viewed from above.
Modern white home with a gray double garage, stone accents, and landscaped front lawn.
Modern white home beside The Preserve at Hawk's Crest entrance sign under a pink dusk sky.
Aerial view of a landscaped community entrance between ponds, with homes in the background.
Aerial view of a community pool, clubhouse, cabanas, and playground beside the water.
Aerial view of a large community pool surrounded by lounge chairs, umbrellas, and palm trees.
Two gray hammocks in a sandy, landscaped outdoor lounging area beside a pond.
Neighborhood playground with blue and green slides on a wood-chip surface
Covered patio with lounge seating, dining tables, ceiling fans, and landscaped grounds beyond.
Modern community clubhouse with a covered central entrance, palm trees, and landscaped grounds.
Community playground with green slides and climbing equipment in a wood-chip play area.
Outdoor community pergola with picnic tables and benches on a green lawn.
Covered wooden dock with a walkway and seating area extending over a lake.
Hawk's Crest at Winter Park neighborhood entrance sign framed by palm trees.
Courtesy of PREMIER SOTHEBY'S INTL. REALTY, Harif Hazera LLC  Listing Contact: 407-644-3295 
Sold

2286 MARSH SEDGE LN

2286 MARSH SEDGE LN, WINTER PARK, FL 32792

$790,000
Nestled behind the gates of the highly sought-after Hawk's Crest community, your modern masterpiece awaits. This former Meritage model home, a testament to luxury, is perfectly situated on a corner lot, spanning over 2,100 square feet of meticulously designed, energy-efficient living space and embodies the pinnacle of contemporary living. Upon entering, high ceilings and a beautiful entryway welcome you. The kitchen is expansive and boasts 42-inch cabinets, sleek appliances, granite countertops, double ovens, walk-in pantry, and an elegant kitchen island with luxurious pendant lights that beautifully overlooks your living and dining spaces. The owner's suite is a retreat of indulgence, featuring a massive walk-in closet, an en-suite bathroom with double vanities, granite countertops, and a glass-enclosed shower with a premium shower head system. This thoughtfully-designed layout extends to three additional bedrooms, two full bathrooms, and a spacious laundry room equipped with a sink and custom built-in features. Step outside onto the covered lanai and fenced in backyard, a perfect venue for hosting gatherings and entertaining guests. Lush landscaping and a beautiful fire pit crown this space perfectly, providing an abundance of outdoor privacy and enjoyment. Residents of Hawk's Crest indulge in a thoughtfully planned community featuring a resort-style swimming pool, virtual guard gate, clubhouse, fitness center, splash pad, playgrounds, dog park, and access to Lake Howell. Park Maitland Preschool, Kelly's Ice Cream, and Foxtail Coffee shop are located at the front of the neighborhood for added convenience. An exclusive respite, this home exemplifies a refined lifestyle for those who appreciate peaceful and convenient living.

4
beds

3
baths

2,192 Sq.Ft. LIVING AREA

7,739 Sq.Ft. lot

Harif Hazera

Harif Hazera

Features & Amenities

Interior

  • total bedrooms4
  • Total bathrooms3
  • full bathrooms3
  • Laundry room Inside, Laundry Room
  • Flooring Bamboo, Tile
  • APPLIANCES Built-In Oven, Cooktop, Dishwasher, Disposal, Microwave, Refrigerator
  • other interior Features High Ceilings, Kitchen/Family Room Combo, Living Room/Dining Room Combo, Open Floorplan, Primary Bedroom Main Floor, Split Bedroom, Stone Counters, Thermostat, Tray Ceiling(s), Walk-In Closet(s)

Area & Lot

  • Status Sold
  • Date Sold March 19, 2024
  • Living Area2,192 Sq.Ft.
  • Total Area2,842 Sq.Ft.
  • Lot Area7,739 Sq.Ft.
  • MLS® IDO6171863
  • TypeResidential
  • YEAR BUILT2018
  • Architecture StylesContemporary
  • Elementary SchoolEastbrook Elementary
  • Middle SchoolTuskawilla Middle
  • High SchoolLake Howell High

Exterior

  • STORIES1
  • Garage Space2.0
  • water SourcePublic
  • utilitiesCable Connected, Electricity Connected, Fire Hydrant, Phone Available, Sewer Connected, Street Lights, Underground Utilities, Water Connected
  • roofShingle
  • lot featuresCleared, Corner Lot, City Limits, In County, Landscaped, Sidewalk, Paved
  • parkingDriveway, Garage Door Opener, On Street
  • HEAT TYPECentral
  • AIR CONDITIONINGCentral Air
  • sewerPublic Sewer
  • SubstructureSlab
  • HOA AmenitiesClubhouse, Fitness Center, Gated, Maintenance, Playground, Pool, Recreation Facilities
  • security FeaturesGated Community
  • other exterior FeaturesIrrigation System, Lighting, Sidewalk, Sliding Doors

Financial

  • Sales Price$790,000
  • Real Estate Tax $3,547/yr
  • HOA $230/mo
  • Zoning PD

Work with Experts Who Know Your Market

We take great pride in the relationships we build and work relentlessly on behalf of our clients to help them achieve their real estate goals. Whether you’re buying, selling, or investing, you can count on The Hazera Team to deliver unmatched commitment, expertise, and results.
Follow Us