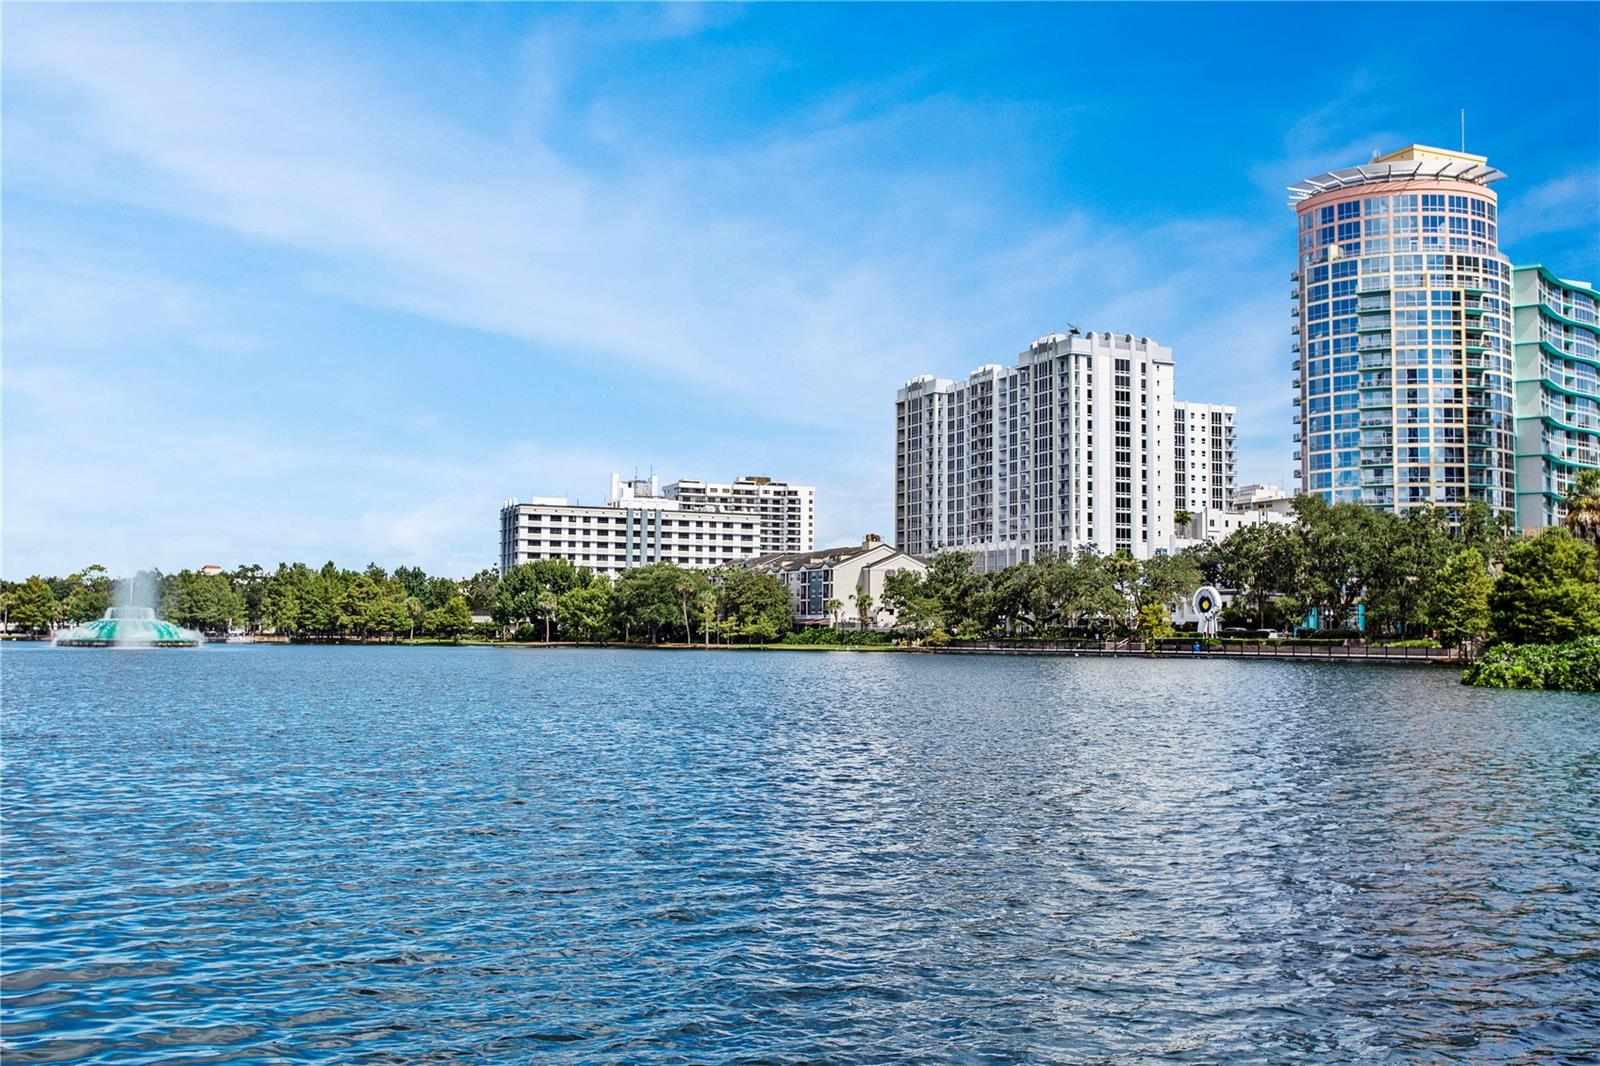
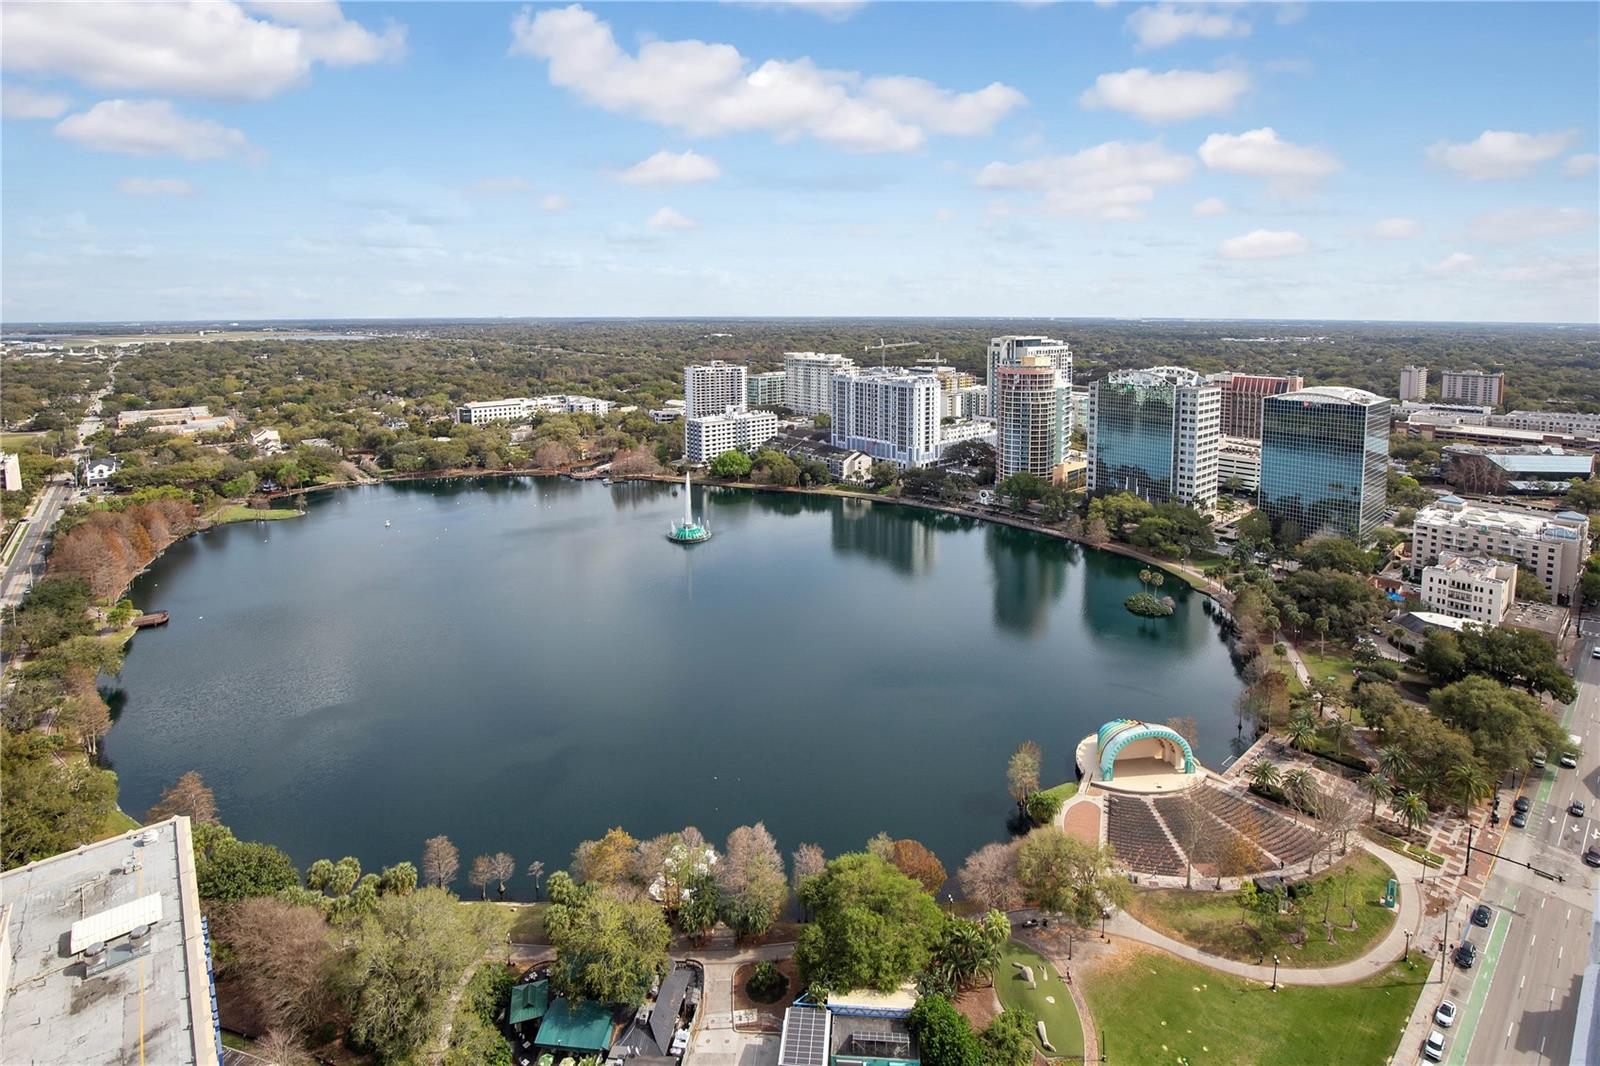


High-rise buildings line a lake with a fountain and trees along the shore.
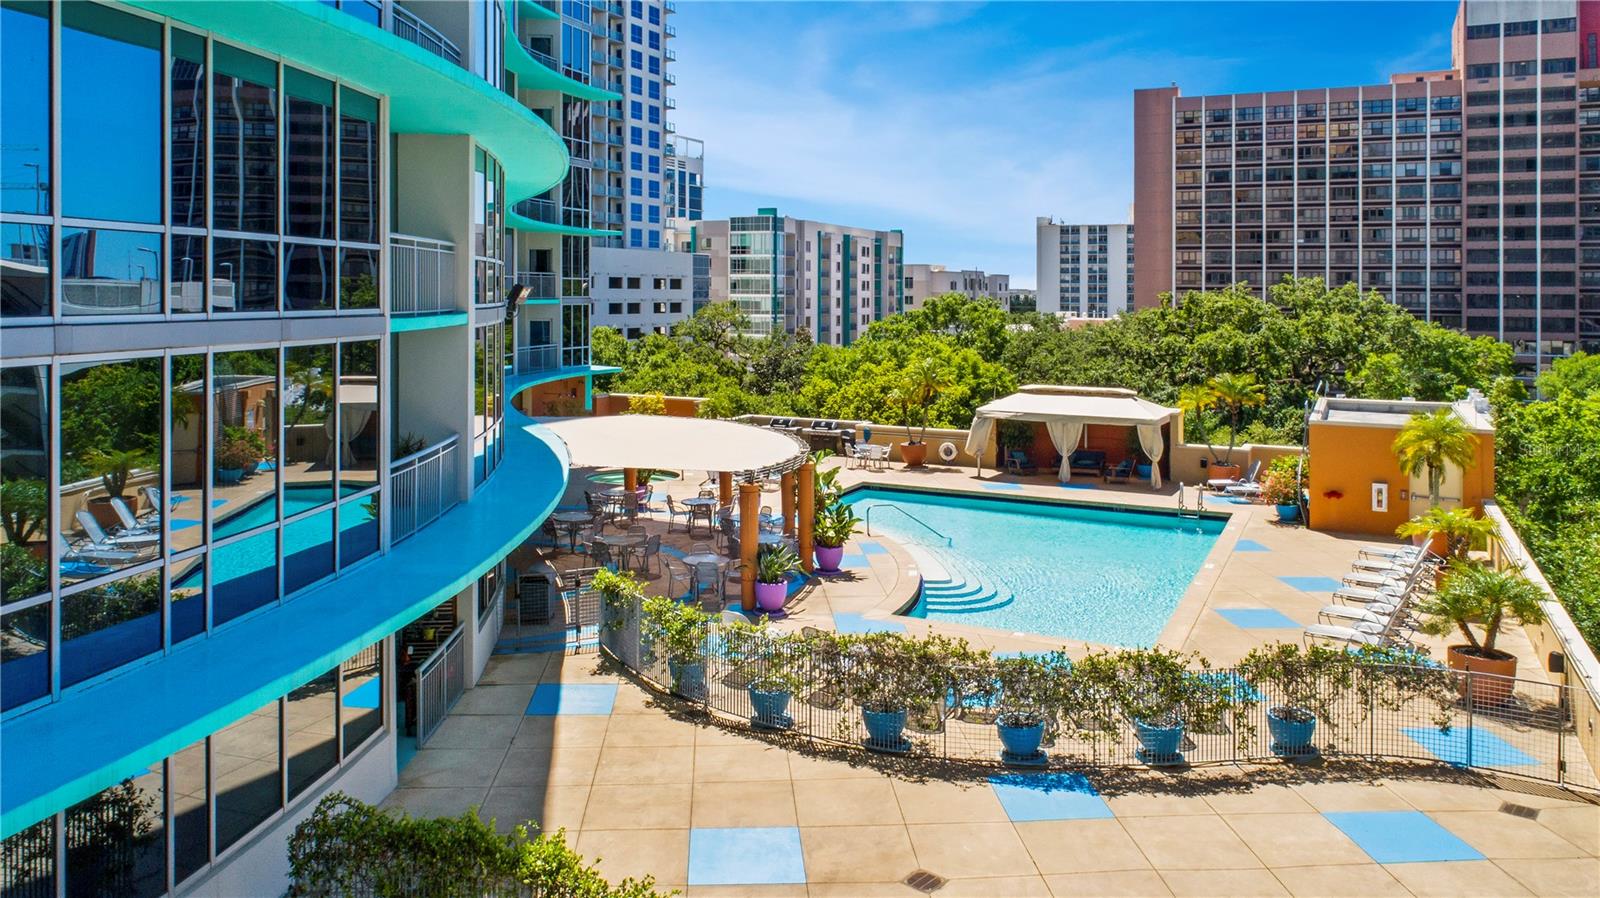
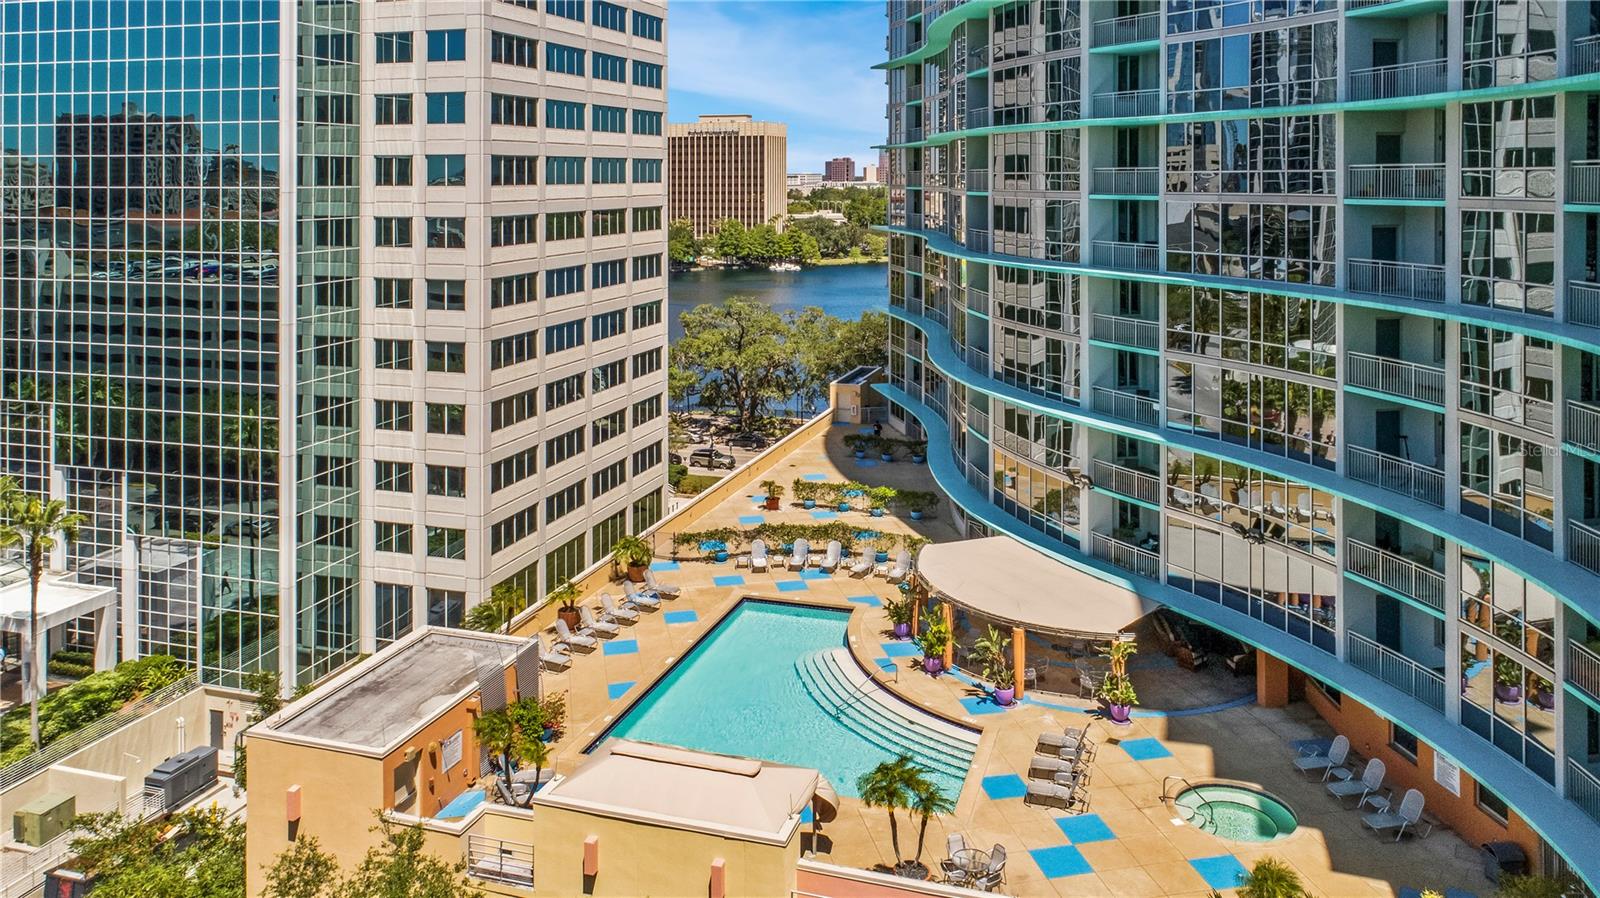
Condominium pool deck with a curved glass building, cabana, and surrounding downtown buildings.
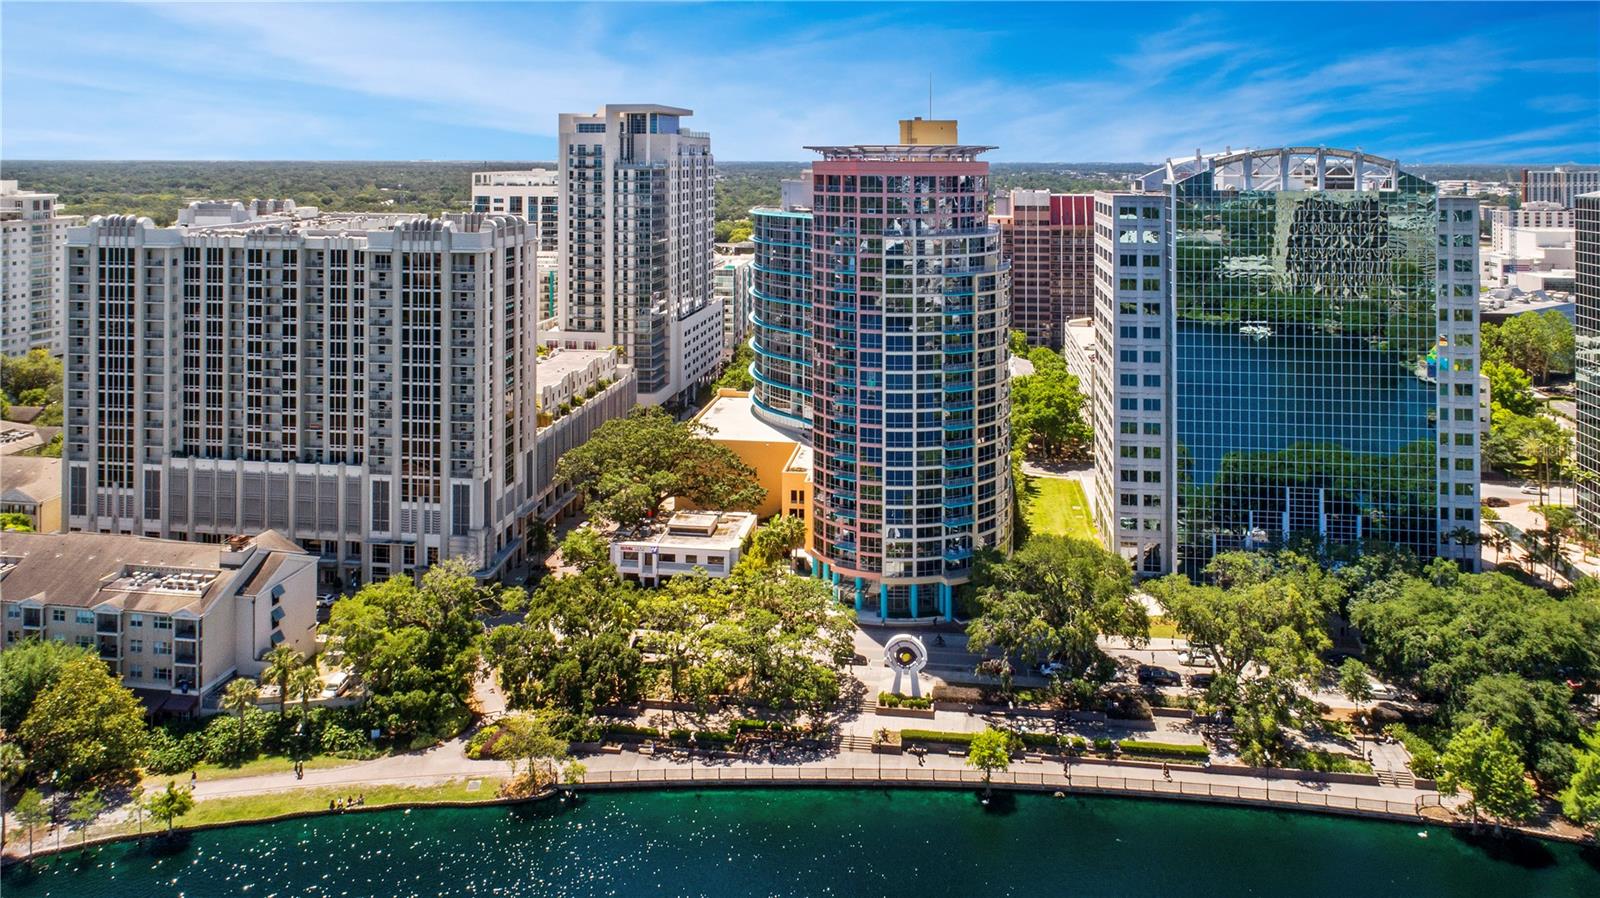
Downtown Orlando skyline beside a tree-lined canal, with glass and residential towers.
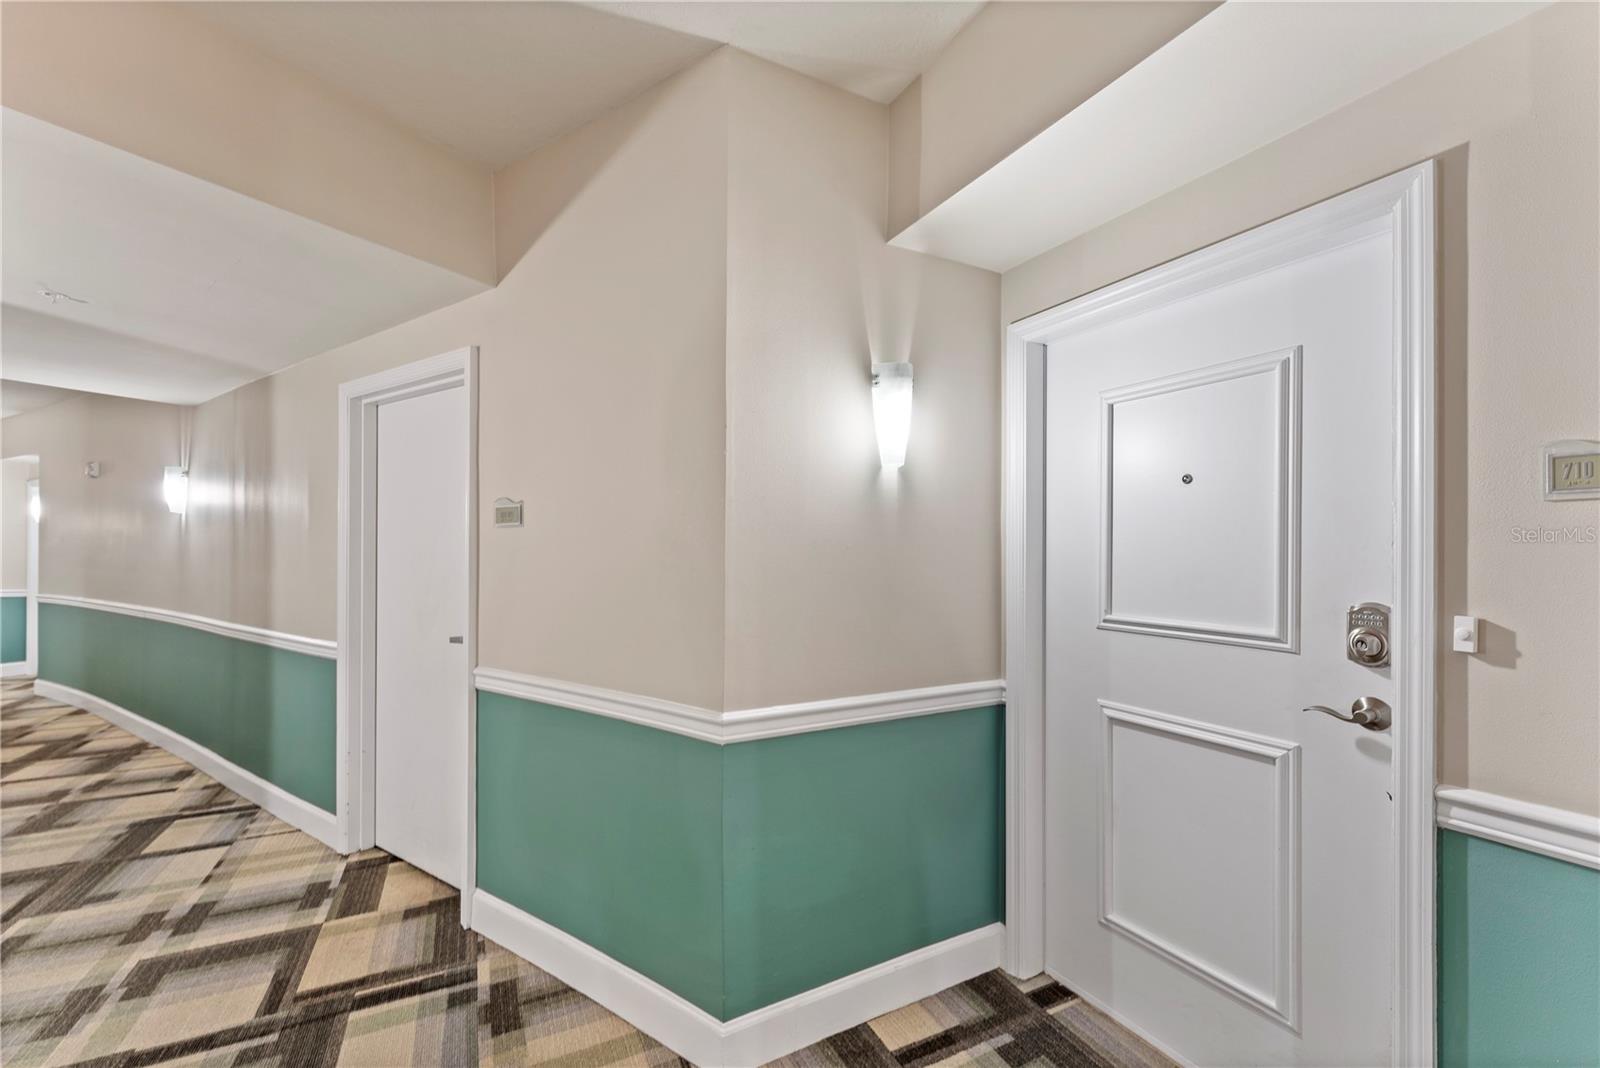
Condominium hallway with unit 710’s white entry door, teal wainscoting, and patterned carpet.
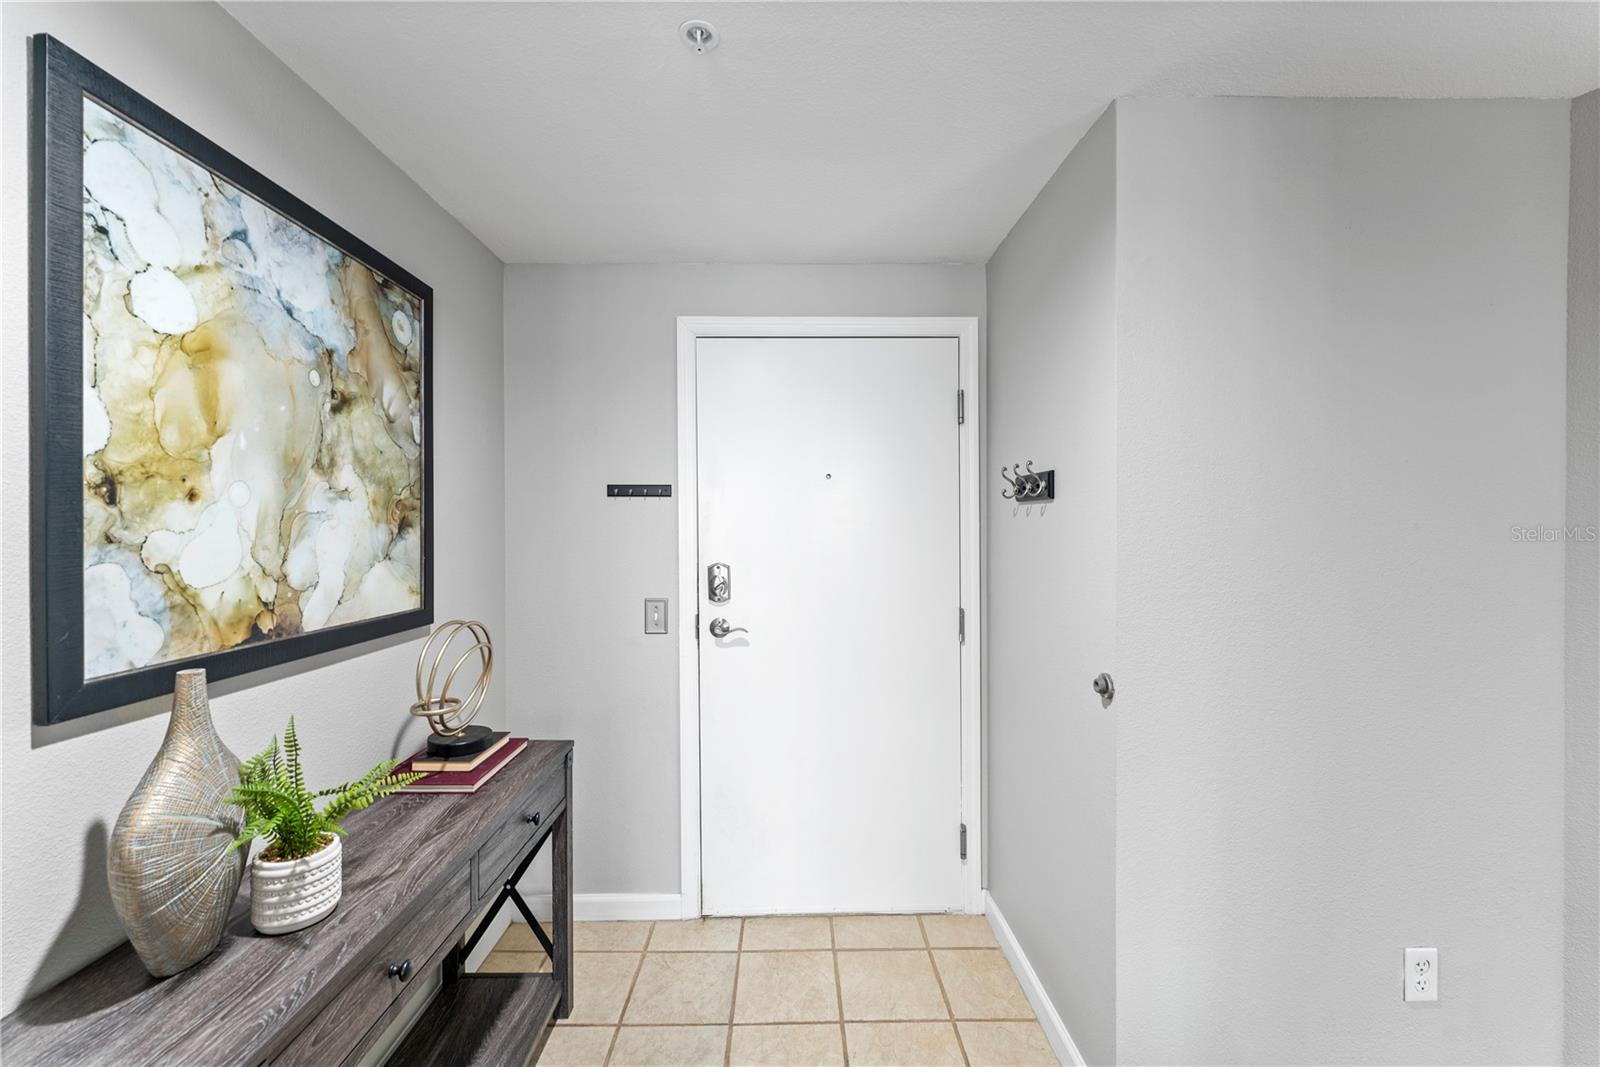
Condo entry foyer with a white door, tiled floor, and console beneath large abstract artwork.
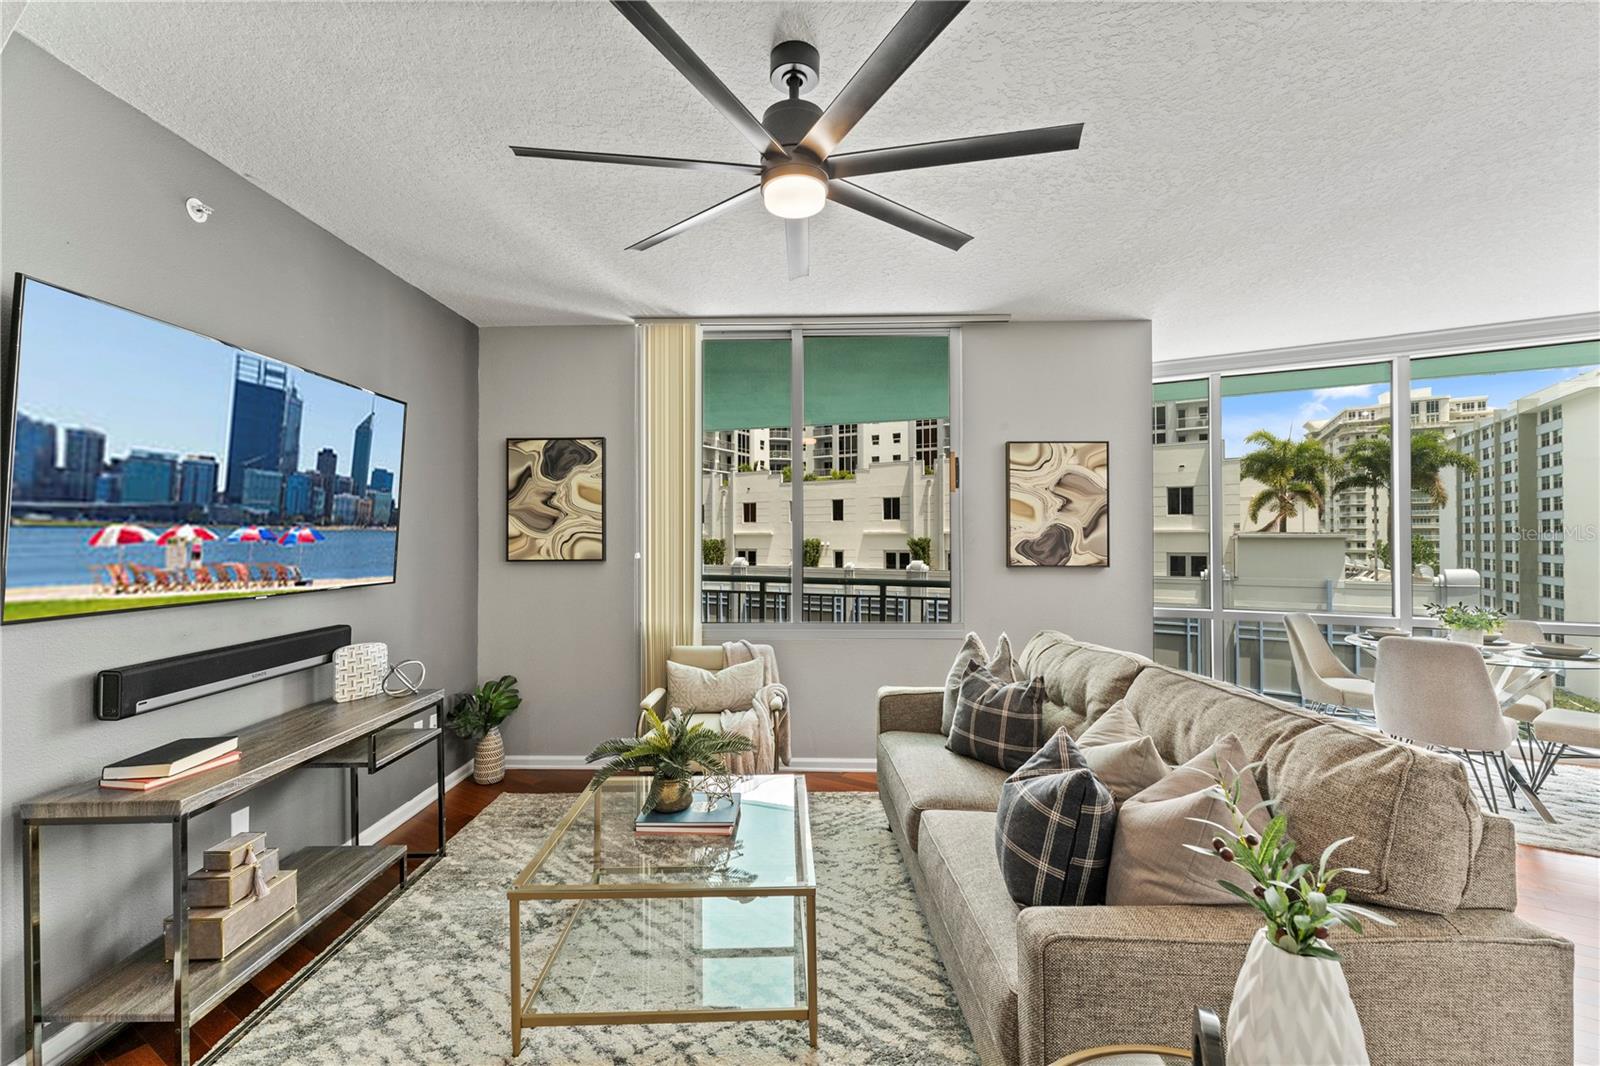
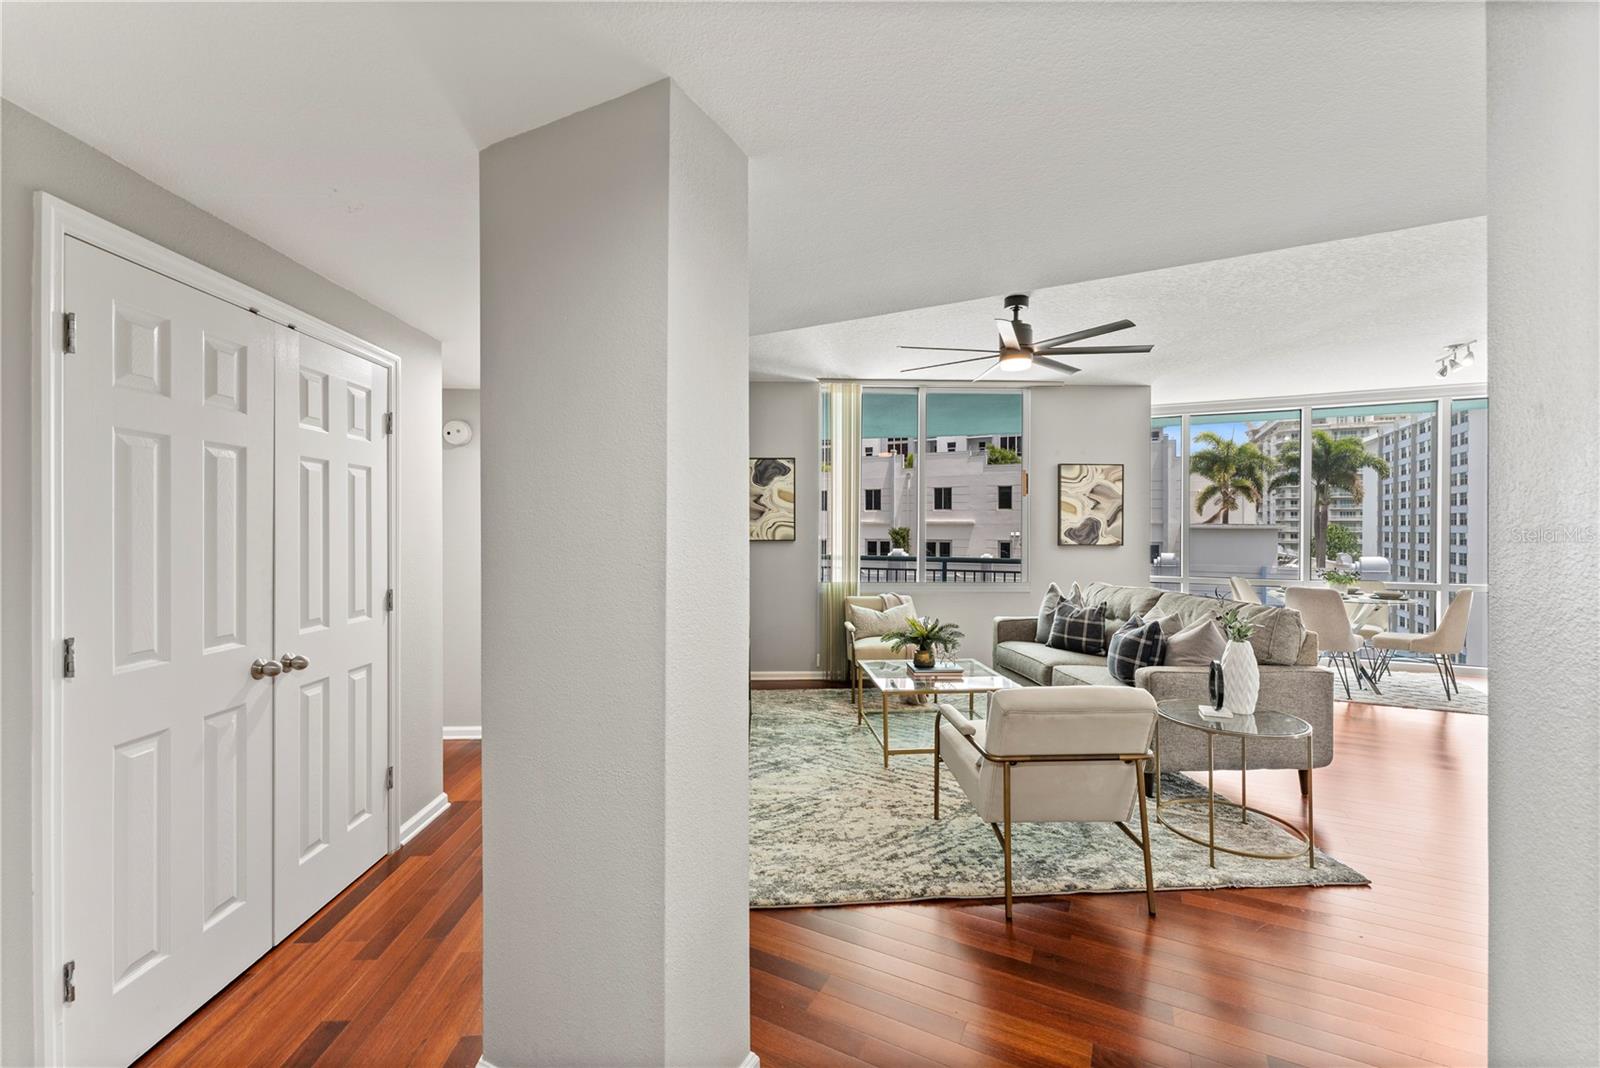
Condo living room with a large sectional, ceiling fan, and windows overlooking nearby buildings and palm trees.
Furnished condo living room with large windows overlooking nearby buildings and palm trees.
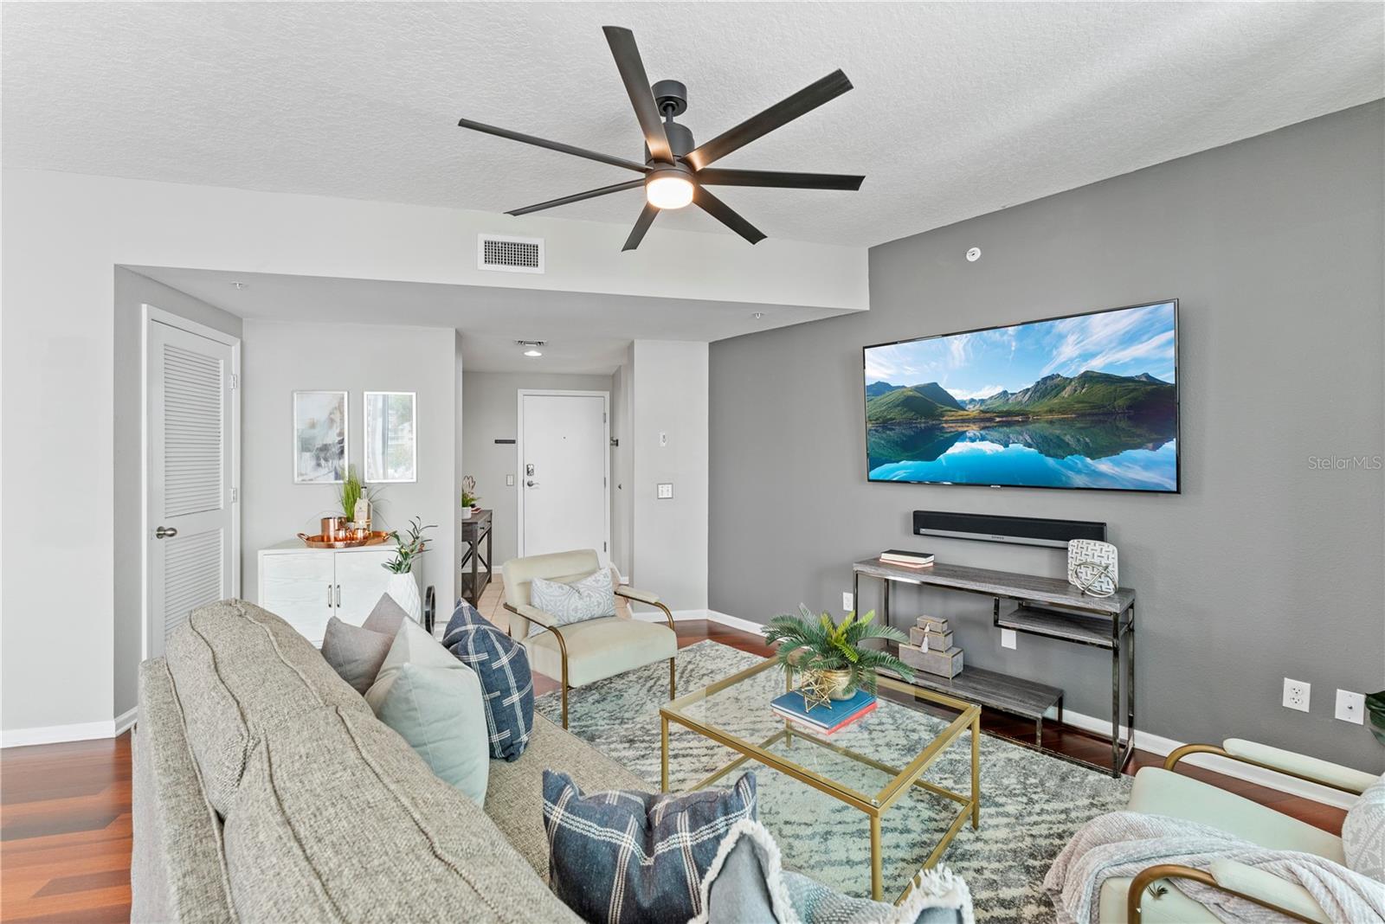
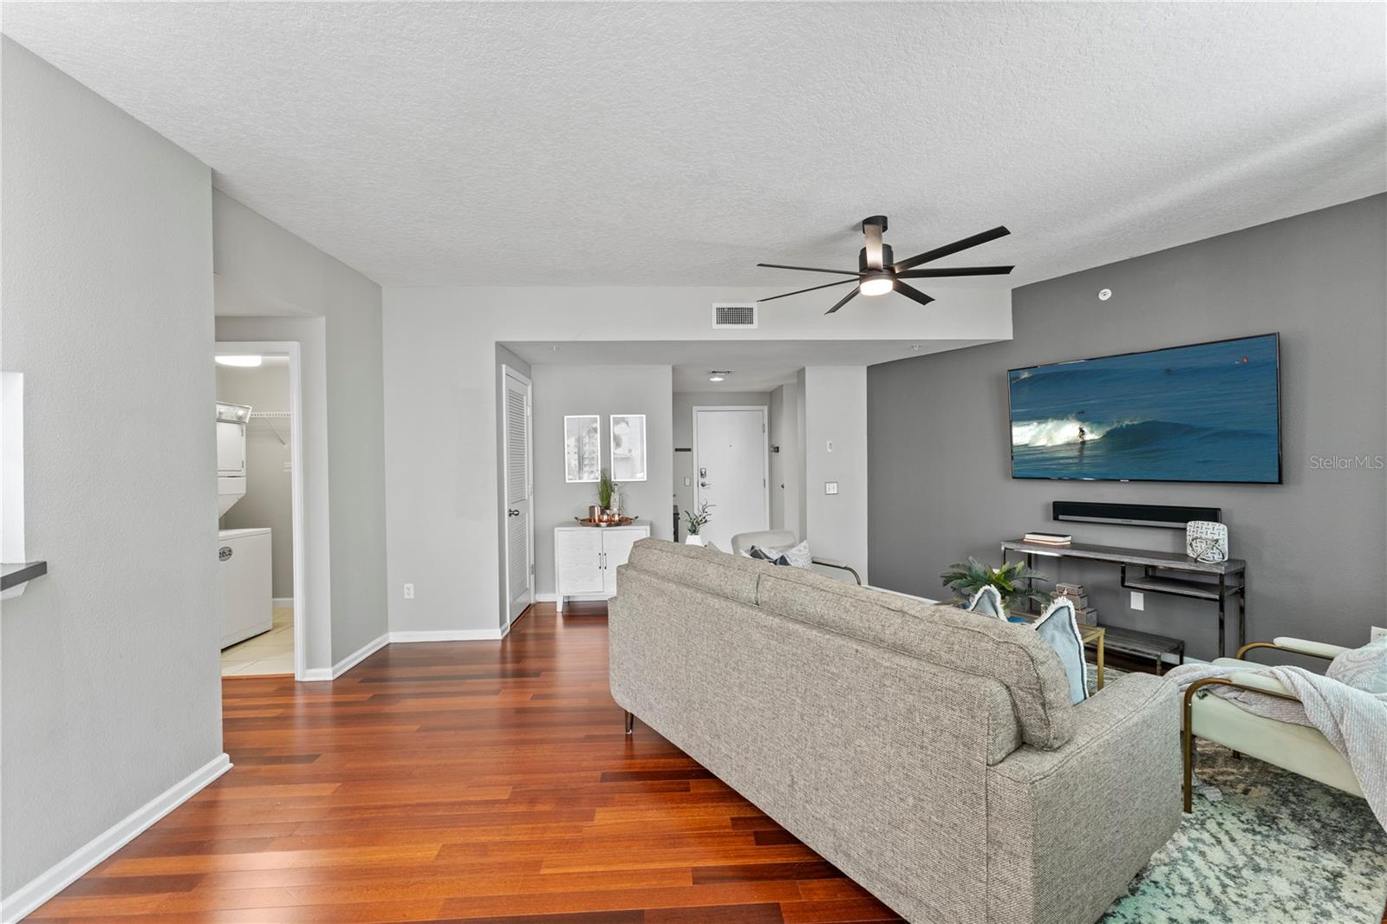
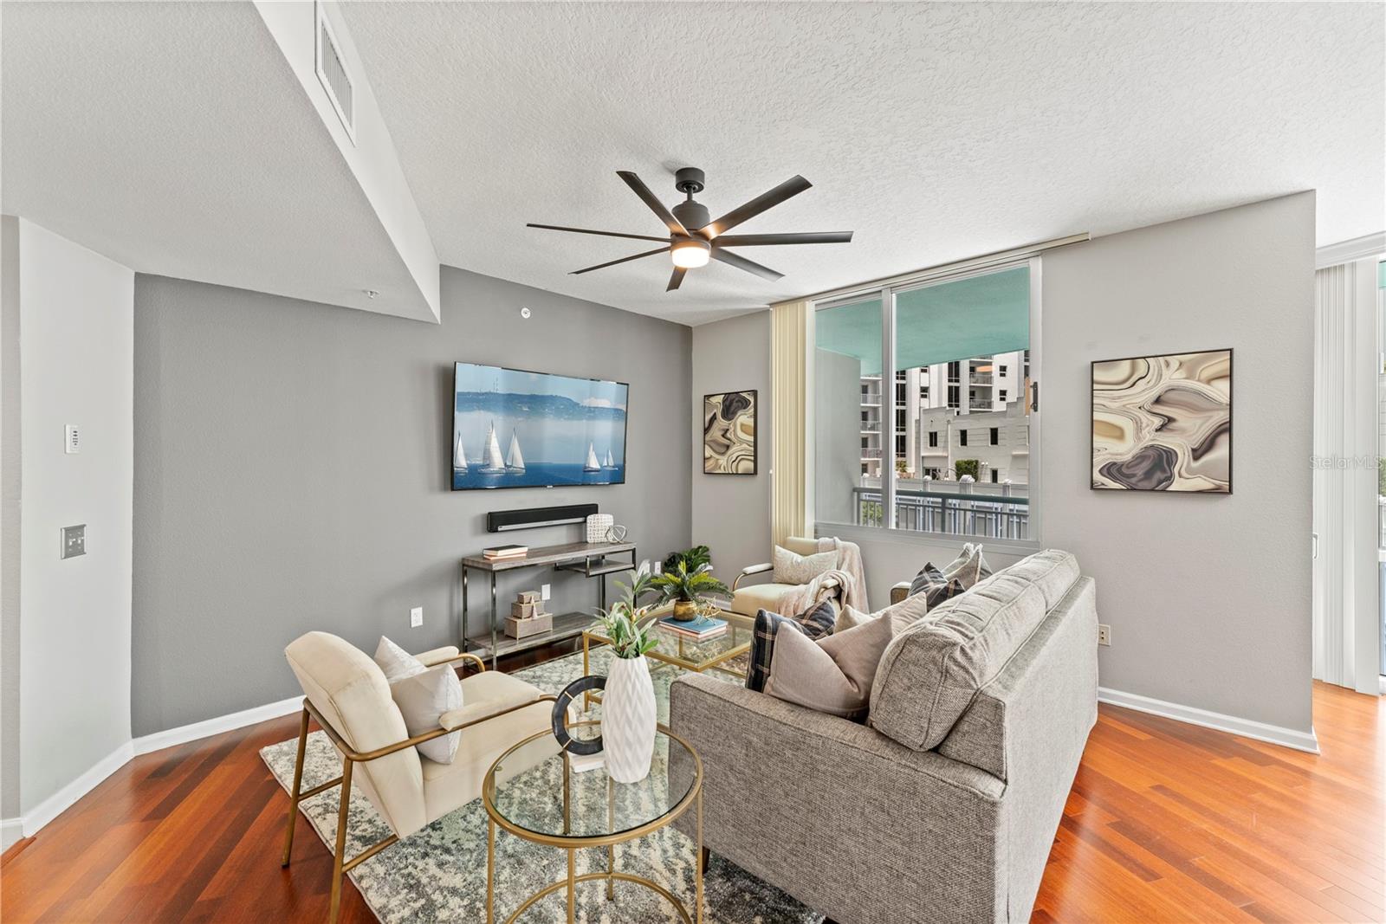
Condo living room with a gray accent wall, wall-mounted television, and large ceiling fan.
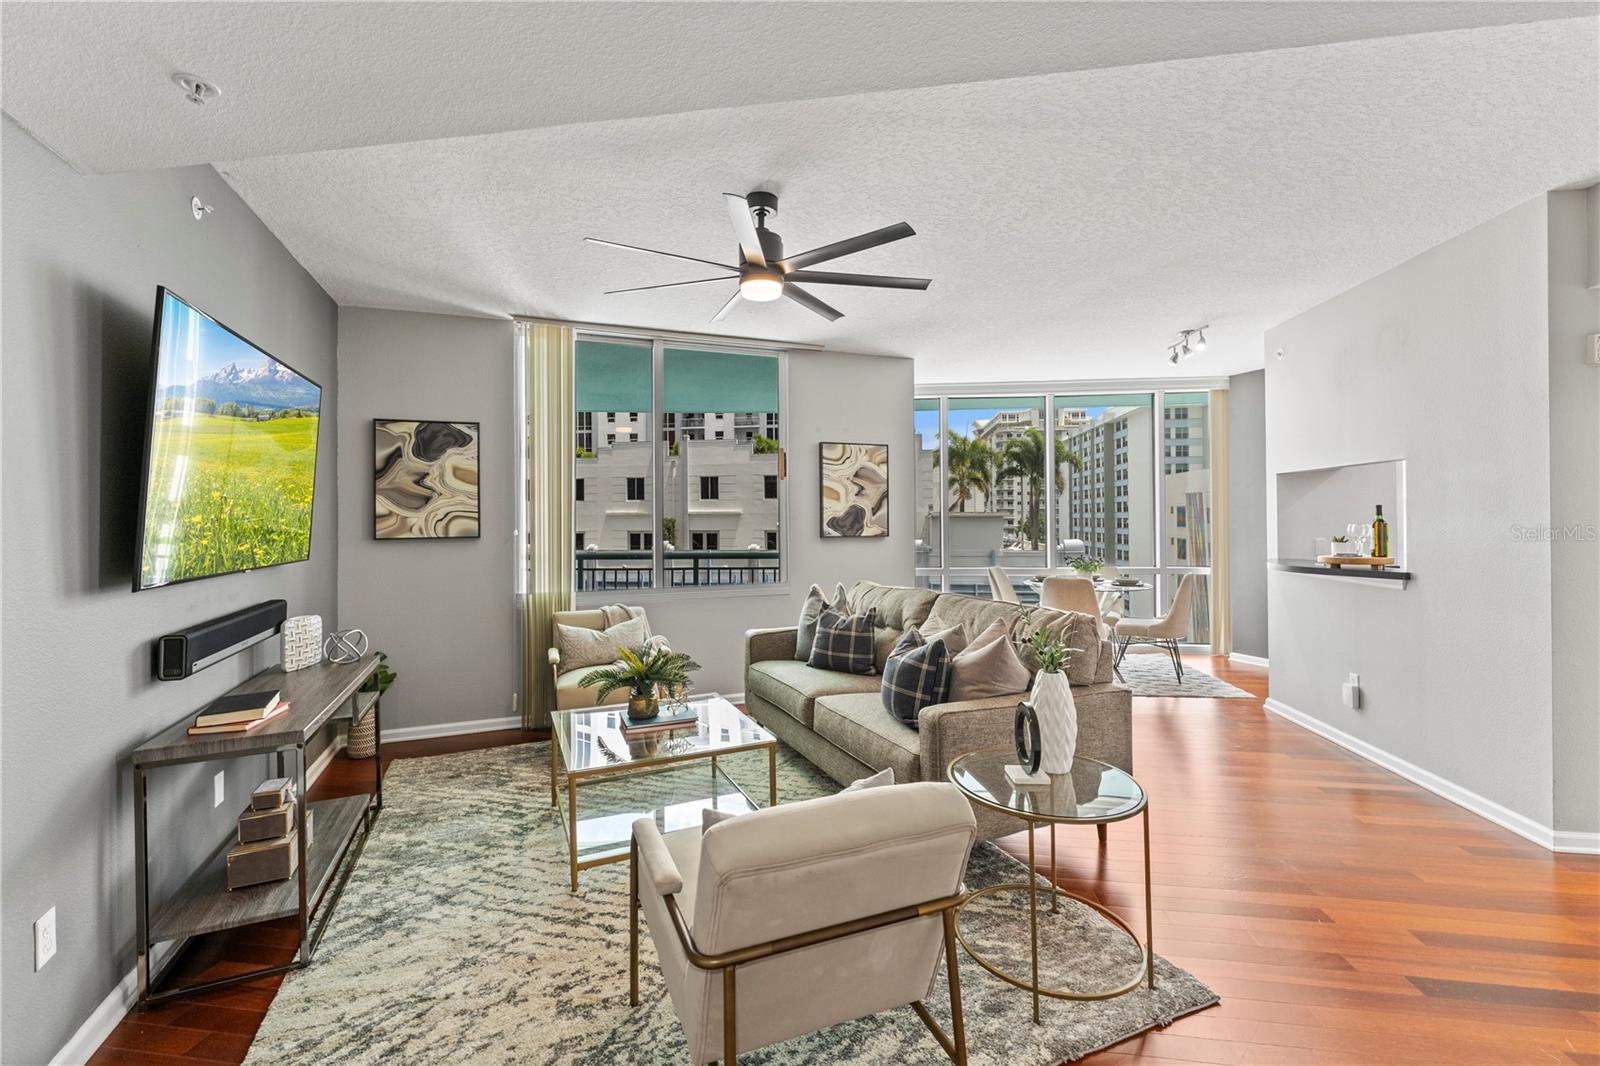
Furnished condo living room with hardwood floors, a gray sectional, and a wall-mounted television.
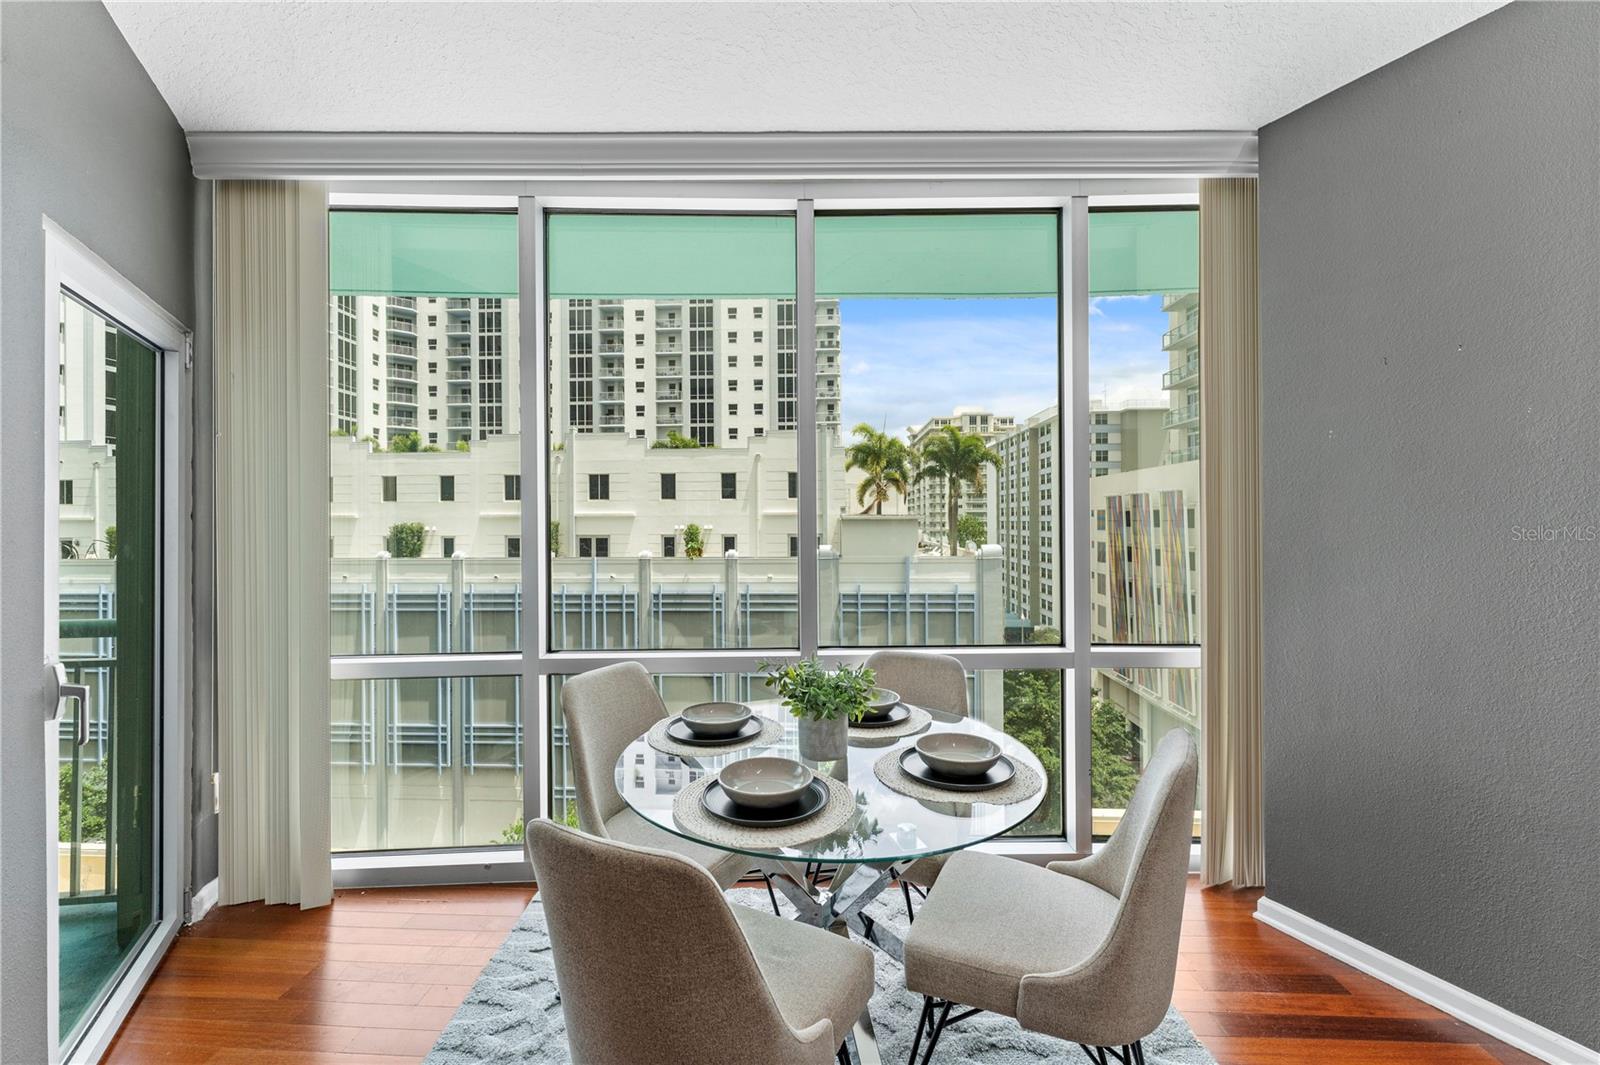
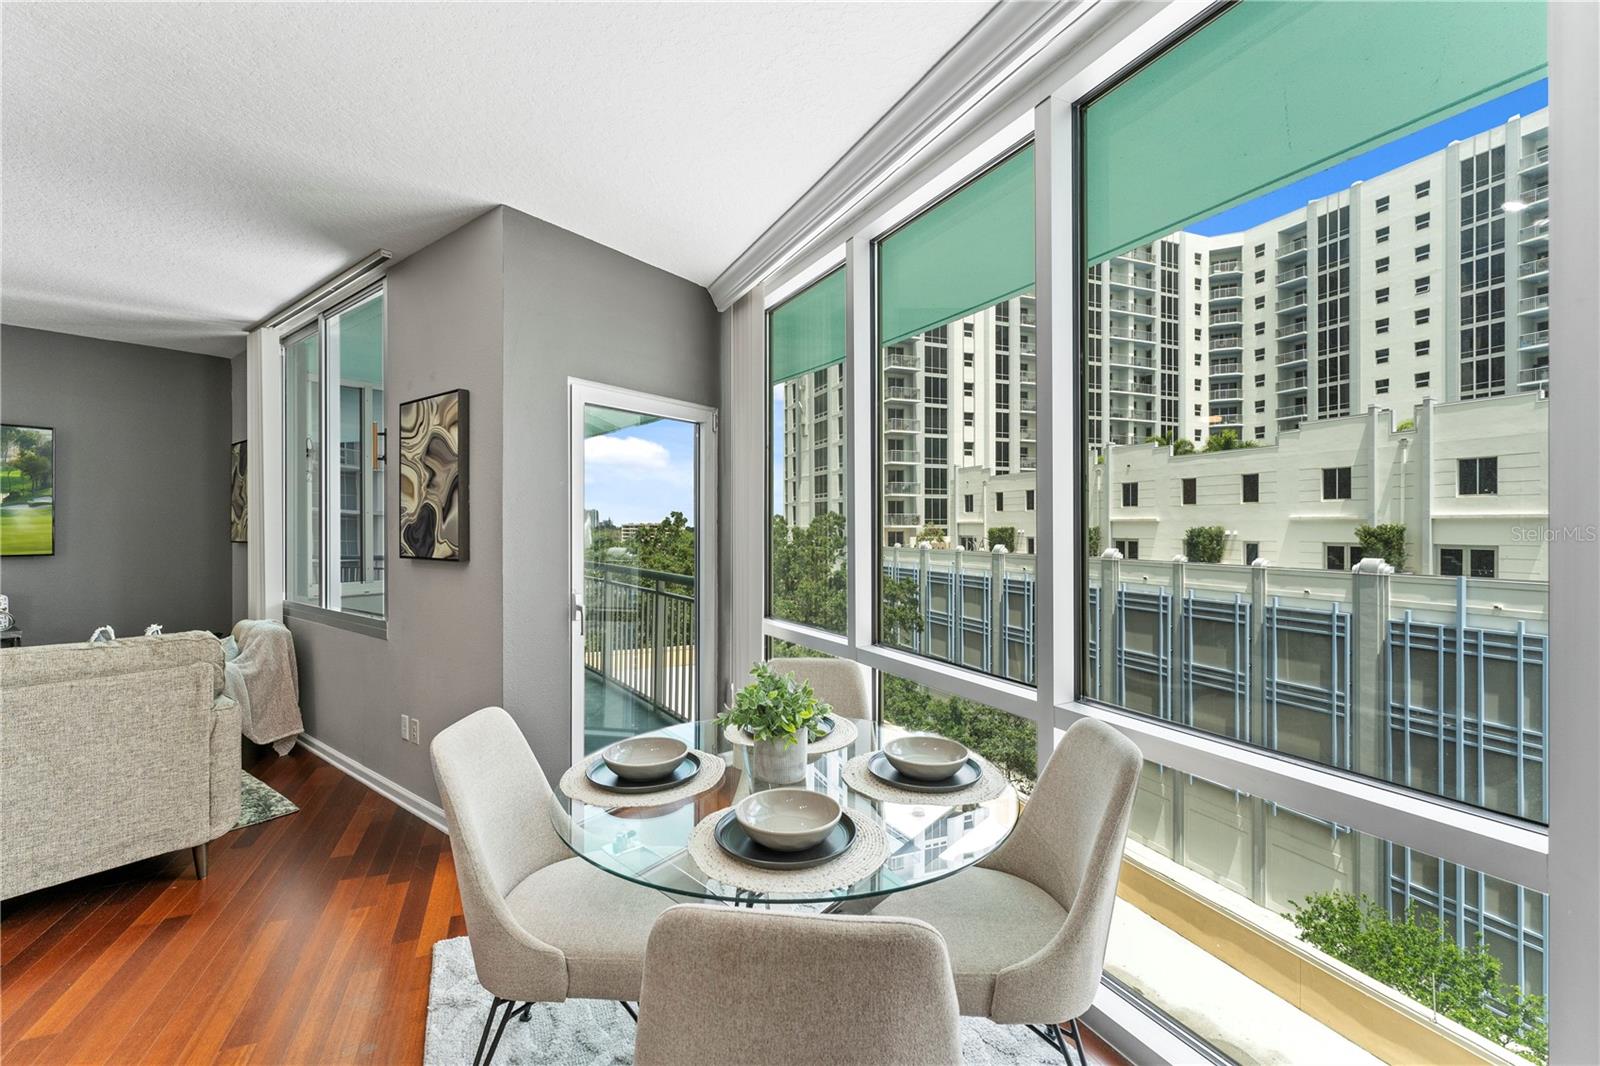
Condominium dining area with a glass table beside floor-to-ceiling windows overlooking city buildings.
Condo dining area with a round glass table beside large windows overlooking nearby high-rises.
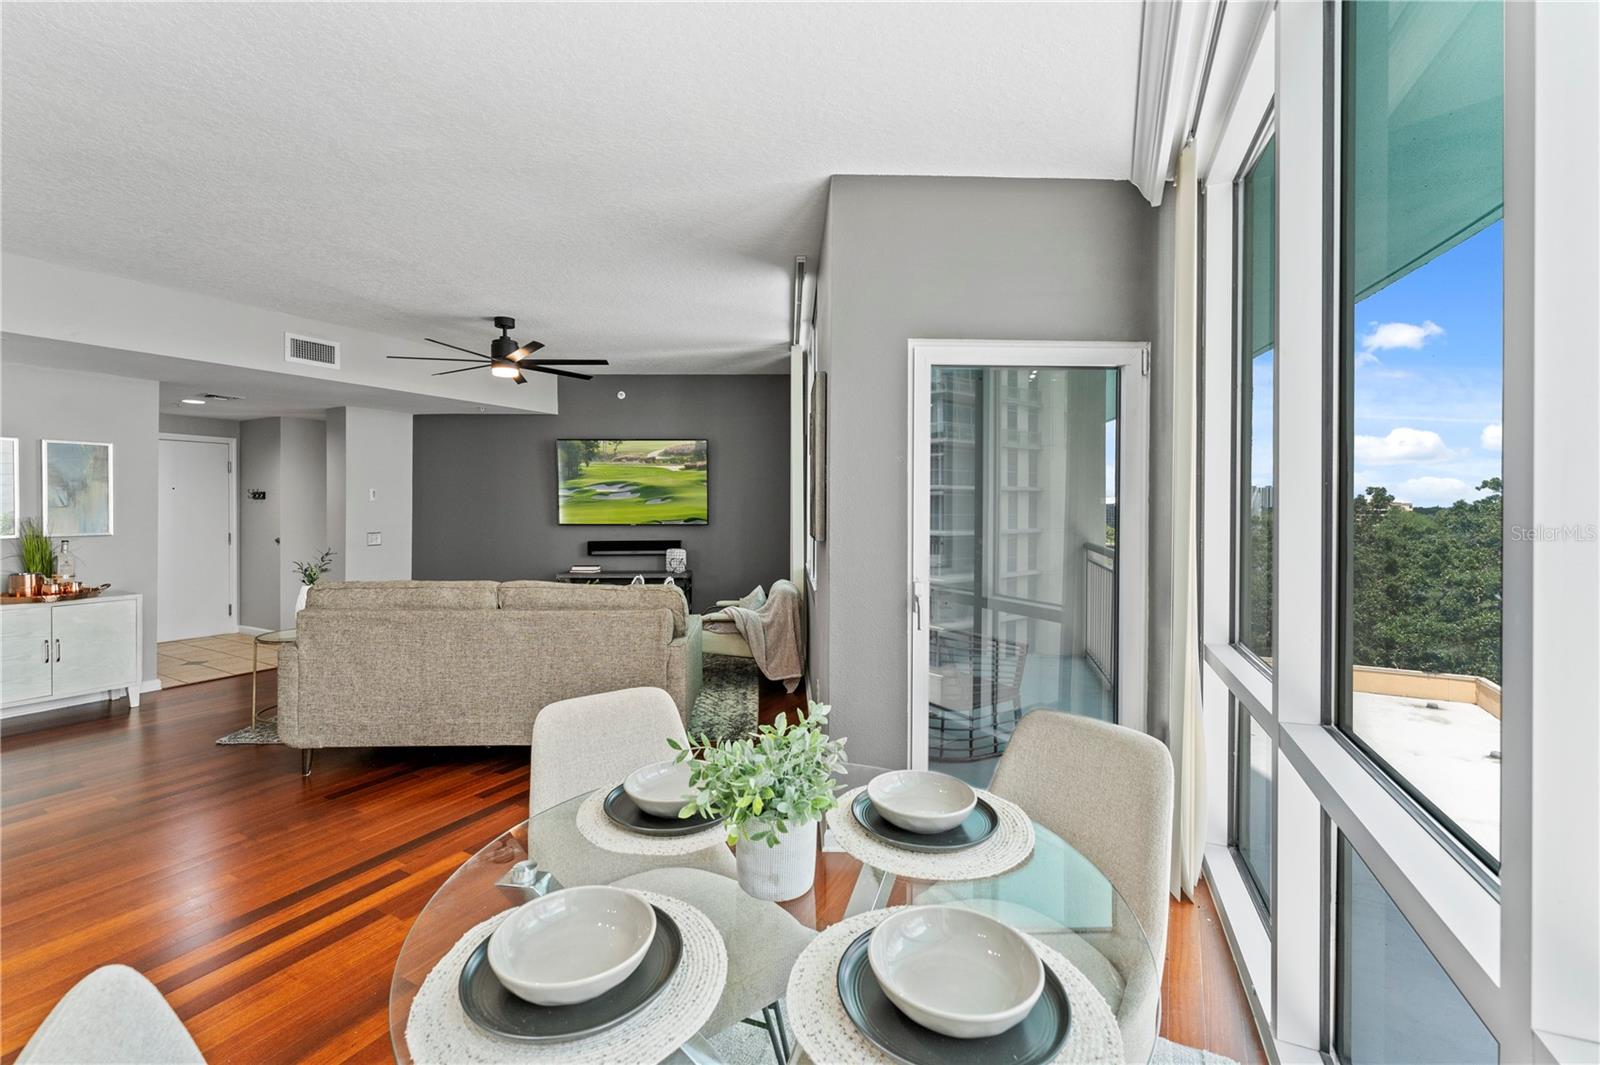
Open-plan condo living and dining area with hardwood floors and floor-to-ceiling windows overlooking trees.
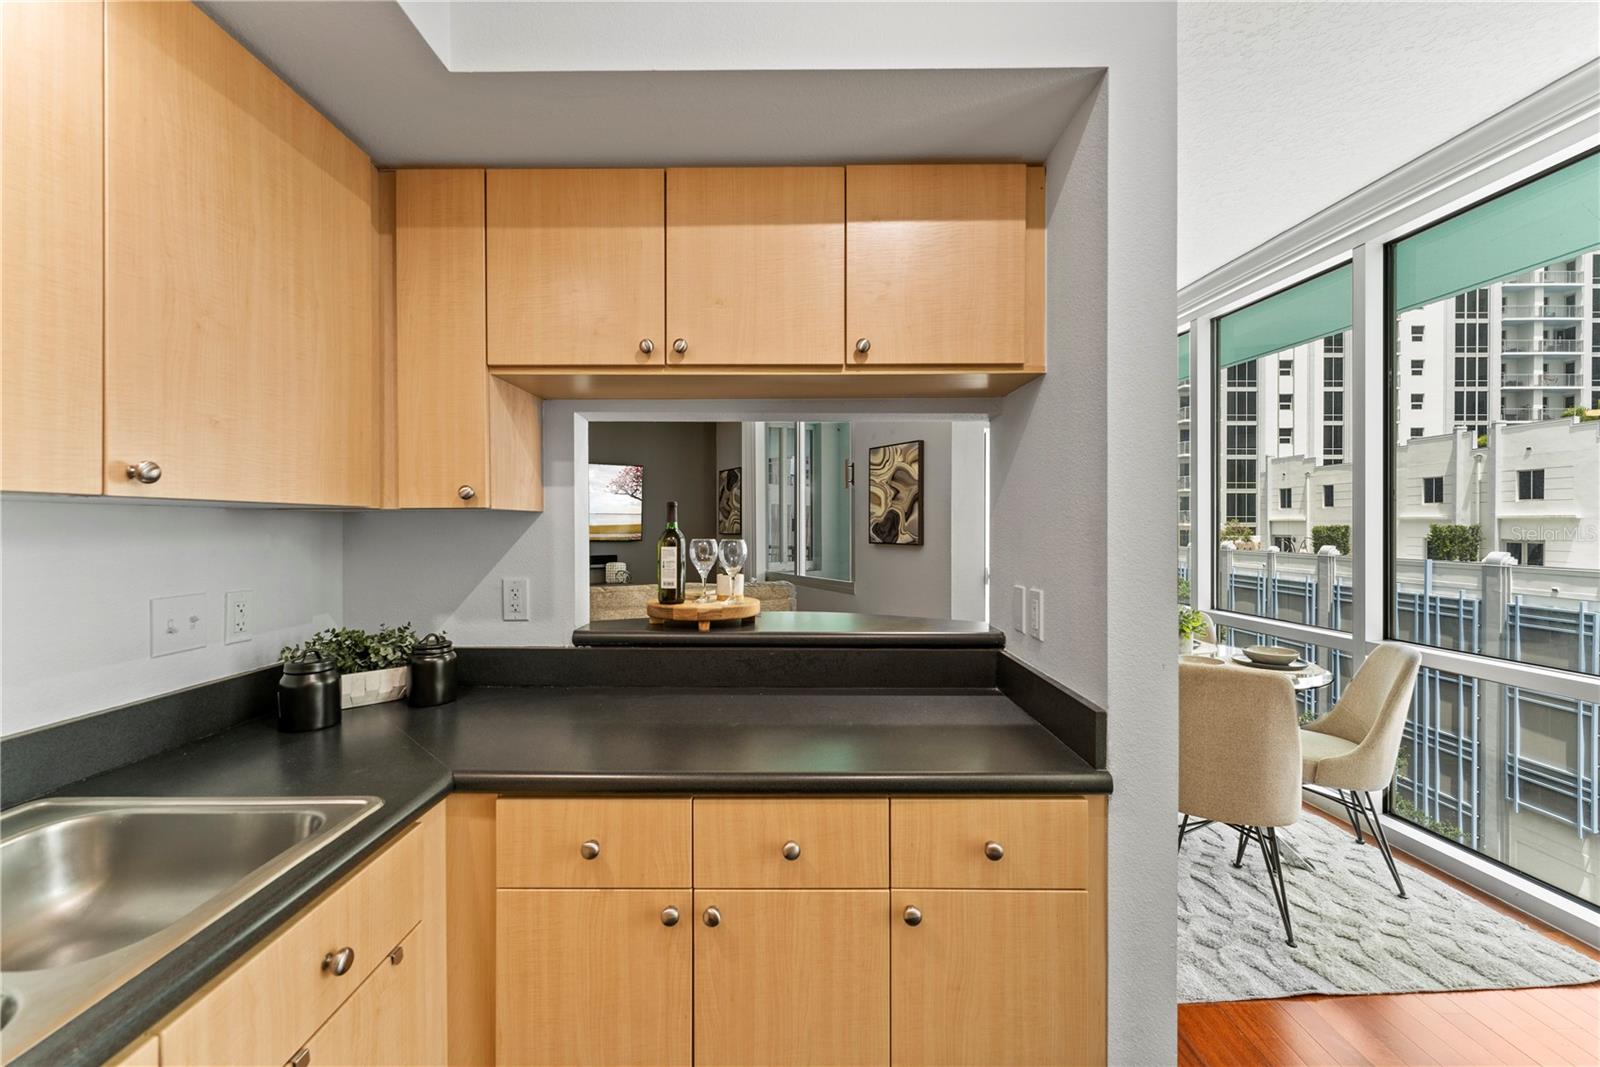
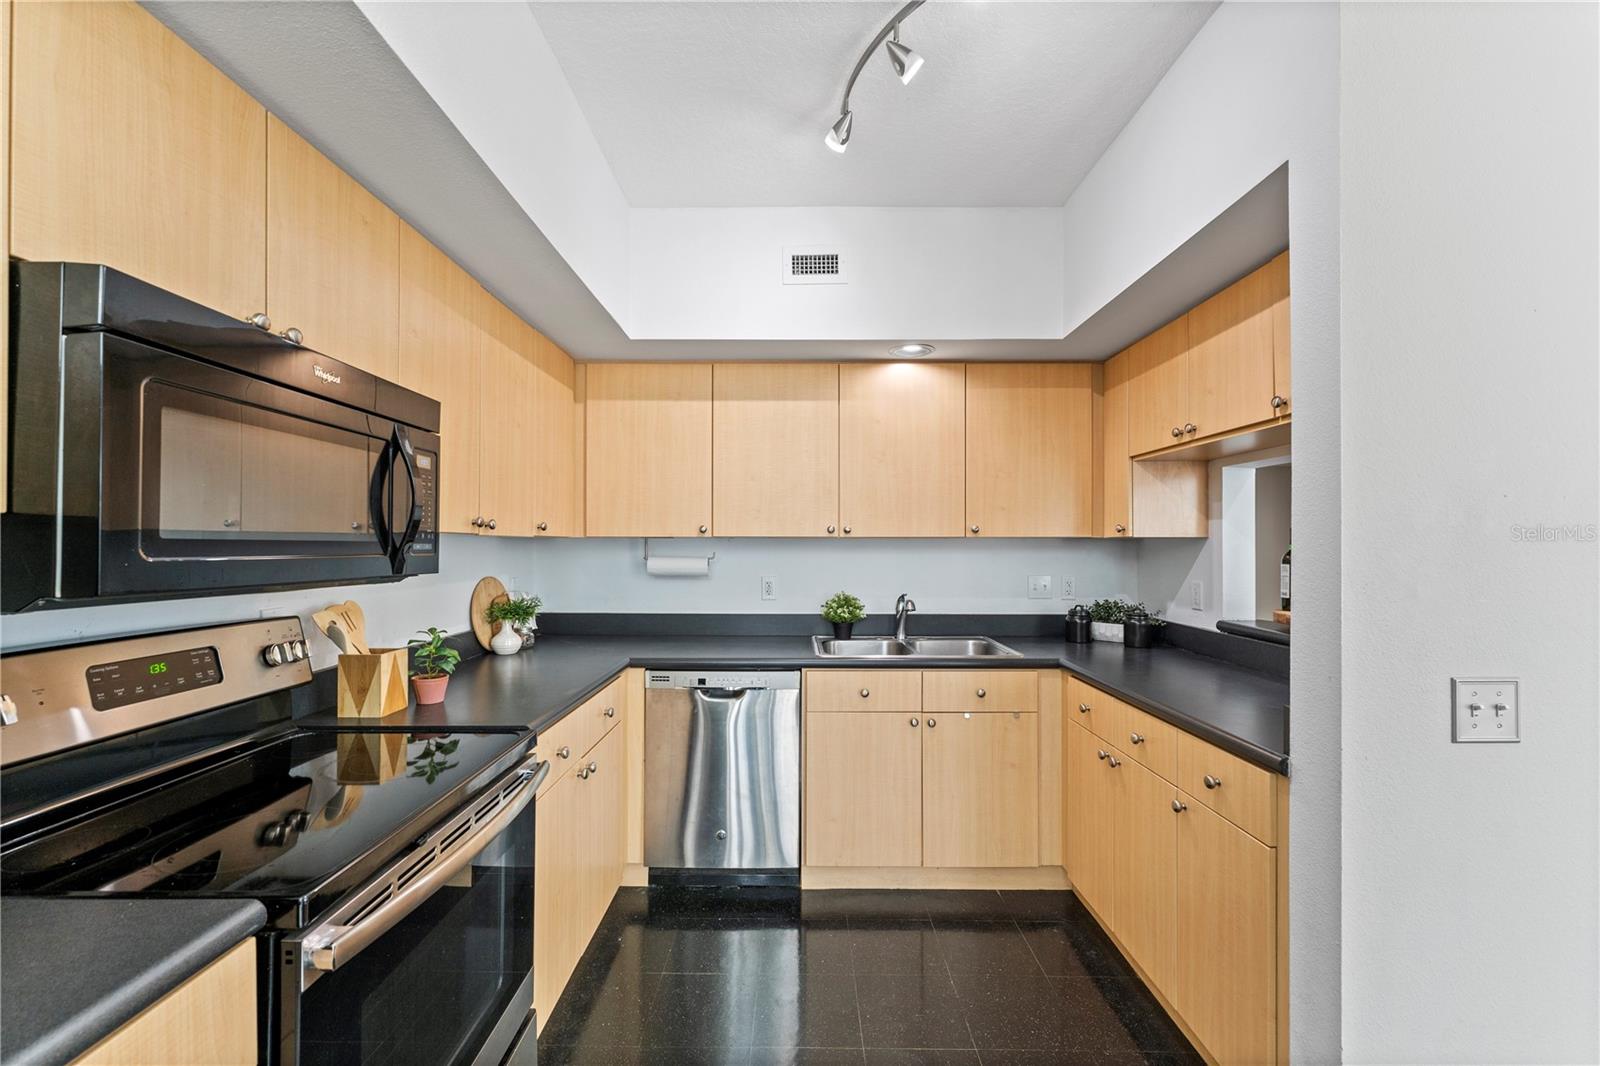
Condominium kitchen with light wood cabinets and dark counters, opening to a windowed dining nook.
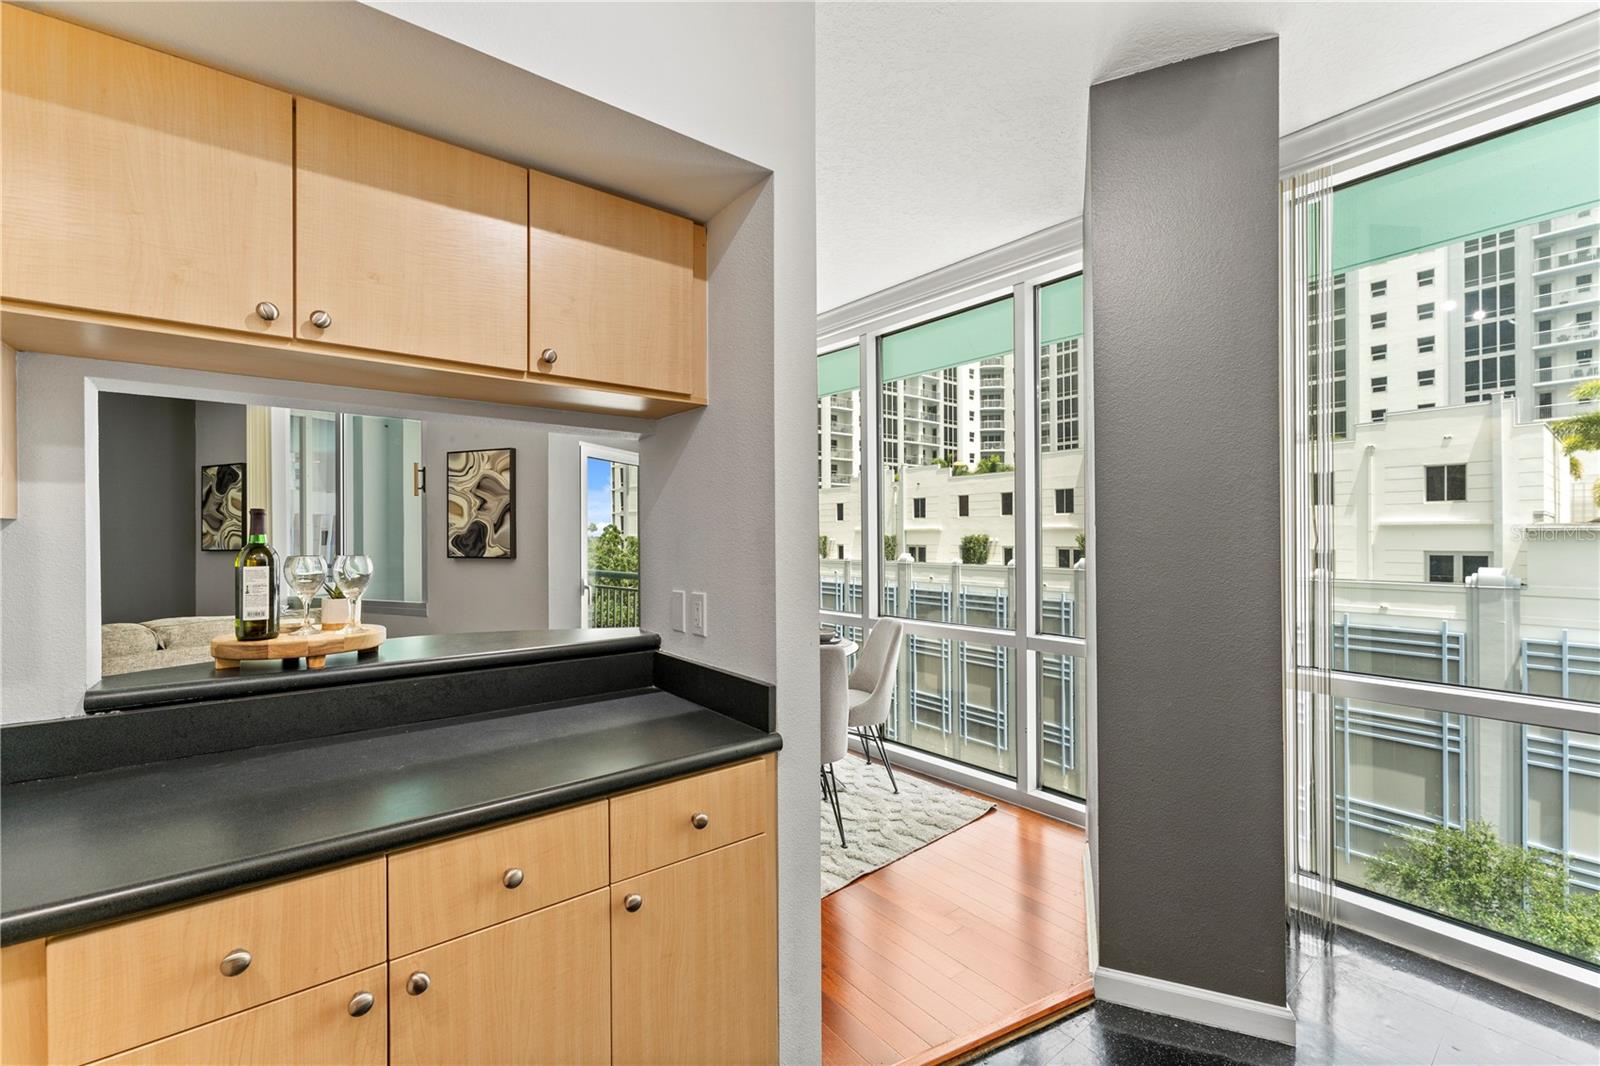
Condo kitchen with light wood cabinets, dark counters, and floor-to-ceiling windows overlooking nearby buildings.
Condominium kitchen with light wood cabinets and black countertops beside floor-to-ceiling windows overlooking downtown buildings.
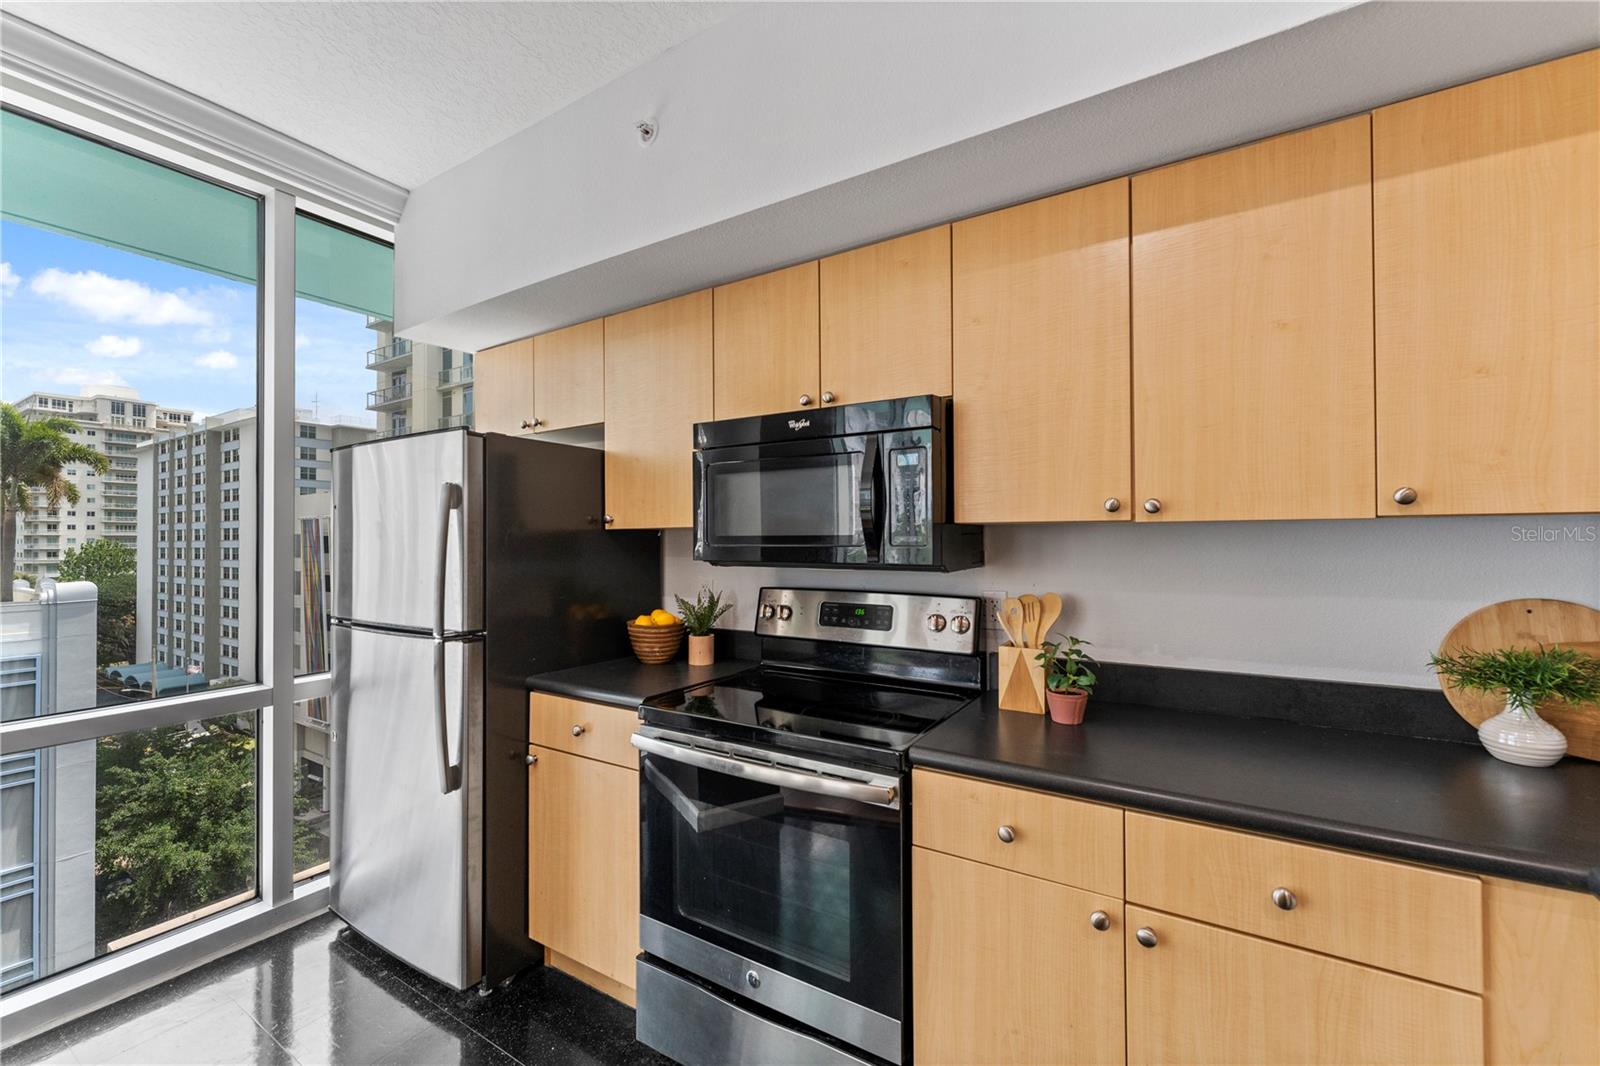
Condo kitchen with light wood cabinets, black counters, stainless appliances, and a floor-to-ceiling window.
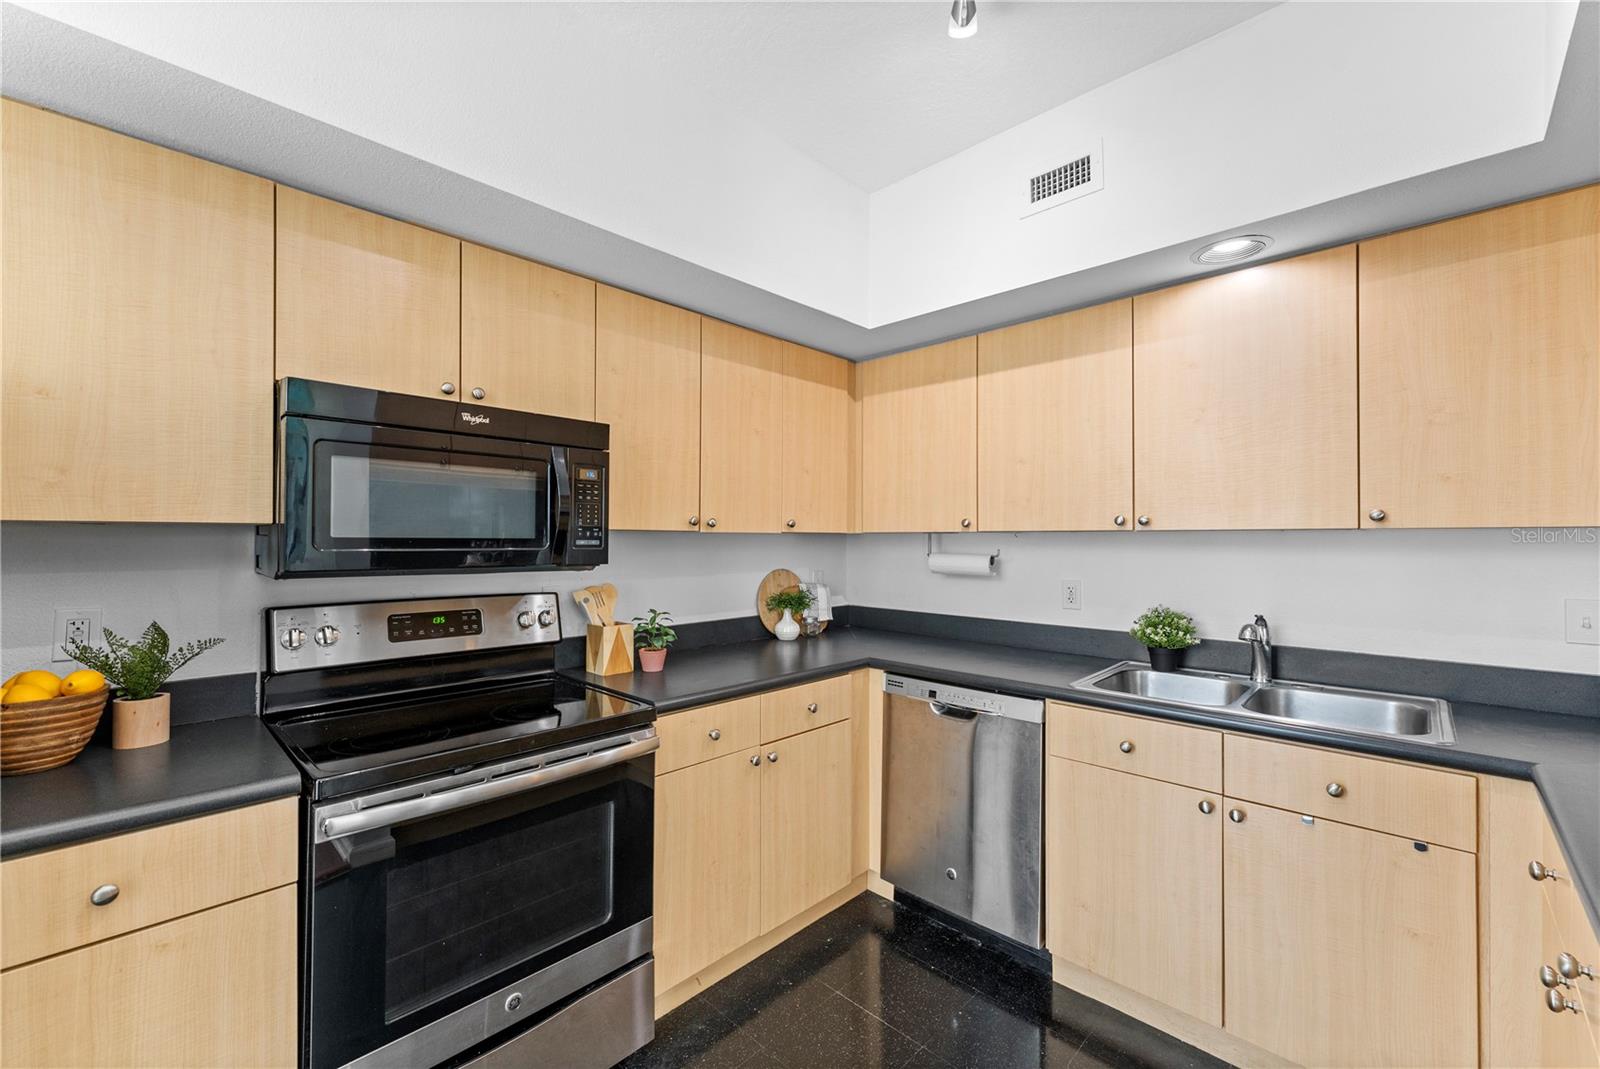
Condo kitchen with light wood cabinets, dark counters, stainless sink, and black appliances.
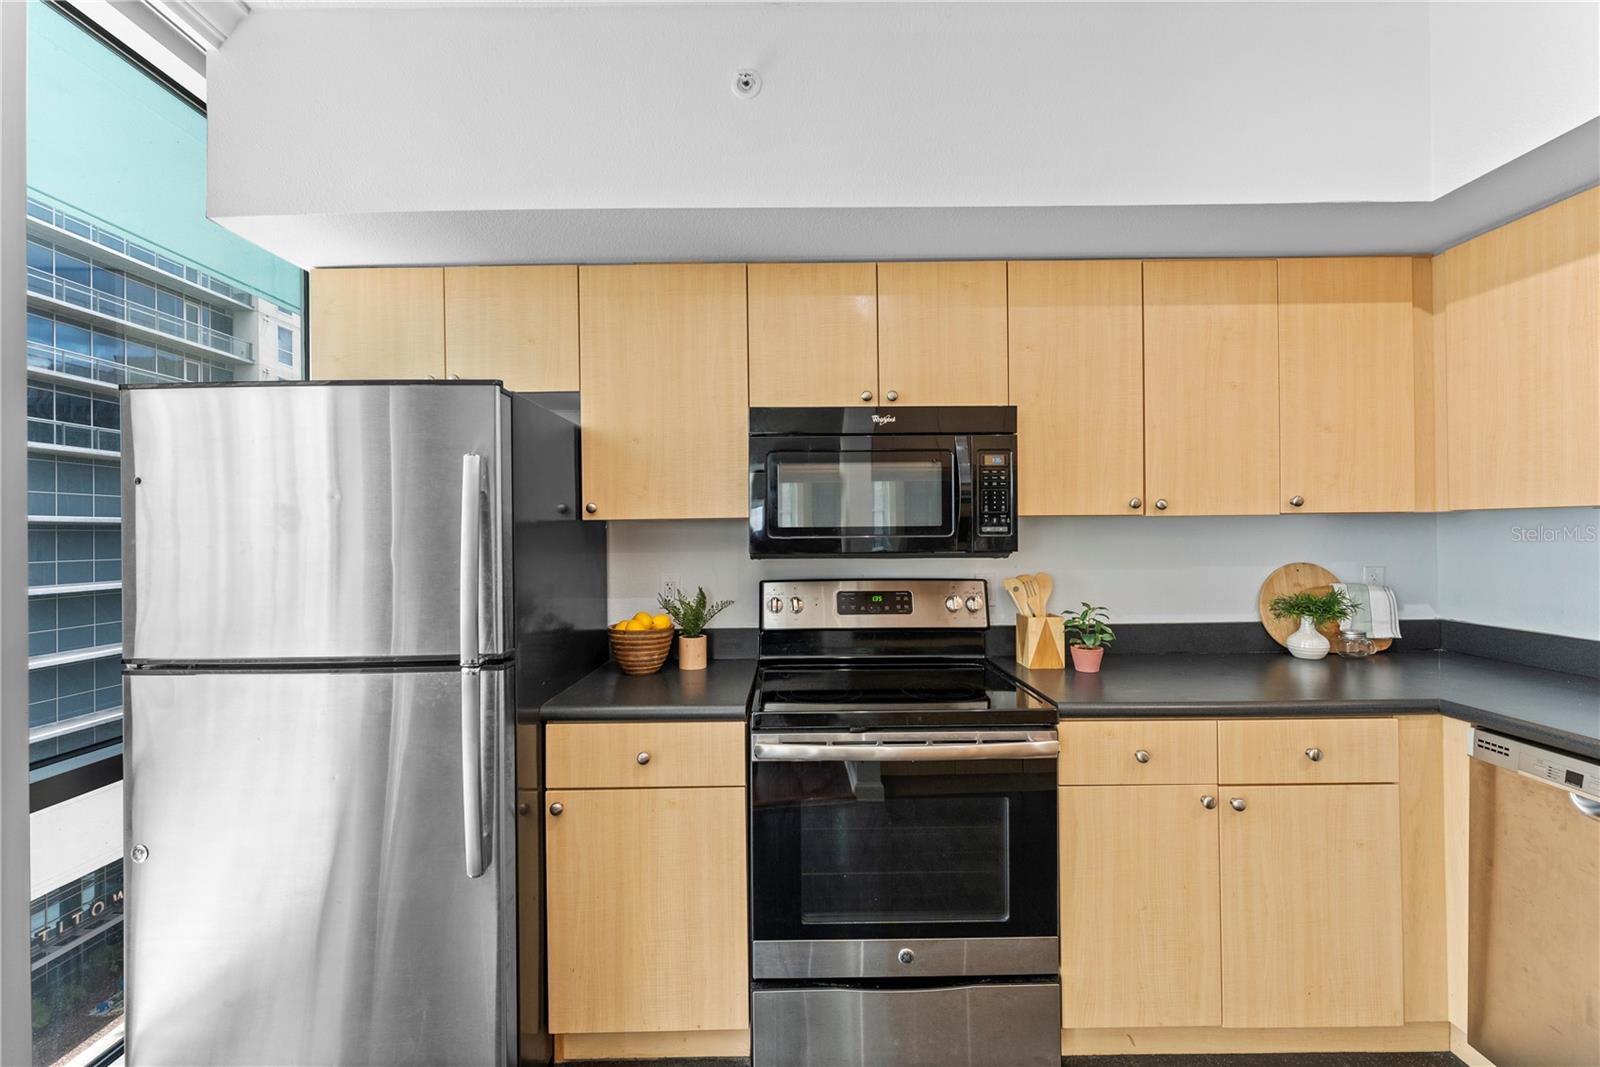
Condominium kitchen with light wood cabinets, dark countertops, and black and stainless steel appliances.
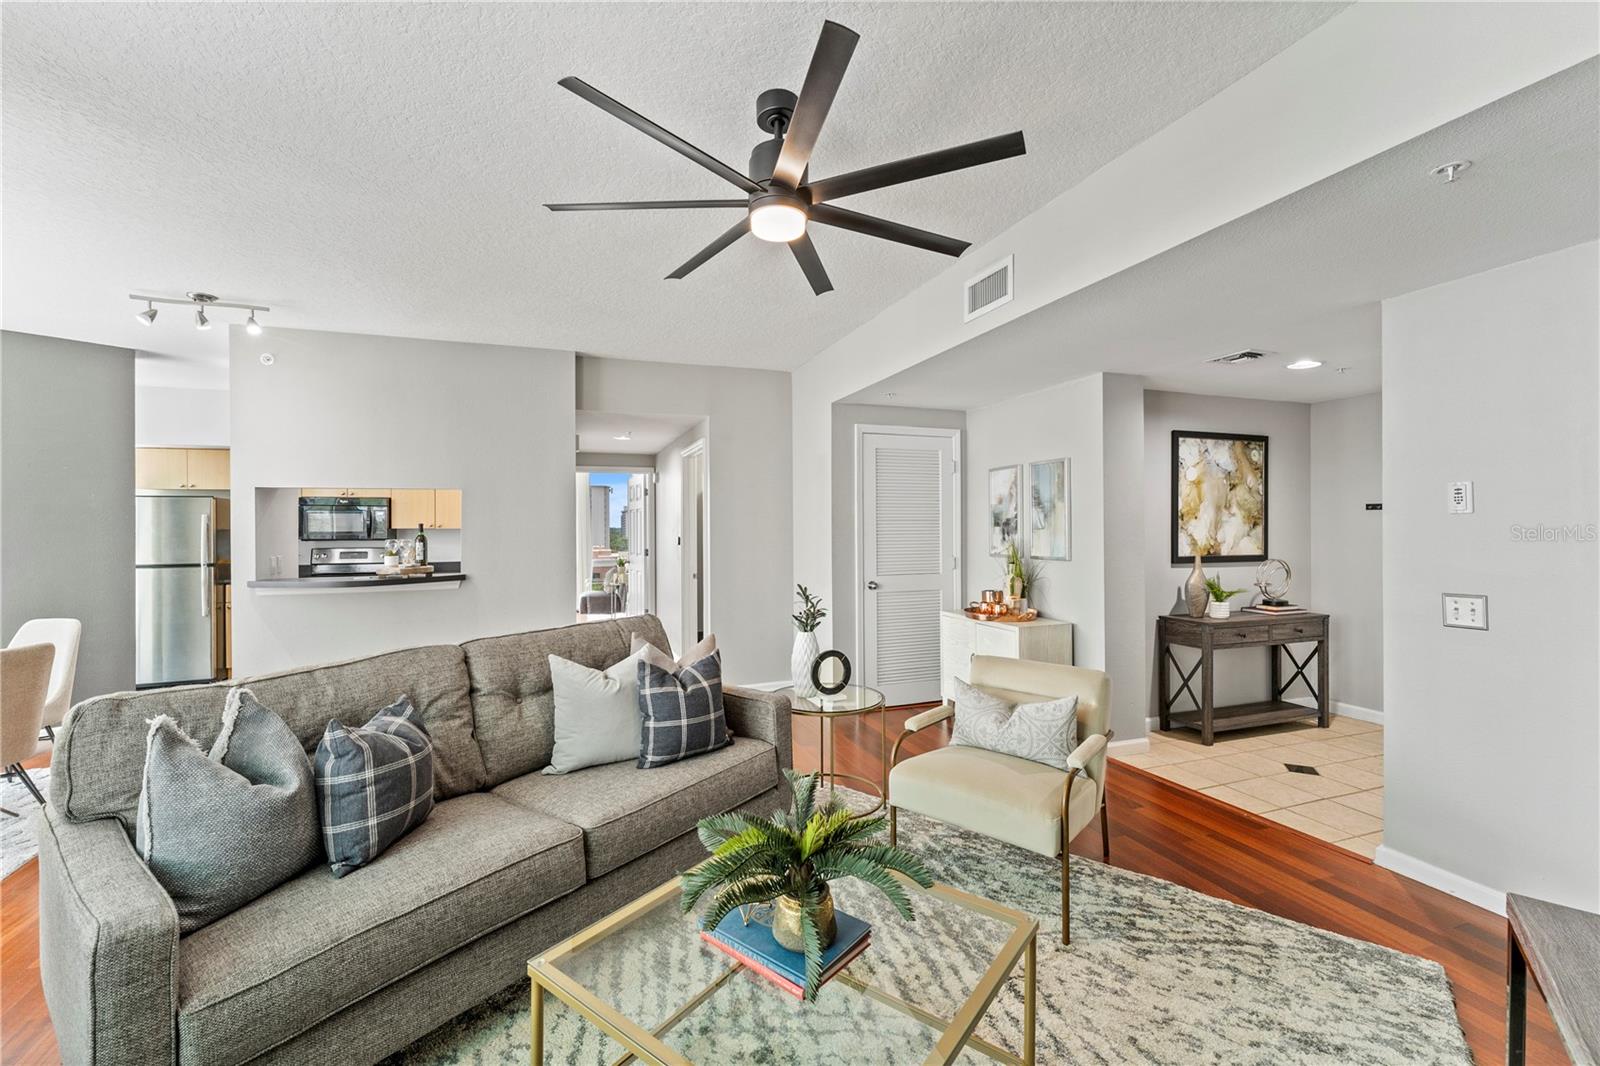
Open-plan condo living room with a gray sectional, hardwood floors, and a large ceiling fan.
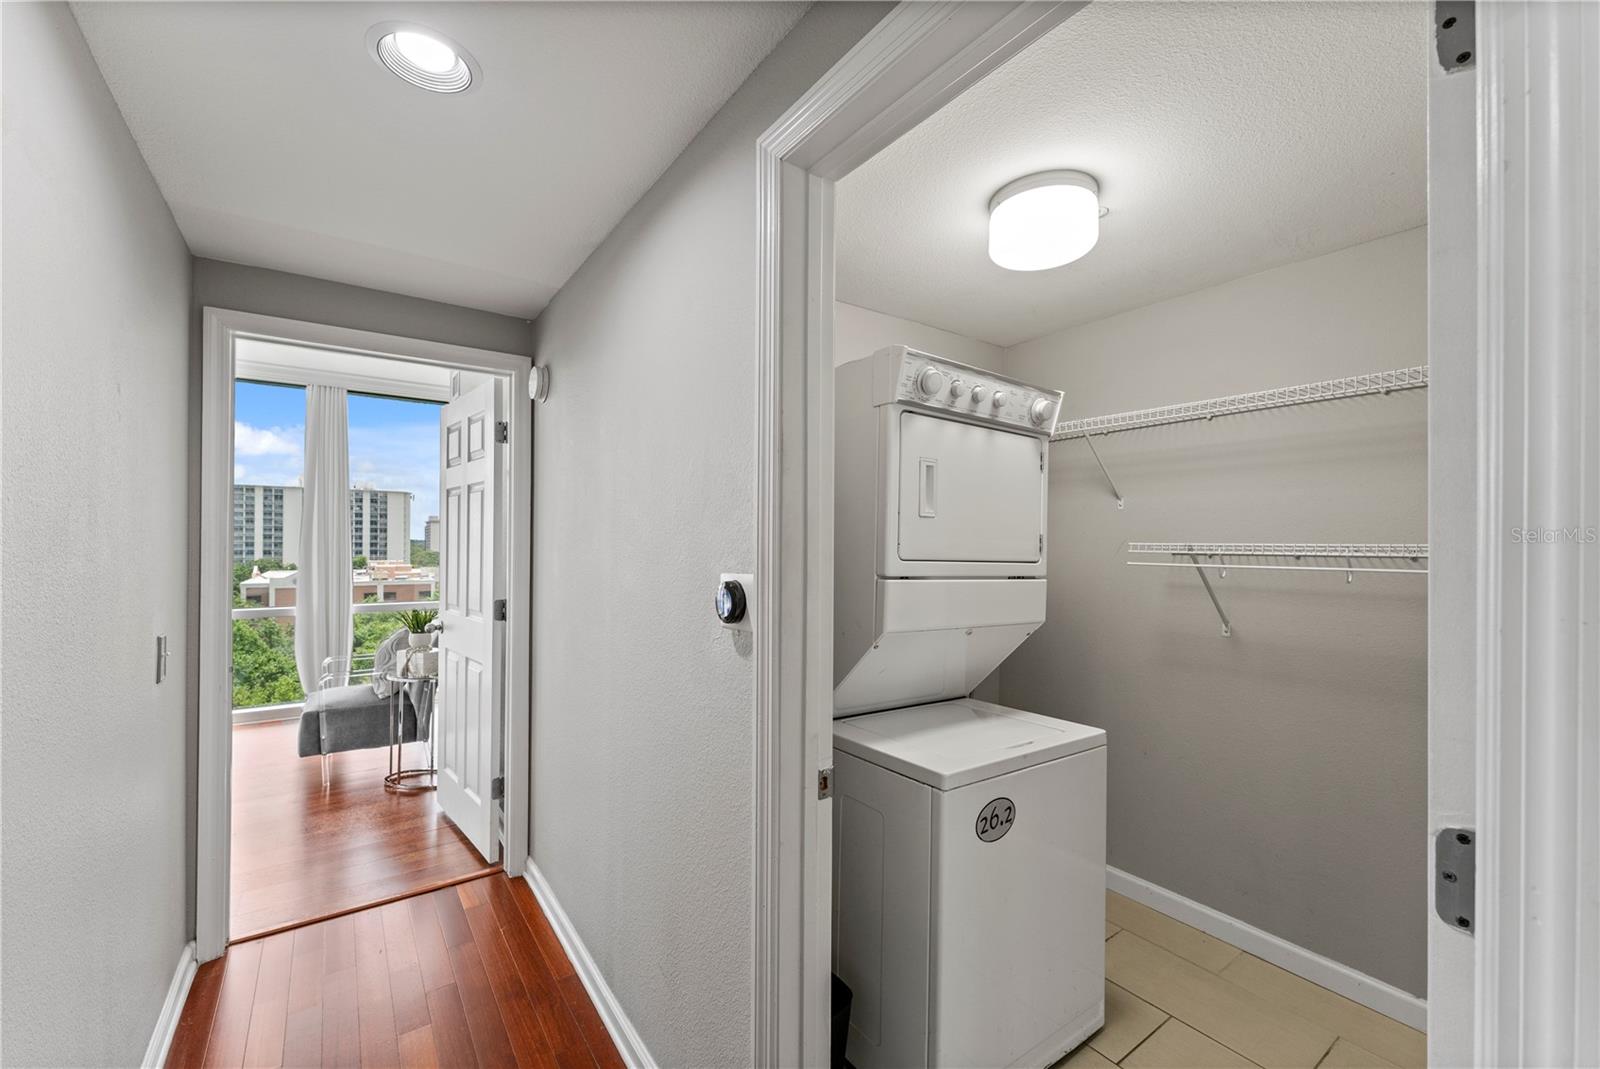
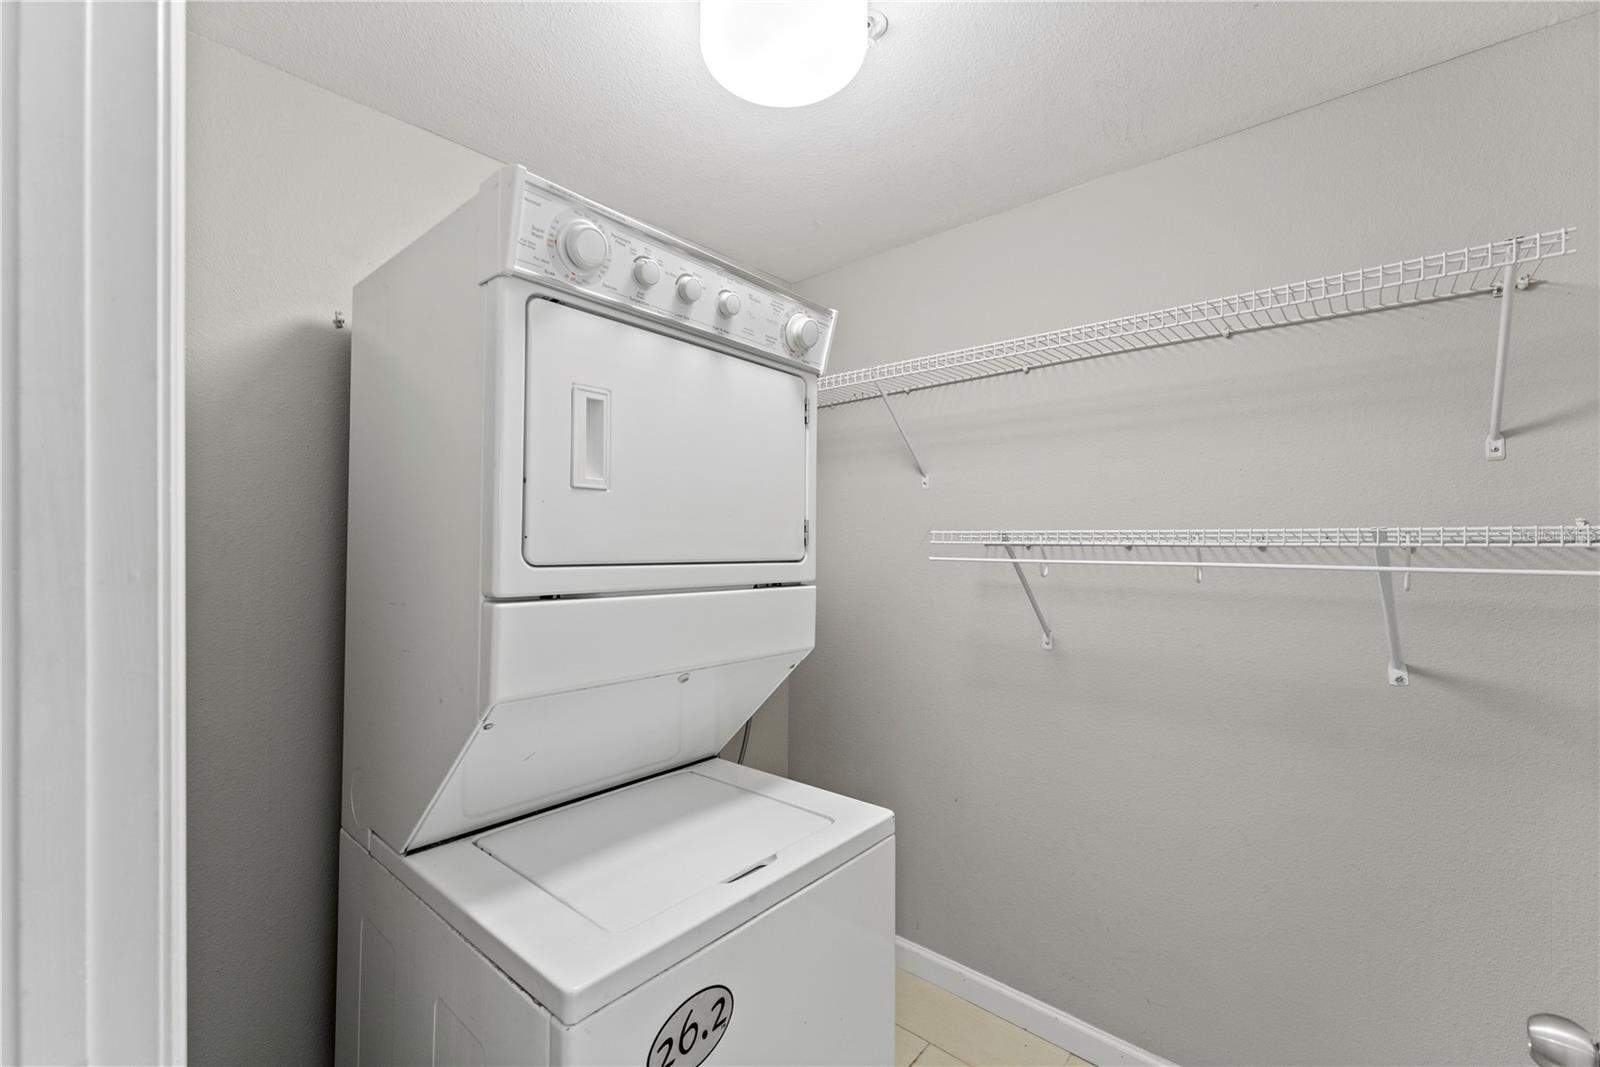
Condo laundry closet with stacked washer and dryer, opening onto a hallway and bright living area.
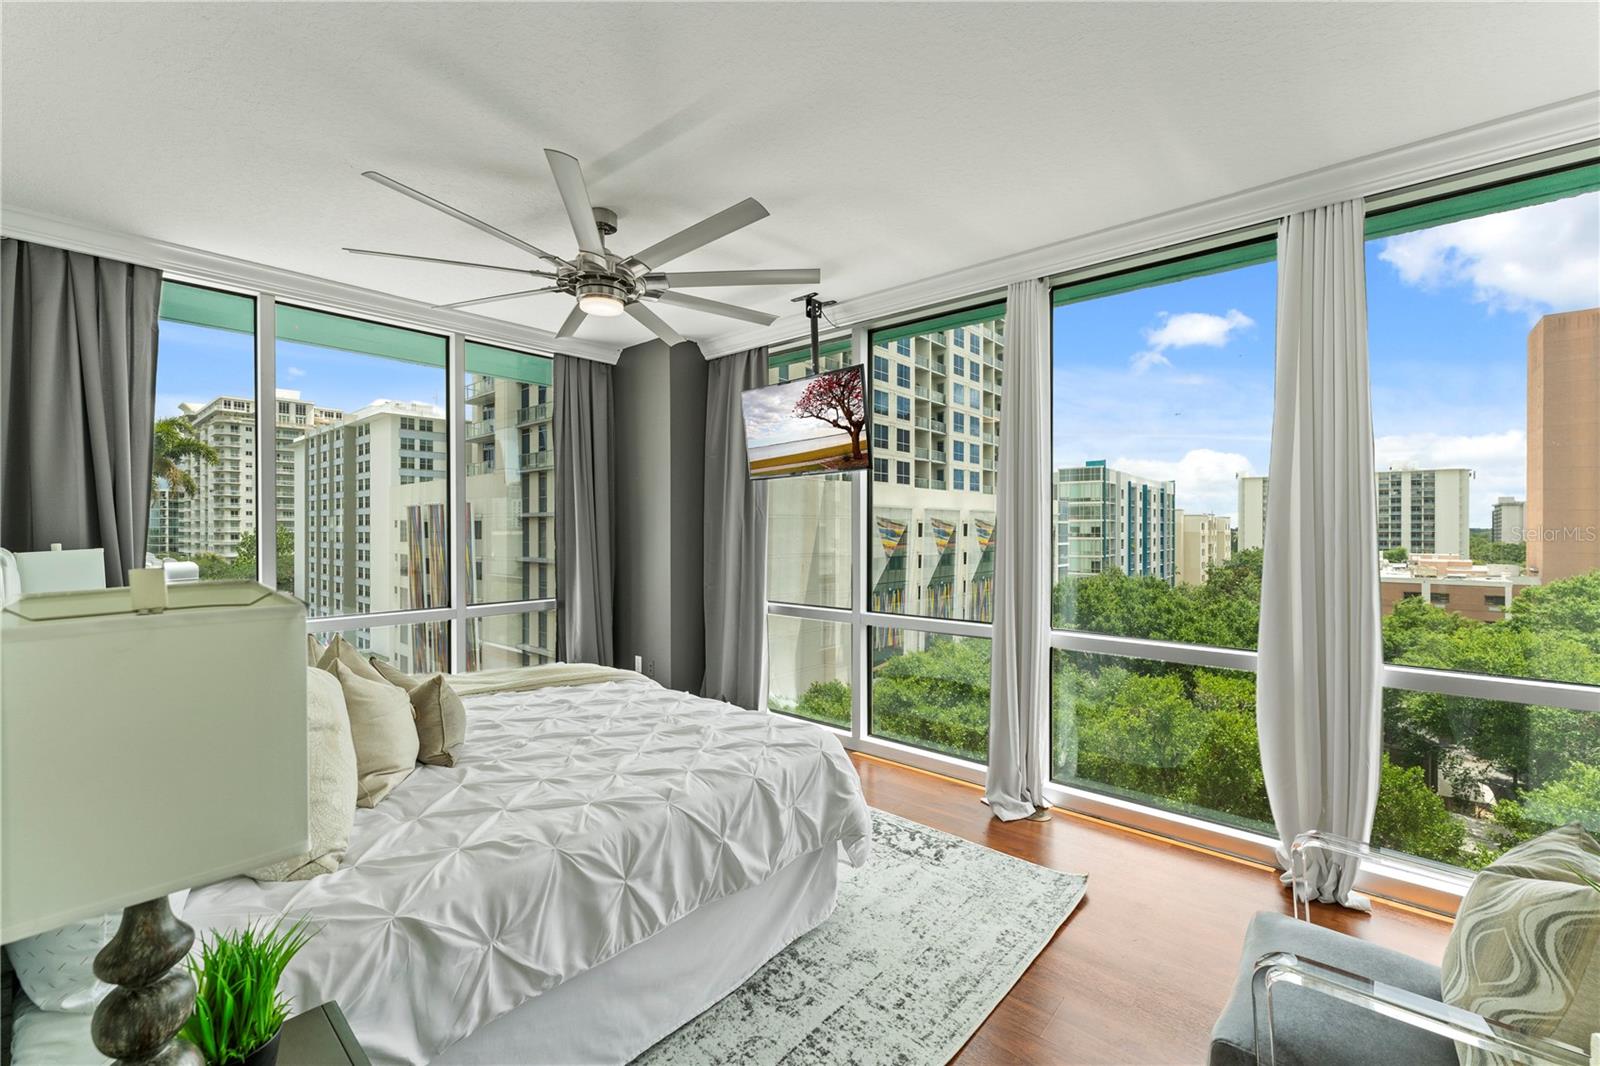
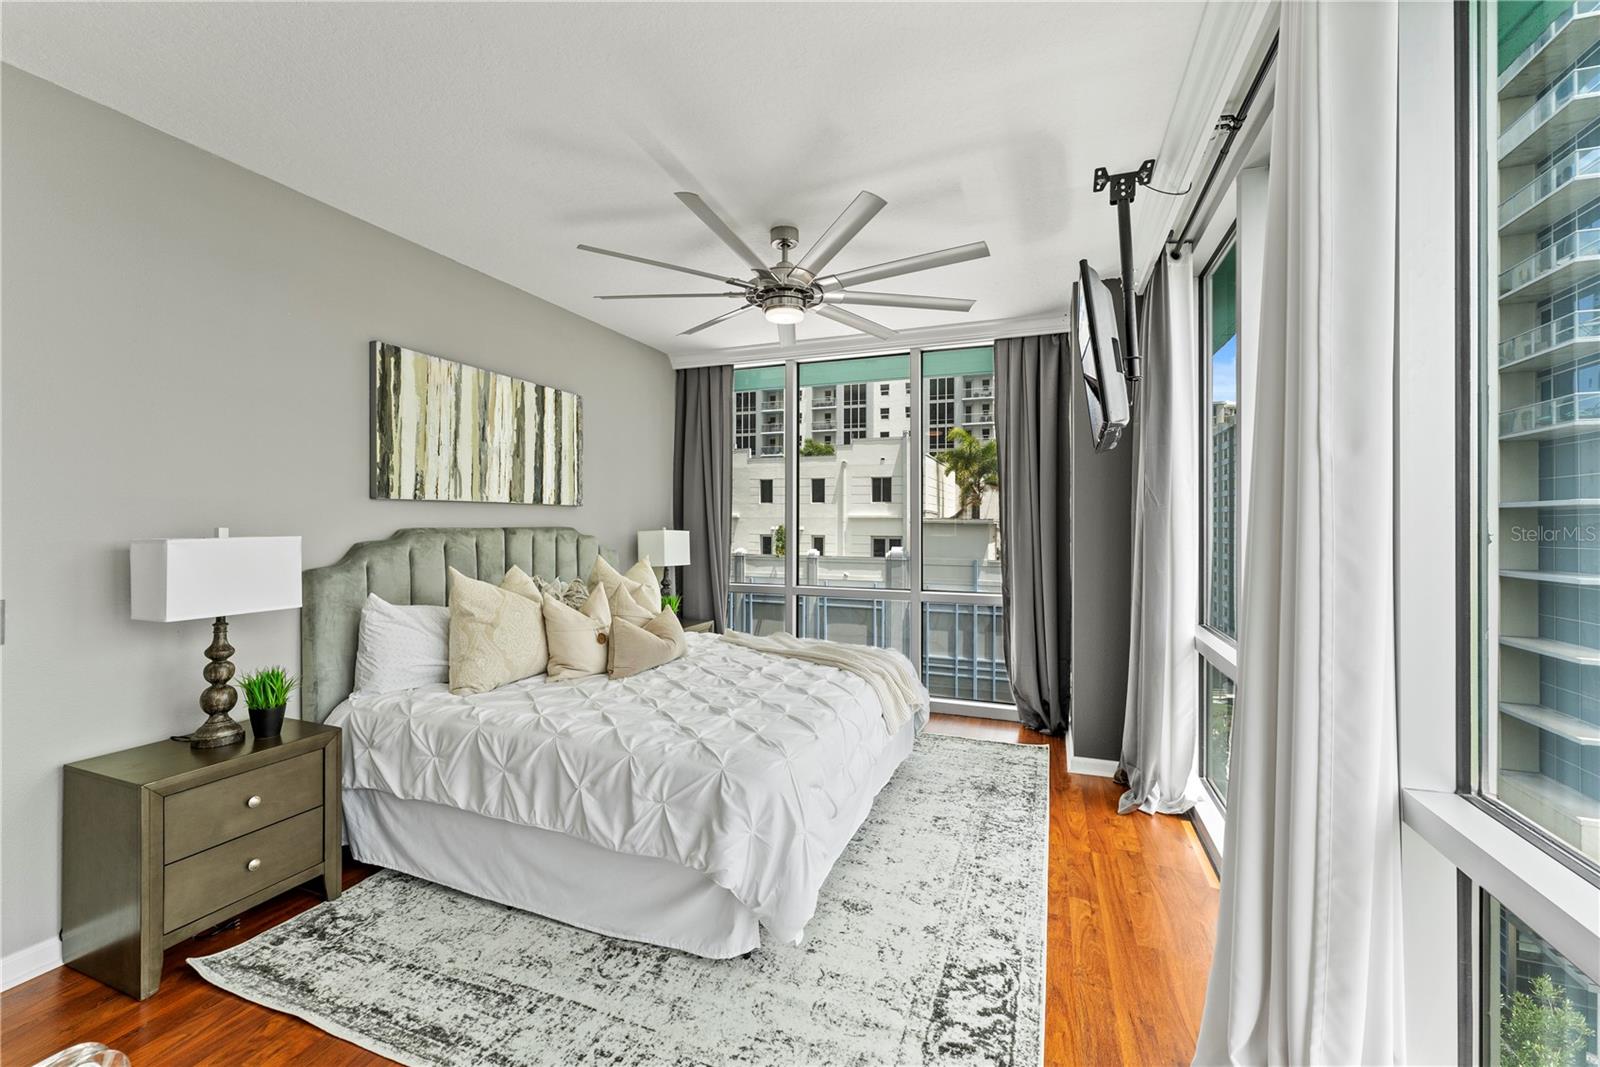
Furnished bedroom with floor-to-ceiling windows overlooking downtown buildings and treetops.
Condo bedroom with a large bed and floor-to-ceiling windows overlooking nearby high-rises.
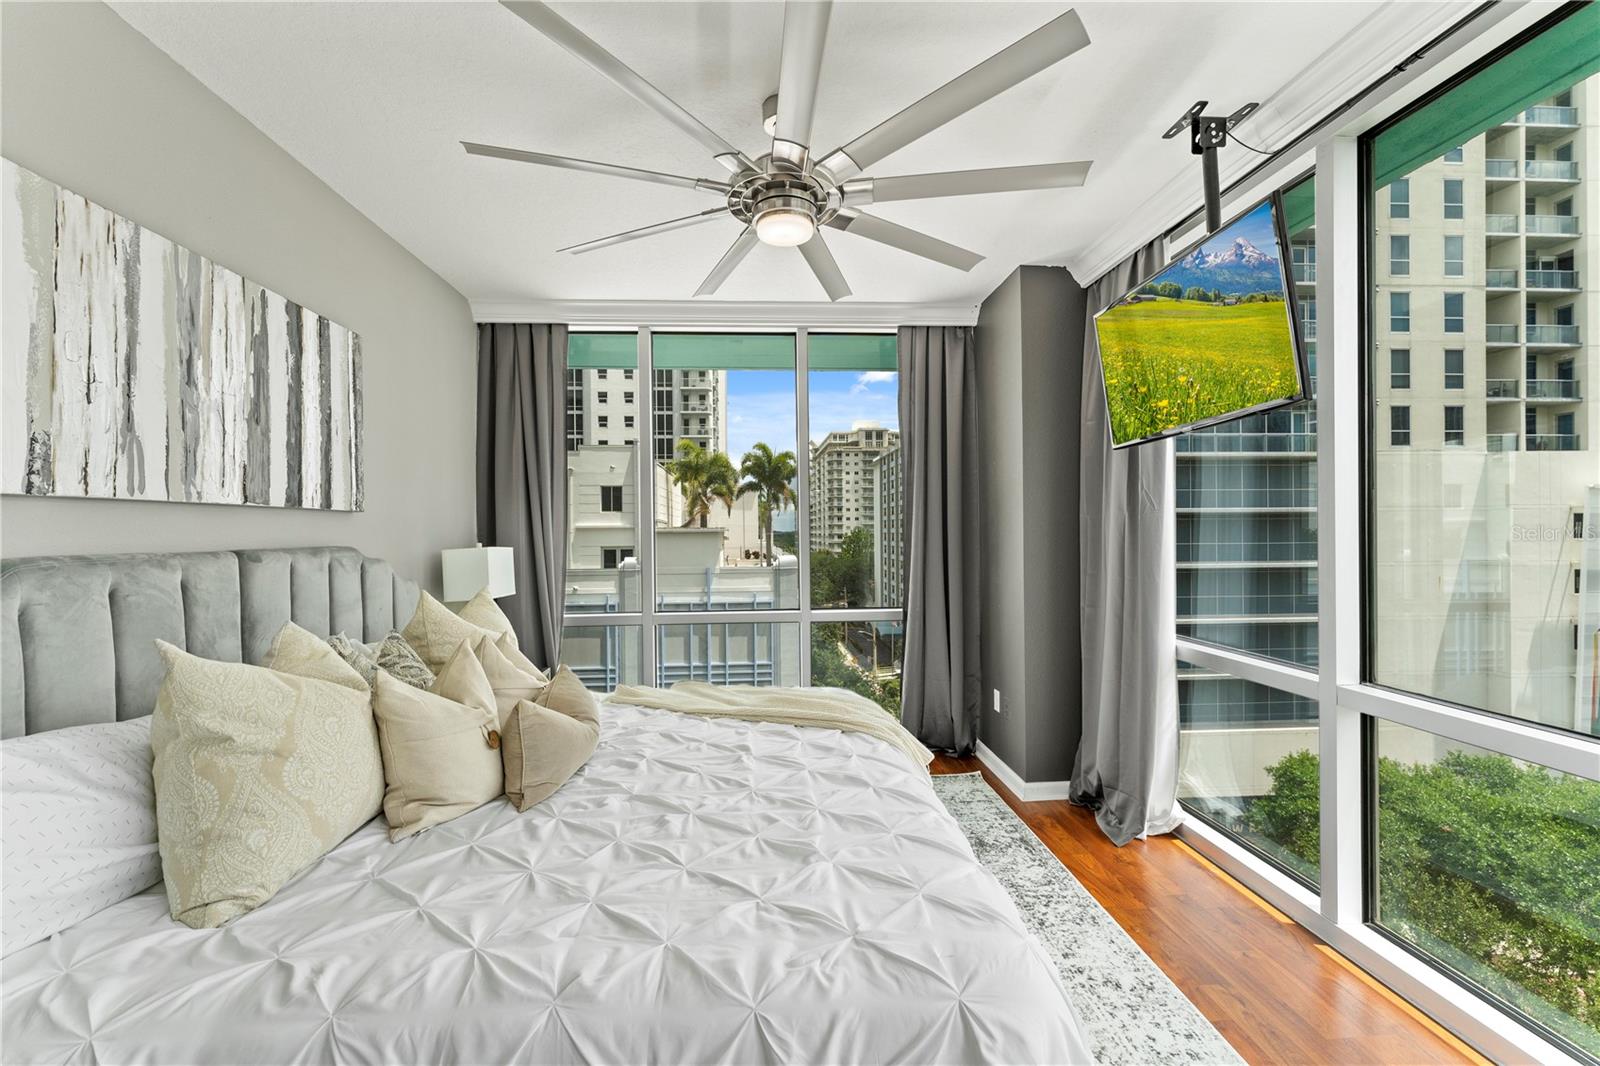
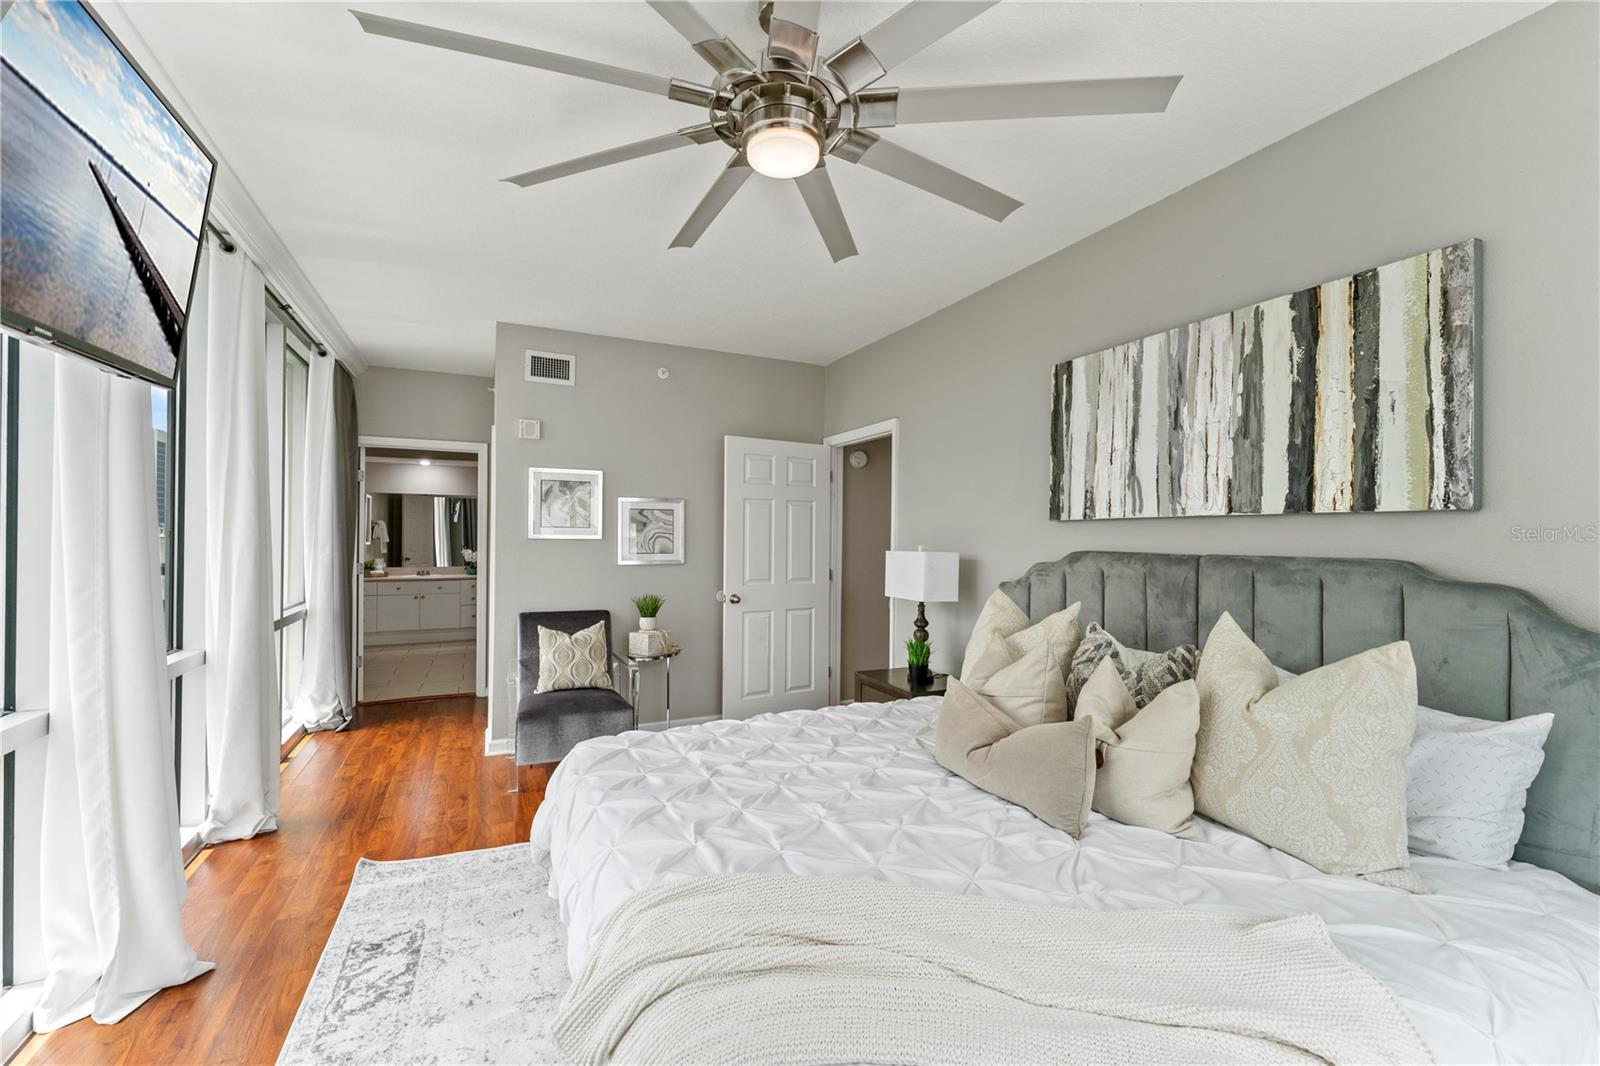
Furnished bedroom with a gray upholstered headboard, hardwood floors, tall curtained windows, and an en suite bathroom doorway.
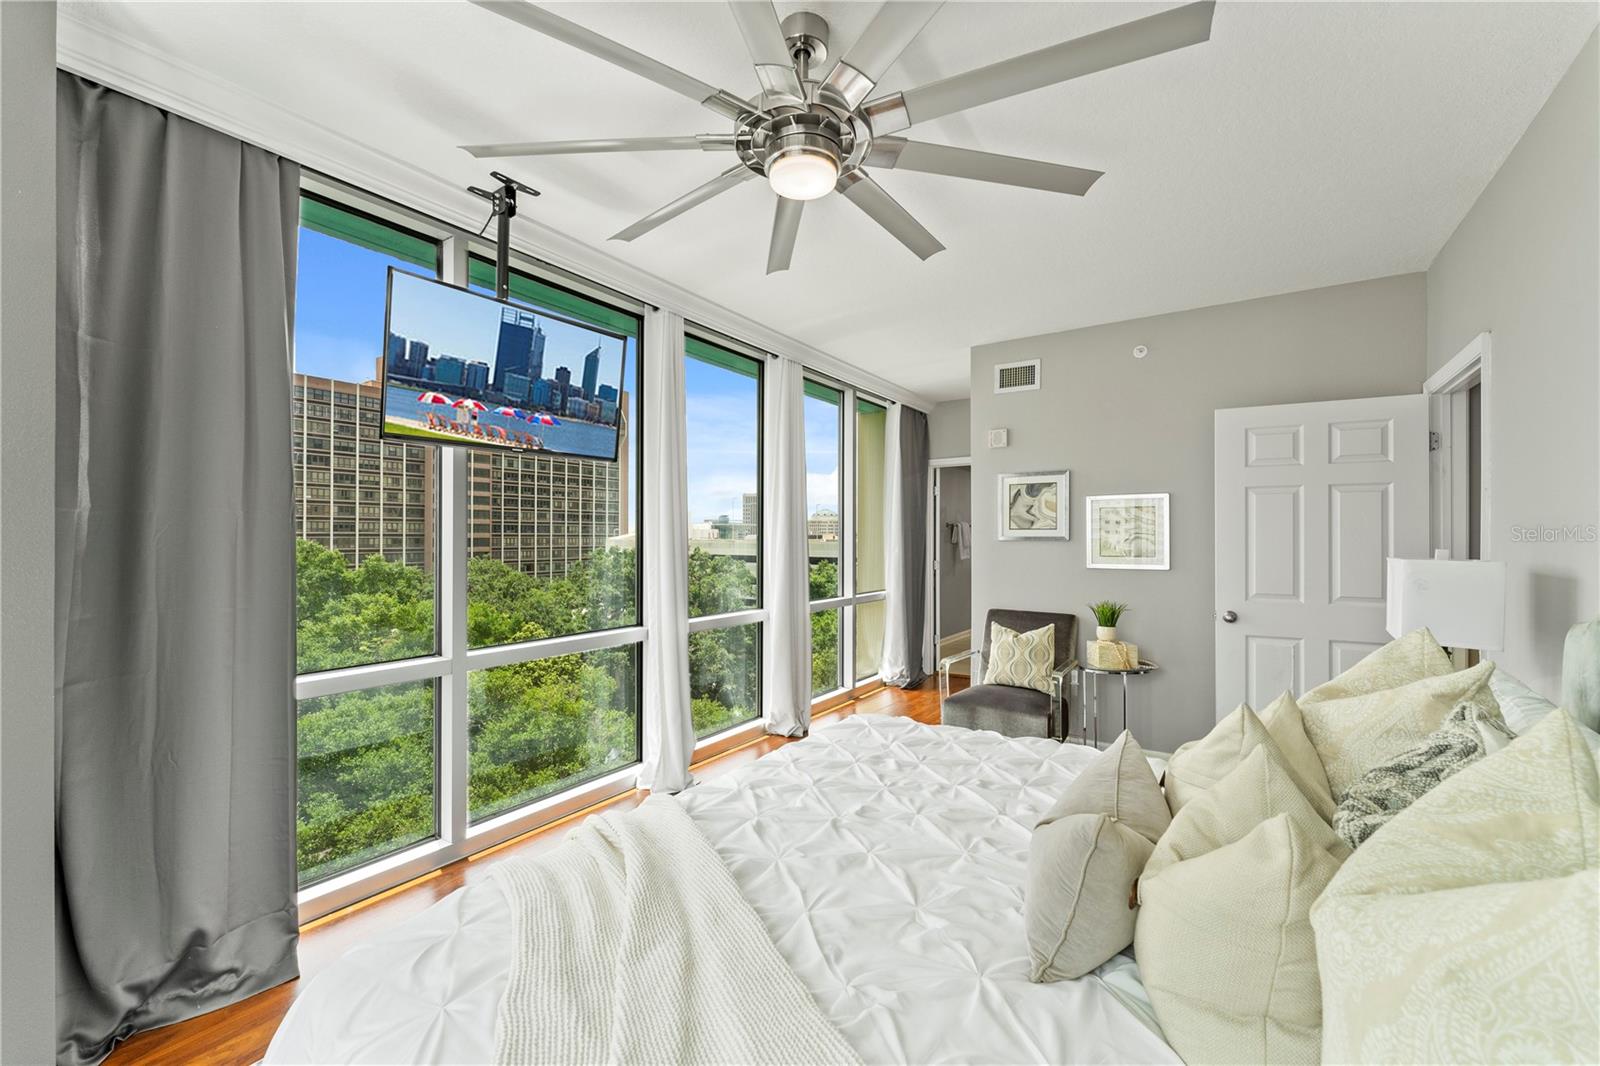
Furnished bedroom with floor-to-ceiling windows overlooking downtown buildings and trees.
Staged bedroom with a large bed, floor-to-ceiling windows, and views of nearby buildings.
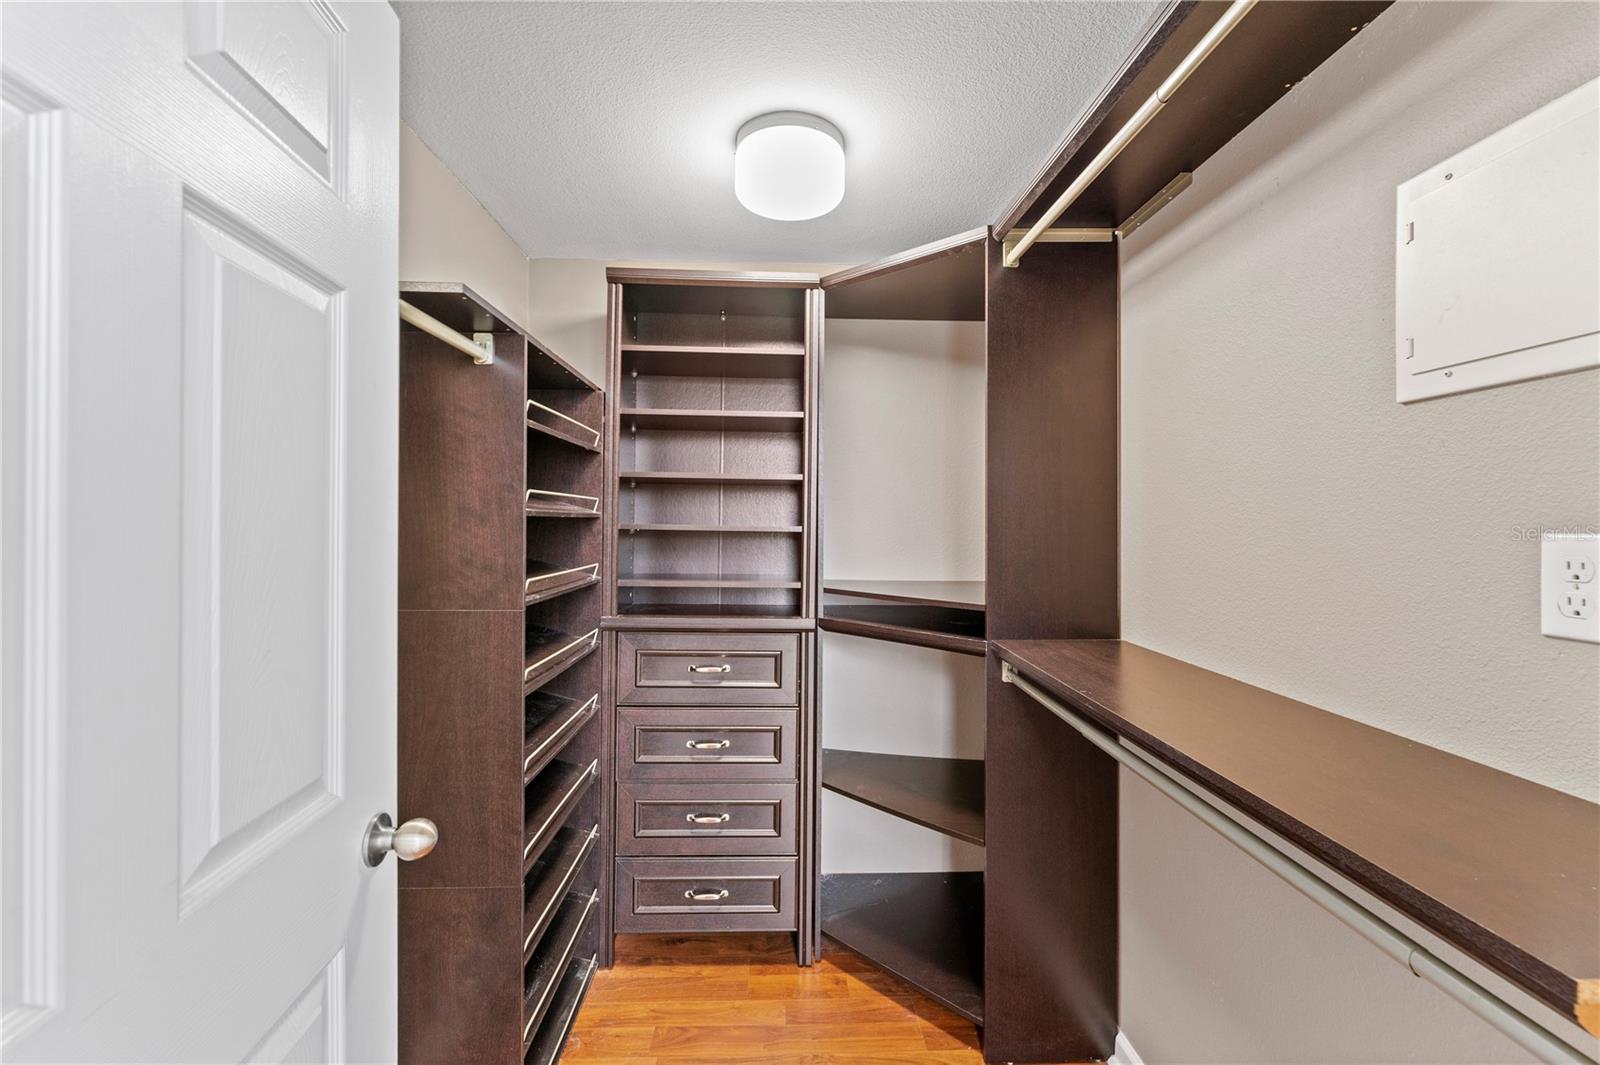
Walk-in closet with dark built-in shelving, shoe racks, drawers, and wood flooring.
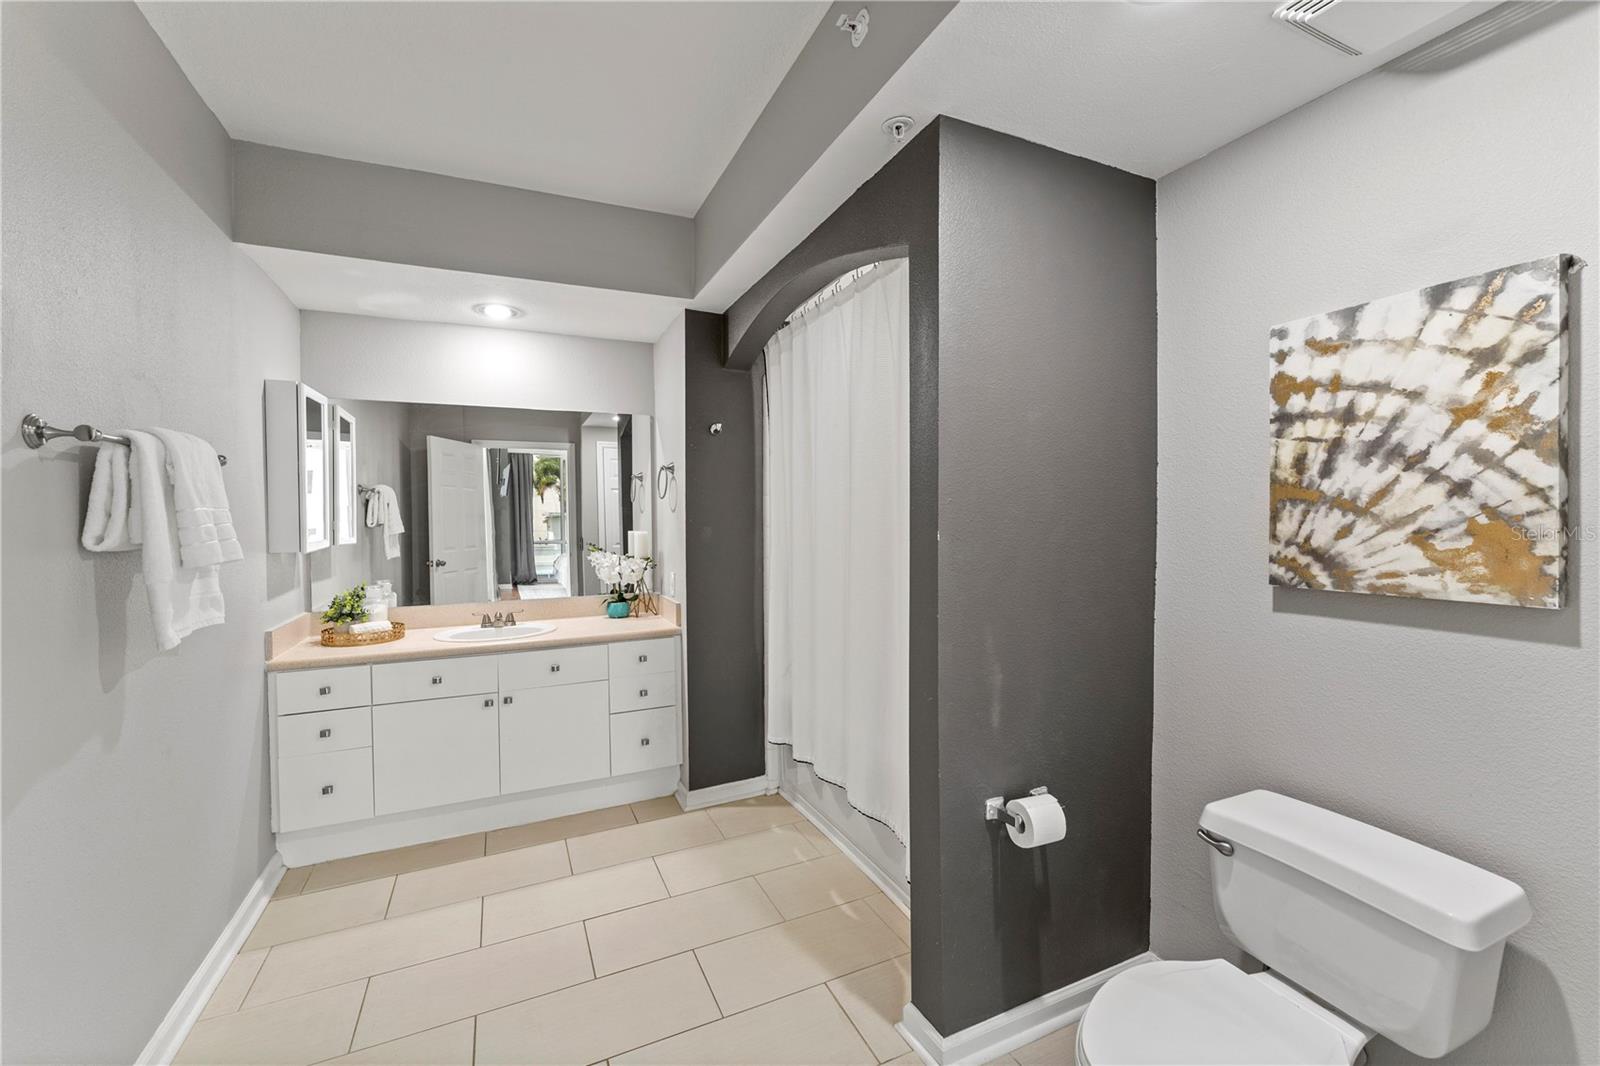
Bathroom with a long white vanity, beige tile floor, curtained shower, and abstract wall art.
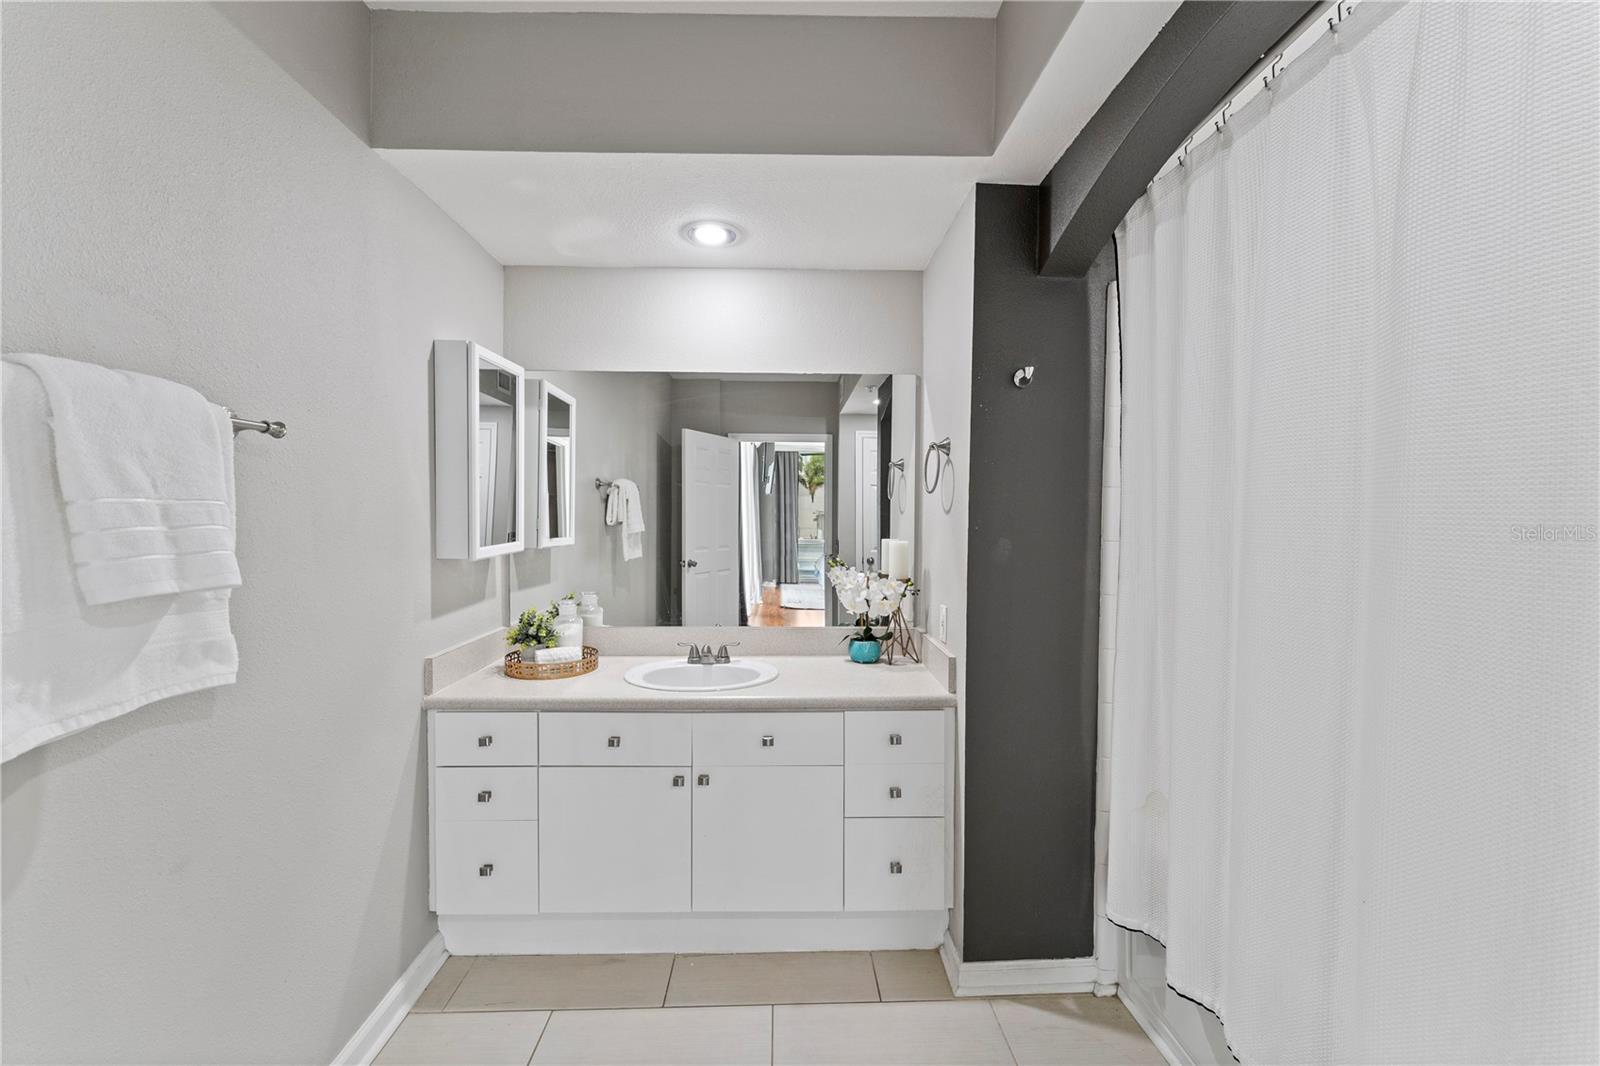
Bathroom with a white vanity and wide mirror, towels on the wall, and a curtained shower.
Laundry room with a stacked washer and dryer beneath two wall-mounted wire shelves.
Staged condo living room with gray sofa, hardwood floors, and large windows overlooking nearby buildings.
Furnished condo living room with hardwood floors, large windows, and views of nearby buildings and palm trees.
Furnished condo living room with floor-to-ceiling windows, hardwood floors, and views of nearby high-rises.
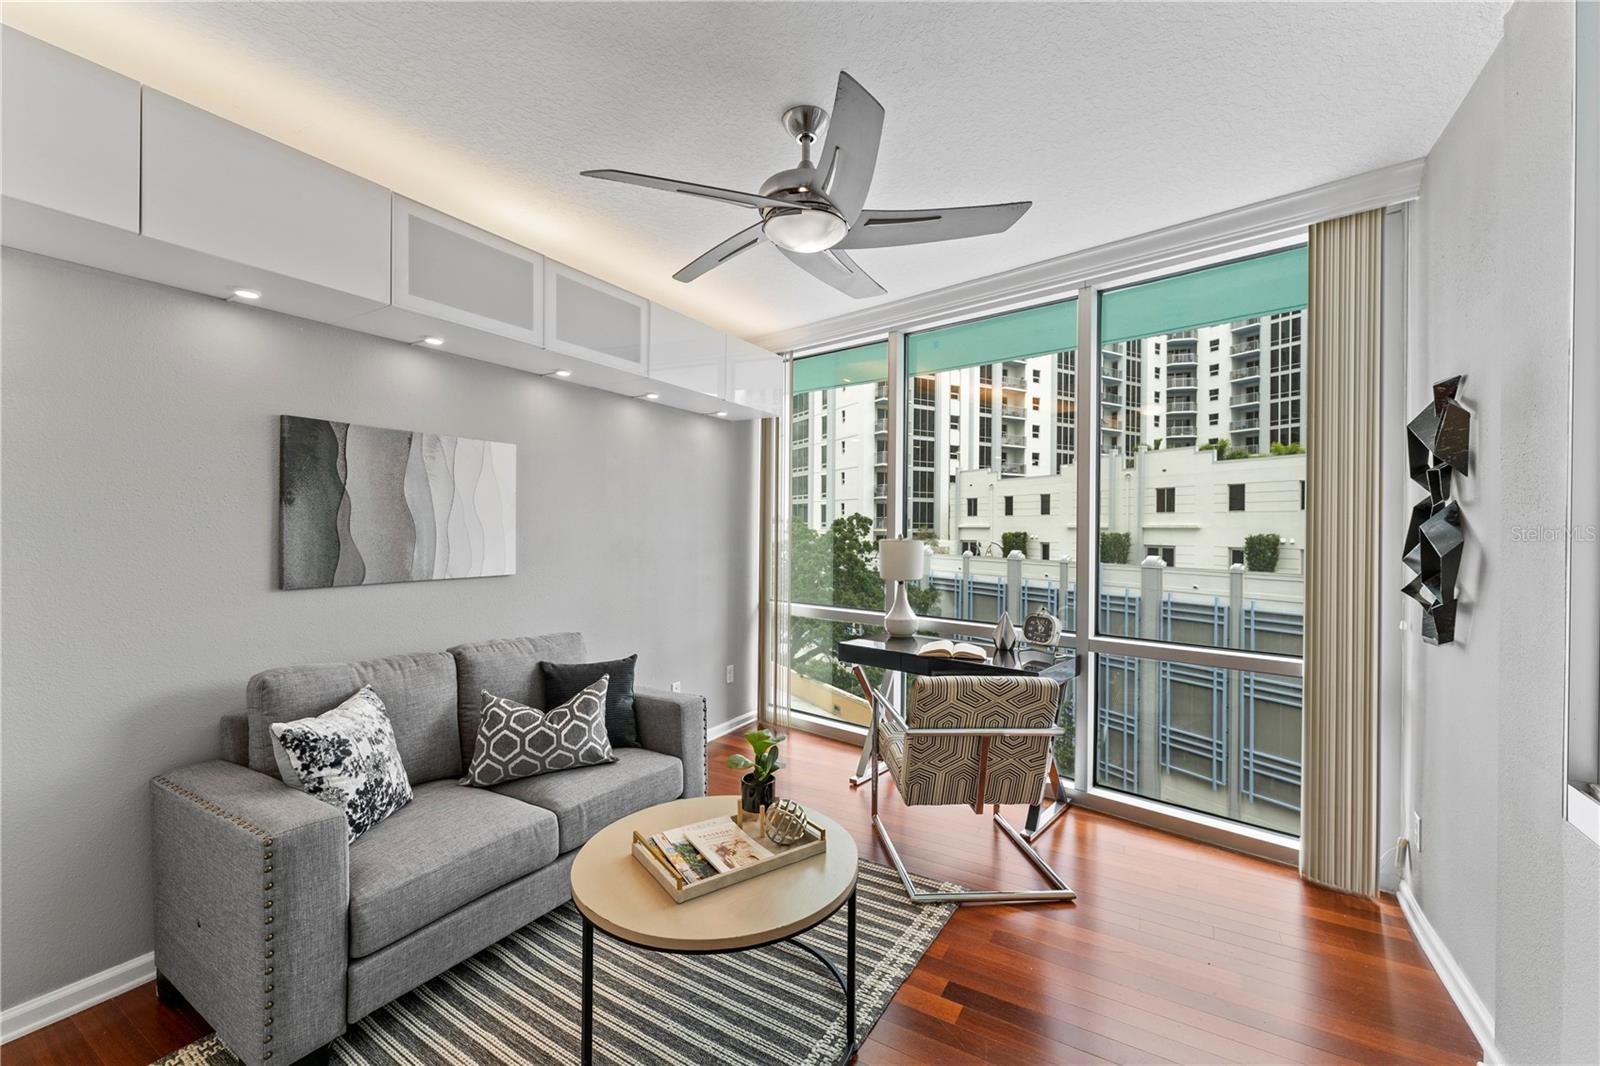
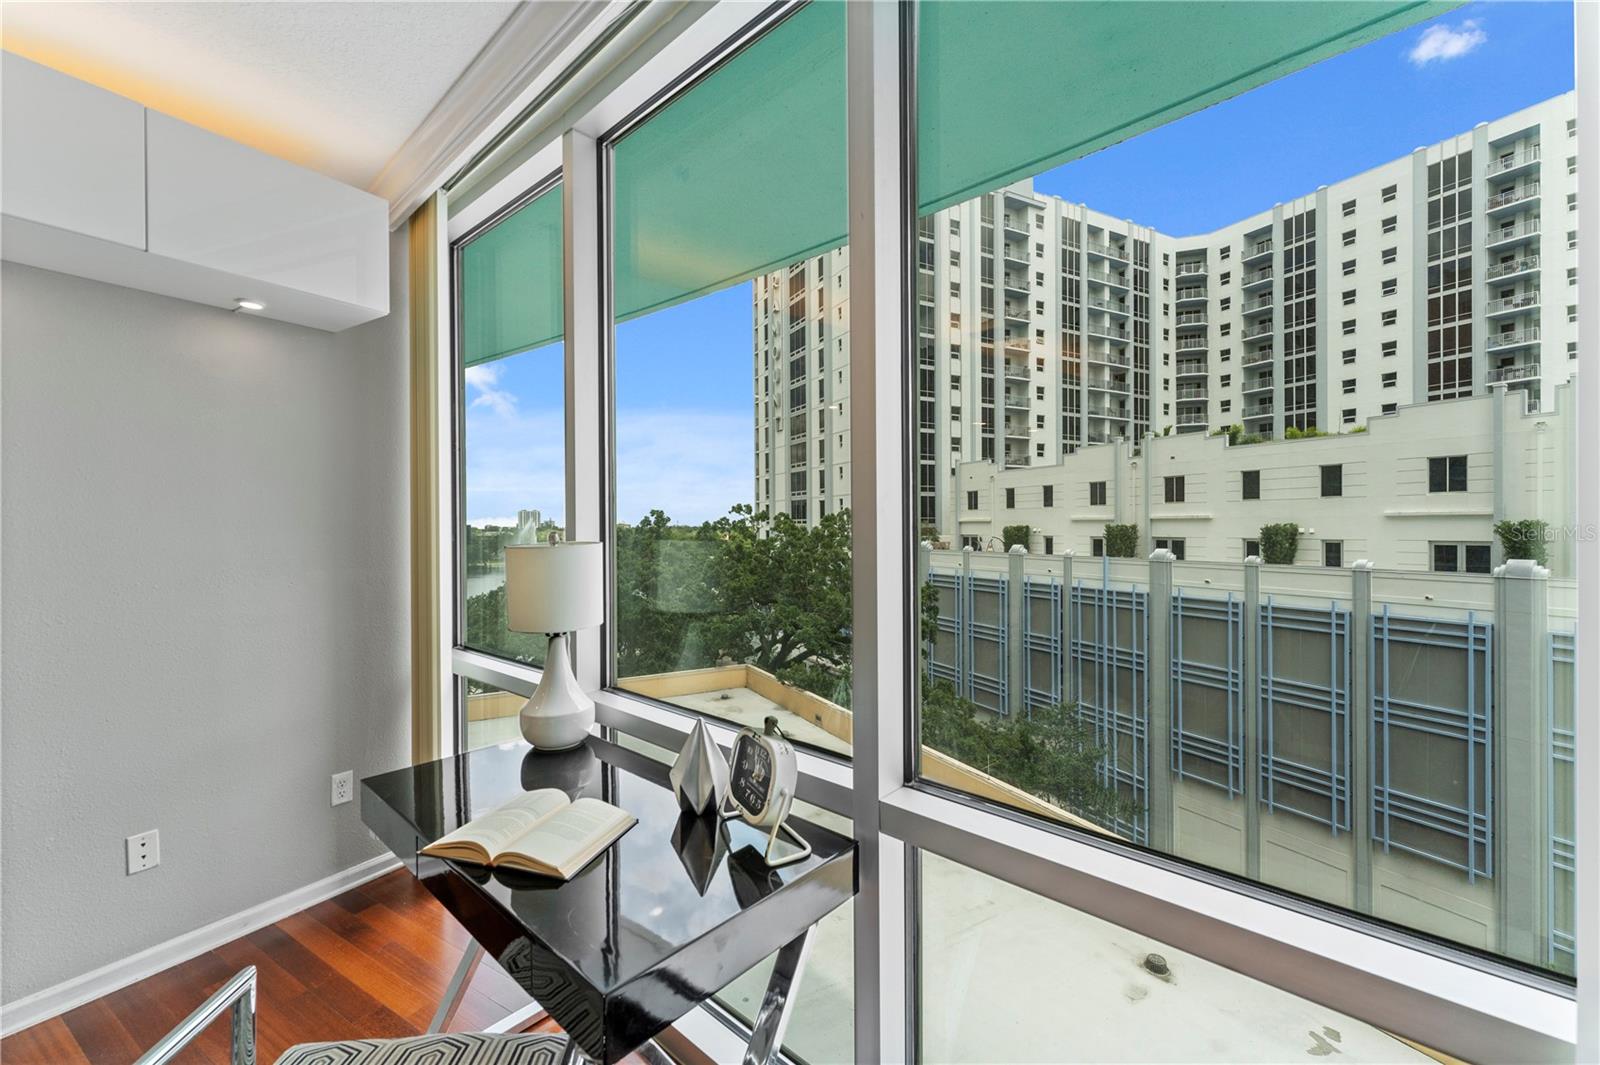
Furnished home office with a black desk and floor-to-ceiling windows overlooking a high-rise and water.
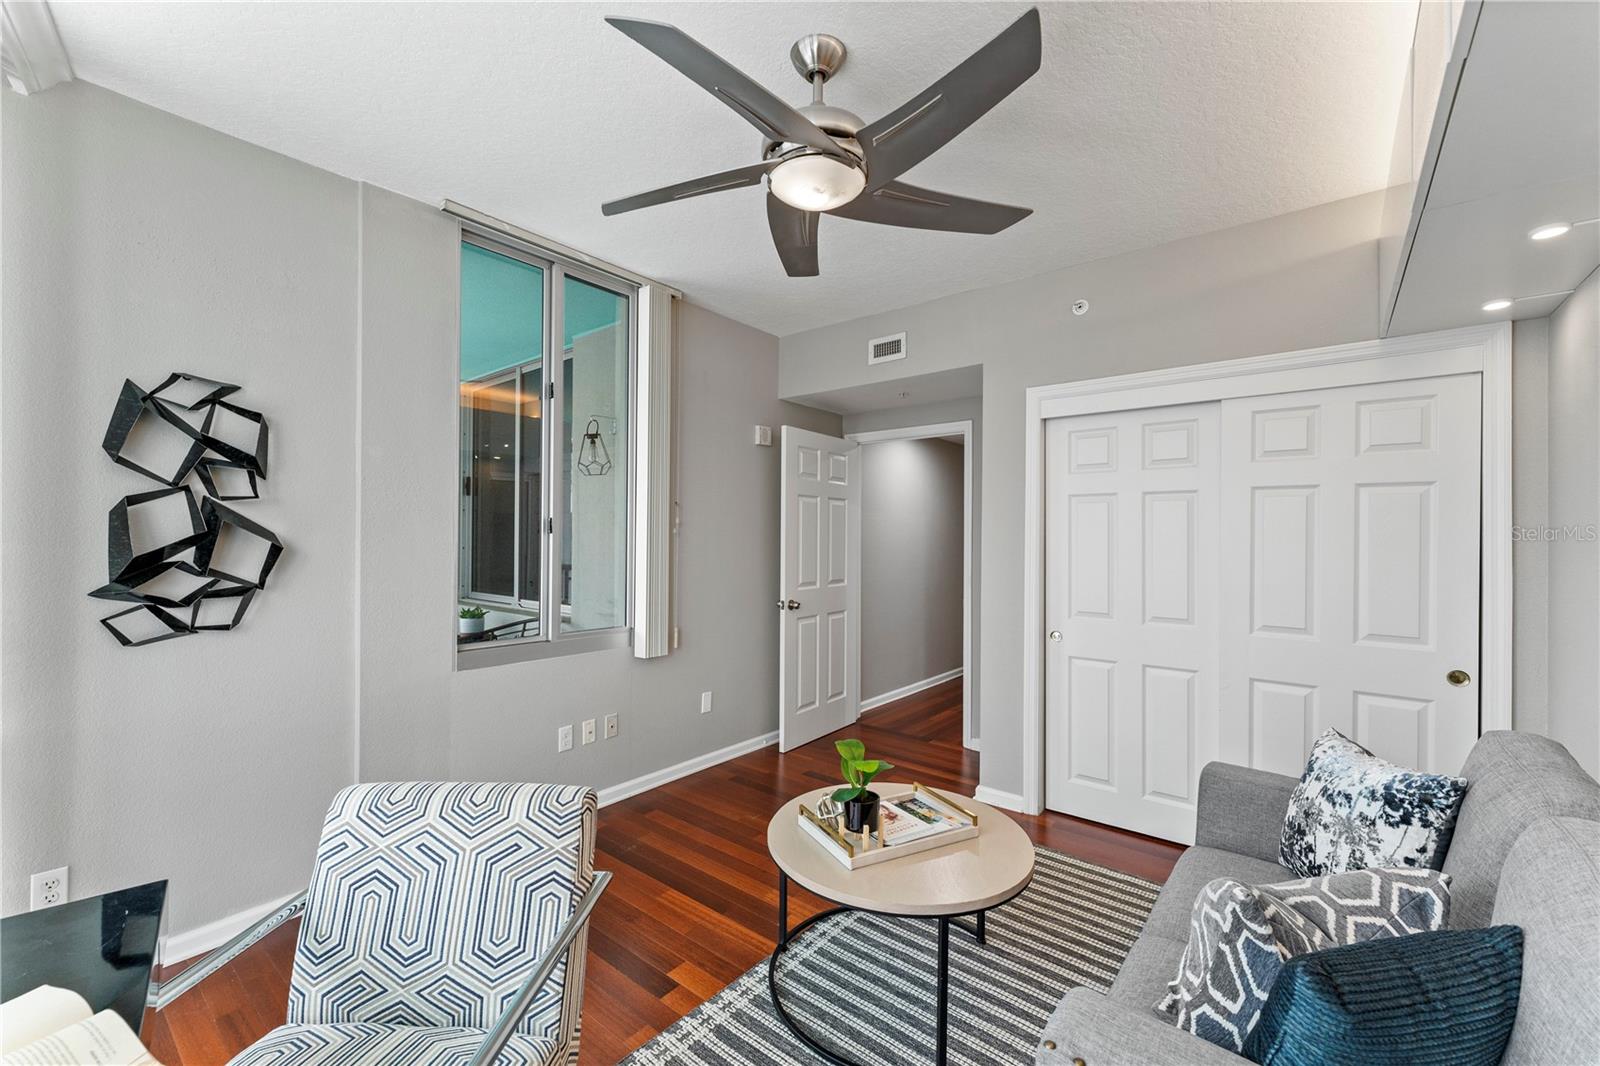
Furnished condo living room with dark wood floors, sliding glass doors, and geometric-patterned seating.
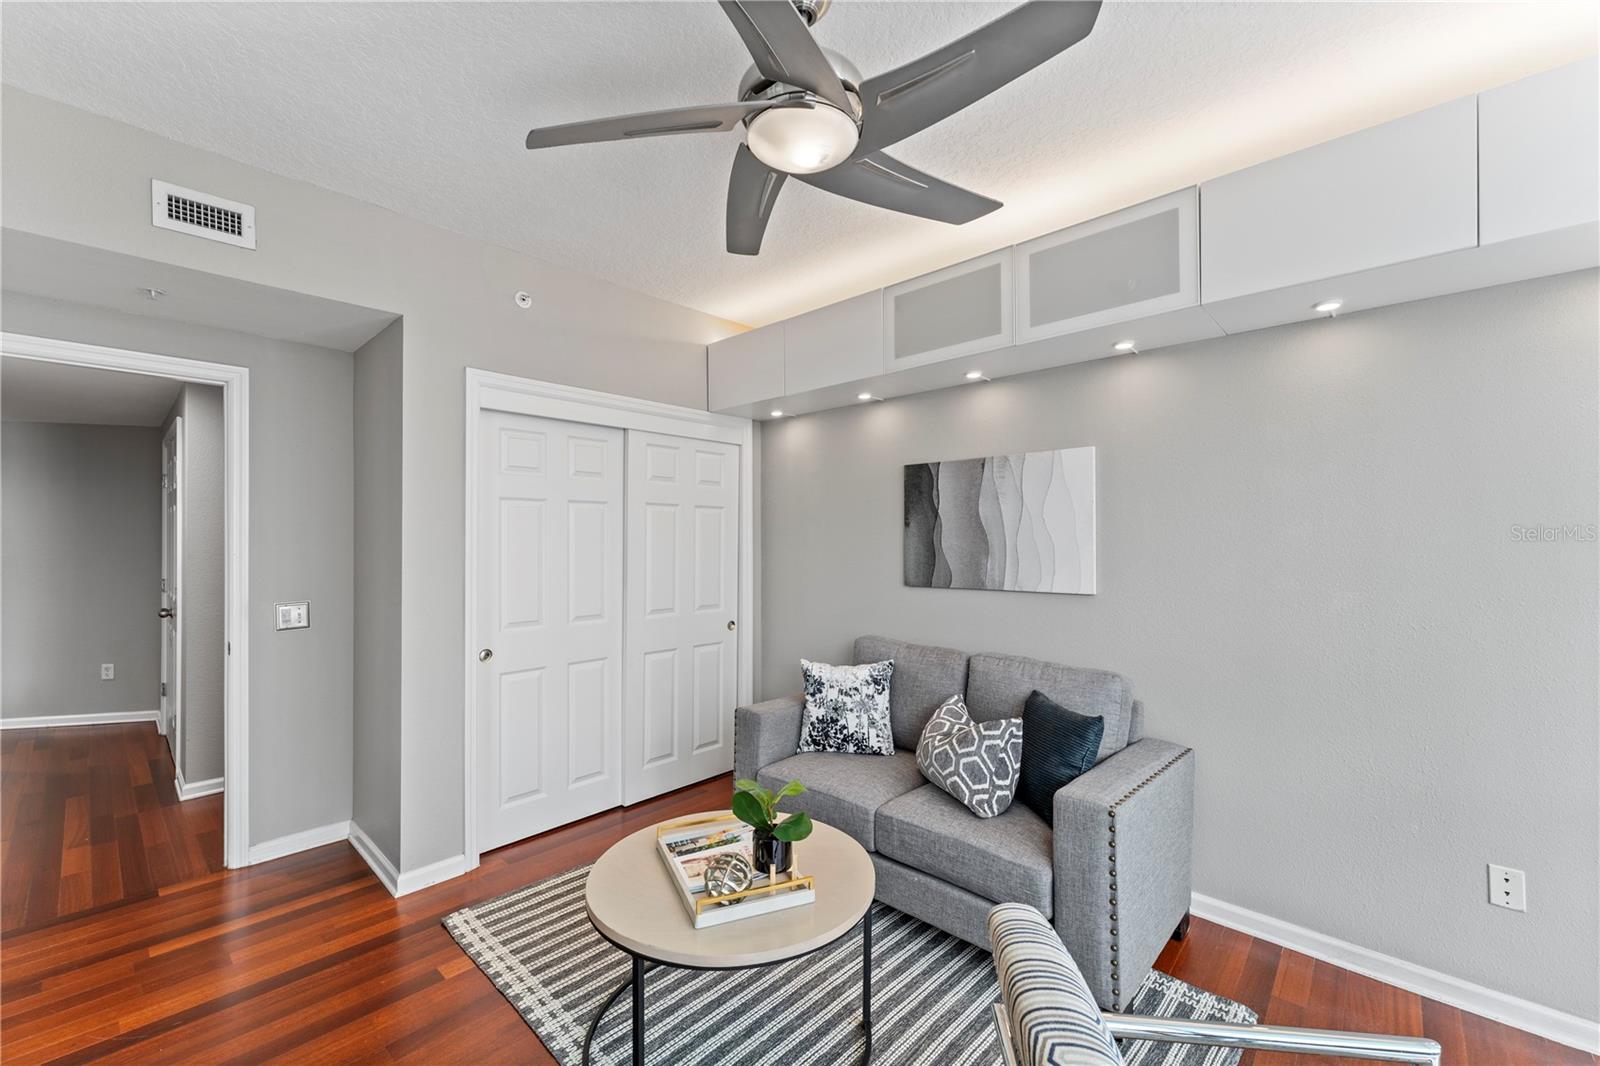
Living room with a gray sofa, hardwood floors, and built-in overhead cabinets.
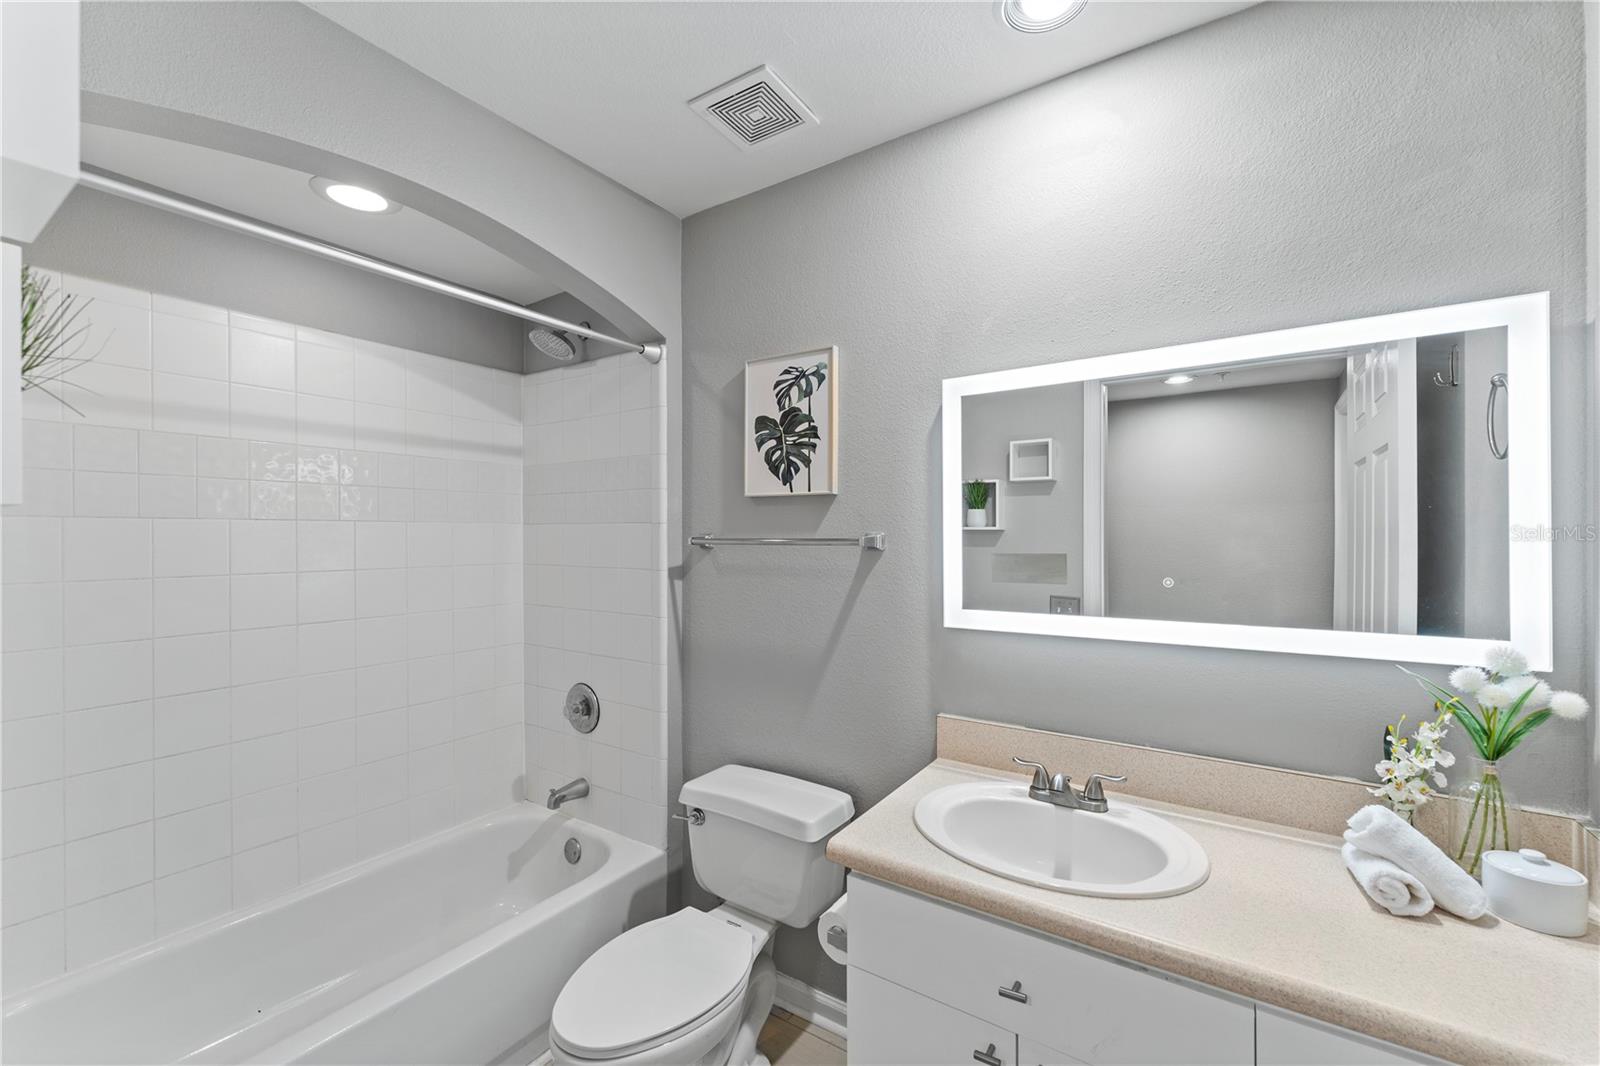
Bathroom with a tiled tub and shower beside a white vanity and wide mirror.
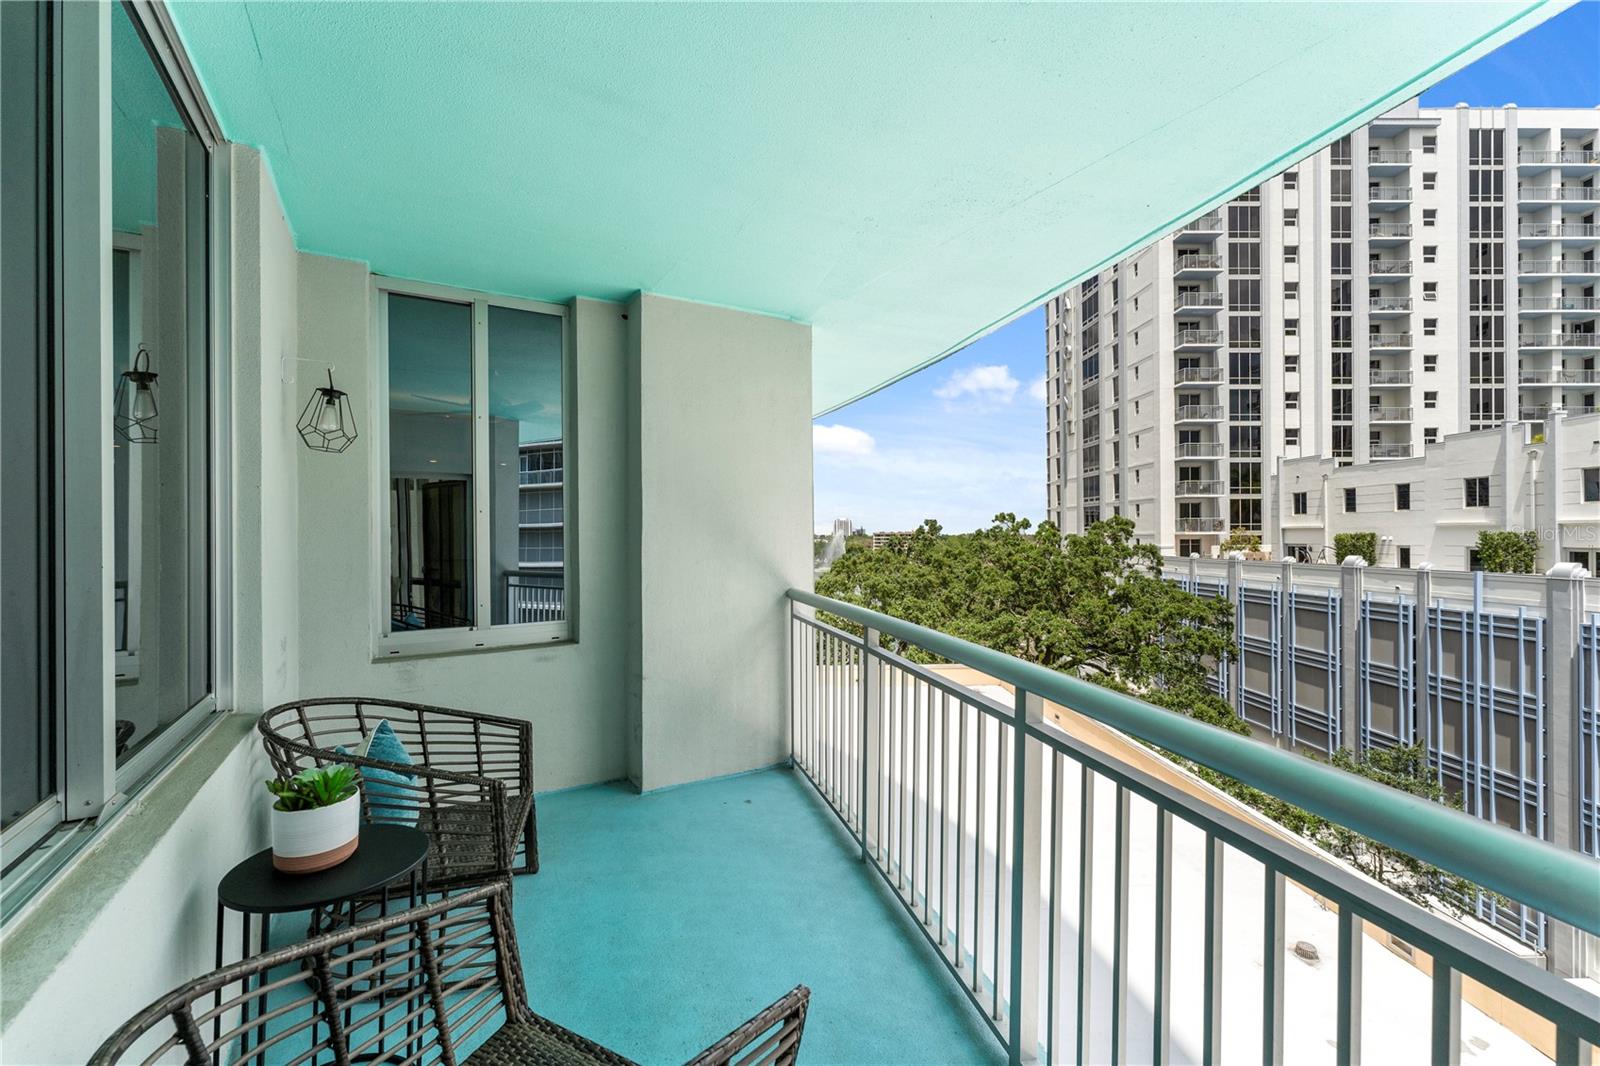
Condo balcony with turquoise flooring, wicker seating, and views of trees and neighboring high-rises.
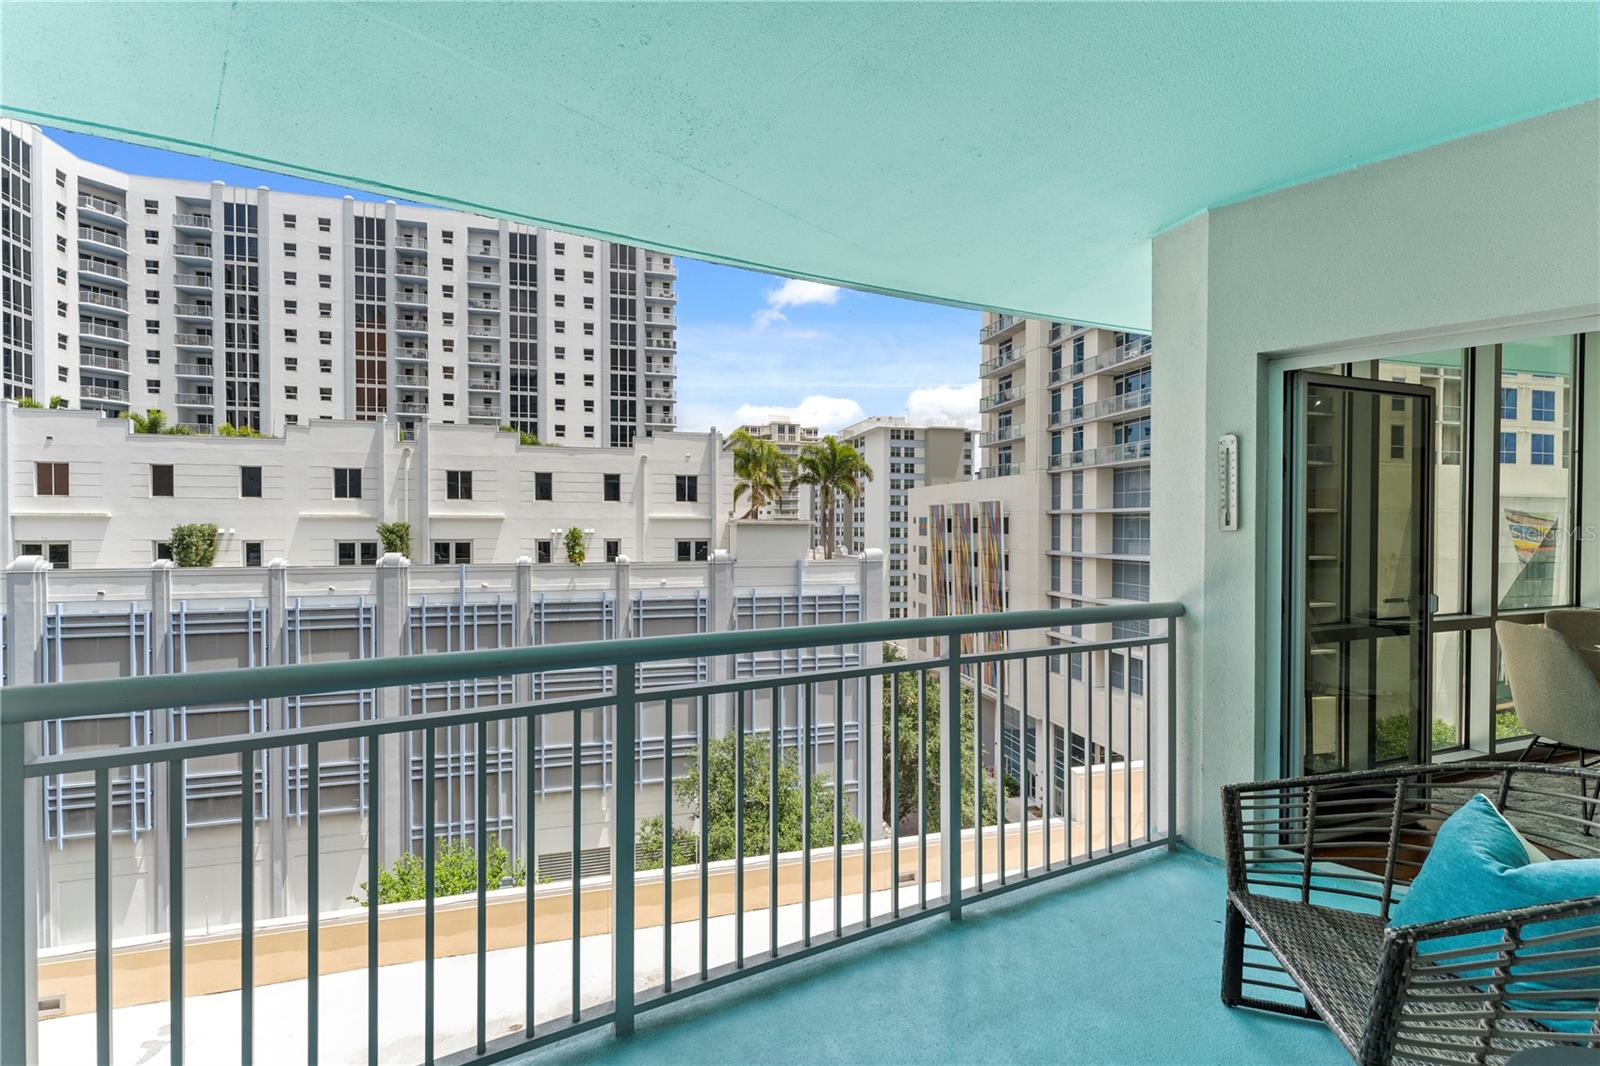
Condominium balcony with wicker seating overlooking downtown buildings.
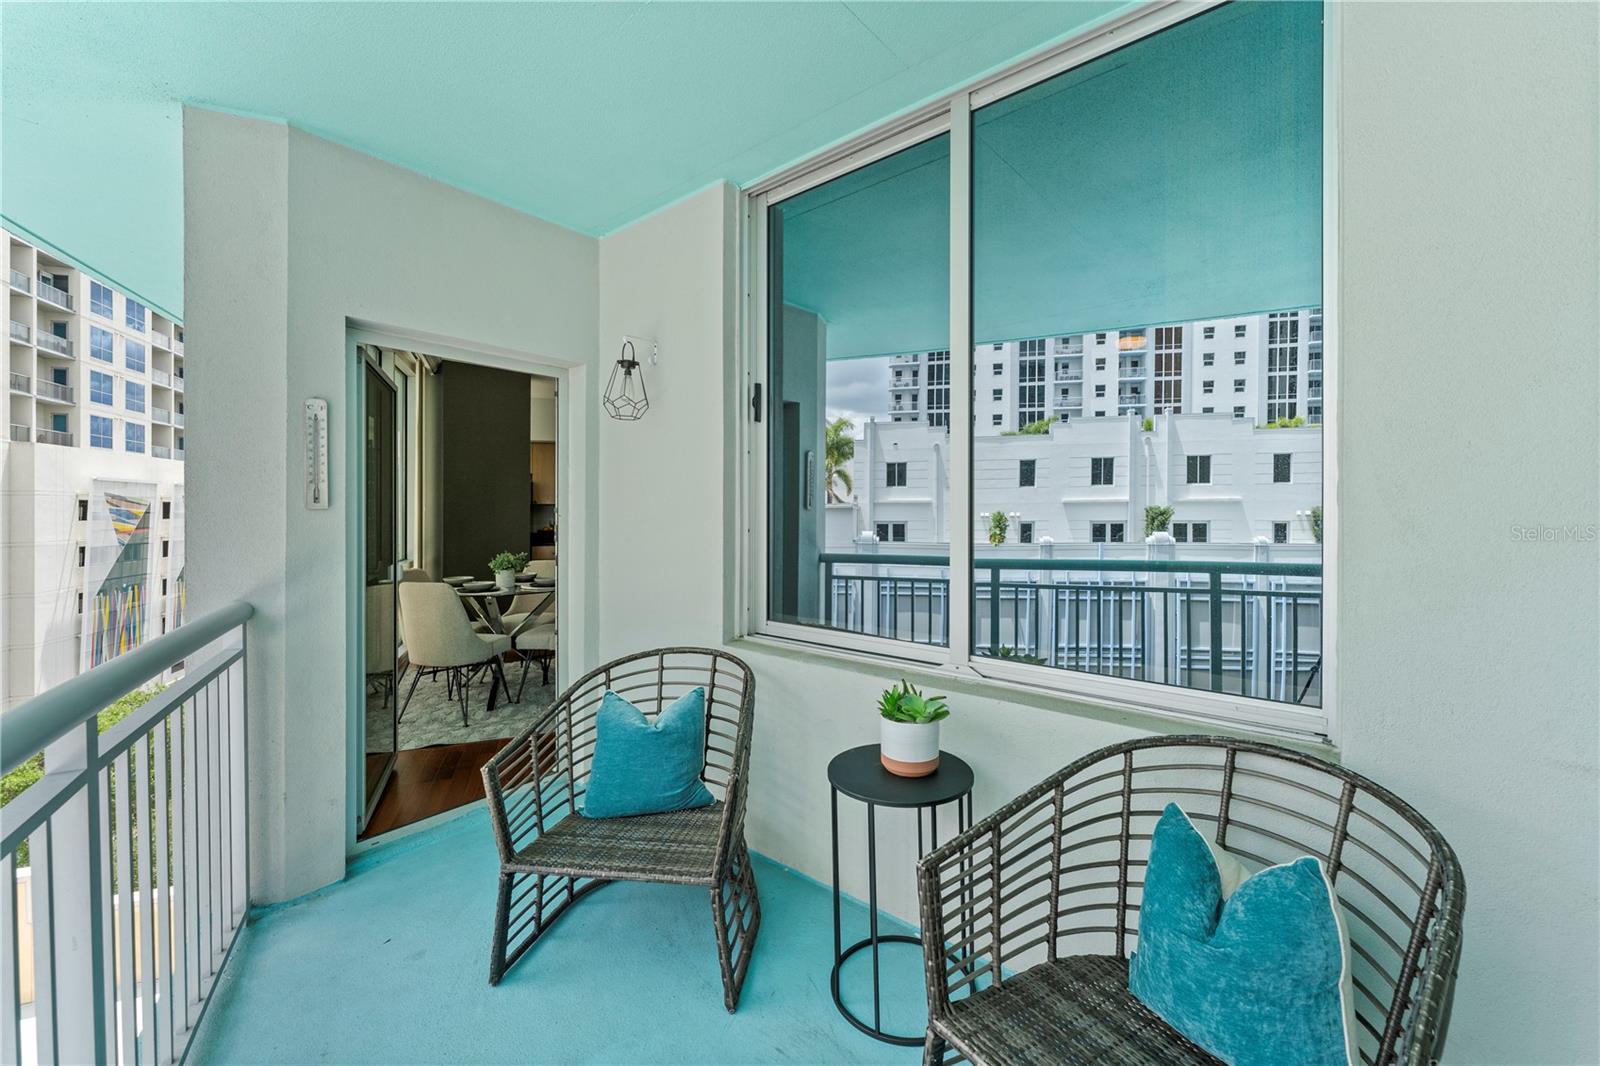
Furnished condo balcony with turquoise flooring, wicker chairs, and views of nearby high-rise buildings.
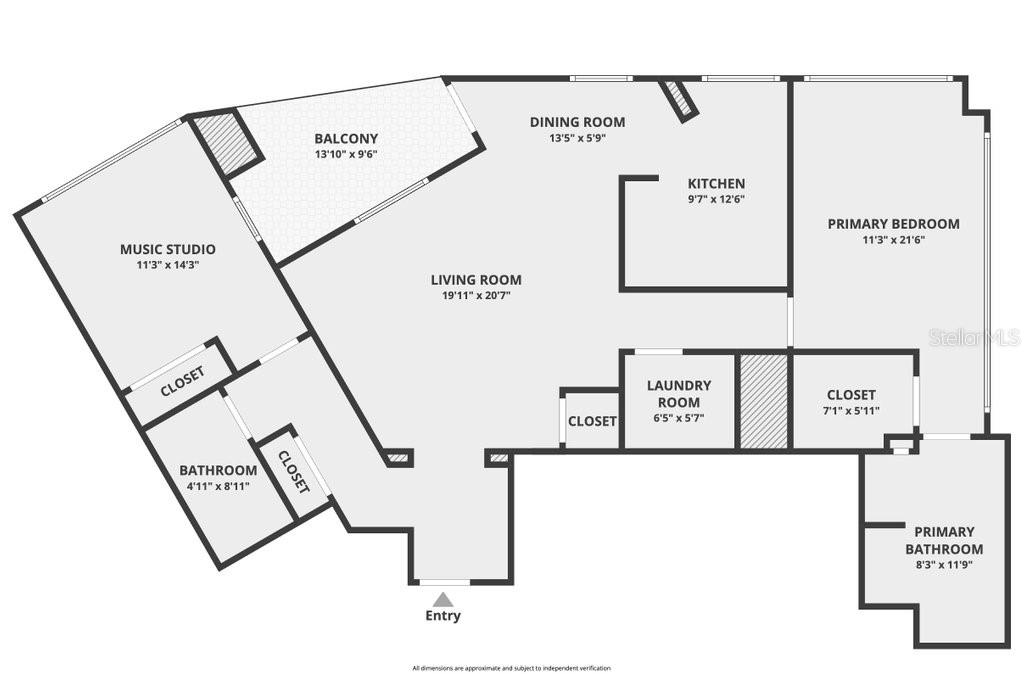
Floor plan showing a living room, music studio, balcony, primary suite, kitchen, laundry room, and labeled room dimensions.
Aerial view of Lake Eola, its central fountain, waterfront park, and downtown Orlando skyline.
Downtown Orlando skyline across Lake Eola, with the lake’s green fountain in the foreground.
Downtown Orlando skyline across a lake, with waterfront trees and boats.
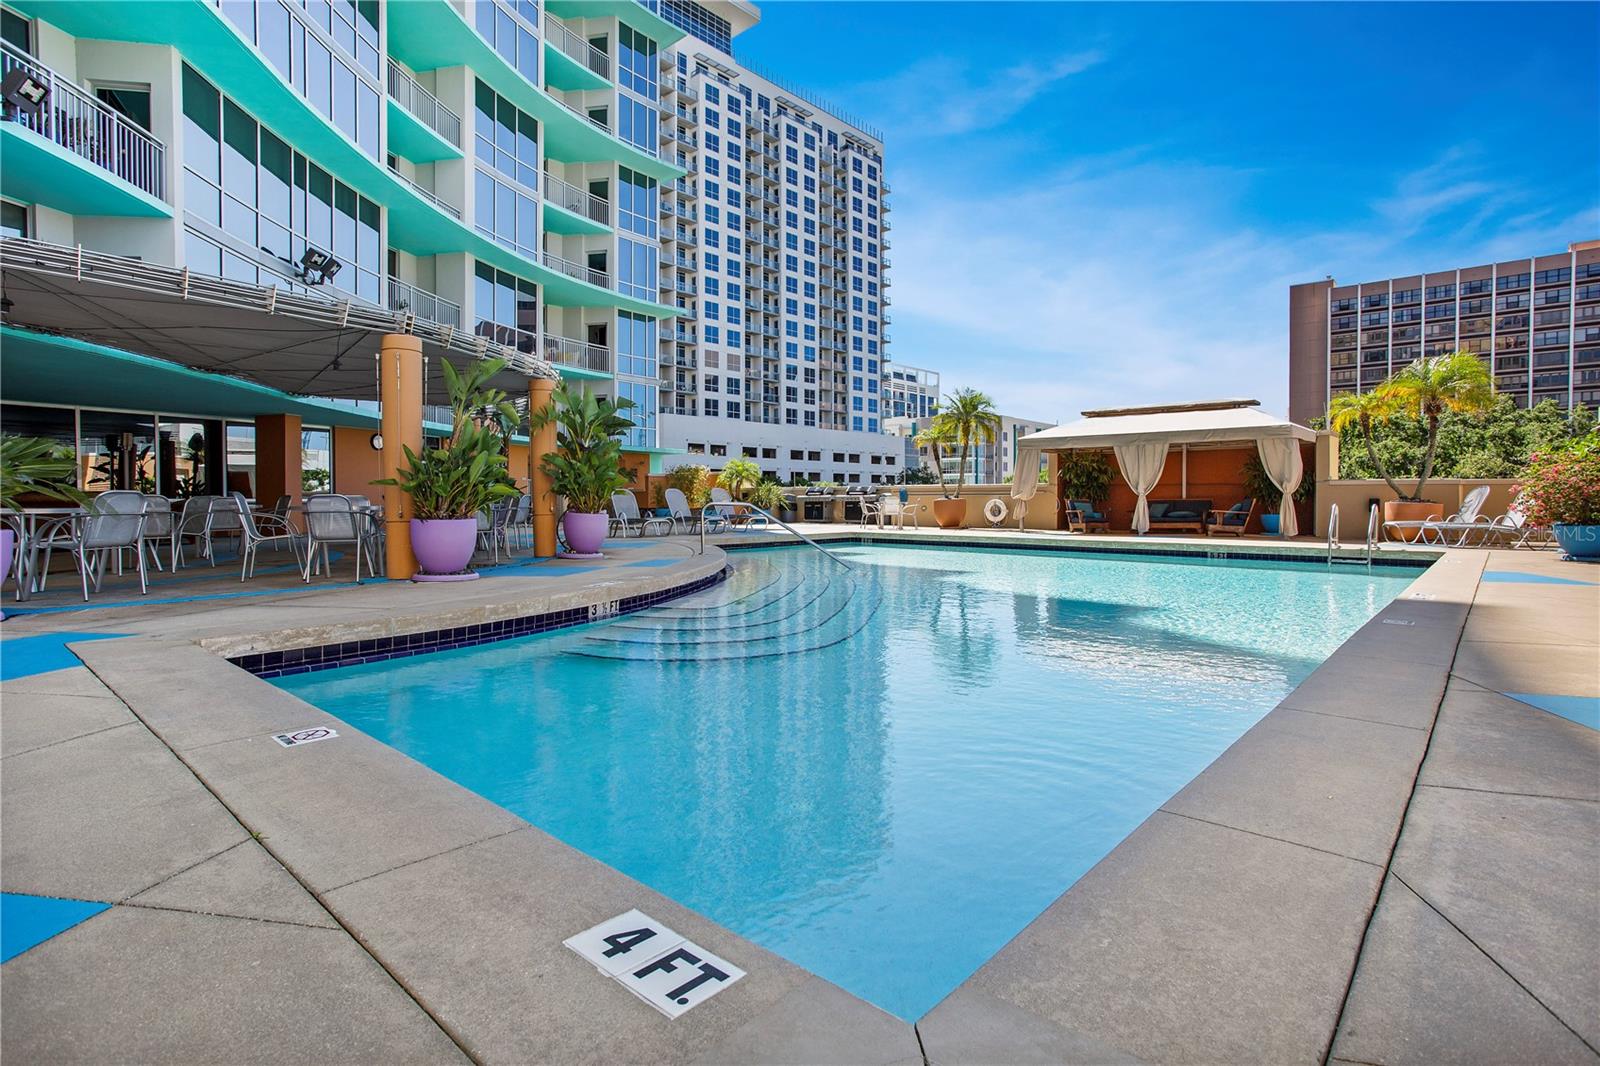
Condominium pool with a 4-foot depth marker, cabana, lounge seating, and high-rise buildings.
Condominium pool deck between downtown towers, with a river visible beyond.
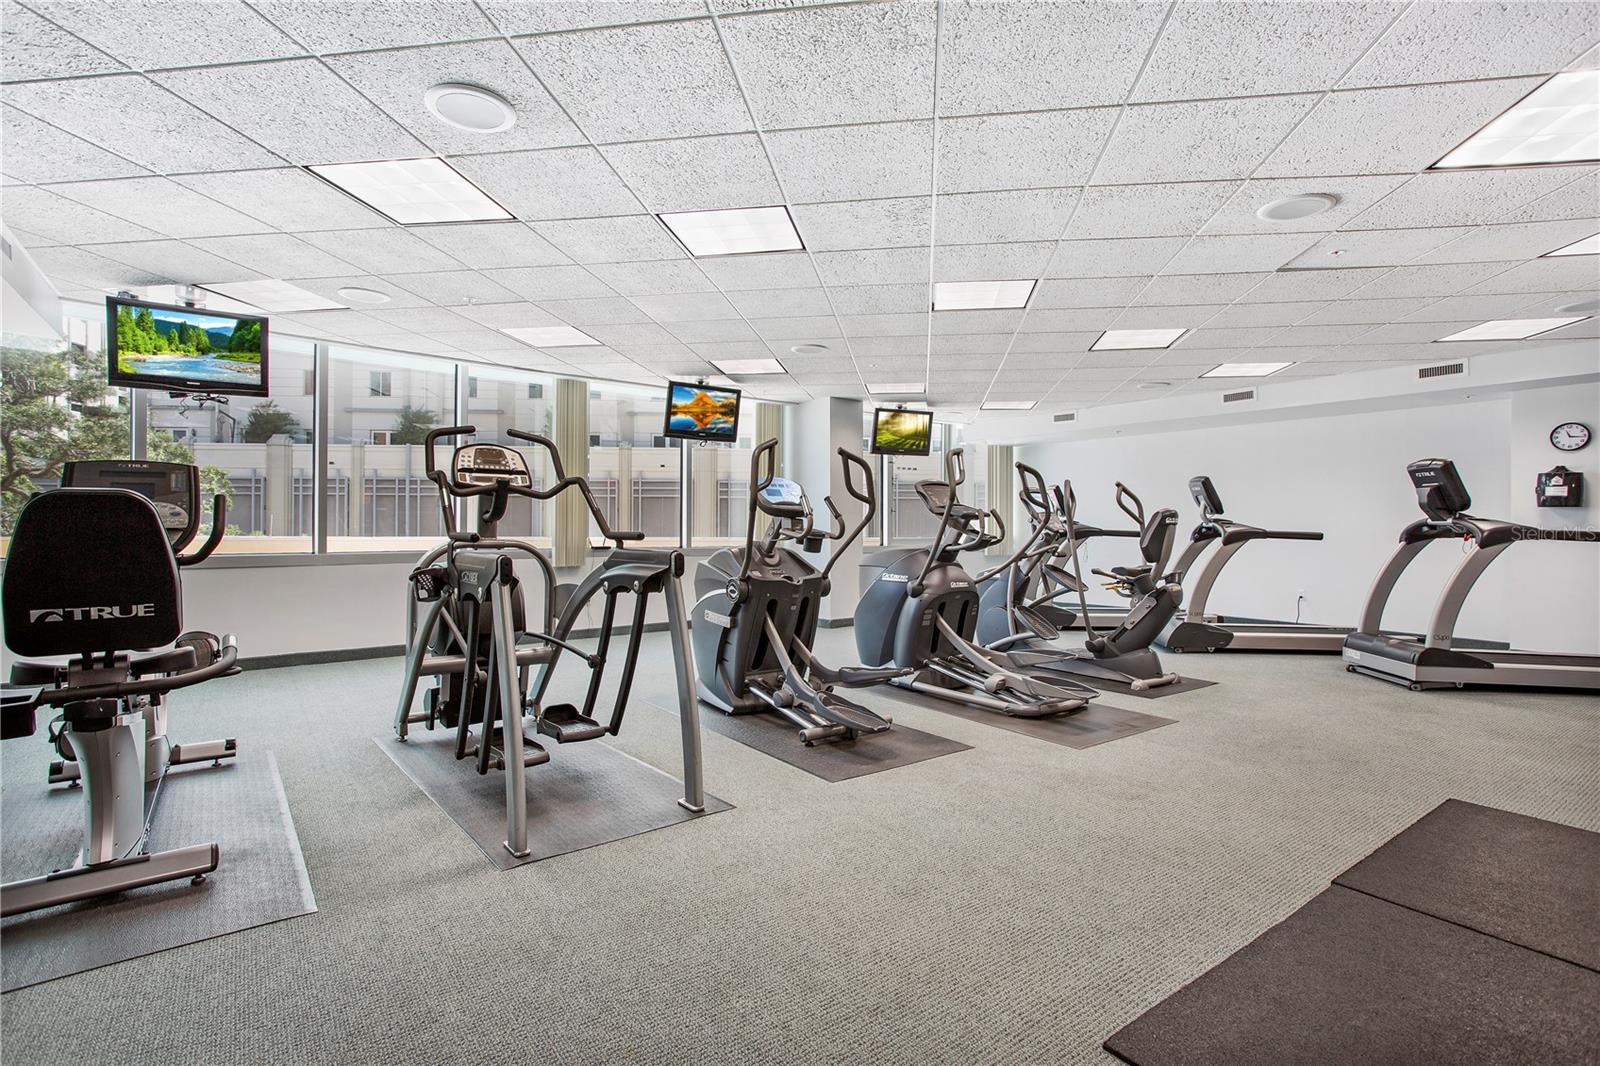
Fitness room with rows of exercise machines, large windows, and wall-mounted screens.
SEE ALL PHOTOS
High-rise buildings line a lake with a fountain and trees along the shore.
Condominium pool deck with a curved glass building, cabana, and surrounding downtown buildings.
Downtown Orlando skyline beside a tree-lined canal, with glass and residential towers.
Condominium hallway with unit 710’s white entry door, teal wainscoting, and patterned carpet.
Condo entry foyer with a white door, tiled floor, and console beneath large abstract artwork.
Condo living room with a large sectional, ceiling fan, and windows overlooking nearby buildings and palm trees.
Furnished condo living room with large windows overlooking nearby buildings and palm trees.
Condo living room with a gray accent wall, wall-mounted television, and large ceiling fan.
Furnished condo living room with hardwood floors, a gray sectional, and a wall-mounted television.
Condominium dining area with a glass table beside floor-to-ceiling windows overlooking city buildings.
Condo dining area with a round glass table beside large windows overlooking nearby high-rises.
Open-plan condo living and dining area with hardwood floors and floor-to-ceiling windows overlooking trees.
Condominium kitchen with light wood cabinets and dark counters, opening to a windowed dining nook.
Condo kitchen with light wood cabinets, dark counters, and floor-to-ceiling windows overlooking nearby buildings.
Condominium kitchen with light wood cabinets and black countertops beside floor-to-ceiling windows overlooking downtown buildings.
Condo kitchen with light wood cabinets, black counters, stainless appliances, and a floor-to-ceiling window.
Condo kitchen with light wood cabinets, dark counters, stainless sink, and black appliances.
Condominium kitchen with light wood cabinets, dark countertops, and black and stainless steel appliances.
Open-plan condo living room with a gray sectional, hardwood floors, and a large ceiling fan.
Condo laundry closet with stacked washer and dryer, opening onto a hallway and bright living area.
Furnished bedroom with floor-to-ceiling windows overlooking downtown buildings and treetops.
Condo bedroom with a large bed and floor-to-ceiling windows overlooking nearby high-rises.
Furnished bedroom with a gray upholstered headboard, hardwood floors, tall curtained windows, and an en suite bathroom doorway.
Furnished bedroom with floor-to-ceiling windows overlooking downtown buildings and trees.
Staged bedroom with a large bed, floor-to-ceiling windows, and views of nearby buildings.
Walk-in closet with dark built-in shelving, shoe racks, drawers, and wood flooring.
Bathroom with a long white vanity, beige tile floor, curtained shower, and abstract wall art.
Bathroom with a white vanity and wide mirror, towels on the wall, and a curtained shower.
Laundry room with a stacked washer and dryer beneath two wall-mounted wire shelves.
Staged condo living room with gray sofa, hardwood floors, and large windows overlooking nearby buildings.
Furnished condo living room with hardwood floors, large windows, and views of nearby buildings and palm trees.
Furnished condo living room with floor-to-ceiling windows, hardwood floors, and views of nearby high-rises.
Furnished home office with a black desk and floor-to-ceiling windows overlooking a high-rise and water.
Furnished condo living room with dark wood floors, sliding glass doors, and geometric-patterned seating.
Living room with a gray sofa, hardwood floors, and built-in overhead cabinets.
Bathroom with a tiled tub and shower beside a white vanity and wide mirror.
Condo balcony with turquoise flooring, wicker seating, and views of trees and neighboring high-rises.
Condominium balcony with wicker seating overlooking downtown buildings.
Furnished condo balcony with turquoise flooring, wicker chairs, and views of nearby high-rise buildings.
Floor plan showing a living room, music studio, balcony, primary suite, kitchen, laundry room, and labeled room dimensions.
Aerial view of Lake Eola, its central fountain, waterfront park, and downtown Orlando skyline.
Downtown Orlando skyline across Lake Eola, with the lake’s green fountain in the foreground.
Downtown Orlando skyline across a lake, with waterfront trees and boats.
Condominium pool with a 4-foot depth marker, cabana, lounge seating, and high-rise buildings.
Condominium pool deck between downtown towers, with a river visible beyond.
Fitness room with rows of exercise machines, large windows, and wall-mounted screens.
Courtesy of PREMIER SOTHEBY'S INTL. REALTY, Chad Isenhart, LLC  Listing Contact: 407-644-3295 
Sold

322 E CENTRAL BLVD #710

322 E CENTRAL BLVD #710, ORLANDO, FL 32801

$430,000
Accepting Back-Ups! This Downtown Orlando urban oasis is perfect for the trendsetter who craves experience and convenience. This stunning corner unit 2-bedroom, 2-bathroom condo is a rare gem that combines modern and maintenance-free living. Unlike any other 2-bedroom unit in the building, both bedrooms boast floor-to-ceiling windows that bathe the space in natural light, creating a bright and airy ambiance. The open-concept living spaces and kitchen also feature the same stunning windows, seamlessly blending indoor living and outdoor views. Find rest on the private balcony with its quiet views of the Lake Eola or find thrilling awe at sounds and lights of the lakeside 4th of July firework show! The 7th-floor location offers a serene escape from the hustle and bustle of the city while still keeping you close to all the action. This condo is the epitome of modern living, with a new AC unit that ensures comfort and efficiency all year round. The building offers a host of amenities that cater to your every need, including a fitness center, 5th-floor pool deck, and lounge area. Located in the heart of Thornton Park, this condo puts you on the shores of Lake Eola and in the center of trendy dining, Publix, stylish boutiques, and the acclaimed Sunday Orlando Farmer's Market. Experience the best of urban living with this exceptional property that offers a perfect balance of style and comfort.

2
beds

2
baths

1,317 Sq.Ft. LIVING AREA

0.65 Acres lot

Harif Hazera

Harif Hazera

Features & Amenities

Interior

  • total bedrooms2
  • Total bathrooms2
  • full bathrooms2
  • Laundry room Laundry Room
  • Flooring Tile, Wood
  • APPLIANCES Dishwasher, Range, Refrigerator
  • other interior Features Ceiling Fans(s), Open Floorplan, Split Bedroom, Window Treatments

Area & Lot

  • Status Sold
  • Date Sold July 31, 2023
  • Living Area1,317 Sq.Ft.
  • Lot Area0.65 Acres
  • MLS® IDO6090406
  • TypeCondo
  • YEAR BUILT2001
  • View DescriptionCity, Water
  • Elementary SchoolLake Como Elem
  • Middle SchoolLake Como School K-8
  • High SchoolEdgewater High

Exterior

  • STORIES23
  • Garage Space1.0
  • water SourcePublic
  • utilitiesPublic
  • roofOther
  • HEAT TYPECentral, Heat Pump
  • AIR CONDITIONINGCentral Air
  • sewerPublic Sewer
  • SubstructureOther
  • security FeaturesFire Sprinkler System
  • other exterior FeaturesBalcony

Financial

  • Sales Price$430,000
  • Real Estate Tax $4,198/yr
  • HOA $792/mo
  • Zoning AC-3A/T

Work with Experts Who Know Your Market

We take great pride in the relationships we build and work relentlessly on behalf of our clients to help them achieve their real estate goals. Whether you’re buying, selling, or investing, you can count on The Hazera Team to deliver unmatched commitment, expertise, and results.
Follow Us