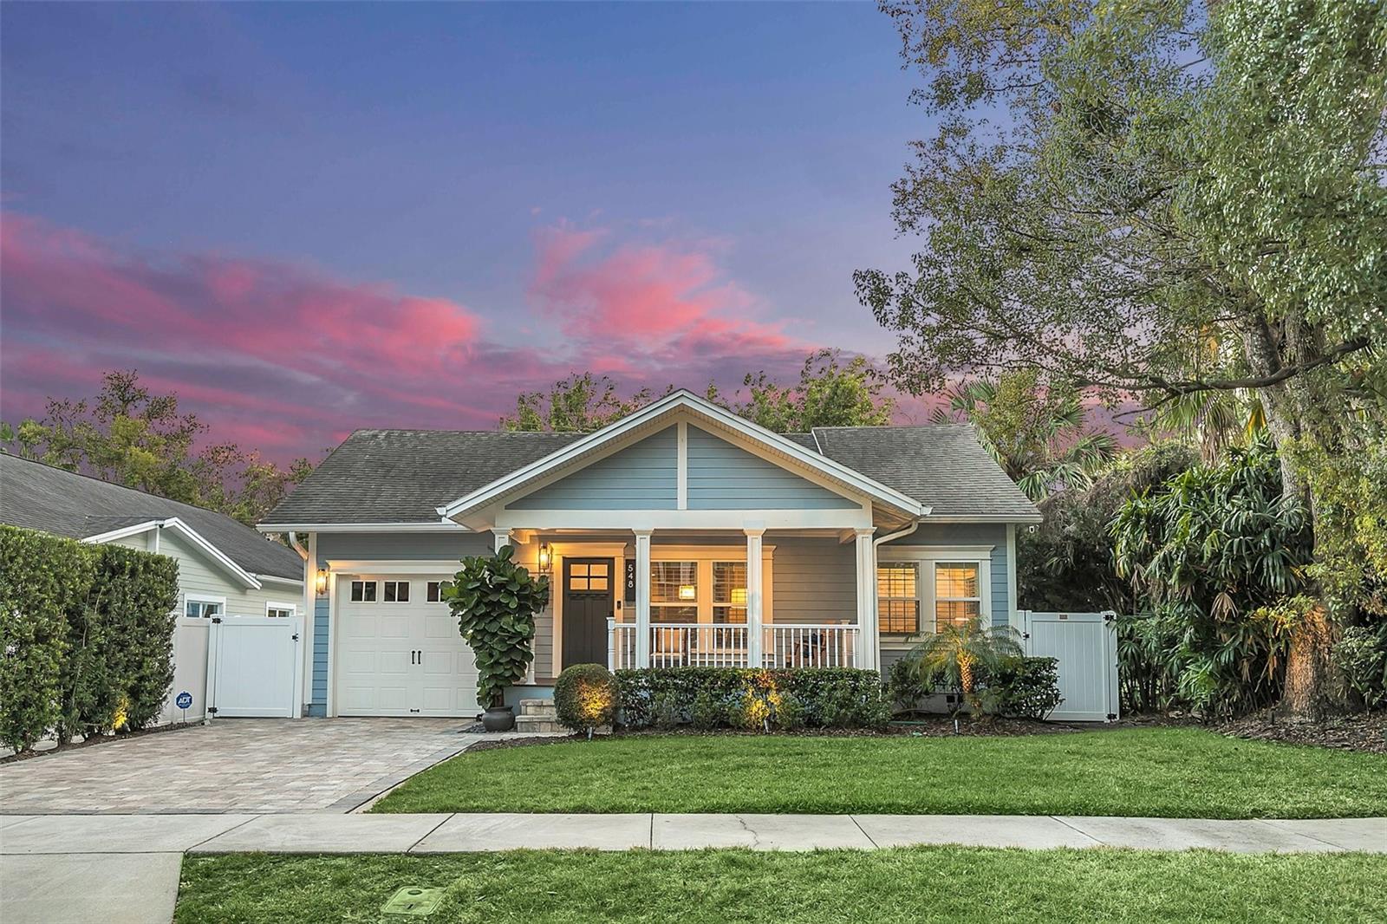
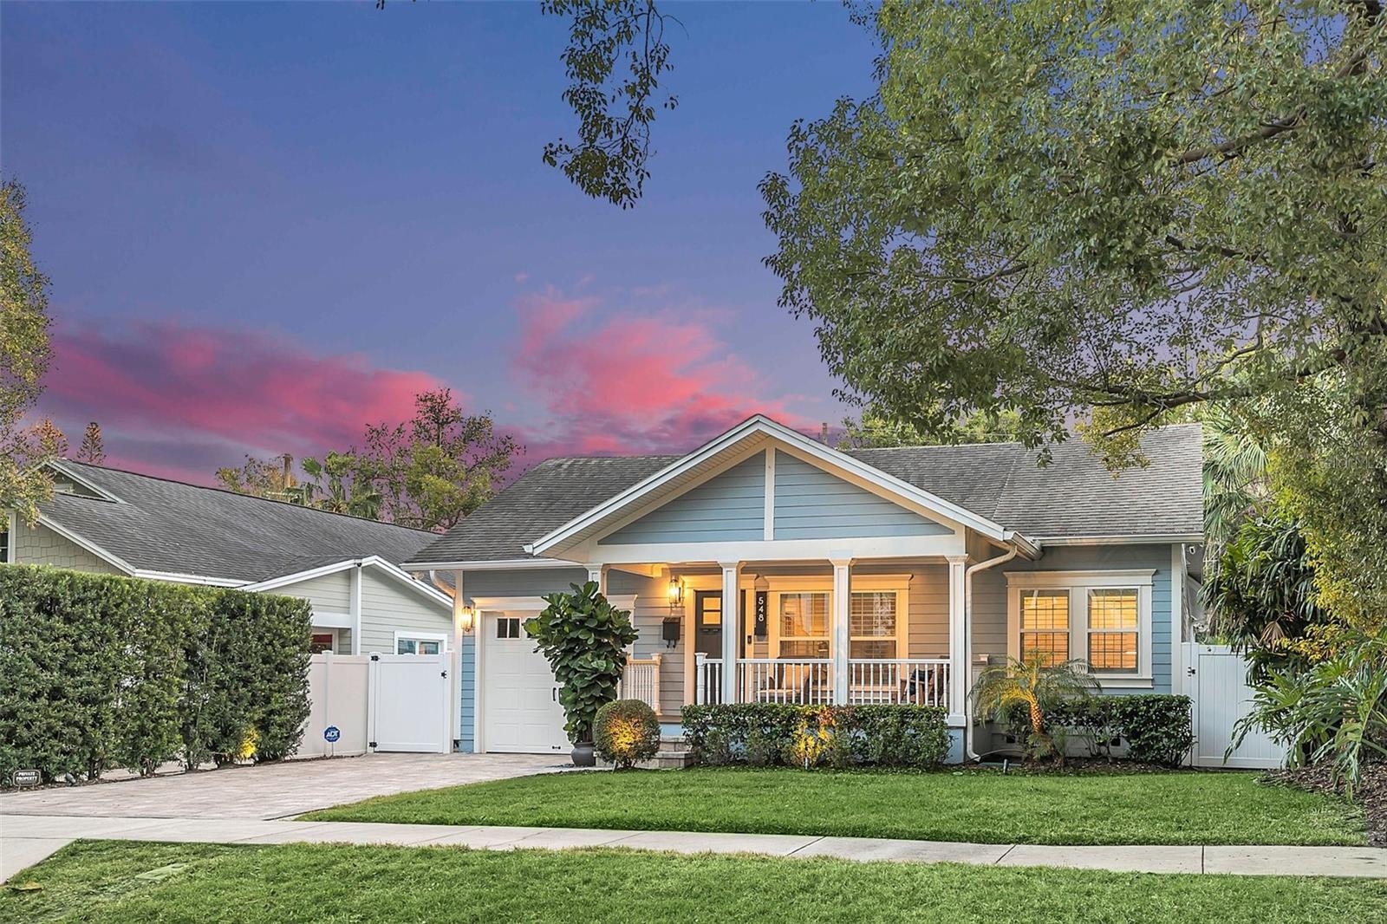
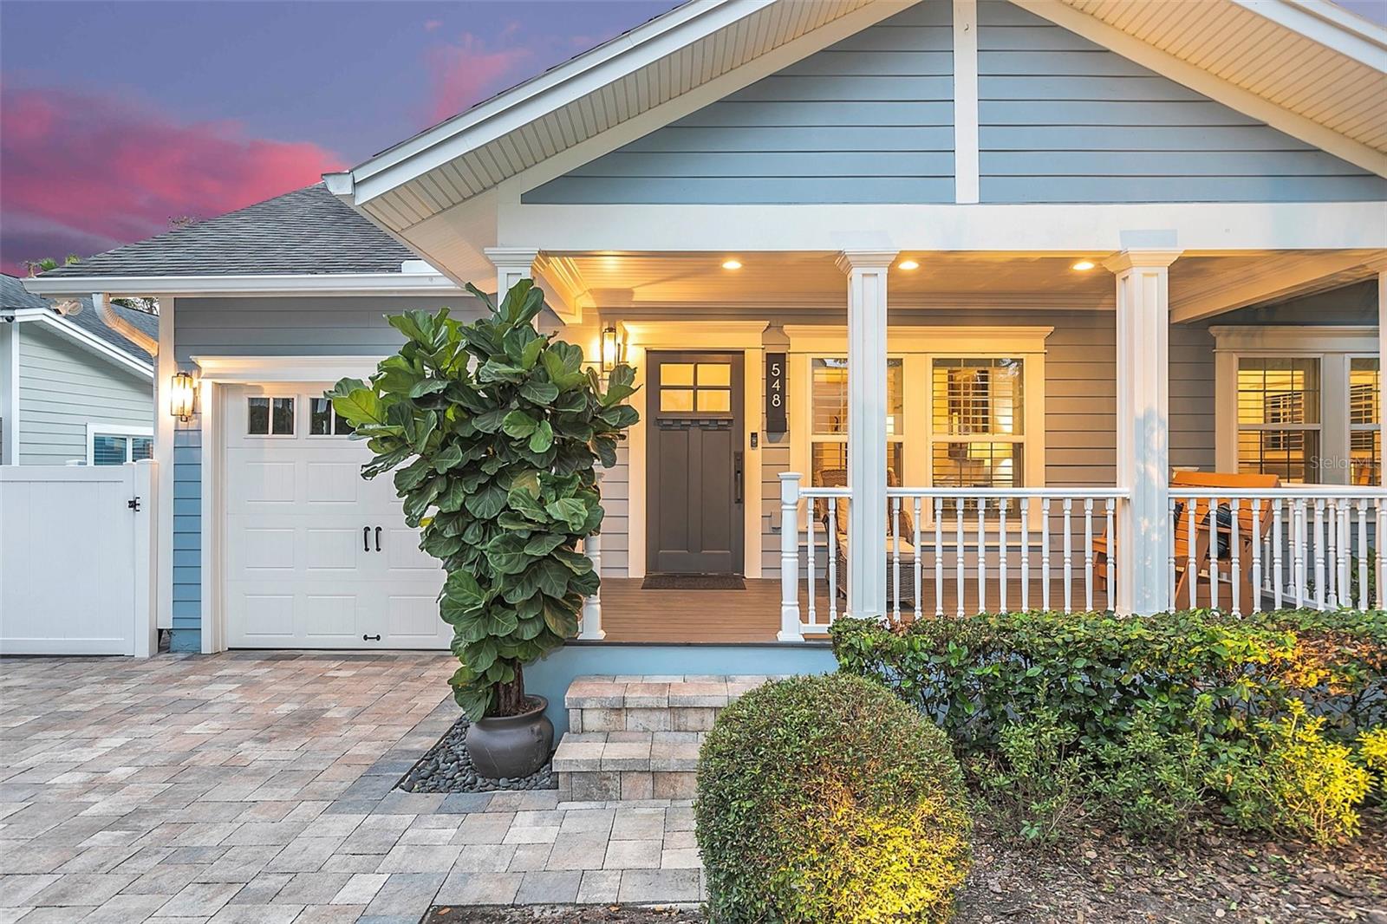
Blue-gray house with a covered porch, attached garage, white fencing, and a pink dusk sky.
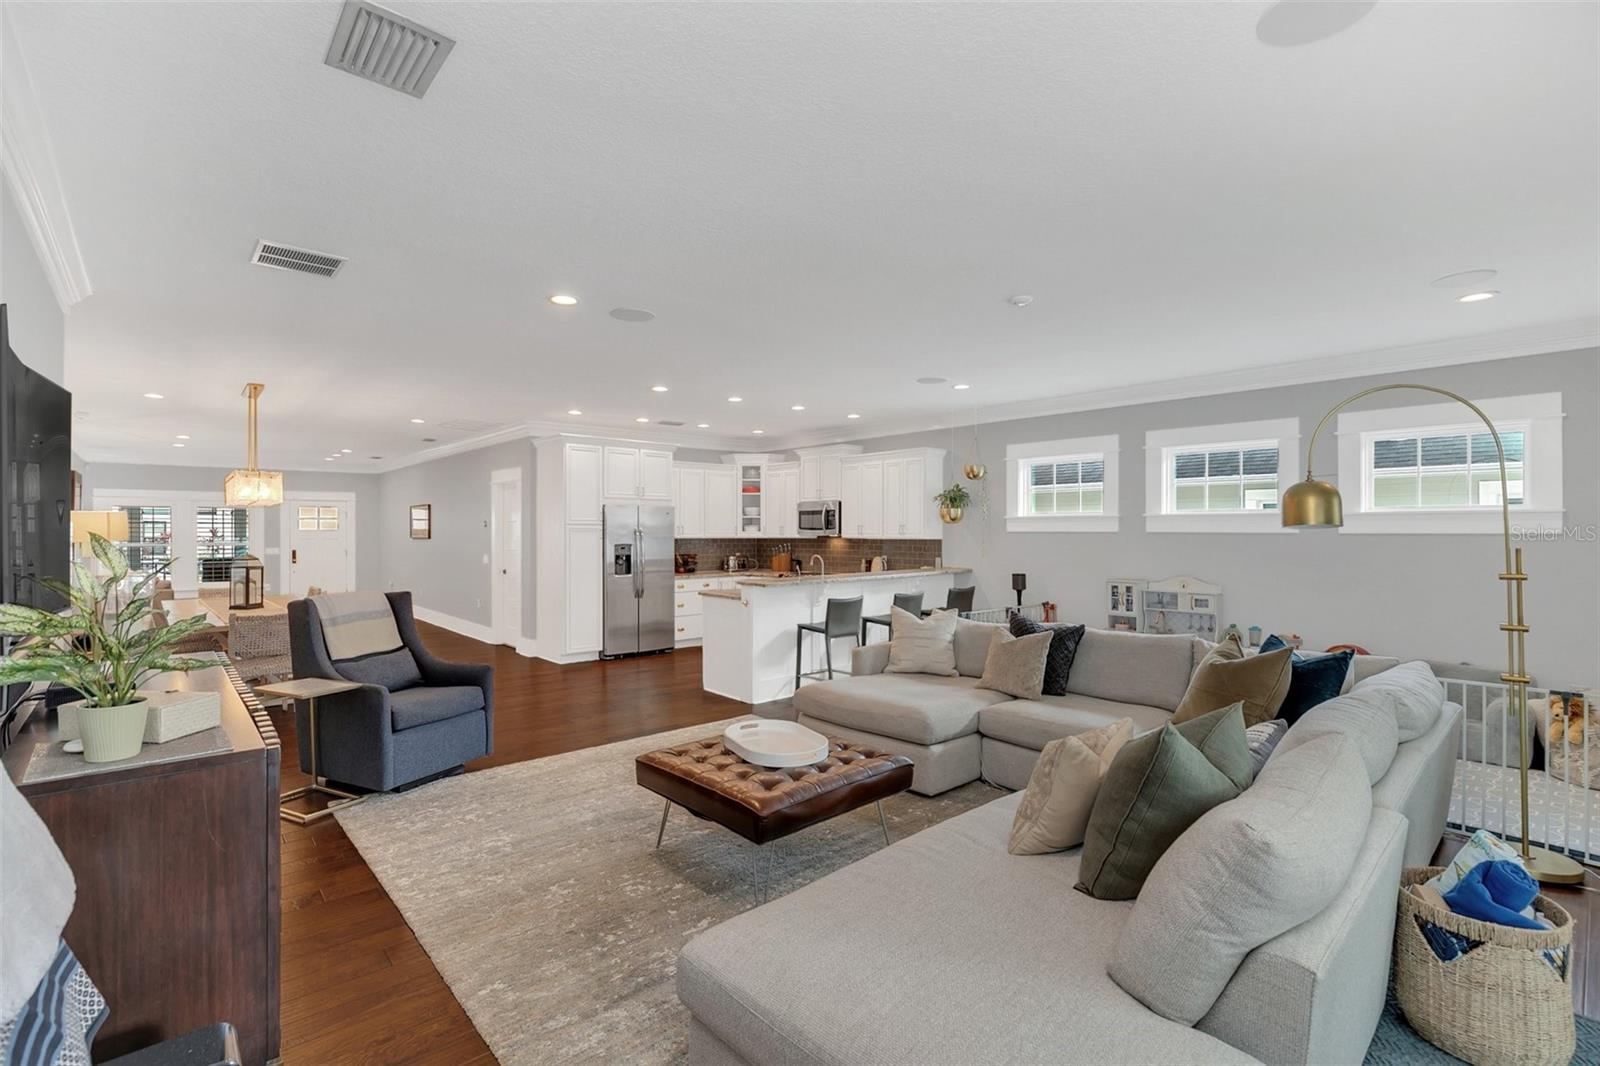
Open-plan living room and kitchen with a large sectional sofa, white cabinetry, and a breakfast island.
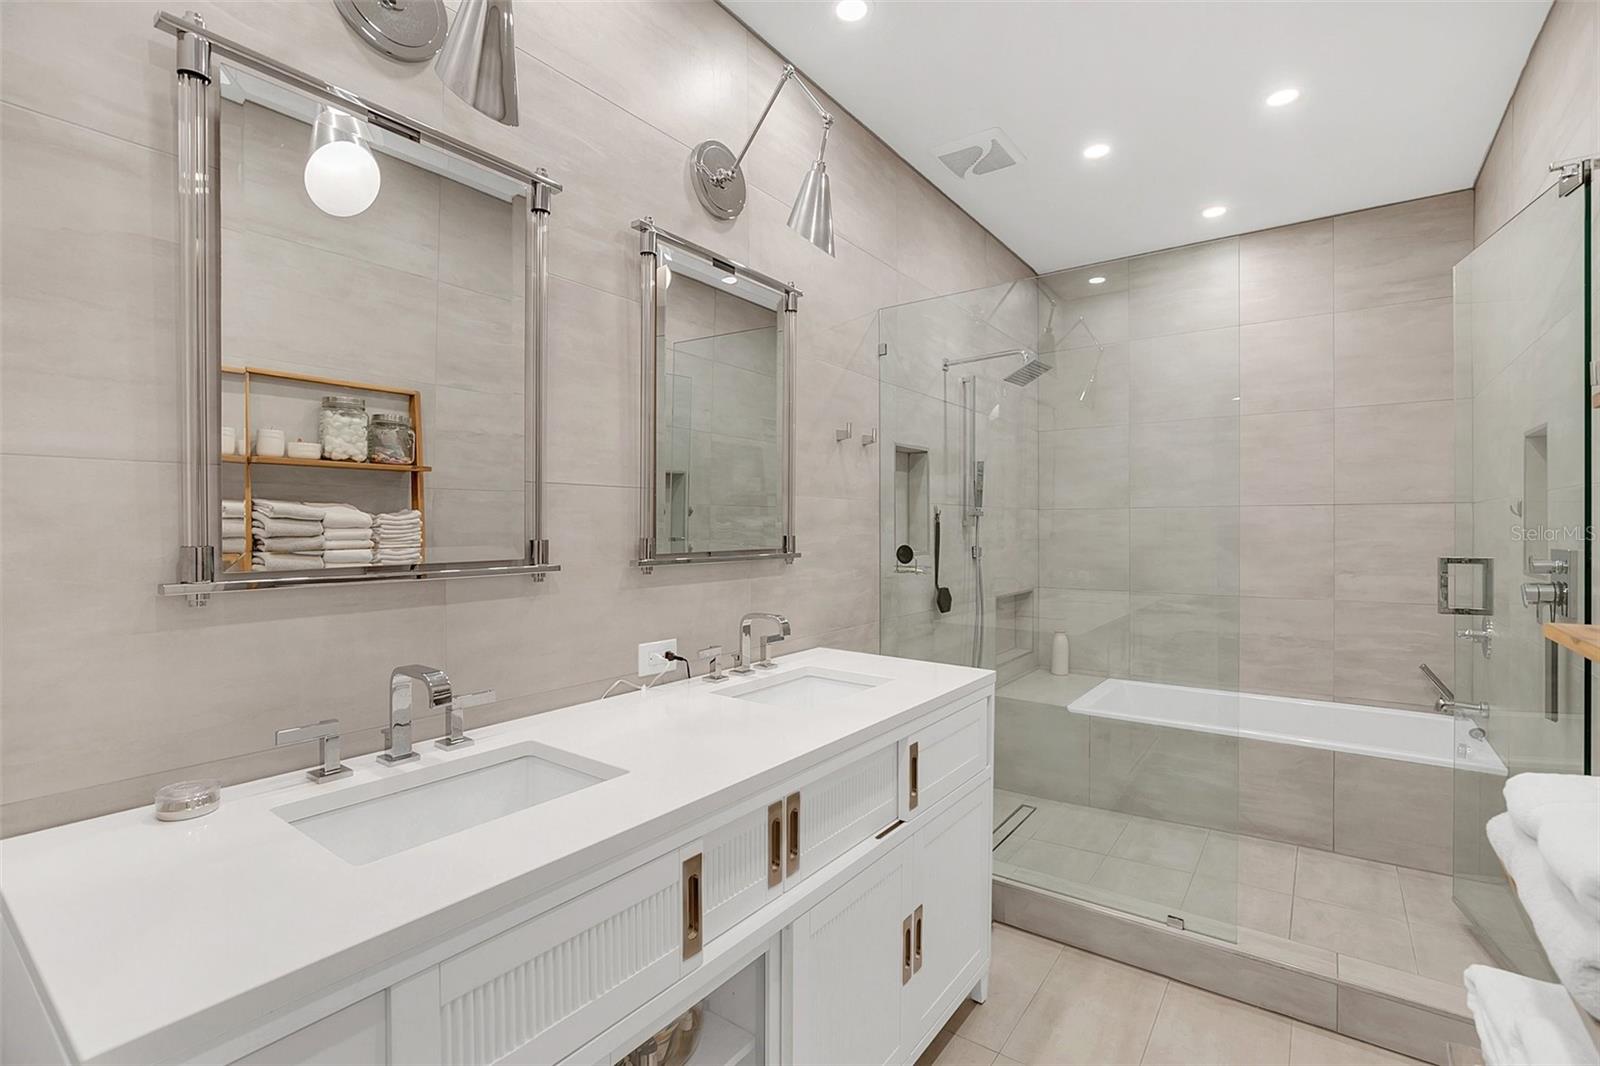
Bright tiled bathroom with a double-sink vanity and glass-enclosed shower and tub.
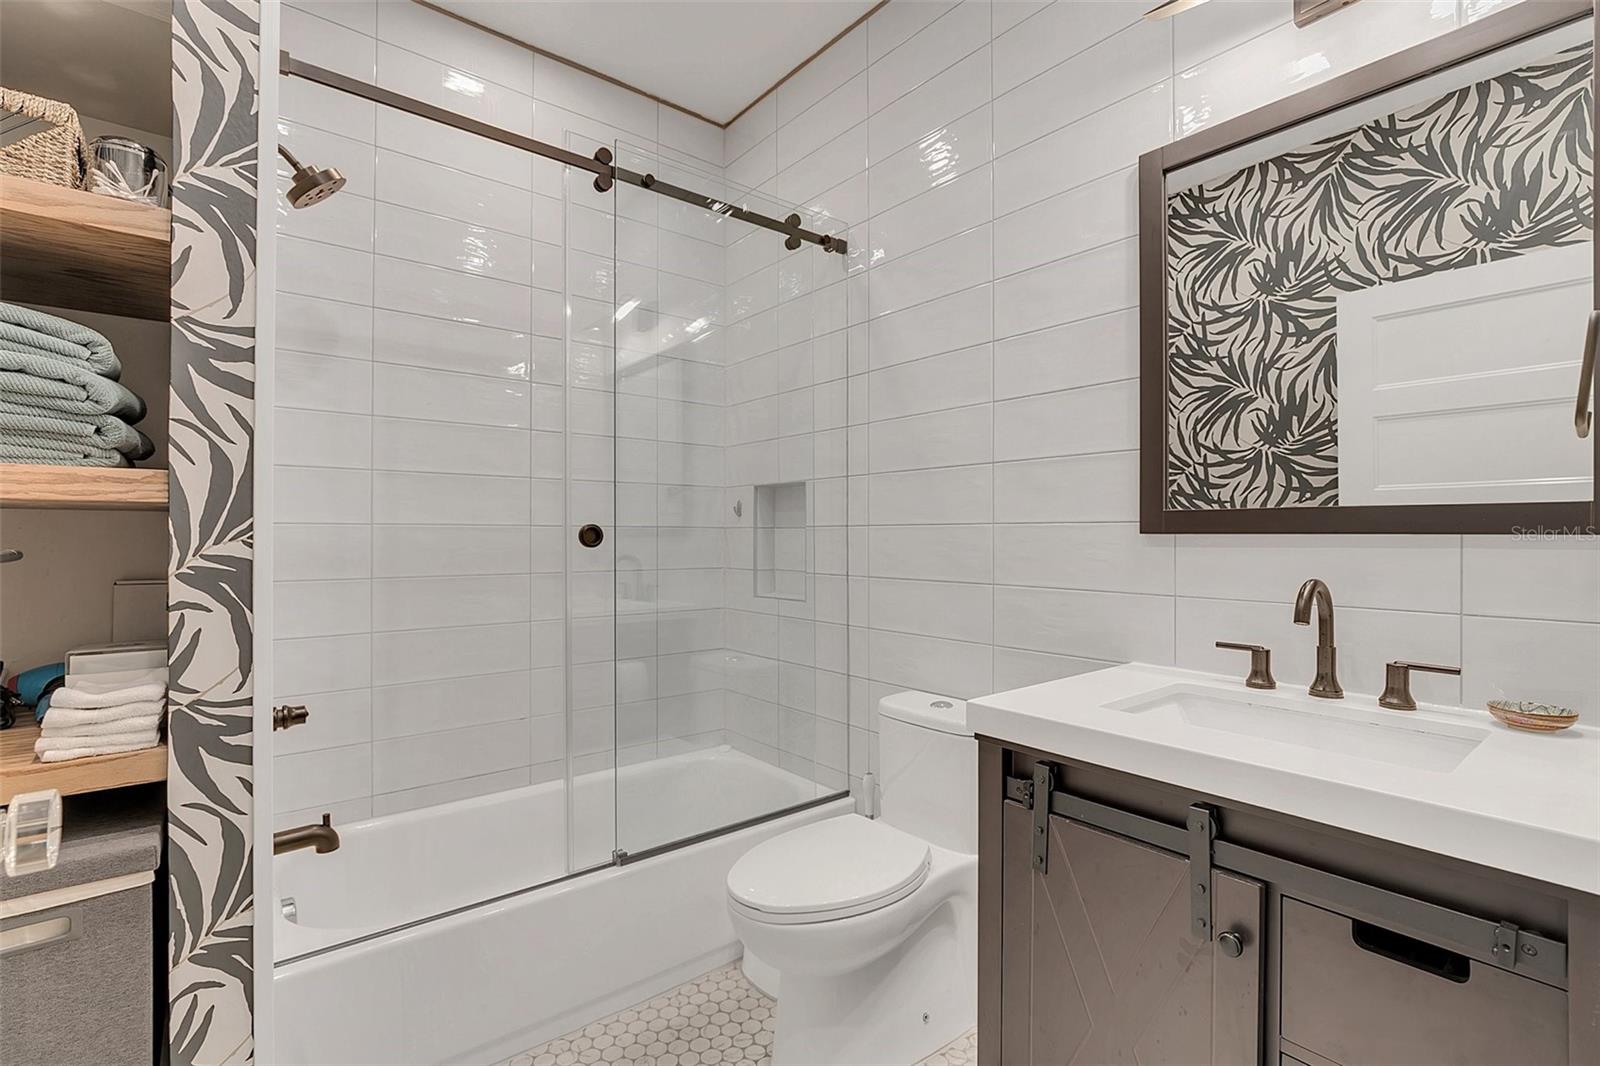
Bathroom with a glass-enclosed tub, white tile, dark barn-door vanity, and black-and-white botanical accents.
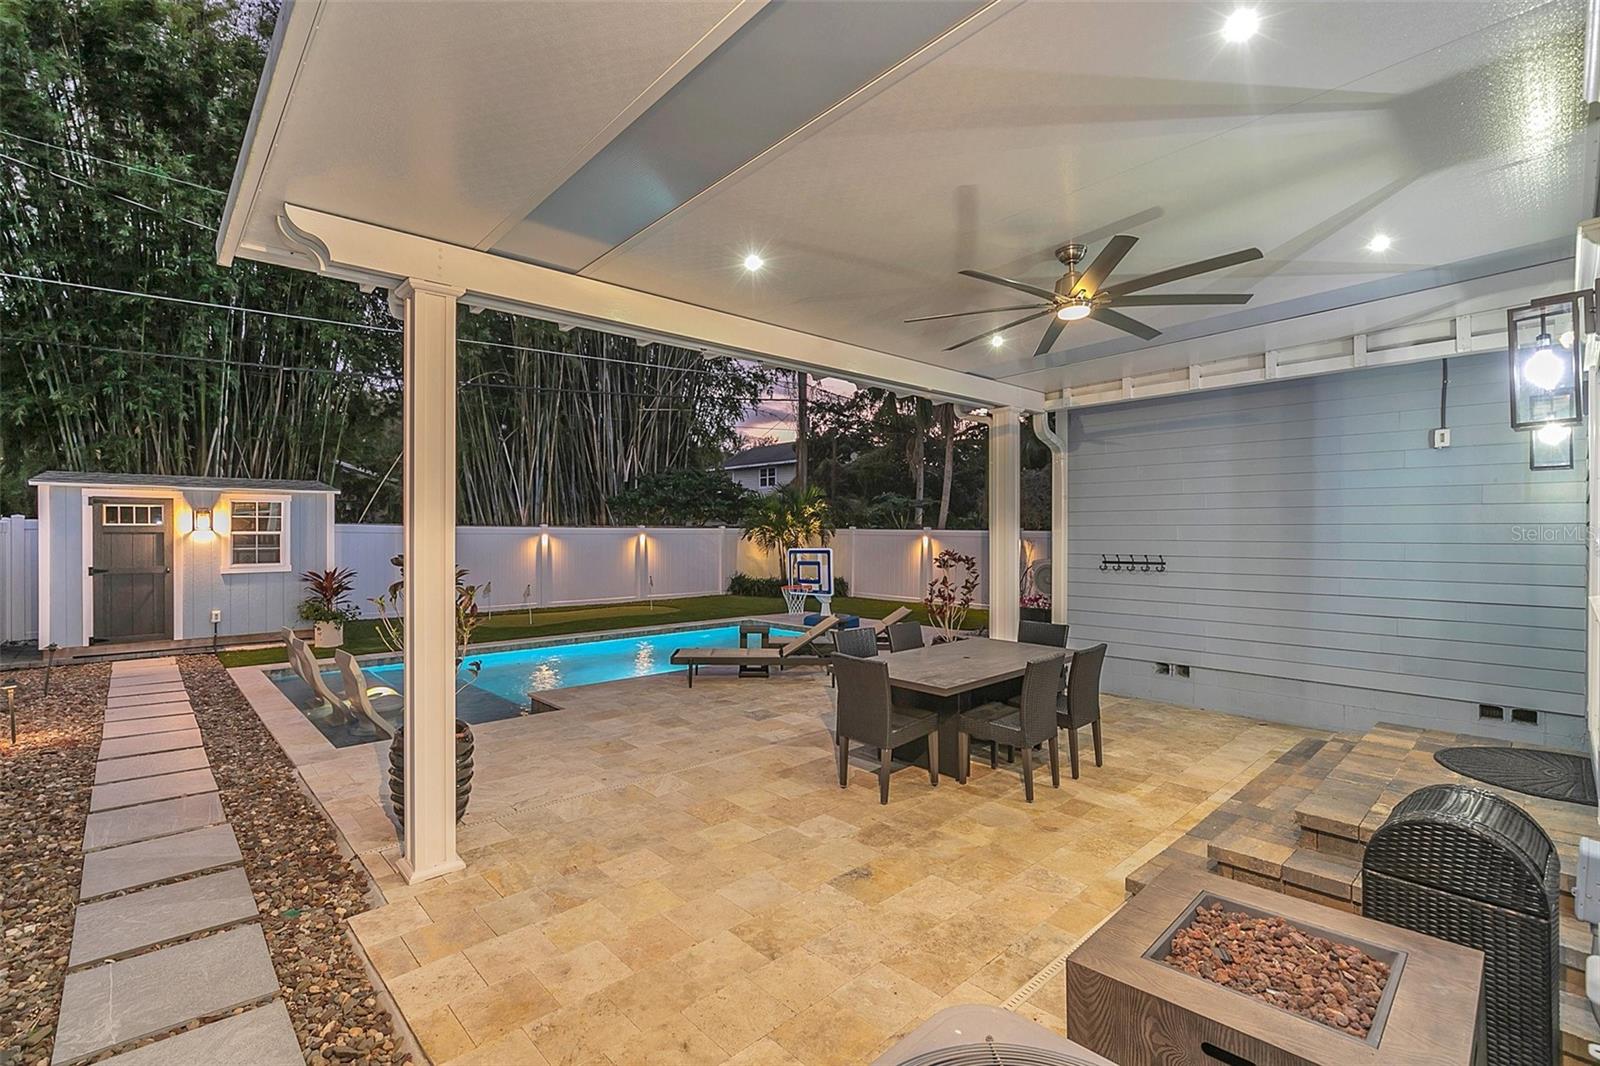
Covered patio with dining furniture and fire pit beside a pool at dusk.
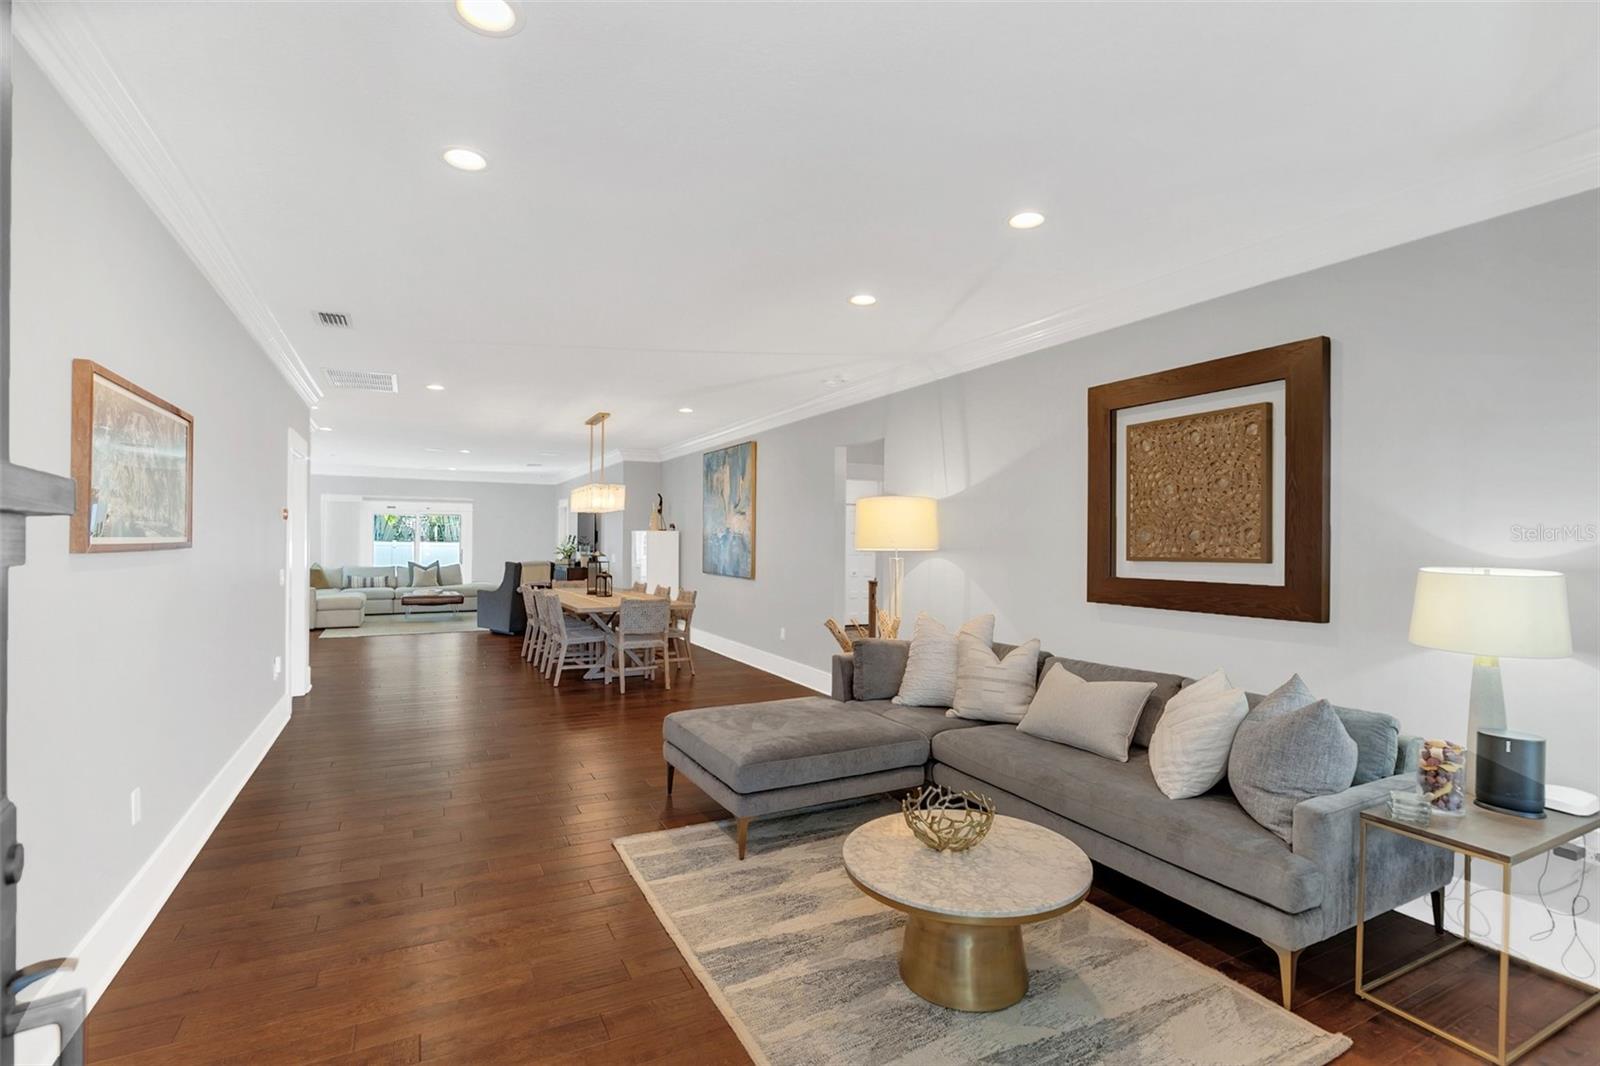
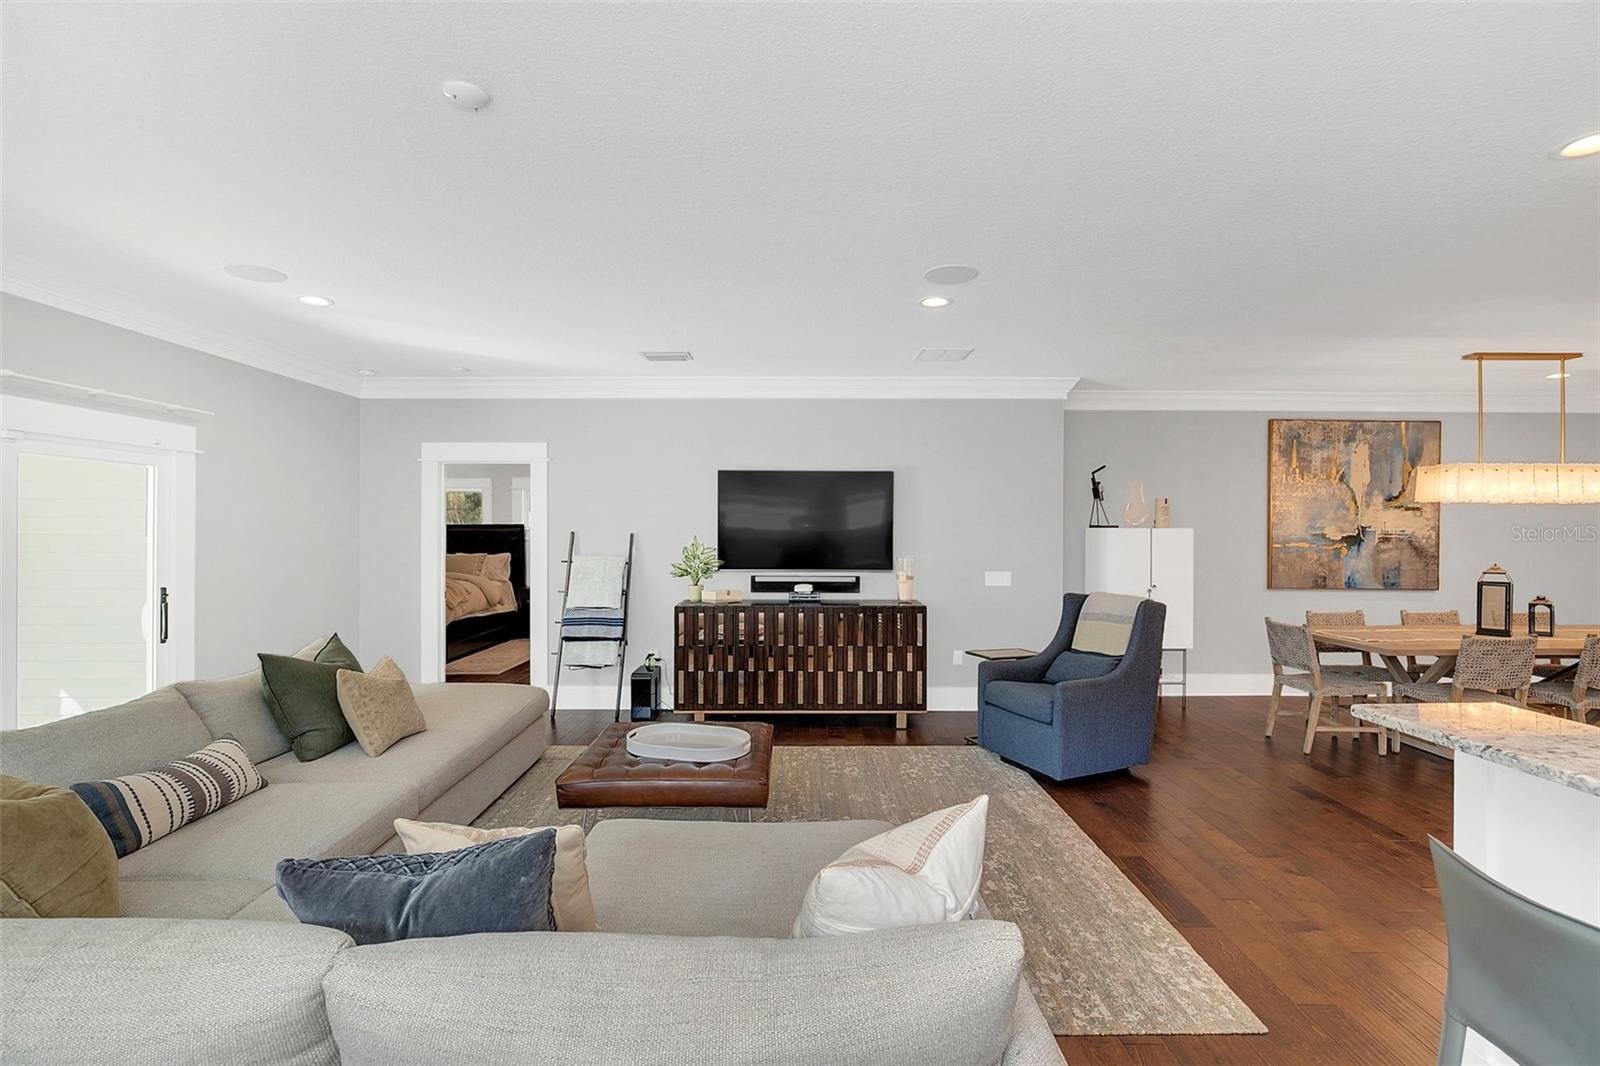
Living room with a gray sectional and round coffee table opening into a dining area.
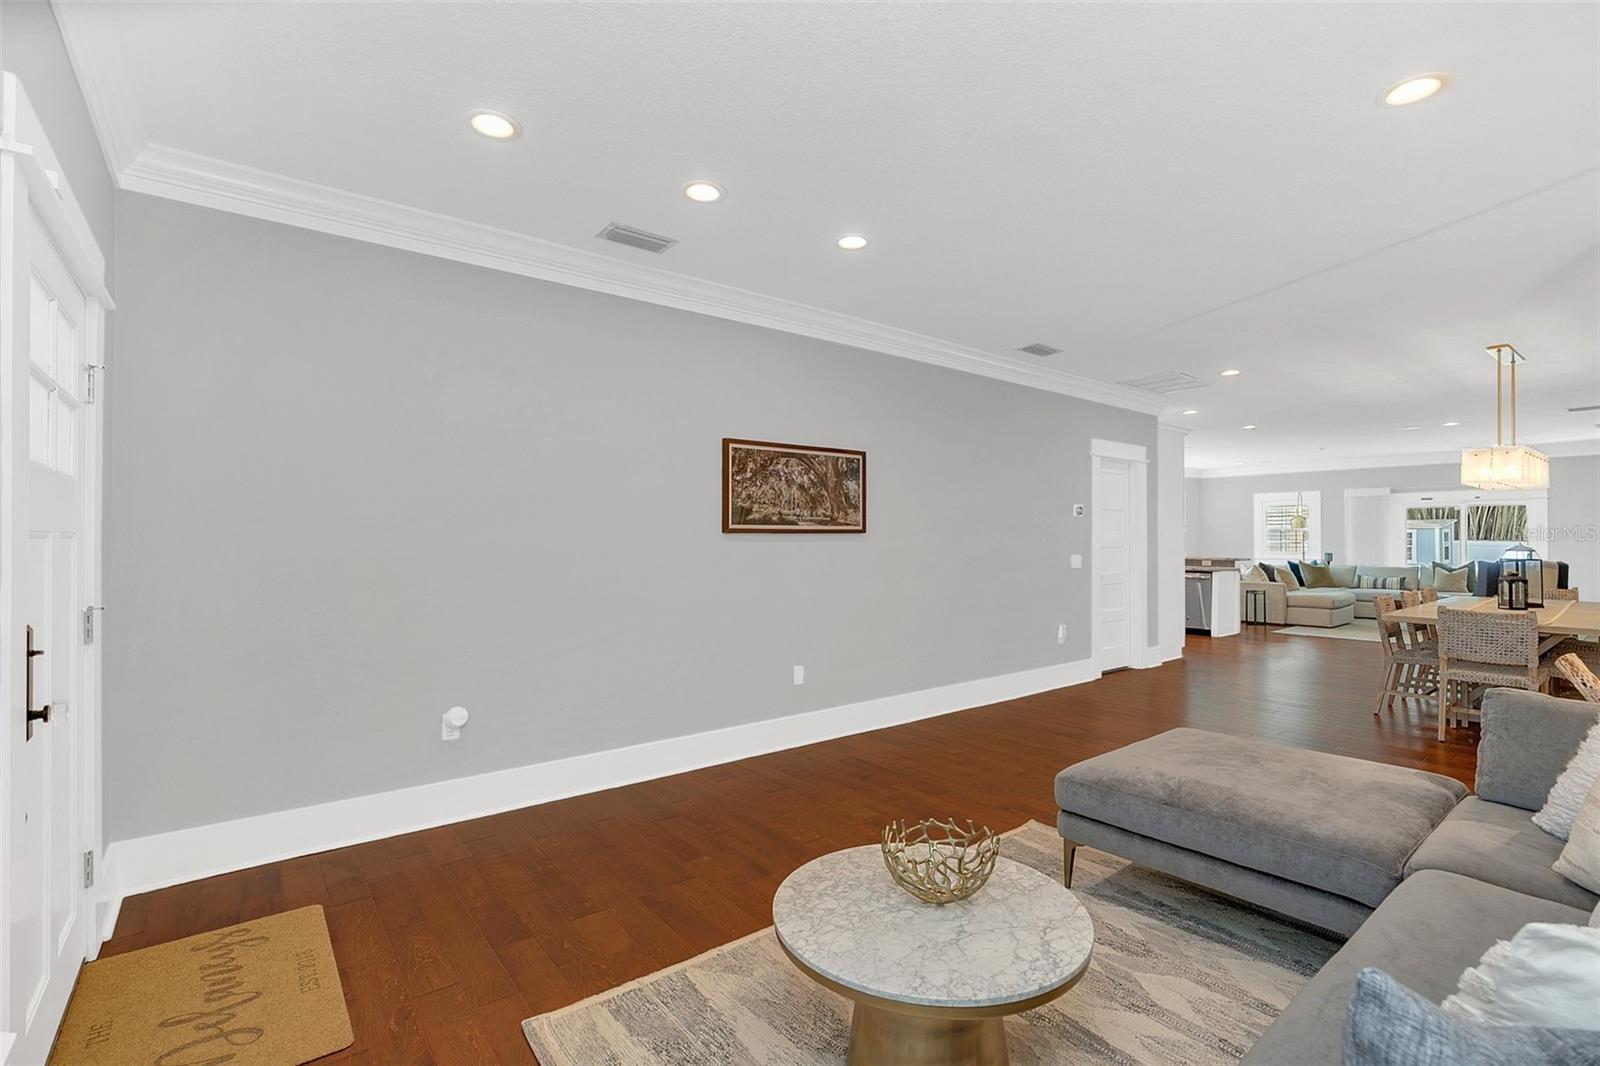
Open-plan living room with gray sectional, marble-top coffee table, and dining area beyond.
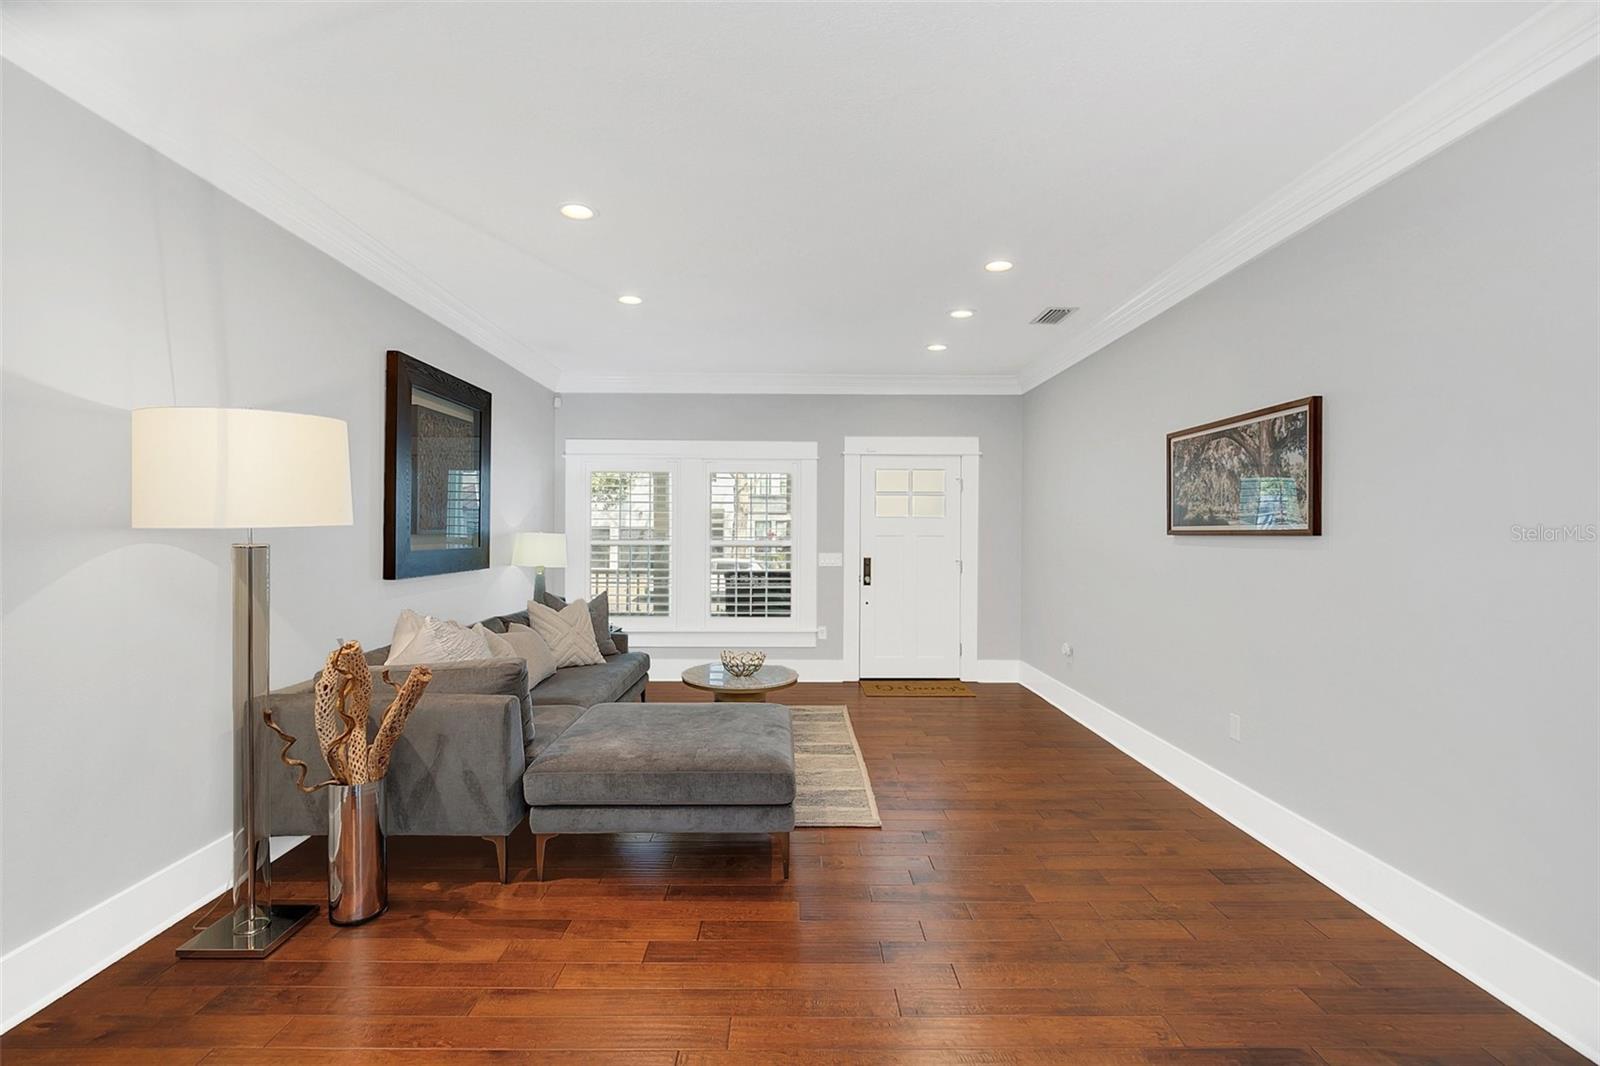
Living room with a gray sectional, plantation shutters, and warm wood flooring.
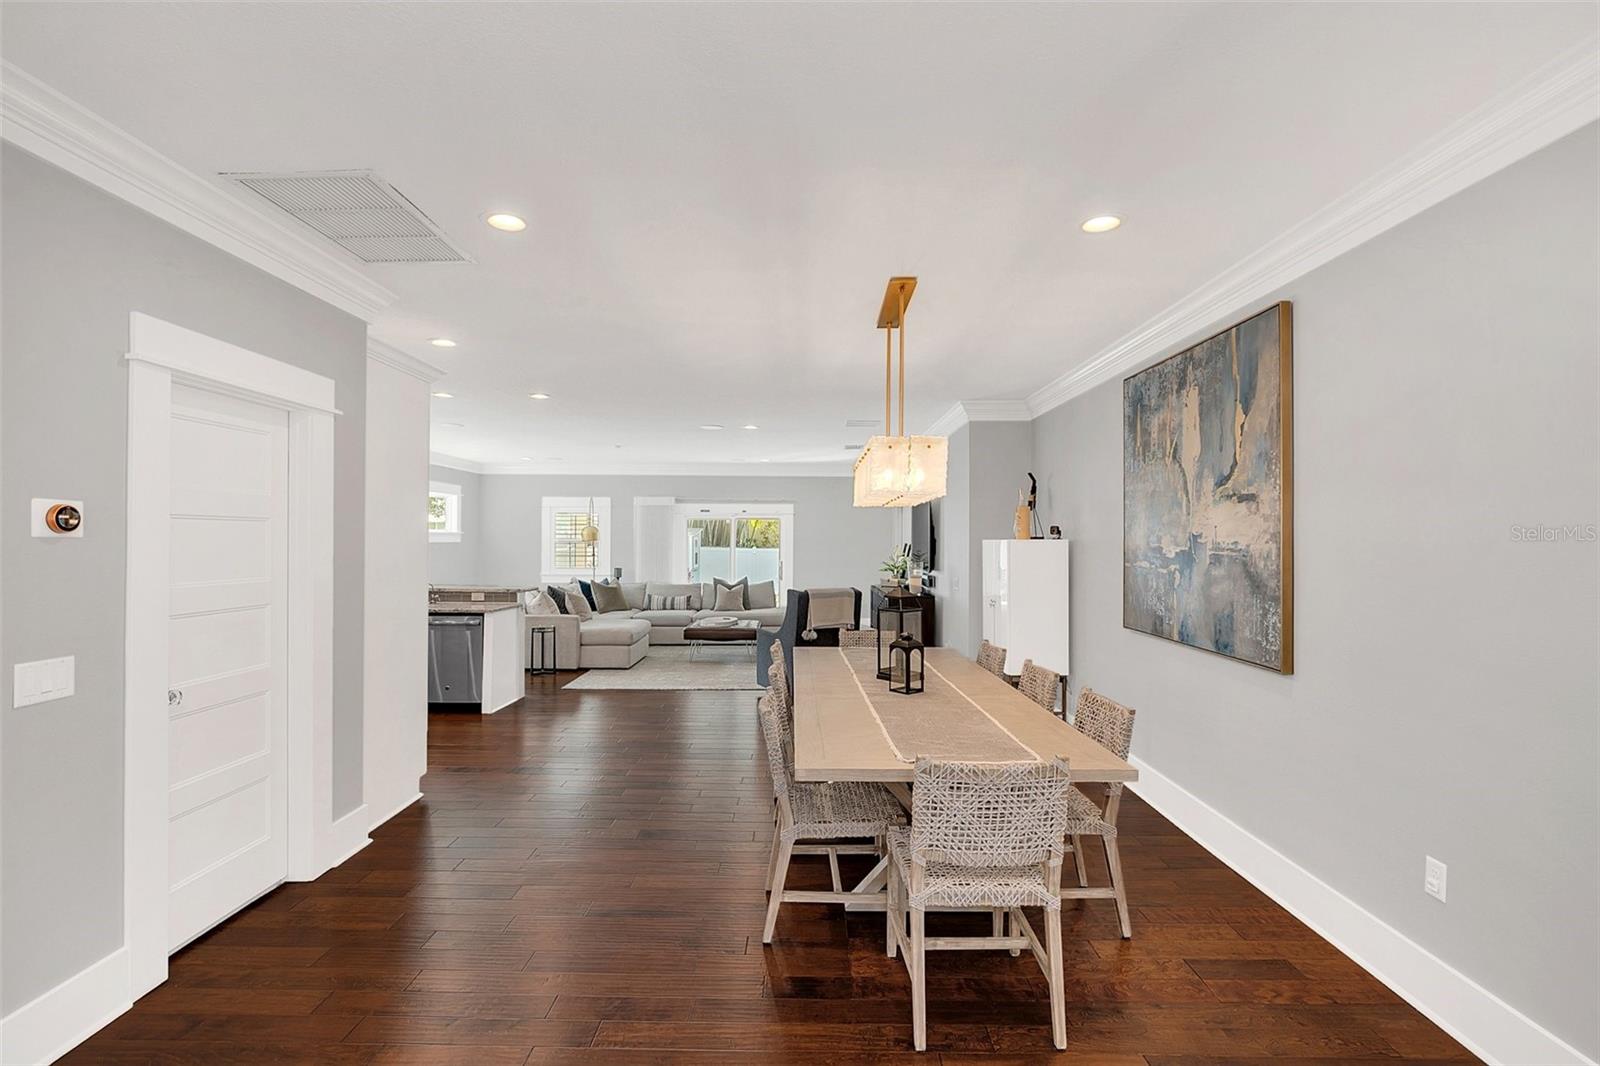
Open-plan dining and living room with a long dining table, dark hardwood floors, and a gray sectional sofa.
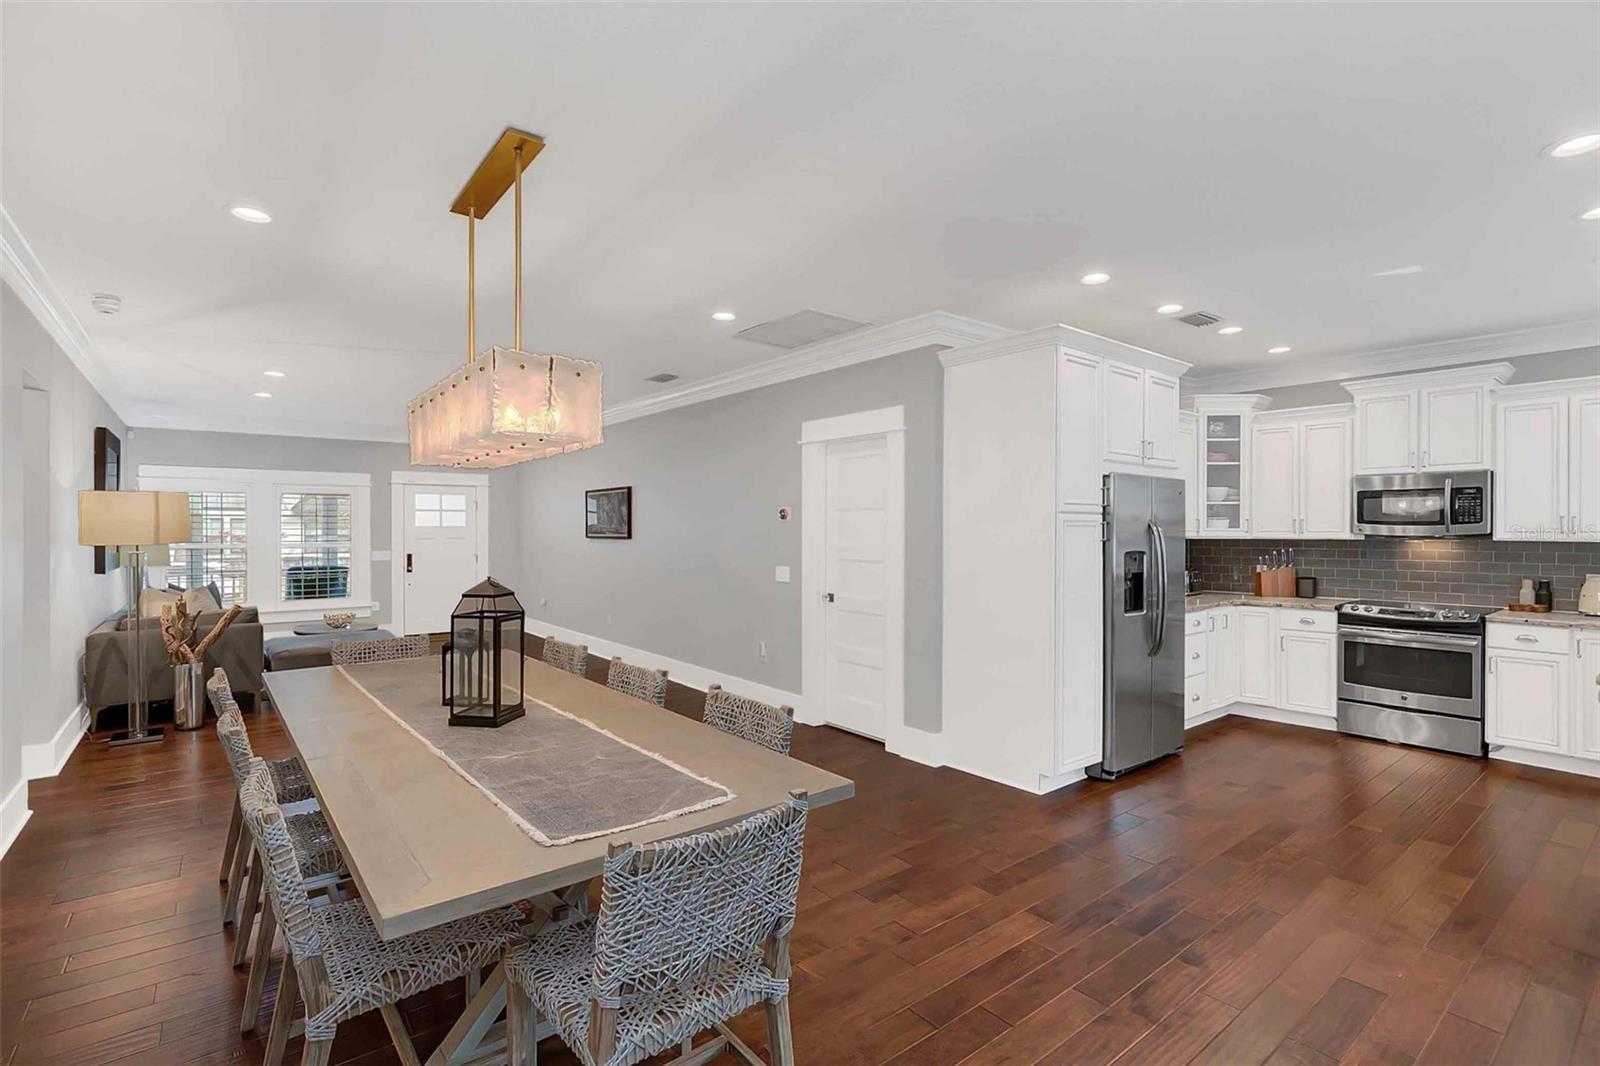
Open-plan kitchen and dining area with white cabinets, stainless steel appliances, and a long table.
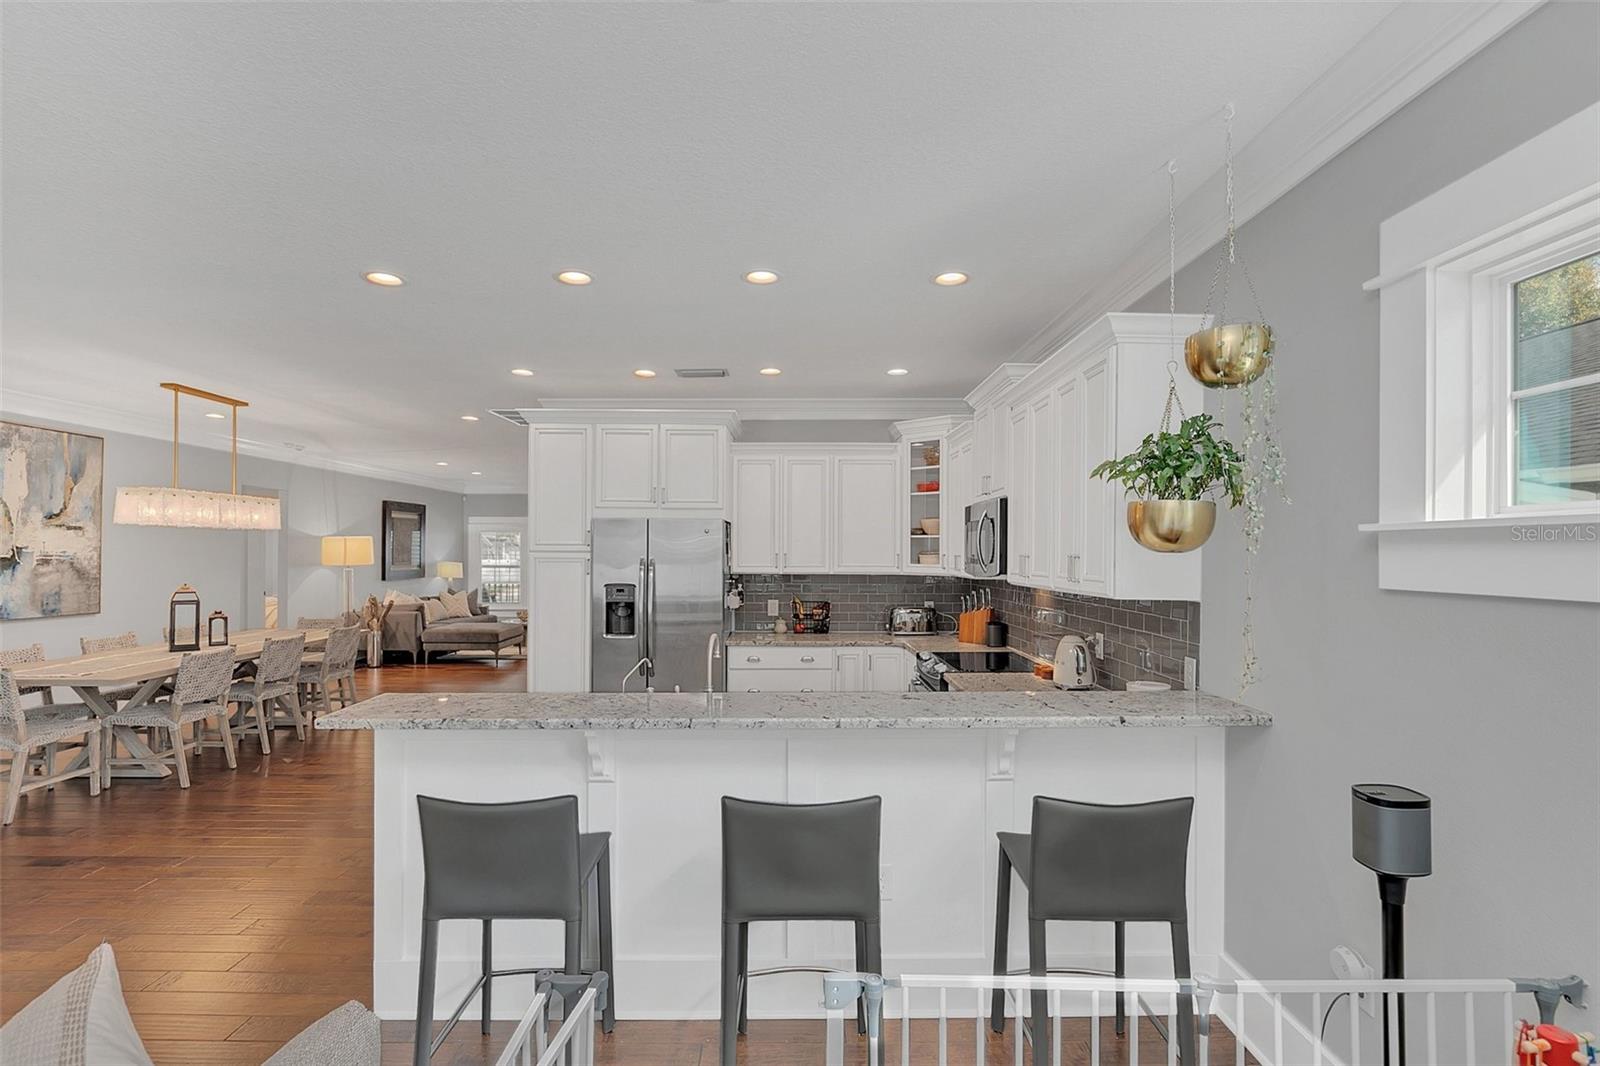
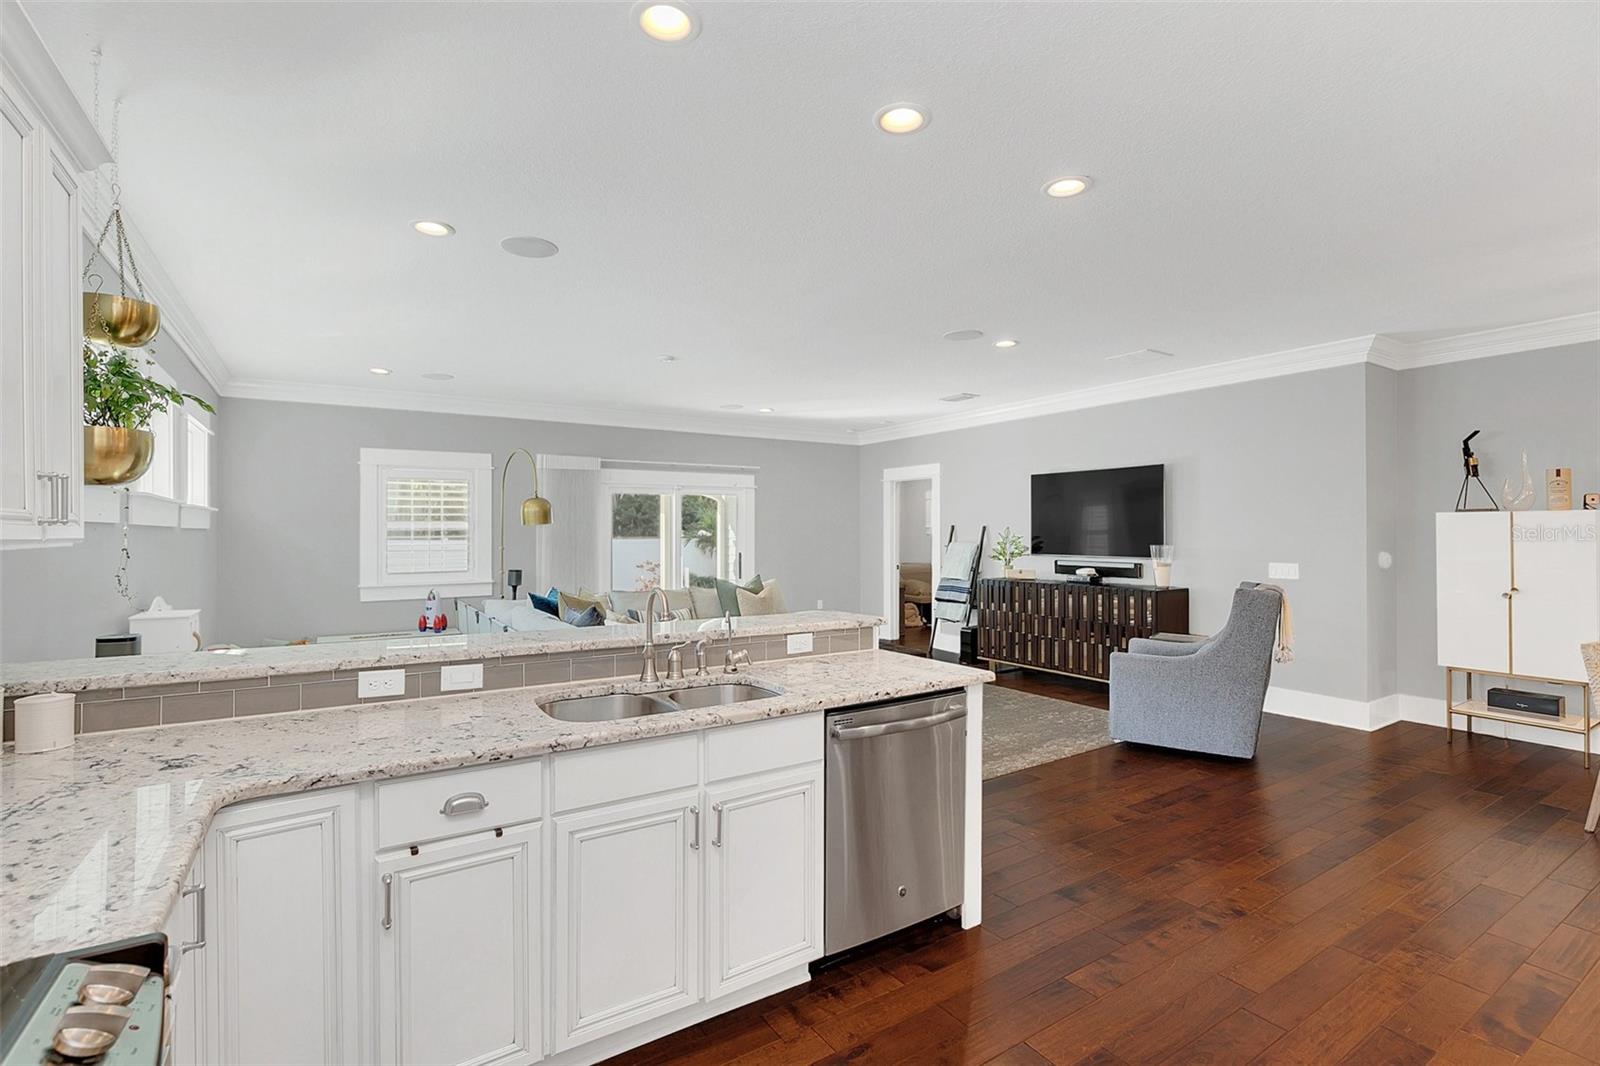
Open-plan kitchen with a large granite island, white cabinetry, stainless steel appliances, and adjoining dining and living areas.
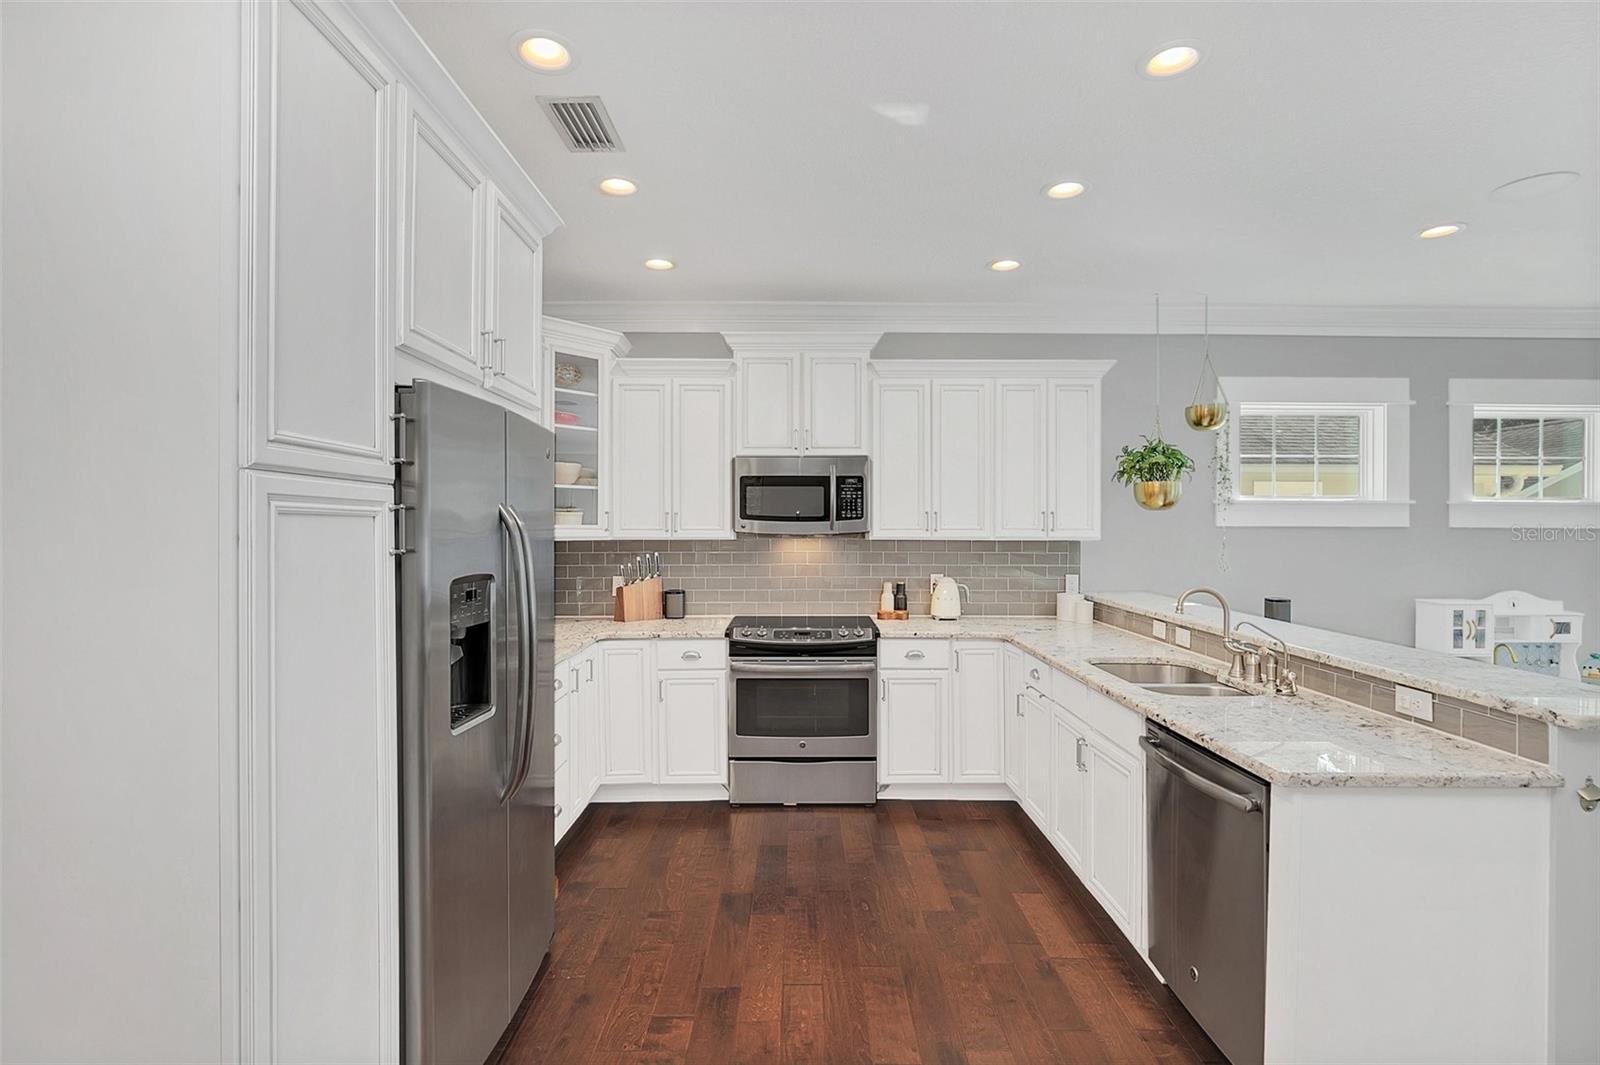
Renovated kitchen with white cabinets, stainless steel appliances, granite counters, and dark wood floors.
Open kitchen with a granite island, white cabinetry, stainless dishwasher, and adjoining furnished living area.
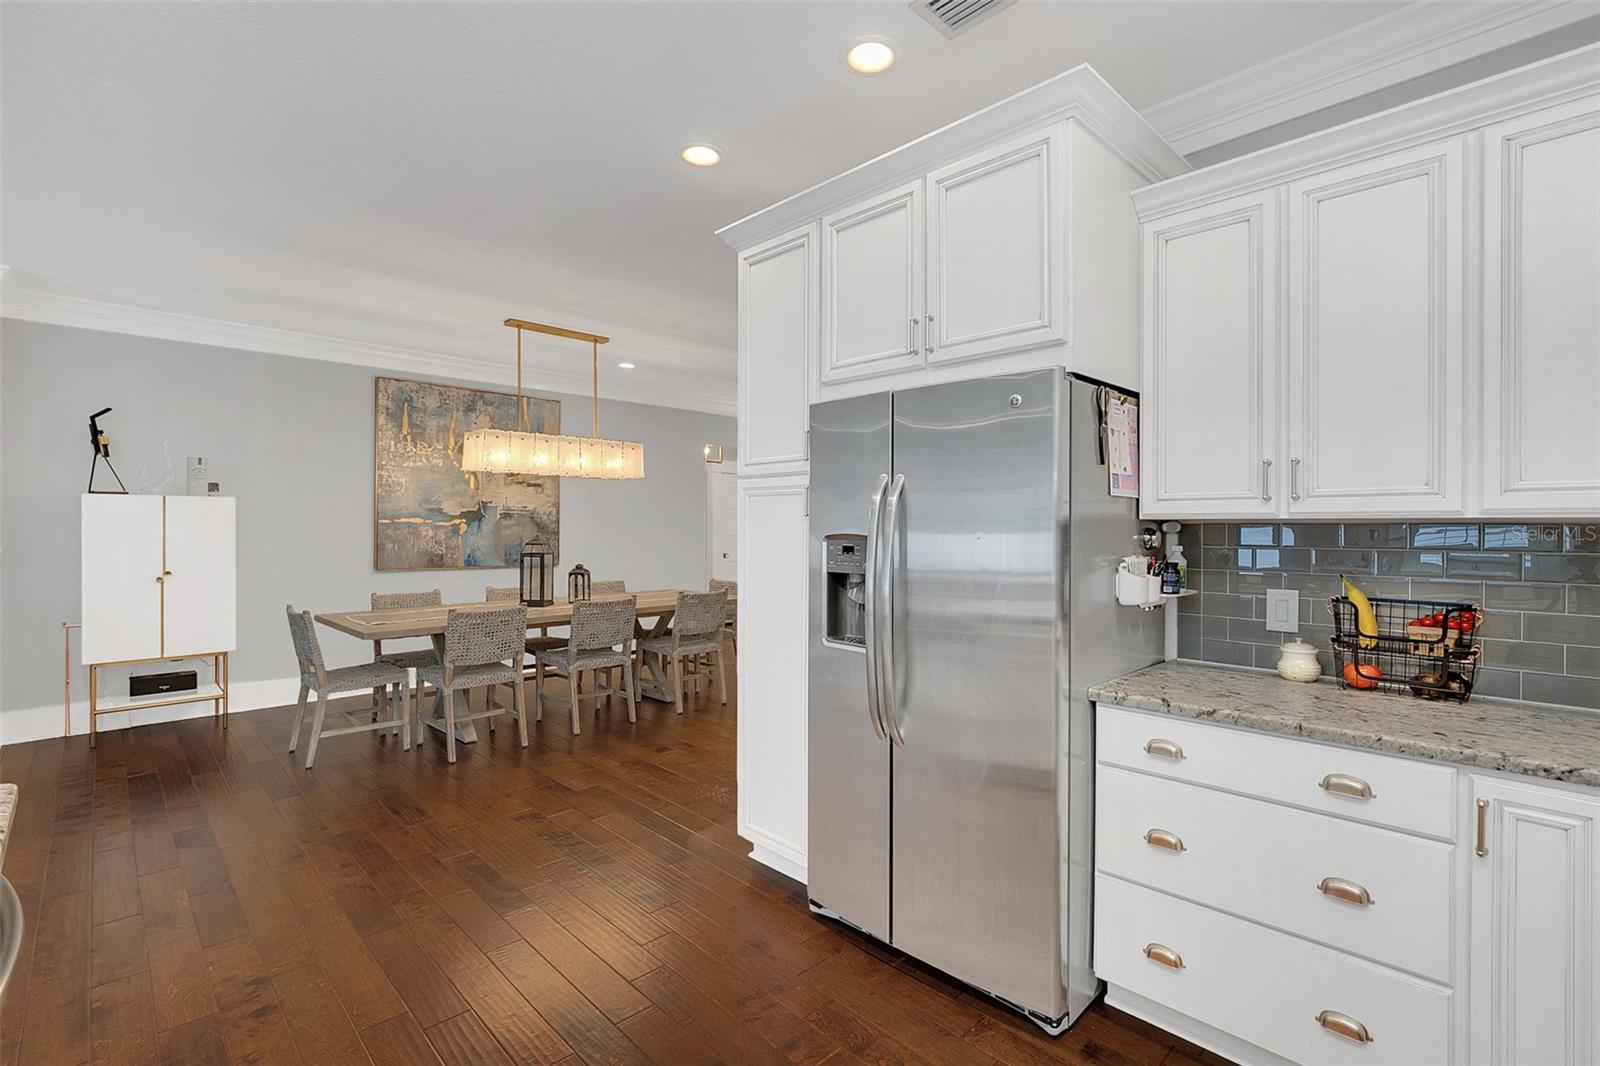
Kitchen with white cabinets and stainless refrigerator opening to a dining area with dark wood floors.
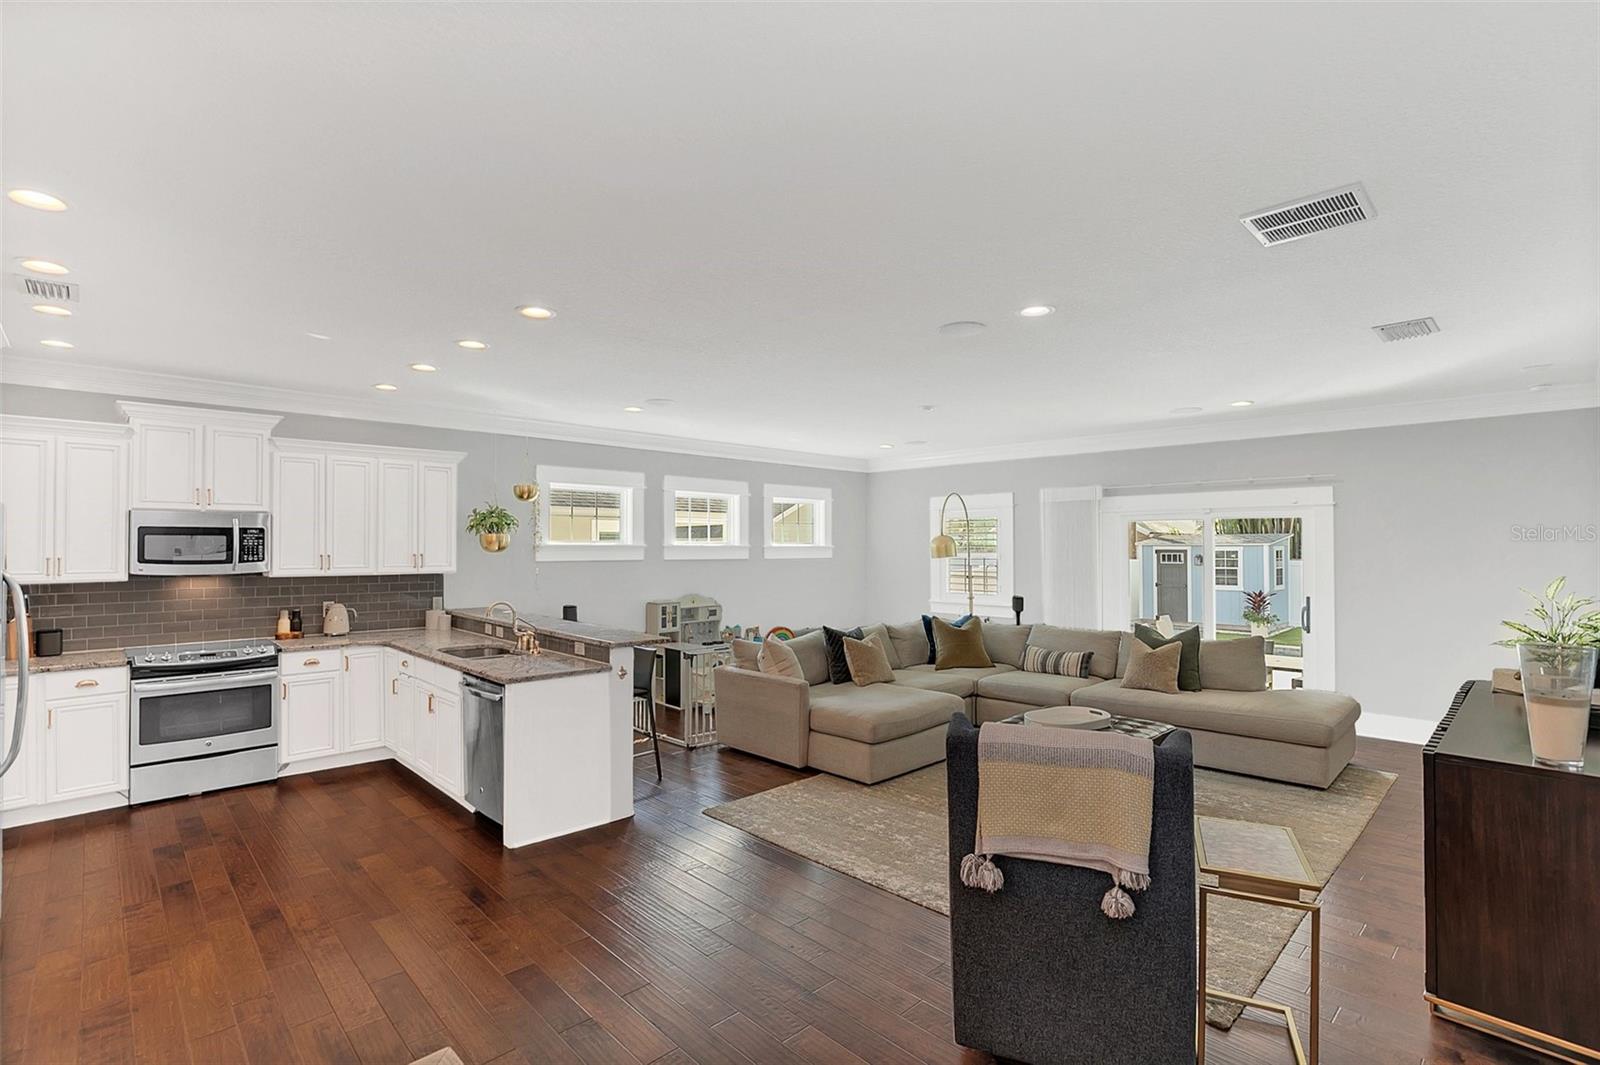
Open-plan kitchen and living room with white cabinets, dark wood floors, and a large sectional sofa.
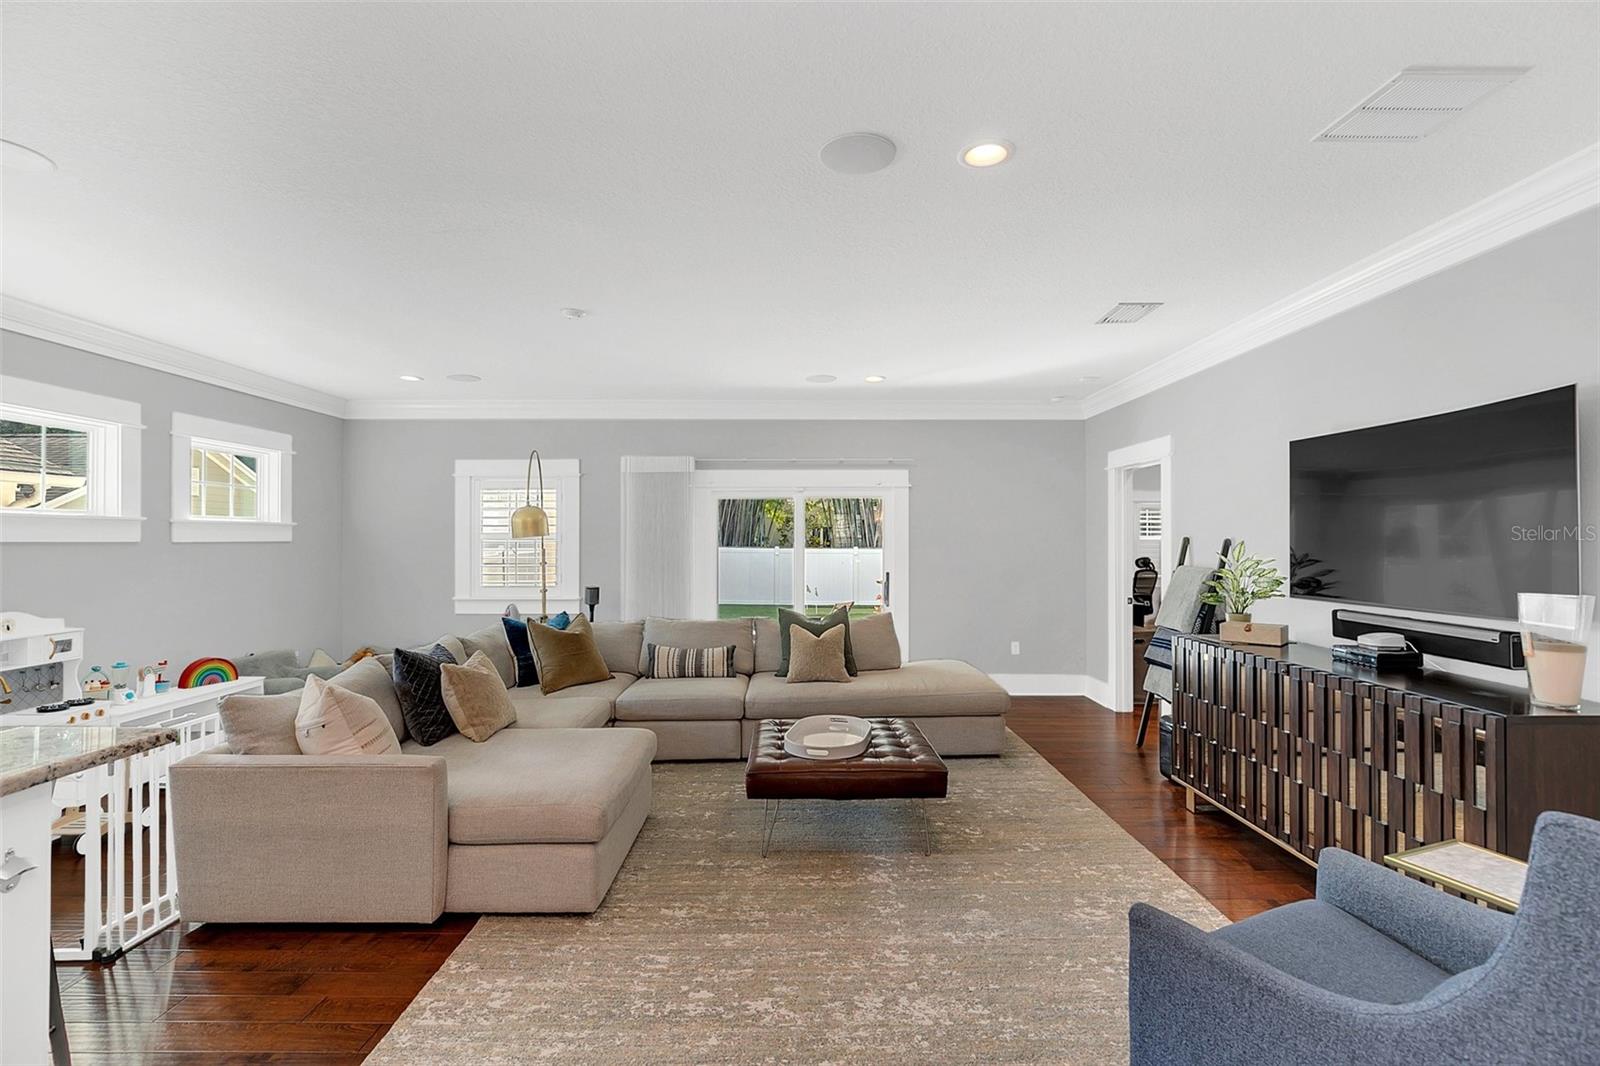
Furnished living room with a large sectional, dark hardwood floors, and glass doors to the backyard.
Open-plan living and dining room with a large sectional, dark hardwood floors, and television.
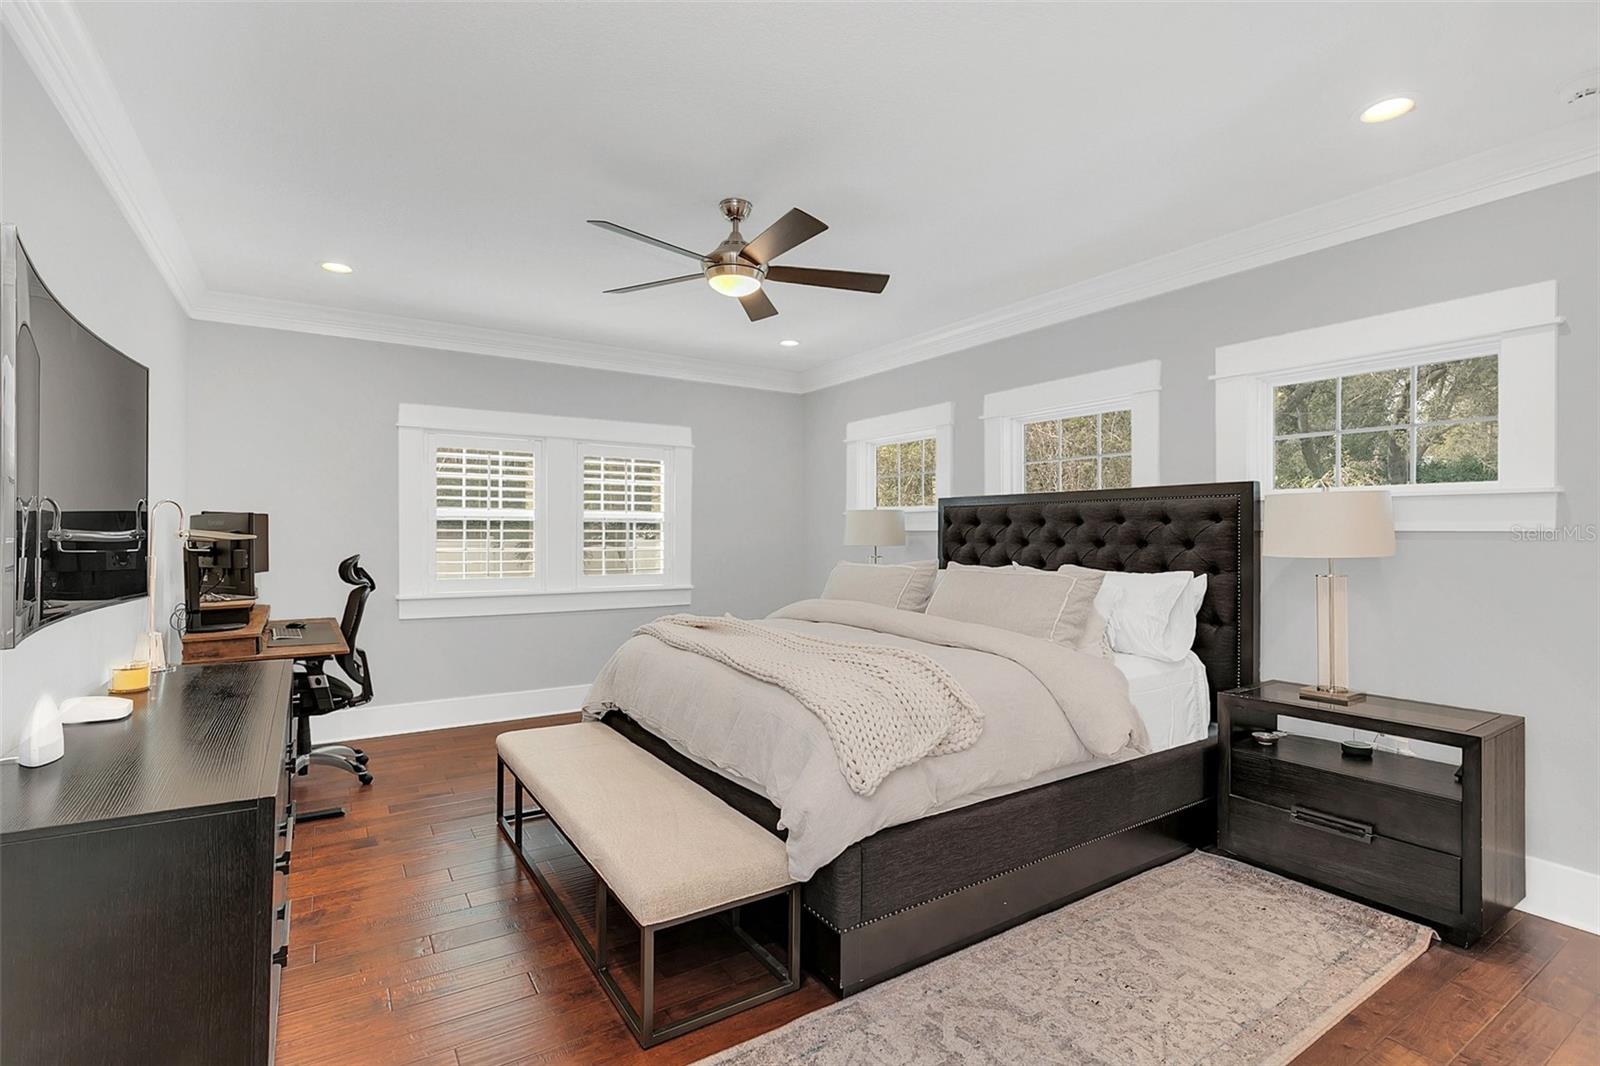
Bedroom with a dark tufted bed, light bedding, and three white-trimmed windows.
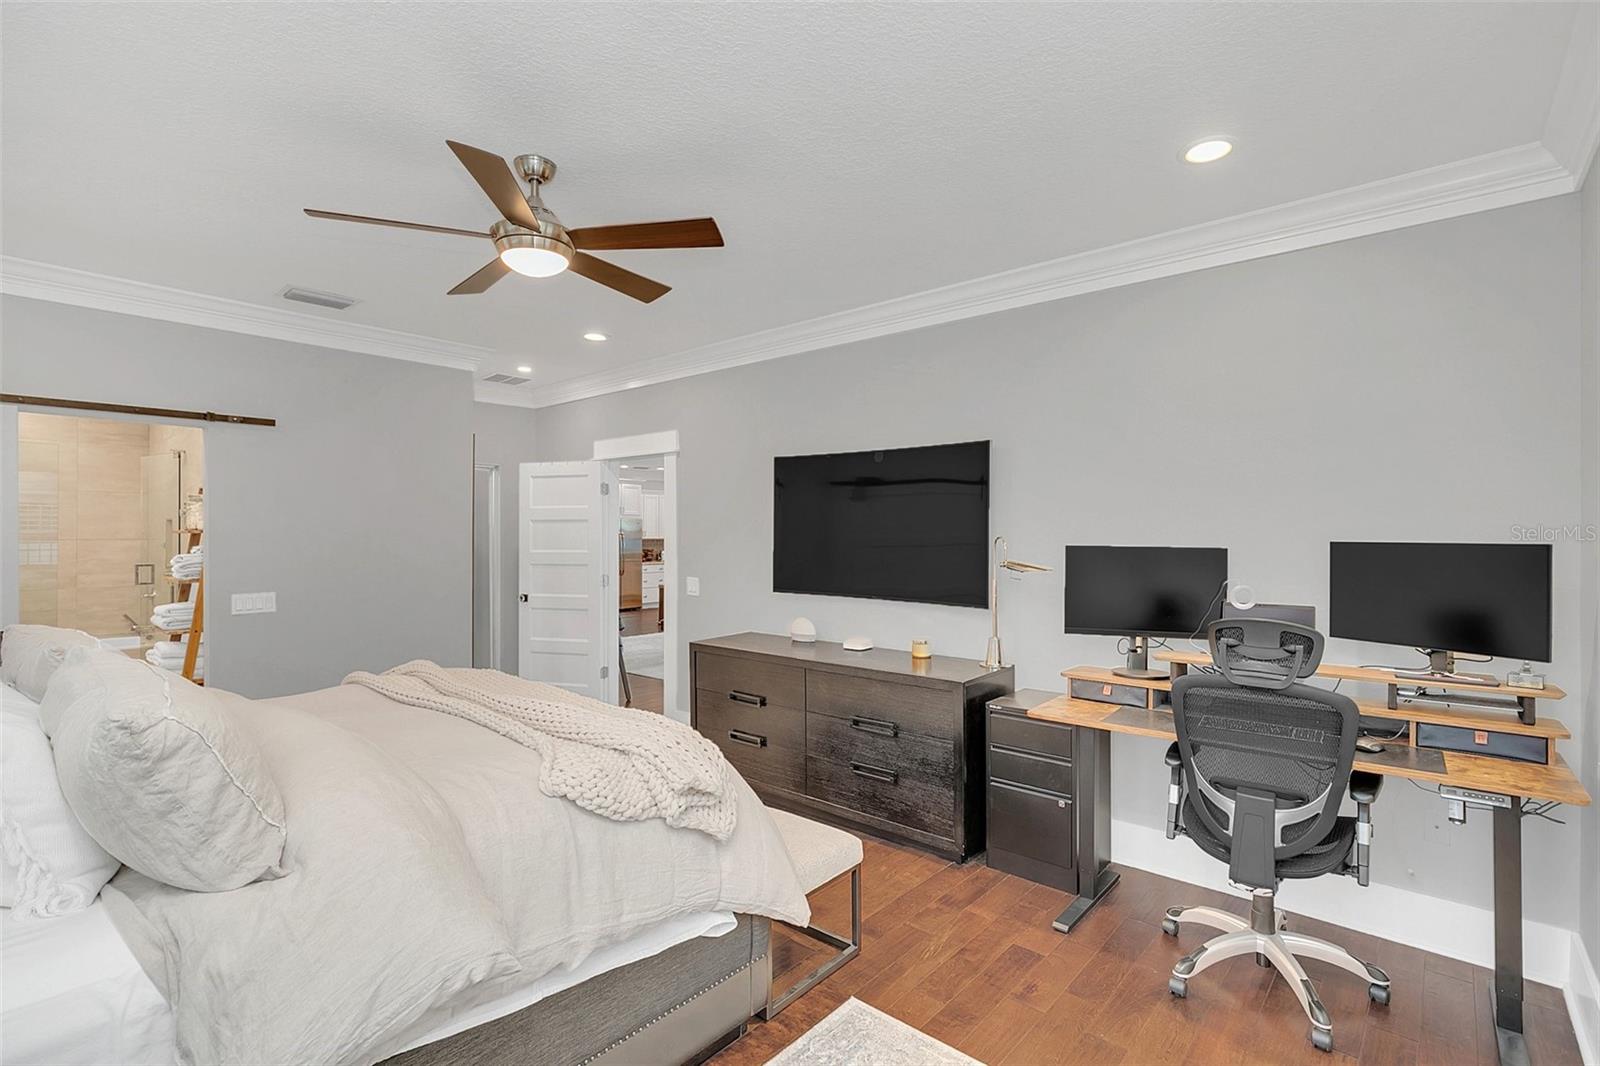
Bedroom with a large bed, ceiling fan, and desk workspace beside an adjoining tiled bathroom.
Bedroom with a gray-quilted bed, shuttered windows, and a children’s play table.
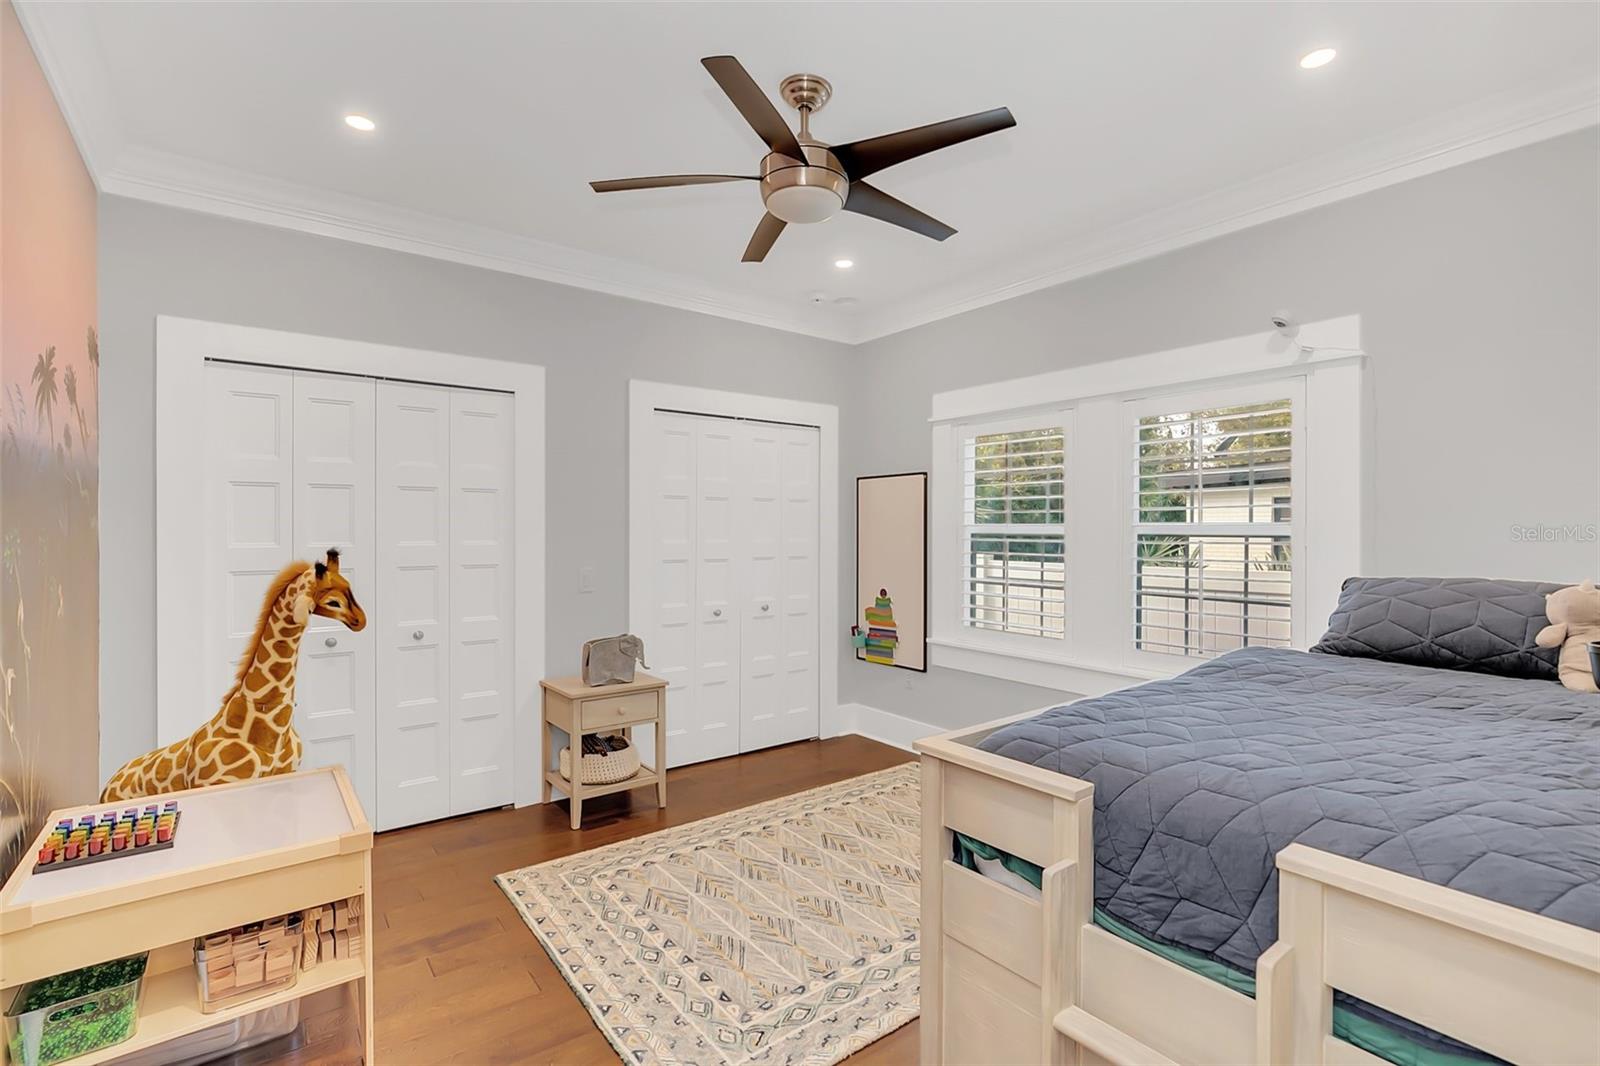
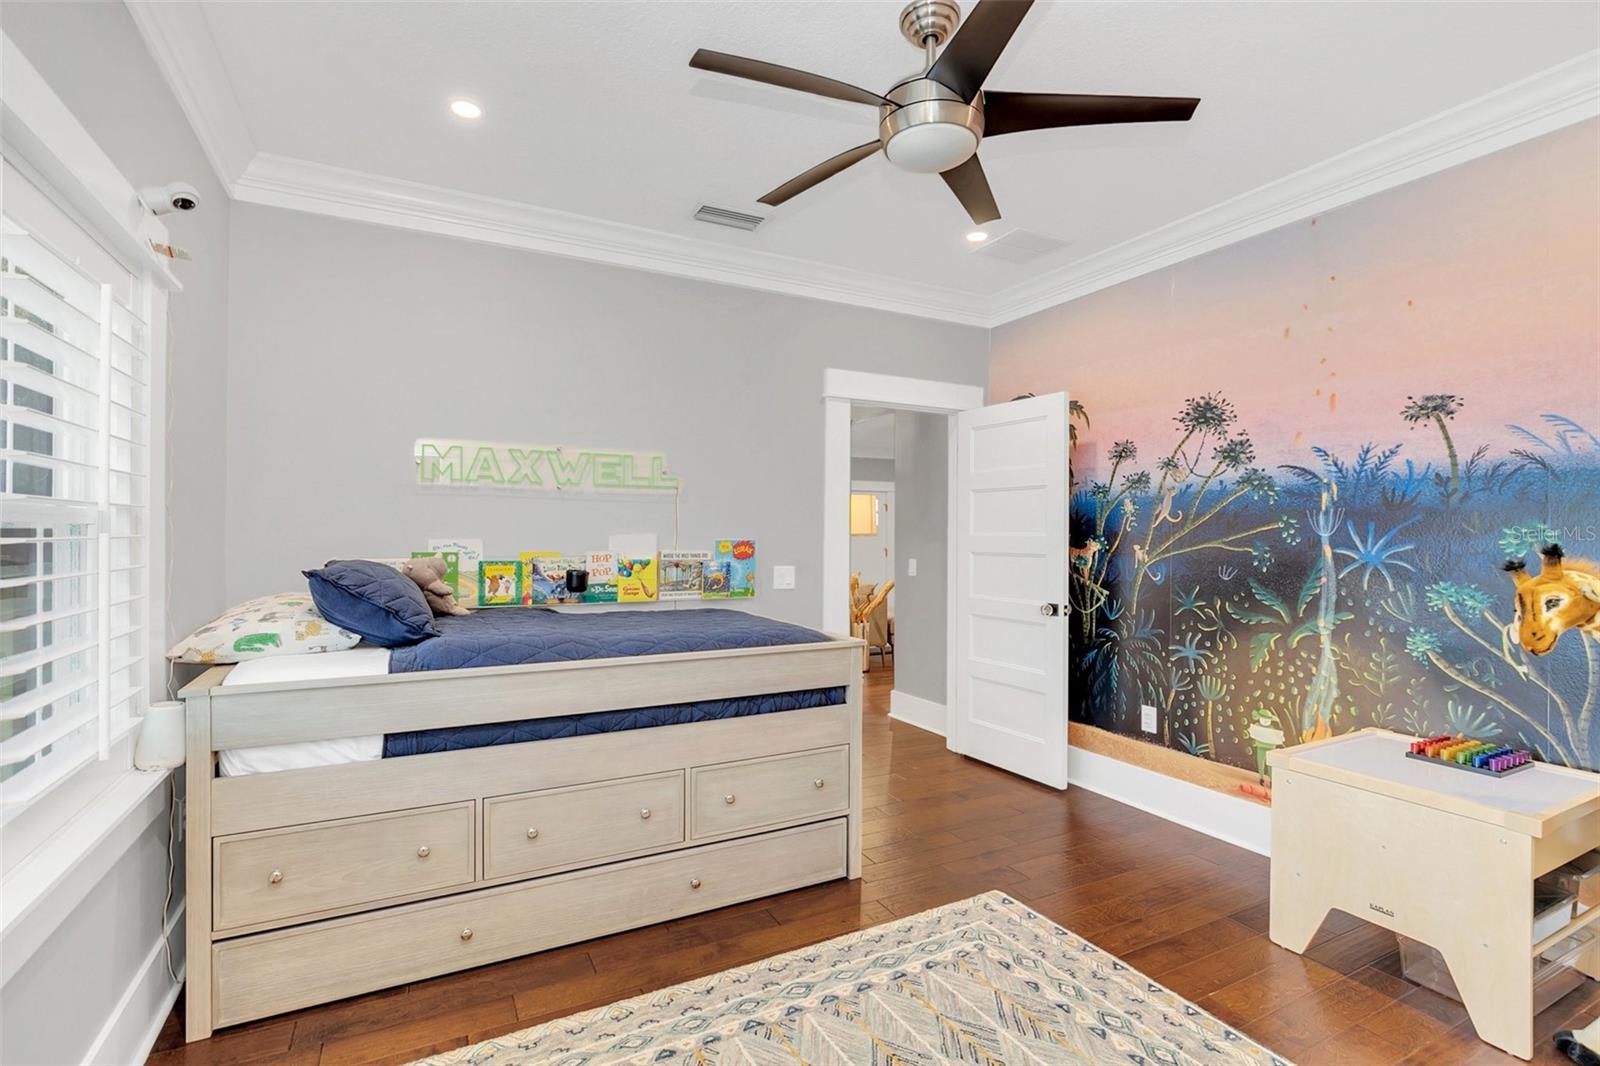
Children’s bedroom with a trundle bed, colorful jungle mural, and dark wood flooring.
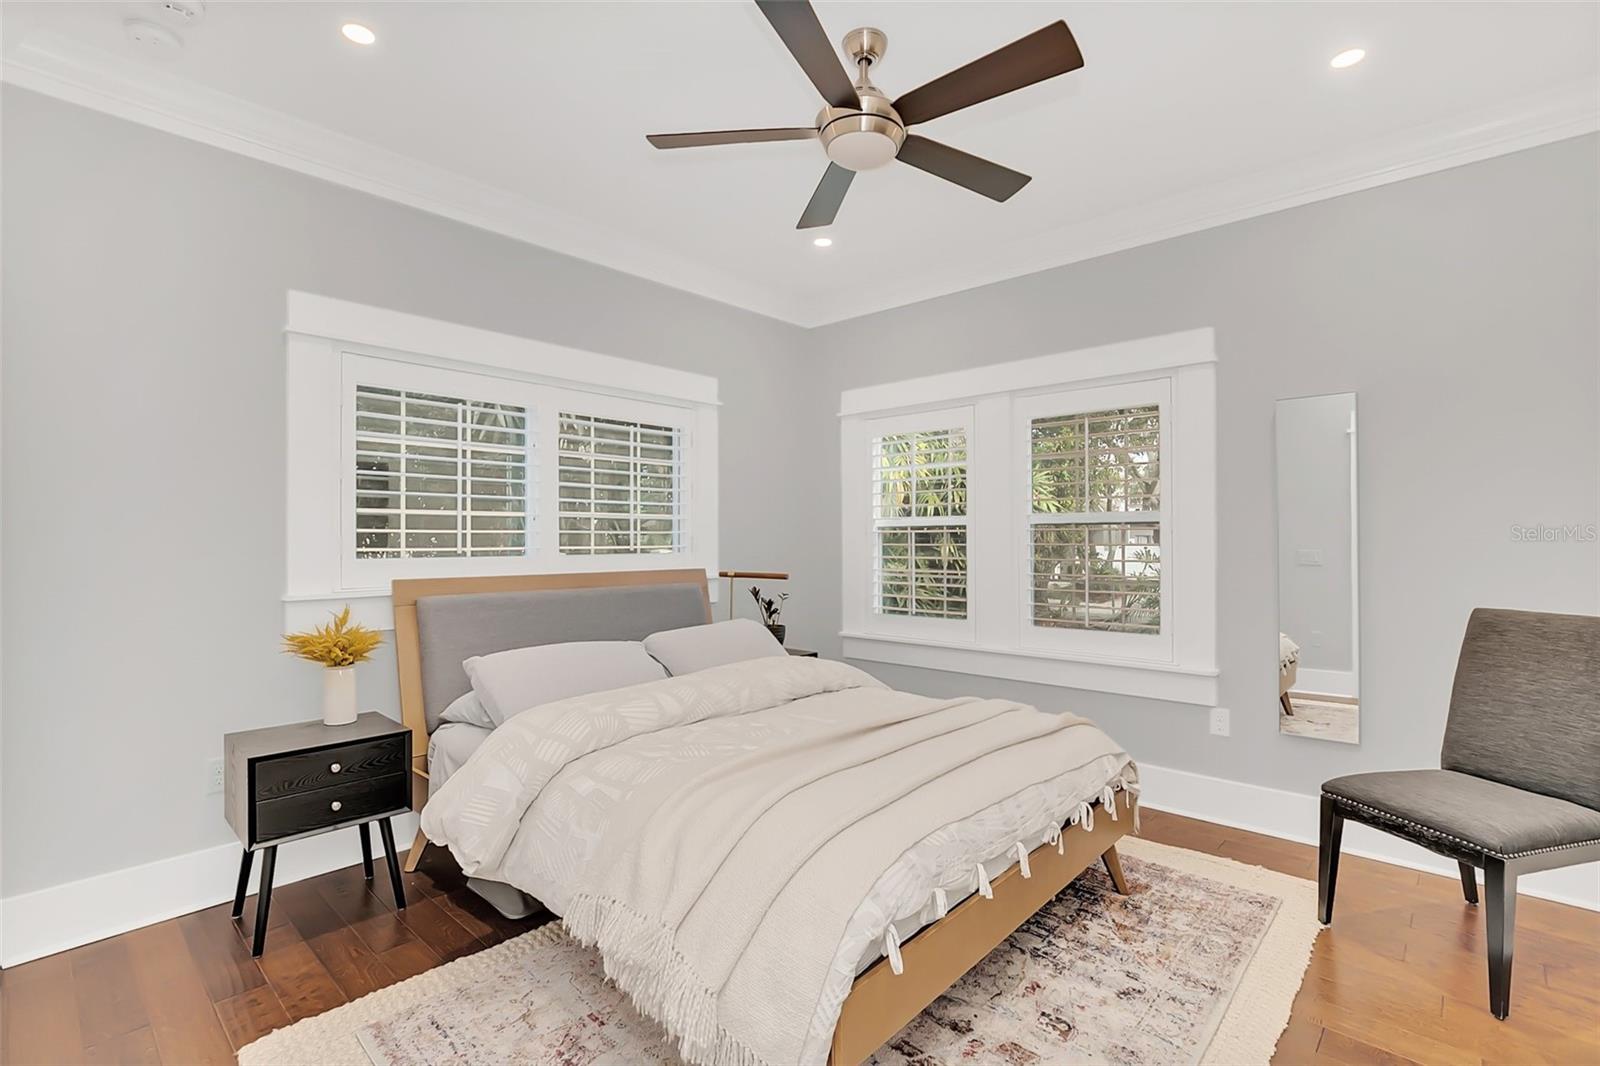
Staged bedroom with a bed beneath shuttered windows and a dark-bladed ceiling fan.
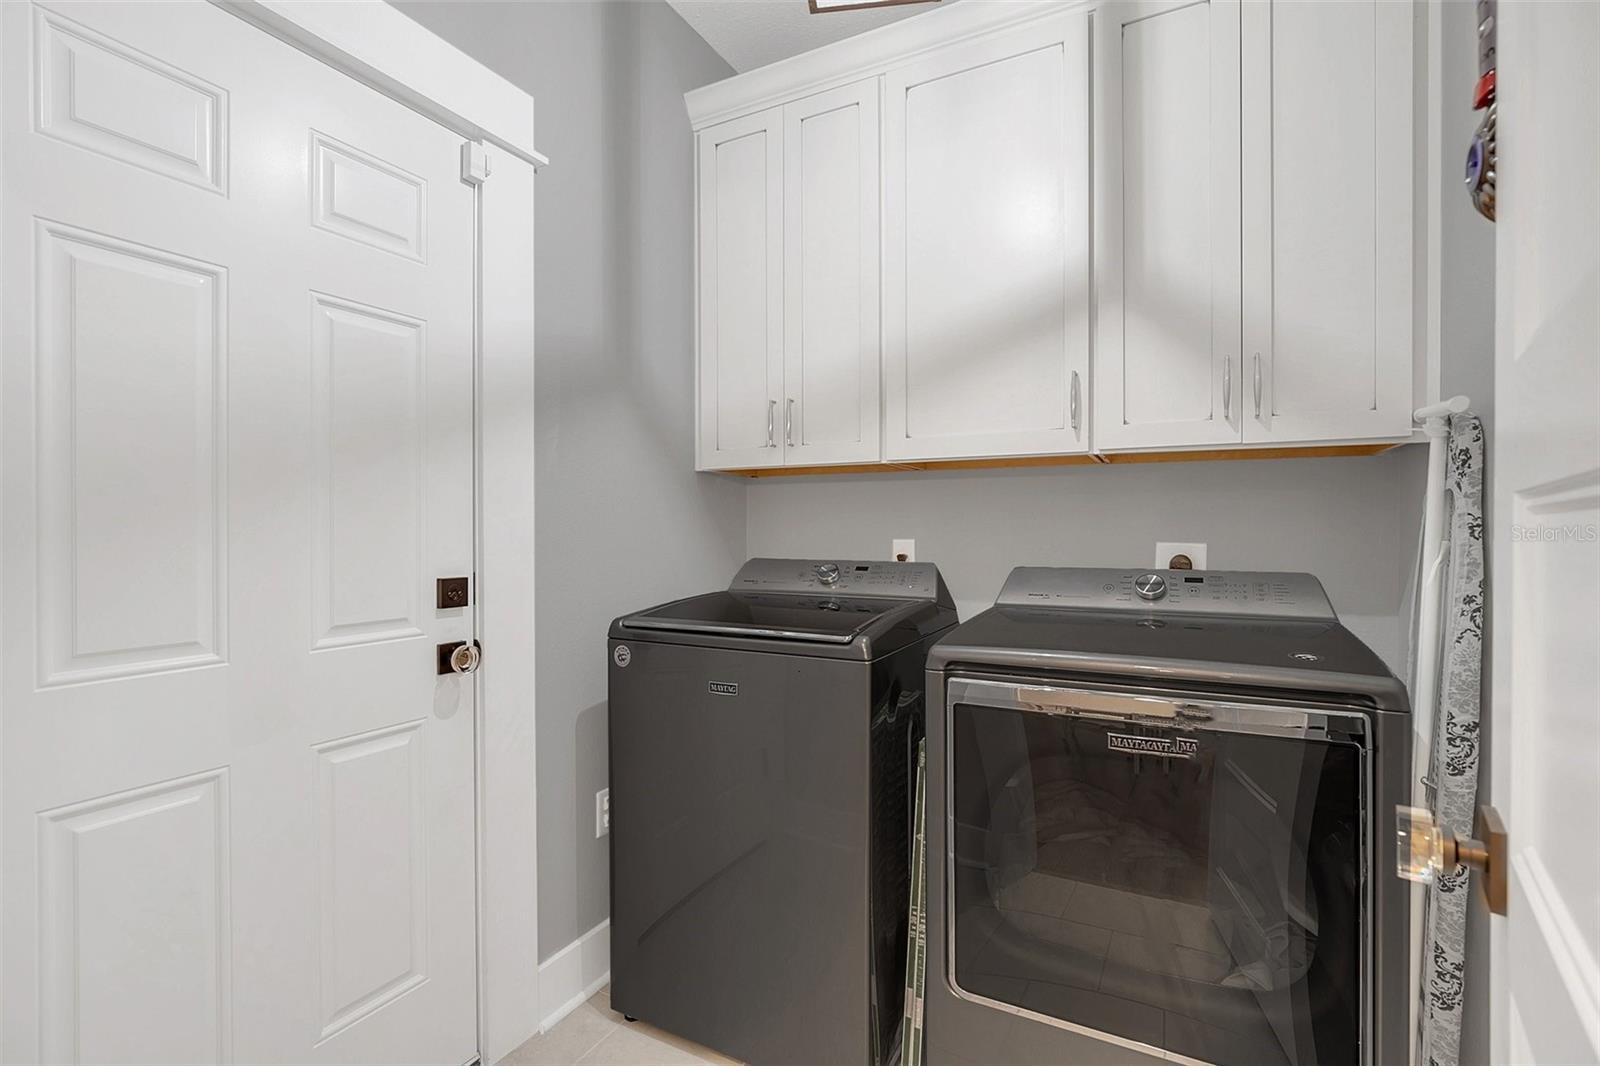
Laundry room with two dark gray Maytag machines beneath white built-in cabinets.
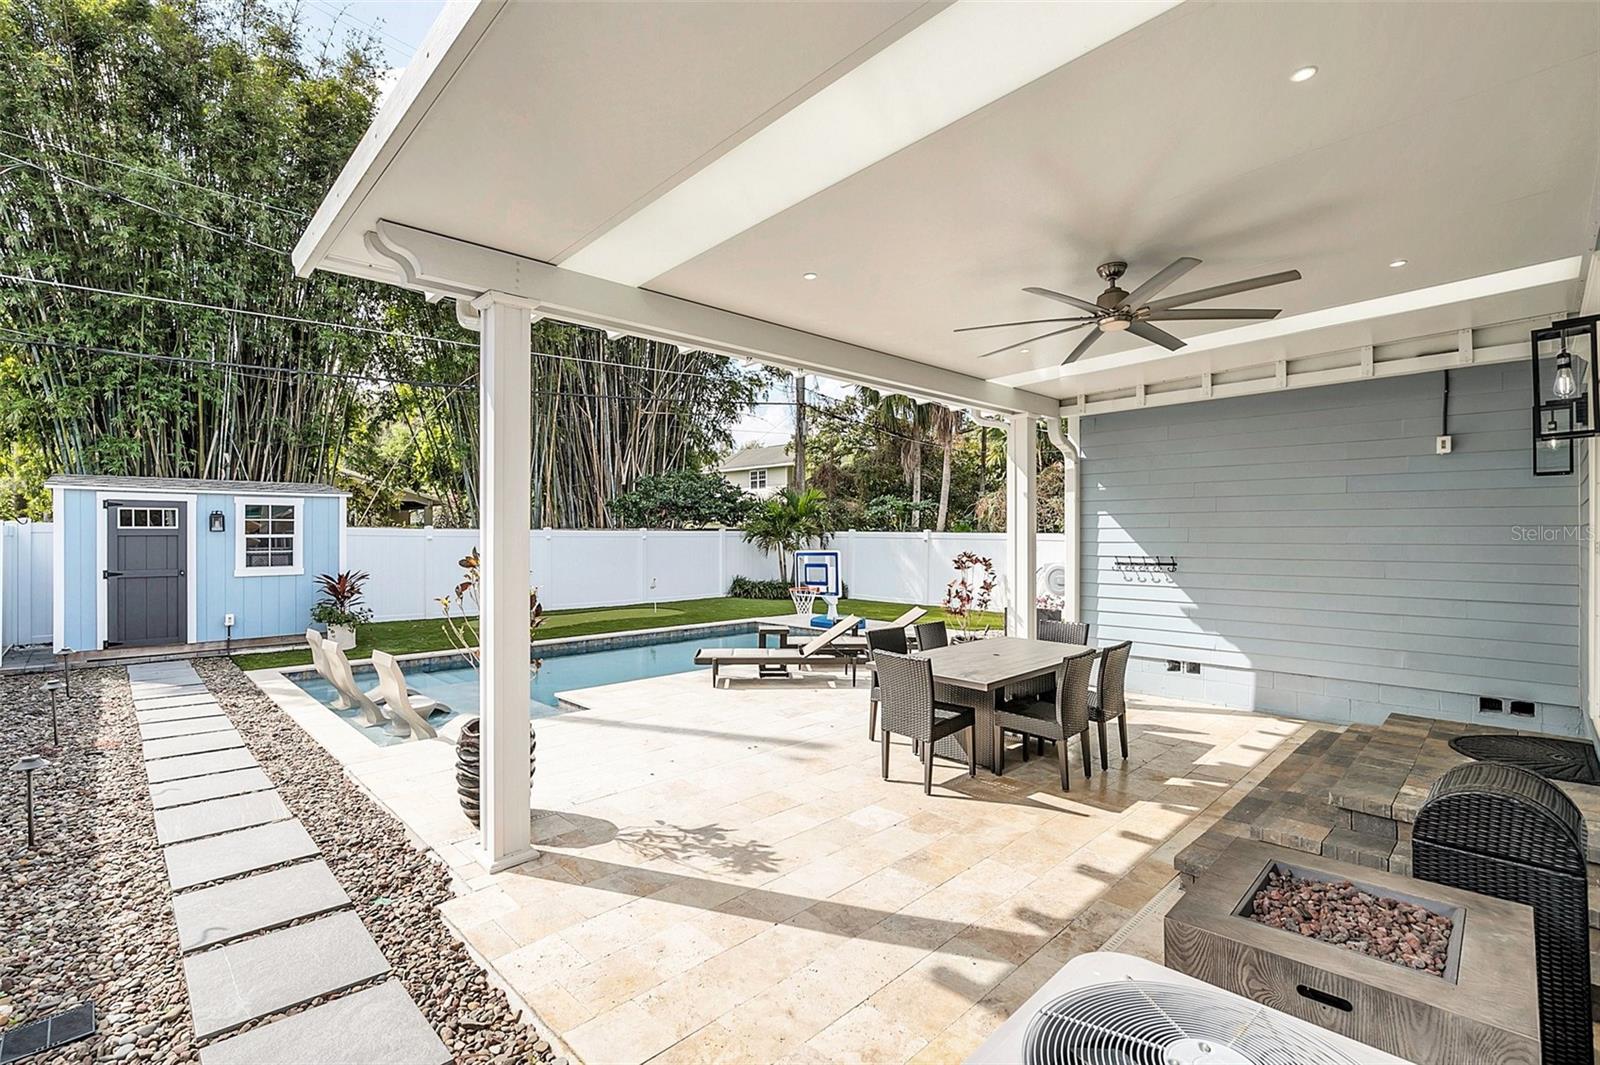
Covered patio with dining set and fire pit beside a backyard pool and blue shed.
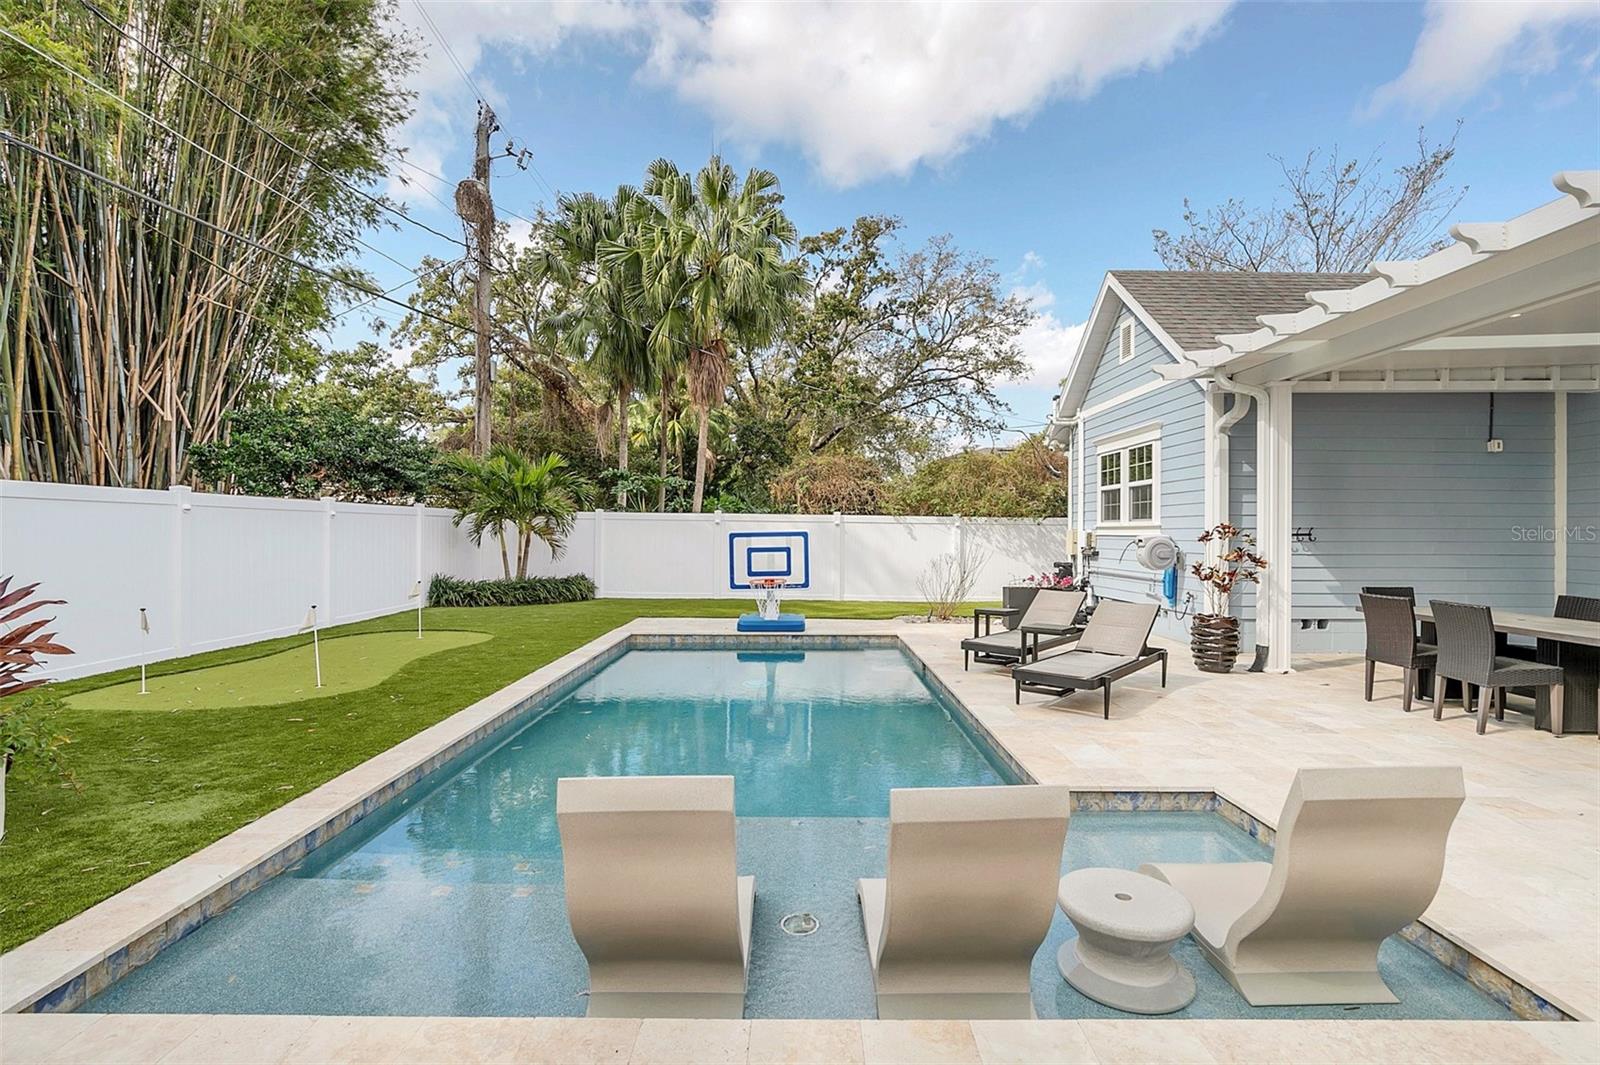
Backyard pool with in-water loungers, fenced turf putting green, basketball hoop, and covered patio.
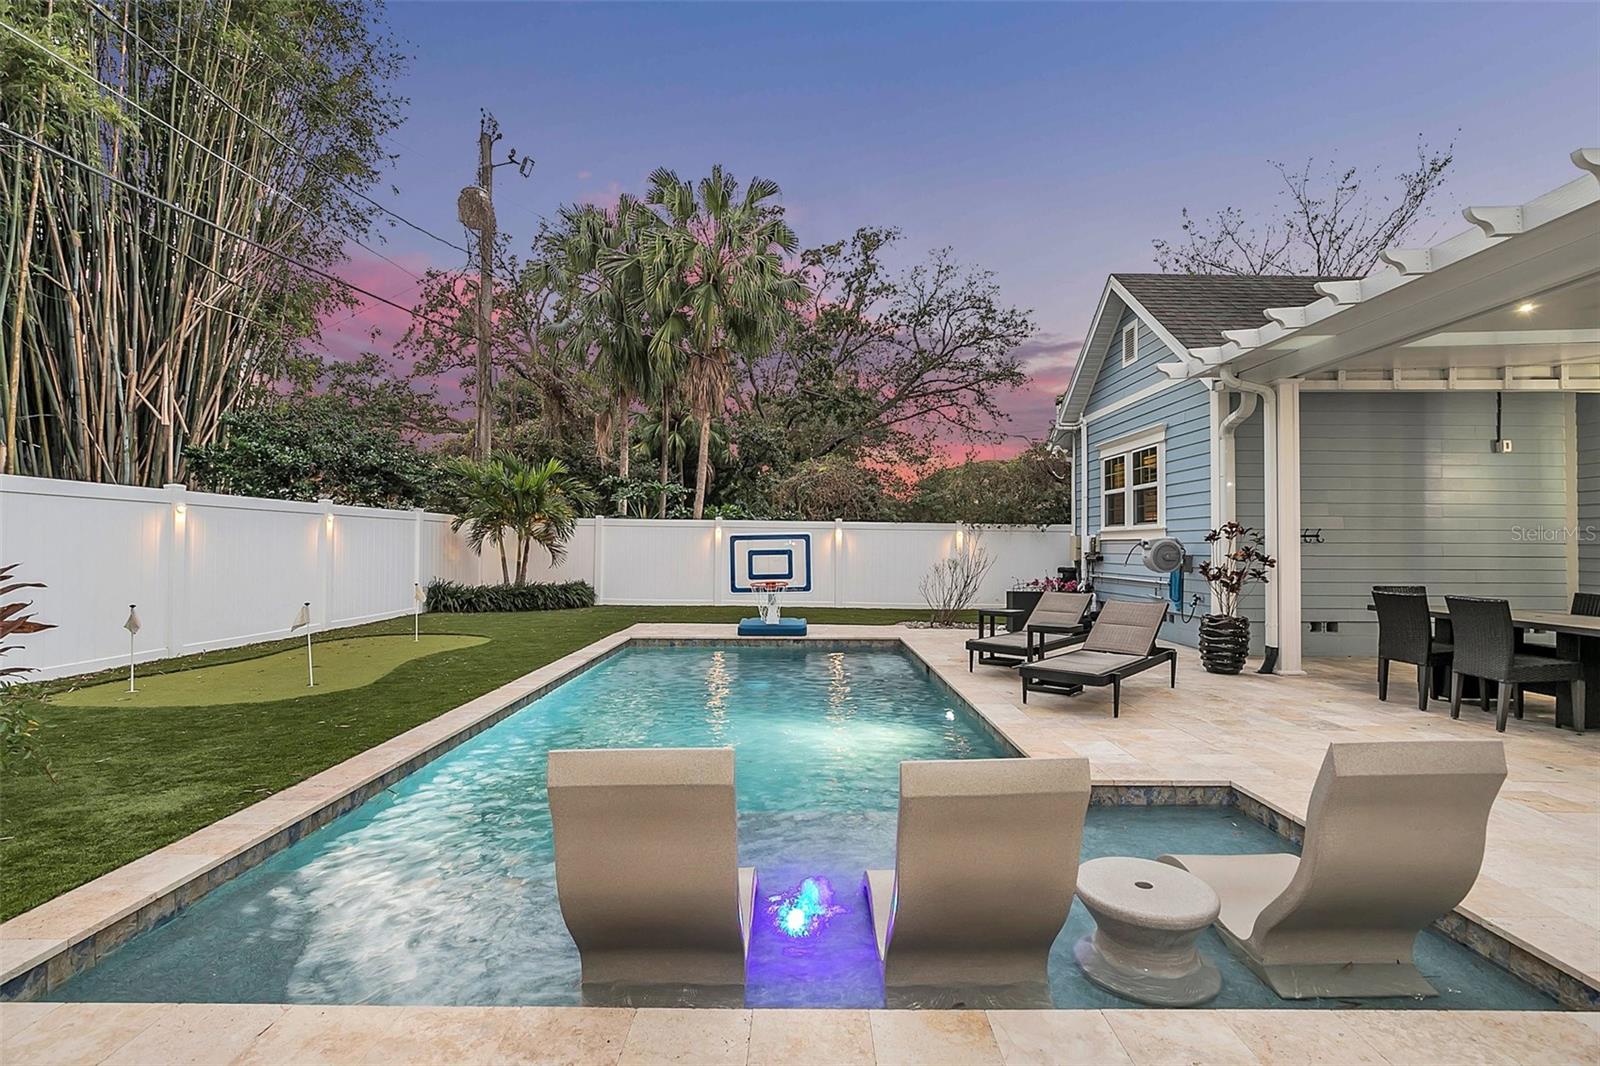
Backyard pool with in-water loungers, covered patio, and putting green at dusk.
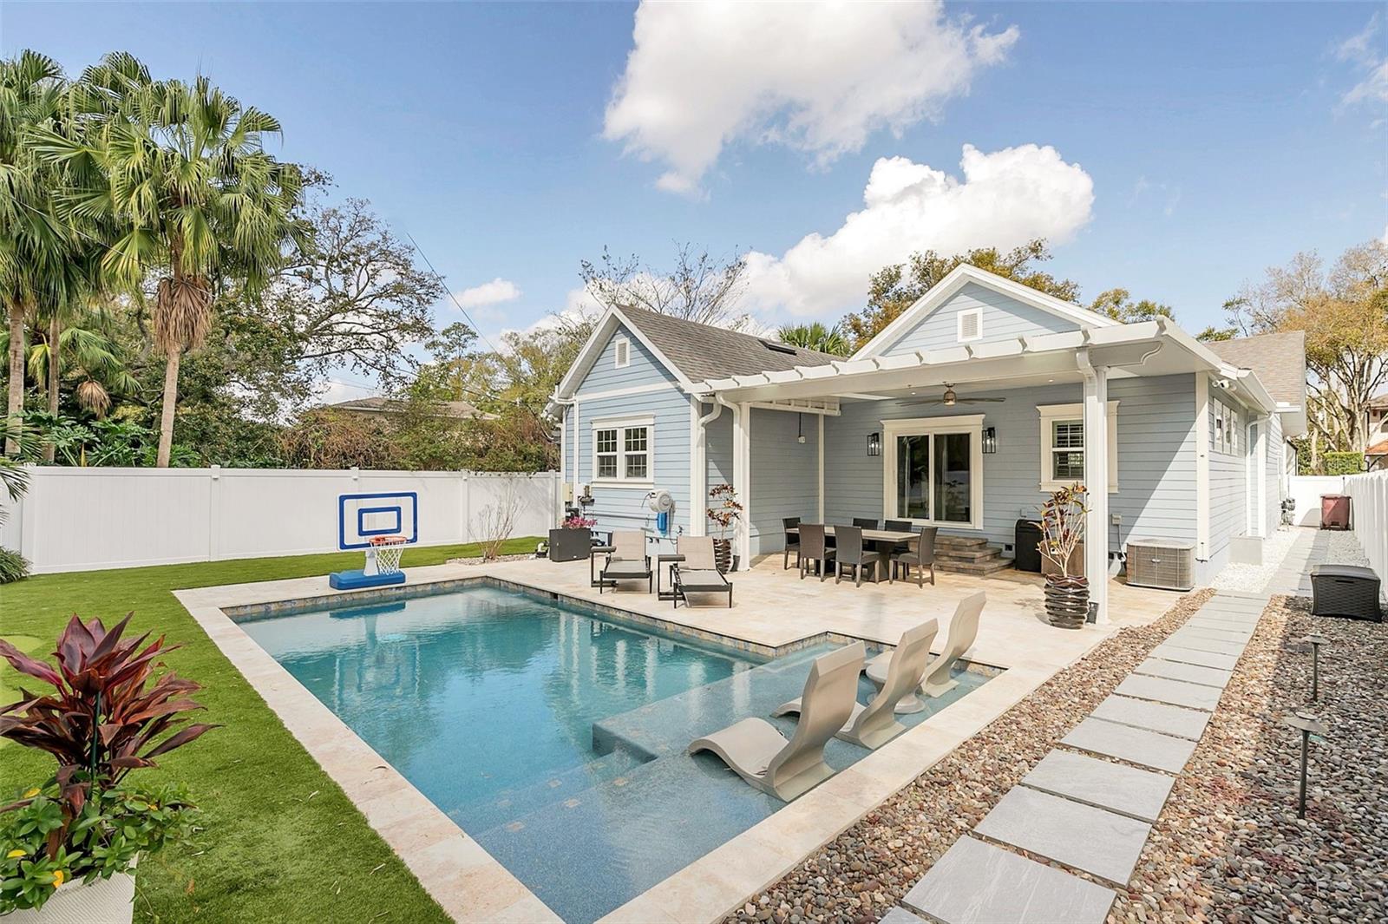
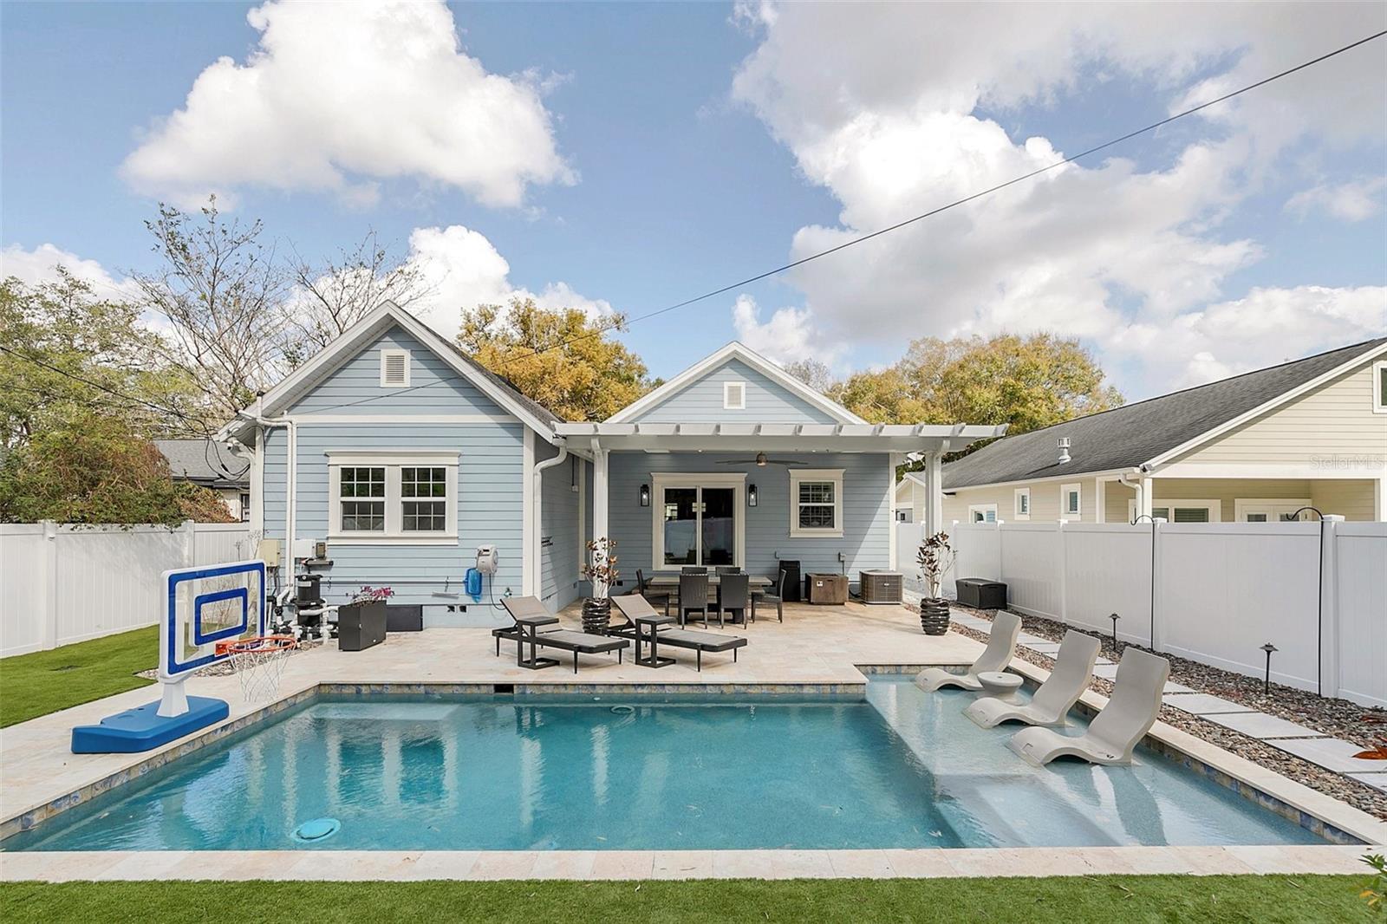
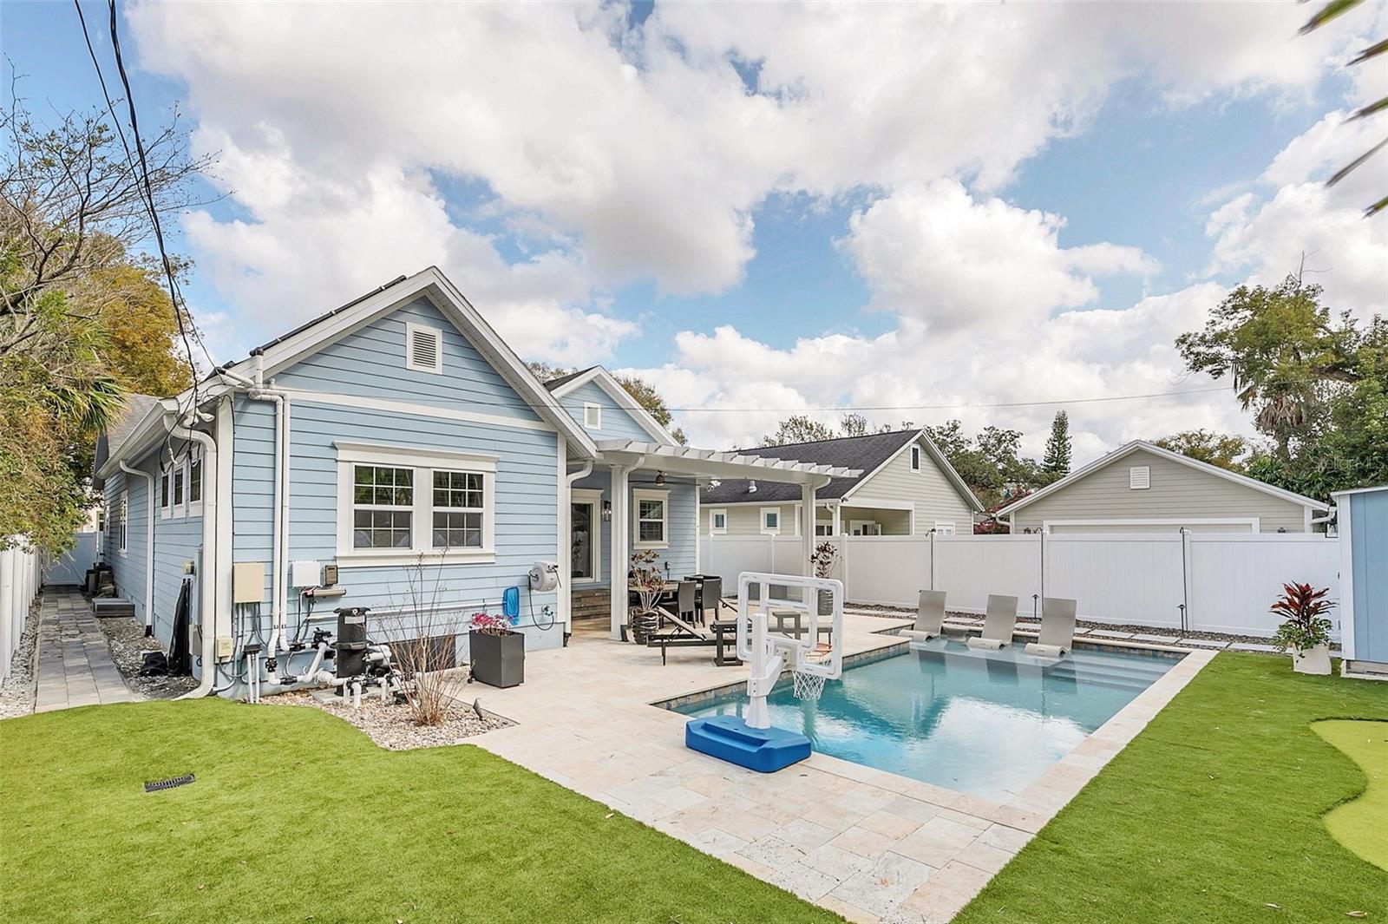
Backyard pool beside a light-blue house, with a covered patio, lounge chairs, and a basketball hoop.
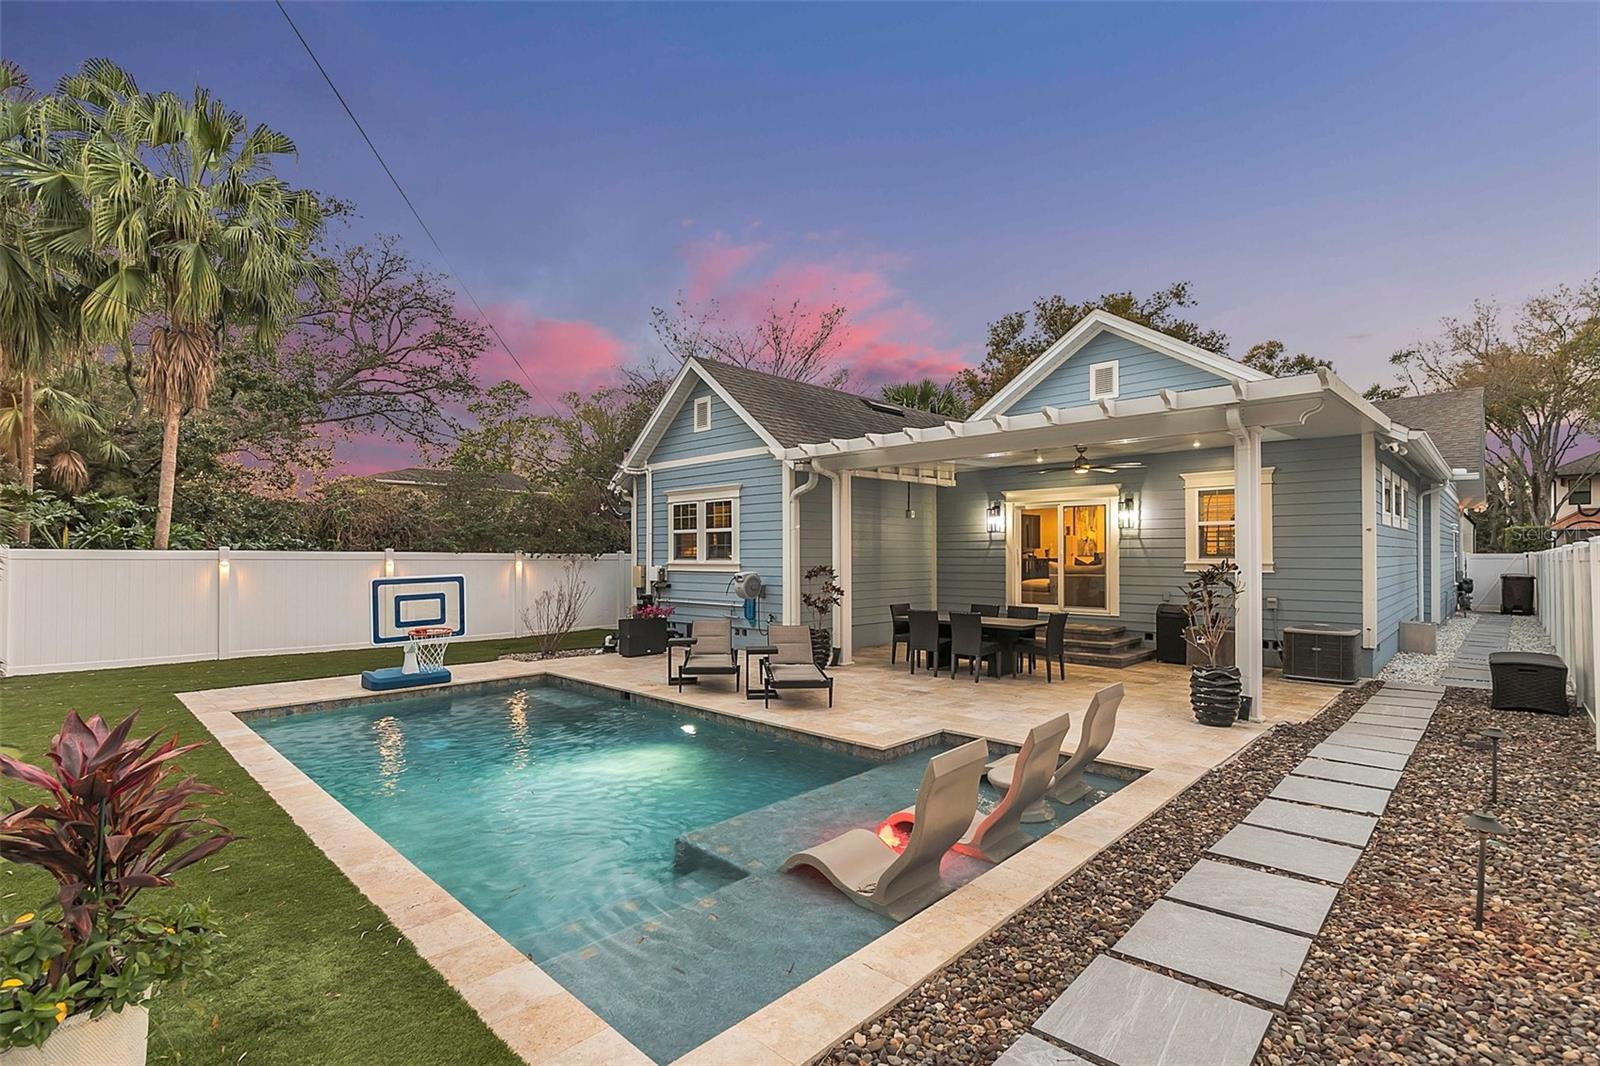
Backyard pool and covered patio beside a blue house, with loungers and a basketball hoop.
Backyard pool beside a blue home, with patio dining furniture and lounge chairs.
Blue-sided house with a fenced backyard pool, patio seating, and a basketball hoop.
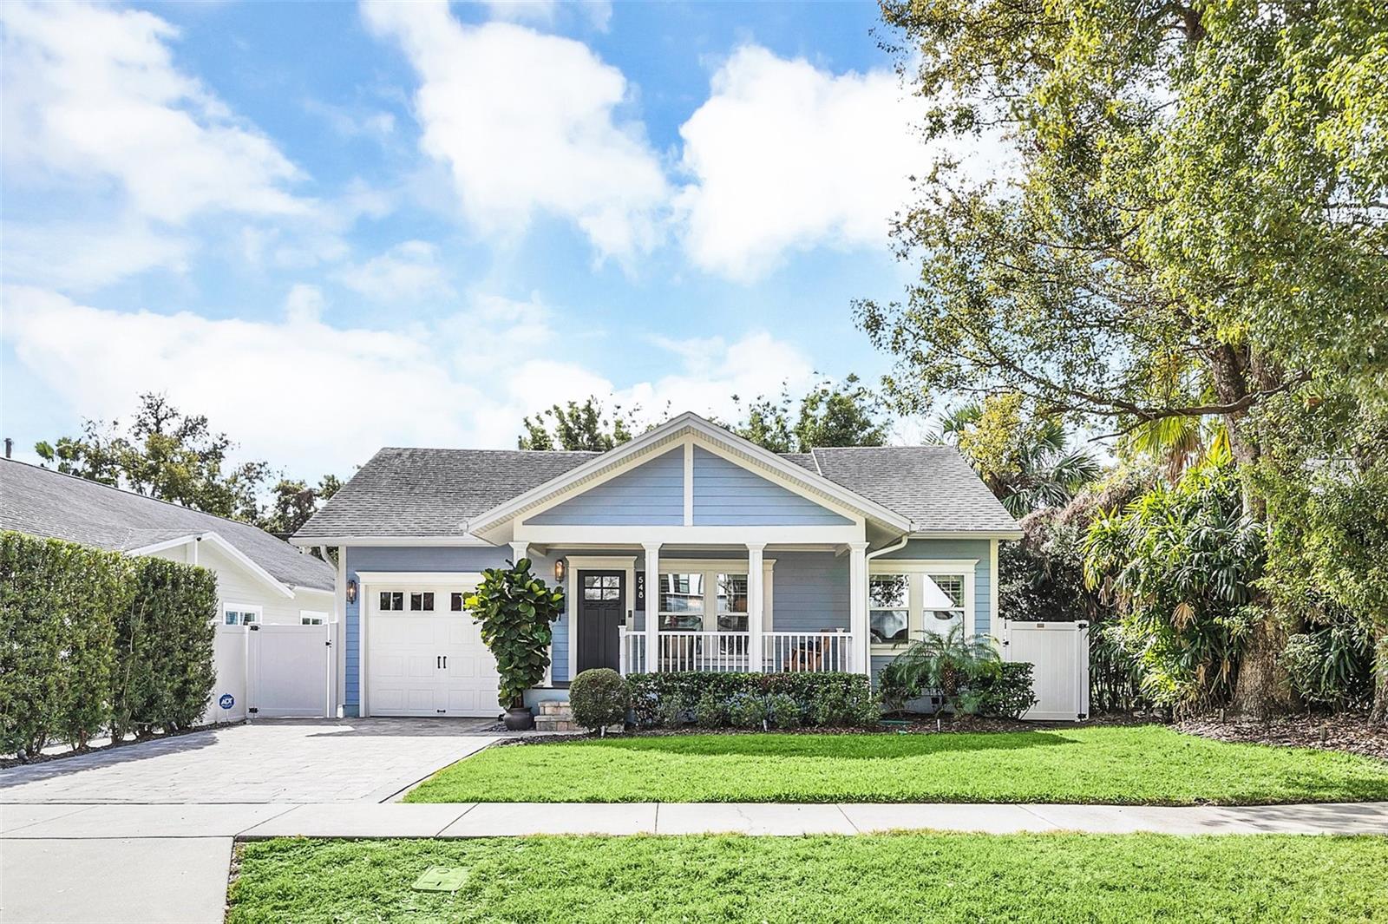
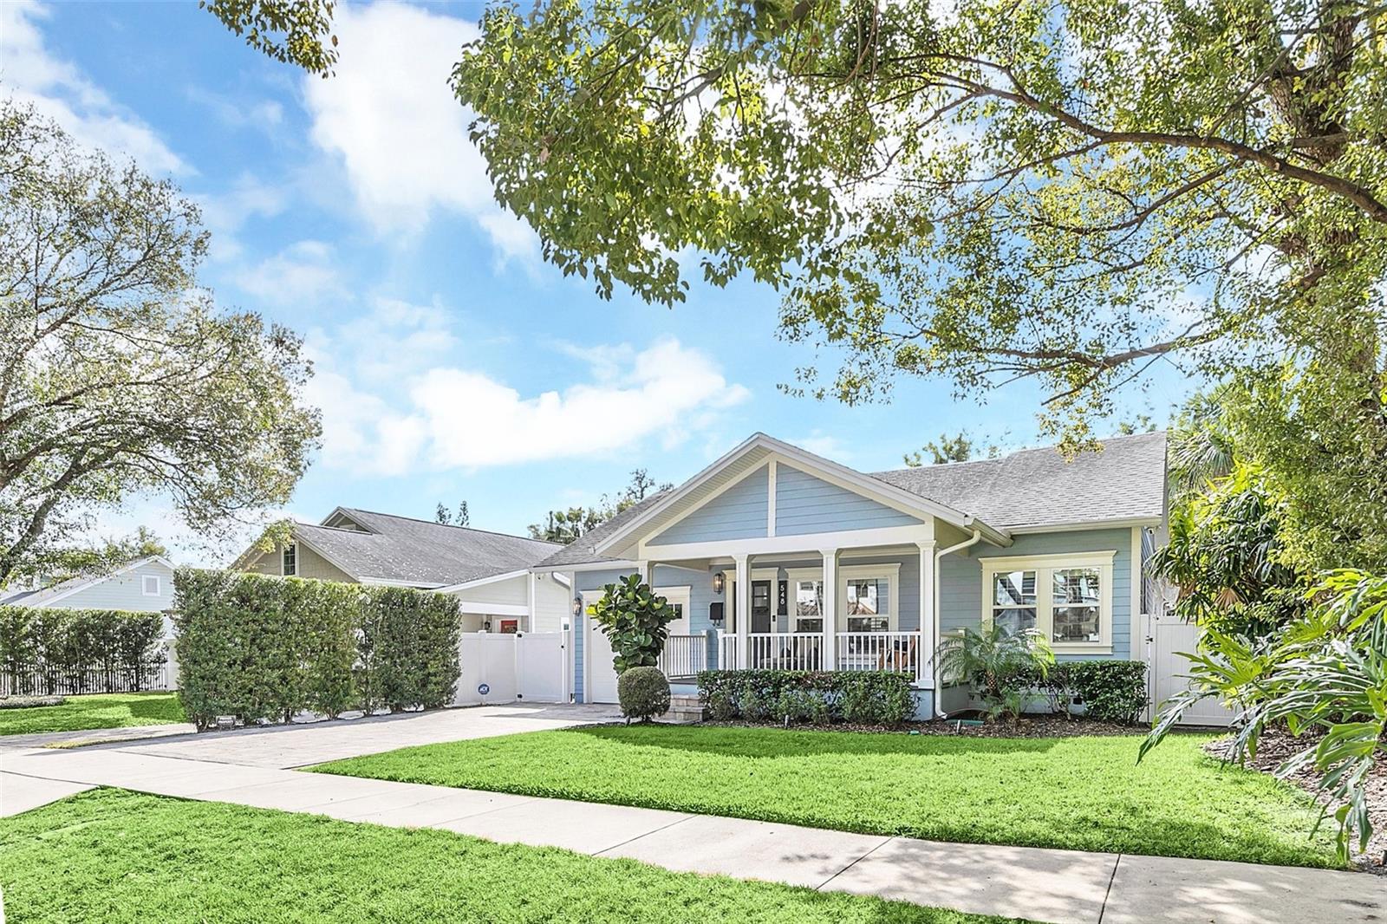
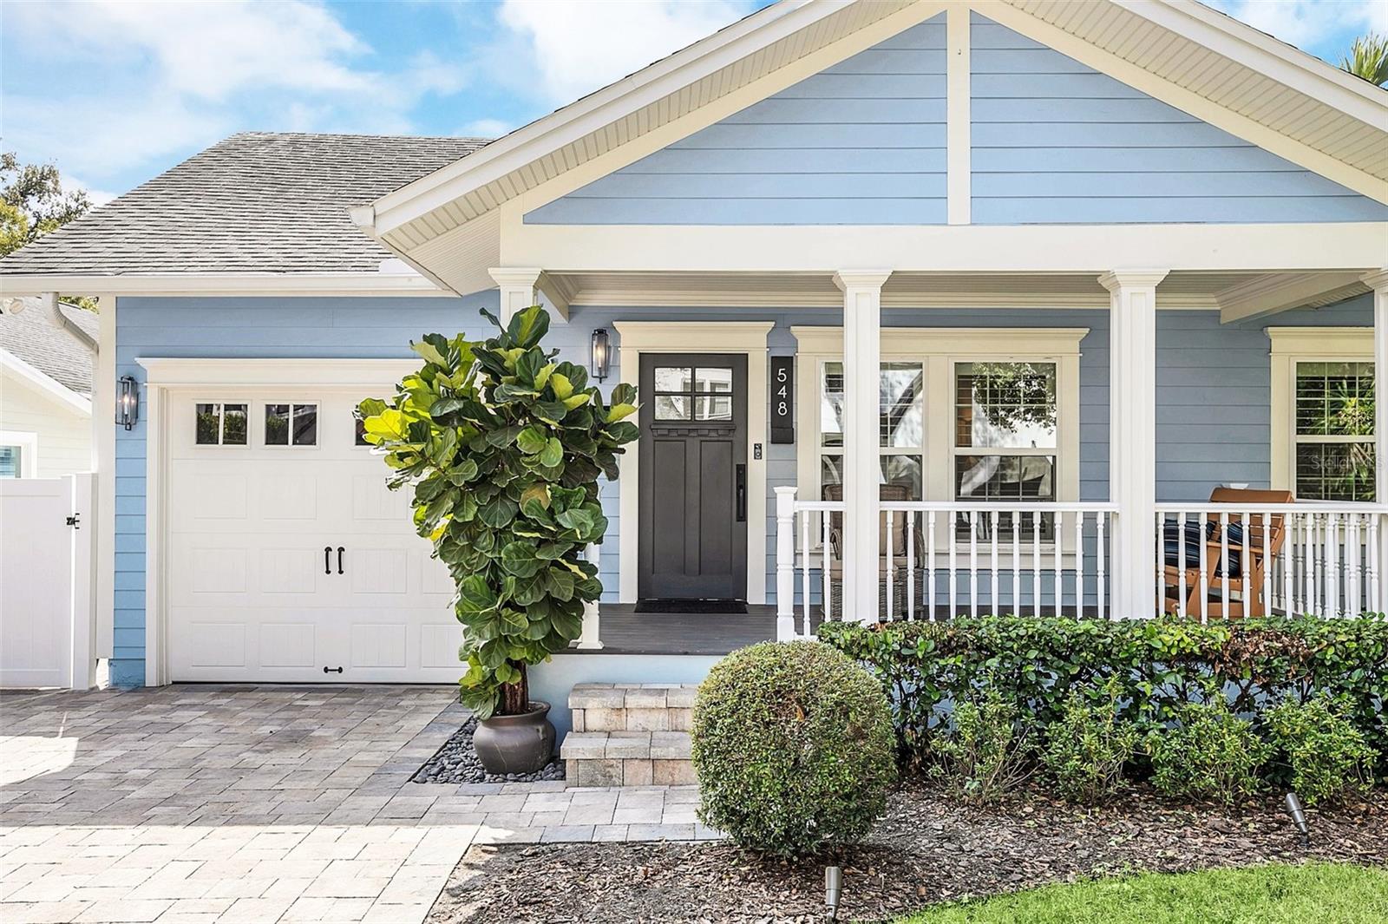
Blue single-story house with a covered porch, attached garage, and landscaped front lawn.
Light blue single-story house with a covered porch and attached garage beneath a pink dusk sky.
Light blue house with a covered porch, white fencing, paved driveway, and mature trees.
Blue house with white trim, a covered porch, attached garage, and landscaped front yard.
Blue-gray house with a covered porch, white garage door, and paved driveway at dusk.
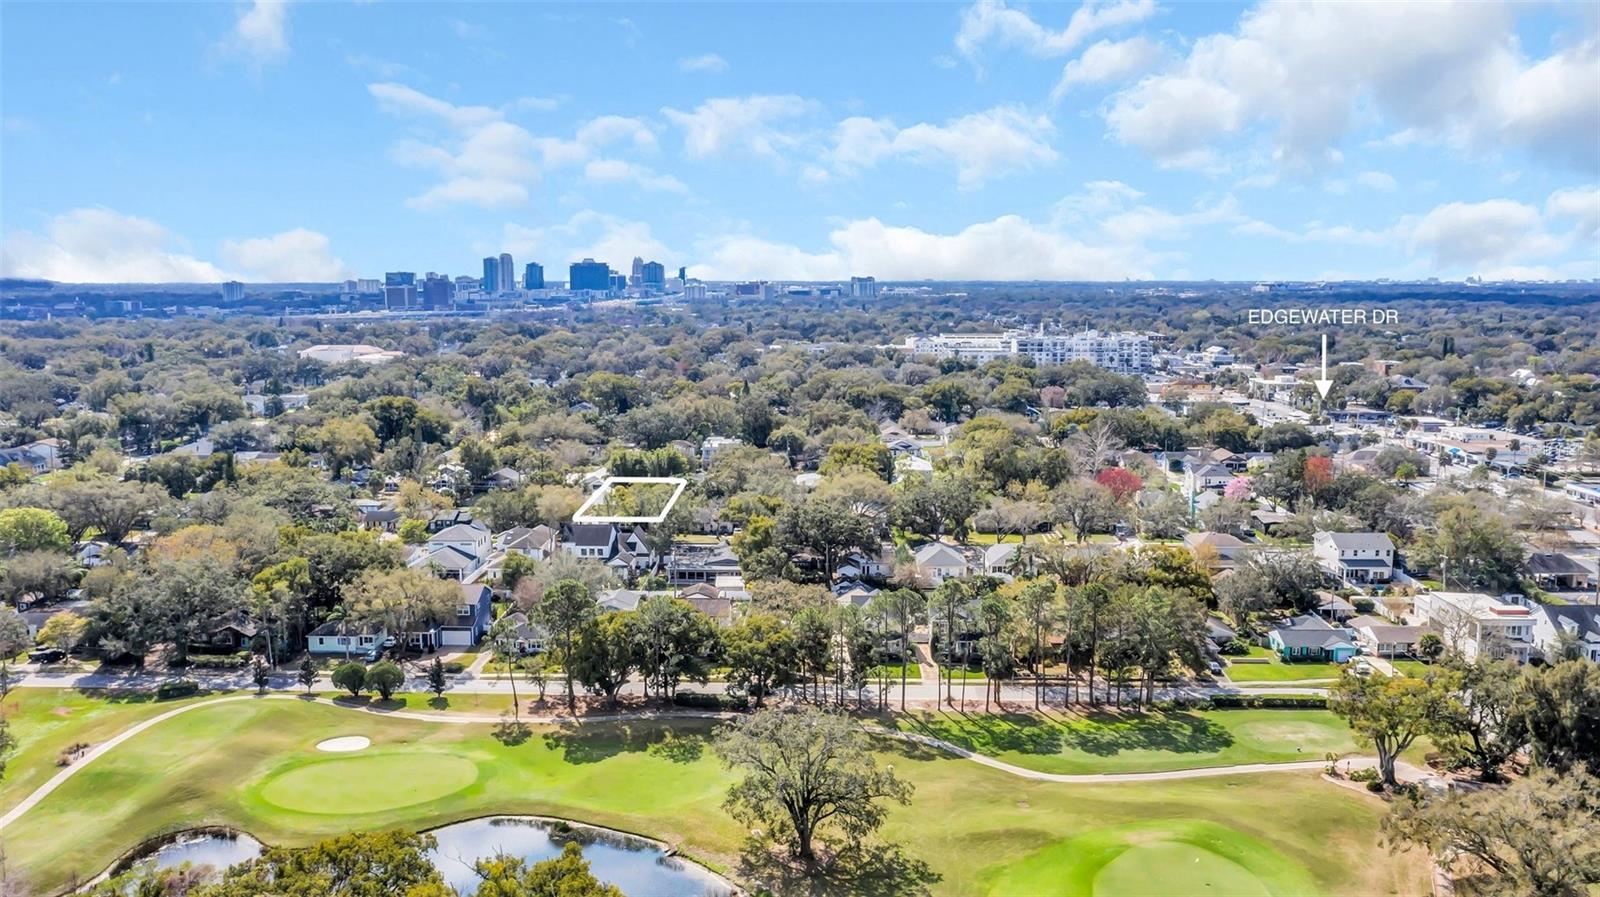
Aerial view of outlined property, with a golf course in foreground and Orlando skyline beyond.
SEE ALL PHOTOS
Blue-gray house with a covered porch, attached garage, white fencing, and a pink dusk sky.
Open-plan living room and kitchen with a large sectional sofa, white cabinetry, and a breakfast island.
Bright tiled bathroom with a double-sink vanity and glass-enclosed shower and tub.
Bathroom with a glass-enclosed tub, white tile, dark barn-door vanity, and black-and-white botanical accents.
Covered patio with dining furniture and fire pit beside a pool at dusk.
Living room with a gray sectional and round coffee table opening into a dining area.
Open-plan living room with gray sectional, marble-top coffee table, and dining area beyond.
Living room with a gray sectional, plantation shutters, and warm wood flooring.
Open-plan dining and living room with a long dining table, dark hardwood floors, and a gray sectional sofa.
Open-plan kitchen and dining area with white cabinets, stainless steel appliances, and a long table.
Open-plan kitchen with a large granite island, white cabinetry, stainless steel appliances, and adjoining dining and living areas.
Renovated kitchen with white cabinets, stainless steel appliances, granite counters, and dark wood floors.
Open kitchen with a granite island, white cabinetry, stainless dishwasher, and adjoining furnished living area.
Kitchen with white cabinets and stainless refrigerator opening to a dining area with dark wood floors.
Open-plan kitchen and living room with white cabinets, dark wood floors, and a large sectional sofa.
Furnished living room with a large sectional, dark hardwood floors, and glass doors to the backyard.
Open-plan living and dining room with a large sectional, dark hardwood floors, and television.
Bedroom with a dark tufted bed, light bedding, and three white-trimmed windows.
Bedroom with a large bed, ceiling fan, and desk workspace beside an adjoining tiled bathroom.
Bedroom with a gray-quilted bed, shuttered windows, and a children’s play table.
Children’s bedroom with a trundle bed, colorful jungle mural, and dark wood flooring.
Staged bedroom with a bed beneath shuttered windows and a dark-bladed ceiling fan.
Laundry room with two dark gray Maytag machines beneath white built-in cabinets.
Covered patio with dining set and fire pit beside a backyard pool and blue shed.
Backyard pool with in-water loungers, fenced turf putting green, basketball hoop, and covered patio.
Backyard pool with in-water loungers, covered patio, and putting green at dusk.
Backyard pool beside a light-blue house, with a covered patio, lounge chairs, and a basketball hoop.
Backyard pool and covered patio beside a blue house, with loungers and a basketball hoop.
Backyard pool beside a blue home, with patio dining furniture and lounge chairs.
Blue-sided house with a fenced backyard pool, patio seating, and a basketball hoop.
Blue single-story house with a covered porch, attached garage, and landscaped front lawn.
Light blue single-story house with a covered porch and attached garage beneath a pink dusk sky.
Light blue house with a covered porch, white fencing, paved driveway, and mature trees.
Blue house with white trim, a covered porch, attached garage, and landscaped front yard.
Blue-gray house with a covered porch, white garage door, and paved driveway at dusk.
Aerial view of outlined property, with a golf course in foreground and Orlando skyline beyond.
Courtesy of PREMIER SOTHEBY'S INTL. REALTY, Harif Hazera  Listing Contact: 407-644-3295 
Sold

548 W KING ST

548 W KING ST, ORLANDO, FL 32804

$925,000
Step into luxury with this stunning 3-bedroom, 2-bathroom home with impeccable attention to detail. Nestled in the heart of College Park, this residence offers a perfect blend of modern elegance and timeless craftsmanship. The open-concept layout is accentuated by beautiful wood flooring, while the chef's kitchen showcases stone countertops, a sleek glass tile backsplash, and premium stainless steel appliances--a dream for culinary enthusiasts. Retreat to the expansive primary suite, where a custom-designed walk-in closet and a spa-like bathroom await, featuring a double vanity and an oversized frameless glass shower for the ultimate in relaxation. Outside, paradise awaits. The fenced backyard is an entertainer's dream, boasting a sparkling pool surrounded by stone decking--perfect for sun-soaked afternoons and evening gatherings. A lush green space offers room for play or serene outdoor moments. Other exceptional features include fully framed windows, elegant plantation shutters, craftsman-style doors, refined molding, and high-end hardware and fixtures. The 145 sq. ft. front porch, adorned with a tongue-and-groove wood ceiling, adds an inviting charm to this already breathtaking home. All of this, just steps from College Park's renowned restaurants, cozy coffee shops, scenic parks, and charming boutiques.

3
beds

2
baths

2,113 Sq.Ft. LIVING AREA

7,006 Sq.Ft. lot

Harif Hazera

Harif Hazera

Features & Amenities

Interior

  • total bedrooms3
  • Total bathrooms2
  • full bathrooms2
  • Laundry room Inside
  • Flooring Wood
  • APPLIANCES Dishwasher, Disposal, Electric Water Heater, Microwave, Refrigerator
  • other interior Features Ceiling Fans(s), Crown Molding, High Ceilings, Kitchen/Family Room Combo, Living Room/Dining Room Combo, Open Floorplan, Primary Bedroom Main Floor, Solid Wood Cabinets, Split Bedroom, Stone Counters, Walk-In Closet(s)

Area & Lot

  • Status Sold
  • Date Sold February 26, 2025
  • Living Area2,113 Sq.Ft.
  • Total Area2,497 Sq.Ft.
  • Lot Area7,006 Sq.Ft.
  • MLS® IDO6279624
  • TypeResidential
  • YEAR BUILT2013

Exterior

  • STORIES1
  • Garage Space1.0
  • water SourcePublic
  • utilitiesCable Connected, Electricity Connected, Sewer Connected, Sprinkler Meter, Street Lights
  • PoolIn Ground
  • roofShingle
  • HEAT TYPEElectric
  • AIR CONDITIONINGCentral Air
  • sewerPublic Sewer
  • SubstructureCrawlspace
  • other exterior FeaturesIrrigation System

Financial

  • Sales Price$925,000
  • Real Estate Tax $8,955/yr
  • Zoning R-1/T/W

Work with Experts Who Know Your Market

We take great pride in the relationships we build and work relentlessly on behalf of our clients to help them achieve their real estate goals. Whether you’re buying, selling, or investing, you can count on The Hazera Team to deliver unmatched commitment, expertise, and results.
Follow Us