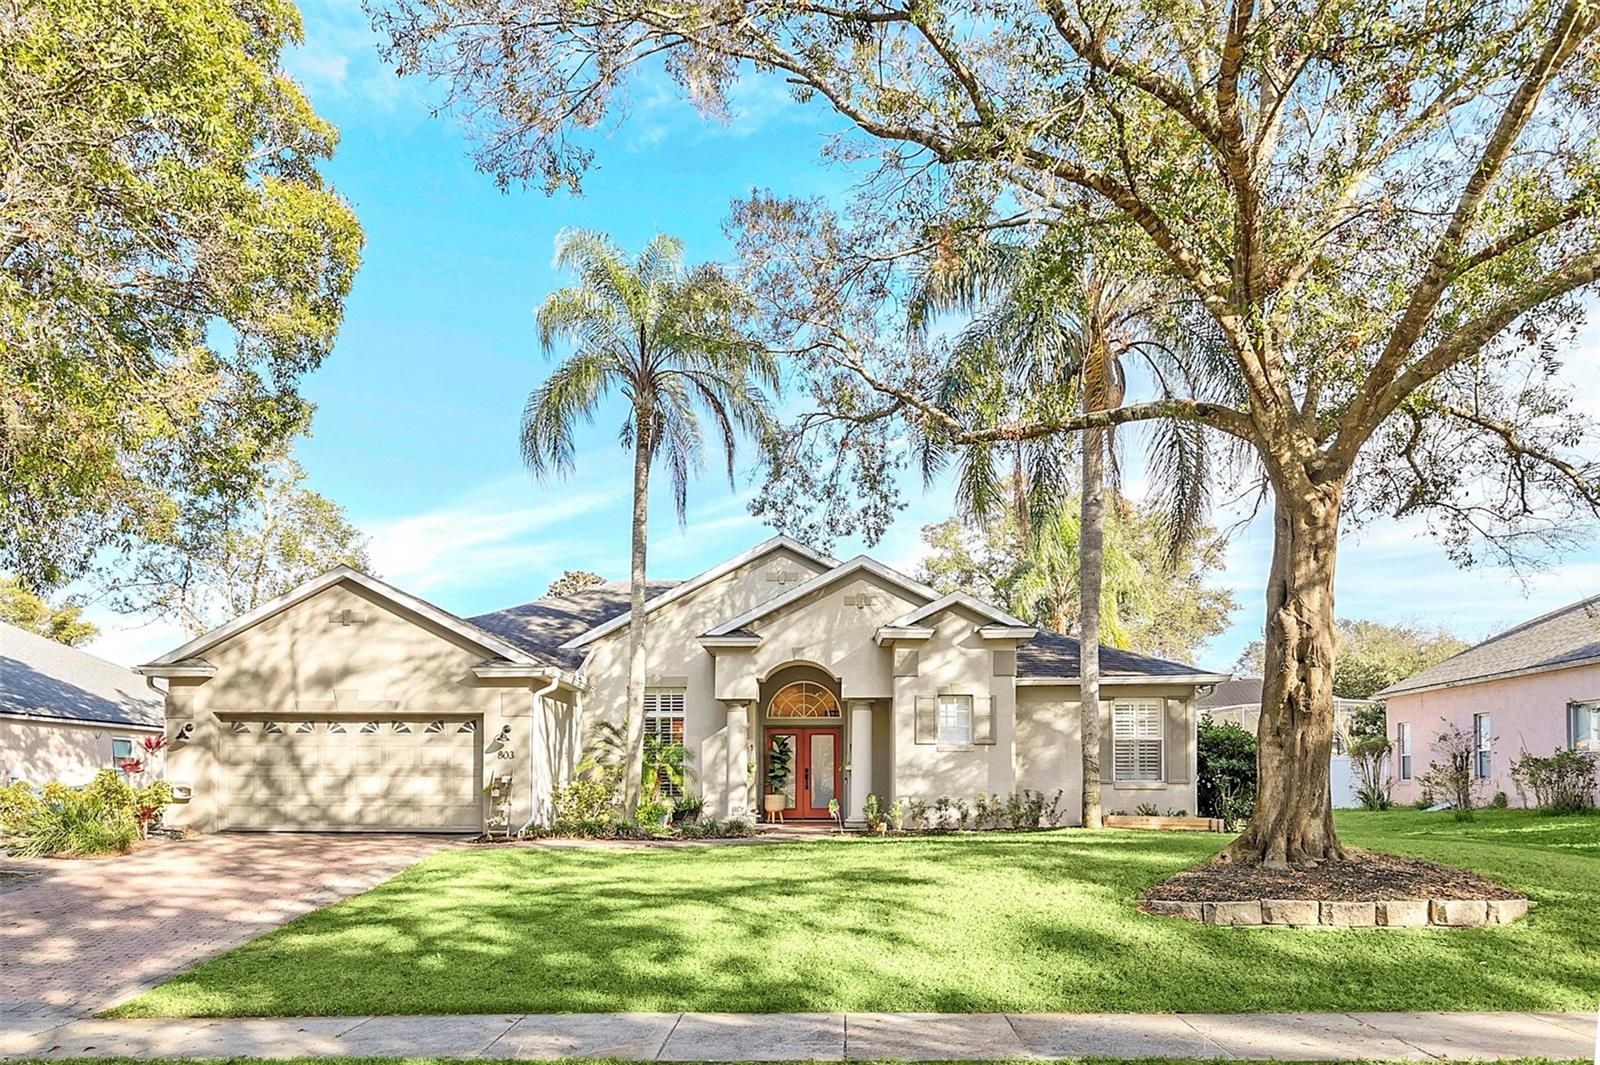
Single-story home with a two-car garage, red front door, and mature trees shading the lawn.
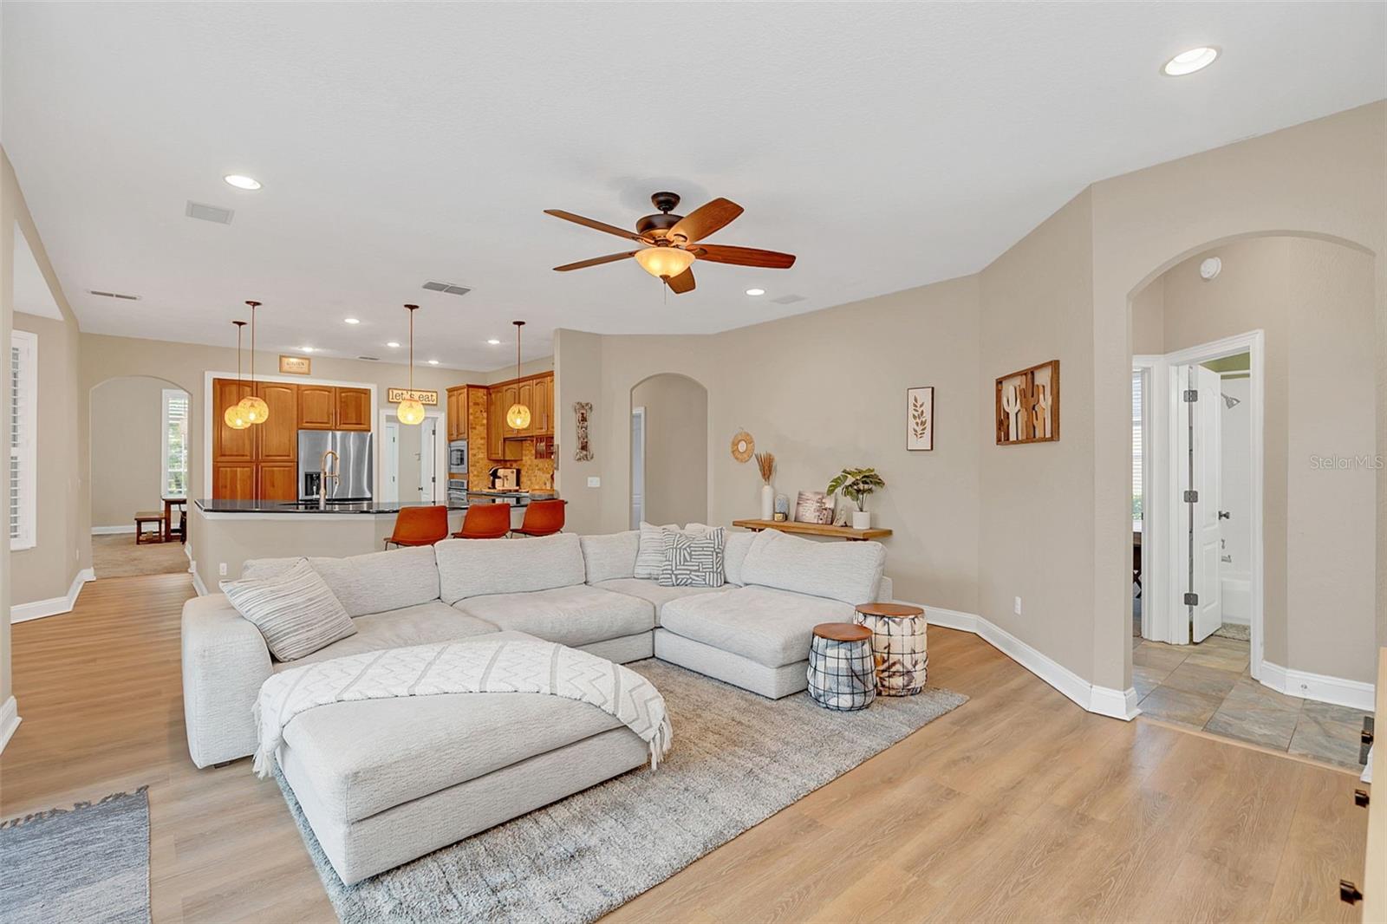
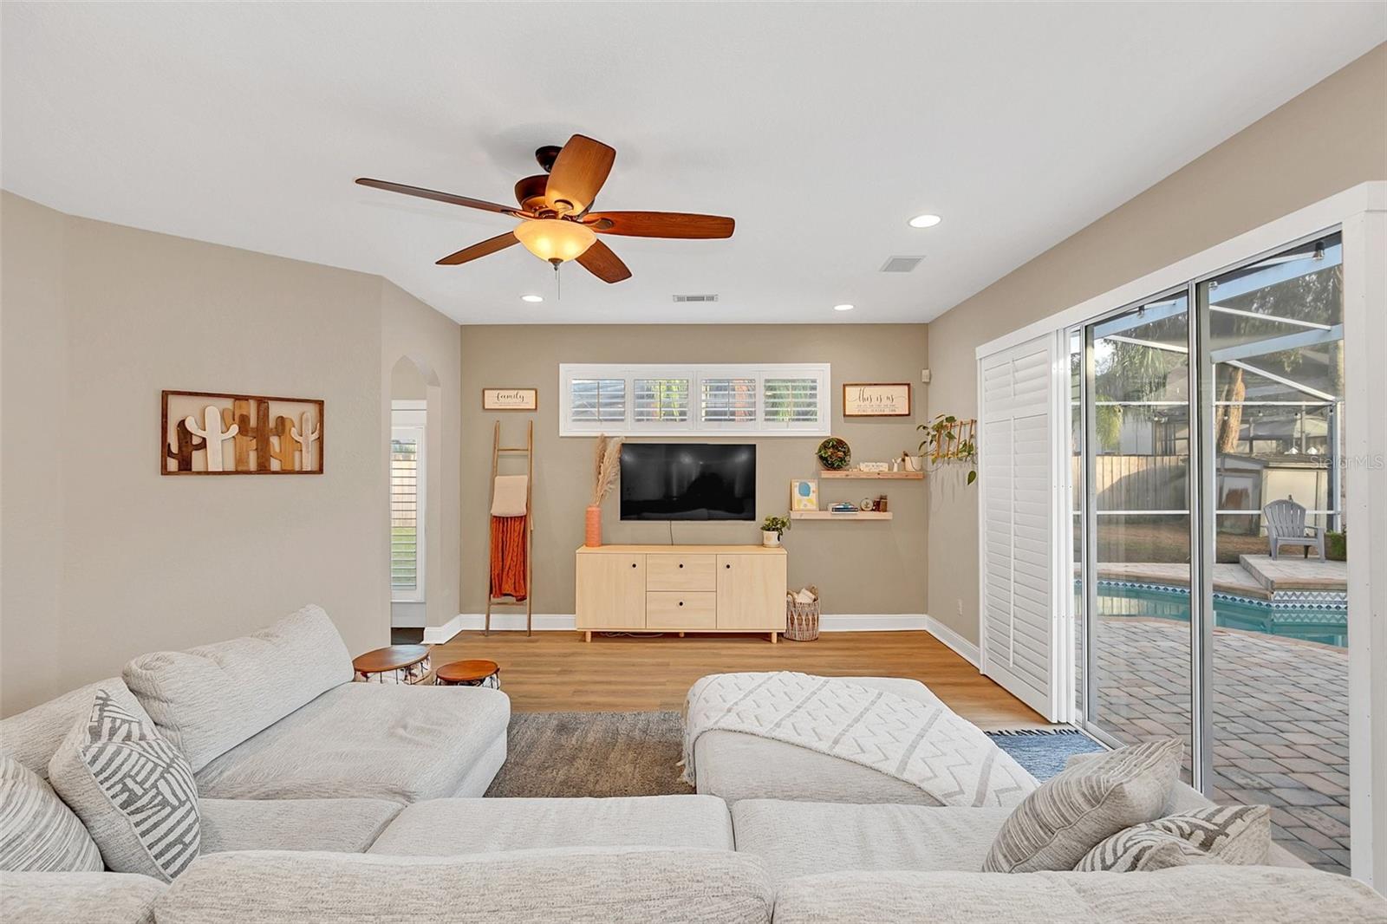
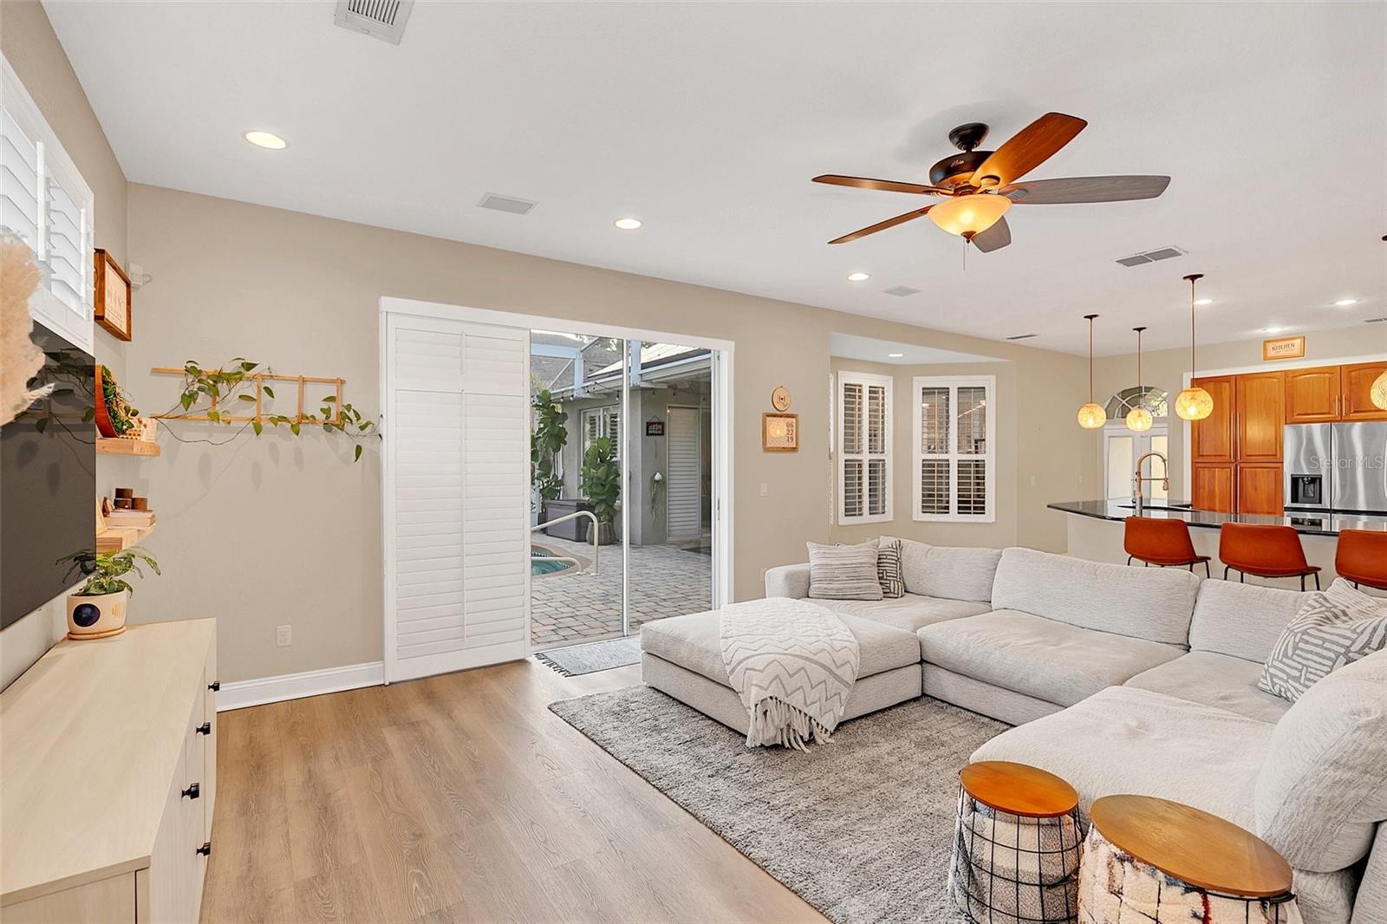
Open-plan living room with a large sectional, wood-look floors, ceiling fan, and warm wood kitchen cabinets.
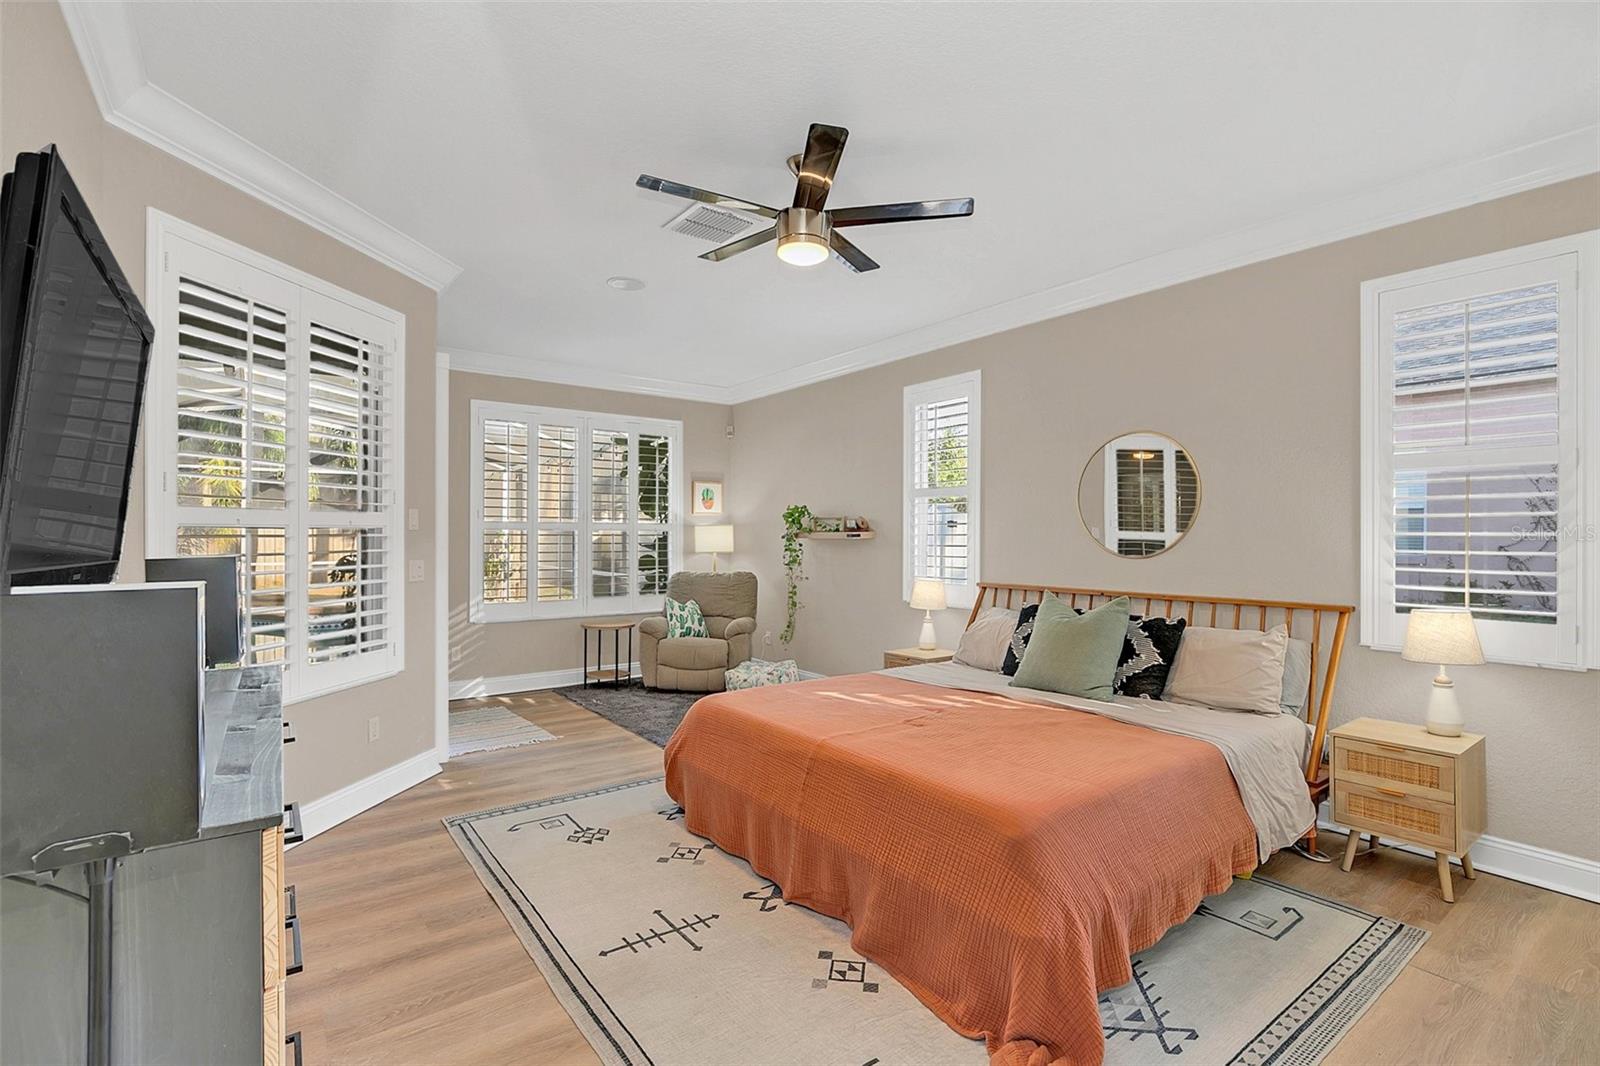
Furnished bedroom with an orange bedcover, shuttered windows, and a patterned area rug.
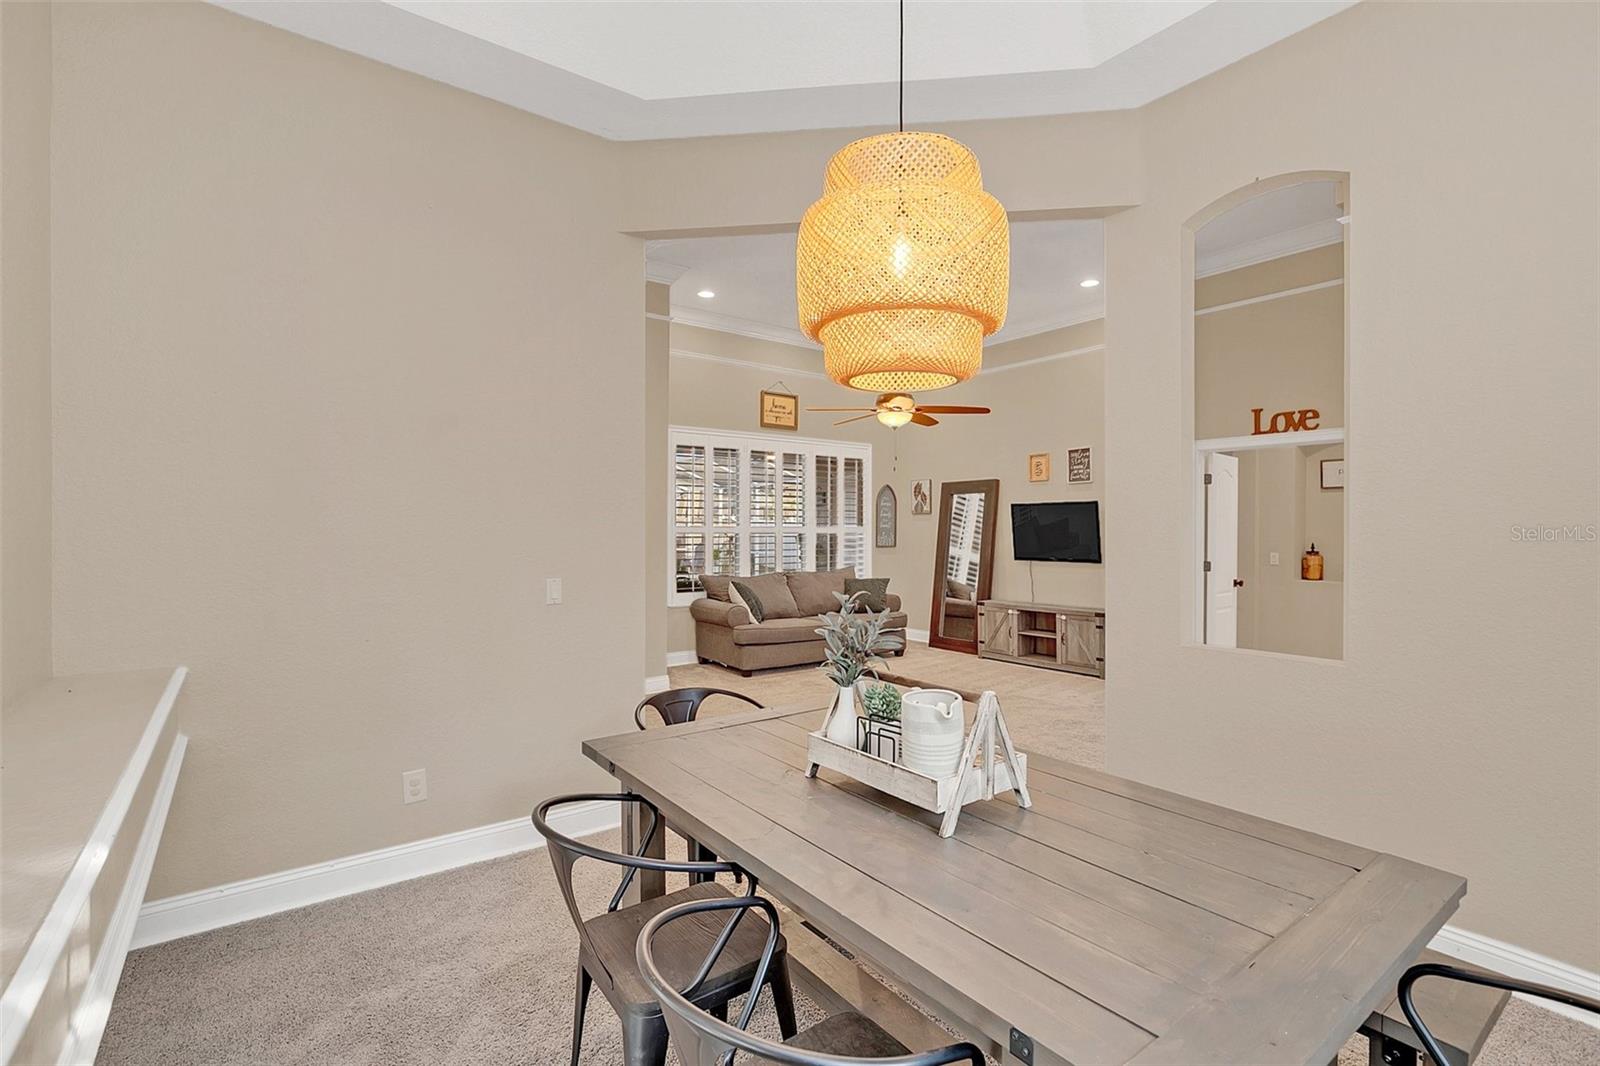
Dining room with a long gray table and woven pendant, opening to a living room with plantation shutters.
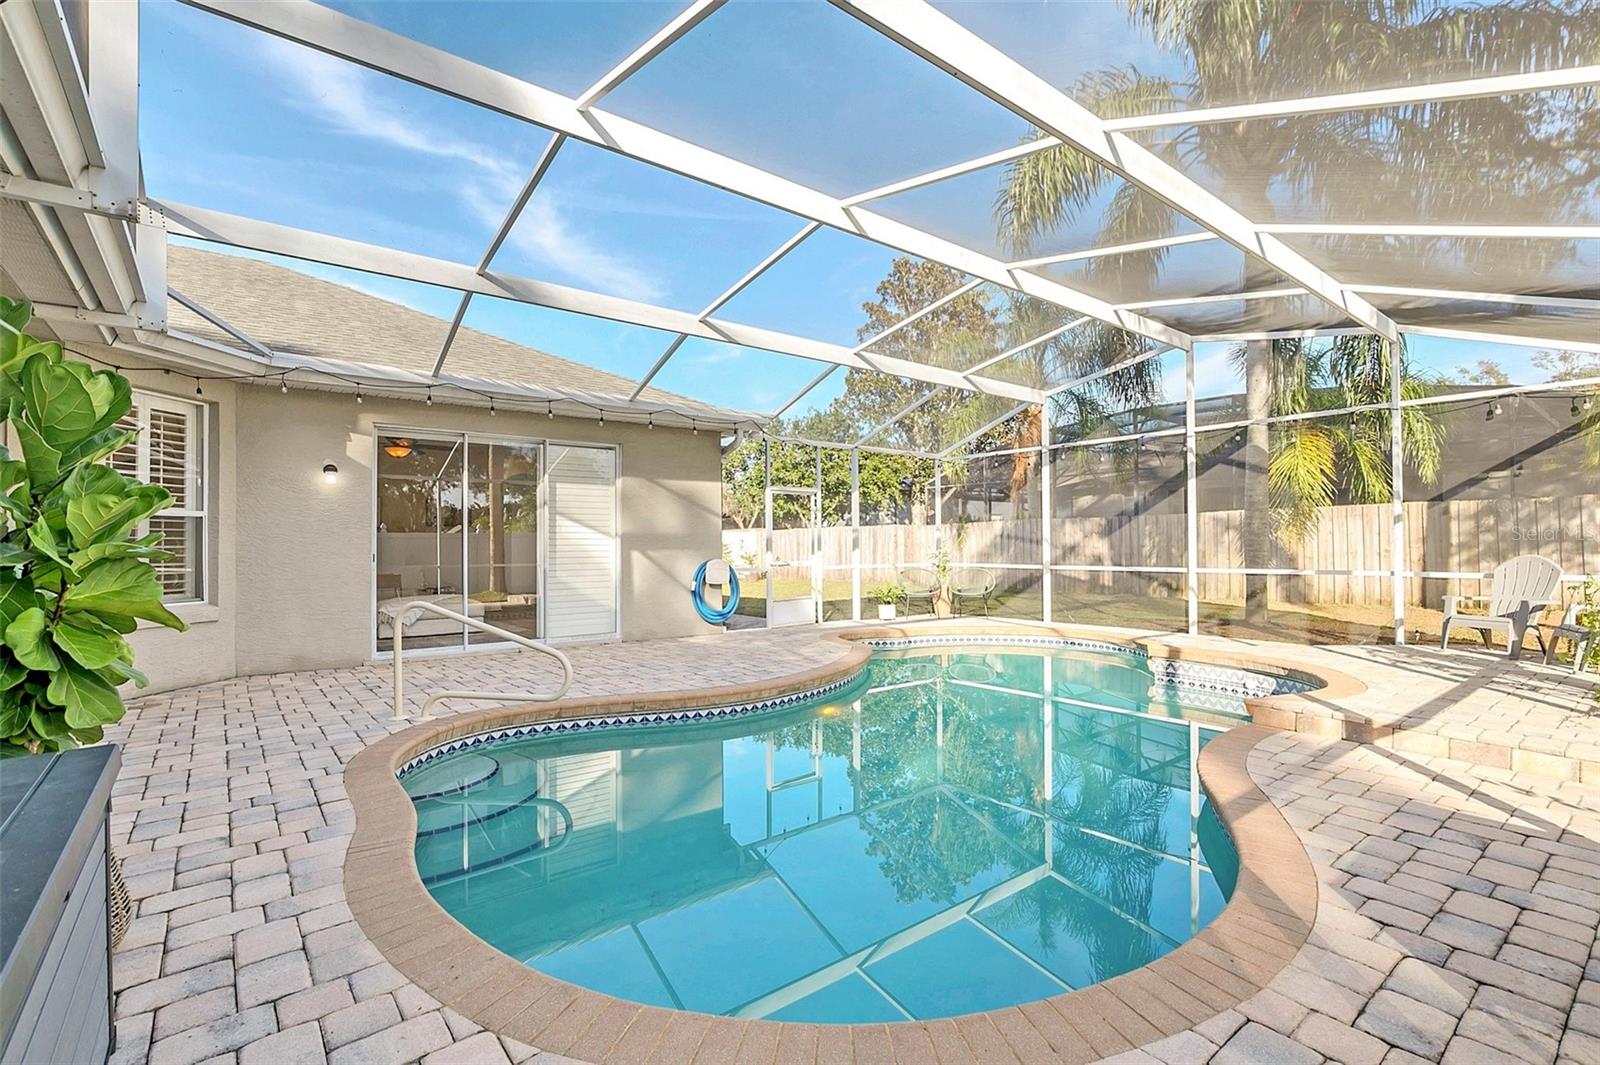
Backyard pool beneath a screened lanai, with a paved patio and palm trees.
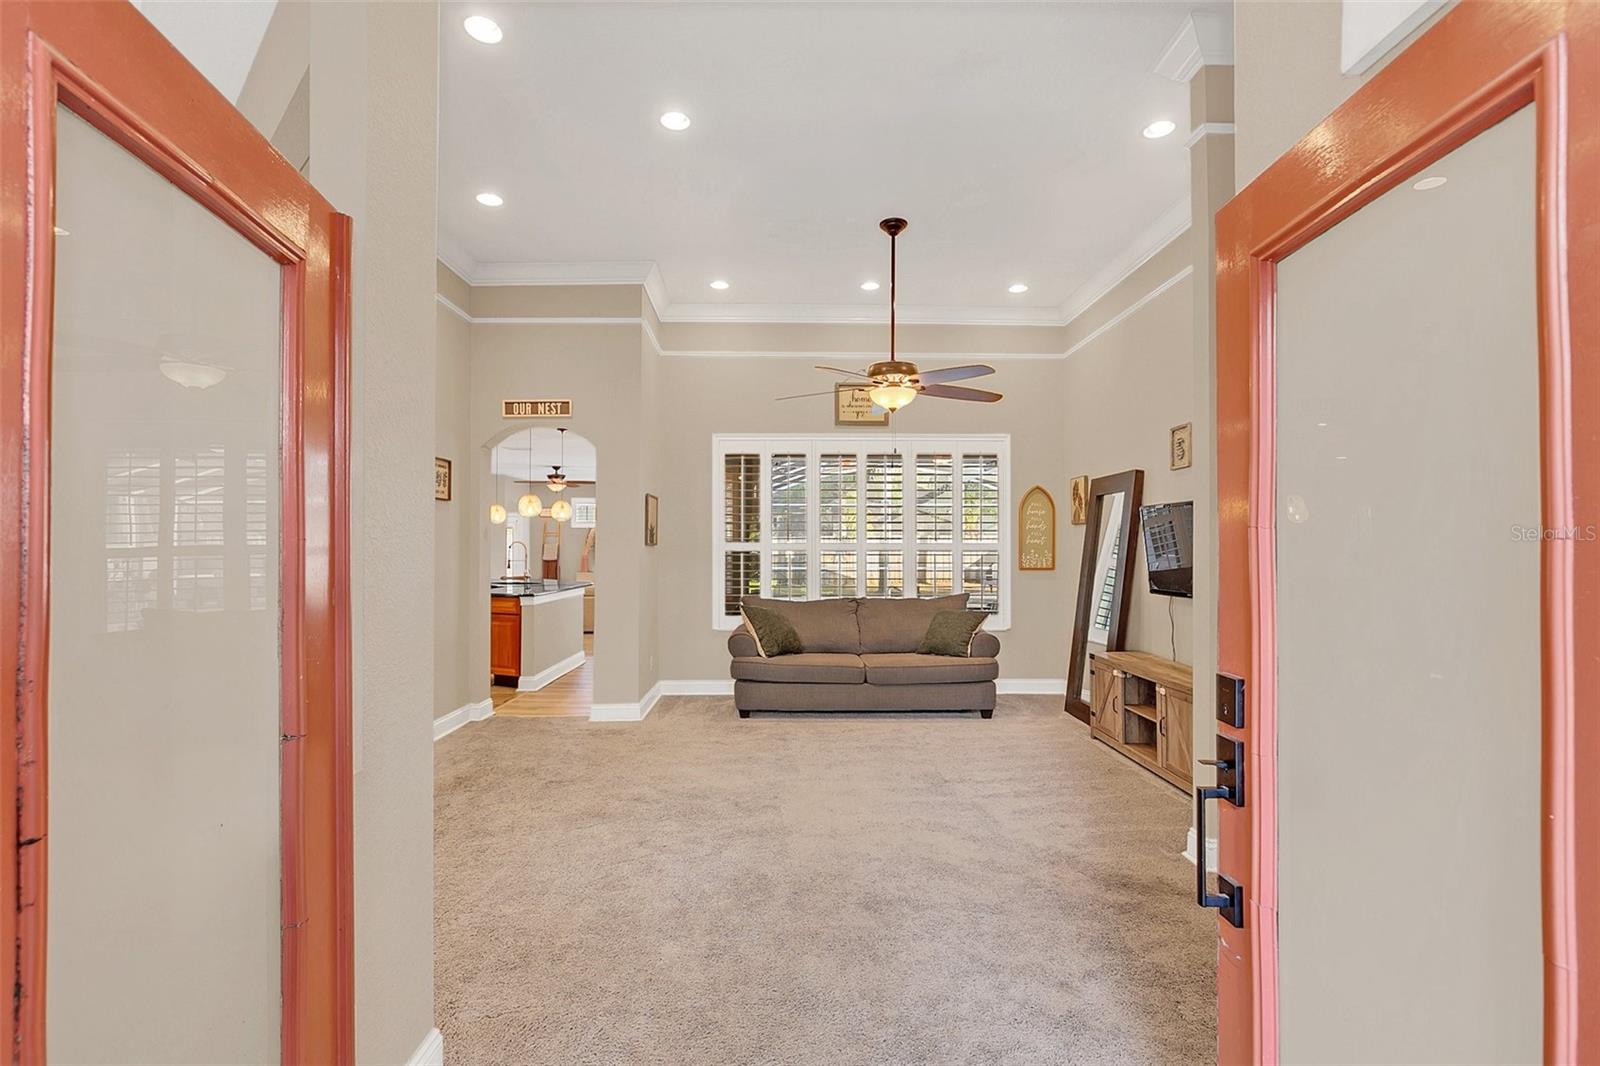
Living room with beige carpet, gray sofa, plantation shutters, and coral-red door trim.
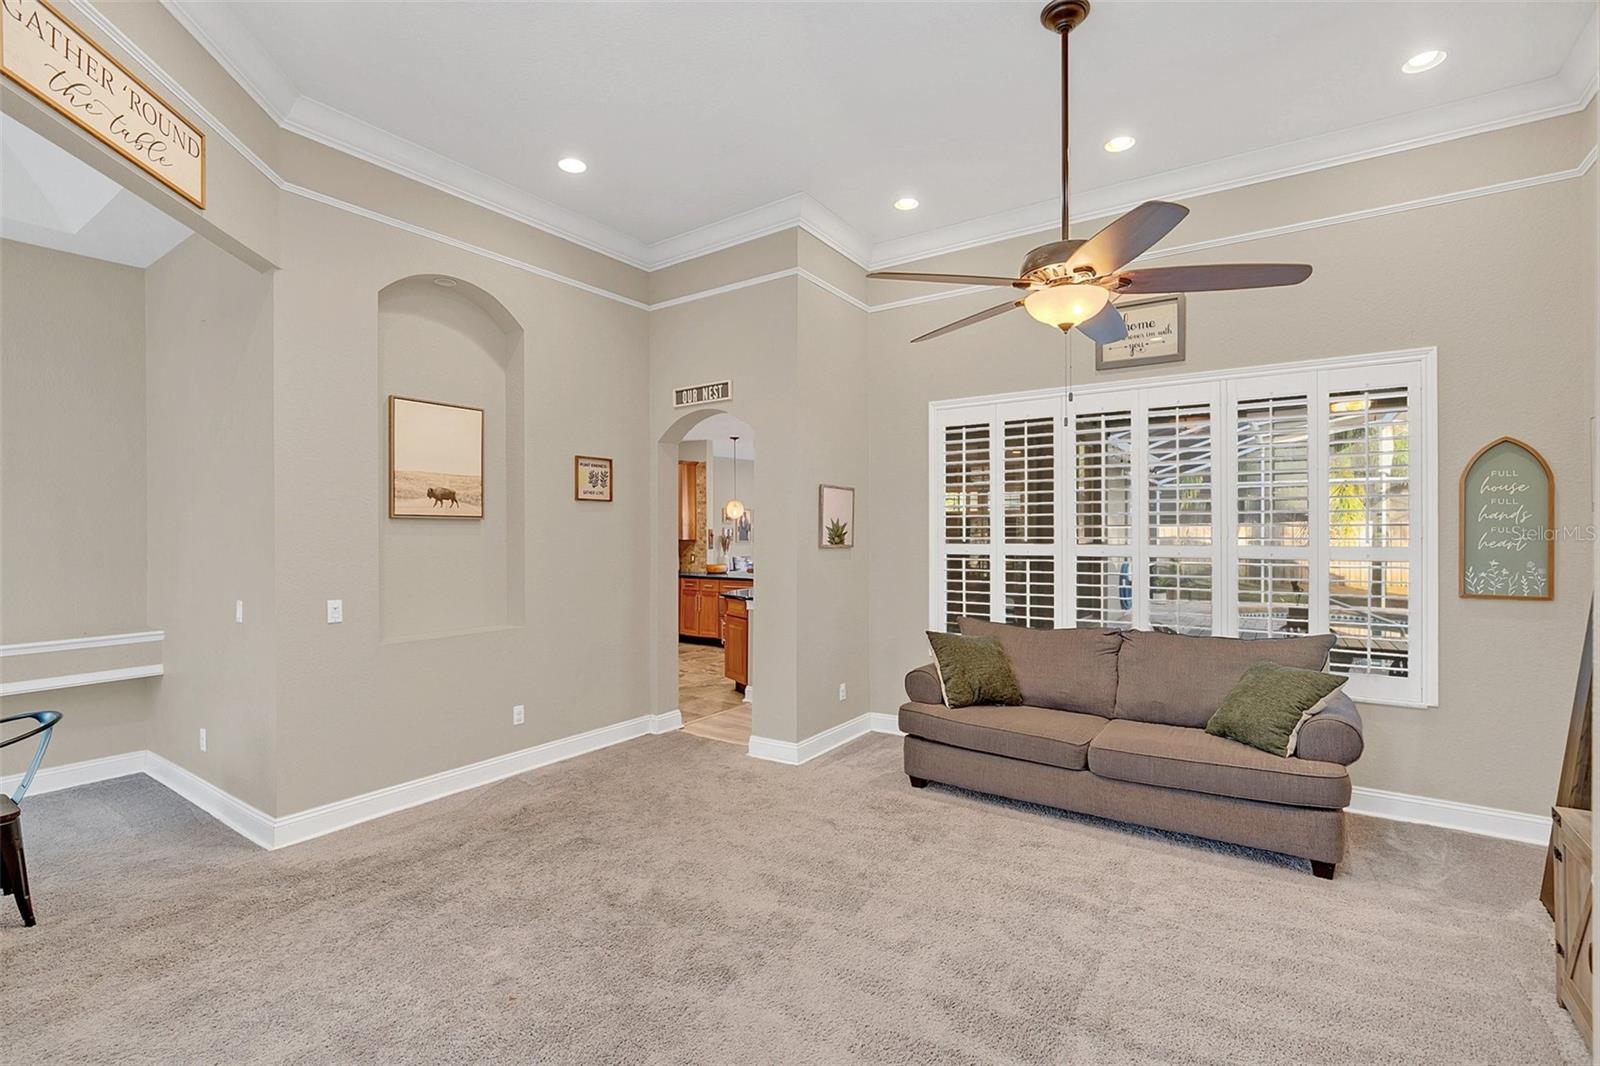
Living room with a gray sofa, white plantation shutters, carpet, and a ceiling fan.
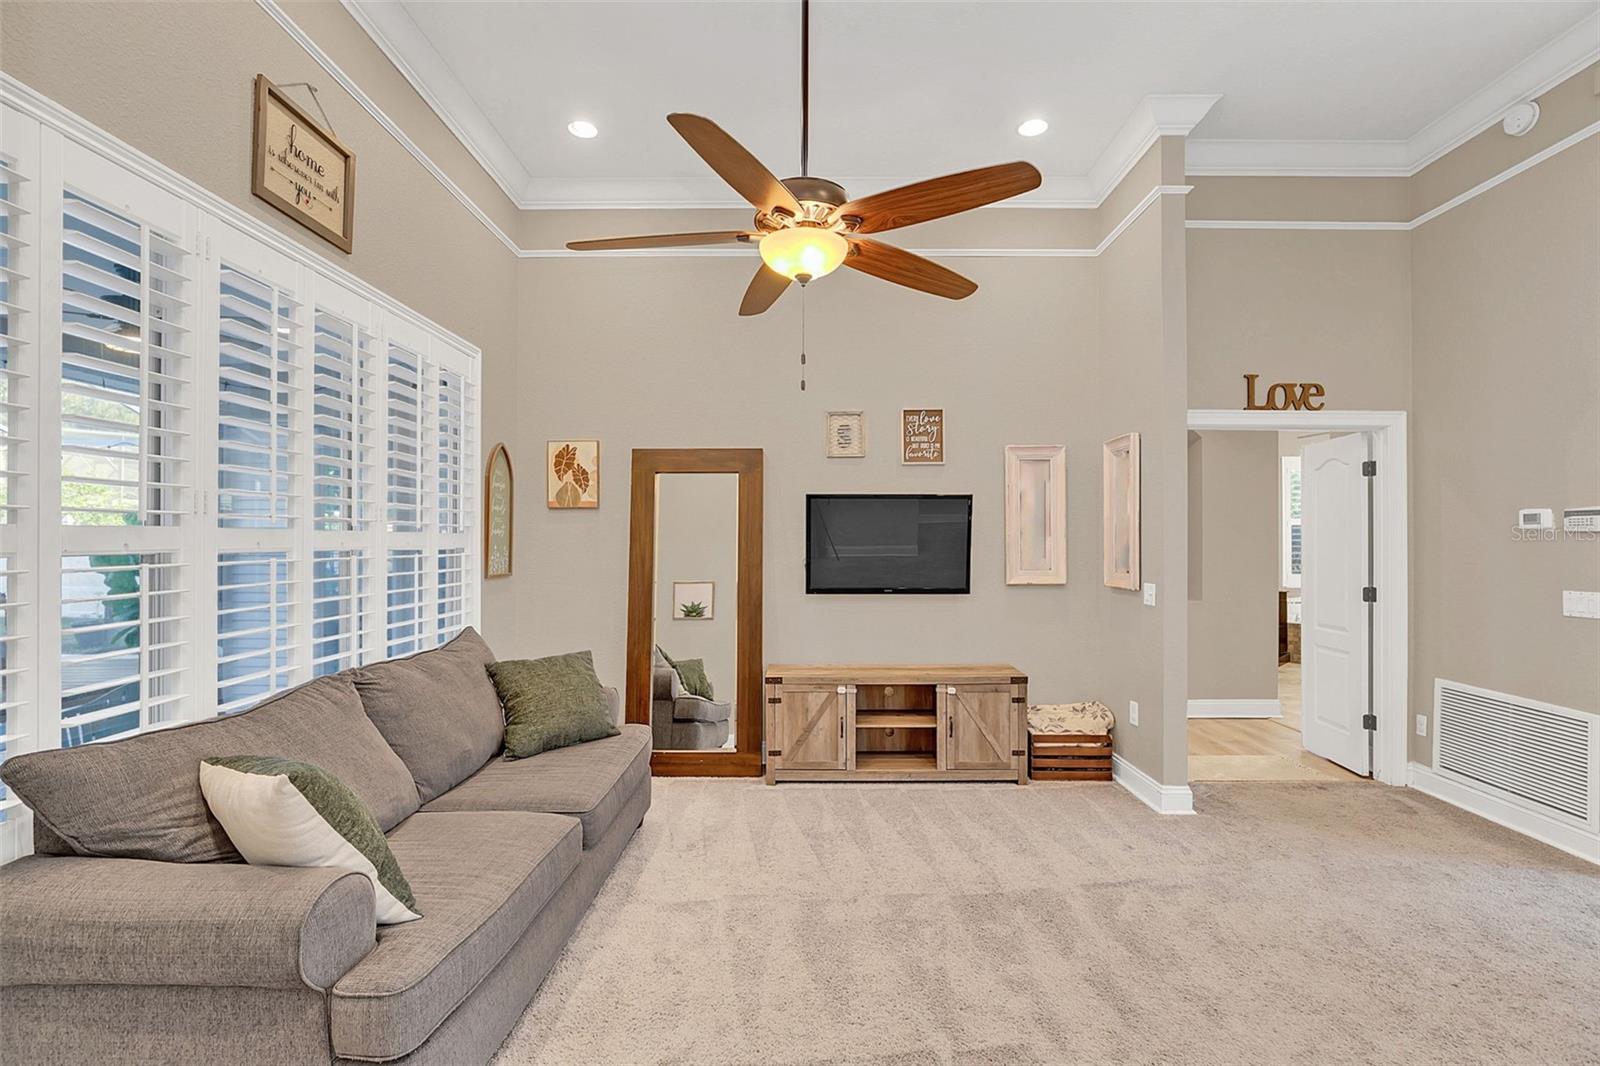
Living room with a gray sectional, plantation shutters, carpet, and a wooden media console.
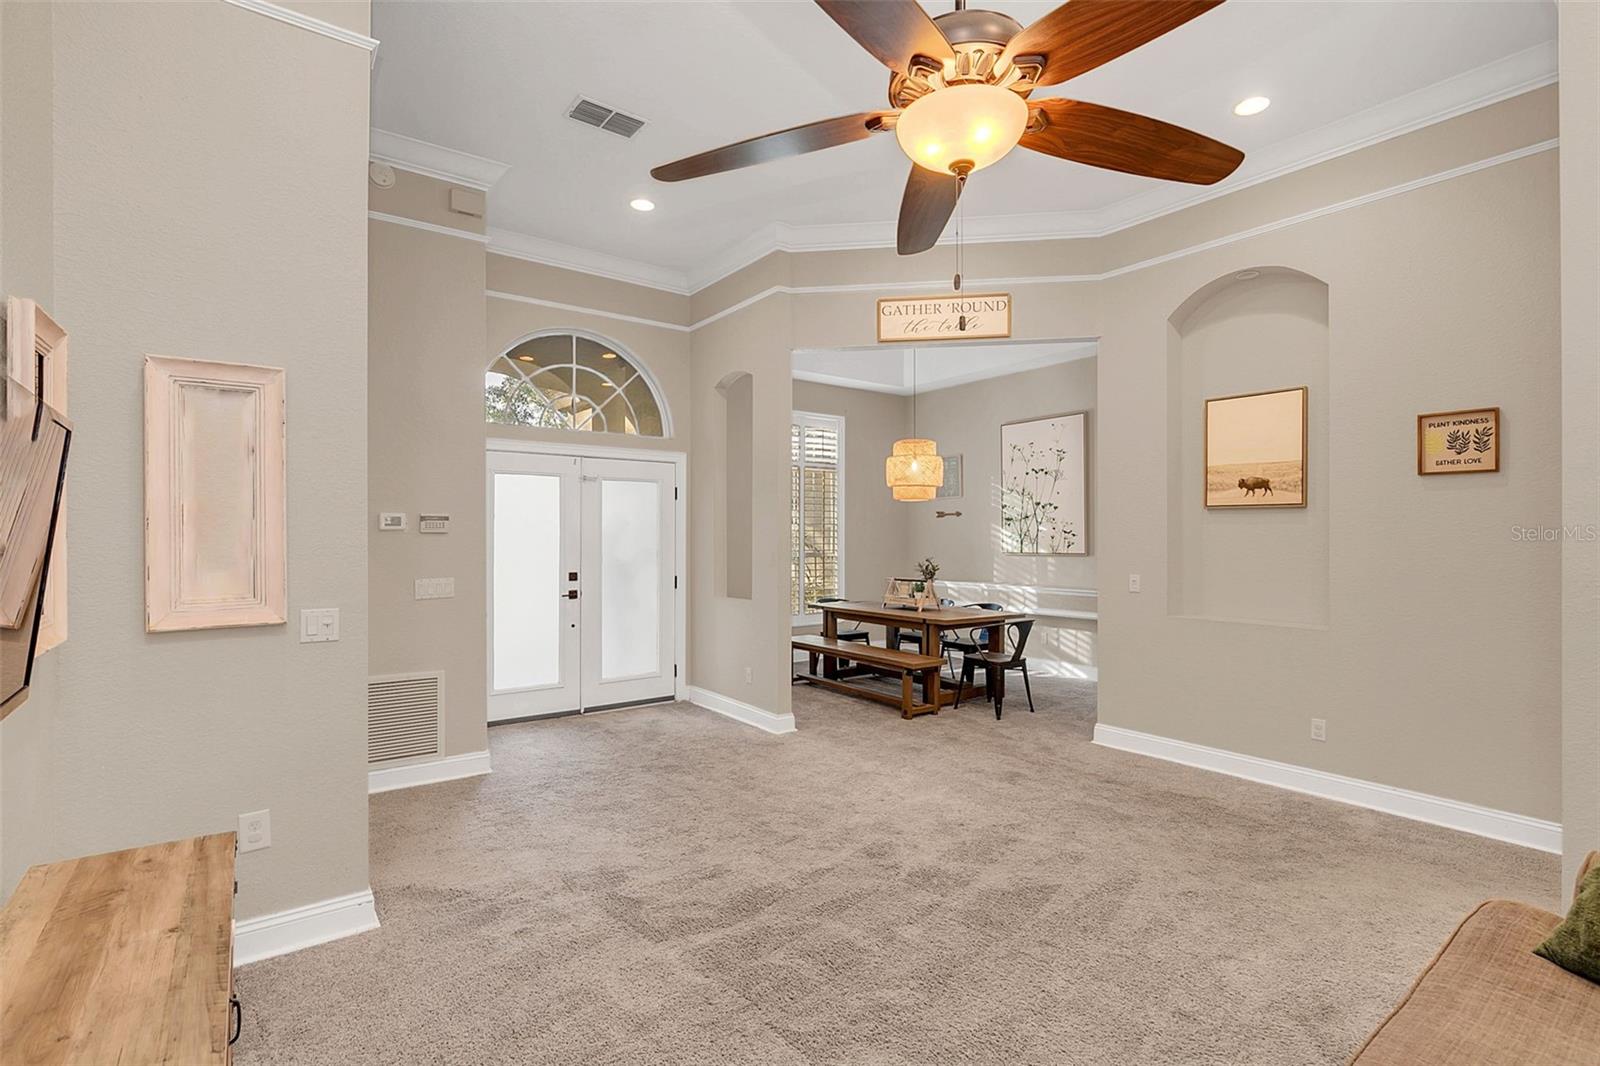
Carpeted living room opening to a dining area, with a ceiling fan and arched window above the entry door.
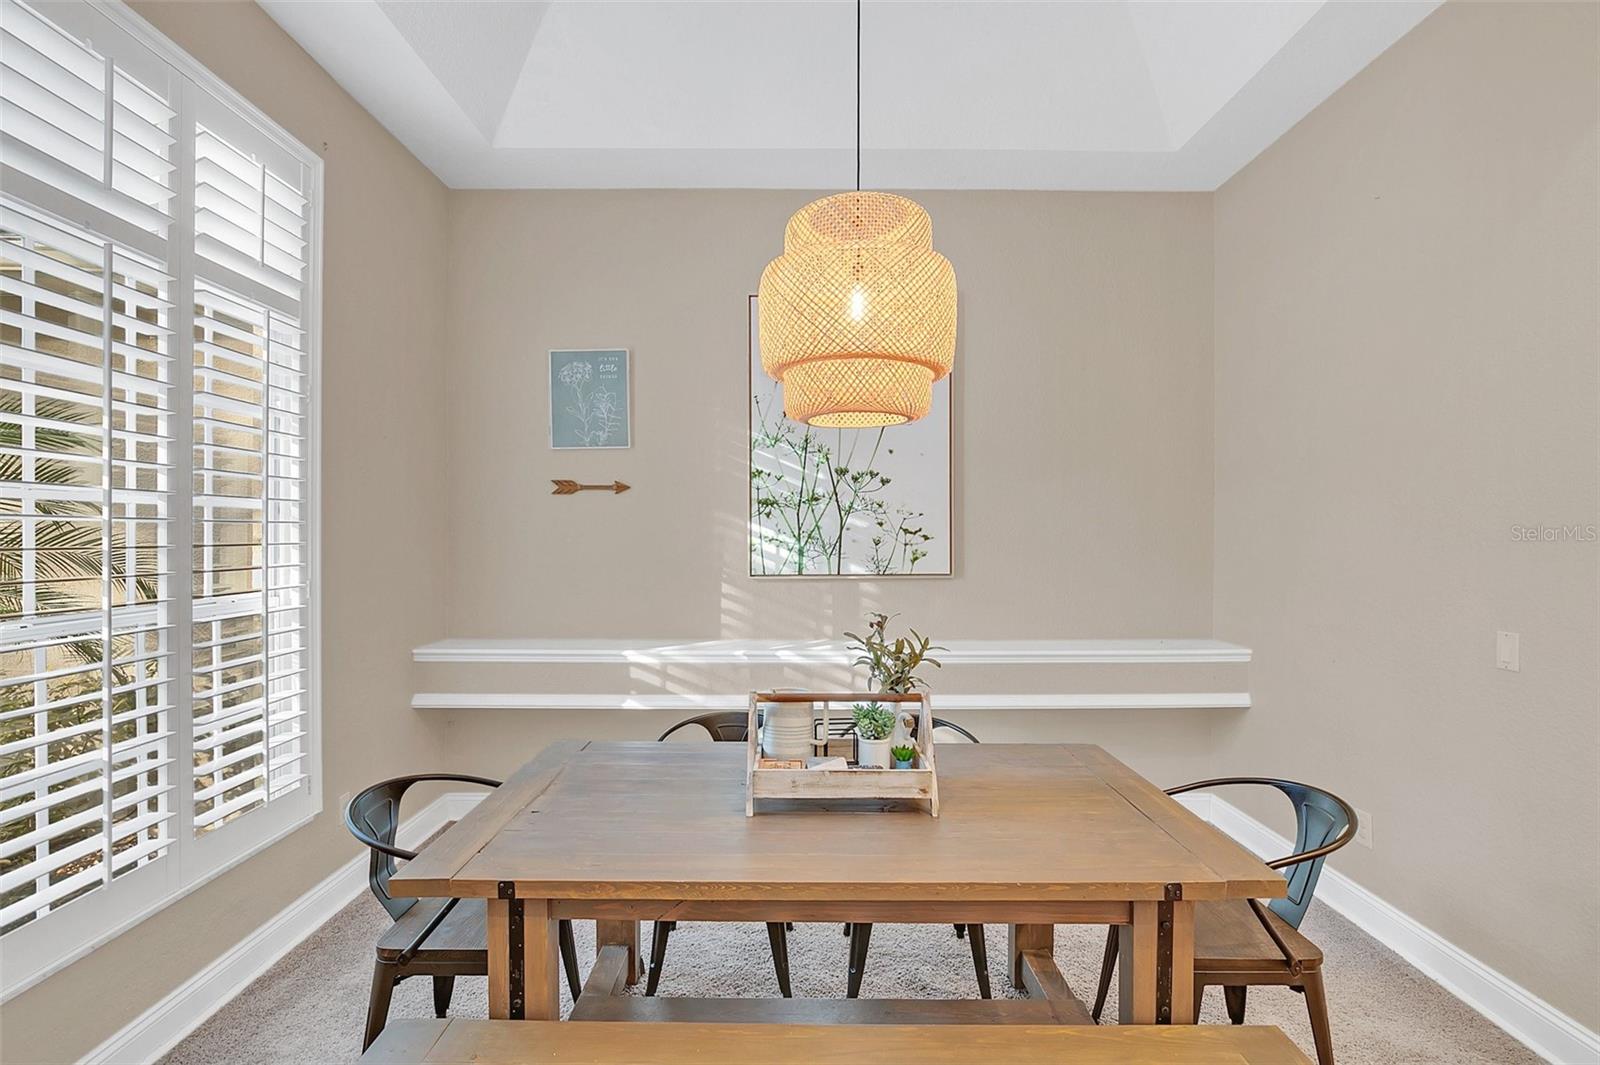
Dining room with a wooden table, woven pendant light, and plantation shutters.
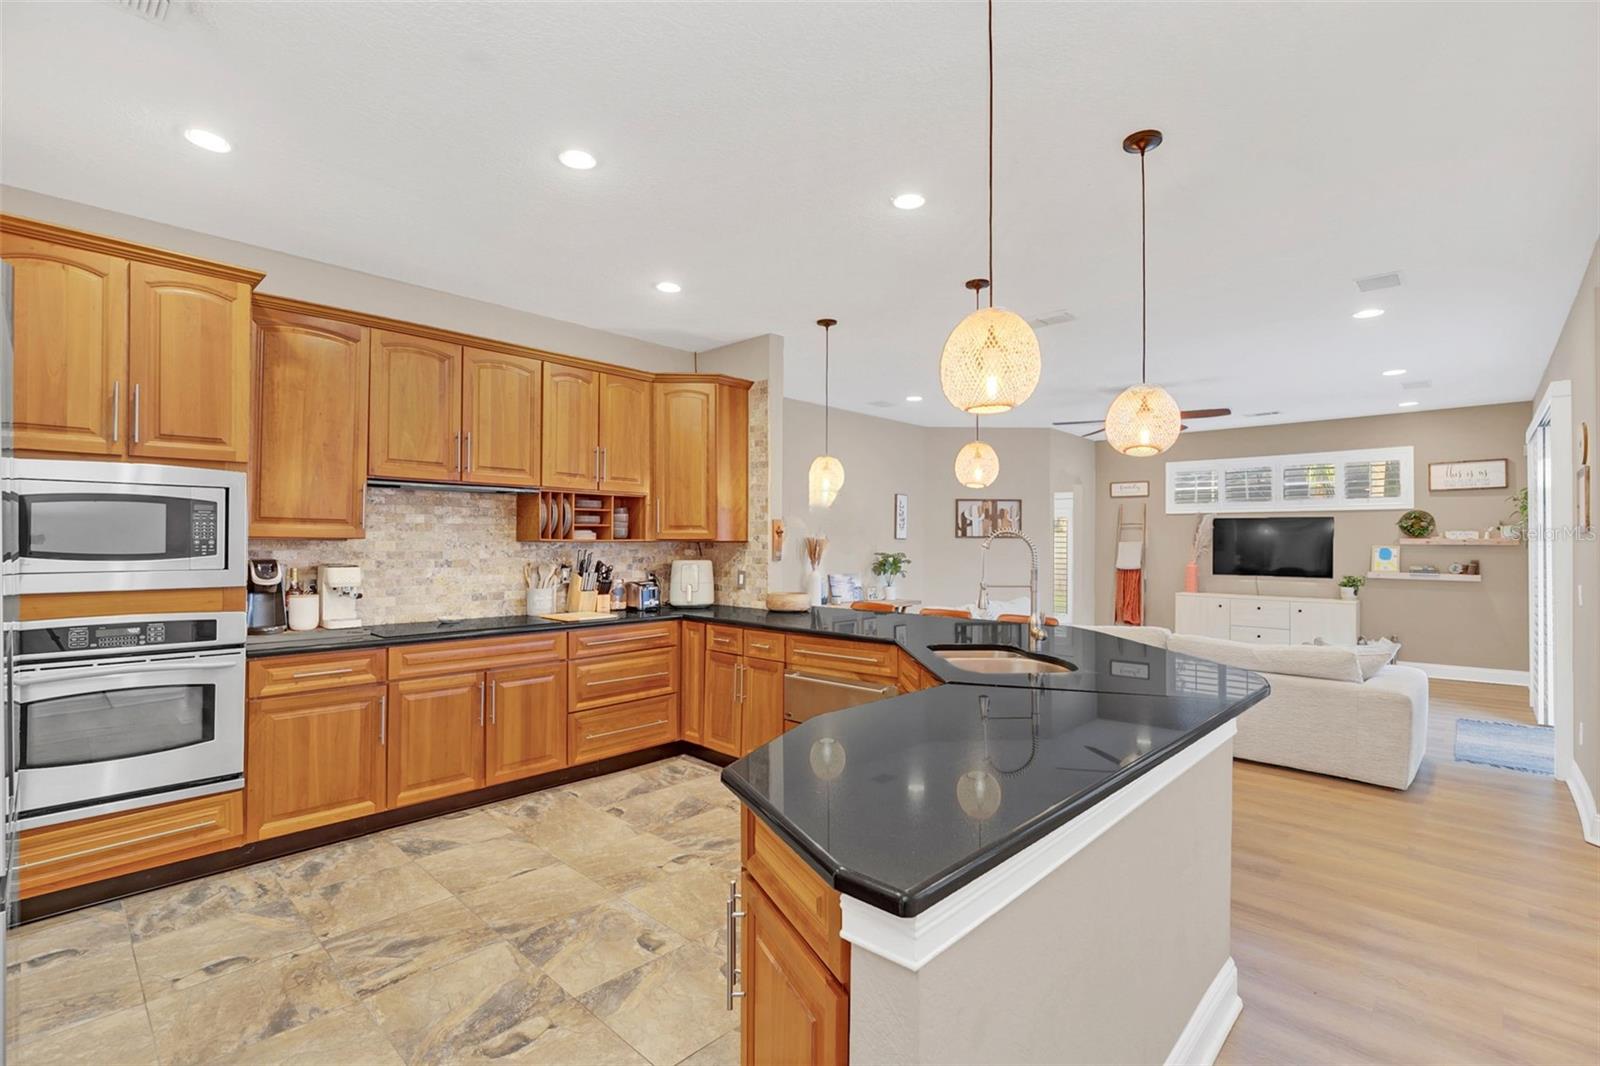
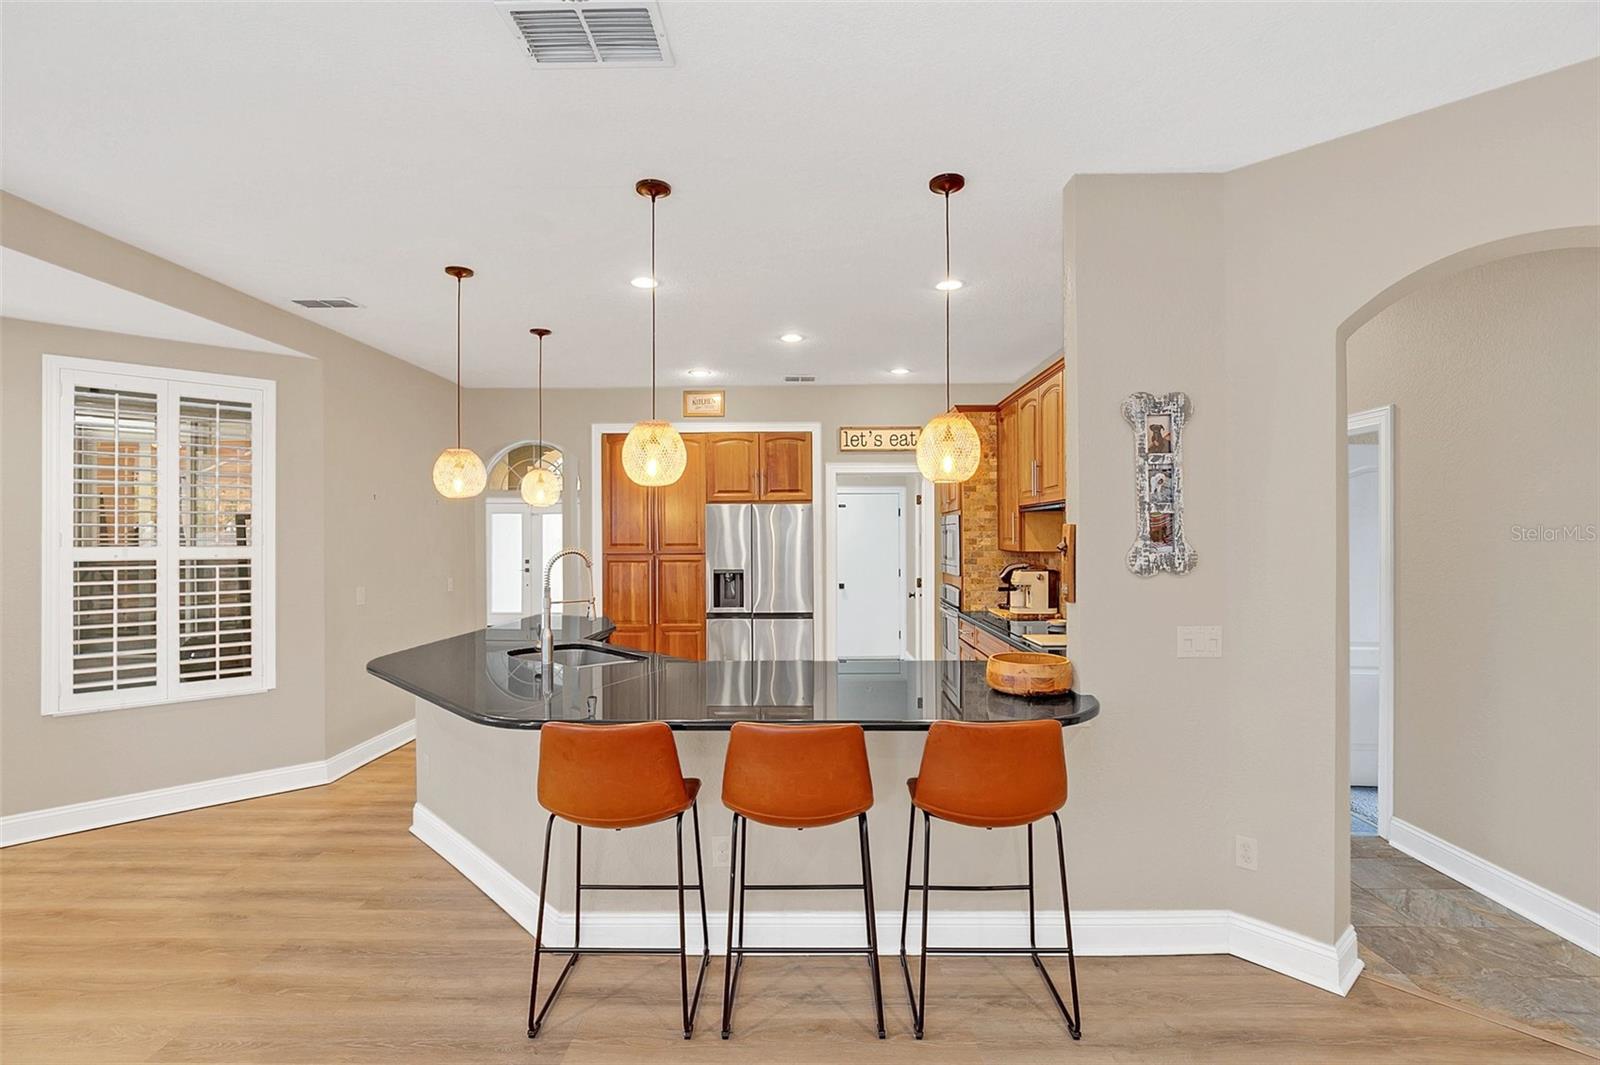
Open-plan kitchen with honey-toned cabinets, dark countertops, and a large peninsula beside the living area.
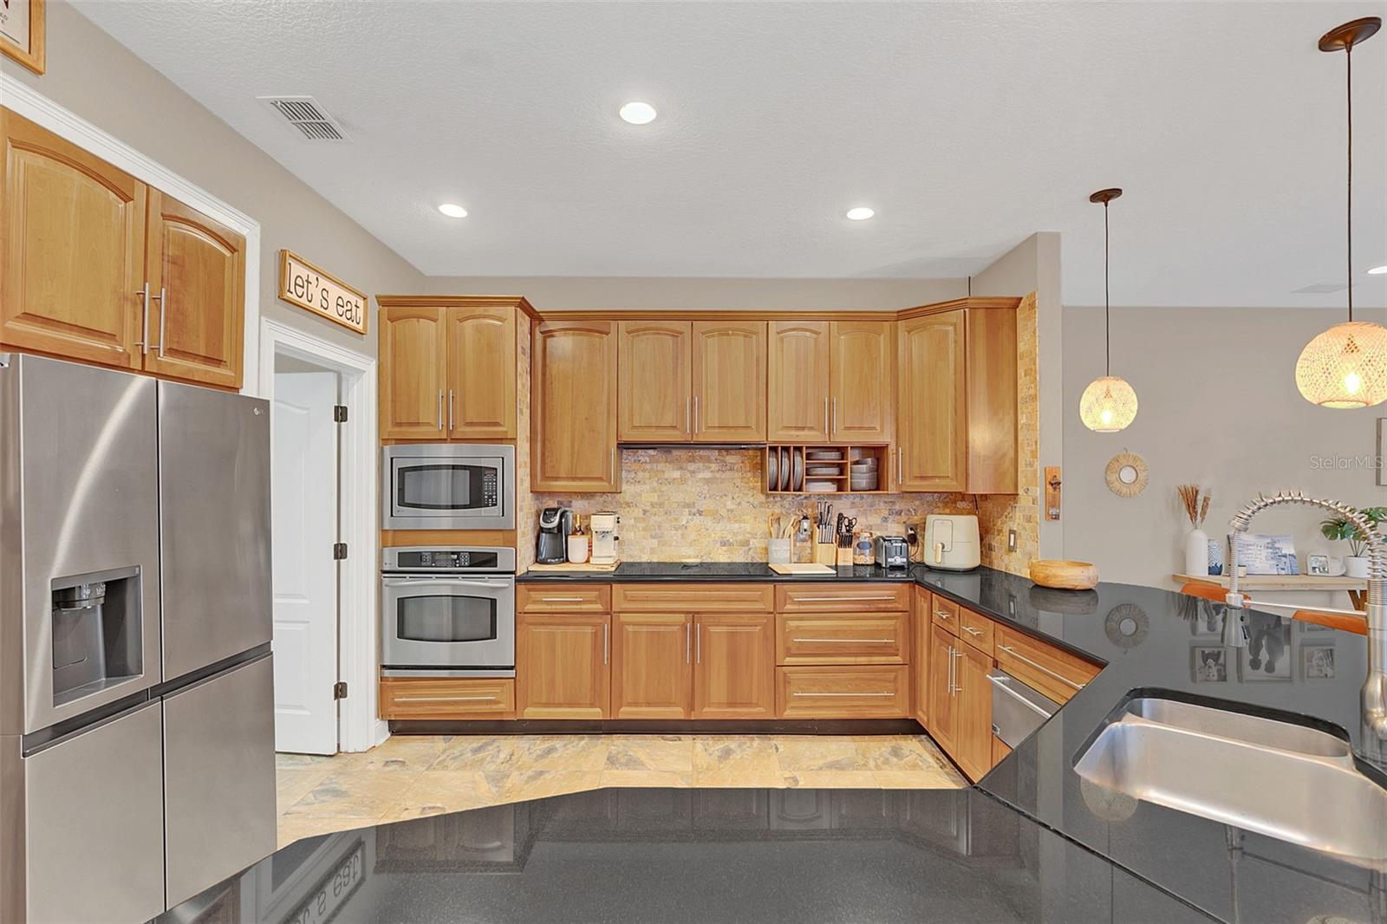
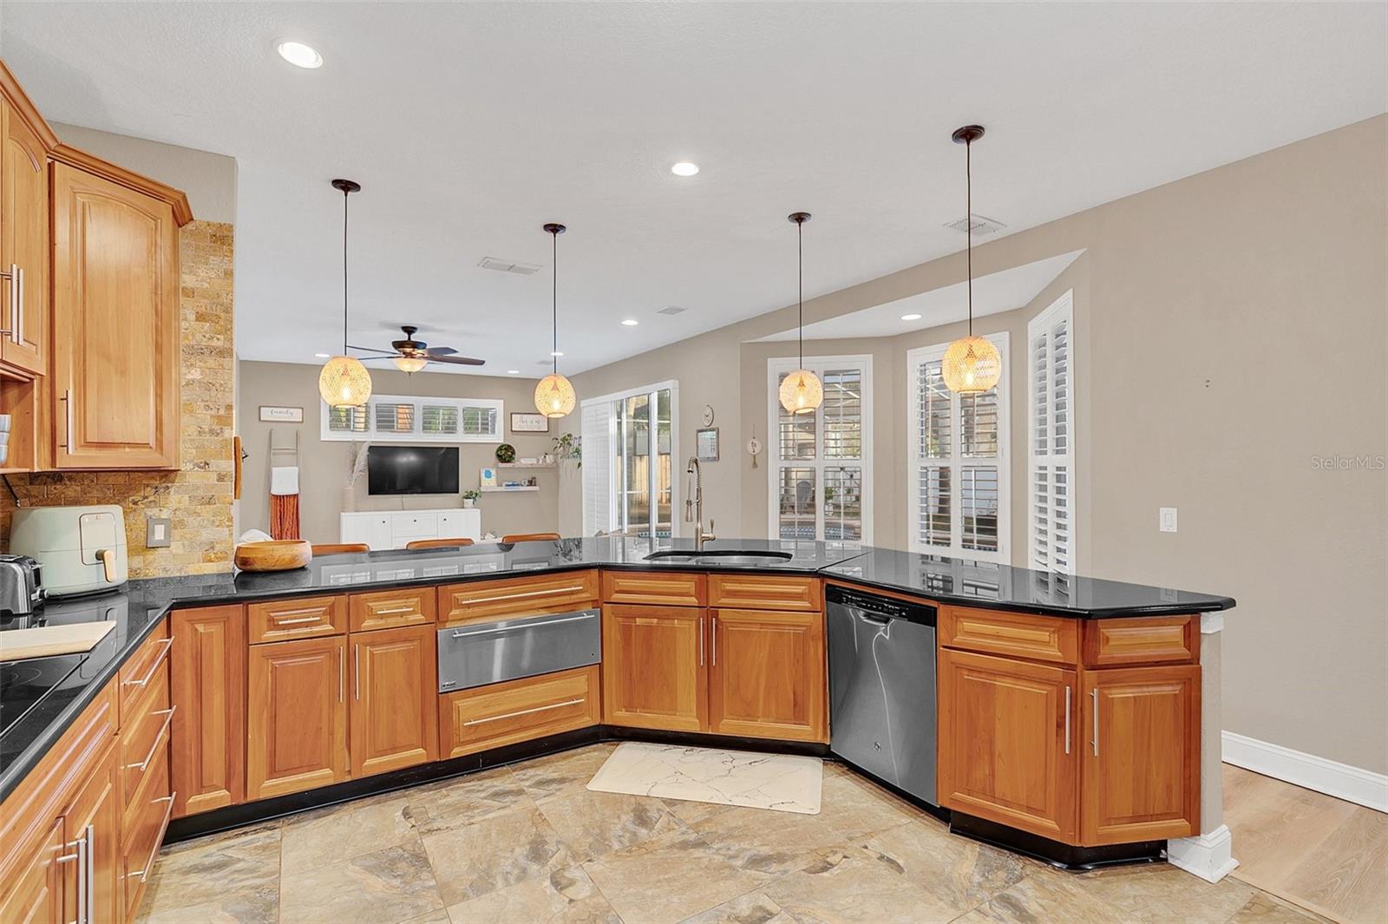
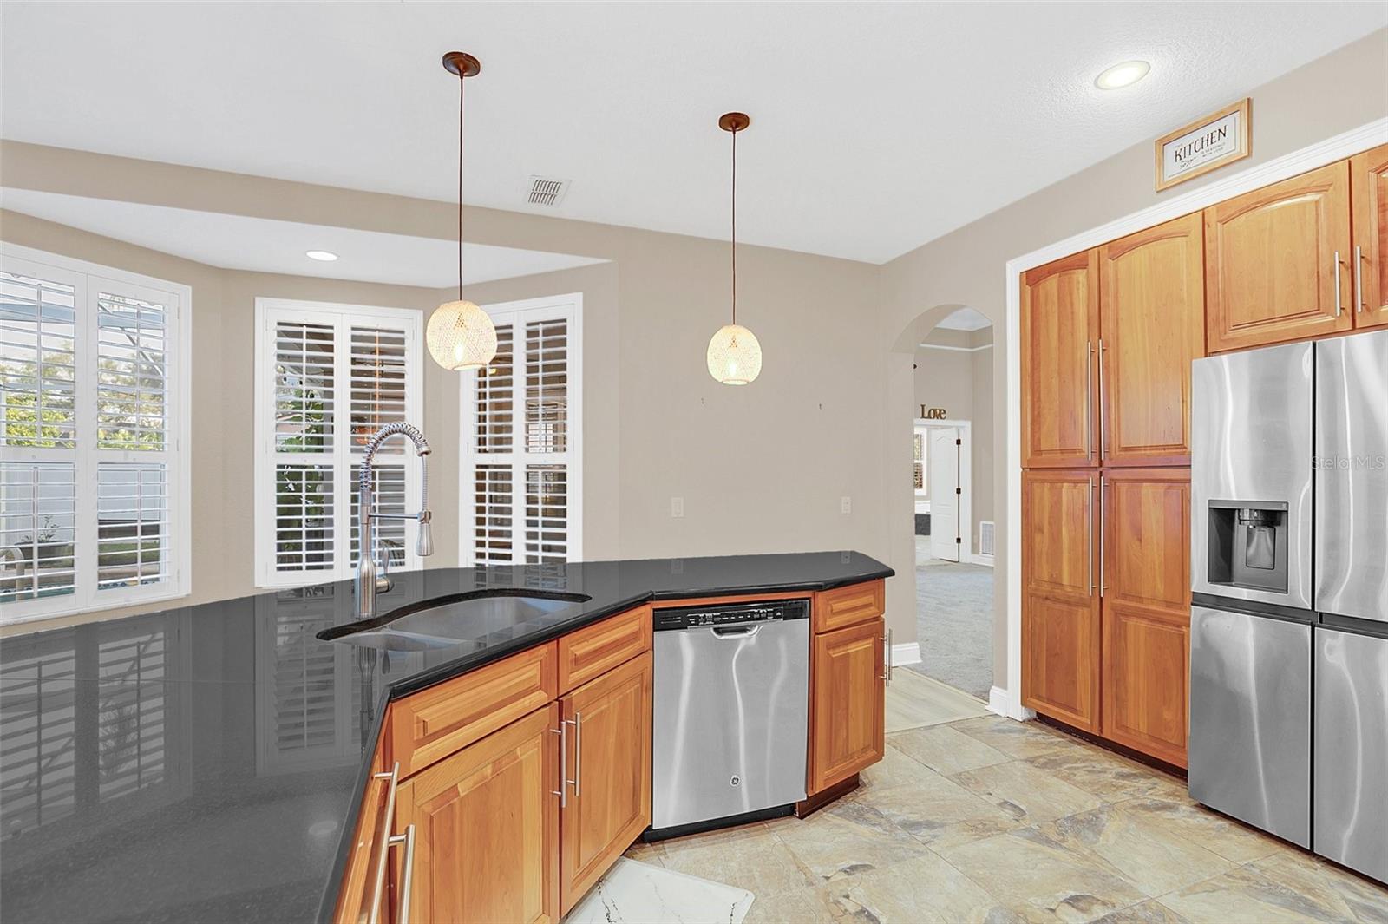
Kitchen with honey-colored cabinets, black granite counters, stainless appliances, and a stone-tile backsplash.
Kitchen with a dark stone island, three orange bar stools, and warm wood cabinets.
Kitchen with honey-toned cabinetry, black granite counters, and a large island overlooking the living area.
Kitchen with wood cabinets, dark stone island, stainless appliances, and plantation-shuttered windows.
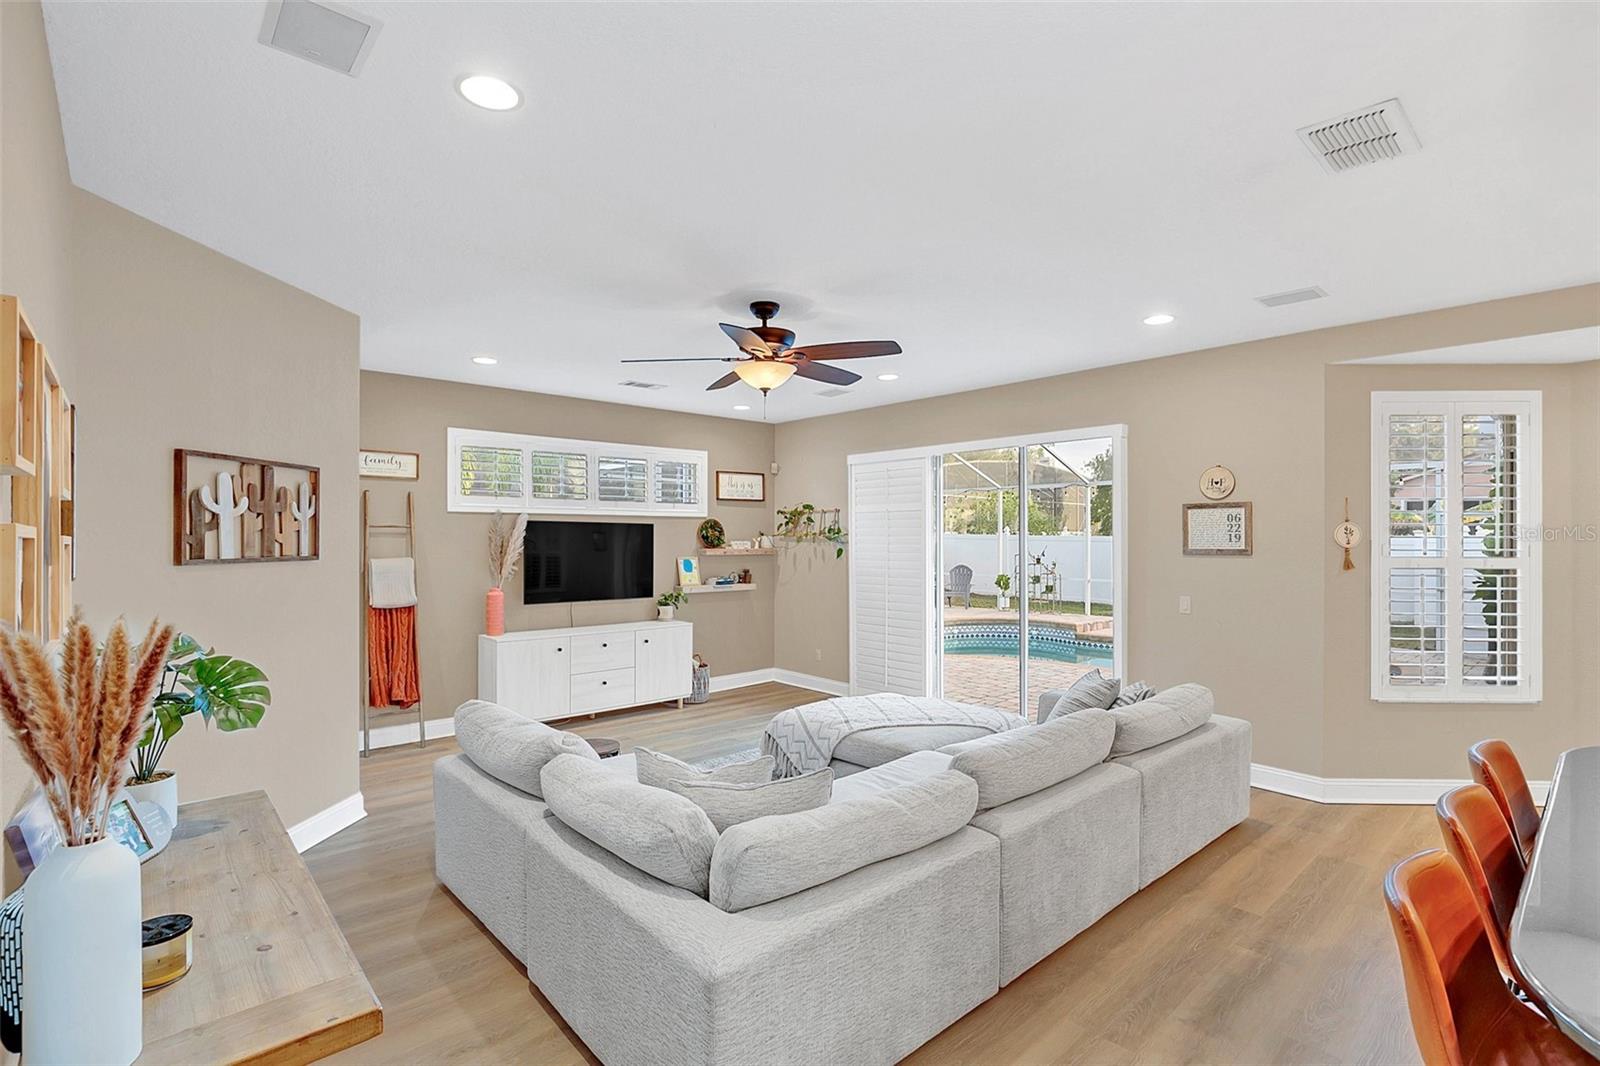
Living room with a large sectional sofa and sliding doors overlooking a swimming pool.
Living room with a light sectional, ceiling fan, and sliding doors overlooking a pool.
Living room with a sectional sofa, ceiling fan, and sliding doors opening to a paved patio.
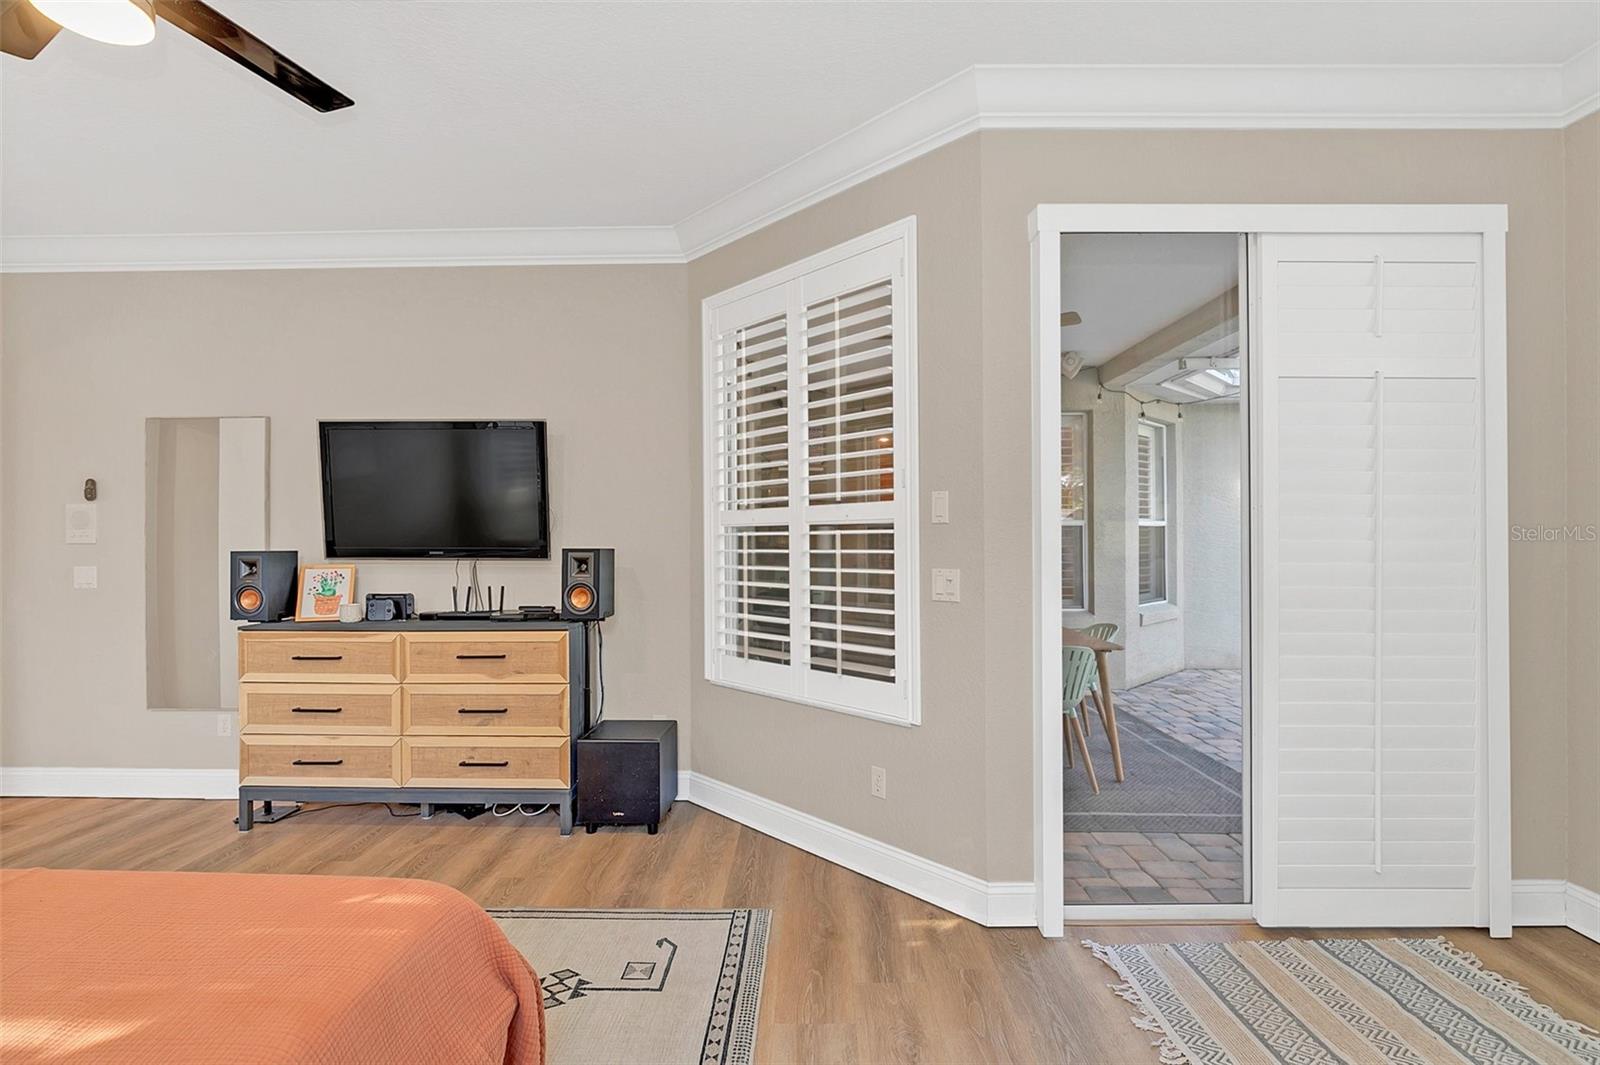
Bedroom with a television and dresser beside a sliding door opening onto a covered patio.
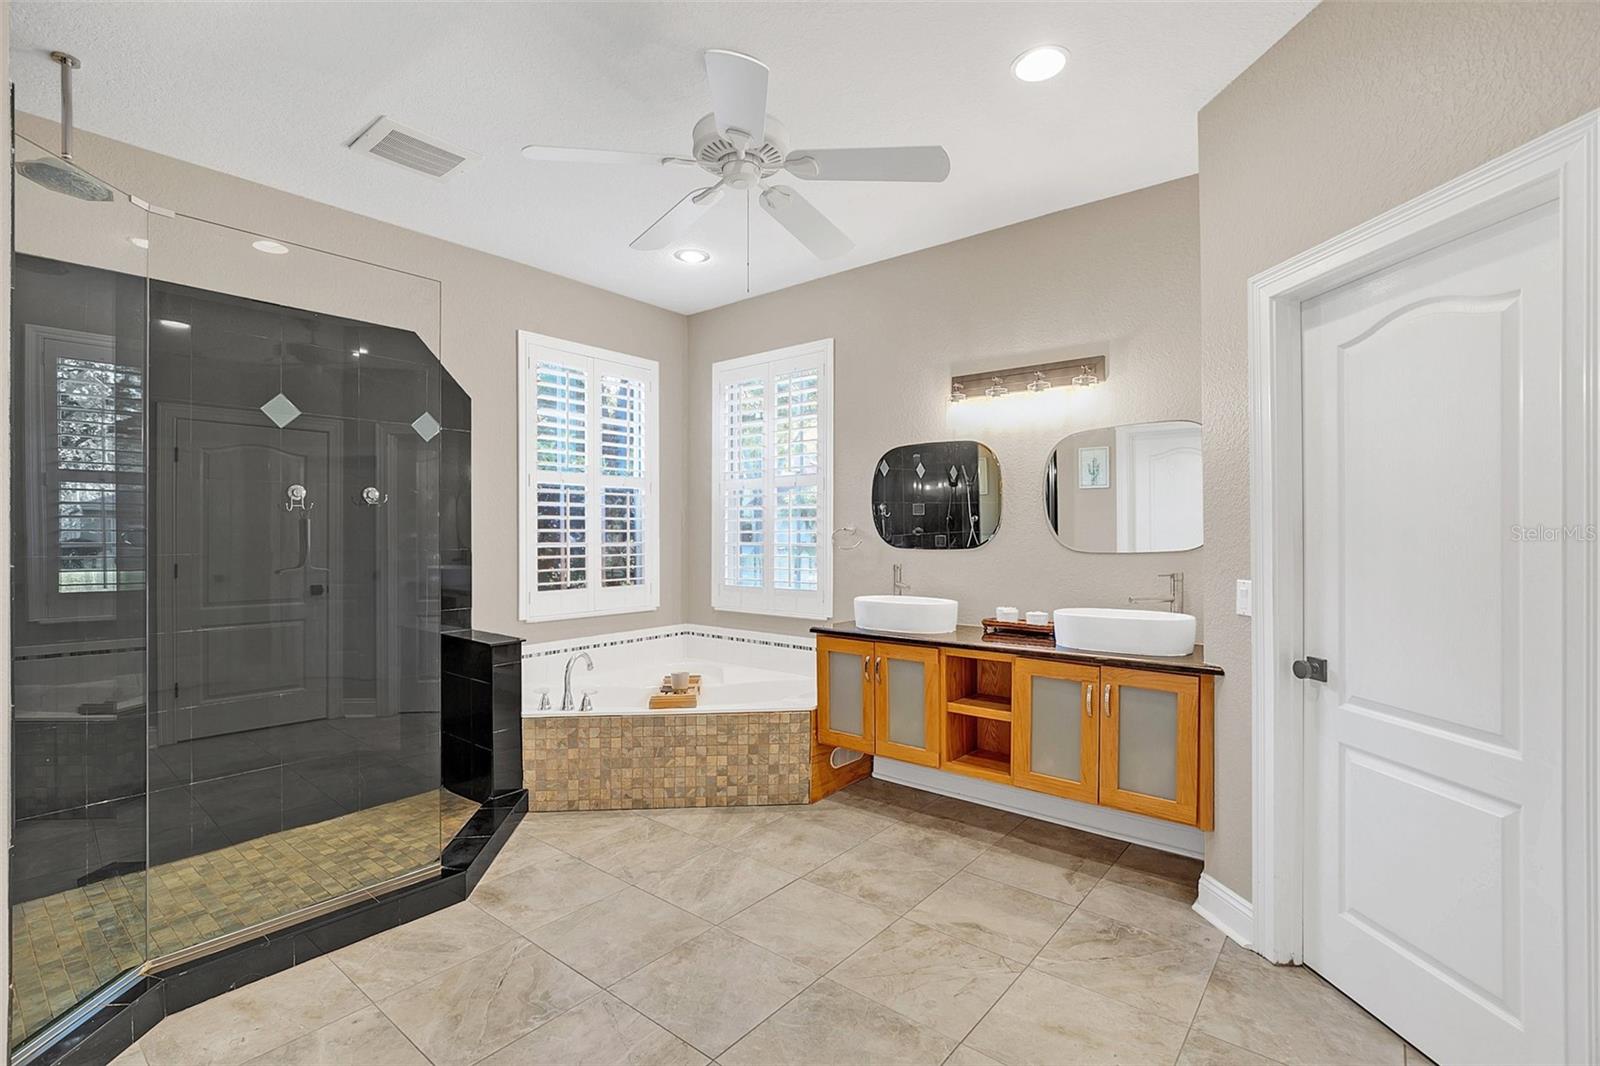
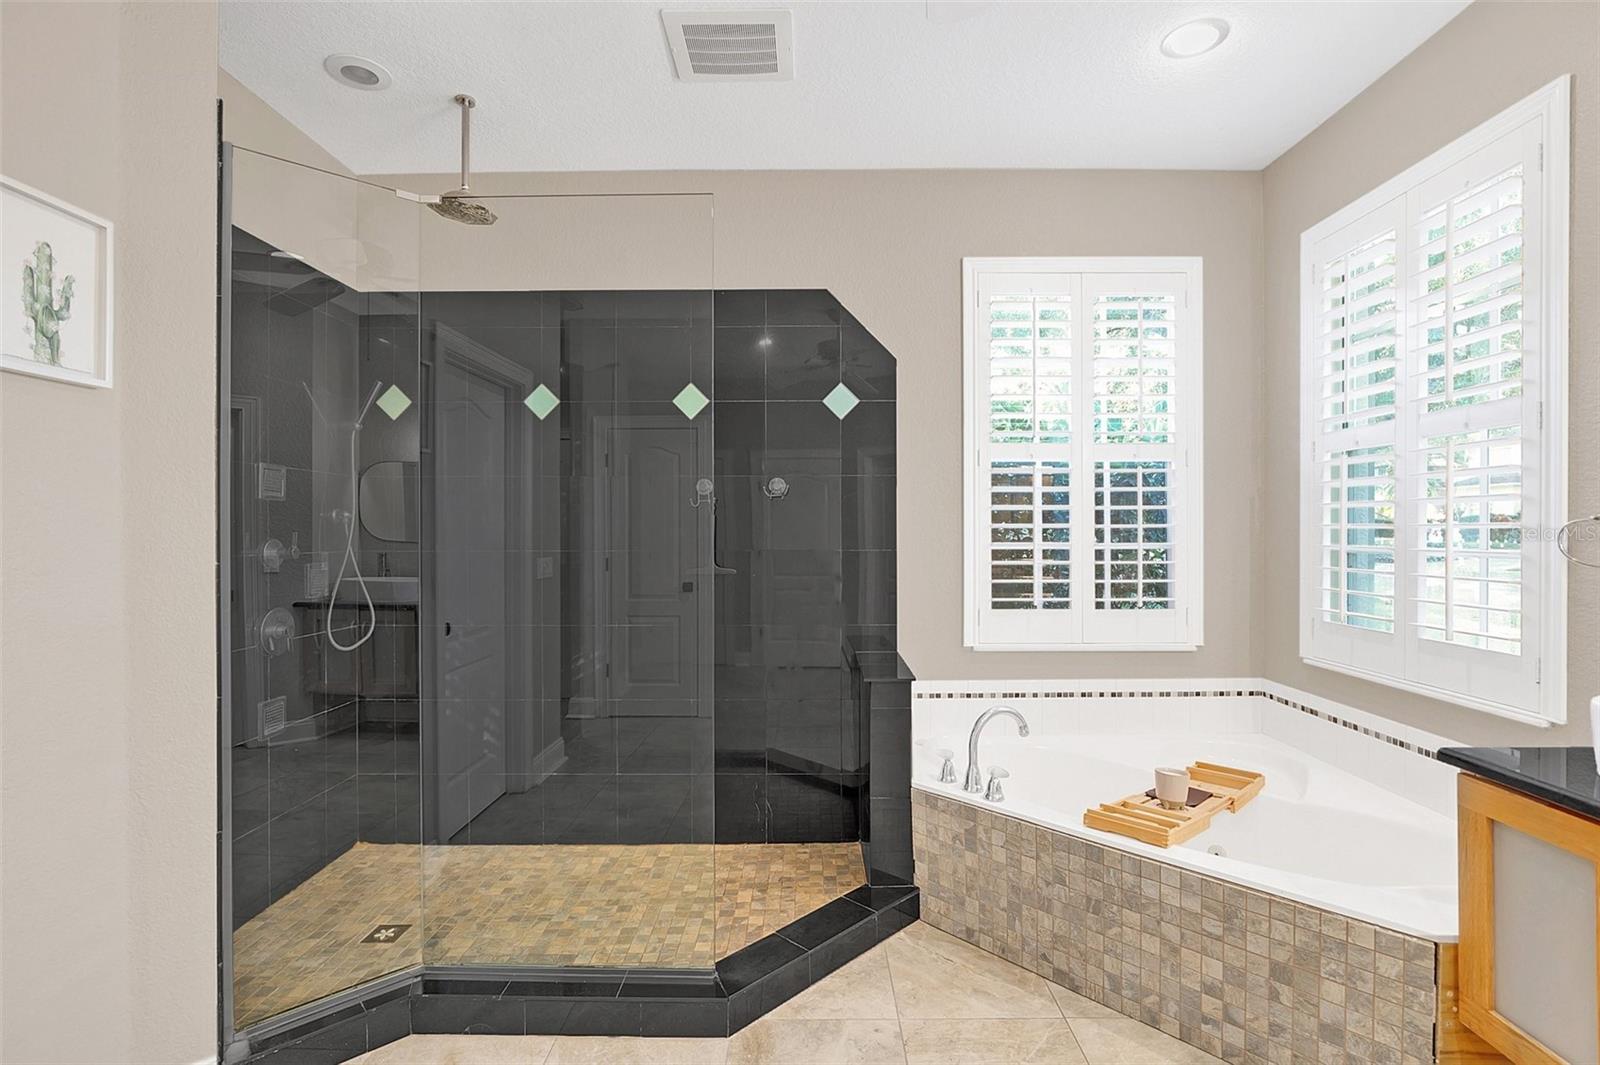
Primary bathroom with a dark-tiled glass shower, corner soaking tub, and double-sink wood vanity.
Bathroom with a glass-enclosed dark-tile shower and soaking tub beneath plantation-shuttered windows.
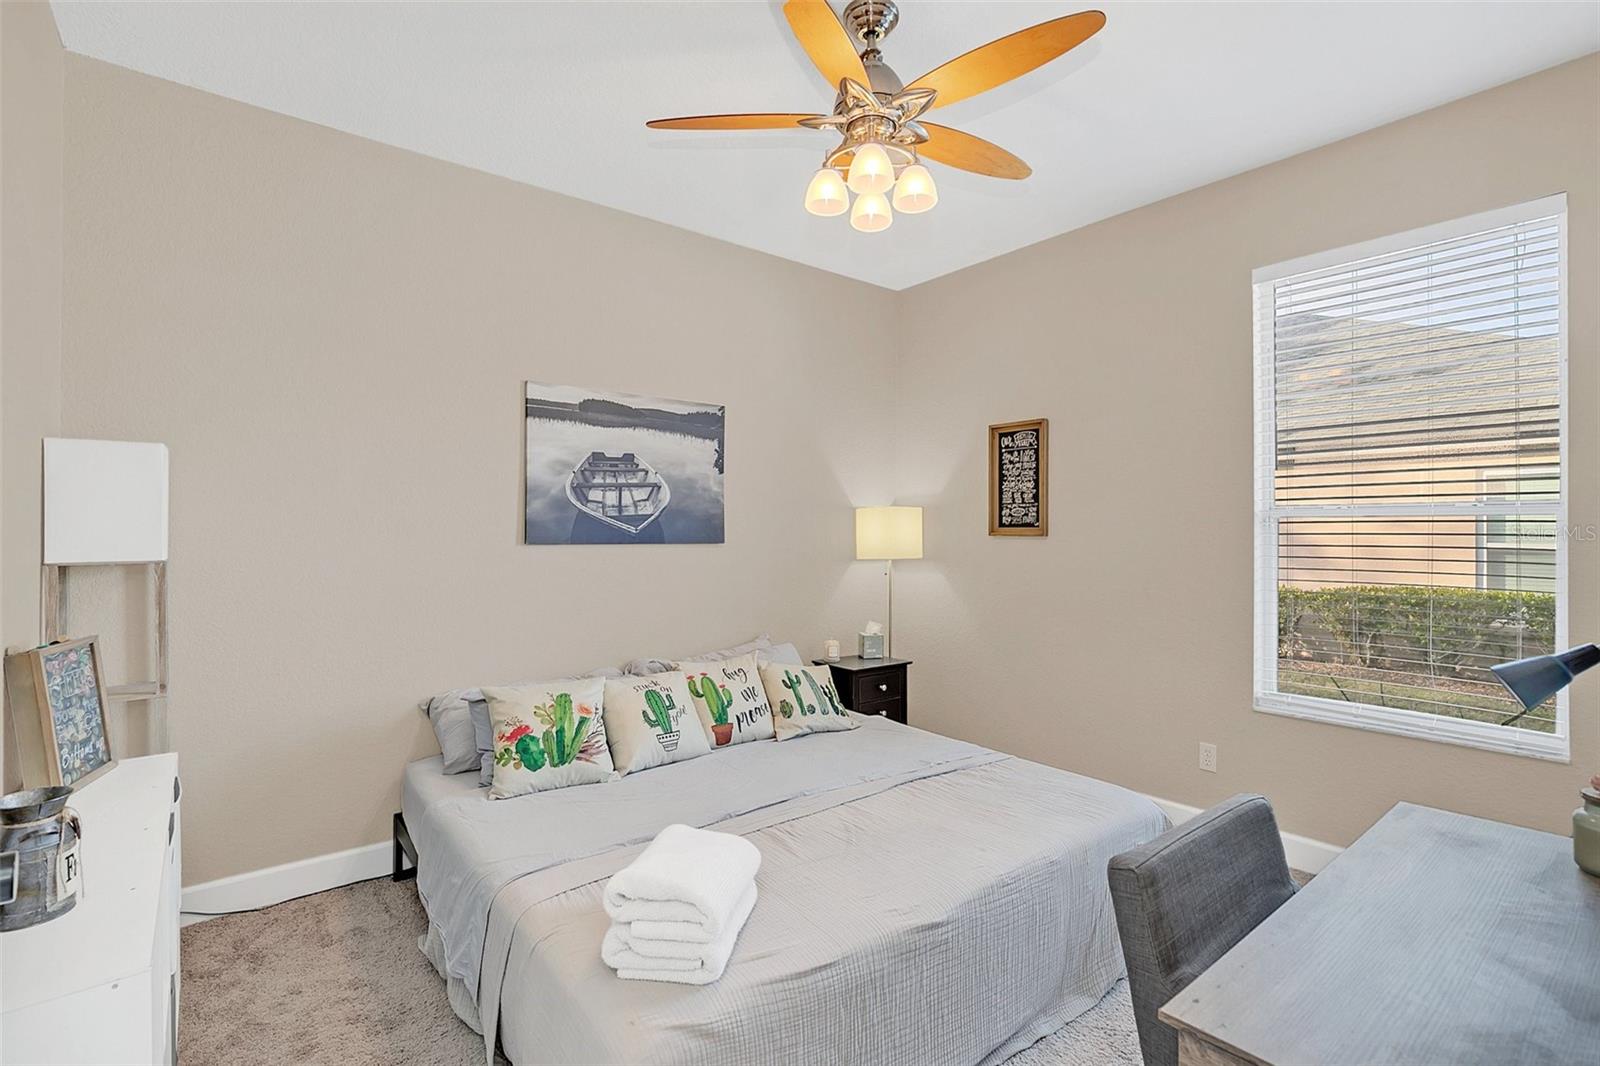
Furnished bedroom with a gray bed, cactus-print pillows, and a wooden-blade ceiling fan.
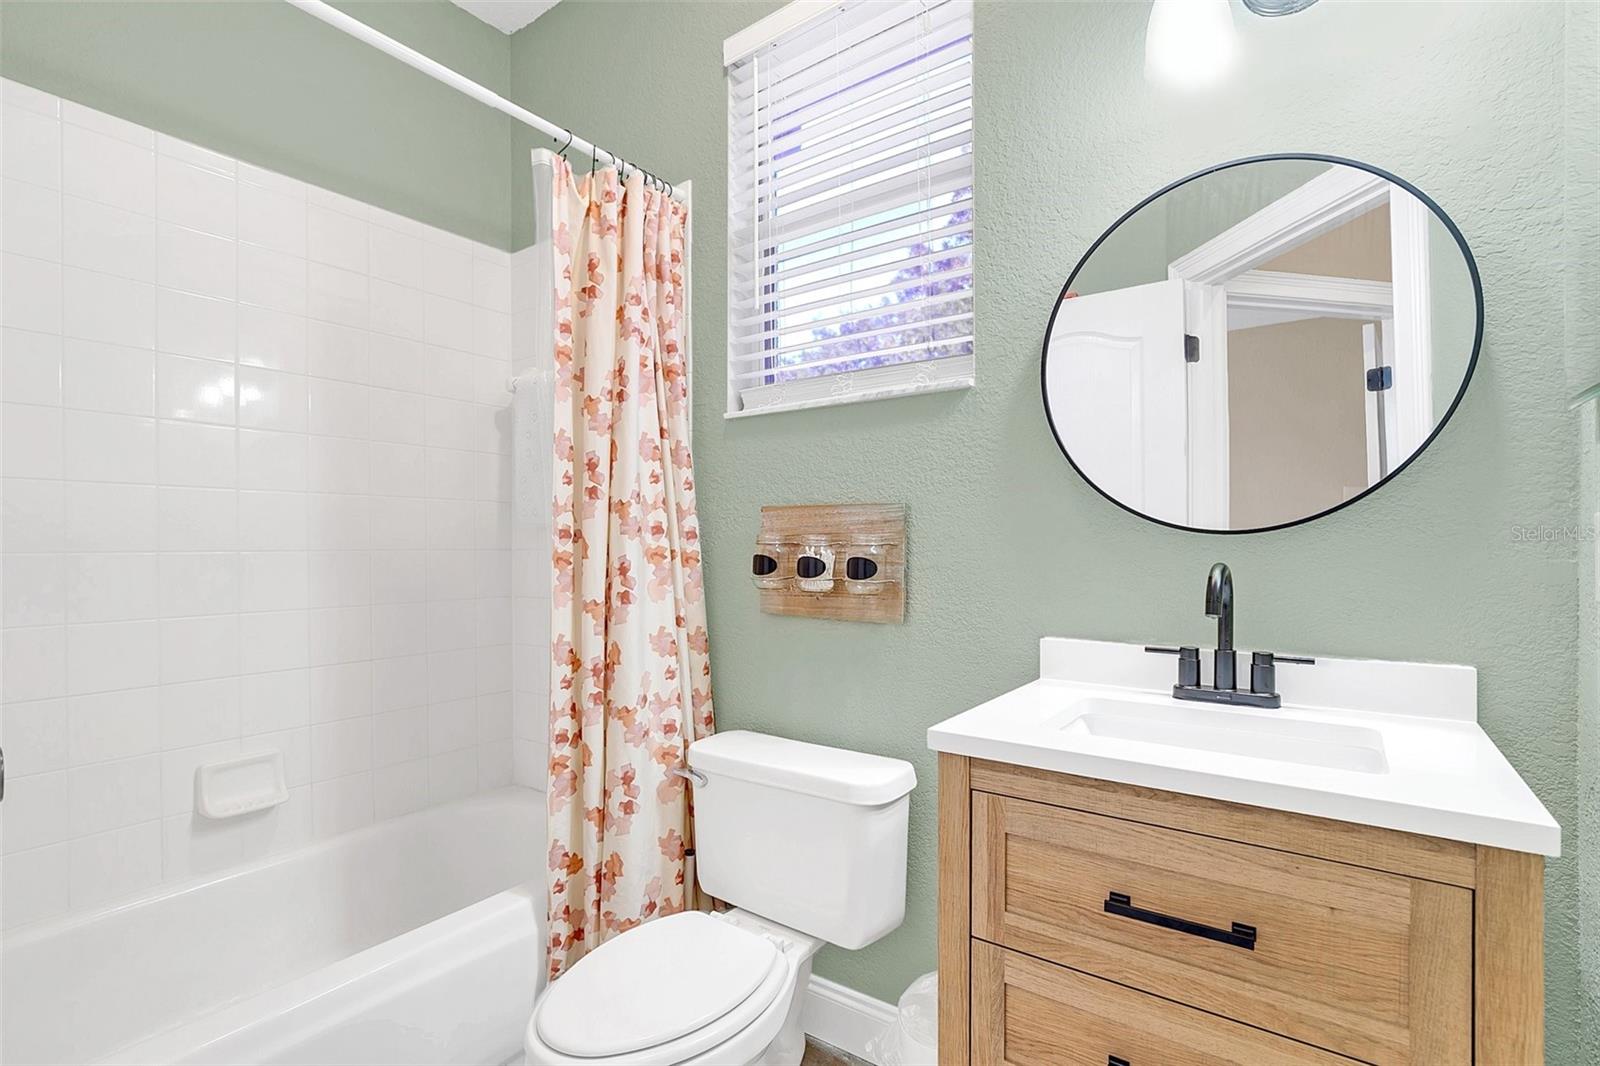
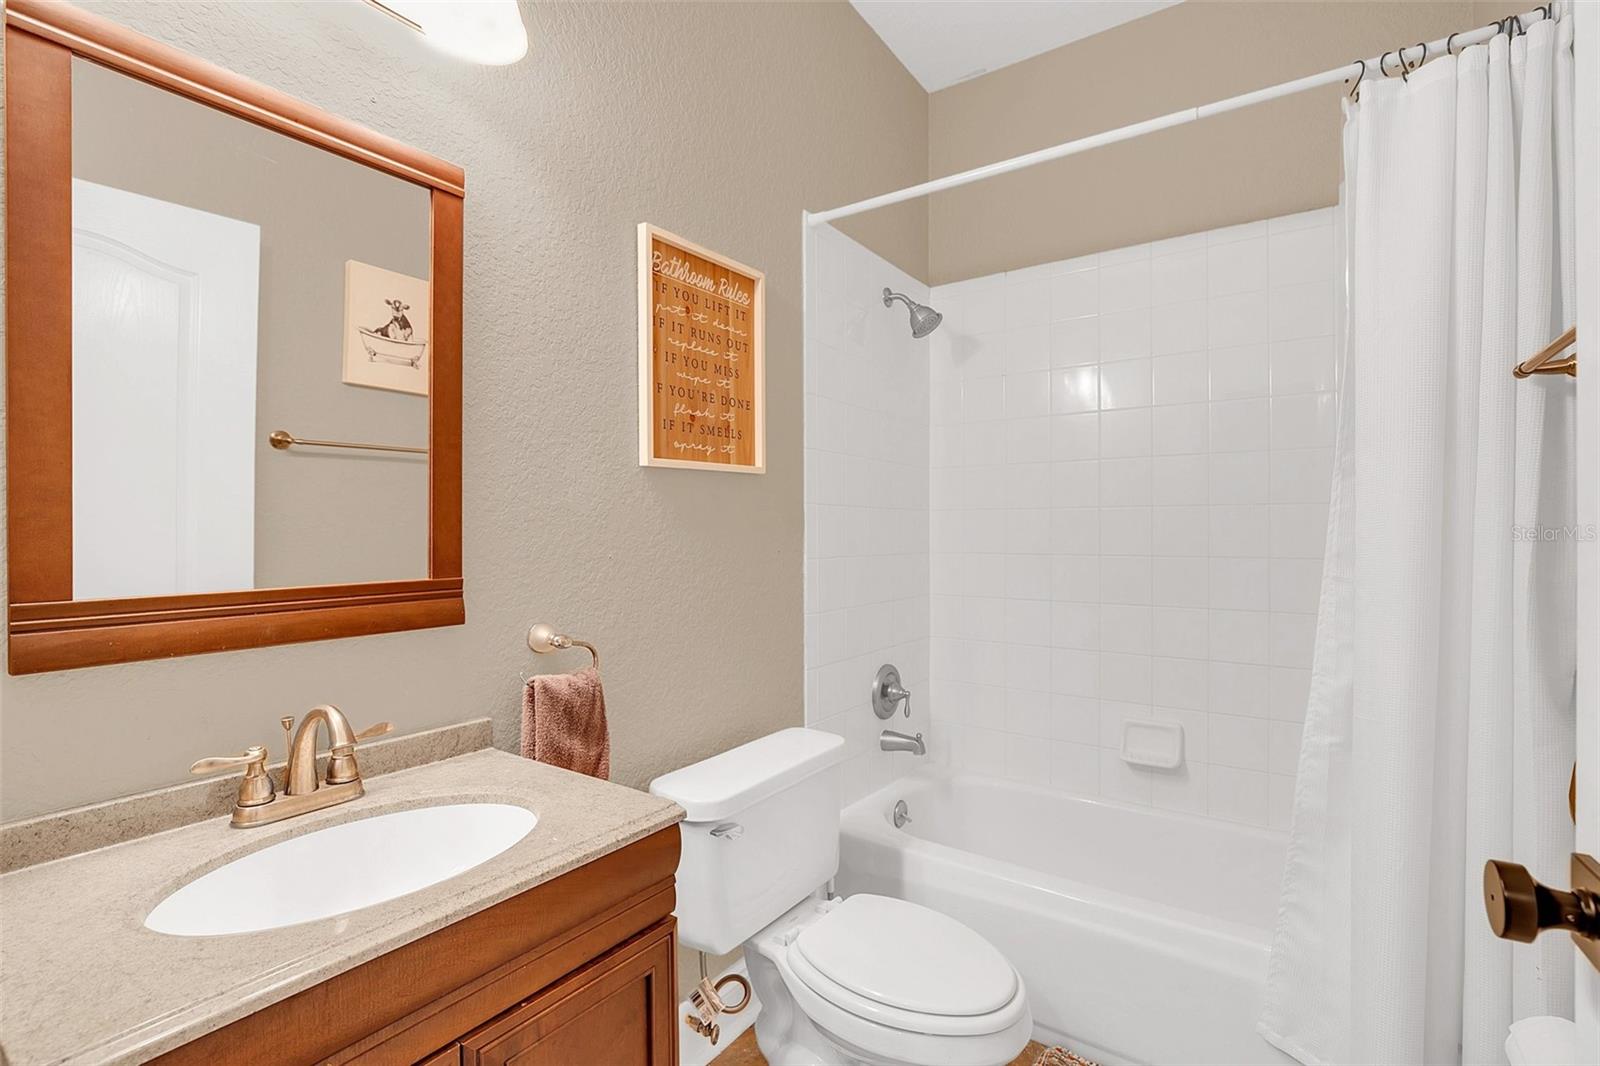
Bathroom with a white tub, floral shower curtain, and wood vanity beneath an oval mirror.
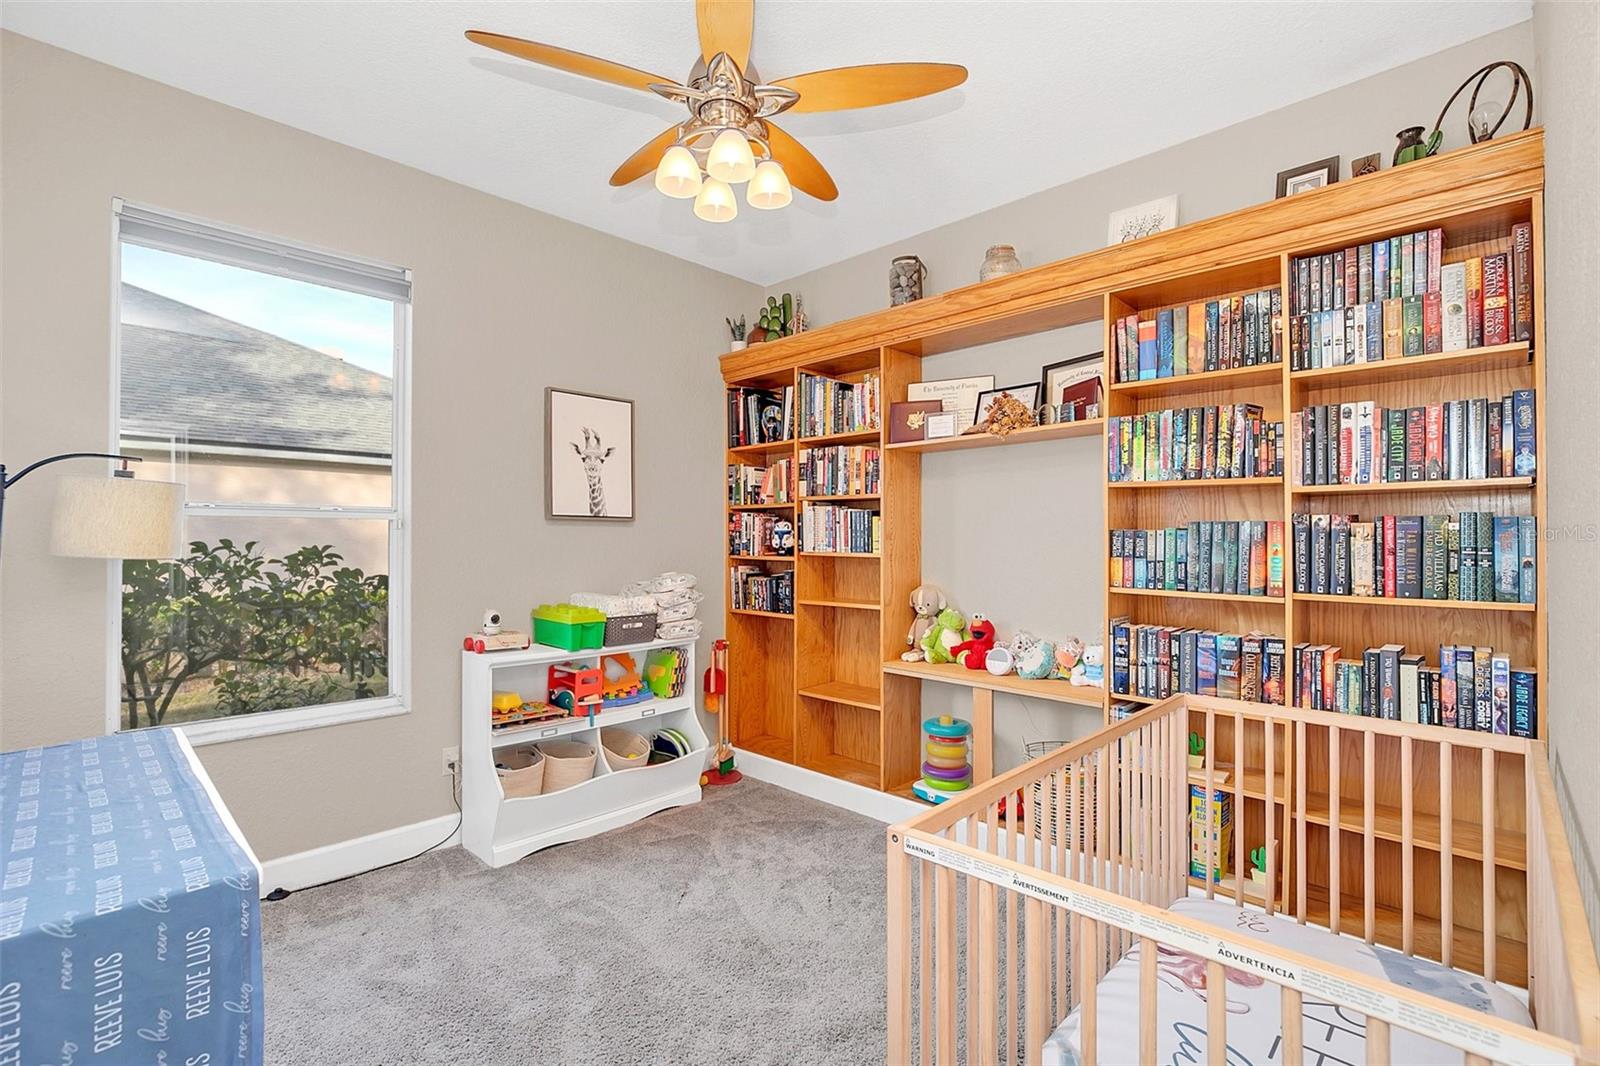
Nursery with a wooden crib, book-filled bookcase, toy shelf, and ceiling fan.
Bathroom with a wood vanity, beige countertop, and white tub and shower behind a curtain.
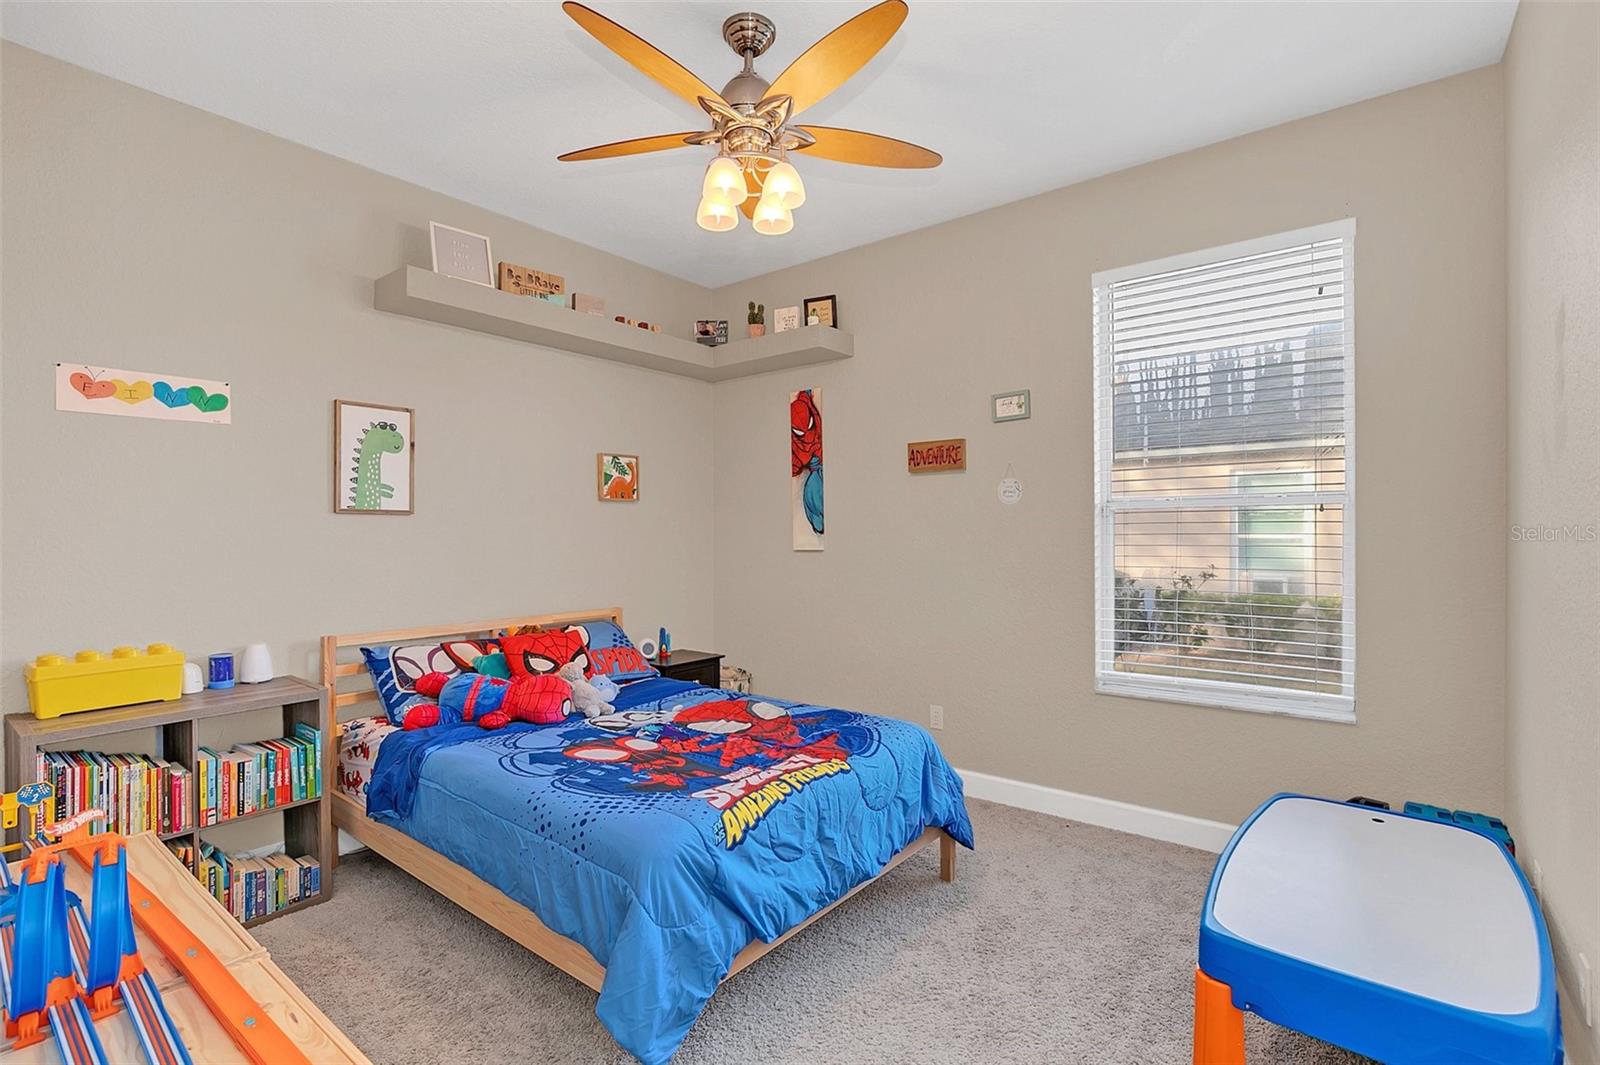
Child’s bedroom with blue Spider-Man bedding, children’s artwork, bookshelves, and toys.
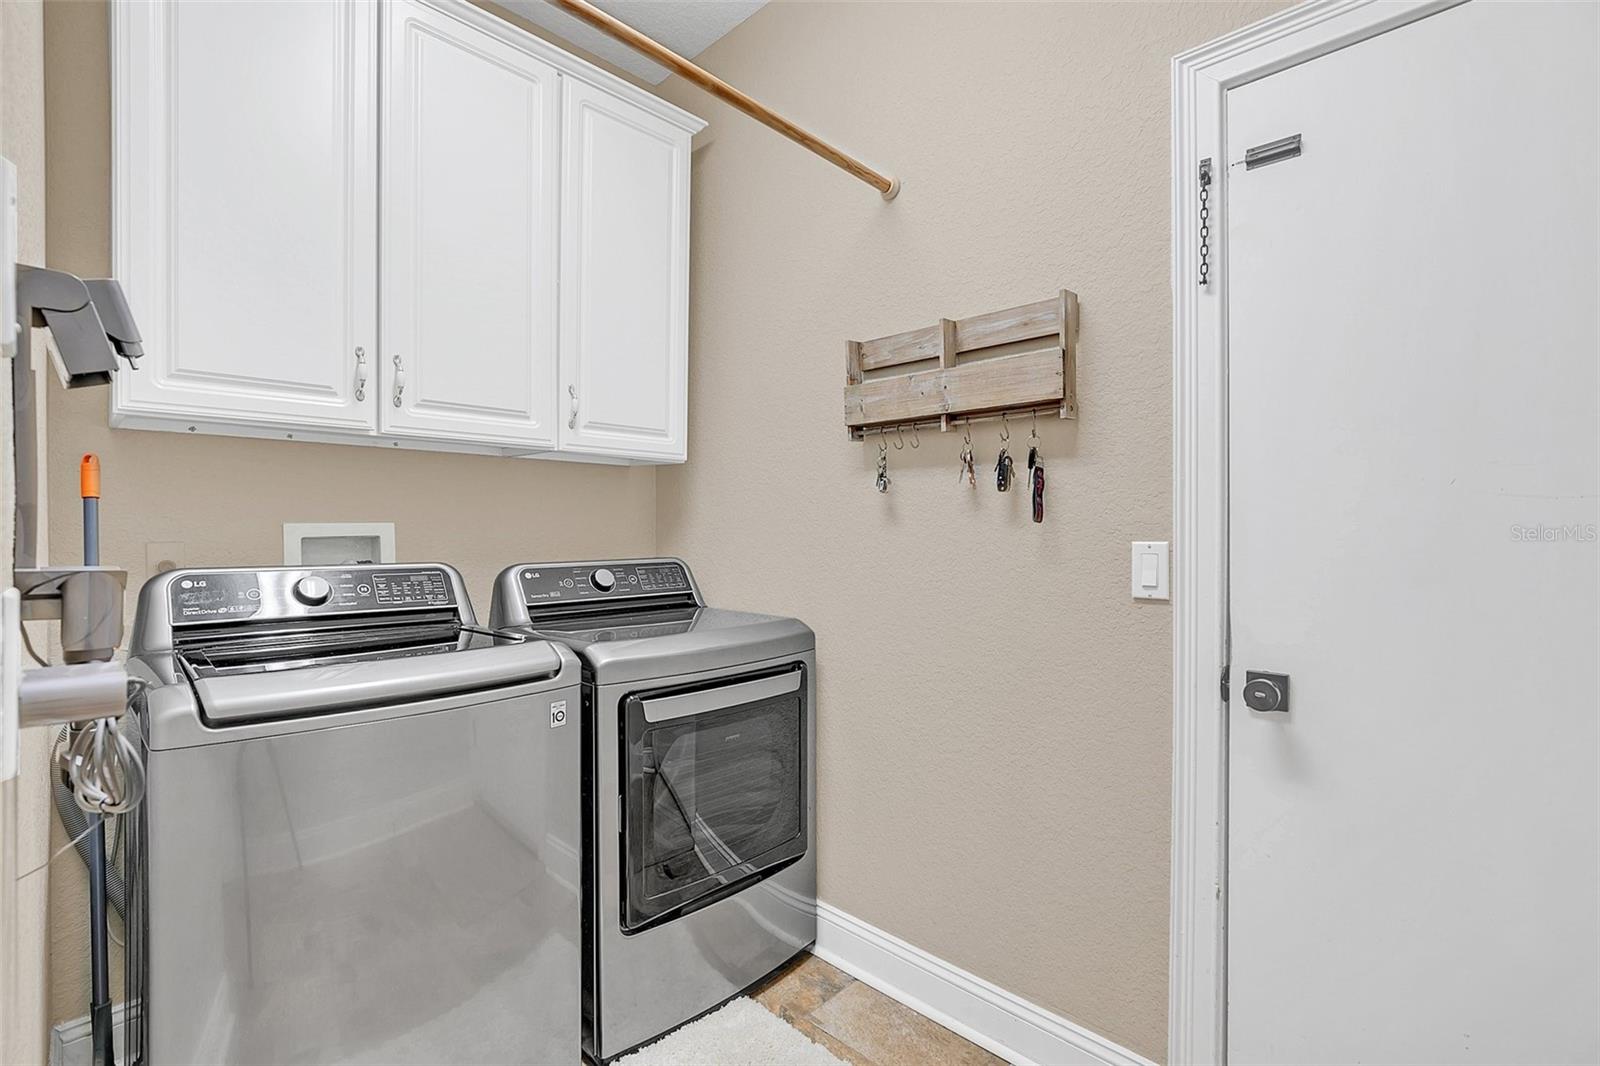
Laundry room with gray washer and dryer beneath white cabinets, beside a wooden key rack.
Screened backyard pool beside a paver patio with outdoor dining table and chairs.
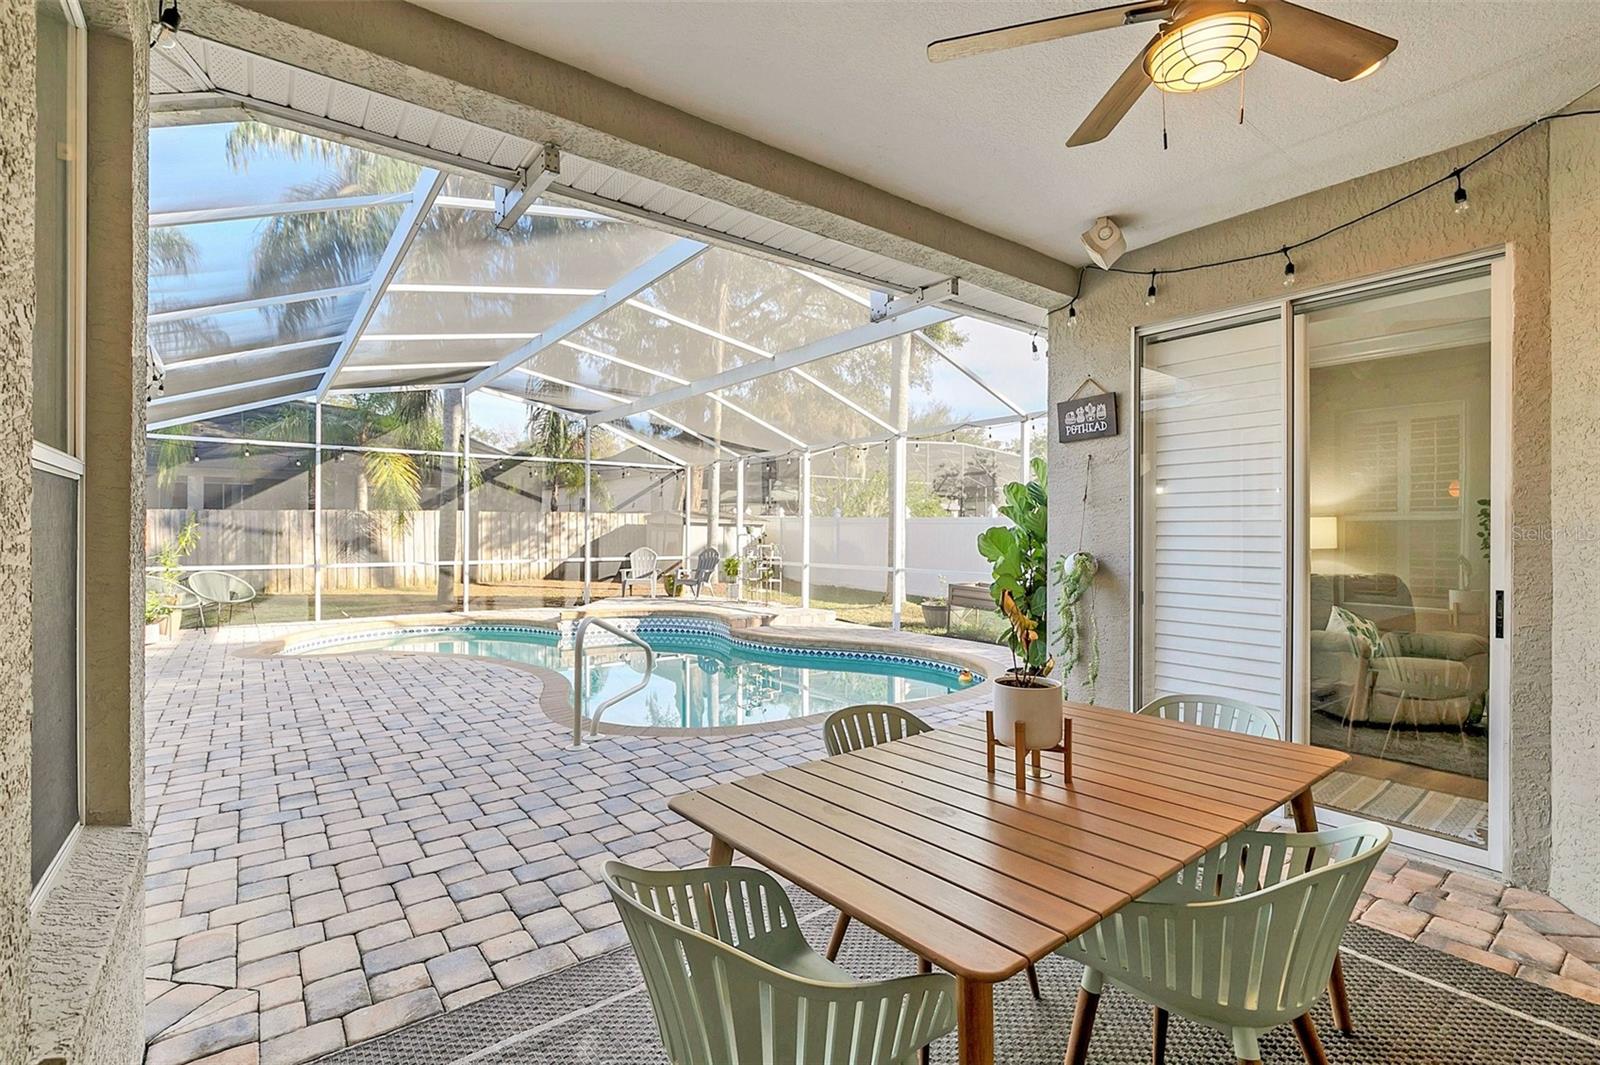
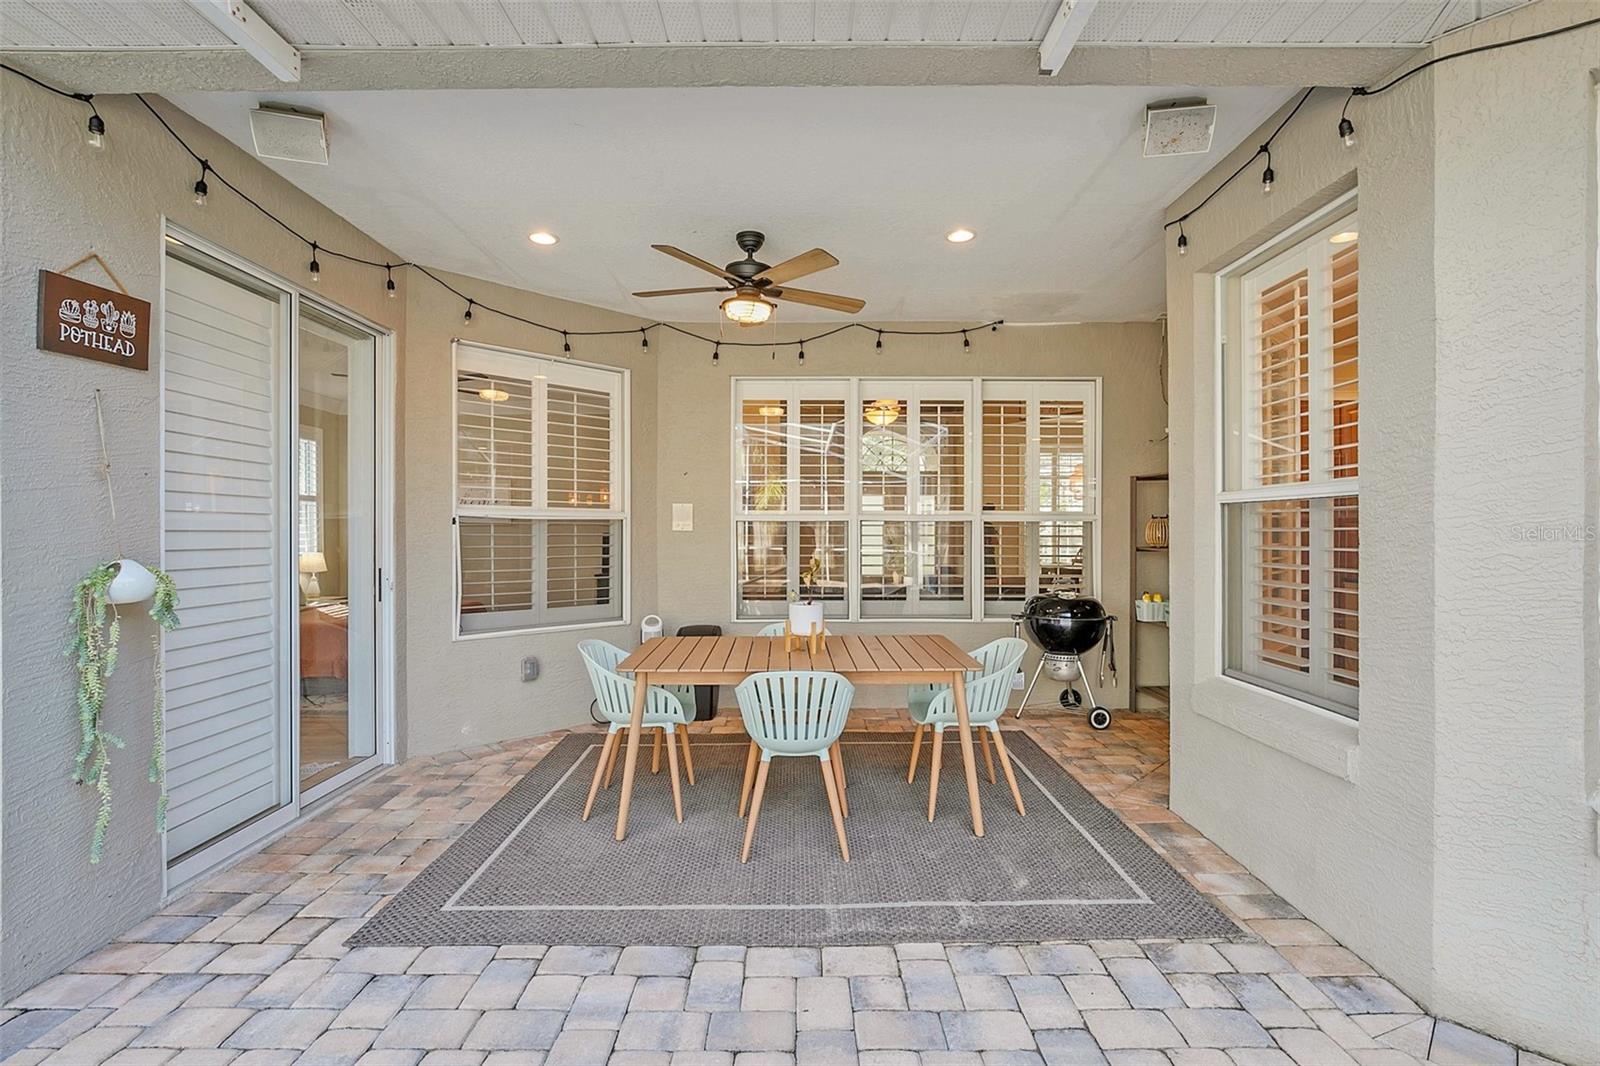
Covered patio with a dining set, paver flooring, string lights, and a ceiling fan.
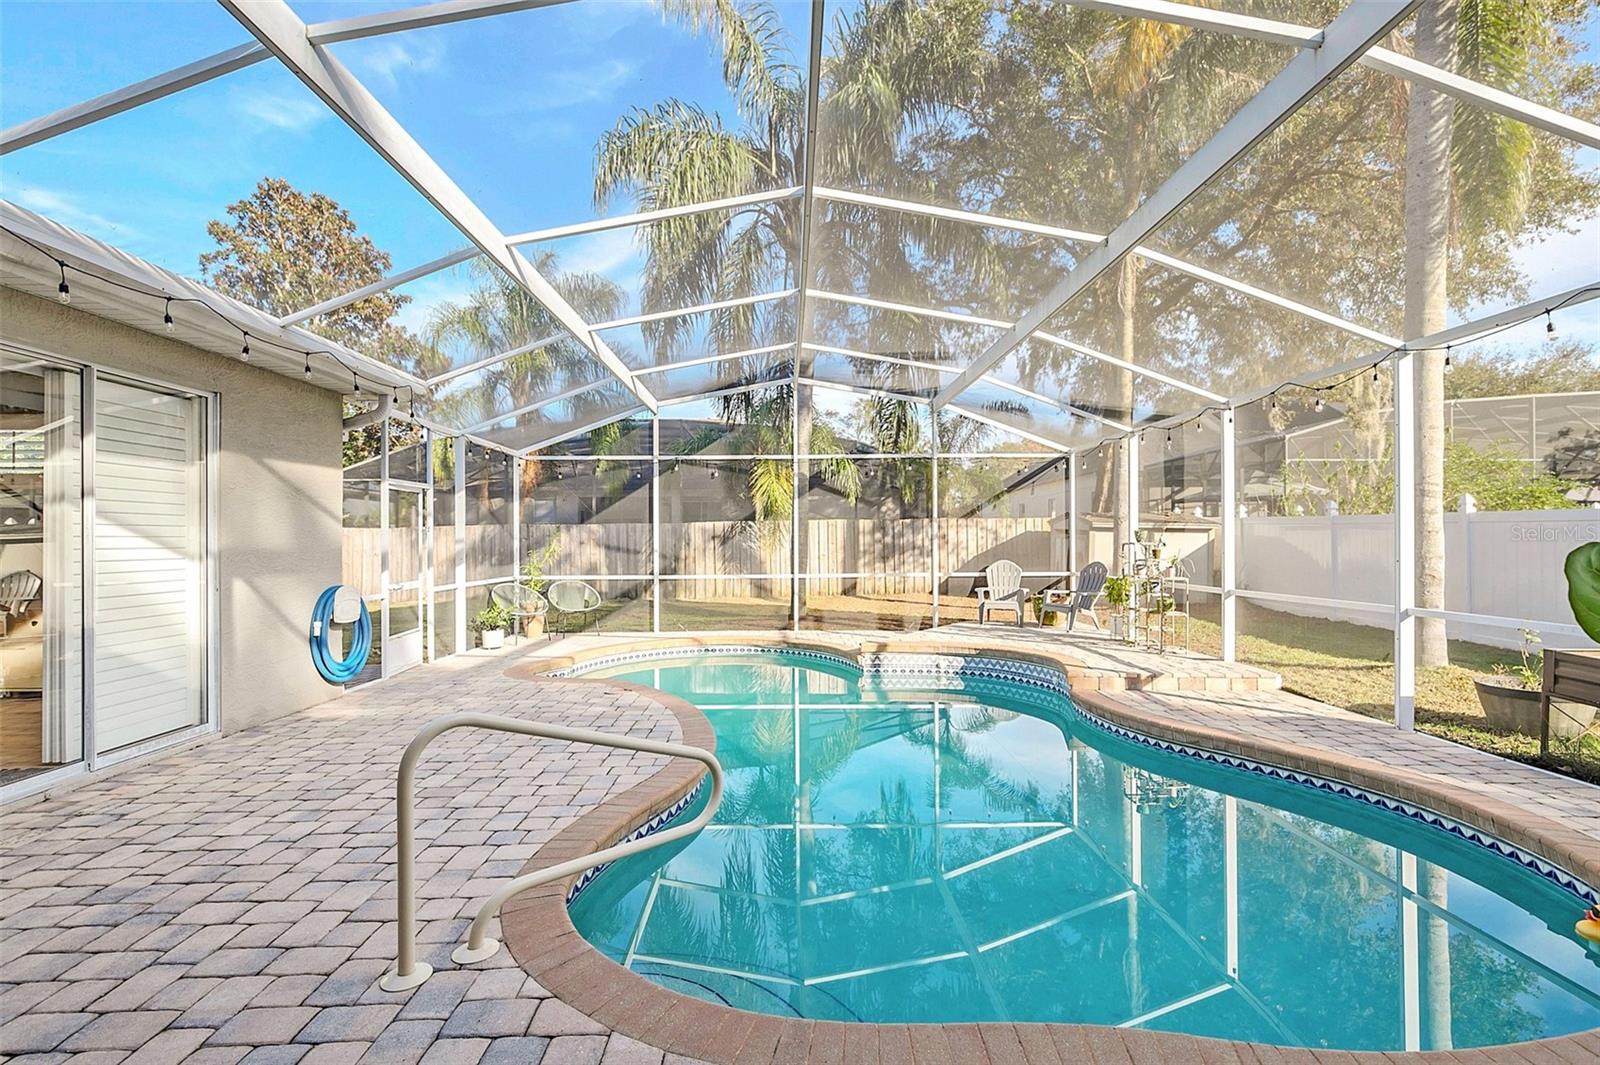
Freeform pool and paver deck beneath a screened enclosure, with patio chairs and palms.
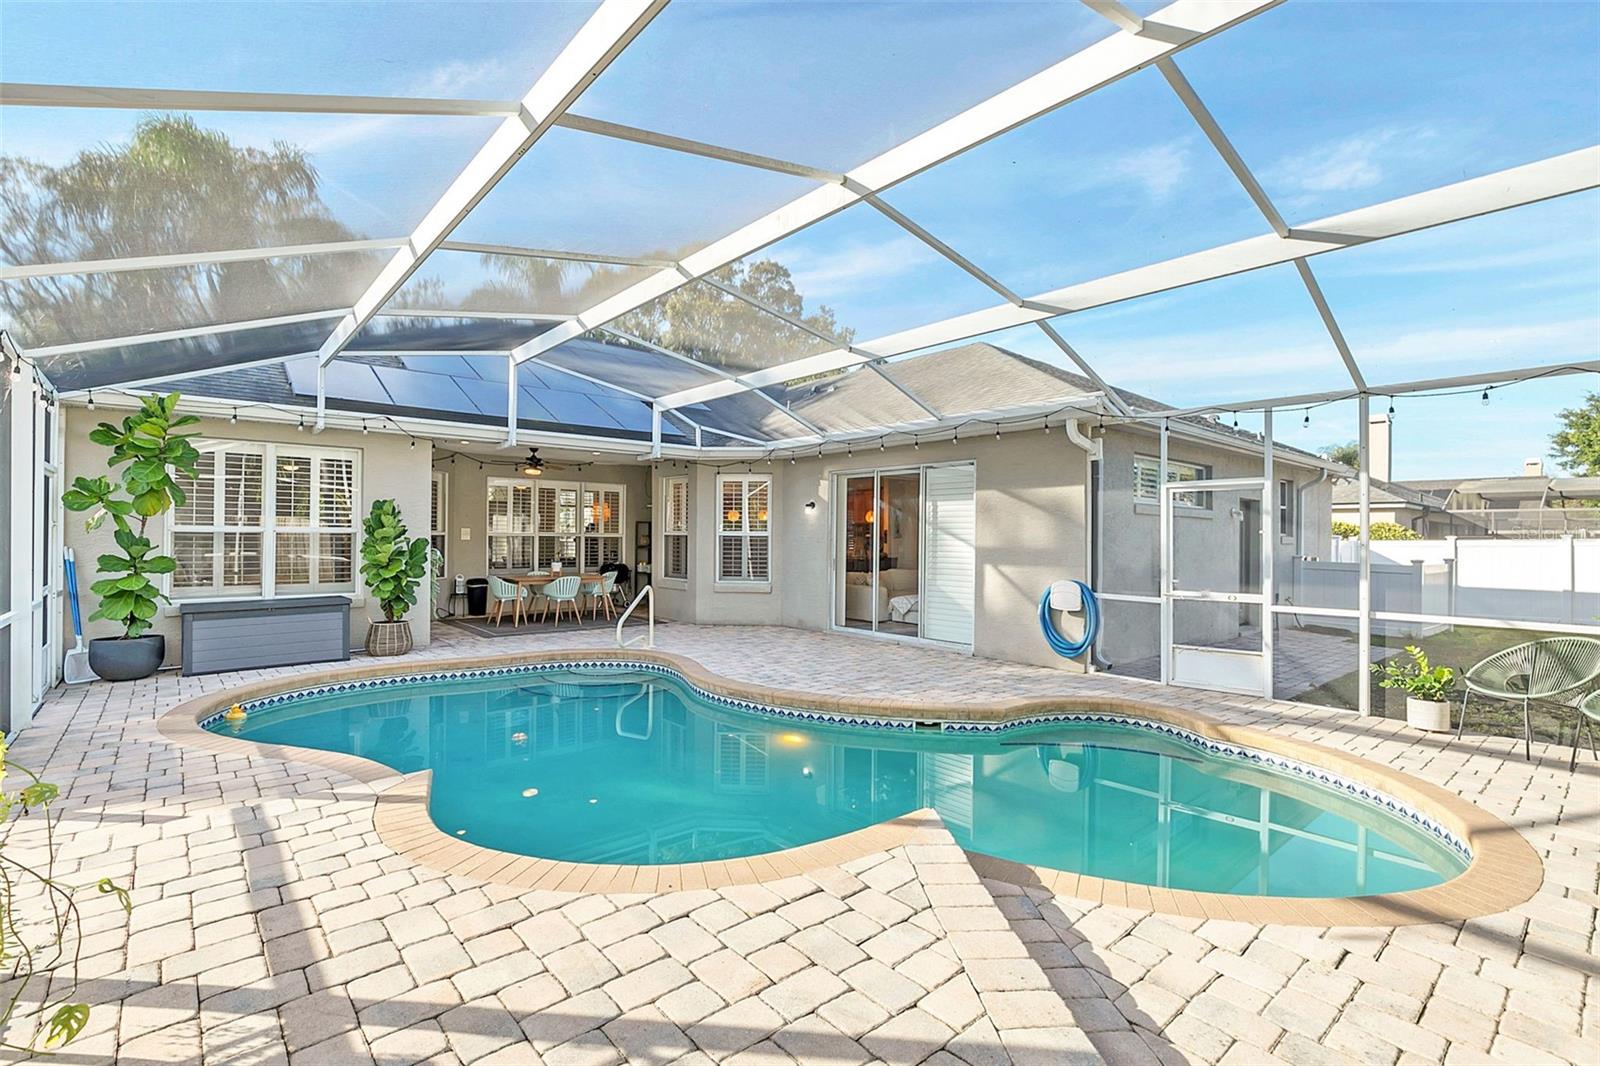
Backyard pool beneath a screened enclosure, with a paved patio and covered dining area.
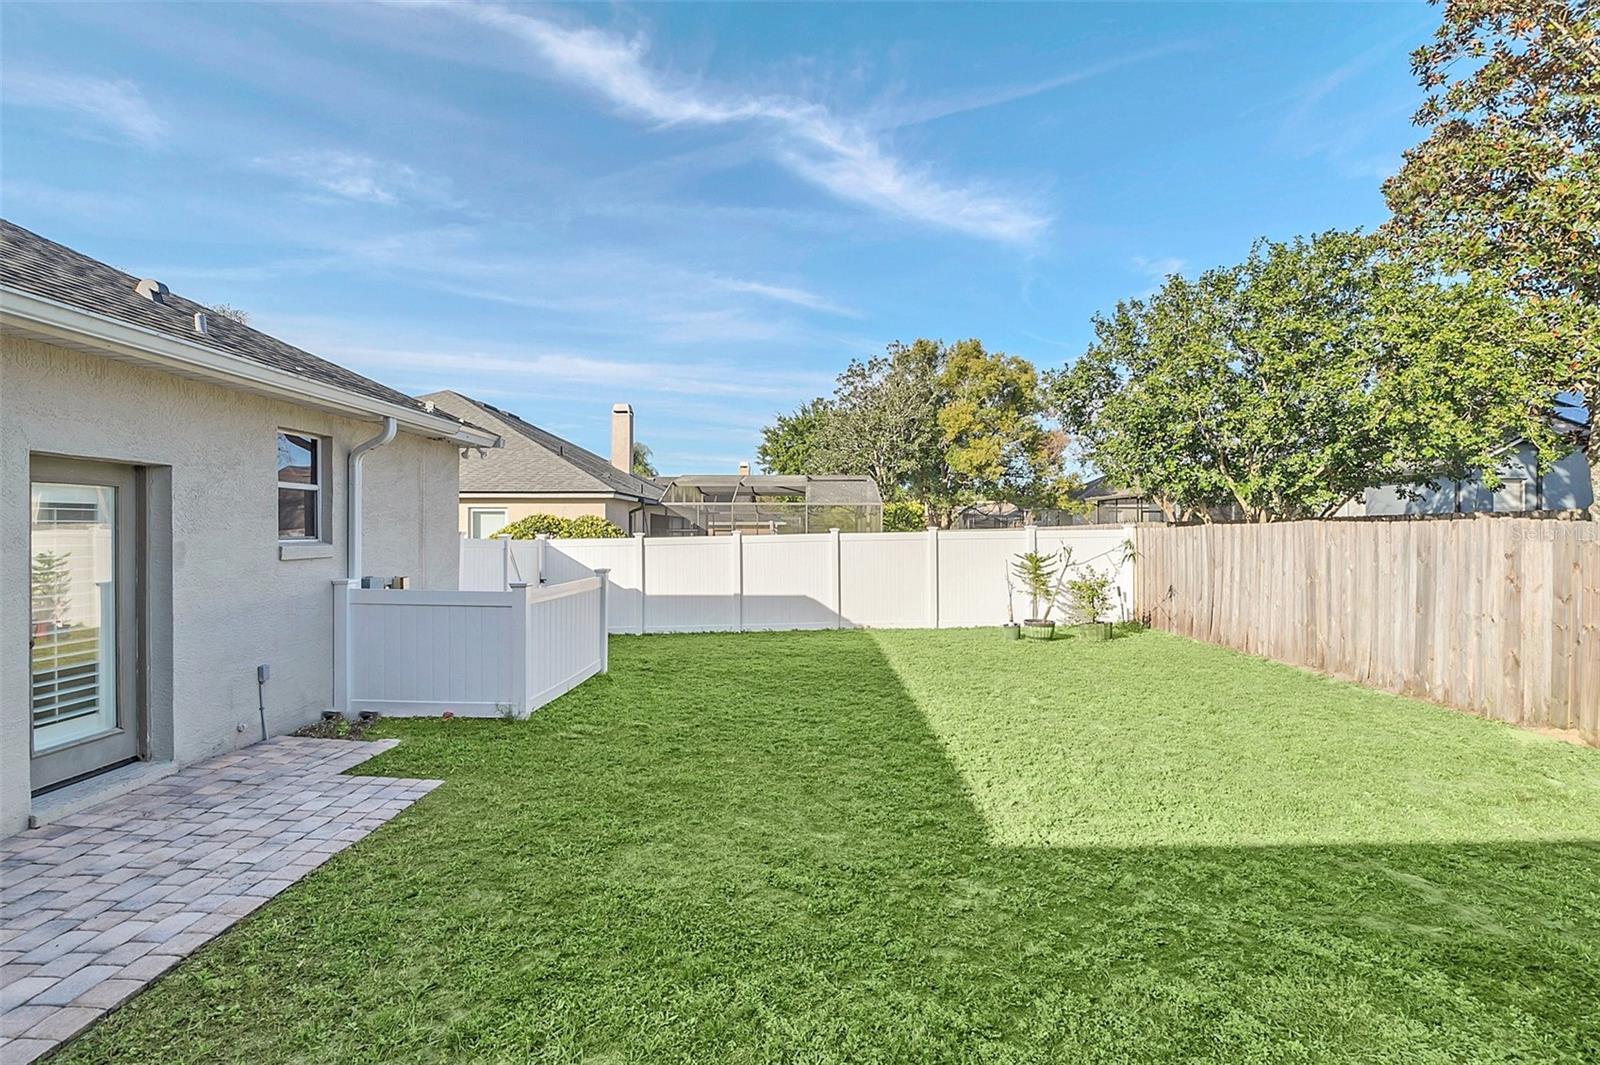
Fenced backyard with a broad lawn, paver patio, and white privacy fence.
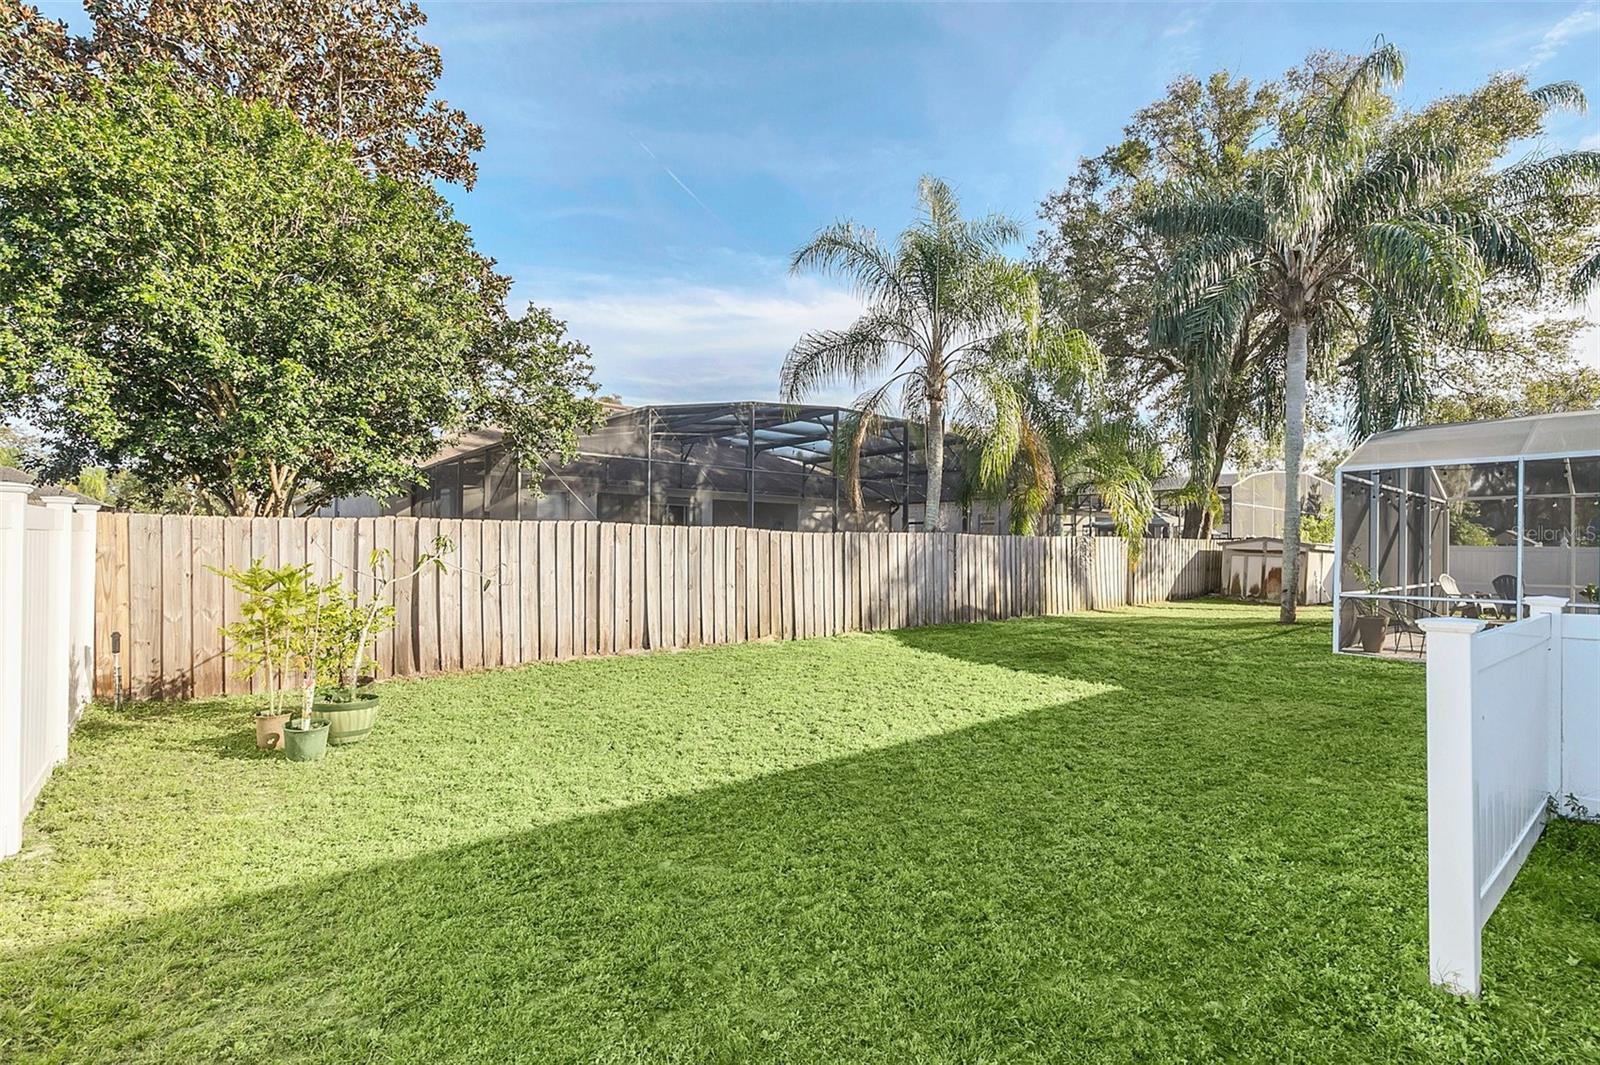
Fenced backyard with a broad lawn, mature palms, and a screened patio enclosure.
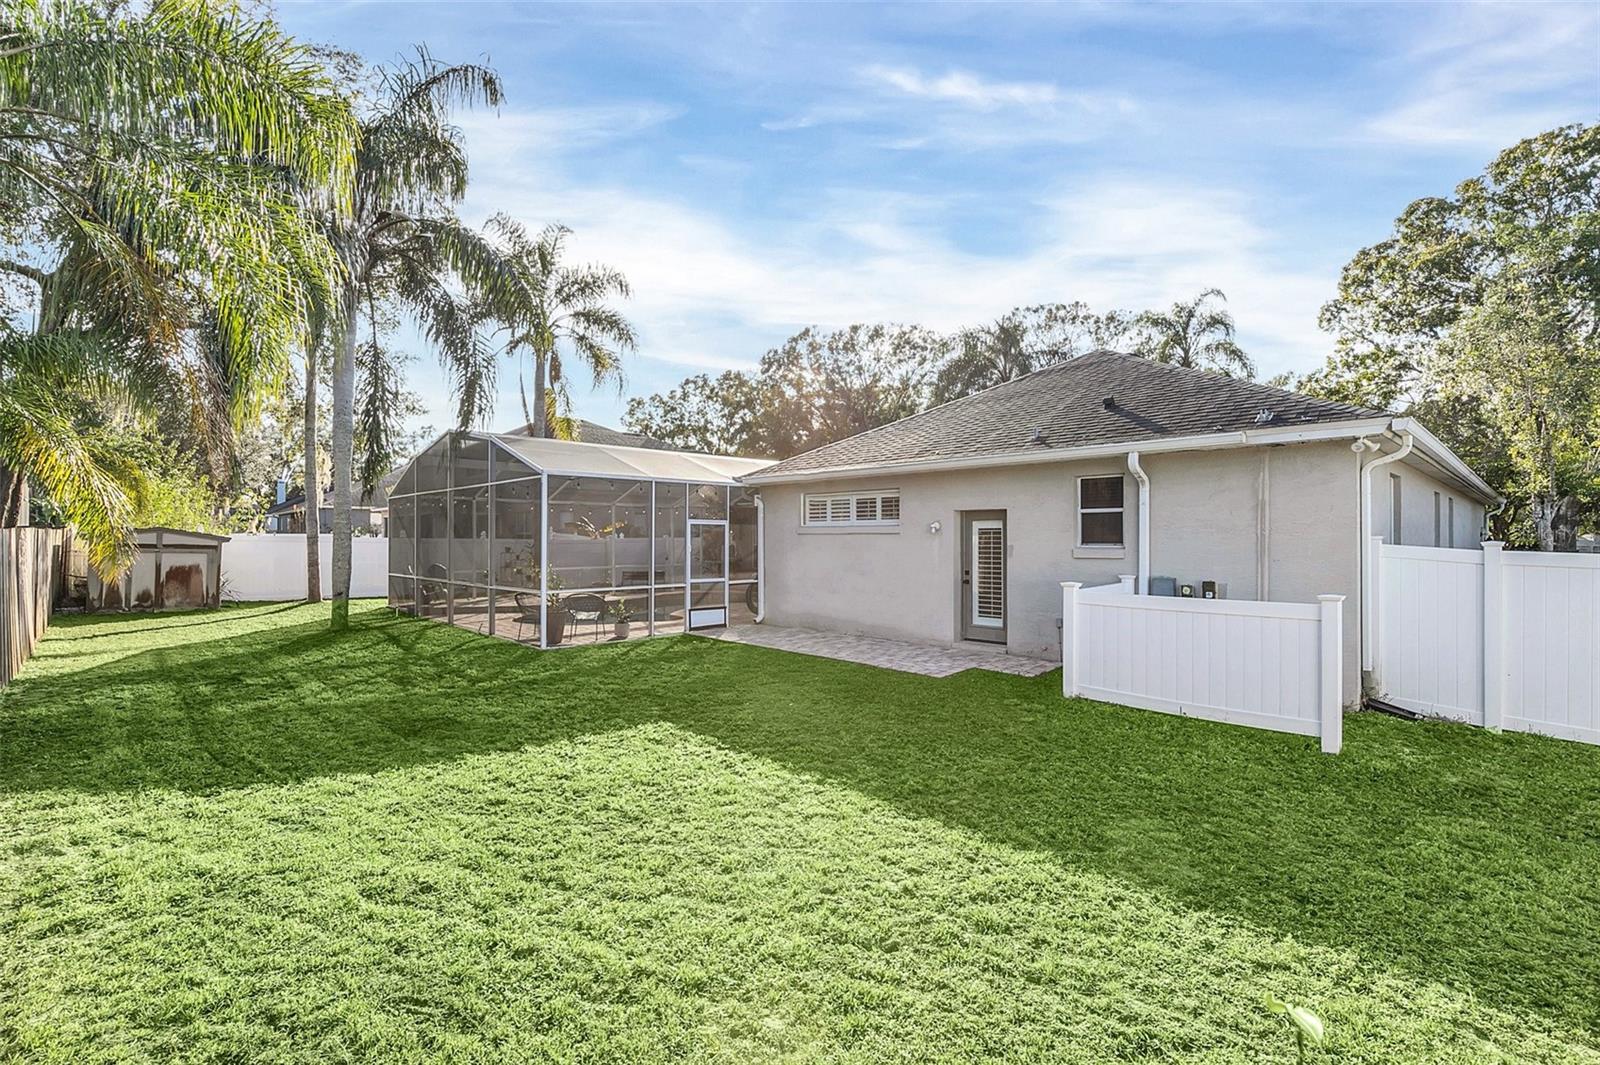
Rear of a single-story home with a screened lanai and fenced, palm-lined backyard.
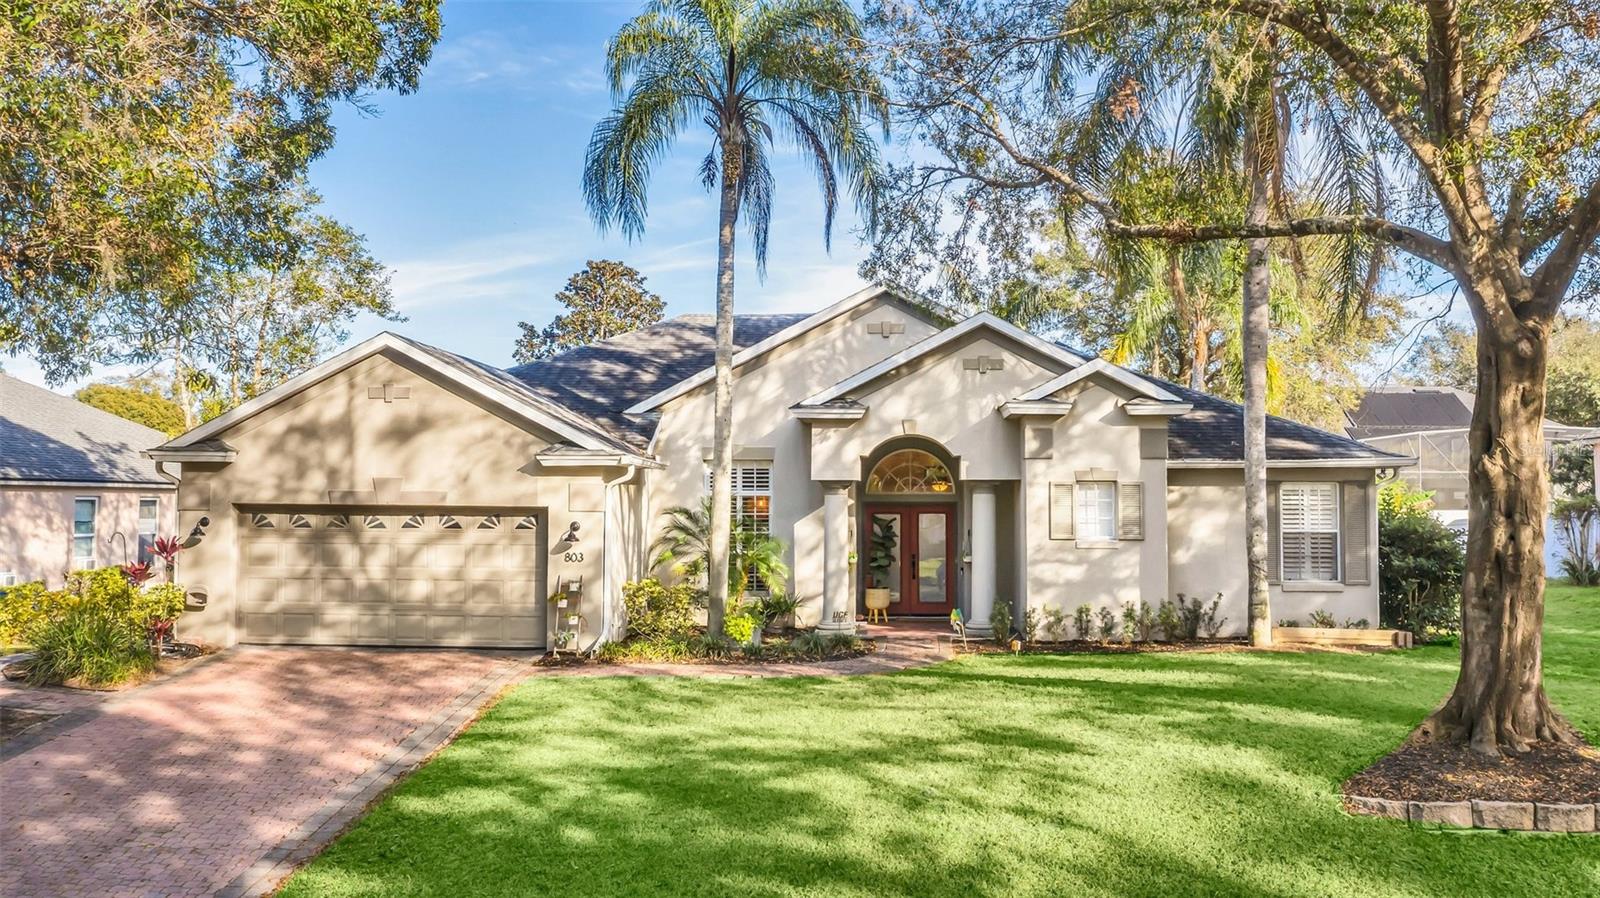
Front exterior of a single-story home with a two-car garage, arched entry, and palm trees.
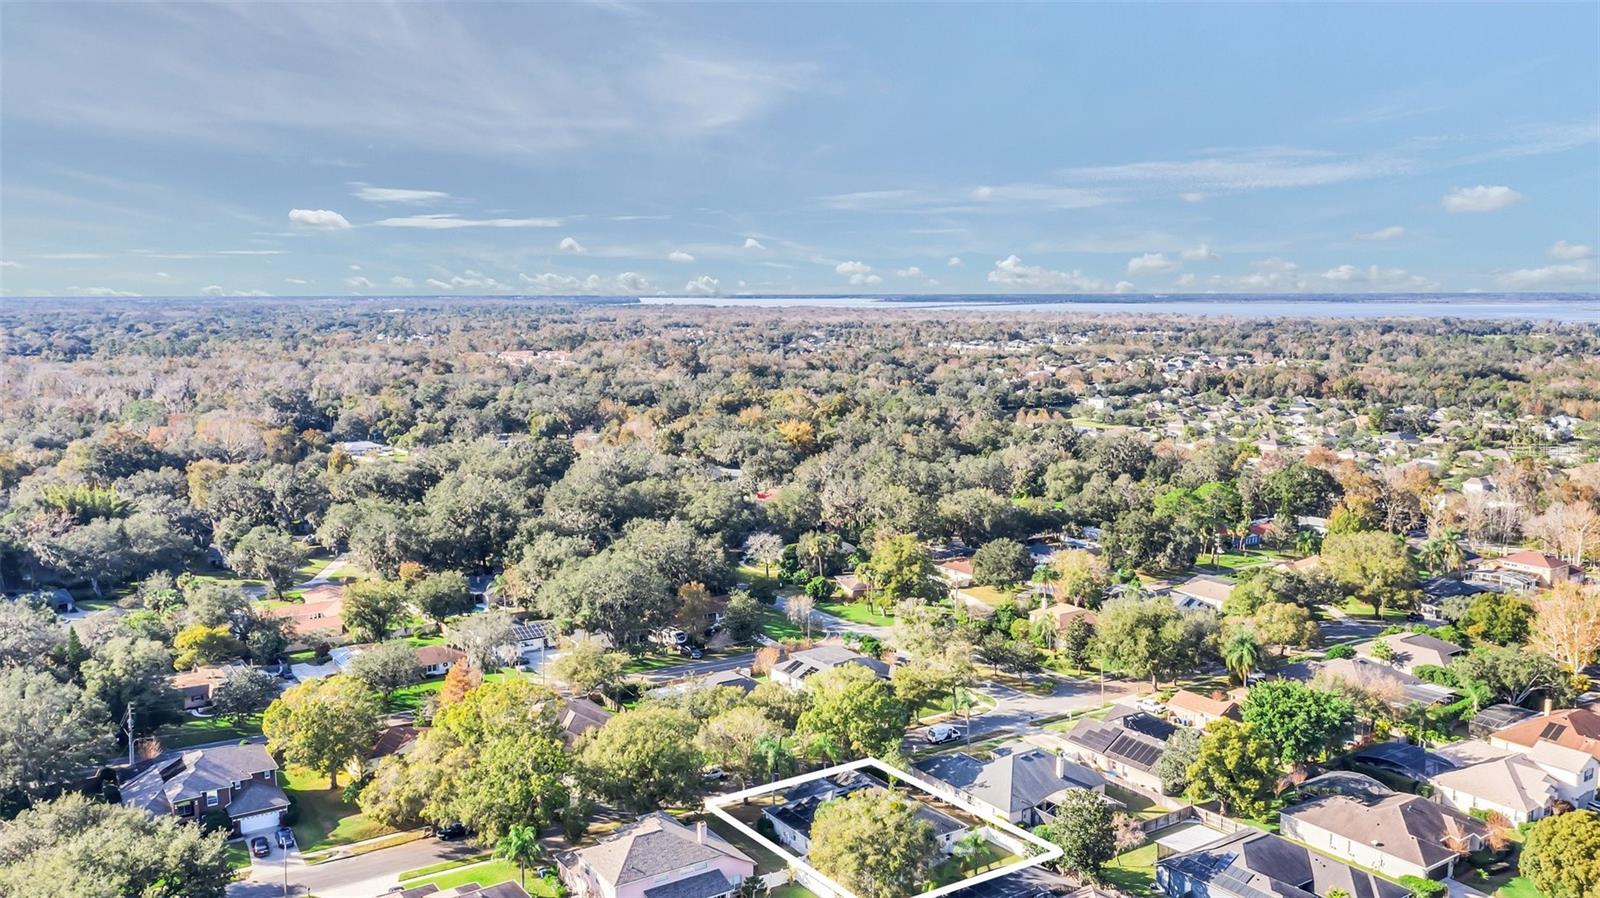
Aerial view of a tree-lined neighborhood, with the property lot outlined and water on the horizon.
SEE ALL PHOTOS
Single-story home with a two-car garage, red front door, and mature trees shading the lawn.
Open-plan living room with a large sectional, wood-look floors, ceiling fan, and warm wood kitchen cabinets.
Furnished bedroom with an orange bedcover, shuttered windows, and a patterned area rug.
Dining room with a long gray table and woven pendant, opening to a living room with plantation shutters.
Backyard pool beneath a screened lanai, with a paved patio and palm trees.
Living room with beige carpet, gray sofa, plantation shutters, and coral-red door trim.
Living room with a gray sofa, white plantation shutters, carpet, and a ceiling fan.
Living room with a gray sectional, plantation shutters, carpet, and a wooden media console.
Carpeted living room opening to a dining area, with a ceiling fan and arched window above the entry door.
Dining room with a wooden table, woven pendant light, and plantation shutters.
Open-plan kitchen with honey-toned cabinets, dark countertops, and a large peninsula beside the living area.
Kitchen with honey-colored cabinets, black granite counters, stainless appliances, and a stone-tile backsplash.
Kitchen with a dark stone island, three orange bar stools, and warm wood cabinets.
Kitchen with honey-toned cabinetry, black granite counters, and a large island overlooking the living area.
Kitchen with wood cabinets, dark stone island, stainless appliances, and plantation-shuttered windows.
Living room with a large sectional sofa and sliding doors overlooking a swimming pool.
Living room with a light sectional, ceiling fan, and sliding doors overlooking a pool.
Living room with a sectional sofa, ceiling fan, and sliding doors opening to a paved patio.
Bedroom with a television and dresser beside a sliding door opening onto a covered patio.
Primary bathroom with a dark-tiled glass shower, corner soaking tub, and double-sink wood vanity.
Bathroom with a glass-enclosed dark-tile shower and soaking tub beneath plantation-shuttered windows.
Furnished bedroom with a gray bed, cactus-print pillows, and a wooden-blade ceiling fan.
Bathroom with a white tub, floral shower curtain, and wood vanity beneath an oval mirror.
Nursery with a wooden crib, book-filled bookcase, toy shelf, and ceiling fan.
Bathroom with a wood vanity, beige countertop, and white tub and shower behind a curtain.
Child’s bedroom with blue Spider-Man bedding, children’s artwork, bookshelves, and toys.
Laundry room with gray washer and dryer beneath white cabinets, beside a wooden key rack.
Screened backyard pool beside a paver patio with outdoor dining table and chairs.
Covered patio with a dining set, paver flooring, string lights, and a ceiling fan.
Freeform pool and paver deck beneath a screened enclosure, with patio chairs and palms.
Backyard pool beneath a screened enclosure, with a paved patio and covered dining area.
Fenced backyard with a broad lawn, paver patio, and white privacy fence.
Fenced backyard with a broad lawn, mature palms, and a screened patio enclosure.
Rear of a single-story home with a screened lanai and fenced, palm-lined backyard.
Front exterior of a single-story home with a two-car garage, arched entry, and palm trees.
Aerial view of a tree-lined neighborhood, with the property lot outlined and water on the horizon.
Courtesy of PREMIER SOTHEBY'S INTL. REALTY, Harif Hazera  Listing Contact: 407-644-3295 
Sold

803 PALMETTO TER

803 PALMETTO TER, OVIEDO, FL 32765

$630,500
Seller will PAY OFF THE OUTSTANDING BALANCE ON THE SOLAR PANELS PRIOR TO CLOSING, offering buyers a fantastic opportunity to benefit from low energy bills with a fully paid-off solar system in place! Nestled in the heart of Oviedo, this beautifully maintained four-bedroom, three-bathroom pool home is the perfect blend of comfort, style, and practicality. Situated on a spacious lot surrounded by mature oak trees and Florida's natural beauty, this home offers a serene retreat while being just minutes from top-rated schools, parks, and local amenities. Step inside to find a thoughtfully designed split floor plan that provides both privacy and functionality. From the moment you enter, you'll be captivated by the bright, open spaces adorned with plantation shutters, crown molding, and tray ceilings. The formal living and dining areas are perfect for entertaining, while the family room features sliding glass doors that open to the covered lanai and sparkling screened-in pool. The updated kitchen is a chef's dream, boasting granite countertops, 42-inch cabinets with slide-outs, a large center island with a cooktop, a breakfast bar, and stainless steel GE Profile appliances, including a warming drawer and a brand-new refrigerator. Adjacent to the kitchen, the breakfast nook overlooks the screened-in pool, making it an ideal spot for casual dining. The primary suite offers a private retreat with laminate flooring, sliding doors to the lanai, and a luxurious en-suite bathroom featuring double vanities, a garden tub, a walk-in shower, and two spacious walk-in closets. Recent updates elevate this home even further, including brand-new flooring in the living areas and primary suite, all new door knobs, and LED lightbulbs throughout. The rear bathroom has been completely redone, and the pool motor was just replaced, ensuring a worry-free outdoor experience. Installed in 2022, the solar panels efficiently power the home, keeping the monthly energy bill as low as $35 while delivering exceptional cost savings and eco-friendly living. Additionally, the home features a brand-new septic system and drain field (2022). The additional bedrooms are thoughtfully arranged, with one featuring an en-suite pool bath, perfect for guests or multigenerational living. Enjoy year-round outdoor living in the screened lanai, complete with a sparkling pool and a fully fenced backyard for ultimate privacy. This exceptional home represents the epitome of Oviedo living at its finest, offering a seamless blend of modern updates, practical features, and timeless style.

4
beds

3
baths

2,512 Sq.Ft. LIVING AREA

0.27 Acres lot

Harif Hazera

Harif Hazera

Features & Amenities

Interior

  • total bedrooms4
  • Total bathrooms3
  • full bathrooms3
  • Laundry room Inside, Laundry Room
  • Flooring Carpet, Luxury Vinyl
  • APPLIANCES Built-In Oven, Cooktop, Dishwasher, Disposal, Electric Water Heater, Microwave, Refrigerator
  • other interior Features Built-in Features, Ceiling Fans(s), Coffered Ceiling(s), Crown Molding, Eat-in Kitchen, High Ceilings, Kitchen/Family Room Combo, Open Floorplan, Primary Bedroom Main Floor, Solid Surface Counters, Split Bedroom, Thermostat, Walk-In Closet(s)

Area & Lot

  • Status Sold
  • Date Sold April 11, 2025
  • Living Area2,512 Sq.Ft.
  • Total Area3,266 Sq.Ft.
  • Lot Area0.27 Acres
  • MLS® IDO6267690
  • TypeResidential
  • YEAR BUILT1995
  • Architecture StylesContemporary
  • Elementary SchoolLawton Elementary
  • Middle SchoolJackson Heights Middle
  • High SchoolOviedo High

Exterior

  • STORIES1
  • Garage Space2.0
  • water SourcePublic
  • utilitiesBB/HS Internet Available, Cable Connected, Electricity Connected, Water Connected
  • PoolGunite, In Ground, Screen Enclosure, Tile
  • roofShingle
  • lot featuresCleared, In County, Landscaped, Sidewalk
  • parkingDriveway, Off Street
  • HEAT TYPECentral
  • AIR CONDITIONINGCentral Air
  • sewerSeptic Tank
  • SubstructureSlab
  • security FeaturesSmoke Detector(s)
  • other exterior FeaturesLighting, Private Mailbox, Rain Gutters, Sidewalk, Sliding Doors

Financial

  • Sales Price$630,500
  • Real Estate Tax $5,665/yr
  • HOA $23/mo
  • Zoning R-1A

Work with Experts Who Know Your Market

We take great pride in the relationships we build and work relentlessly on behalf of our clients to help them achieve their real estate goals. Whether you’re buying, selling, or investing, you can count on The Hazera Team to deliver unmatched commitment, expertise, and results.
Follow Us